
SCENTLAND: Animal Shelter Design Guided by Scent, Landscape, and Movement
Scentland reimagines animal shelter design through scent, landscape, and movement to create humane spaces for animals and people to connect.


SCENTLAND: Feeling, Seeing, Smelling, a project by Shiying Gao and Menghe Guo, approaches animal shelter design through a sensory framework that places smell, movement, landscape, and interaction at the center of architecture.
Rather than treating an animal rescue facility as a collection of enclosed rooms and functional kennels, SCENTLAND considers architecture as an environment of sensations. Smell, visual connections, changes in terrain, material textures, outdoor movement, and encounters between humans and animals collectively influence its form.
The proposal was named the Winner of Strays 2020, demonstrating an alternative way of thinking about animal shelter architecture. Its central idea is deceptively simple: humans and dogs do not perceive space in the same way, so why should a building designed for dogs be organized primarily according to human perception?
For SCENTLAND, the answer begins with scent.
Designing Architecture From a Dog’s Perspective
Humans typically understand architecture visually. We recognize entrances, walls, paths, landmarks, rooms, and boundaries primarily through sight.
Dogs experience their surroundings differently.
SCENTLAND therefore begins its animal shelter design process by analyzing the site through smell. Instead of allowing a conventional circulation diagram or geometric grid to dictate the plan, the designers map different scent conditions surrounding the project site.
The site analysis identifies aromas that dogs may respond to differently. The project maps smells associated with wood and rot as favorable, while human and factory-related smells form more neutral conditions. Smells associated with hospitals and traffic are treated as undesirable influences.
These scent territories overlap across the surrounding urban landscape.
Where they intersect, the designers identify nodes that begin to determine movement through the site.
The result is not simply a map of odors. It becomes an architectural decision-making tool.
Scent Mapping as an Architectural Generator
One of the strongest ideas behind SCENTLAND is the transformation of an invisible environmental quality into physical architecture.
The designers begin by mapping the range and influence of different smells around the site. These scent fields overlap and create a network of intersection points.
The project then connects these points to establish its primary circulation route.
This process can be read clearly through the project diagrams. First, a main pathway is formed by connecting scent intersection nodes. Next, programs are placed along that route according to their relationship with different sensory conditions. Finally, the circulation and programmatic zones are softened into a more fluid architectural massing.
The resulting curves are therefore not presented simply as formal gestures.
They emerge from the project's sensory strategy.
This gives the animal shelter design an underlying logic in which movement, program, and form develop from how animals might encounter the landscape rather than from a predetermined architectural geometry.
A Pathway Becomes the Spine of the Shelter
The primary path is the organizational spine of SCENTLAND.
Instead of separating circulation from the architecture, the route becomes part of the experience of the building itself. Visitors, staff, and animals continuously encounter indoor spaces, open areas, landscape, ramps, and courtyards as they move through the shelter.
The path connects two principal architectural masses while extending through outdoor and semi-outdoor spaces.
At certain points it rises vertically, allowing circulation to connect upper levels and the rooftop garden. Elsewhere, it runs alongside glazed surfaces, brick walls, planting, and open playgrounds.
This continuous movement helps weaken the conventional distinction between building and landscape.
Rather than entering a closed facility and moving from corridor to corridor, occupants experience a sequence of spaces that remain visually and physically connected to their surroundings.
Programming a More Humane Animal Shelter
The architectural plan distributes a range of functions around the central circulation system.
On the ground floor, the program includes:
- Reception and cafe
- Amphitheater
- Clinic
- Indoor training areas
The second floor accommodates:
- Administration offices
- Dog ward
- Rooftop garden
This mixture is significant because the proposal is not imagined solely as an isolated care facility.
Reception, gathering areas, training facilities, medical spaces, animal accommodation, landscape, and public functions coexist within one interconnected environment.
The amphitheater and cafe introduce spaces where people can remain on the site rather than treating the shelter purely as a destination for animal intake or adoption.
Training spaces provide areas for direct interaction, while the clinic and dog ward support the shelter's care functions.
Above them, the rooftop garden extends the landscape onto the building itself.
Blurring the Boundary Between Interior and Exterior
A recurring theme throughout SCENTLAND is the gradual transition between inside and outside.
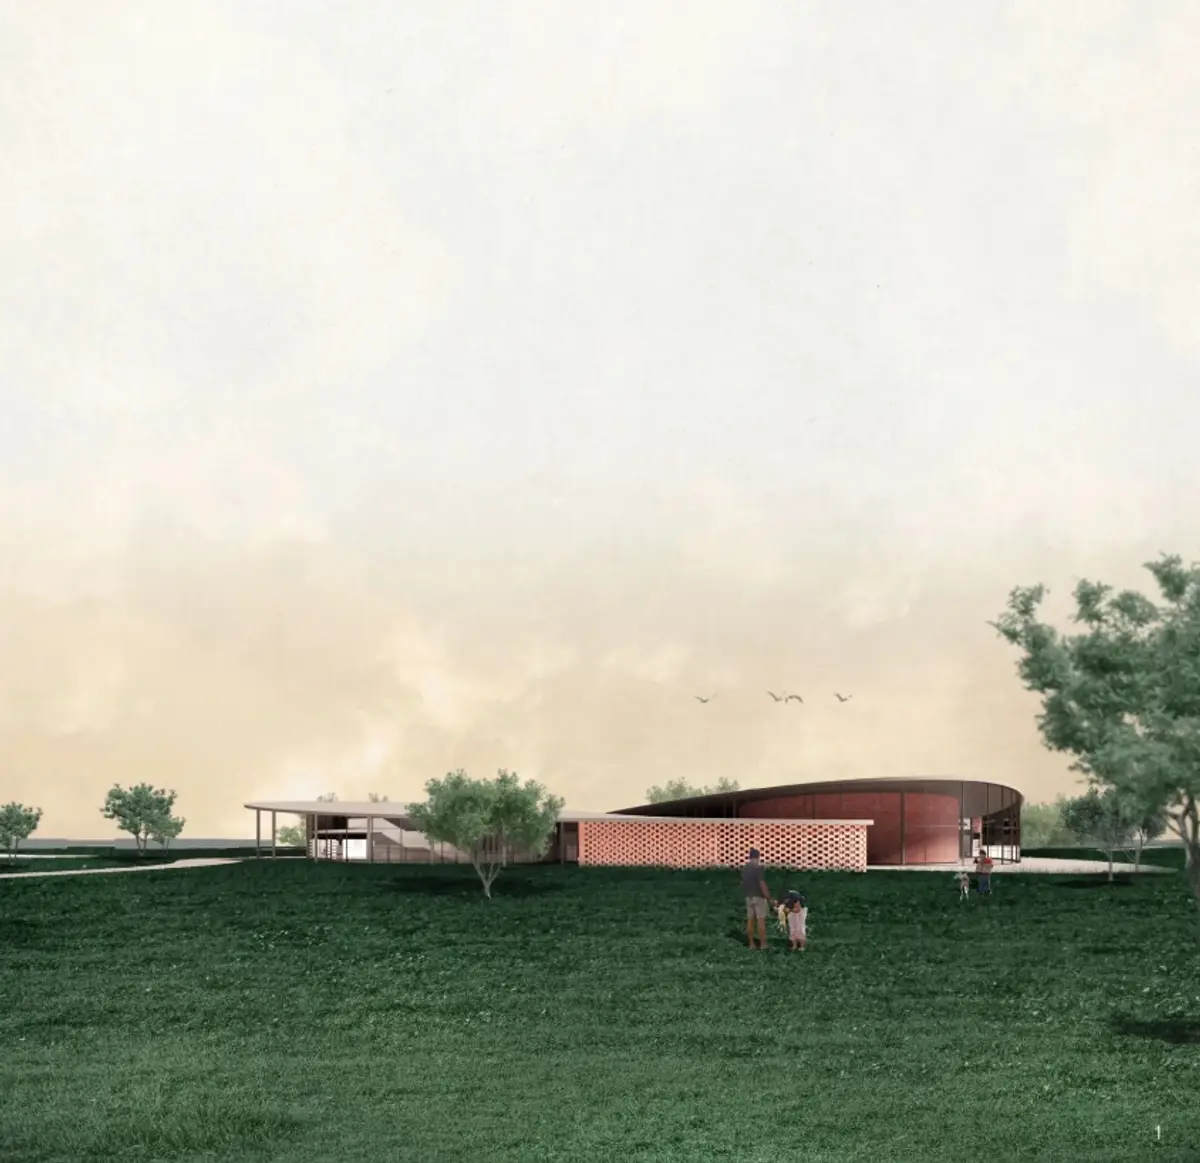
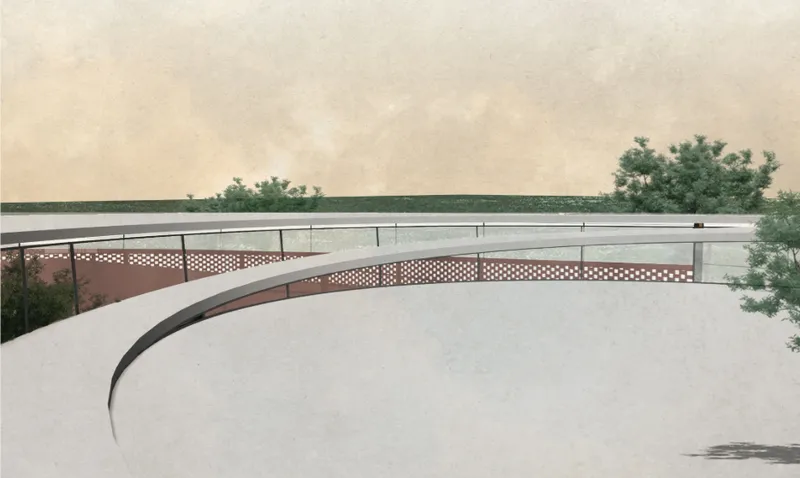
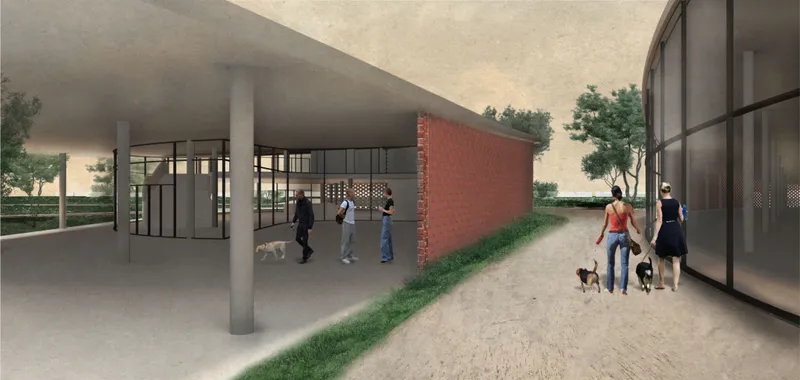
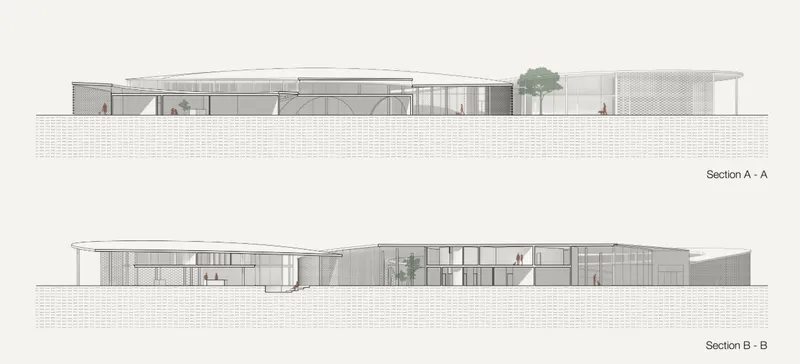
Plans, sections, and perspectives show architecture formed from low horizontal masses with rounded edges, covered outdoor areas, open circulation zones, transparent facades, and broad roof planes.
Instead of creating a rigid perimeter between sheltered interiors and the surrounding park, the building allows both conditions to overlap.
Covered walkways remain exposed to views and natural surroundings. Glazed walls maintain visual continuity. Outdoor play spaces sit close to indoor programs. The elevated circulation route brings movement toward the roof.
This permeability allows animals to experience changing environmental conditions without being completely disconnected from the security of the shelter.
It also changes how humans experience the facility.
Visitors are not separated from animal activity by an endless sequence of enclosed rooms. Movement through the project continually reveals animals, people, planting, open spaces, and architectural programs.
Landscape as Part of the Architecture
The project derives much of its formal character from the natural landscape.
Rather than placing an autonomous object in the middle of a park, the architecture remains relatively low and spreads horizontally through the site.
Its curving forms appear to follow movement rather than dominate it.
Terrain is also manipulated along the primary pathway. Changes in inclination help organize different functional areas while creating transitions between programs and levels.
The landscape is therefore more than scenery surrounding the animal shelter design.
It becomes part of the circulation system, social environment, sensory strategy, and architectural form.
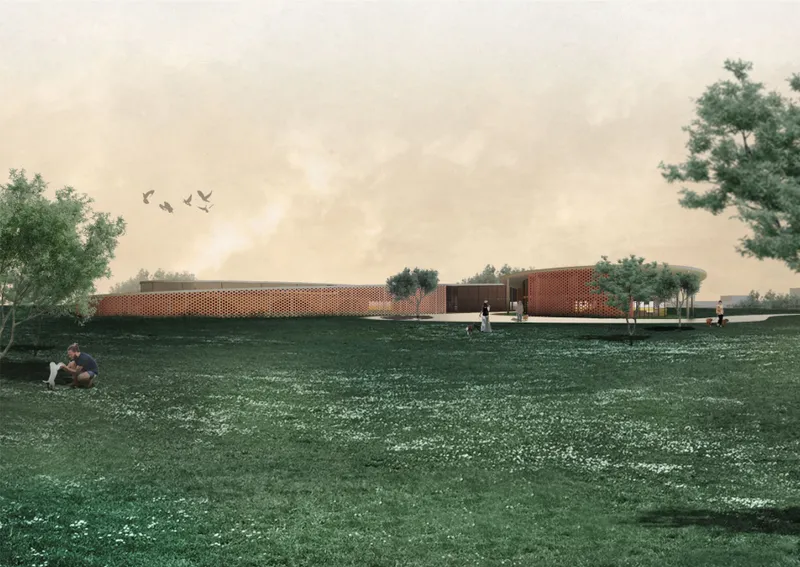
This relationship is especially visible in the project's exterior perspectives. From a distance, the low building appears embedded within a broad green setting. Trees interrupt the architectural edges, while roof lines remain close to the horizon.
The shelter becomes part of the park rather than an isolated institutional structure.
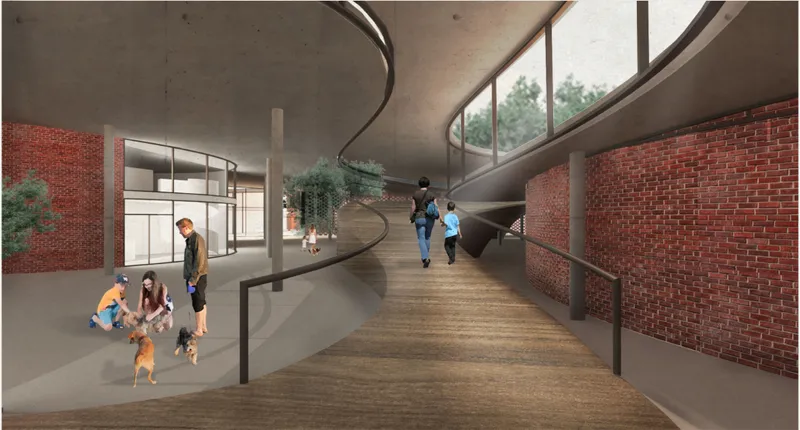
Brick, Glazing, and Sensory Enclosure
Materiality reinforces the project's balance between protection and openness.
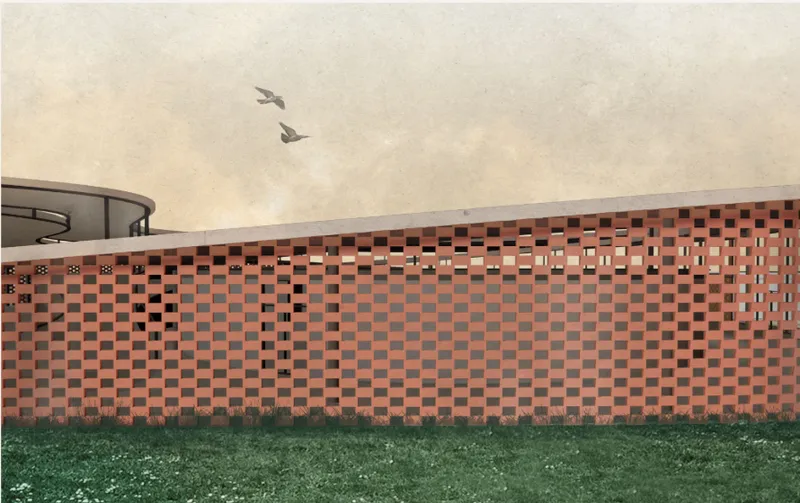
Brick surfaces establish areas of enclosure and solidity, but they are frequently treated as porous screens rather than completely opaque barriers.
The perforated brickwork visible in the exterior renderings creates a filtered facade. Light, air, visibility, and privacy can coexist rather than being treated as opposing requirements.
Large areas of glazing introduce another level of openness.
Together, brick, concrete, and glazing generate different degrees of enclosure throughout the building.
Some areas feel protected and inward-looking. Others remain visually connected to outdoor paths and landscape.
This variation is important to the project's broader idea of sensation. Instead of producing one uniform spatial condition, the architecture allows animals and people to move between different levels of exposure, shelter, light, material texture, and visual connection.
Movement as a Form of Interaction
SCENTLAND also treats movement as a catalyst for social contact.
The primary route does more than take occupants from one function to another. It creates opportunities for encounters among animals, visitors, staff, and the surrounding landscape.
Outdoor walking and playing areas encourage human-animal interaction, while more natural interior and exterior zones provide animals with spaces for socialization.
The project's multilevel playground strategy expands these possibilities.
Rather than confining interaction to one designated exercise area, movement and play are distributed throughout the architecture.
The elevated ramp becomes particularly important in this system. It connects interior programs with upper areas and the rooftop garden while allowing occupants to experience the building from changing heights and viewpoints.
The ramp is therefore both infrastructure and social space.
From Shelter to Shared Environment
One of the central questions raised by SCENTLAND is what an animal shelter should feel like.
The designers challenge the perception of rescue facilities as cold, clinical, and purely institutional environments.
Their alternative is not to remove the functional requirements of a shelter. Clinics, wards, administrative offices, training areas, and controlled spaces remain essential parts of the plan.
Instead, the project embeds those functions within a richer spatial environment.
Walking, smelling, viewing, playing, resting, gathering, and encountering the landscape become equally important aspects of the architecture.
The result is an animal shelter design that attempts to support physical care while also addressing experience.
Architecture becomes a mediator between different species rather than simply the container in which those species are housed.
Feeling, Seeing, and Smelling
The title Feeling, Seeing, Smelling summarizes this multisensory philosophy.
Each element contributes to the project's spatial identity.
Smelling generates the initial site analysis and guides circulation.
Seeing influences the transparent boundaries, framed views, open corridors, and relationships between indoor and outdoor areas.
Feeling emerges through materiality, movement, landscape, changes in enclosure, and interaction between people and animals.
Together, these layers create architecture that is intended to be experienced rather than merely observed.
This is particularly important because the project asks designers to reconsider whose senses define architecture.
By beginning with canine perception, SCENTLAND shifts the design process away from a completely human-centered model.
Architecture as a Bridge Between Species
The designers describe architecture as more than a location where humans and animals meet.
In SCENTLAND, architecture becomes the bridge facilitating those encounters.
Smells, views, walking experiences, materials, and natural surroundings are assembled into an environment where boundaries between humans, animals, and landscape become less rigid.
This philosophy is reflected in both the project's larger planning strategy and its smaller spatial decisions.
The smell map generates the route.
The route generates movement.
Movement organizes the program.
The program is integrated into the landscape.
Landscape then becomes part of the daily experience of animals and humans.
The process produces a coherent conceptual chain from sensory analysis to architectural space.
Jury Response to SCENTLAND
The project's unconventional methodology also became a major point of interest for the Strays 2020 jury.
Bas ten Brinke, CEO and Senior Architect at 70F Architecture, The Netherlands, highlighted the strength of using scent as an architectural organizing principle. He described SCENTLAND as the strongest proposal from his perspective, particularly appreciating how an abstract concept such as smell became a practical method for organizing the building.
He also praised the decision to construct only the functions that were necessary while allowing the surrounding semi-public park to support much of the project's spatial experience.
Although he noted that curving architecture is not normally his preference, he considered the resulting design subtle, functional, and convincing.
That distinction is important.
SCENTLAND's curves are not treated simply as visual expression. They are connected to paths, scent fields, terrain, and program, giving the geometry a functional foundation.
Benjamin Oportot Frigerio, Architect and Co-Director of 57STUDIO Architects, Chile, responded positively to another defining characteristic of the proposal: its lightness.
He particularly recognized the relationship between interior and exterior spaces, the use of brick, and the organization of the floor plan.
These observations reinforce several of the project's strongest architectural qualities. SCENTLAND balances solid and transparent surfaces, enclosed care functions and open landscape, structured programs and fluid movement without allowing one condition to dominate the entire facility.
A Winner of Strays 2020
Created by Shiying Gao and Menghe Guo, SCENTLAND was selected as the Winner of Strays 2020.
Its strength lies in taking a familiar architectural typology and beginning the design process from an unfamiliar point of view.
Instead of asking only how people circulate through an animal shelter, the designers ask how animals perceive their surroundings.
Instead of beginning with rooms, they begin with smells.
Instead of considering landscape after the building is formed, they allow environmental conditions to participate in generating the architecture.
And instead of defining the shelter exclusively as a controlled interior environment, they create a continuous relationship between building, park, animal, and visitor.
A Different Future for Animal Shelter Design
SCENTLAND demonstrates how animal shelter design can move beyond conventional functional planning toward a more sensory and species-conscious approach.
Its scent maps transform invisible environmental information into circulation. Its paths connect programs while encouraging encounters. Its architecture flows into the landscape. Its material palette creates varying degrees of enclosure rather than a single institutional condition.
Most importantly, the proposal reframes the shelter as a shared environment.
For animals, it offers opportunities for exploration, interaction, movement, and contact with outdoor space.
For humans, it creates a more open relationship with both animals and the landscape.
For architecture, it raises a broader question: How might our buildings change if they were designed according to the senses of the other species that inhabit them?
SCENTLAND offers one compelling answer.
By allowing feeling, seeing, and smelling to shape space together, Shiying Gao and Menghe Guo transform animal shelter design into an architecture of connection, where care is expressed not only through function, but through the entire experience of moving through the building.


Popular Articles
Popular articles from the community


Conexión: Biophilic Design Reimagines High-Rise Living in Hong Kong
Conexión reimagines high-rise living in Hong Kong through biophilic design, green facades, shared spaces, daylight, water and nature within.

ALGAL REALM: A Bio-Integrated Lunar Habitat Design for Life Beyond Earth
ALGAL REALM reimagines lunar habitat design with algae-powered life support, 3D-printed regolith, and vertical living for a lunar future.

Play: Fragments of Their World
Familiar architecture becomes modular playground design, creating safe spaces where displaced children can learn, connect, imagine and play.

The Ocean Hive: Sustainable Architecture for a Self-Sufficient Civilization at Sea
The Ocean Hive imagines sustainable architecture at sea, where modular habitats, algae, wave power and ocean waste sustain a growing colony.

Similar Reads
You might also enjoy these articles


Eco Chapel: A Green Architecture Pavilion Designed in Symbiosis with the Forest
Eco Chapel uses green architecture to weave prayer, learning and reuse into a forest pavilion shaped by modular hexagonal canopies for life.

Kaffeebühnen: Coffee Shop Architecture Designed as a Civic Stage Between Vienna’s City and Park
Kaffeebühnen turns coffee shop architecture into a civic stage, linking Vienna’s park edge, urban life, warm timber yards, and coffee craft.

Healing Façade: Sustainable Architecture for Reforestation, Community, and Sacred Ecology in Ethiopia
Healing Façade reimagines sustainable architecture as a living wall that restores soil, catches water and renews Ethiopia's forest churches.


Urban Forest: A Vertical Ecosystem for 5,000 Workers in Singapore's Changi Business Park
Radially stacked pods and layered green decks turn a 7-acre plot into 47 acres of ecological workspace projected for 2040.

Explore Space Design Competitions
Discover active competitions in this discipline

Challenge to reimagine the Iron Throne

Photograph architecture without architects

Illustrate the lost glory of Angkor Wat - Render Challenge

Design challenge to reuse E-waste
Comments (0)
Please login or sign up to add comments
No comments yet. Be the first to comment!