


Organic Architecture
Buildings and spaces that grow out of their natural surroundings, using organic forms, site responsiveness and natural materials.


Commercial-Entertainment Mall
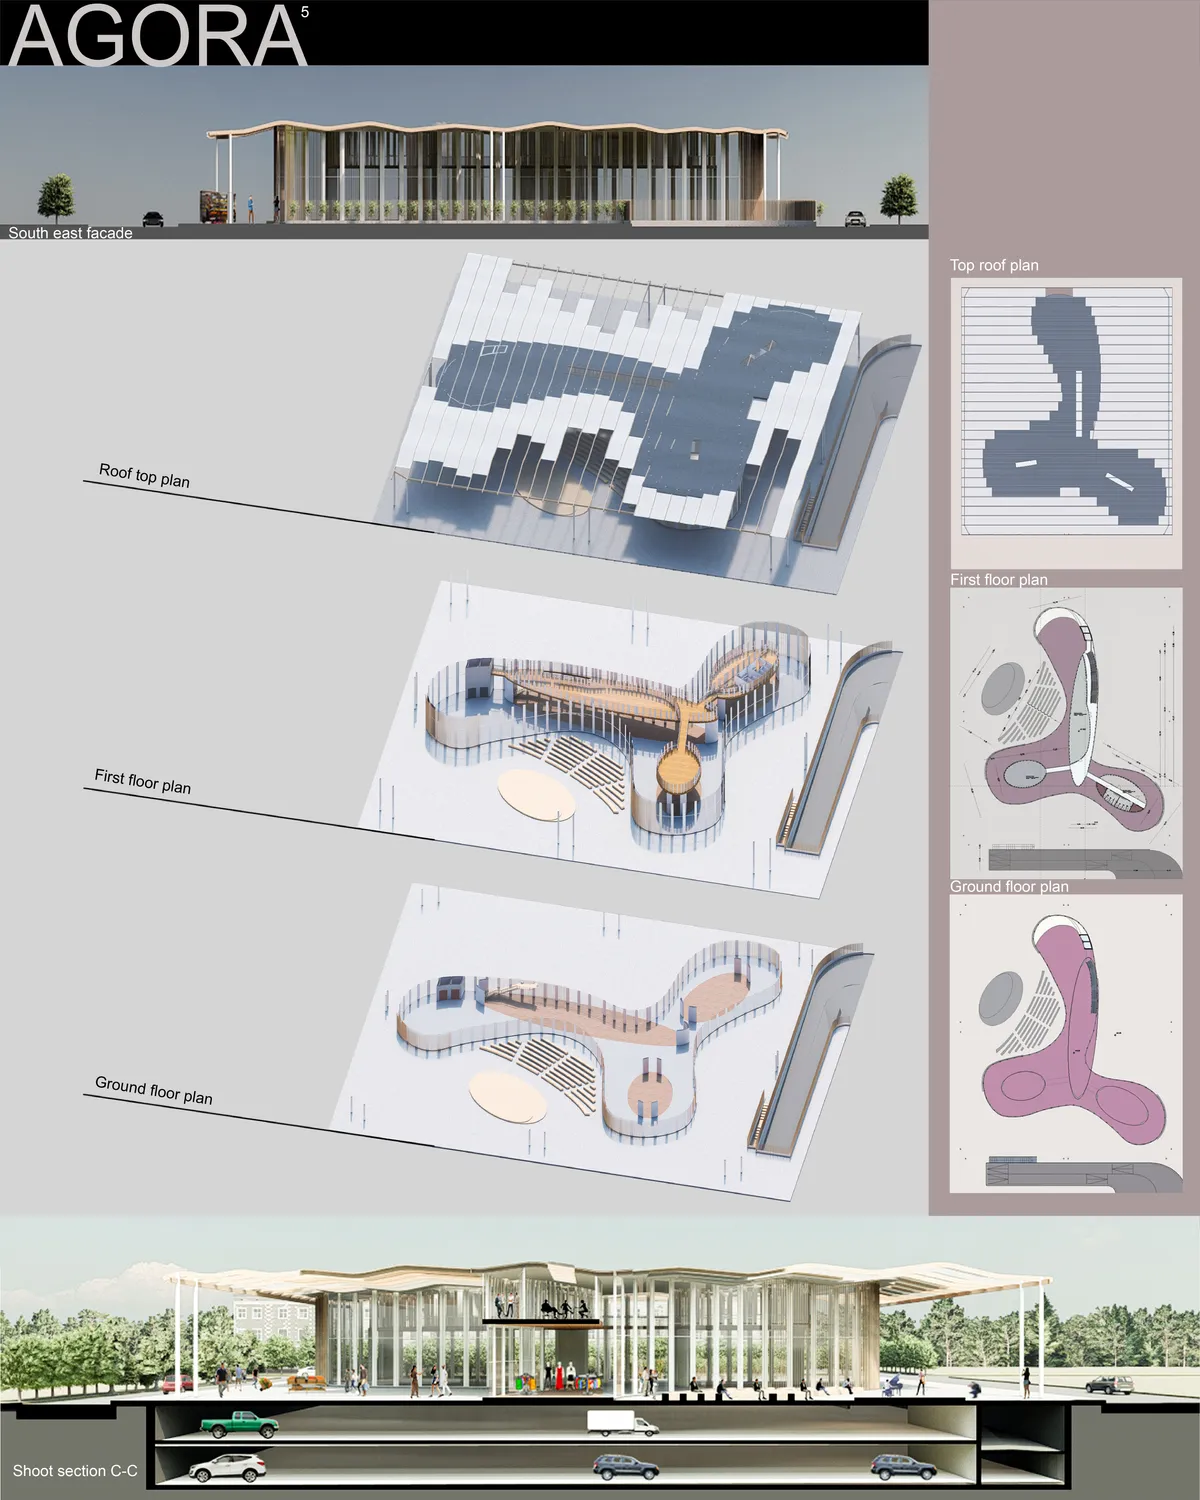
A Place to experience El-quseir Local spirit, while being provided with essentials such as shops, Eating areas, and entertainment and events spaces. El-quseir lacks commercial, and entertainment place, therefore this project achieves the needs Of El-quseir with the use of traditional architecture found there, and putting el-quseir on local markets.
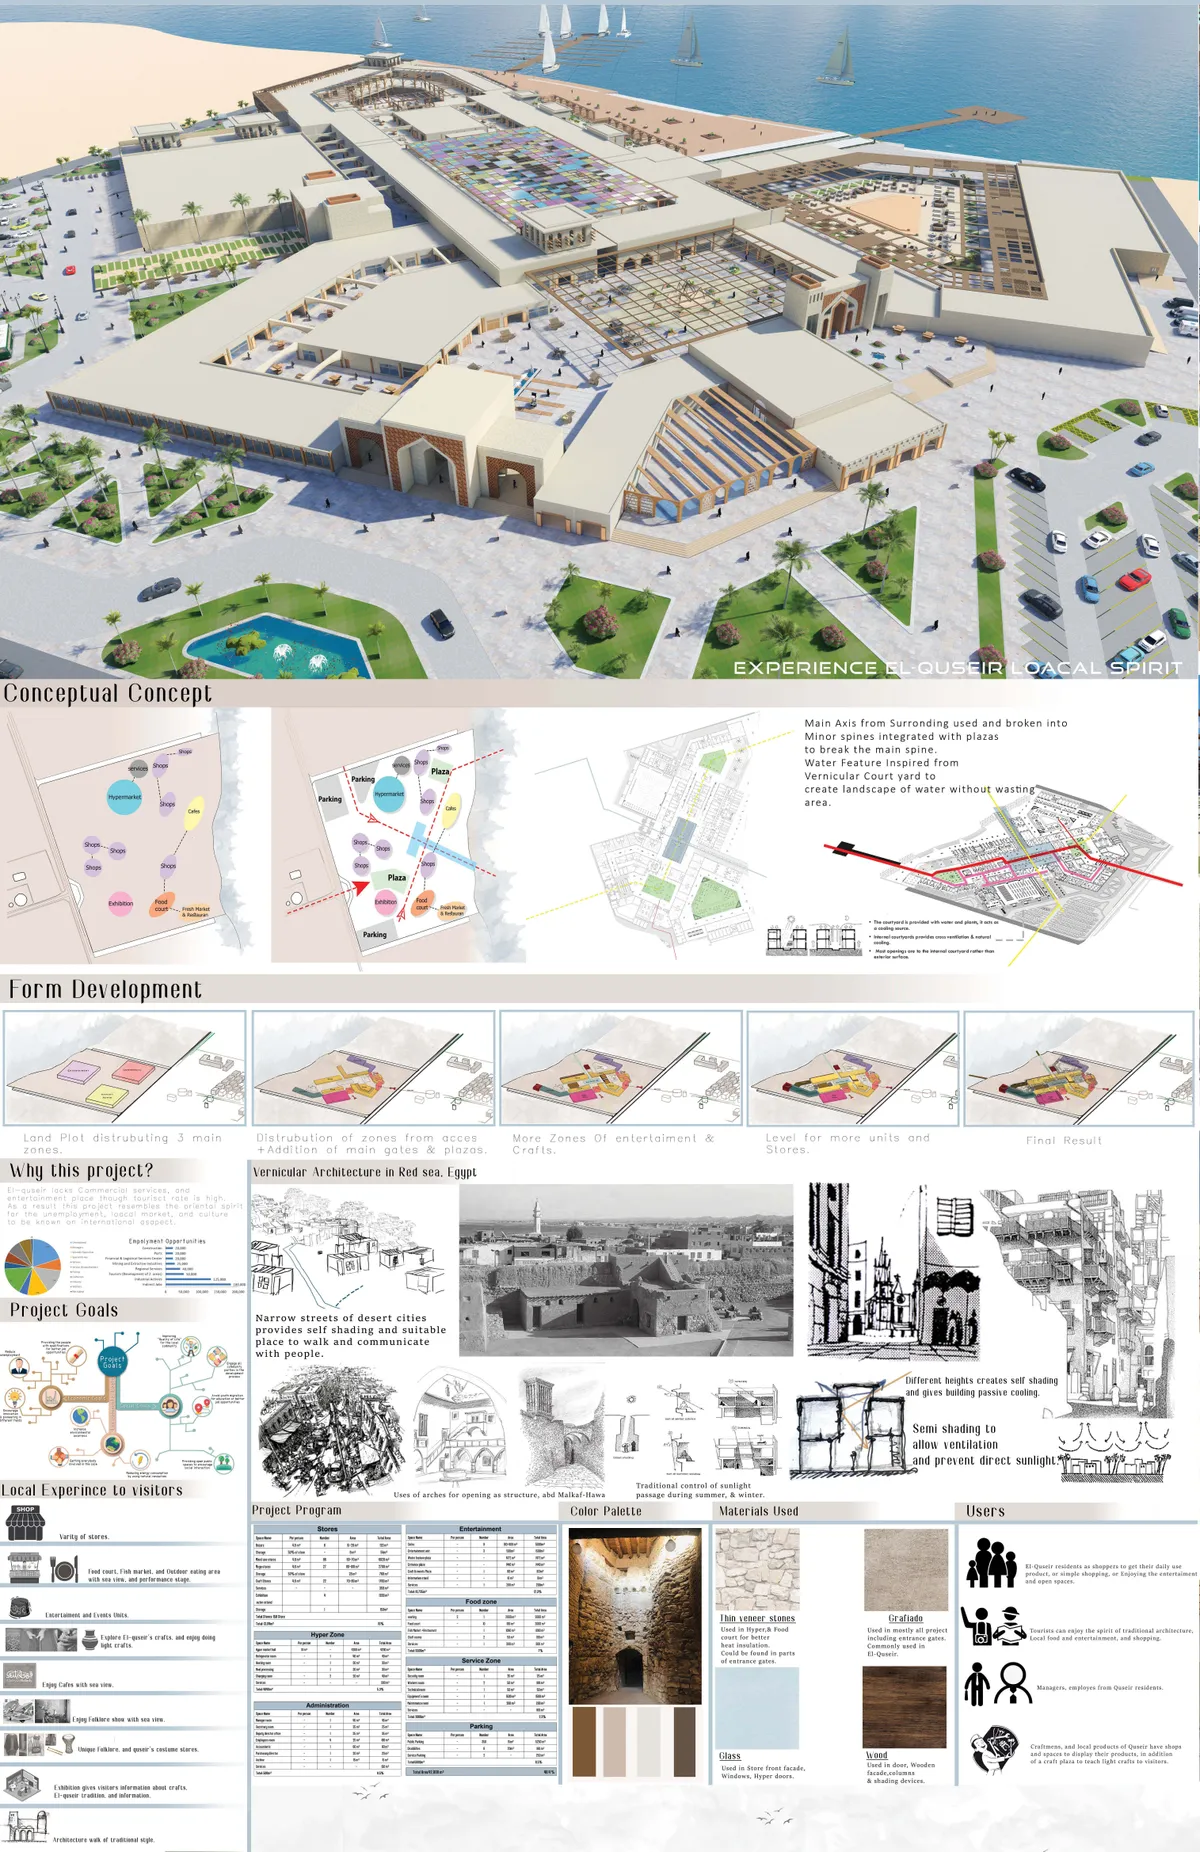


Exploring the Deep: An Oceanarium Complex
The Oceanarium Complex on Sonadia Island spans 720 acres, showcasing marine biodiversity through multi-zone aquariums, research labs, and eco-friendly amenities. Designed to conserve endangered species, promote education, and support local communities, it fosters sustainable tourism while positioning Bangladesh as a leading eco-tourism destination.
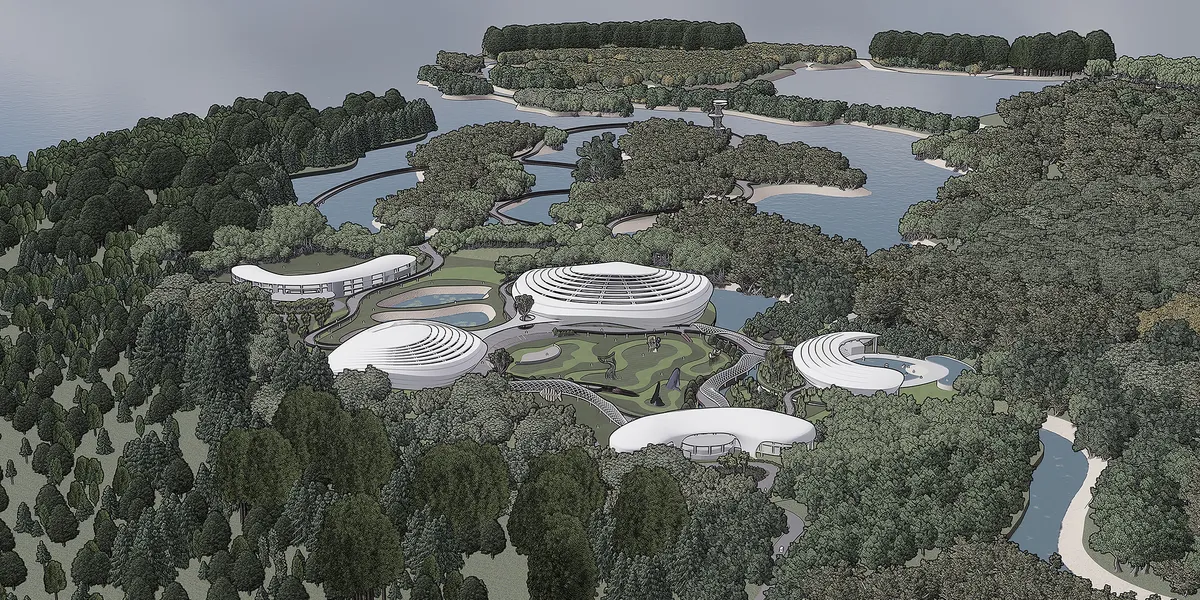


wireless CORALPODS
Introducing wireless CORALPODS with no cables attached to the sea floor, mainland or anywhere else. Coralpods believe in a circular exchange with the existing marine ecosystem while providing an inclusive habitat. Both terrestrial (humans) and marine species can inhibit it.
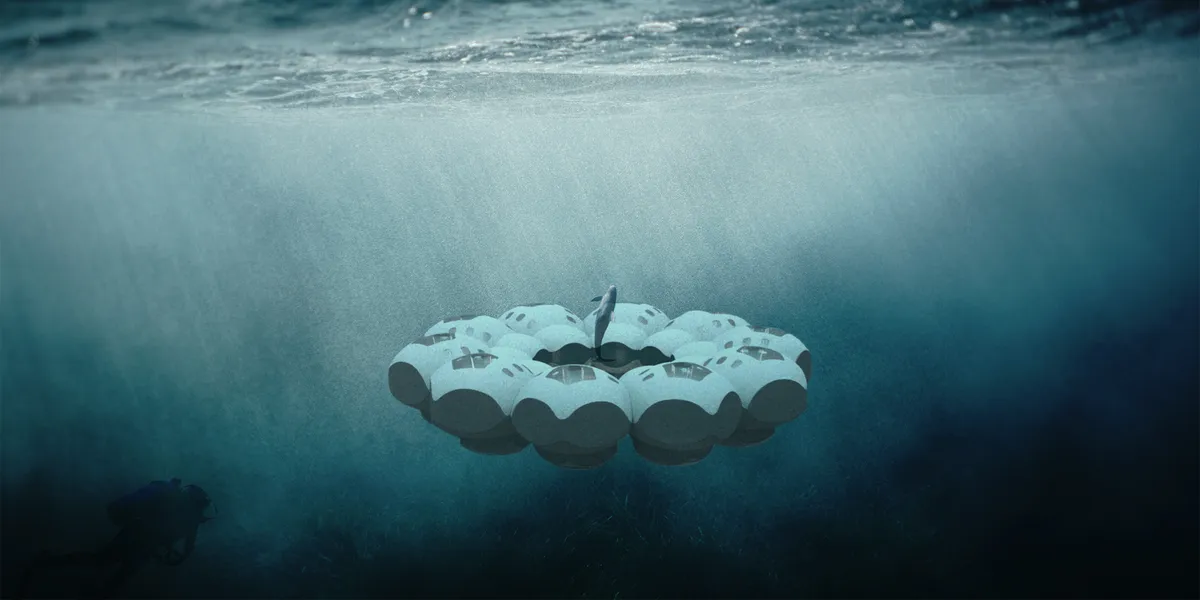

Wow! Amazing! Great concept!

This project answers a lot of the requests needed for an habitat underwater. The form of the unit and of the coral pods respond to the conditions for pressure, light, movement underwater. It takes into account issues of food, oxygen or water provision. Addresses different space conditions both in a single unit and in a social level. Even though the exterior of the coral pod is not well shown in the panels, the proposal is very strong.

Wow! truly a futuristic yet practical idea! thoroughly enjoyed reading the brief! Well done and all the best!


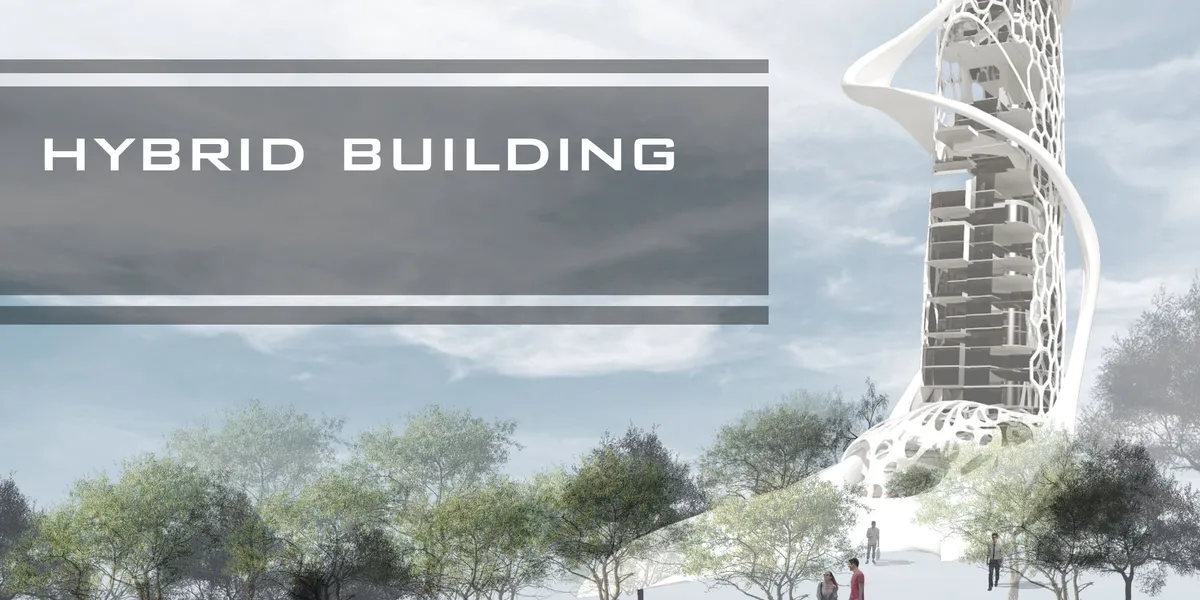


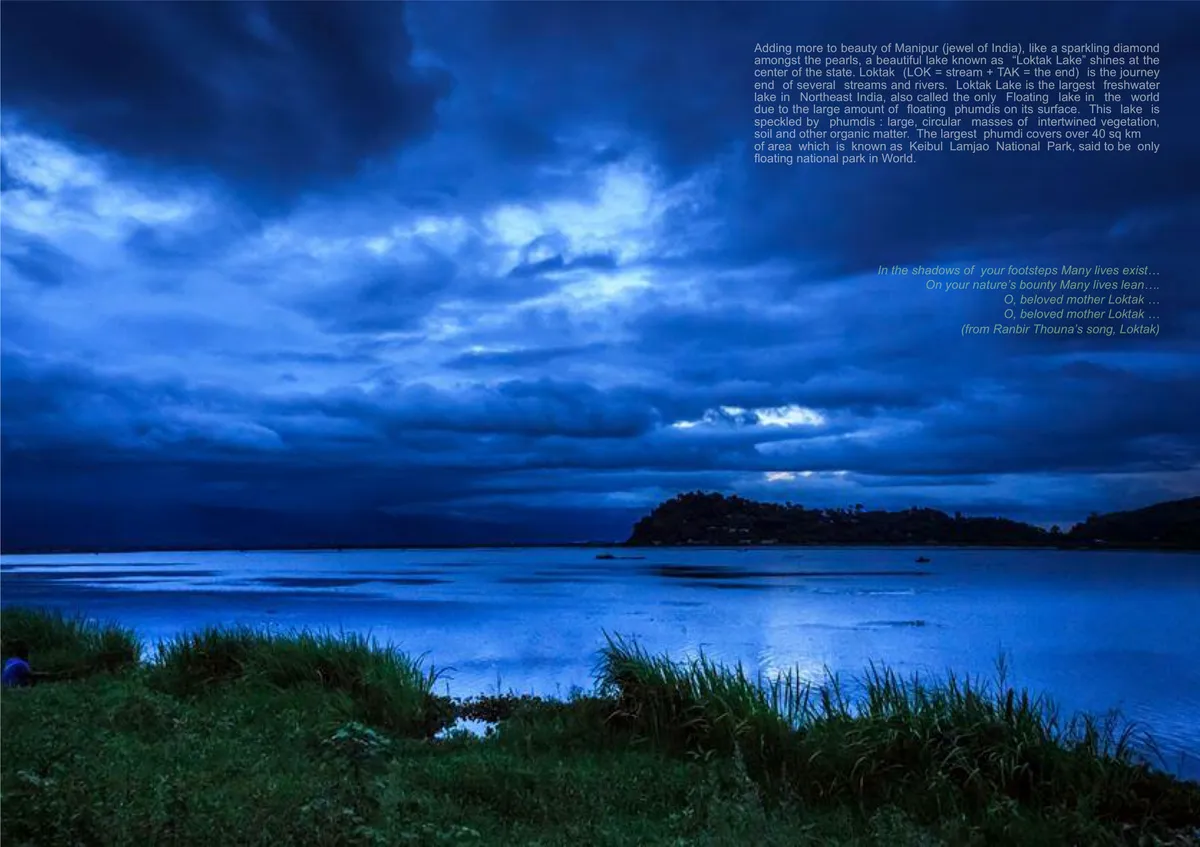
Eco-Tourism Interpretation Centre at Loktak Lake : World's only Floating Lake : Architect Mohit Raj
A place, unexplored, Imphal from Manipur, India. A place which has World's only floating lake, World's only floating National Park, World's only dancing deer, World's only 7 colour lily flower, World' first Polo ground. A tribe afraid of evolution because of loosing the key features, they need opportunity to overcome of the captured floating land mass.


Eco Bio
Designed in Tabasco, the BioTent Resort emphasizes eco-friendly elements by using recycled cacao husks. Cooling fog and Scandiamos control temperature and humidity. The outer wall, made from oyster shell mortar, ensures durability and cost reduction, while reflecting Mayan architecture. The spiral roof minimizes heat and sunlight.


10/10

10/10



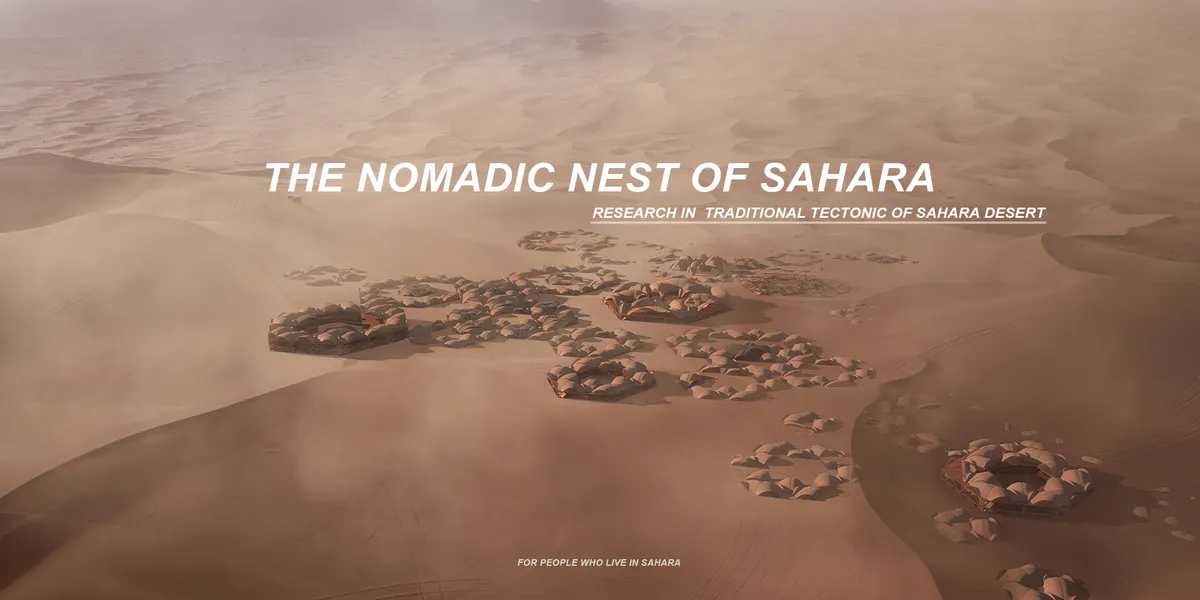
the Nomadic Nest of Sahara
The design is intended to find a construction that based on local materials and adapted to the desert living environment through the study of ?Saharan traditional tectonic? and ?modern temporary construction technology?.With reference to modern structures and materials, find the current and future desert living patterns.


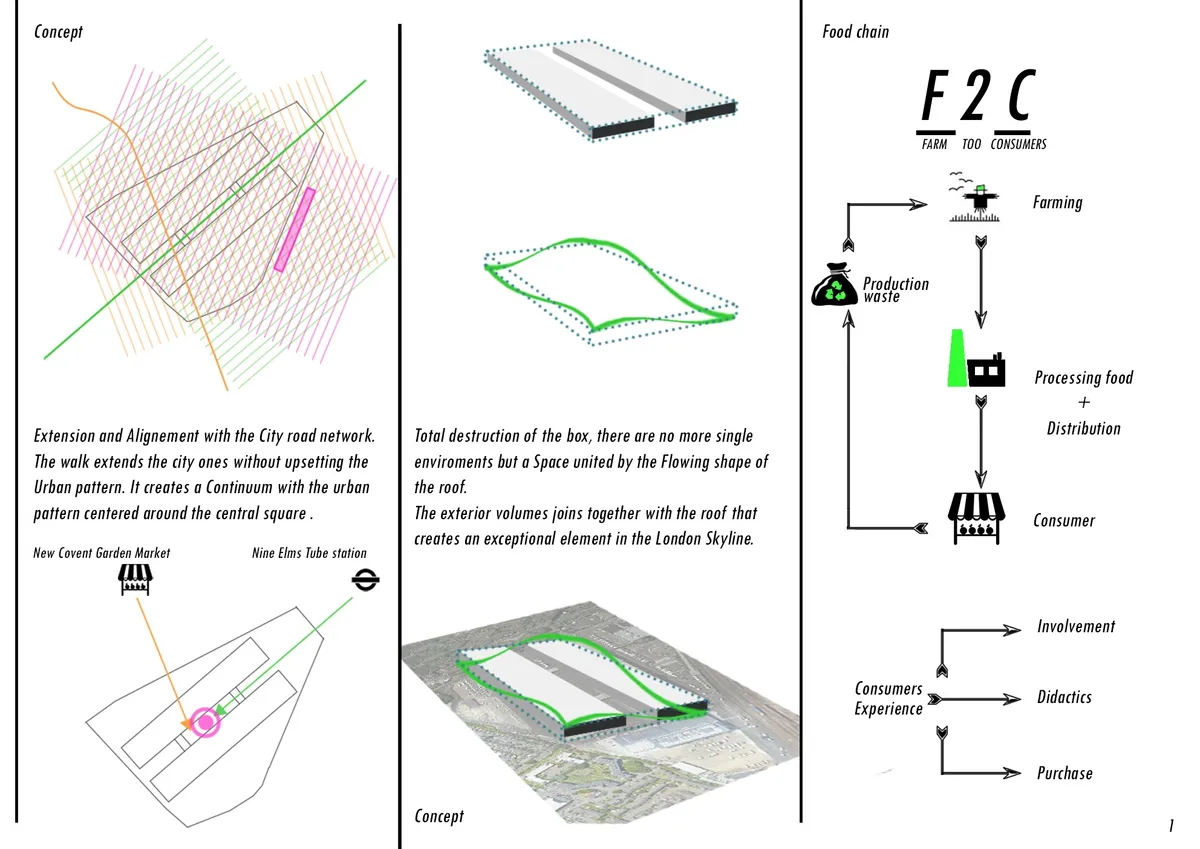
Elms Land
From above it can be Exchanged for any cultivated field. From below, the concrete of the walls, assimilates it to the surrounding landscape. The wavy roof it's an EXCEPTION in a gray context, it undoes the squareness and the razionality of the building and aggregates all the spaces with it's flowing shape.


CONSTELLATION - A link between Human, Nature and Culture
The sky and the stars are a common denominator of all civilization, the link that unite man to nature, to dream. Conceived symbolically as a constellation, the project is a sequence of invisible links between the pavilions, a program of concentric clusters that allows the visitor to freely explore the site and by peregrinations encourage discoveries.

Hi I really like this project. I'm actually designing a very similar one for my final thesis and it would be great if I had a small chat with you regarding the same. If yes can you please msg me here. It would be really helpful. Thanks.

City in the Arctic
Since human presence in an aggressive environment should be limited, it is necessary to create conditions for long-term stay of people inside the building. To do this, we offer to place inside the building: residential modules, offices, recreation area and facilities for the development of children and other premises.
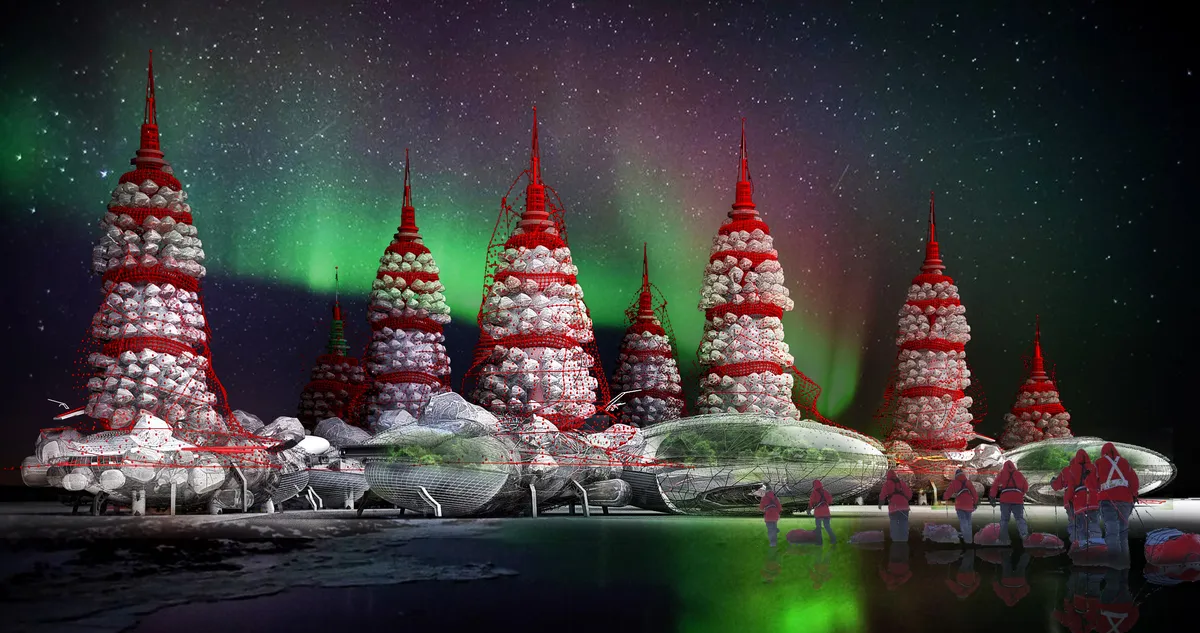

More rigor to understanding the place and needs of a remote community would help this project greatly.


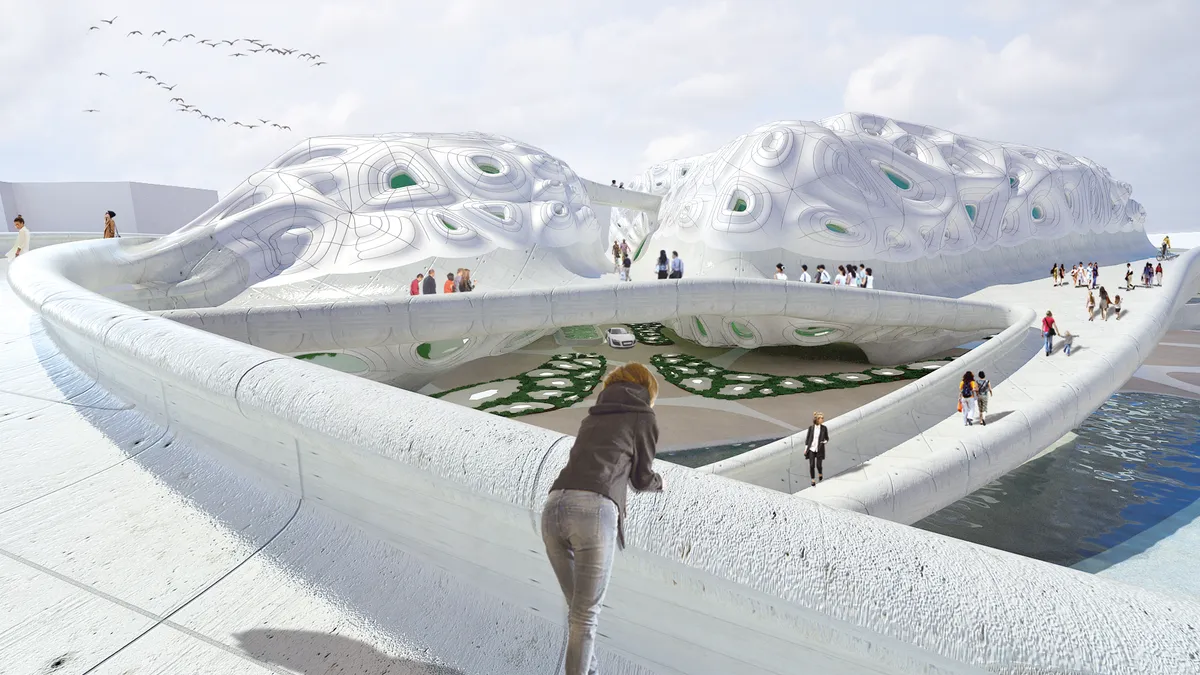
21st Century Cultural Centre
he proposal for a 21st Century Forum comprise the followings: 1- Network of Bridges Connecting major historical Landmarks and tourist attractions. 2- An Opera house. 3- A Media-Tech. 4- An Anti-gravitational module. 5- Shopping Centre

FOUR SEASONS Zen center
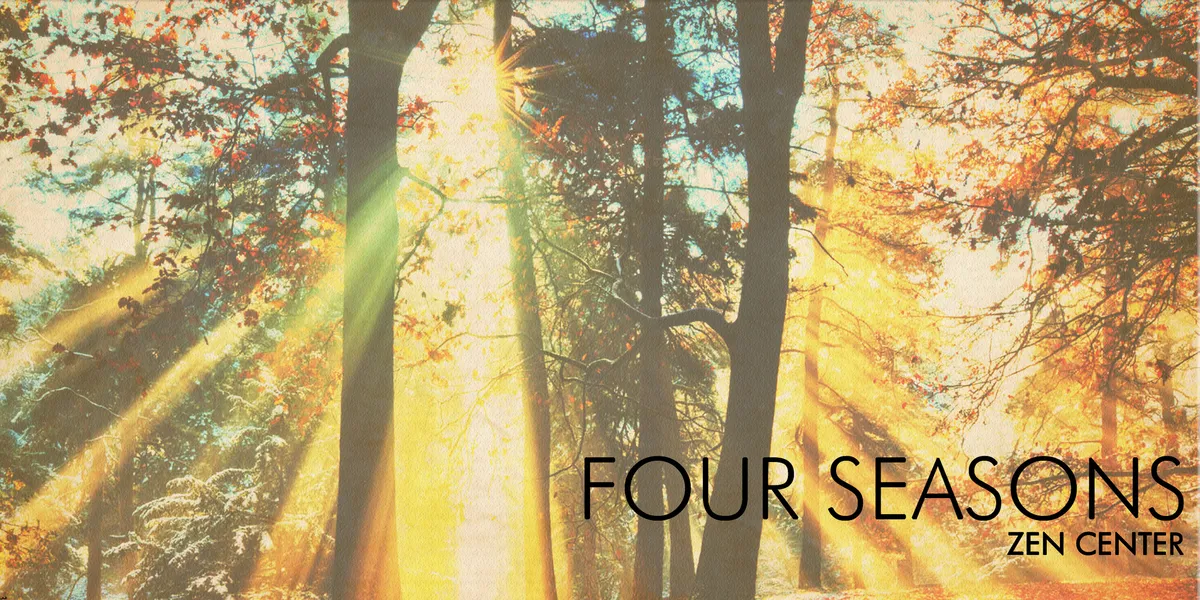
Every human action since ancient times has been oriented towards natural cycles. Different conditions that nature offers us, bring different reactions and needs.The sun, as the main source of energy, is the primary guide in raising a person's energy level, and thus mood

Bravo Saro, samo tako nastavi!

Sve pohvale za projekat


House “Patios of Petals” by Sandra Micaela Casinha Atelier: A Fusion of Nature, Light, and Organic Architecture
House “Patios of Petals” in Portugal by Sandra Micaela Casinha Atelier features organic curves, U-shaped glass, pastel interiors, patios, and natural light.

GALAXIE eR Kindergarten in Varnsdorf: A Playful Learning Environment Designed Around Nature
Elliptical kindergarten with central atrium, green roof, and flexible classrooms, blending nature, daylight, and child-centered design for joyful learning.


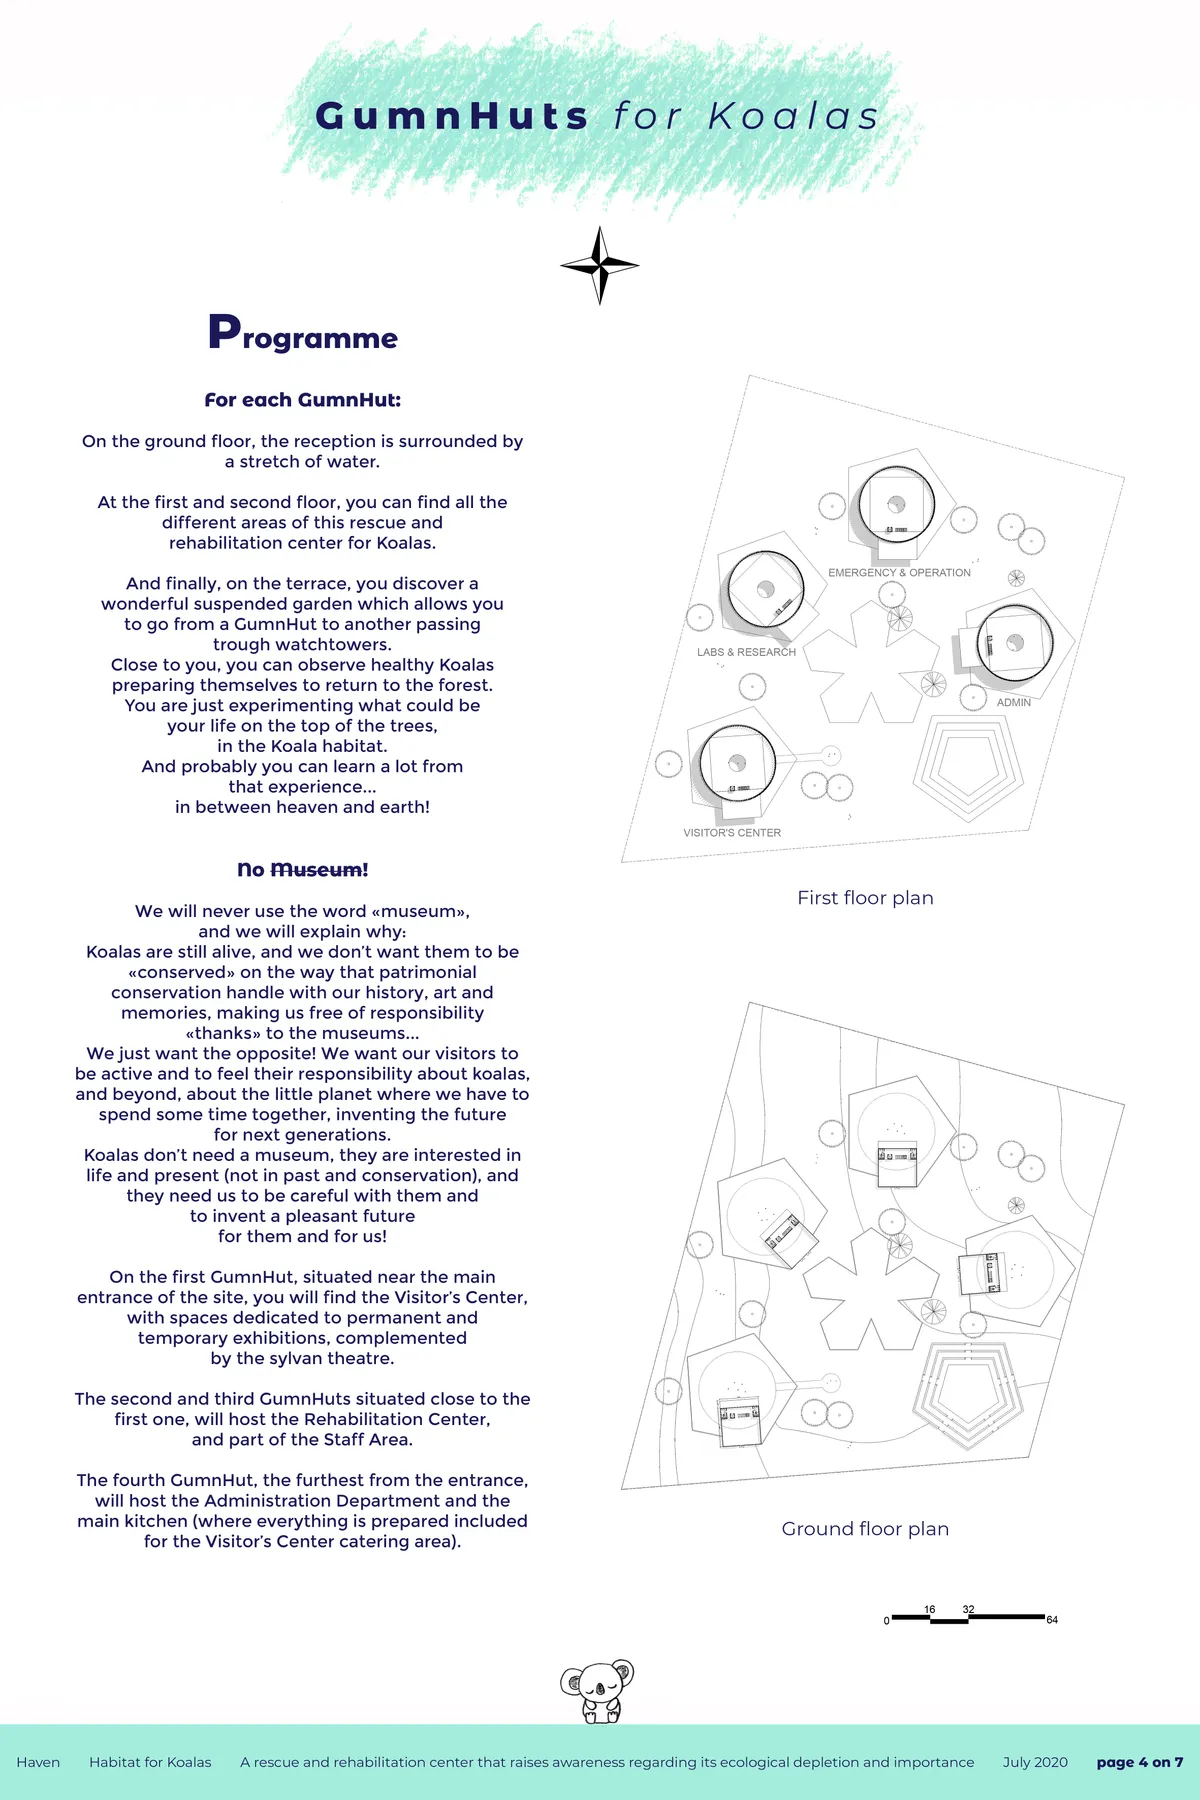
GumnHuts for Koalas
What is more natural than that a solidarity, a complicity, a bond should be established between visitors, thanks to architecture? Does this mean that the architecture has become an instrument, a channel of communication, a “rendez-vous”? If architecture is not only what is built, then we are connected with the mystery of our presence between heaven and earth
Esca Playa by Badie Architects
A biomorphic coastal restaurant in Egypt, shaped by wind, light, and tides, where organic architecture merges seamlessly with the shoreline.




Good job
Great!
Great! Such uniqueness is impressive!