
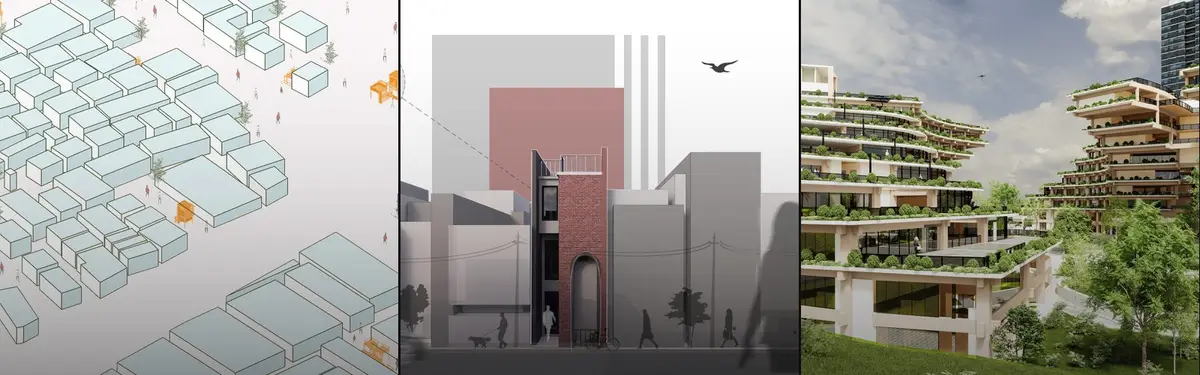


Passive Architecture
Design approaches that minimize active heating and cooling through building envelope, orientation, and natural systems.
Passive architecture reduces energy consumption by leveraging natural ventilation, thermal mass, insulation, and solar orientation rather than mechanical systems. This approach addresses both environmental impact and long-term operational costs of buildings.
The community explores passive house standards, eco-conscious residential design, adaptive strategies for varied climates, and integration of natural elements like earth, water, and vegetation into sustainable living spaces.


Popular projects
View all 57 projects


Latest journals
View all 57 journals

NAQ Architecture Wraps a Narrow Vĩnh Long House in Perforated Brick and Lets Moving Air Do the Cooling
A 150 m² family home in Vĩnh Long, Vietnam, where brick lattice, a skylit stair void and cross-ventilated floors answer a hot, humid climate.

Stylus Architects Sinks a Larch-Clad Family House into a Back Plot in Roehampton
Behind a Victorian villa near Putney Heath, a half-buried house uses rooflights, board-marked concrete and oak joinery to keep a quiet street presence.

Piertzovanis Toews Sets a 15 m² Pavilion of Sliding Doors into a Swiss Village Meadow
In Nuglar-St. Pantaleon, a pale green timber pavilion born from an open letter to the council opens to its meadow through translucent sliding panels.

Bastidas Architecture Turns a Former Printing Press in Artà into a Courtyard Family Home
In Artà, Spain, a 700 m² former printing press becomes a family home organised around an arcaded courtyard, a narrow pool and a single palm tree.


