


Passive Architecture
Design approaches that minimize active heating and cooling through building envelope, orientation, and natural systems.

NAQ Architecture Wraps a Narrow Vĩnh Long House in Perforated Brick and Lets Moving Air Do the Cooling
A 150 m² family home in Vĩnh Long, Vietnam, where brick lattice, a skylit stair void and cross-ventilated floors answer a hot, humid climate.


Stylus Architects Sinks a Larch-Clad Family House into a Back Plot in Roehampton
Behind a Victorian villa near Putney Heath, a half-buried house uses rooflights, board-marked concrete and oak joinery to keep a quiet street presence.






Green Nomad
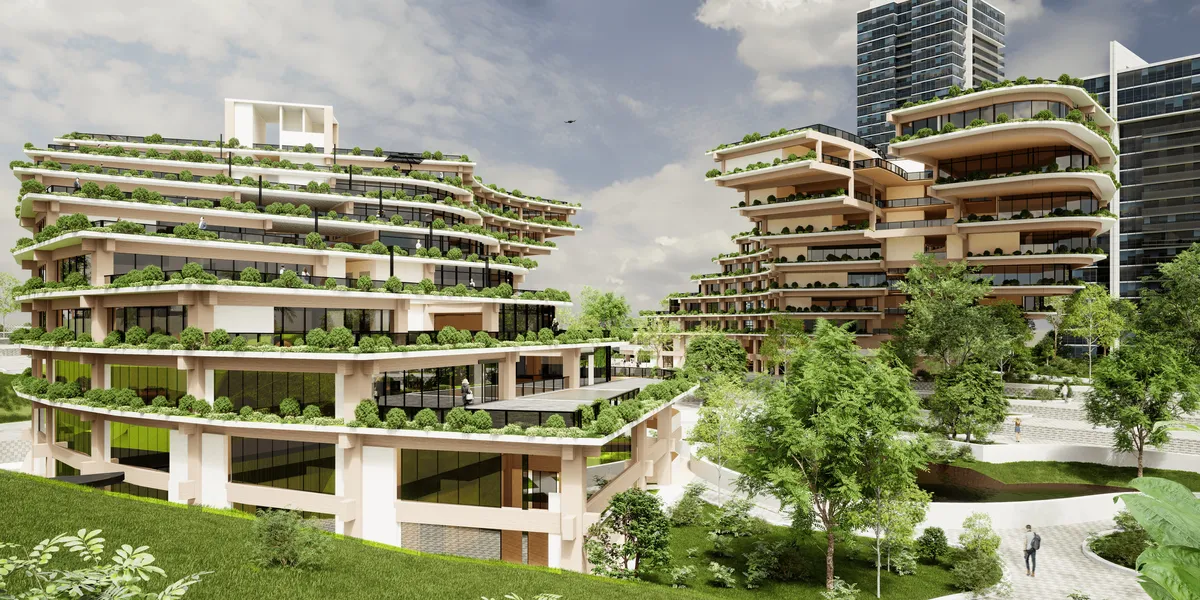
“As the sun rises over the bustling cityscape of Singapore, our project stands as a testament to innovation, sustainability, and community-centric design. Nested amidst the vibrant urban fabric, our co-living and co-working space embodies a vision of modern living that transcends conventional boundaries. “
Piertzovanis Toews Sets a 15 m² Pavilion of Sliding Doors into a Swiss Village Meadow
In Nuglar-St. Pantaleon, a pale green timber pavilion born from an open letter to the council opens to its meadow through translucent sliding panels.

Bastidas Architecture Turns a Former Printing Press in Artà into a Courtyard Family Home
In Artà, Spain, a 700 m² former printing press becomes a family home organised around an arcaded courtyard, a narrow pool and a single palm tree.


Field Architects Reworks Ladakhi Vernacular into a Passive-Solar Adobe House on the Banks of the Indus
In Chuchot, Ladakh, a naturalist's home pairs double-wall adobe, dry-stone footings and a glazed shelkhang to harvest winter sun.

TAO Sinks a Stone-Walled Visitor Center into an Abandoned Gas Station Site in Rural Yunnan
In Bawan Village, Baoshan, a 244 m² concrete-and-stone visitor center steps down a roadside slope, trading object for terrace and shadow.


Mayura Bhoir _ Undergraduate portfolio _
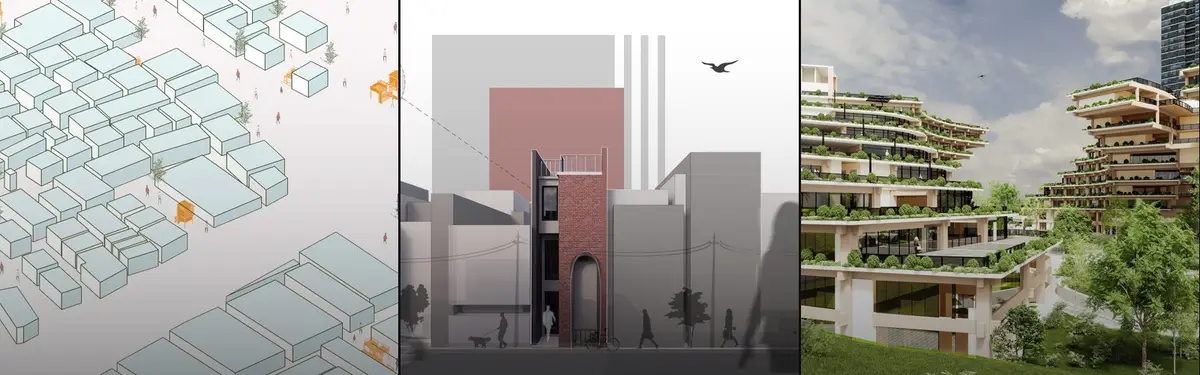
This portfolio is a curated collection of works from my five years in architecture school, each project marking a distinct phase of learning and growth shaped by curiosity, collaboration, and a continuous drive to refine my design thinking. Together, they trace not just academic exploration but the gradual emergence of a personal architectural voice. Alongside this, the portfolio includes work from my internship, offering a glimpse into how these academic foundations found expression in professi


good work😍

Getting into different typologies looks very interesting

The illusion of permanence: the design for disassembly framework
Traditional architecture’s focus on permanence overlooks the environmental constraints of climate urgency. Design for Disassembly (DfD) challenges this by planning buildings to be dismantled, reused, or relocated. This thesis investigates the ecological and socio-economic potentials of DfD, exploring how modularity and reversible connections shape future-oriented construction. Shifting focus from building to responsibly unbuilding redefines permanence for a sustainable lifecycle.


very interesting


Earth Side: Between the Ground and the Returning Body
Loss is not life’s interruption but its condition. This research reimagines the hospice in Montagu, Western Cape, as a threshold rather than a terminus, mediating private, communal and inherited grief. In a South Africa where apartheid’s death geographies still shape who dies with dignity, access to care remains uneven. Moving beyond clinical models, the project foregrounds emotional, spiritual and ancestral dimensions of dying, positioning architecture as an act of care, repair and passage.


THE MESH
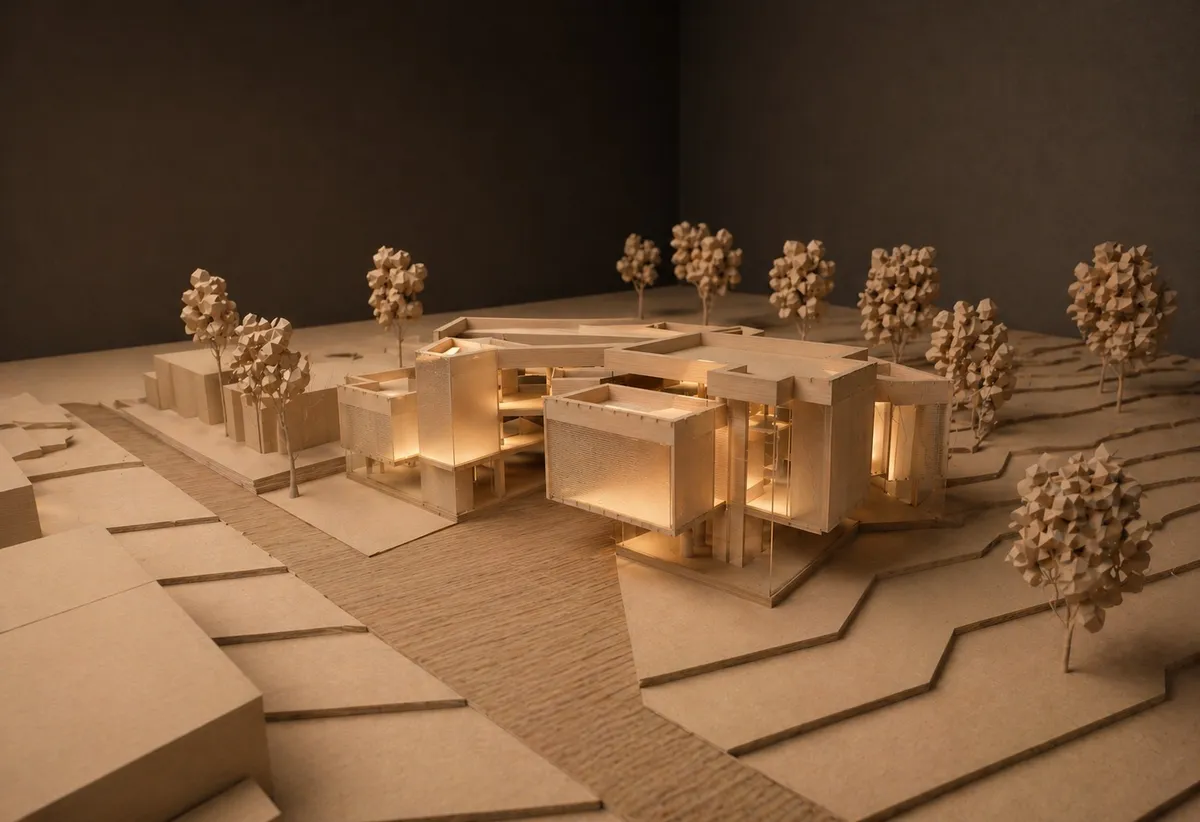
A place for discovery, experimentation and sharing It is here, facing one of the symbols of modern architecture, the MAC Niteroi by Oscar Niemeyer, that the Athenaeum emerges, as a ground movement in the seabed. The mesh appears in the bay as an artificial topography in the landscape, inspired by the mountains surrounding the city of Rio de Janeiro



FLOW
"Flow" is a holistic wellness center that spatializes well-being through layered volumes and intersecting planes. Rejecting traditional closed rooms, it eliminates forced routes in favor of fluid, non-linear circulation. Strategic galleries dissolve boundaries, allowing users to experience the space freely at their own rhythm while staying connected.

Great project

Wow amazing

Great work amazing


John Sasser Architecture Portfolio
This portfolio showcases a selection of academic projects completed throughout my first three years at Mississippi State University's School of Architecture. The work reflects the development of my architectural thinking through a wide range of representational methods, including hand drawing, digital modeling, technical documentation, and photorealistic visualization. These projects demonstrate a commitment to thoughtful design and the continual refinement of conceptual and technical skills.


The sensitive city
Grounded in architectural phenomenology, this article investigates the sensory foundations of urban experience, showing how the body, place, and memory shape the identity of the city beyond contemporary planning paradigms.


Slowness Drawings
The drawings in this thesis are not merely representations of physical spaces; they are tools for understanding how people experience the city through movement, pause, and care. Rather than documenting architecture alone, they capture everyday rhythms, moments of waiting, lingering, interaction, and rest that often go unnoticed in conventional urban analysis.


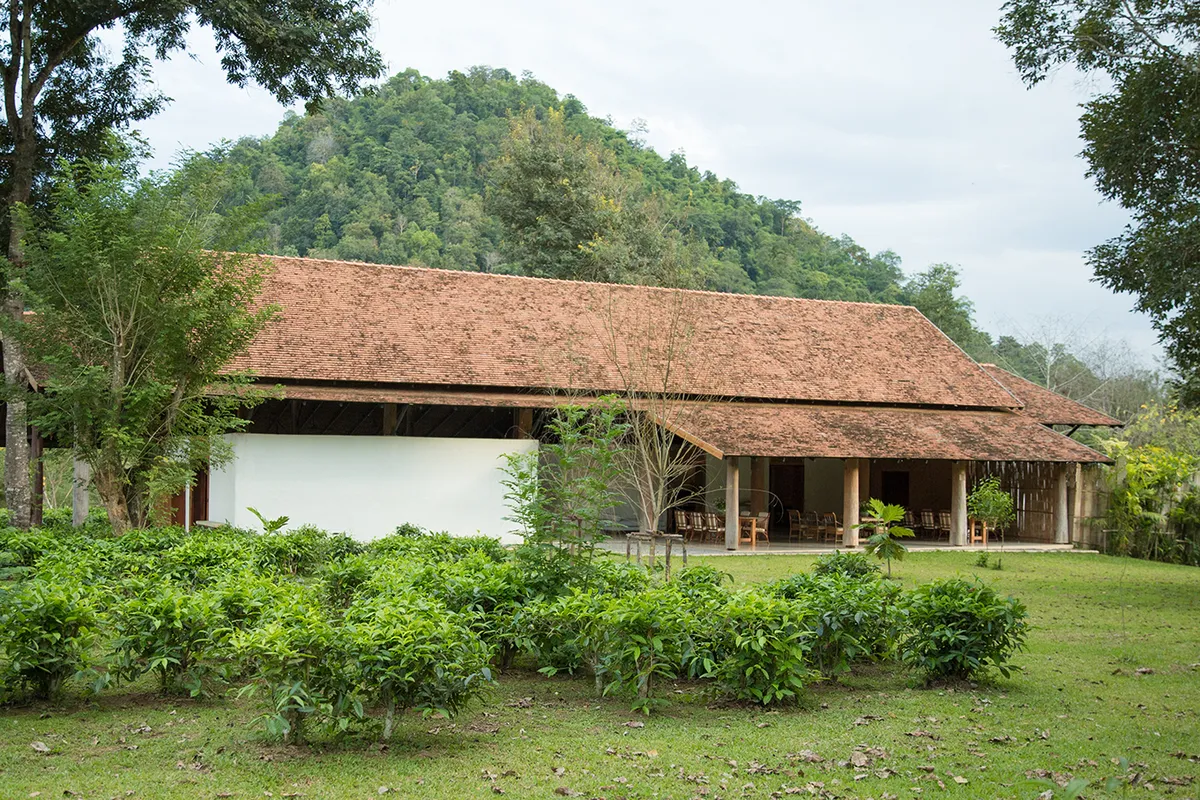
Araksa Tea House
Araksa Tea Garden is situated on the foothills of the rich forest of Mae Tang, Thailand. This boutique tea garden produces high quality organic tea that achieved EU Organic certification. Simple Architecture were approached to design a Tea House by using sustainable and locally available material. The goal was to embed the building into its natural habitat.


Un diseño interesante y cautivador!
Se nota la inspiración. Excelente proyecto.
¡Excelente proyecto!