
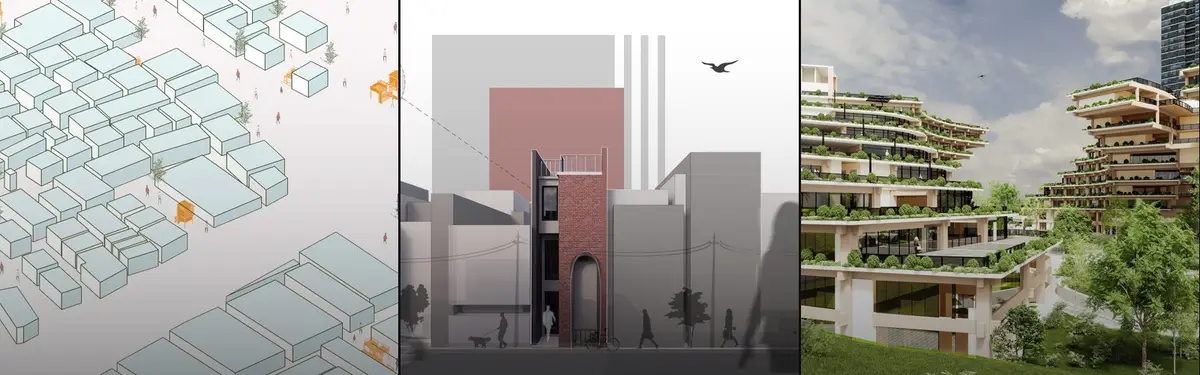


Passive Architecture
Design approaches that minimize active heating and cooling through building envelope, orientation, and natural systems.


NAQ Architecture Wraps a Narrow Vĩnh Long House in Perforated Brick and Lets Moving Air Do the Cooling
A 150 m² family home in Vĩnh Long, Vietnam, where brick lattice, a skylit stair void and cross-ventilated floors answer a hot, humid climate.

Stylus Architects Sinks a Larch-Clad Family House into a Back Plot in Roehampton
Behind a Victorian villa near Putney Heath, a half-buried house uses rooflights, board-marked concrete and oak joinery to keep a quiet street presence.

Piertzovanis Toews Sets a 15 m² Pavilion of Sliding Doors into a Swiss Village Meadow
In Nuglar-St. Pantaleon, a pale green timber pavilion born from an open letter to the council opens to its meadow through translucent sliding panels.

Bastidas Architecture Turns a Former Printing Press in Artà into a Courtyard Family Home
In Artà, Spain, a 700 m² former printing press becomes a family home organised around an arcaded courtyard, a narrow pool and a single palm tree.

Field Architects Reworks Ladakhi Vernacular into a Passive-Solar Adobe House on the Banks of the Indus
In Chuchot, Ladakh, a naturalist's home pairs double-wall adobe, dry-stone footings and a glazed shelkhang to harvest winter sun.

TAO Sinks a Stone-Walled Visitor Center into an Abandoned Gas Station Site in Rural Yunnan
In Bawan Village, Baoshan, a 244 m² concrete-and-stone visitor center steps down a roadside slope, trading object for terrace and shadow.
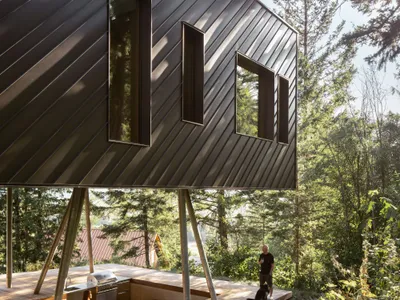
Stark Lifts a Passive House Retreat Into the Canopy of British Columbia's Coast Mountains
A cantilevered timber and metal volume in Pemberton, Canada, meets Passive House Plus standards while framing Mount Currie through the trees.

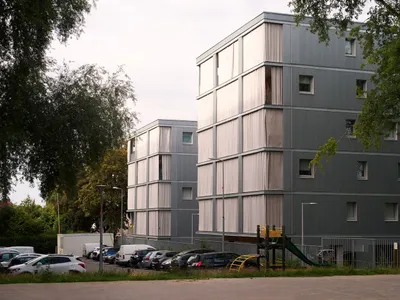
43 Passivhaus Housing by AMMA: Sustainable Residential Design in Mons-en-Barœul
43 Passivhaus Housing in France combines sustainable design, passive solar strategies, compact architecture, generous outdoor spaces, natural light, and thermal comfort.
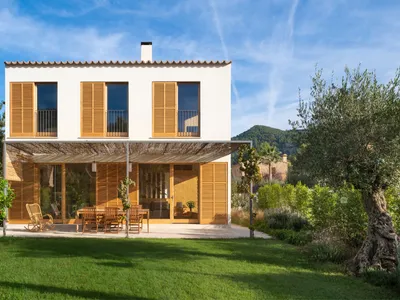
Puigpunyent Eco-Passive House by Miquel Lacomba Architects: Sustainable Living in Mallorca
Puigpunyent Eco-Passive House by Miquel Lacomba Architects in Mallorca combines sustainable design, passive solar, natural materials, and energy-efficient luxury living.
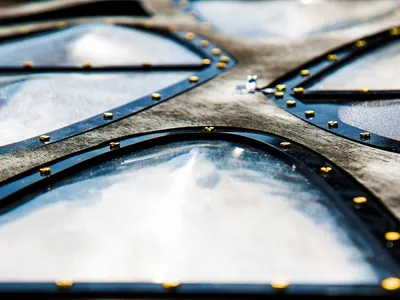
MORPHLUID: A Solar-Responsive Envelope That Shades and Breathes Through Liquid-Filled Panels
Sandesh's MORPHLUID uses sun-heated liquid chambers to morph panels, turning an envelope module into both a shading device and a ventilation system.

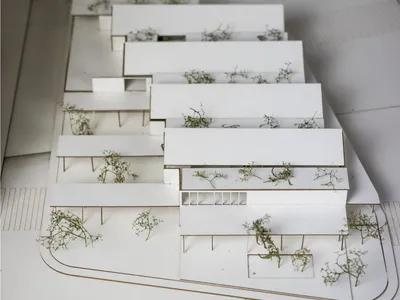
Form Follows Climate: Sanctuary, a Daycare Shaped Entirely by Climatic Logic
A timber-framed daycare facility in a dense urban plot uses sawtooth roofs, clay plaster, and wool insulation to achieve near self-sufficiency.

Form Follows Climate: Passive Design Principles Shape a Children's Learning Space in Mainz
Three stepped volumes, rammed earth cores, and thermal buffer zones create a climate-responsive kindergarten along the Rhine.


