
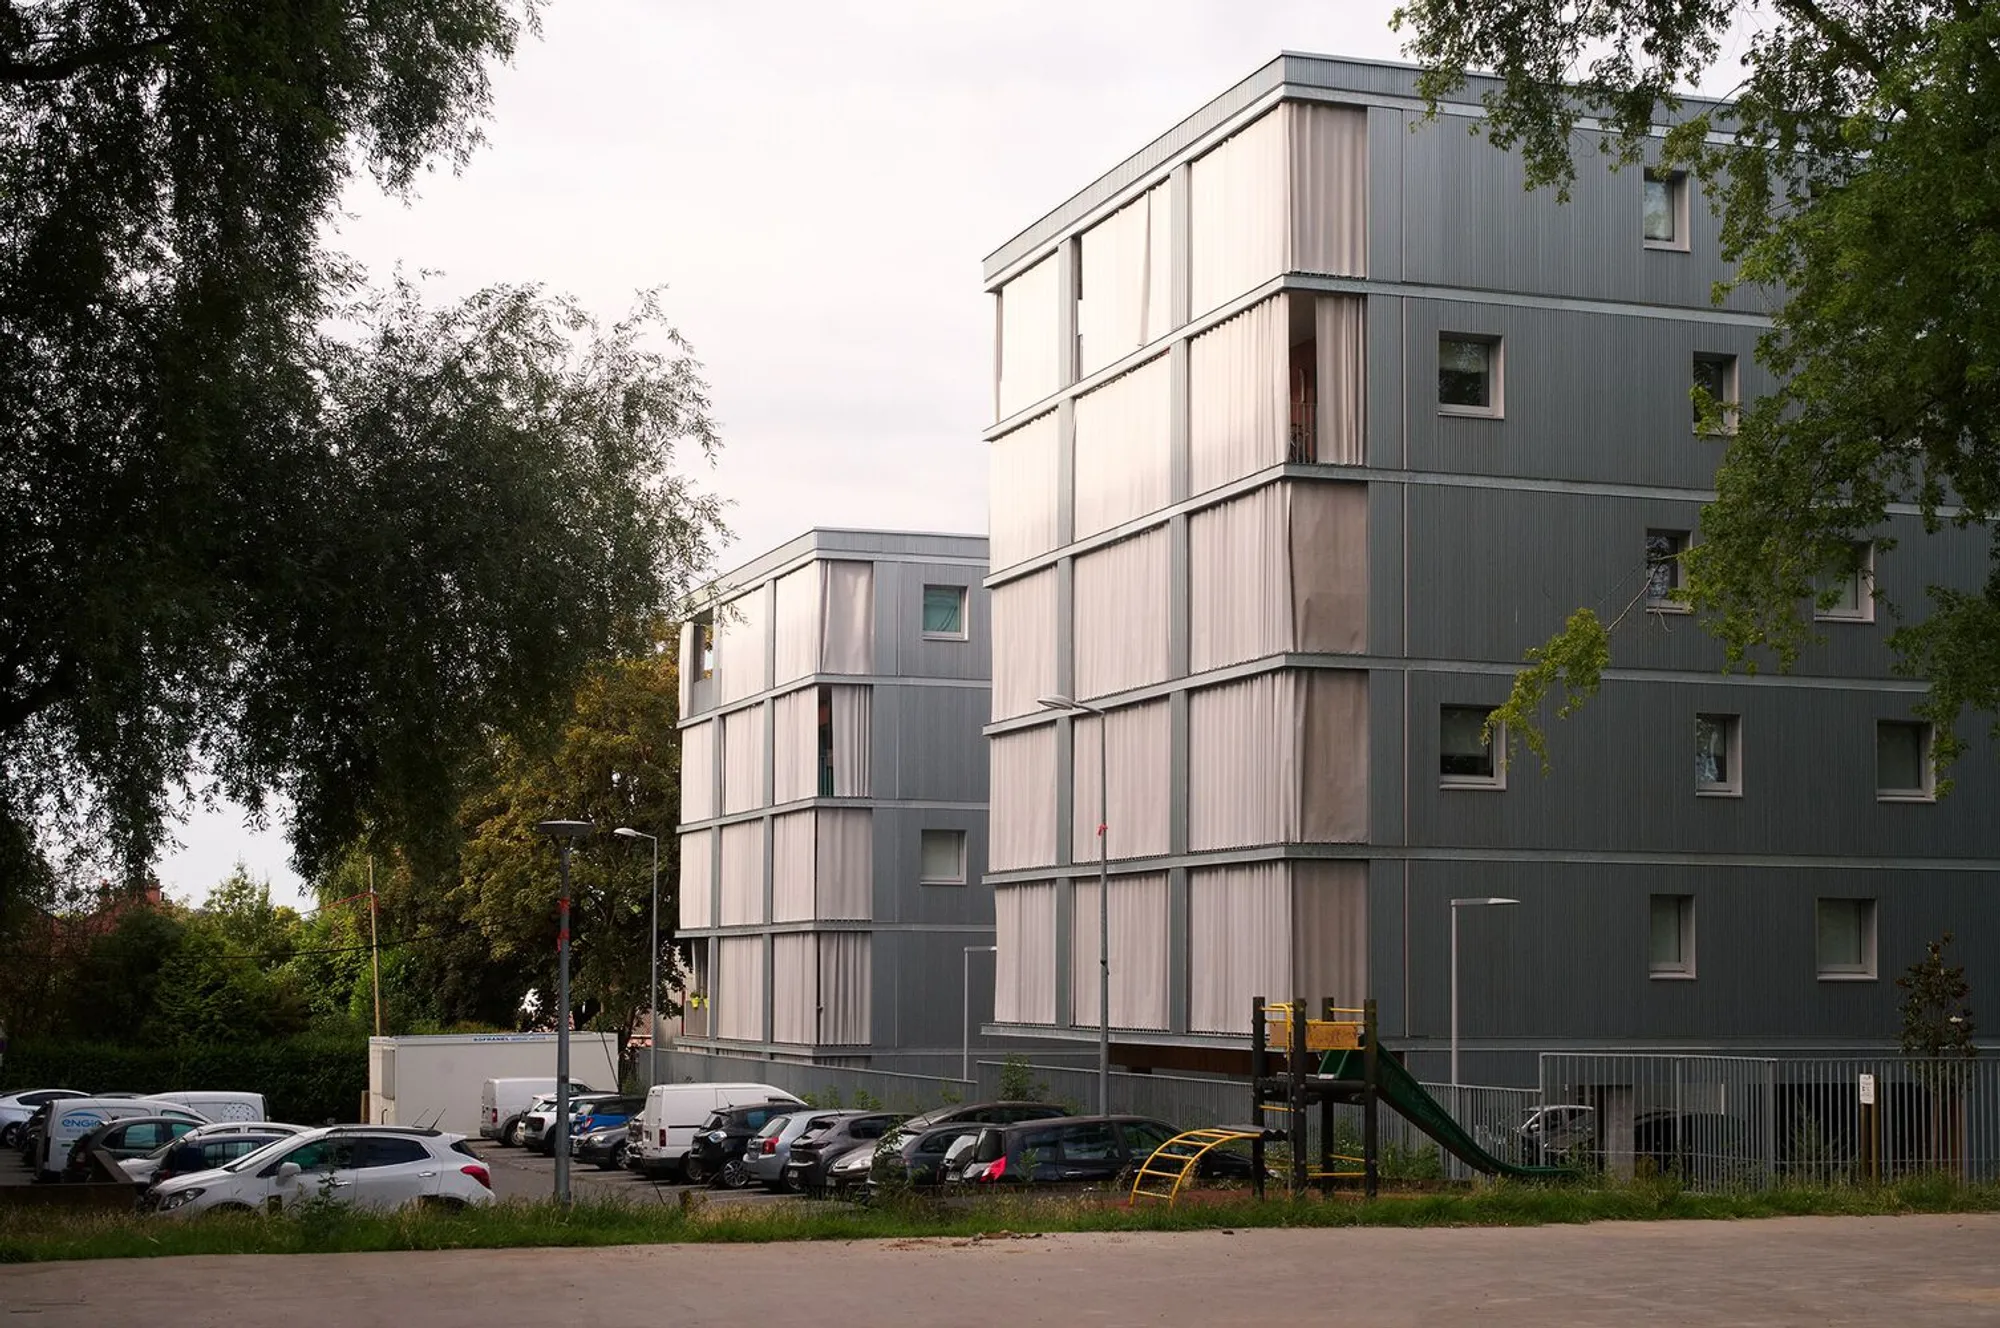
43 Passivhaus Housing by AMMA: Sustainable Residential Design in Mons-en-Barœul
43 Passivhaus Housing in France combines sustainable design, passive solar strategies, compact architecture, generous outdoor spaces, natural light, and thermal comfort.


The 43 Passivhaus Housing project by AMMA Agence Matthieu Merlier Architecture addresses one of today’s most pressing architectural challenges: creating sustainable, passive residential buildings that balance ecological responsibility with economic efficiency. The project focuses on compact design, ensuring thermal performance, natural lighting, and long-term comfort for all residents.
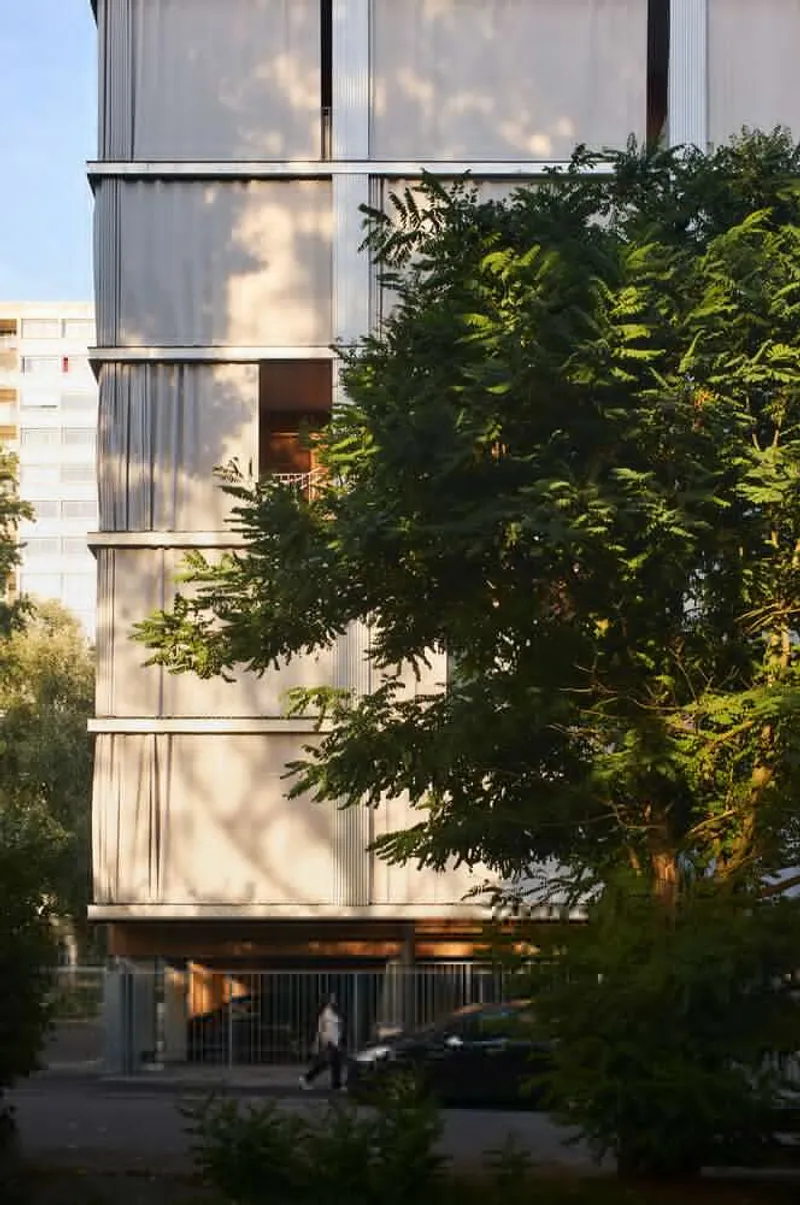
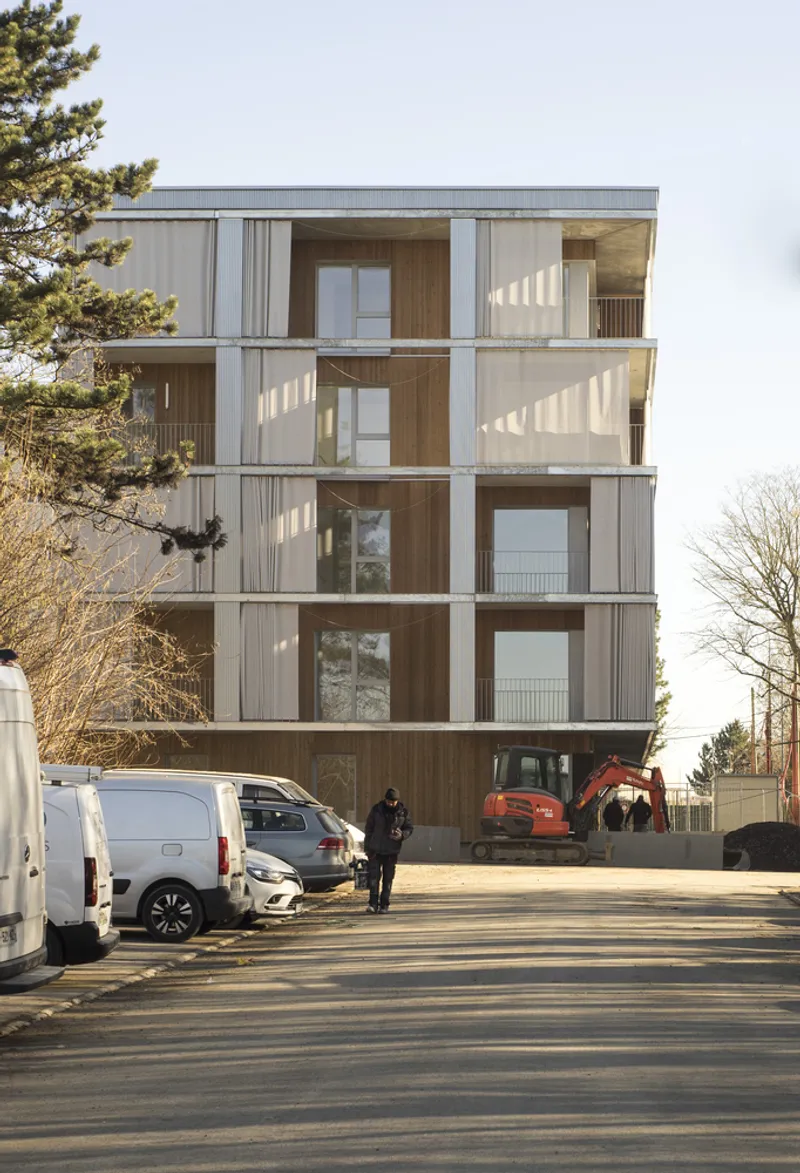
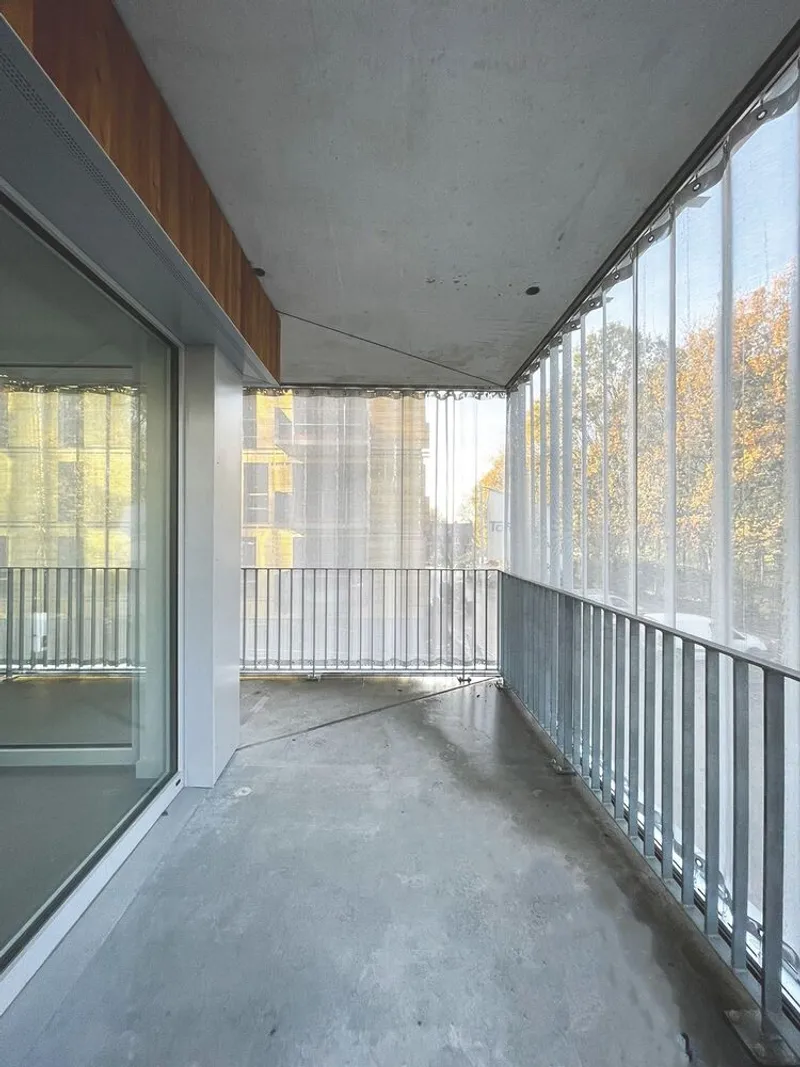
The architects implemented a rational yet poetic approach, using an intelligent building layout that maximizes living space while integrating outdoor extensions. By connecting interiors with balconies, terraces, and planted areas, the design enhances year-round usability, natural ventilation, and daylight penetration, ensuring both comfort and energy efficiency.
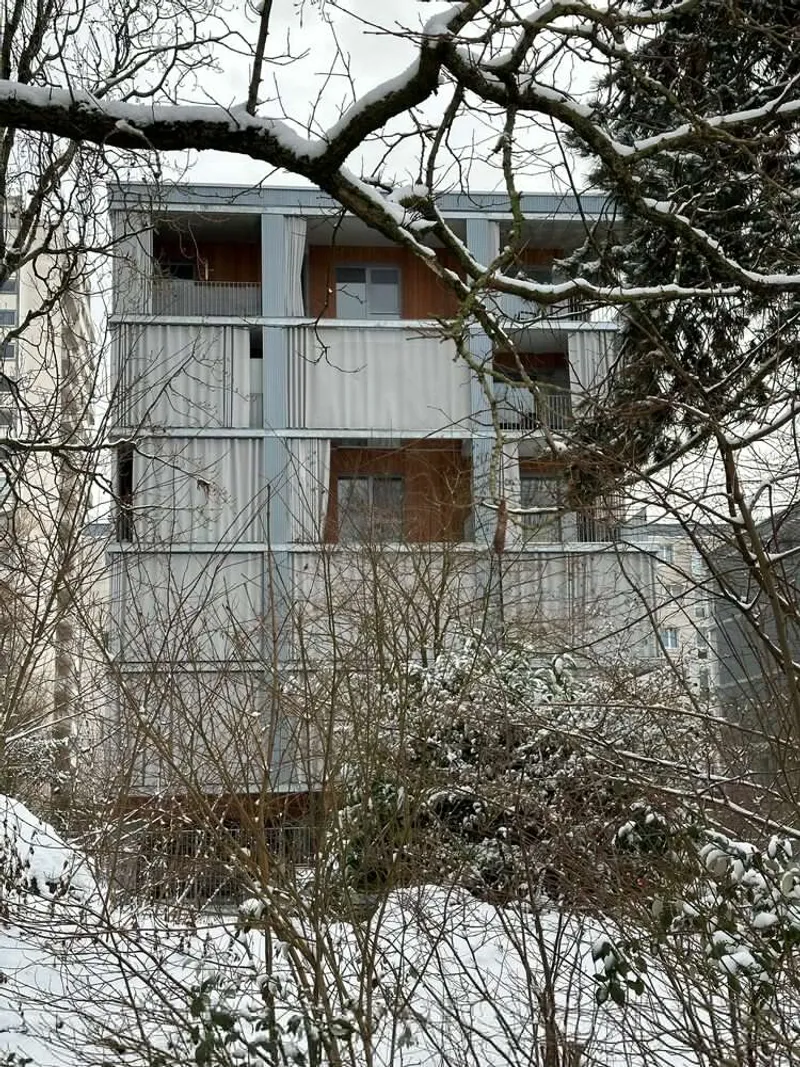
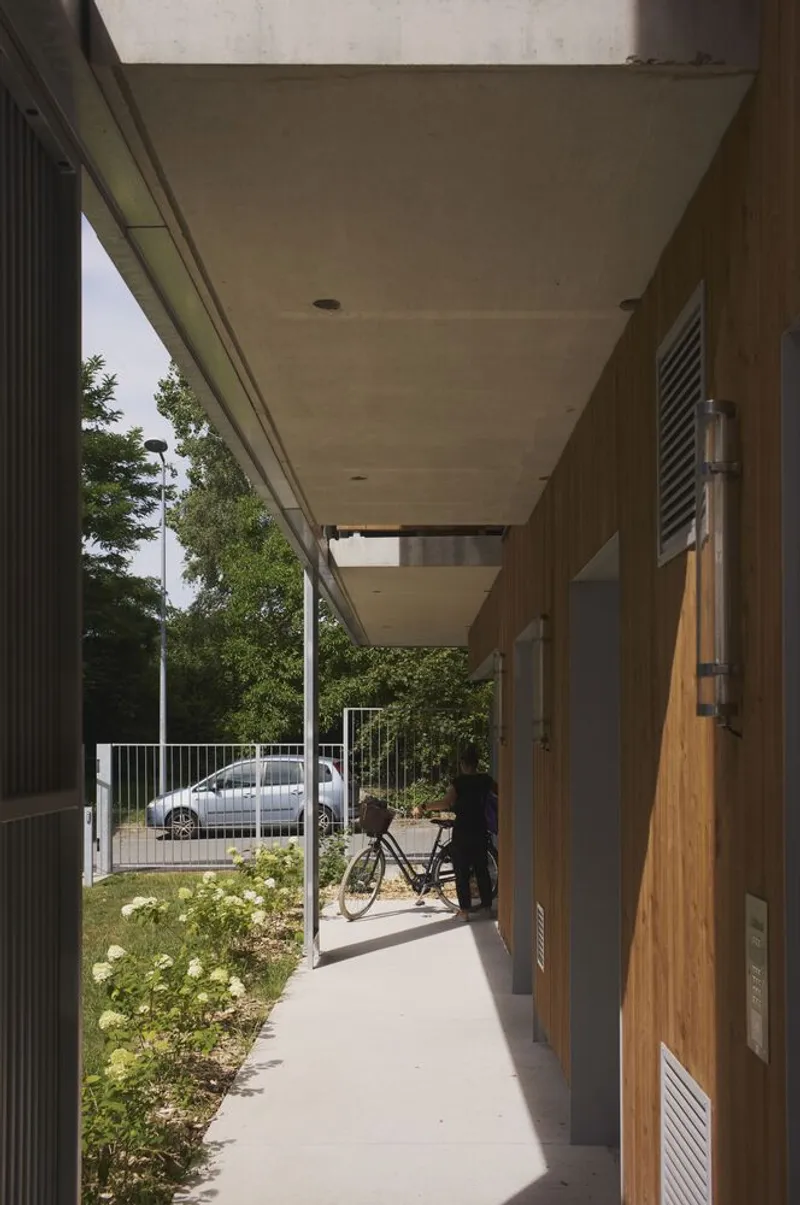
Architectural Expression and Façade Innovation
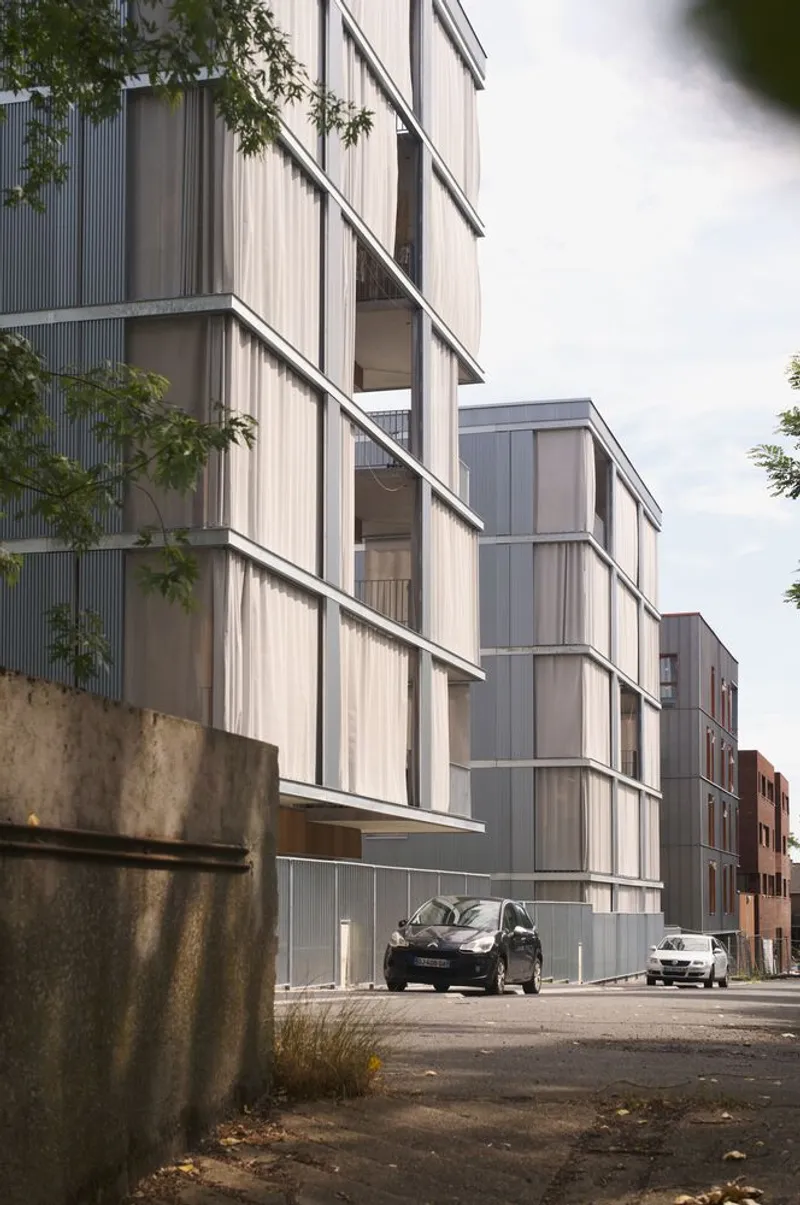
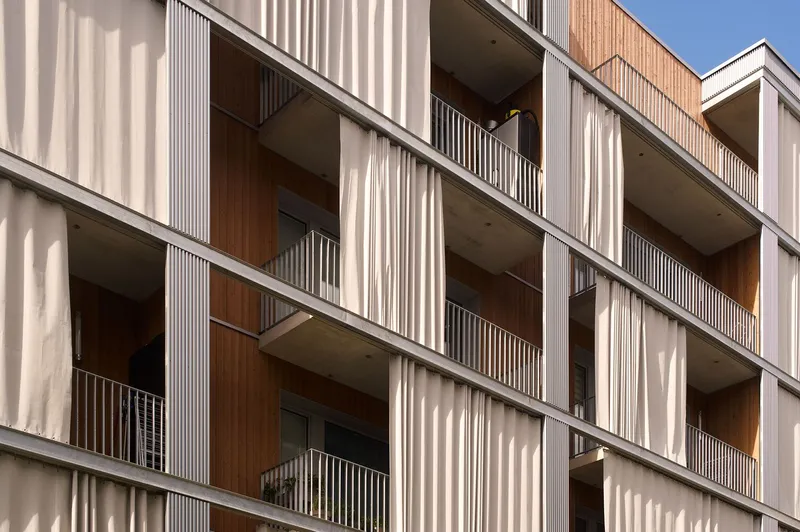
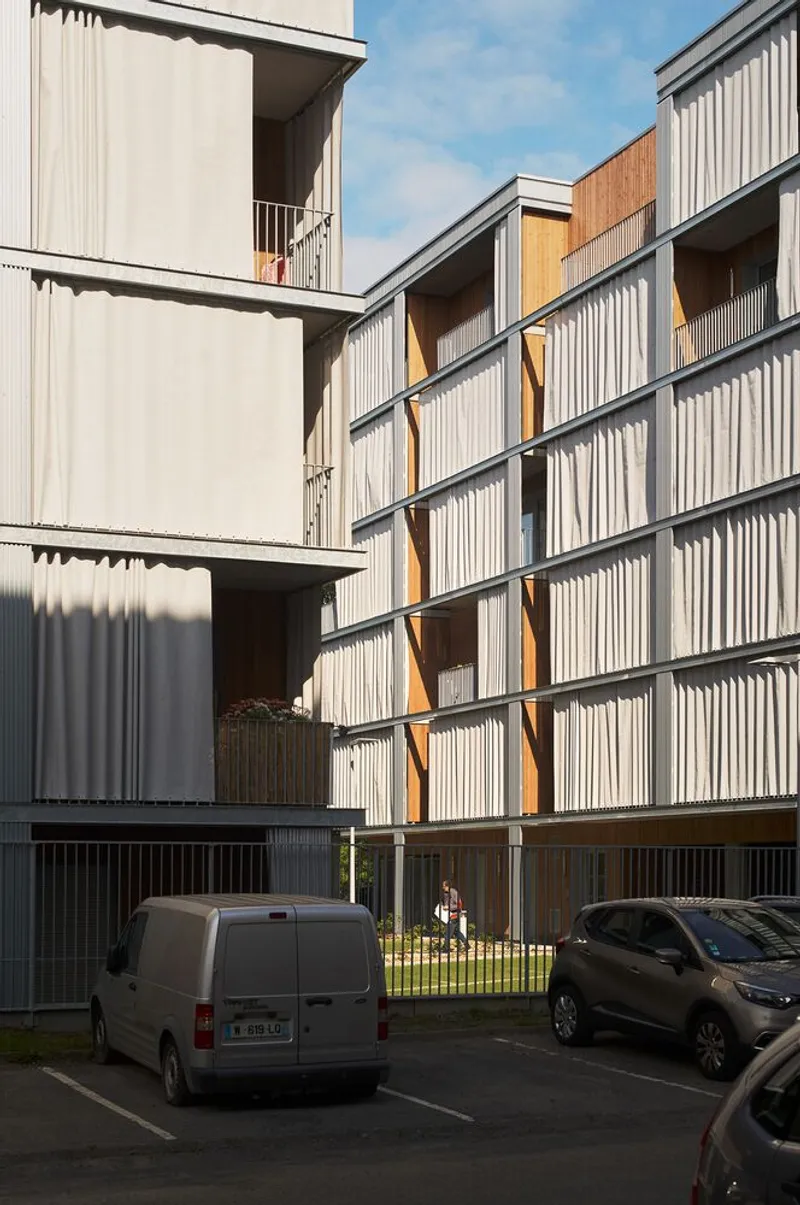
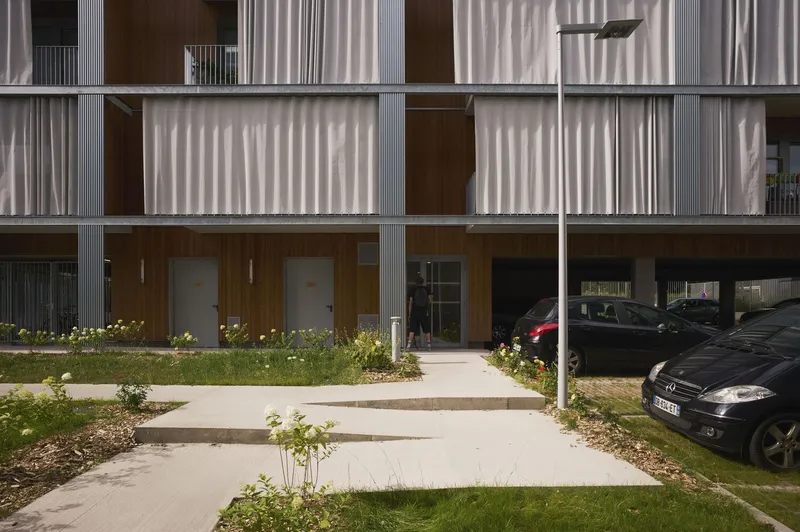
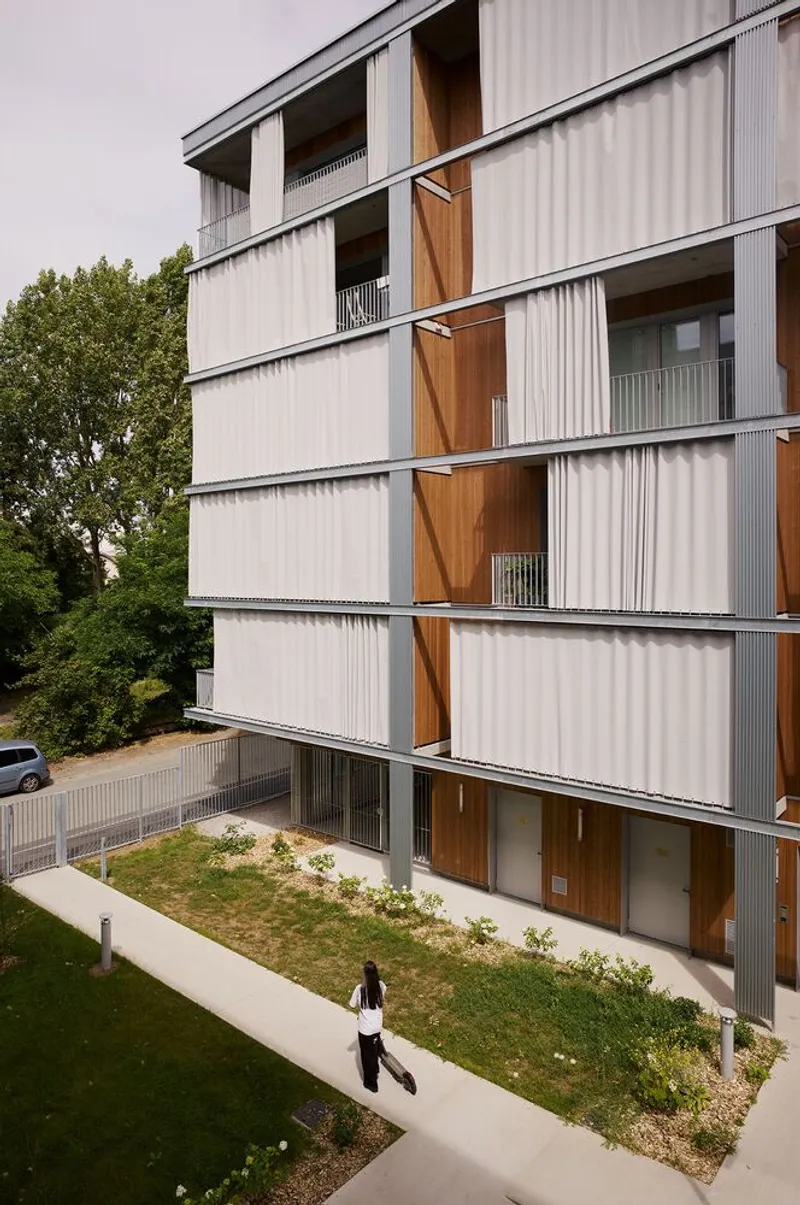
The project’s facade system conveys both rationality and visual impact. The curtain system punctuates the building envelope, responding dynamically to seasonal needs. This approach creates a living, adaptable architecture where light, shade, and ventilation interact with user requirements throughout the year.
The buildings’ composition consists of two inhabited volumes arranged along plot boundaries, forming three open spaces at the ground level. This spatial configuration prioritizes communal outdoor areas, enhancing social interaction while providing privacy and visual permeability.
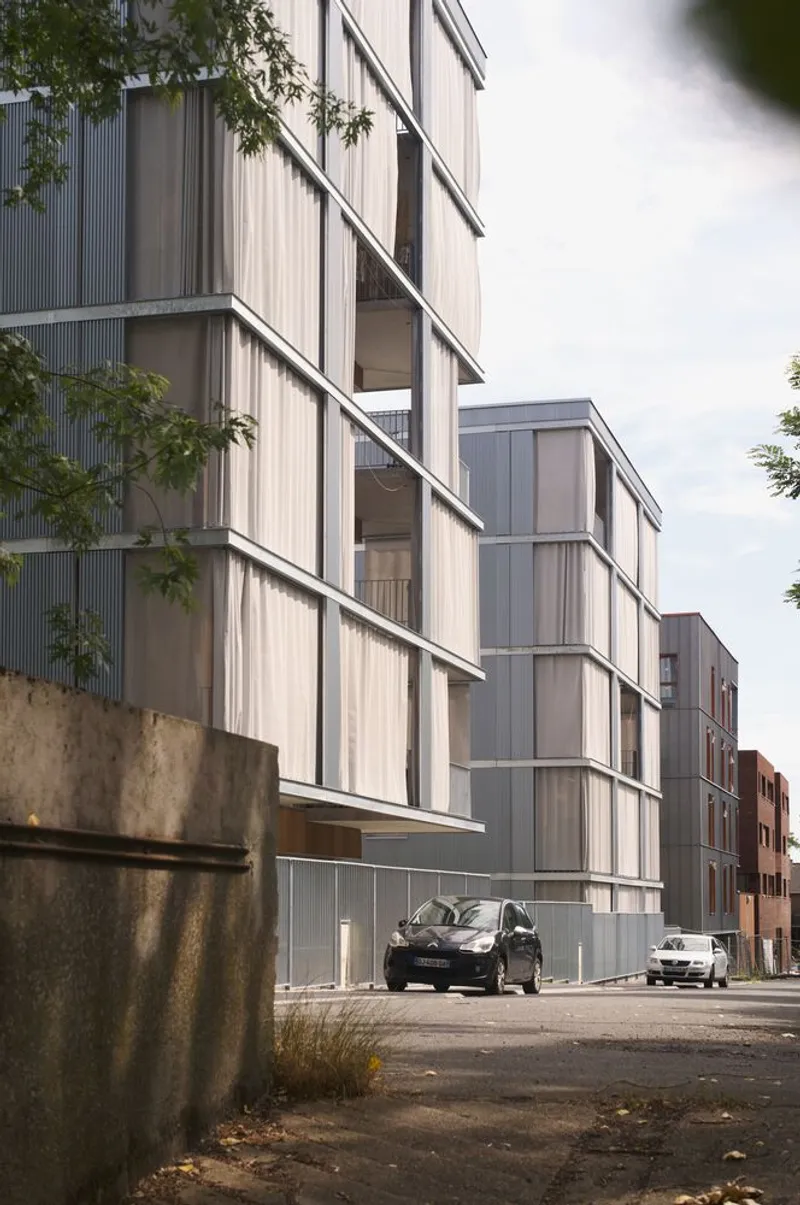
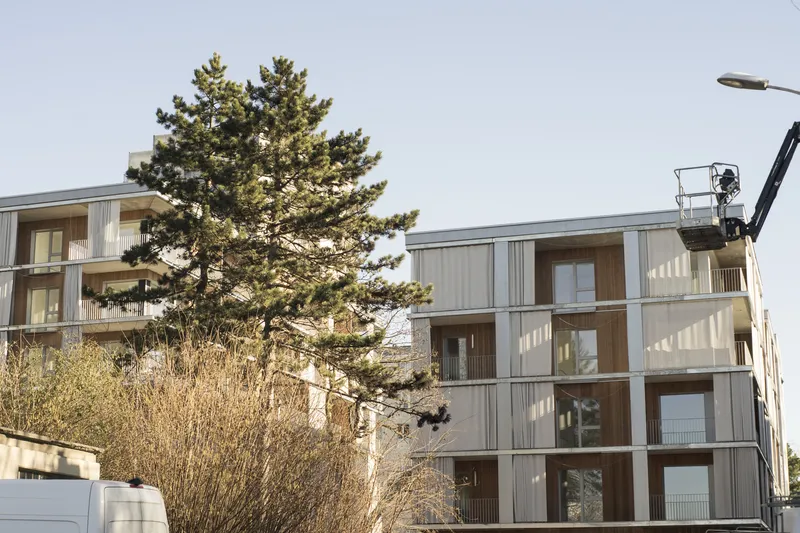
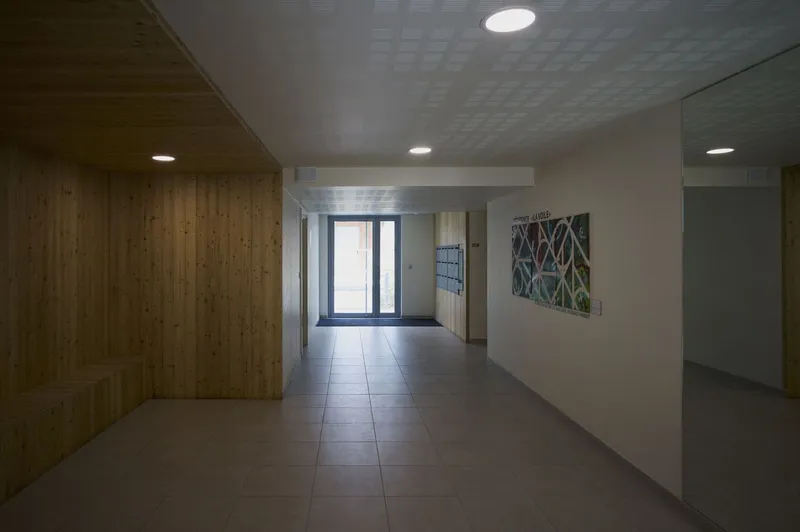
Landscape Integration and Community Spaces
A central planted garden connects all accommodations and forms the heart of the community. Trees and greenery soften visual lines, separate the two main structures, and encourage social engagement among residents. The north-facing car park and south-facing private gardens and balconies strategically orient the living spaces to optimize sunlight exposure, comfort, and energy efficiency.
By varying building heights, the project ensures maximum daylight access for each unit while preserving views and integrating with the surrounding urban context. This thoughtful planning promotes a sense of urban courtesy, where new developments respect existing residential operations.
Sustainable Passive Strategies
The design fully leverages passive solar principles:
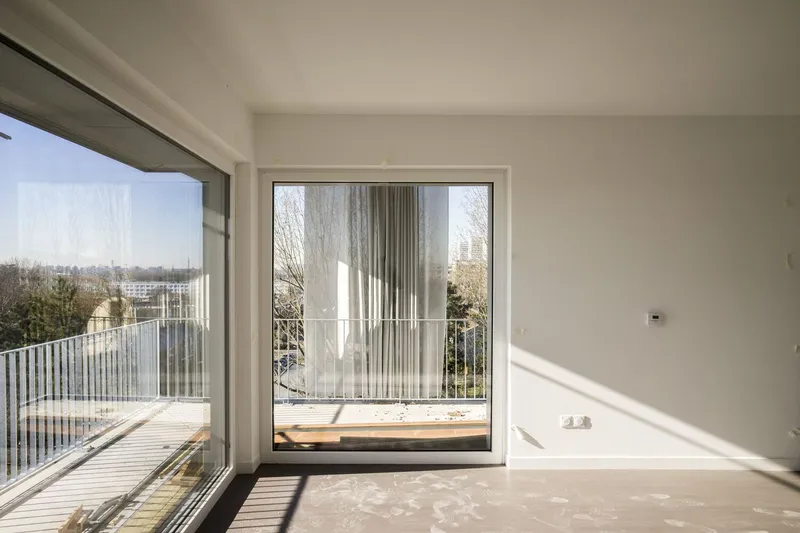
- South-facing living areas capture winter sunlight to naturally heat interiors.
- North-facing night rooms remain cool, maintaining thermal comfort.
- Balconies function as horizontal sunshades, minimizing summer overheating.
- Carefully measured balcony depths allow controlled solar gain in winter, reducing energy consumption.
Through these measures, 43 Passivhaus Housing achieves sustainable, high-performance living without compromising on aesthetics or resident experience. The project stands as a model for eco-conscious urban housing, combining architectural clarity, passive design, and community-oriented planning.
All photographs are works of
Julien Lanoo, Thomas Duhamel, AMMA




Popular Articles
Popular articles from the community


Riyadh For All: Intergenerational Urban Design for Active Aging in Rabat
Riyadh For All reimagines urban design in Rabat with intergenerational co-living, adaptive courtyards, and Moroccan cultural exchange today.

The Earth Pod: 3D Printed Homes for Resilient Refugee Communities
The Earth Pod reimagines refugee housing through 3D printed homes made from clay, combining resilience, self-sufficiency, and rapid shelter.

The Ocean Hive: Sustainable Architecture for a Self-Sufficient Civilization at Sea
The Ocean Hive imagines sustainable architecture at sea, where modular habitats, algae, wave power and ocean waste sustain a growing colony.

Co-Life: Senior Housing Design That Reconnects Older Adults With the City
Co-Life reimagines senior housing design through healing gardens, shared streets, workshops, and a sustainable community across generations.


Similar Reads
You might also enjoy these articles


Hodi-Mandai Geram
Project Function: Preservation and revitalization of the Intangible heritage and socio-spatial identity of the Hodi by Housing, Cultural Memory Center, Sacred Grove, landscape, local tourism economy


Olio Towers: A Mid-Rise for Performers That Fuses Housing, Rehearsal, and Stage
Located blocks from Houston's Theater District, this modular tower stacks living units around a central performance atrium.

Oasis: Modular Green Housing Carved into Dhaka's Urban Fabric
A shortlisted Plugin Housing entry reclaims unauthorized settlements in Dhaka with stepped concrete volumes, green roofs, and ventilation-driven design.

Black Hole: A Floating Megastructure for the Post-Physical Era
Emiliano Mazzarotto envisions a spherical, self-scaling arena where e-sports, digital hotels, and holographic stadiums replace traditional public space.


Explore Passive Architecture Competitions
Discover active competitions in this discipline


Challenge to design mud housing for contemporary communities


Challenge to reimagine the Iron Throne


Photograph architecture without architects


Illustrate the lost glory of Angkor Wat - Render Challenge
Comments (0)
Please login or sign up to add comments
No comments yet. Be the first to comment!