


Passive House
Buildings designed to the Passive House standard, which uses insulation, airtightness and heat recovery to cut energy demand.
Passive House is a performance standard for buildings that minimises heating and cooling demand through high levels of insulation, airtight construction, high-performance glazing and mechanical ventilation with heat recovery. Projects are typically verified against energy modelling and on-site airtightness testing rather than prescriptive detailing alone.
Community work on this topic spans retreats, visitor centres and family homes, and shows the standard adapted to remote mountain sites, mass timber construction, historic stone ruins and reclaimed landscapes. Members explore how the approach sits alongside existing structures and local climate.


Popular projects
View all 1 project
Latest journals
View all 42 journals
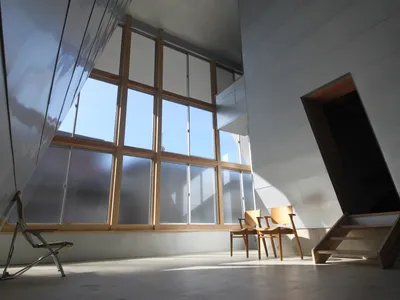
D Environmental Design System Laboratory Sinks an Ancient Pit Dwelling into a Passive House in Japan
In a quiet residential district of Iwata, a sunken garden replaces fire as the thermal heart of a cedar-framed home.
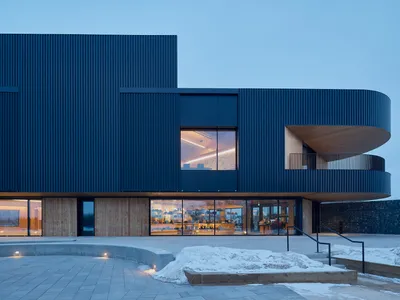
Stantec Plants a Mass Timber Visitor Centre on the Shore of a Reclaimed Pit Lake in Winnipeg
The Paul Albrechtsen Visitor Centre at FortWhyte Alive uses a triangular plan and Passive House strategies to welcome 660 acres of prairie wilderness.
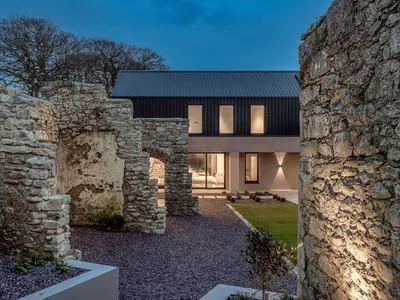
Steve Burke Builds His Parents a House That Treats Old Stone Ruins as the Main Event
In rural County Kerry, a corrugated metal and reclaimed stone residence wraps around preserved agricultural ruins to form a sheltered walled garden.
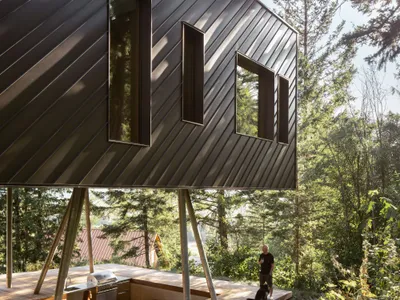
Stark Lifts a Passive House Retreat Into the Canopy of British Columbia's Coast Mountains
A cantilevered timber and metal volume in Pemberton, Canada, meets Passive House Plus standards while framing Mount Currie through the trees.


