

Plan Design
Strategic and spatial planning approaches that shape communities, landscapes, and systems through intentional design.

THE FLOOD RESILIENT COMMUNITY
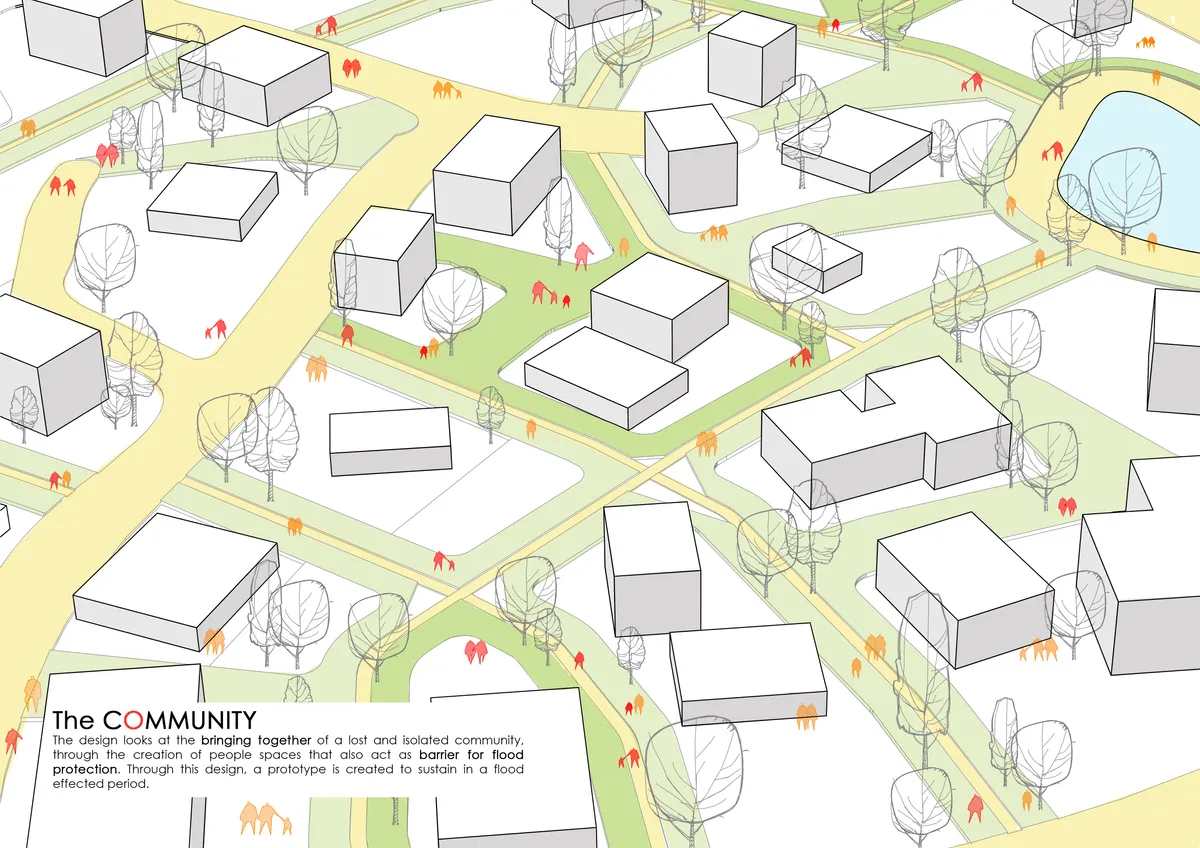
A design for a 100 home community that is affected by the floods, but needs to get back on their own to a better future. A design that looks into flood resilient societies, community development as a drive to healthy societies, and individual dwelling upgrading.

Faria Akter - Portfolio - 2026
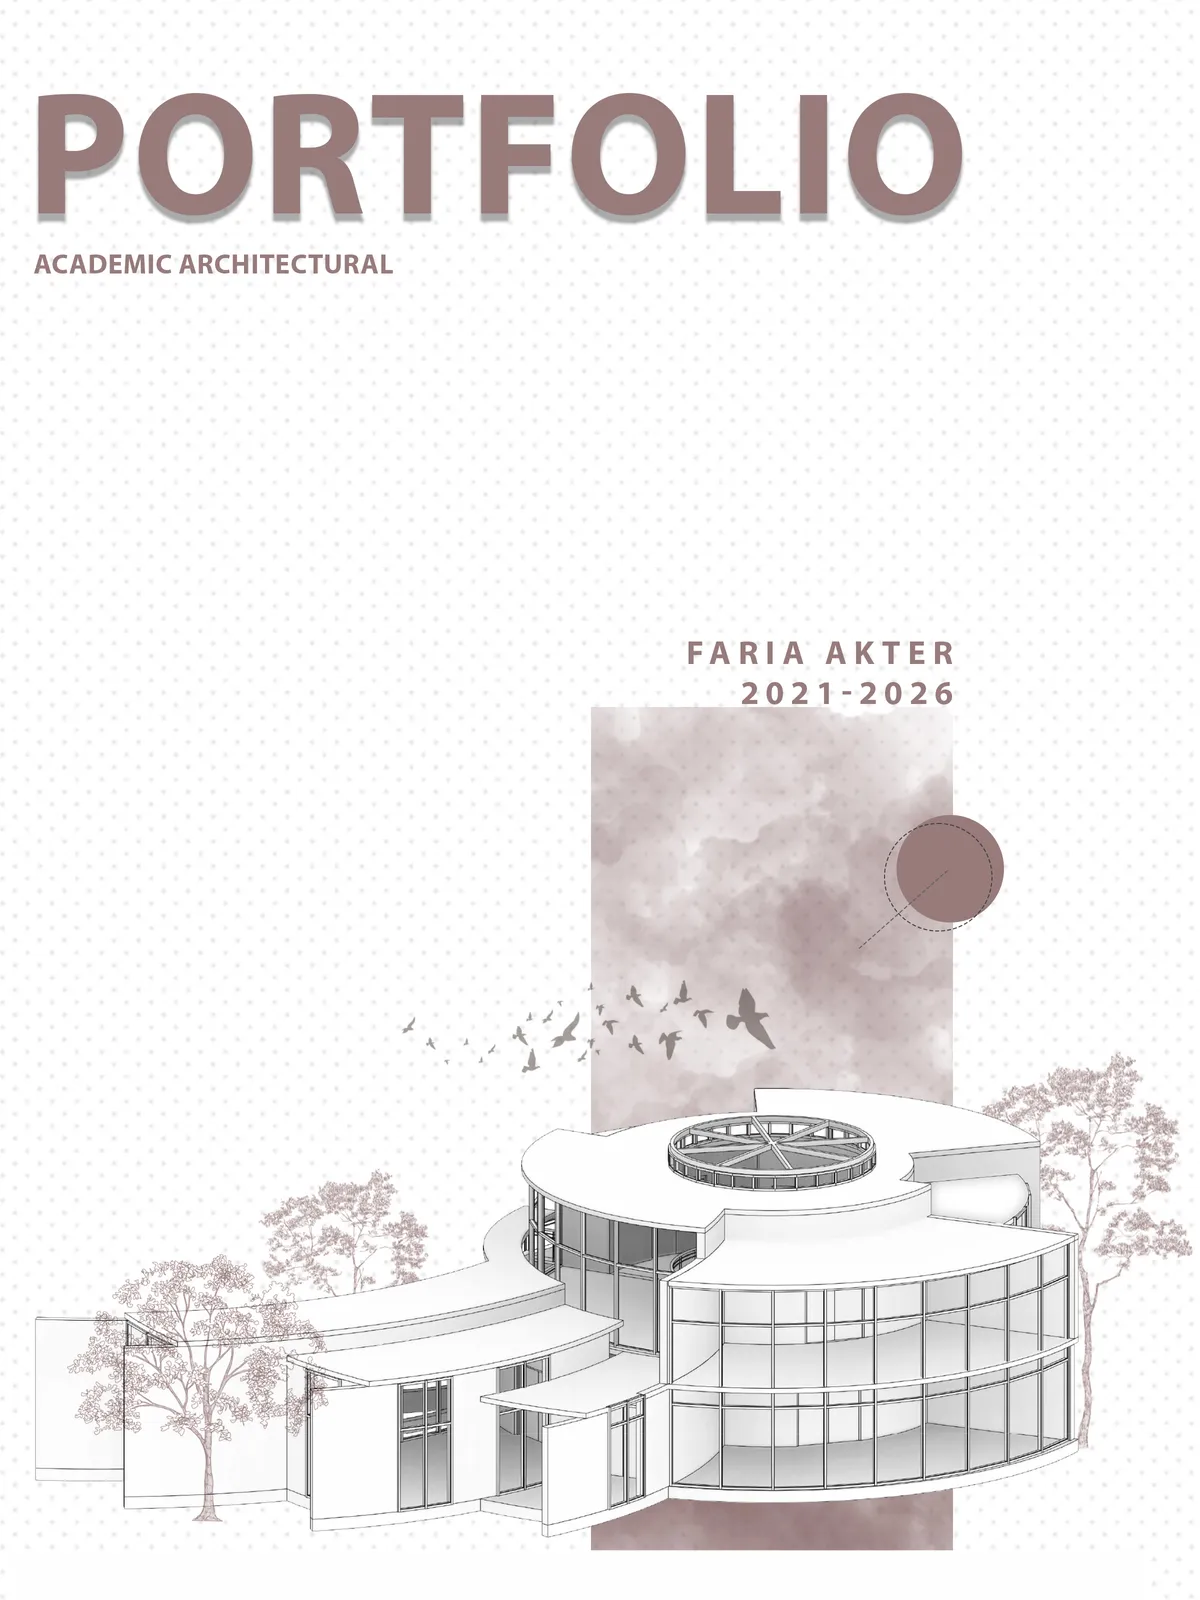
This portfolio showcases a selection of my academic completed throughout my undergraduate degree within the Department of Architecture at Southeast University. The projects demonstrate my passion for innovative, context-sensitive and sustainable designs that explore the relationship between people, places and the built environment. Each projects represents a step in my educational journey, highlighting the improvement of my layout techniques and innovative approach to architecture.



Sakura Y
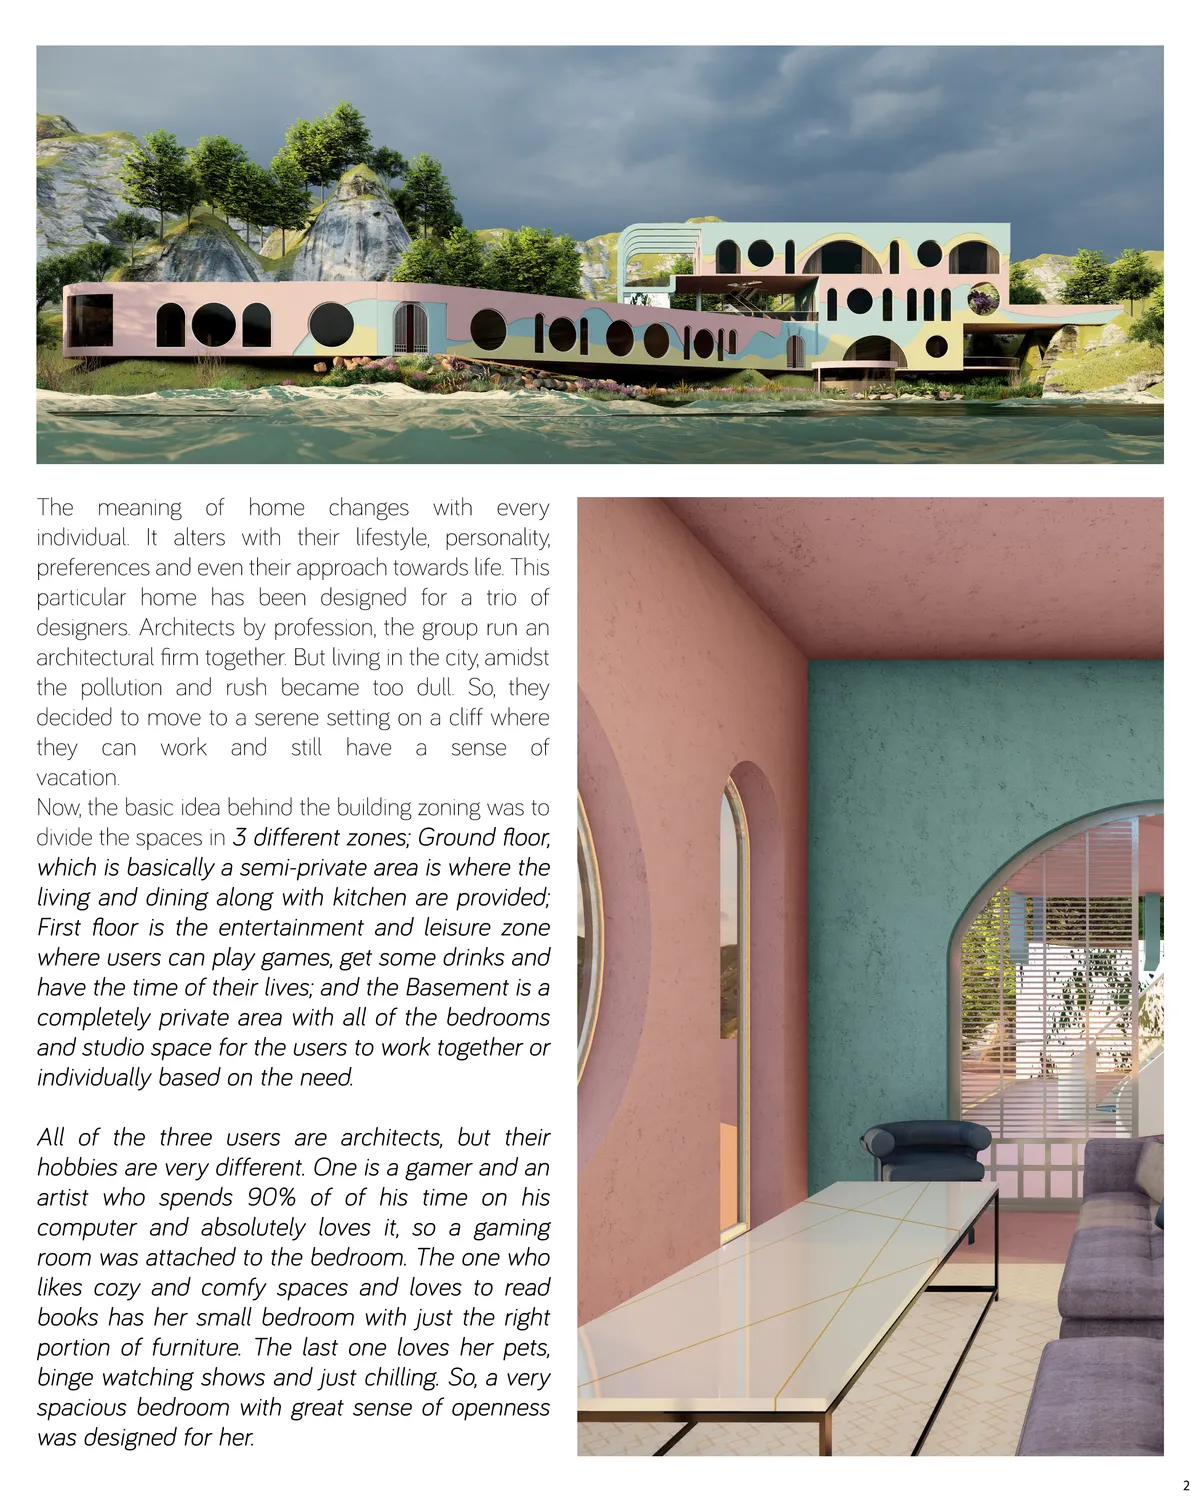

Wow this looks so beautiful and artistic! I love how the windows make it look so open and spacious! Great work!

I would love to live in this house in the future! Maybe eco materials and sustainability could have been touched on. Will people live in such a large home in the future?

Damn osm🔥🔥🔥


Rebirth Architecture:Vertical neighborhood: 2100
This thesis focuses on the aspect of a Vertical Neighbourhood built using tools present today knowhow, for a life whose dependencies coexist and alter with the future and is well informed by its past.
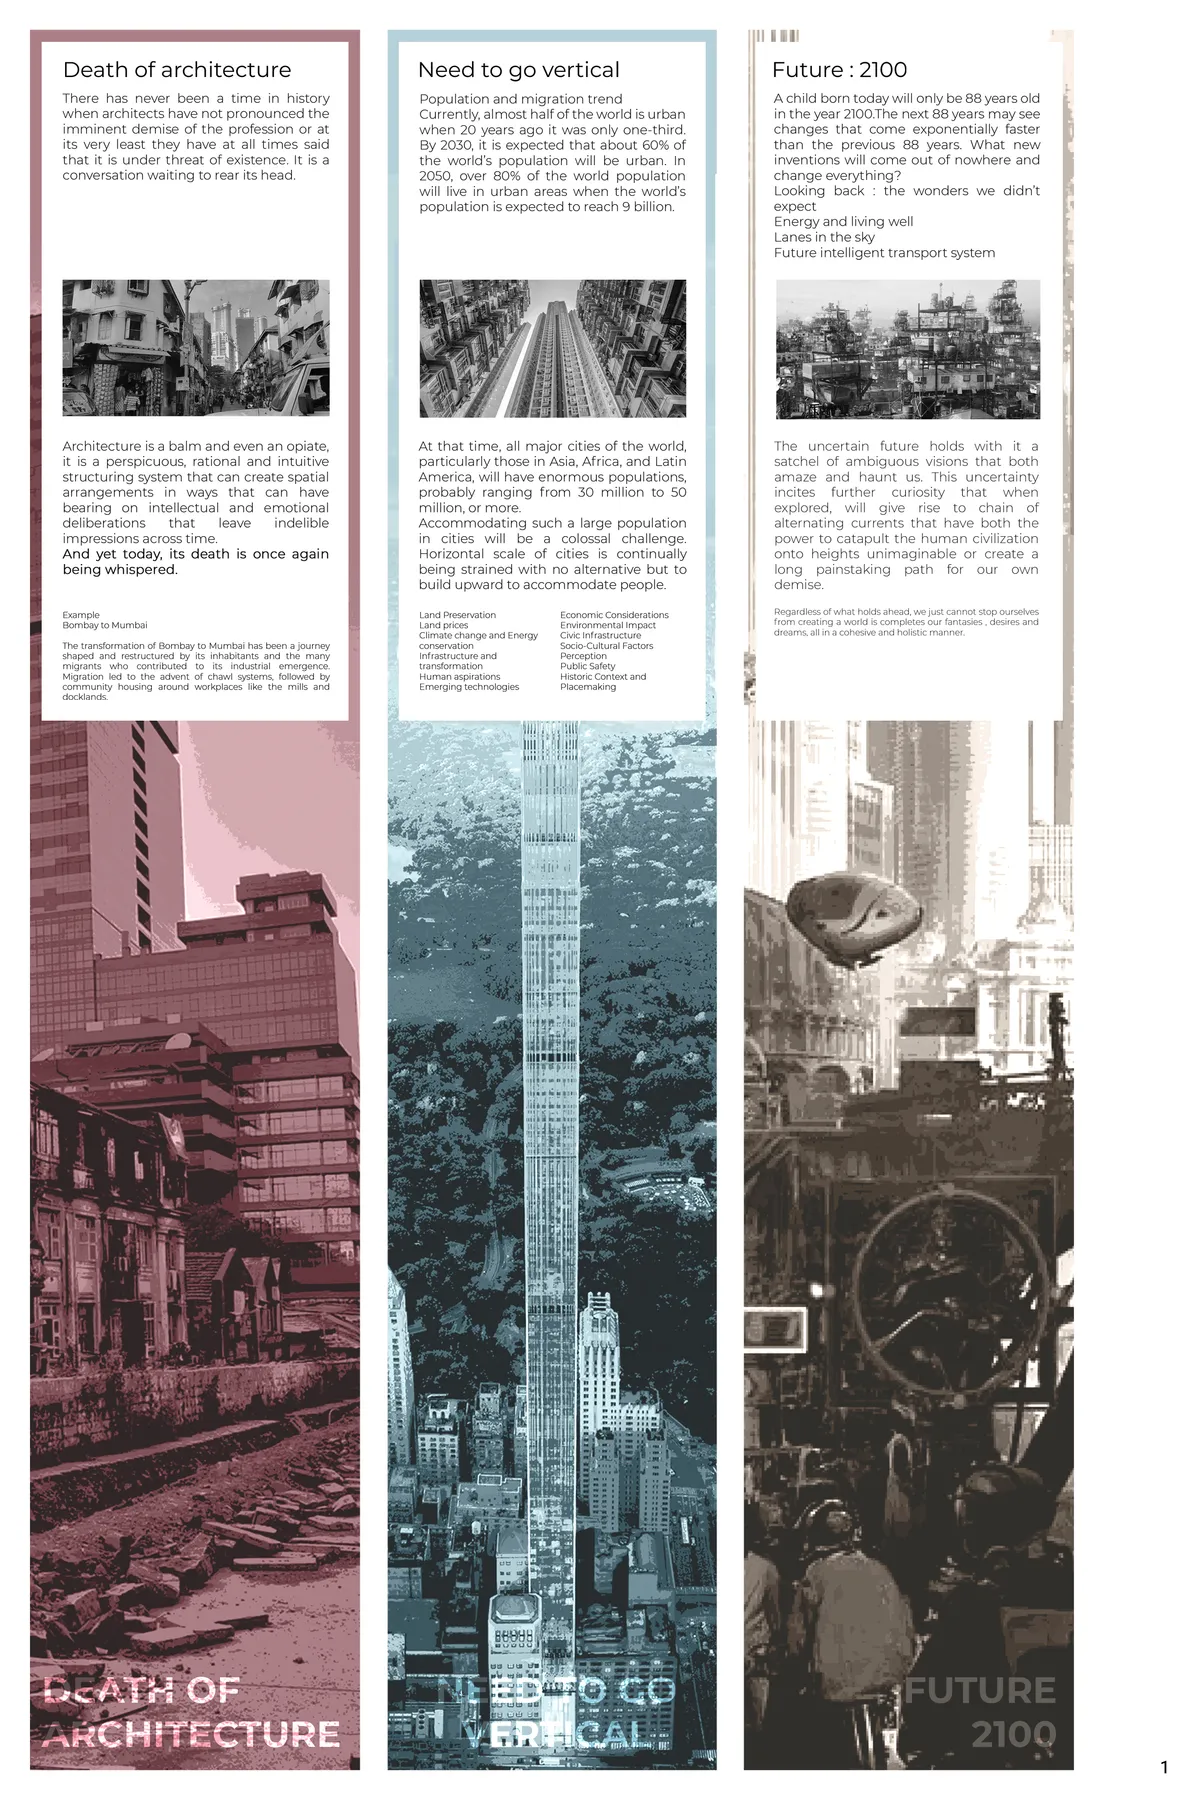

what software did u use for climatic analysis

Form, Detail & Scale
An architectural portfolio exploring the relationship between spatial form, technical execution, and scale. Featuring a selection of institutional renovations, commercial spaces, and masterplanning projects, this collection emphasizes rigorous engineering documentation (DED), modular efficiency, and practical spatial zoning.


Stone Experience Center, MM Galleri at Indonesia Design District
Most experience centers focus on showcasing products, yet rarely deliver true experience. MM Galleri redefines this by creating an ecosystem of activities where natural stone is lived, not just seen. Designed with CNS Designworks, the space integrates dynamic events, immersive sequences, and innovative marble applications. More than a showroom, MM Galleri is a platform where material, technology, and human experience come together.


Art therapy center
Art therapy center project aimed for people struggling with problems such as chronic stress or anxiety. Building was strongly inspired by nature surrounding the plot. Parametric design brings fresh and new approach providing many ecological possibilities and maximising the functionality of the building.
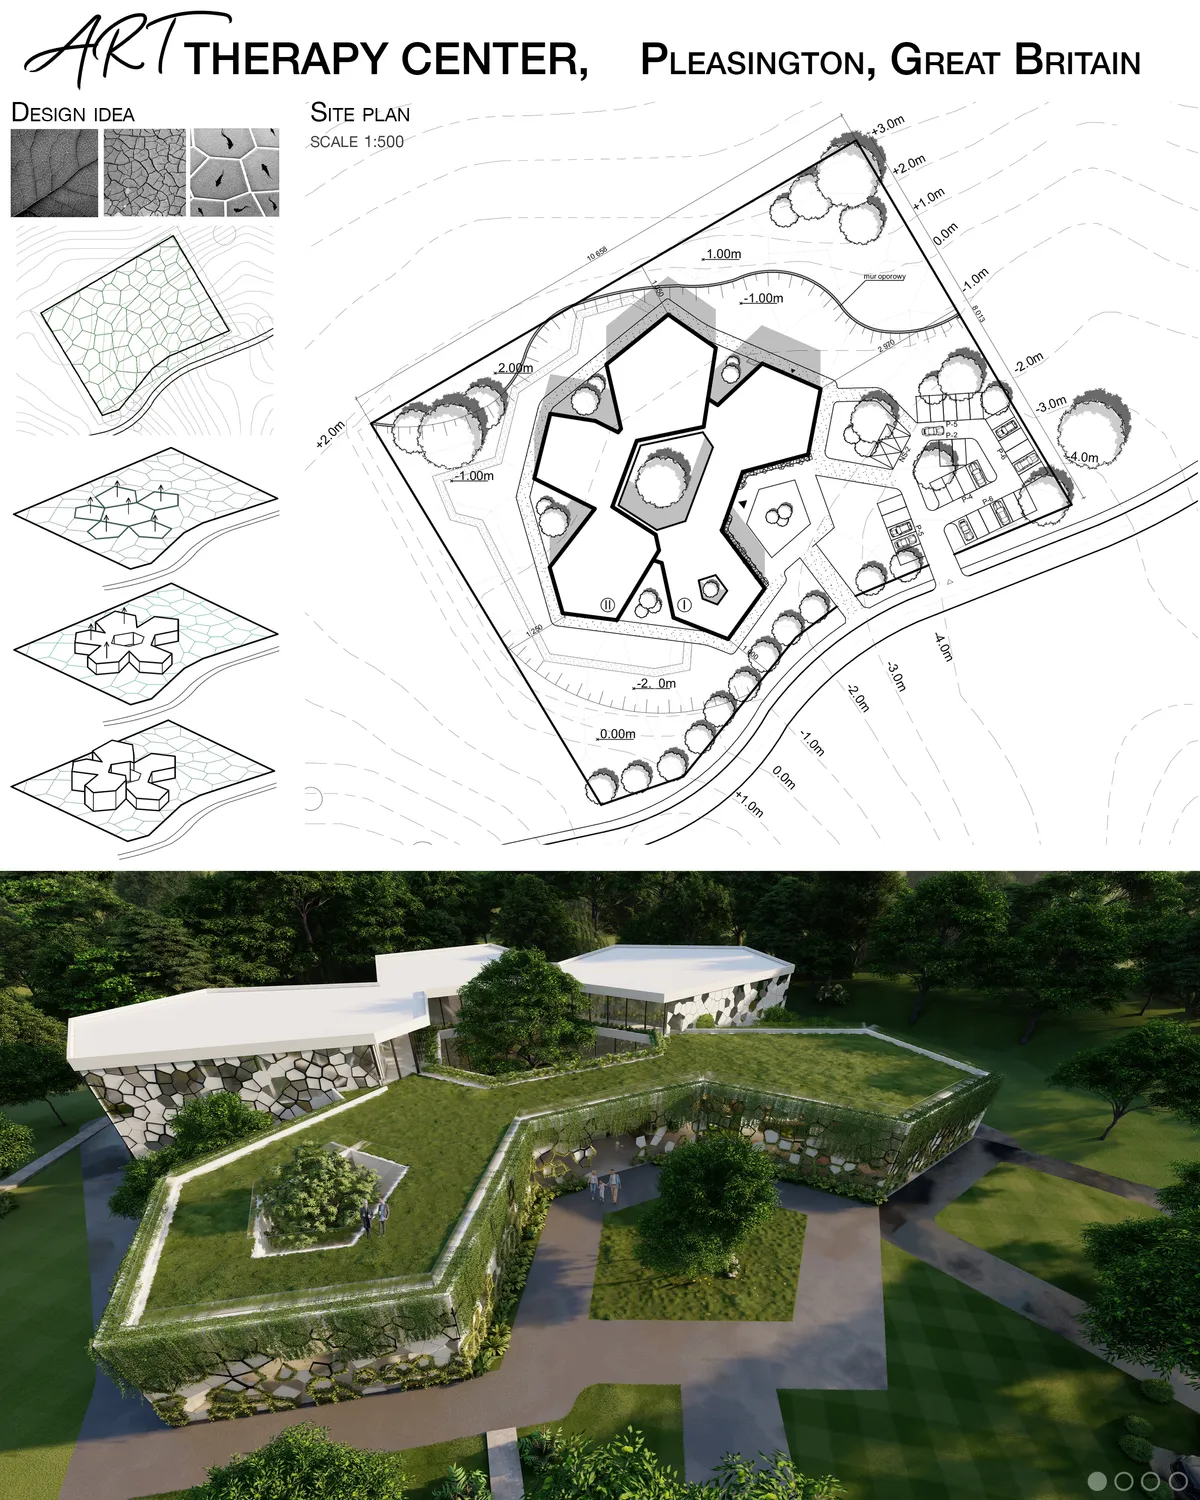
The top view of the object is impressive, lovely designed.

Parametric skin <3

wonderful

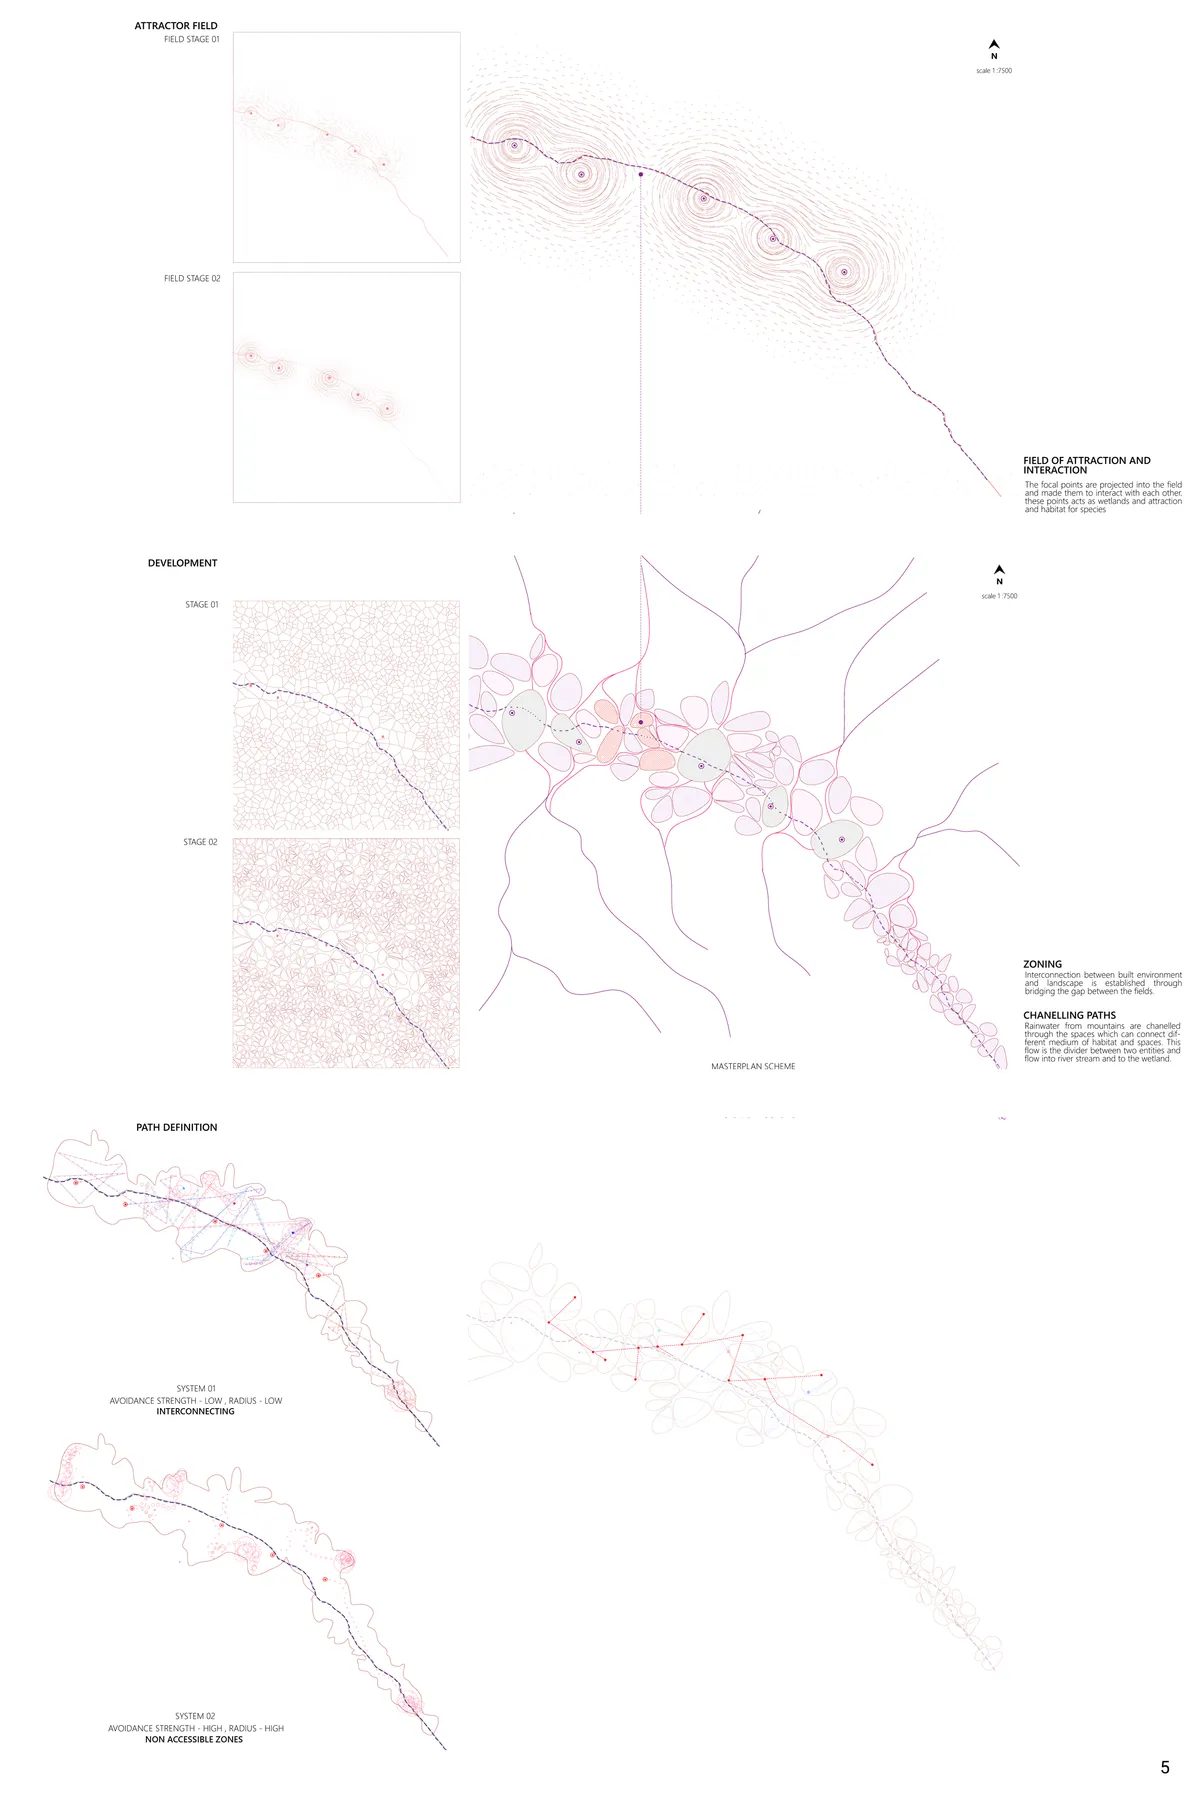

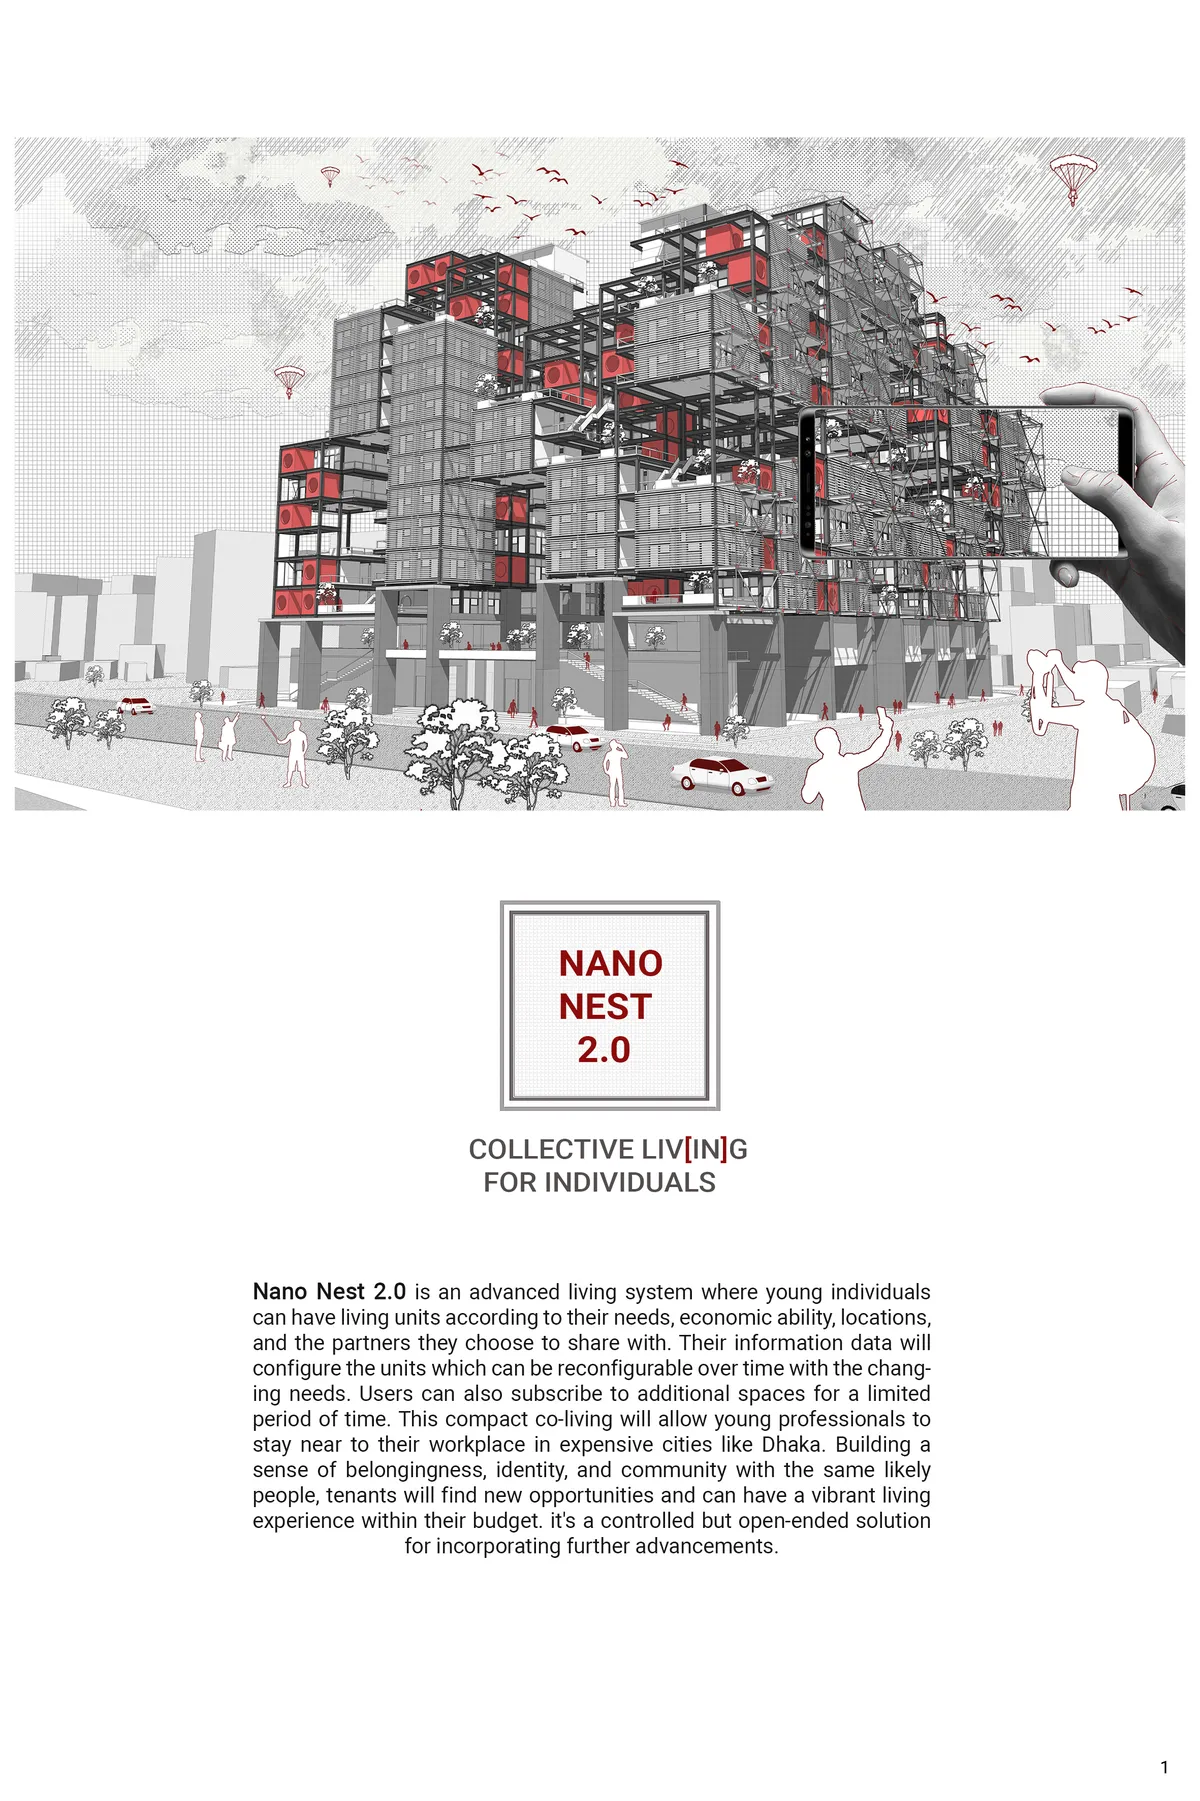
NANO NEST 2.0
COLLECTIVE LIV[IN]G FOR INDIVIDUALS Nano Nest 2.0 is an advanced living system where young individuals can have living units according to their needs, economic ability, locations, and the partners they choose to share with. Their information data will configure the units which can be reconfigurable over time with the changing needs.




White Lands
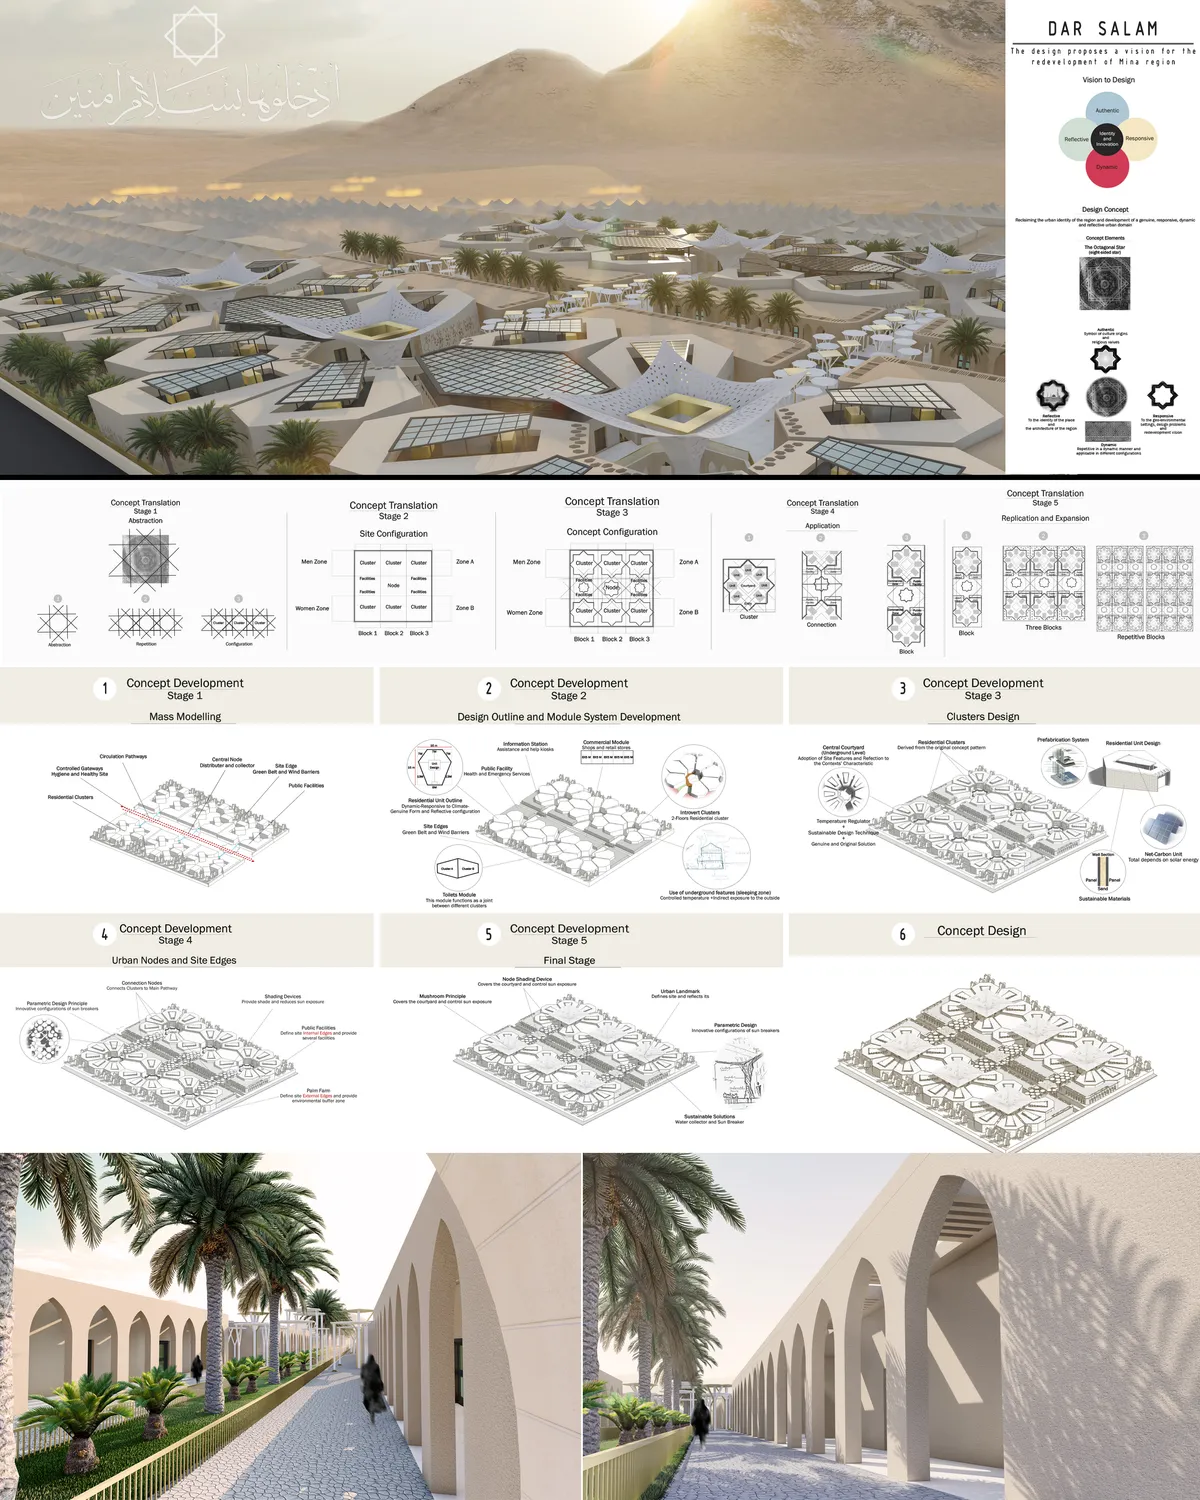

Good clustering approach for the accommodation units and well treated common public areas in between, with clear references to traditional patterns. Stacking of sleeping beds on two levels, is questionable, as well as the vertical circulation in the units. The proposal could be successfully developed for and extended use beyond the holy hajj period

BEETWEEN
While analyzing the project site, we identified it as a threshold between the expanding city and surrounding nature. Instead of creating a sharp division, we approached sustainability as a unity where urban and natural elements intertwine. Our design reflects this relationship and aims to rethink how city and nature can coexist.




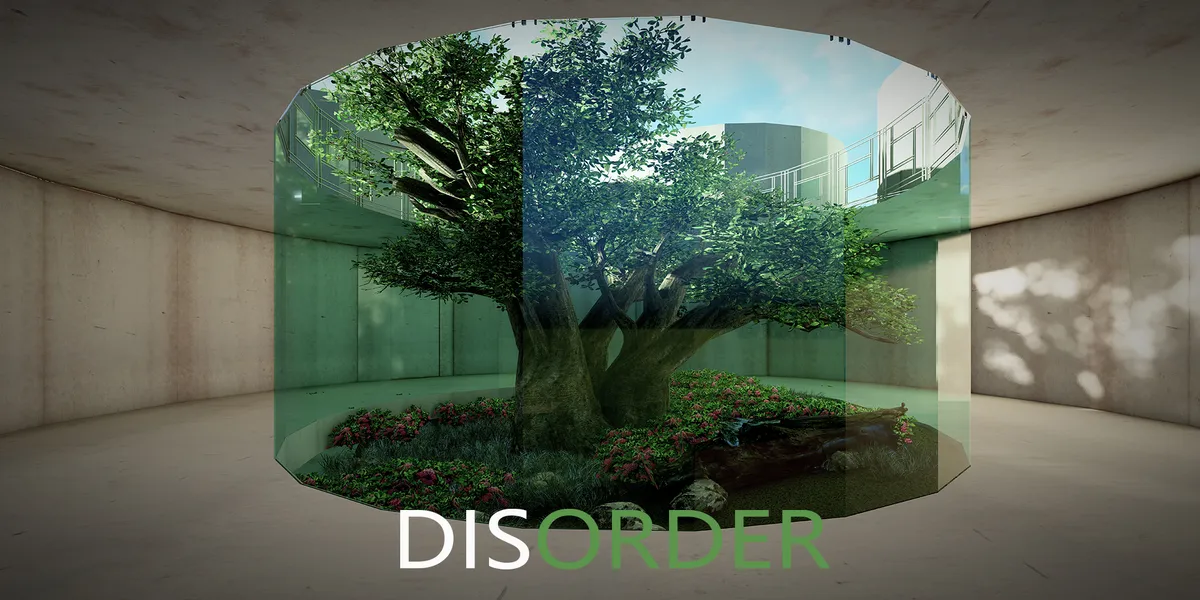
DISORDER PENETRATIVE&INTERACTIVE STRUCT
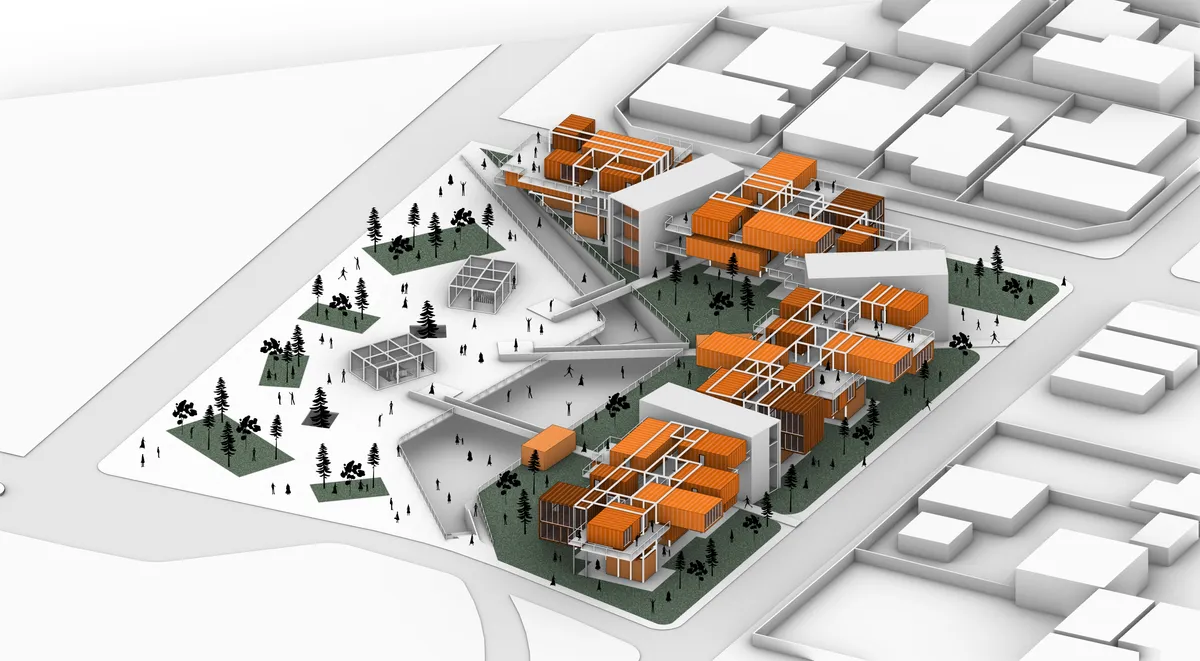
In Kansas, a number of traditional barns are coming to the end of their lives as the modern industry accelerates. If they are not properly disposed of, they will lead to the increase of heavy metal content in local agricultural land, thus affecting the health of agricultural product quality, which is not in line with the theme of "environmental protection"w

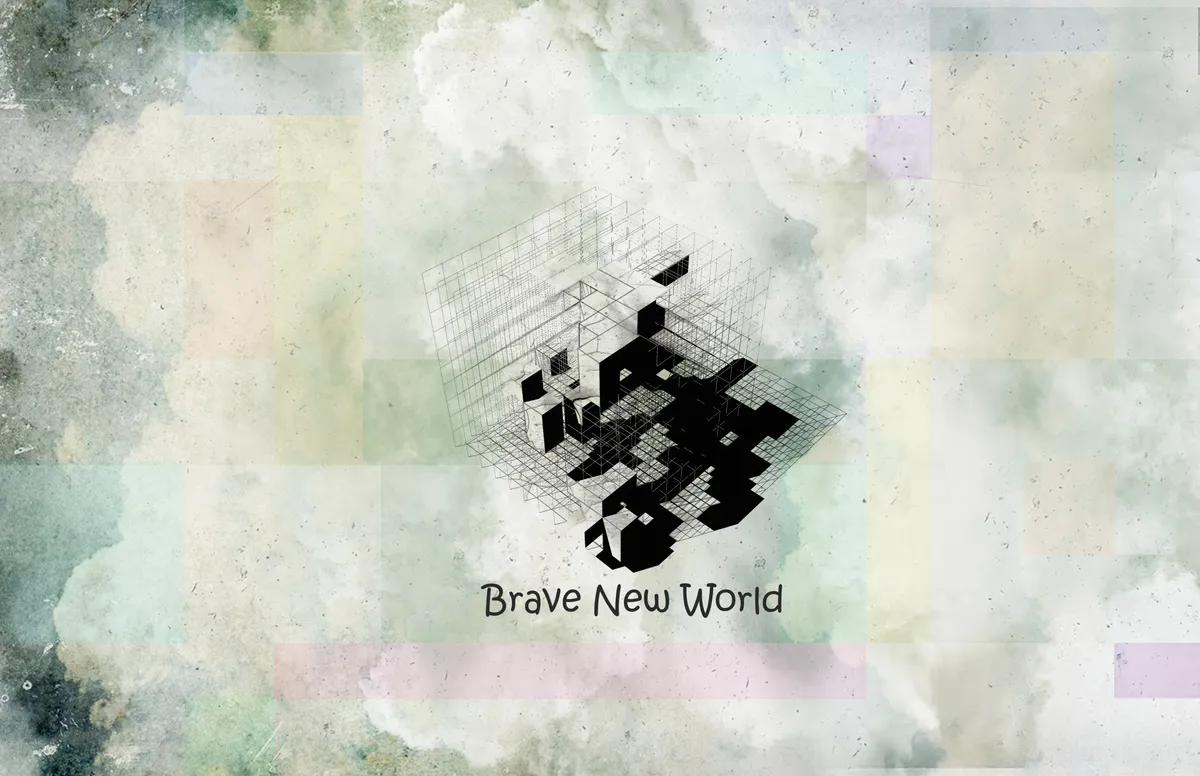
A brave new world
As the gentrification fear increasing and more and more tense relationship between different social classes in New York City. The city government of New York City decided to build a new public housing project in mid-town Manhattan. The government think this proposal can address the social problems and reduce the pressure of subway system which connect Bronx,

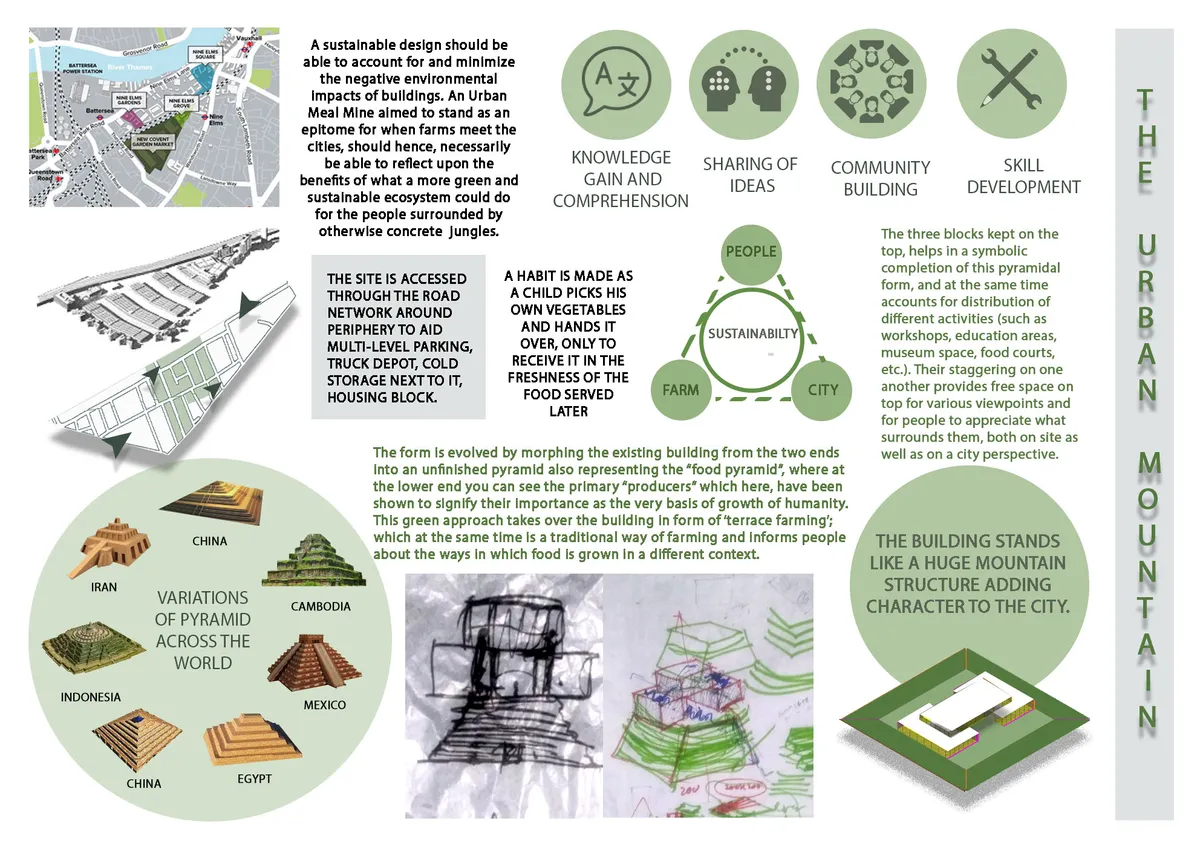
THE URBAN MOUNTAIN
A sustainable design should be able to account for and minimize the negative environmental impacts of buildings. An Urban Meal Mine aimed to become an epitome for when farms meet the cities should hence, necessarily be able to reflect upon the benefits of what a green and sustainable ecosystem could do for the people surrounded by otherwise concrete jungles.

Belongin
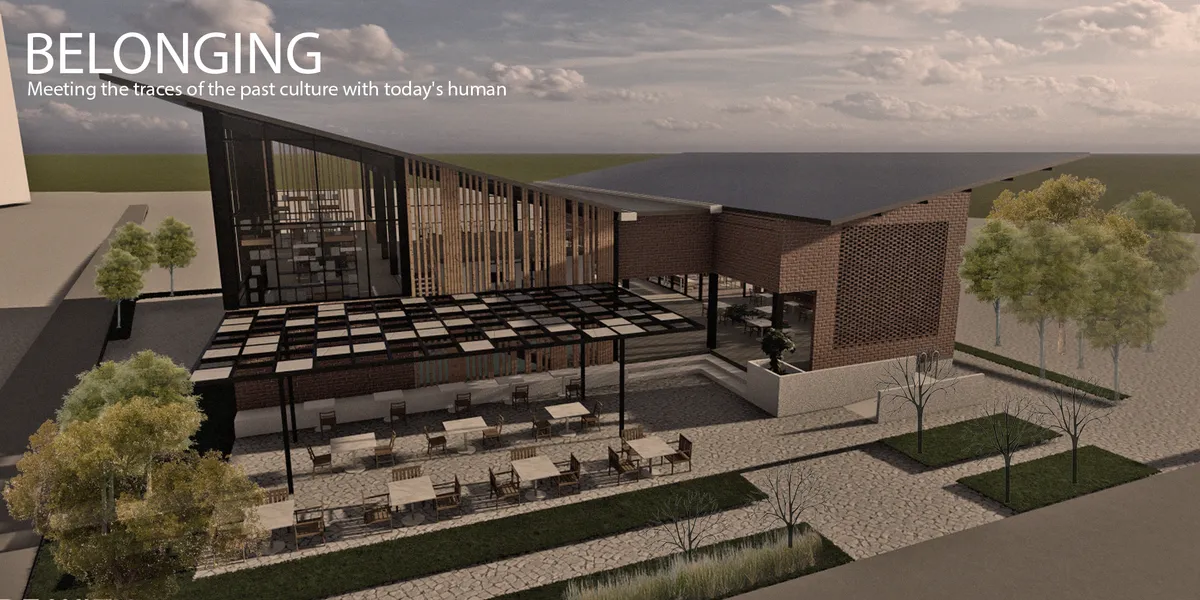

great concept - during the execution of the concept always come back to your concept and try to have new ideas - what does 'belonging' mean and how could you have a new way of building and environment where you belong?

good


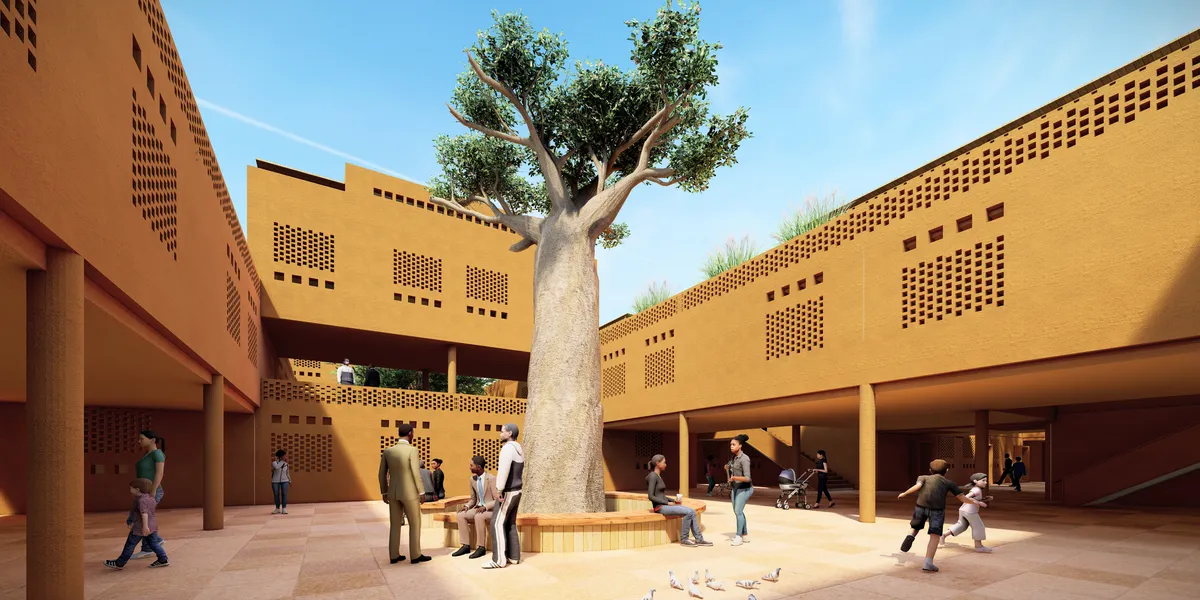
Design challenge for neighbourhoods that can grow
To meet the demands of the competition, which was to design a residential complex with the ability to grow with the residents, we were looking for a plan that could meet the cultural, social, climatic and sustainable development needs.
👏🏻👏🏻👏🏻👏🏻👏🏻
very nice
Beautiful


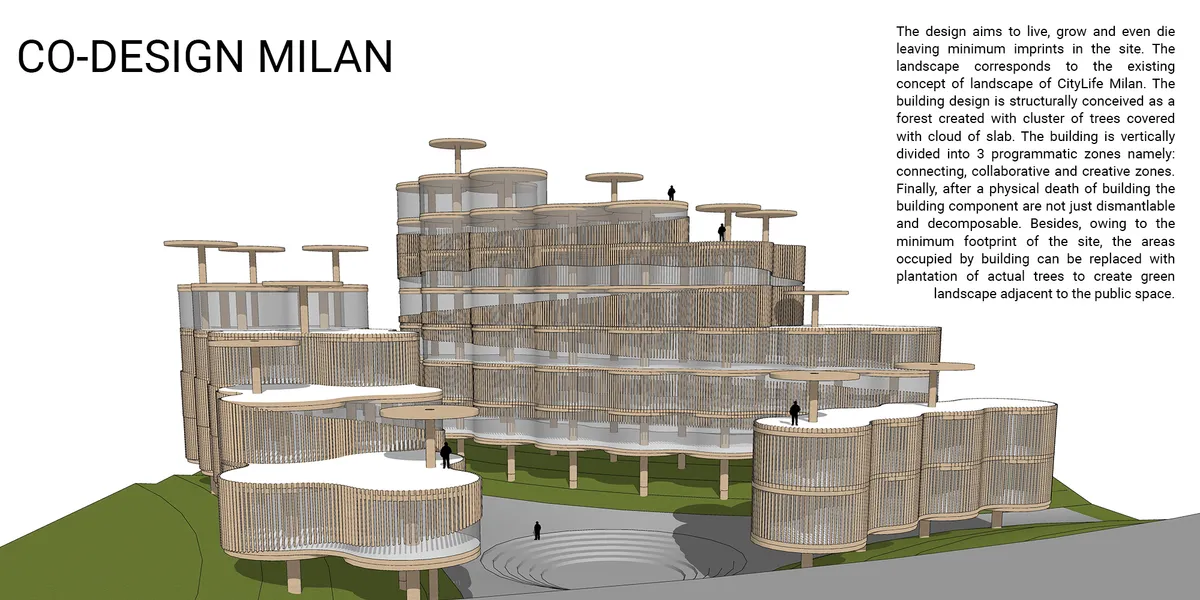
Co-design Milan
The design aims to live, grow and even die leaving minimum imprints on the site. The building design is structurally conceived as a forest created with a cluster of trees covered with a cloud of the slab and can grow accordingly. After the physical death of the building, all building components are dismantlable and decomposable and

What a genius!! A+ work !!

WOW! Phenomenal! Keep up the good work!! It's a masterpiece! 👏
Interesting keep it up.

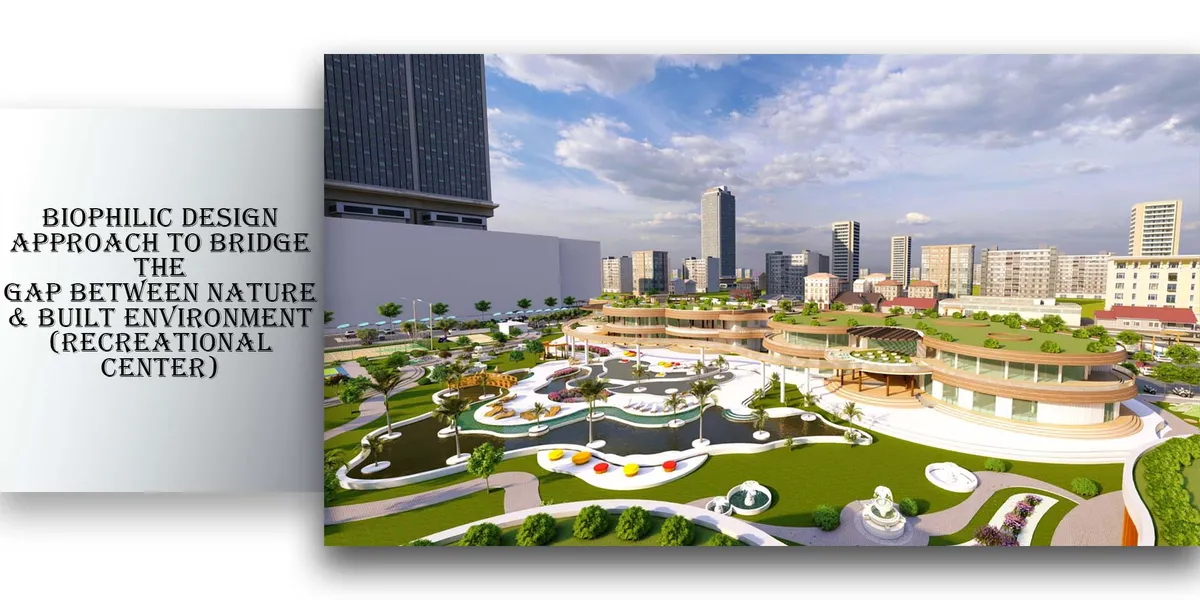
BIOPHILIC DESIGN APPROACH TO BRIDGE T

Amazing
Stunning initiative in architecture design

Great idea to enhance human nature connection
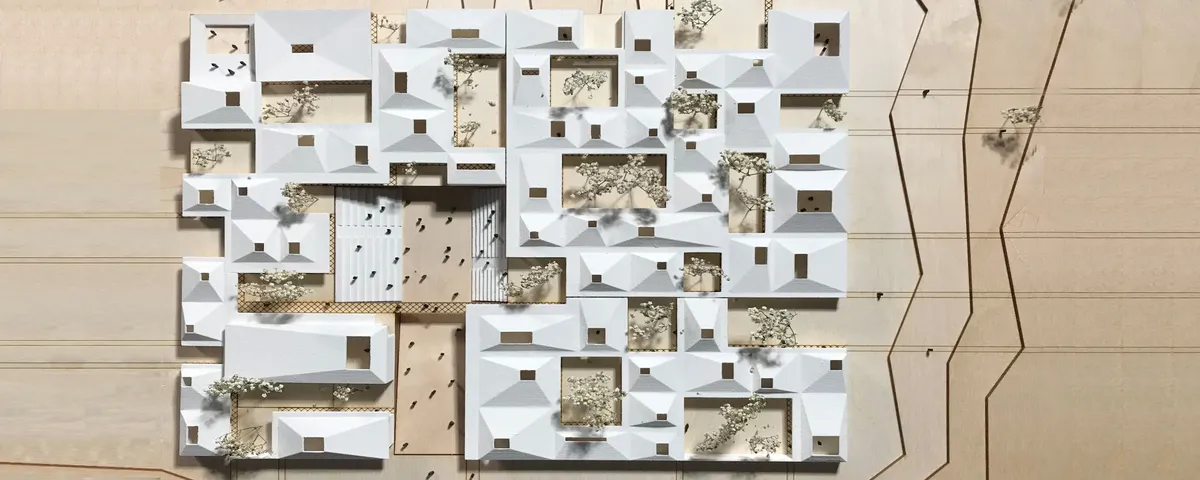
INSIDE OUT
The project INSIDE OUT expresses itself by a will to go back the essence, the well-being of the user and the conservation of our priceless environment. The school of design of the future is a school where practice advocate theory, where students are free to choose according to their needs and desires; where one goes by interest, not by obligation.


Wow amazing
Thanks
Great work
Nice