
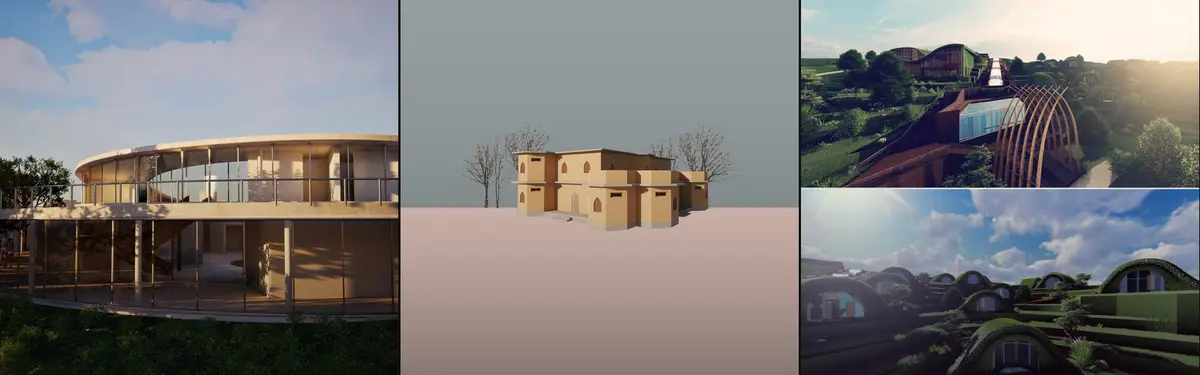

Plans & Sections
Architectural drawings that communicate spatial relationships, building organization, and design intent through plans and sectional views.

ARCHITECTURE PORTFOLIO
This portfolio is a small window overlooking my experience and learnings as a student. During this time I explored multiple aspects of architecture that were not limited to my studio bounds but opened out to various disciplines of interior, art, culture and cuisines. I enjoy creating illustrations and graphics as forms of expression and visualisations, and I am well-organized and adaptable when working on tasks both independently and in groups. I also enjoy trying new cuisines, photography, and


Faria Akter - Portfolio - 2026
This portfolio showcases a selection of my academic completed throughout my undergraduate degree within the Department of Architecture at Southeast University. The projects demonstrate my passion for innovative, context-sensitive and sustainable designs that explore the relationship between people, places and the built environment. Each projects represents a step in my educational journey, highlighting the improvement of my layout techniques and innovative approach to architecture.





Raheesh UnderGrad Portfolio - Architecture
Selected Works From 2022 - 2025, Between Semesters 3 to 8.




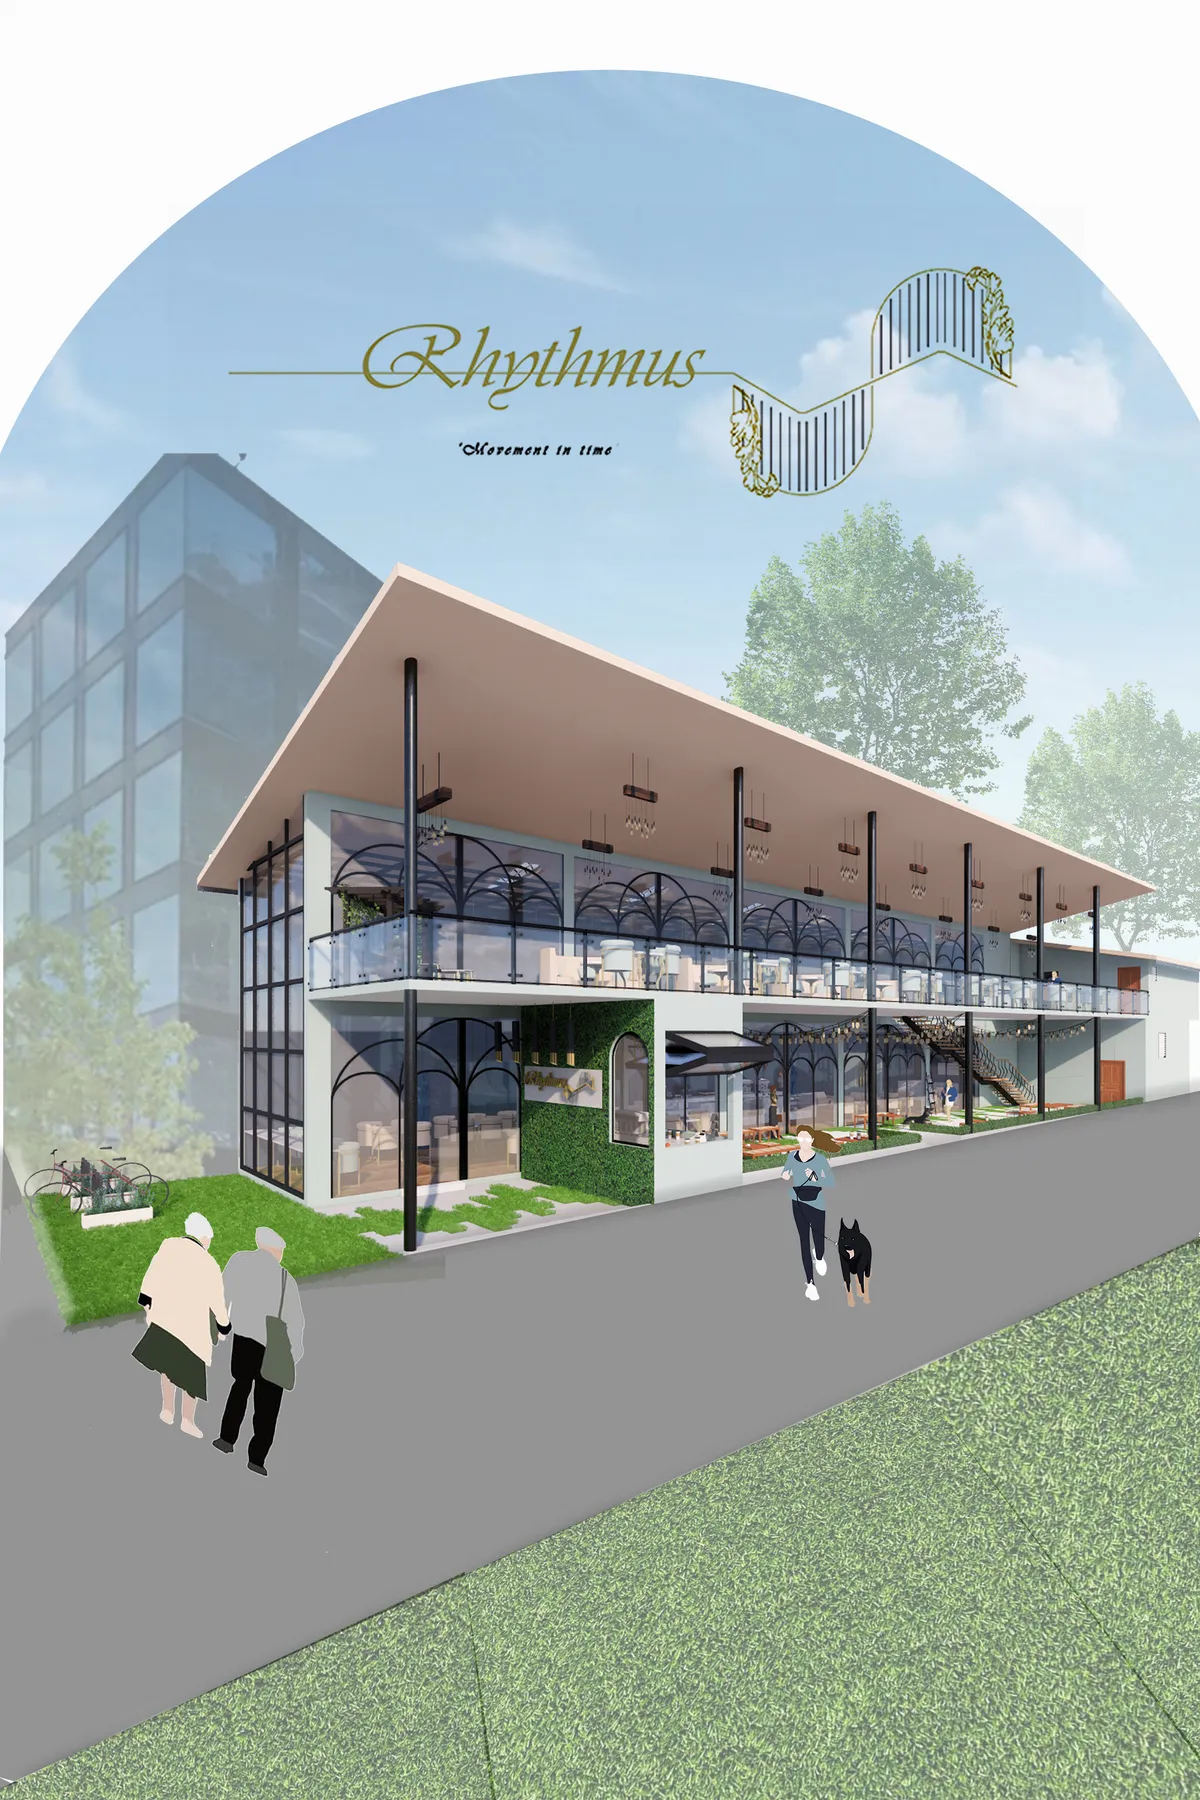
Rhythmus : Movement in Time
A cafe divided by the diversification of time represnete
Good work guys....

Great work

Really nice 👌


CODA
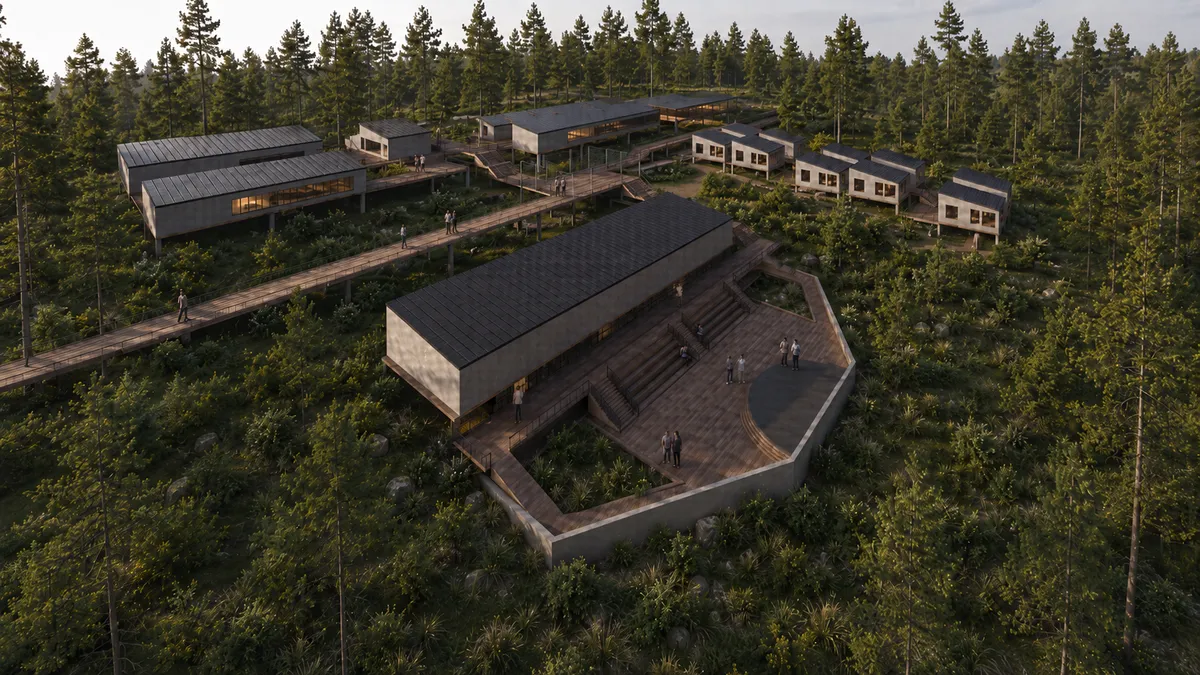
On a steep tropical terrain, the project rises with the slope instead of flattening it. Lifted on slender stilts, the house touches the ground lightly, allowing water, vegetation, and landform to remain natural. It becomes a light structure between earth and canopy, shaped by balance, climate, and nature.

Architecture Portfolio | William Tian, Rhode Island School of Design, Bachelor of Architecture 2027
Selected works, presenting projects in housing, enclosure, and furniture design developed through an iterative design process.



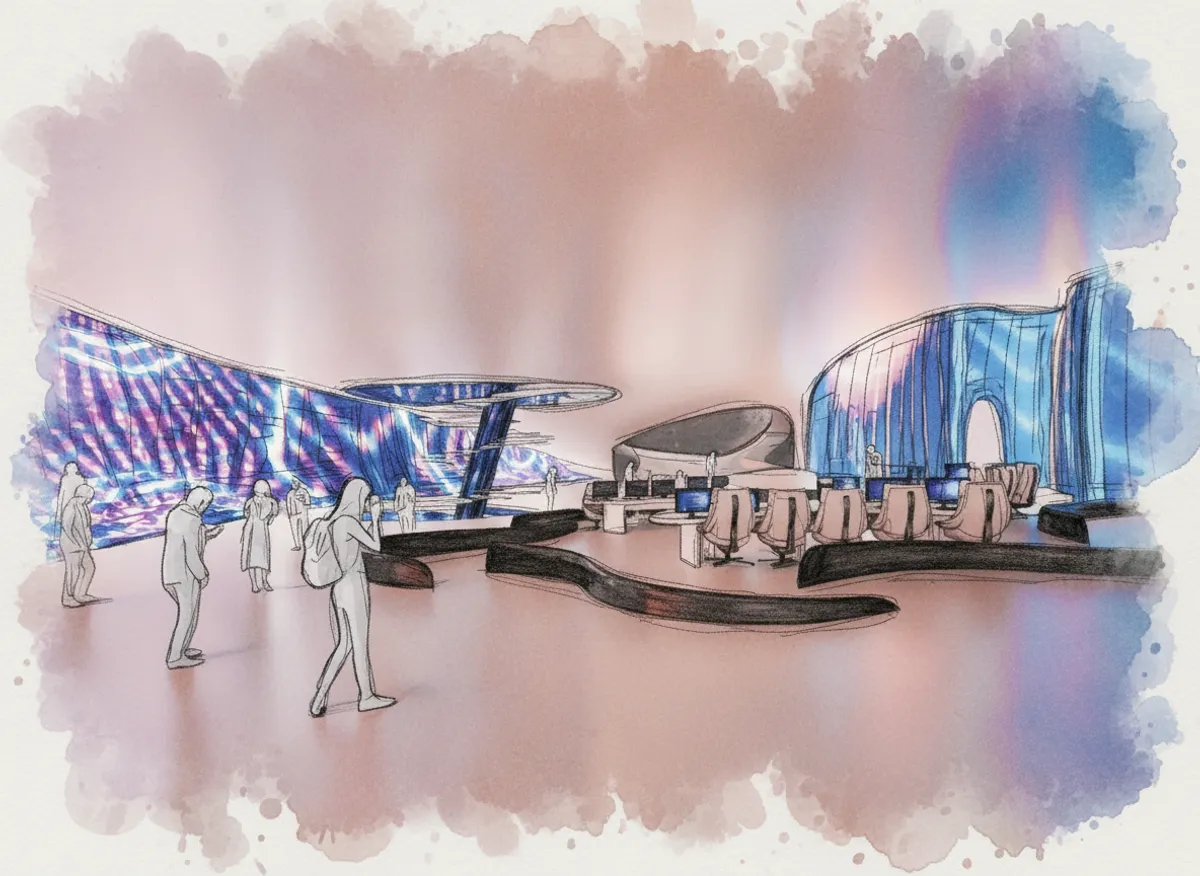
Nexus Arena
Nexus Arena transforms e-sports from a screen-based activity into a physical and public experience. Organized around movement and circulation, the project blurs the boundaries between spectator and player through interactive spaces and screens, integrating gaming culture into everyday urban life.

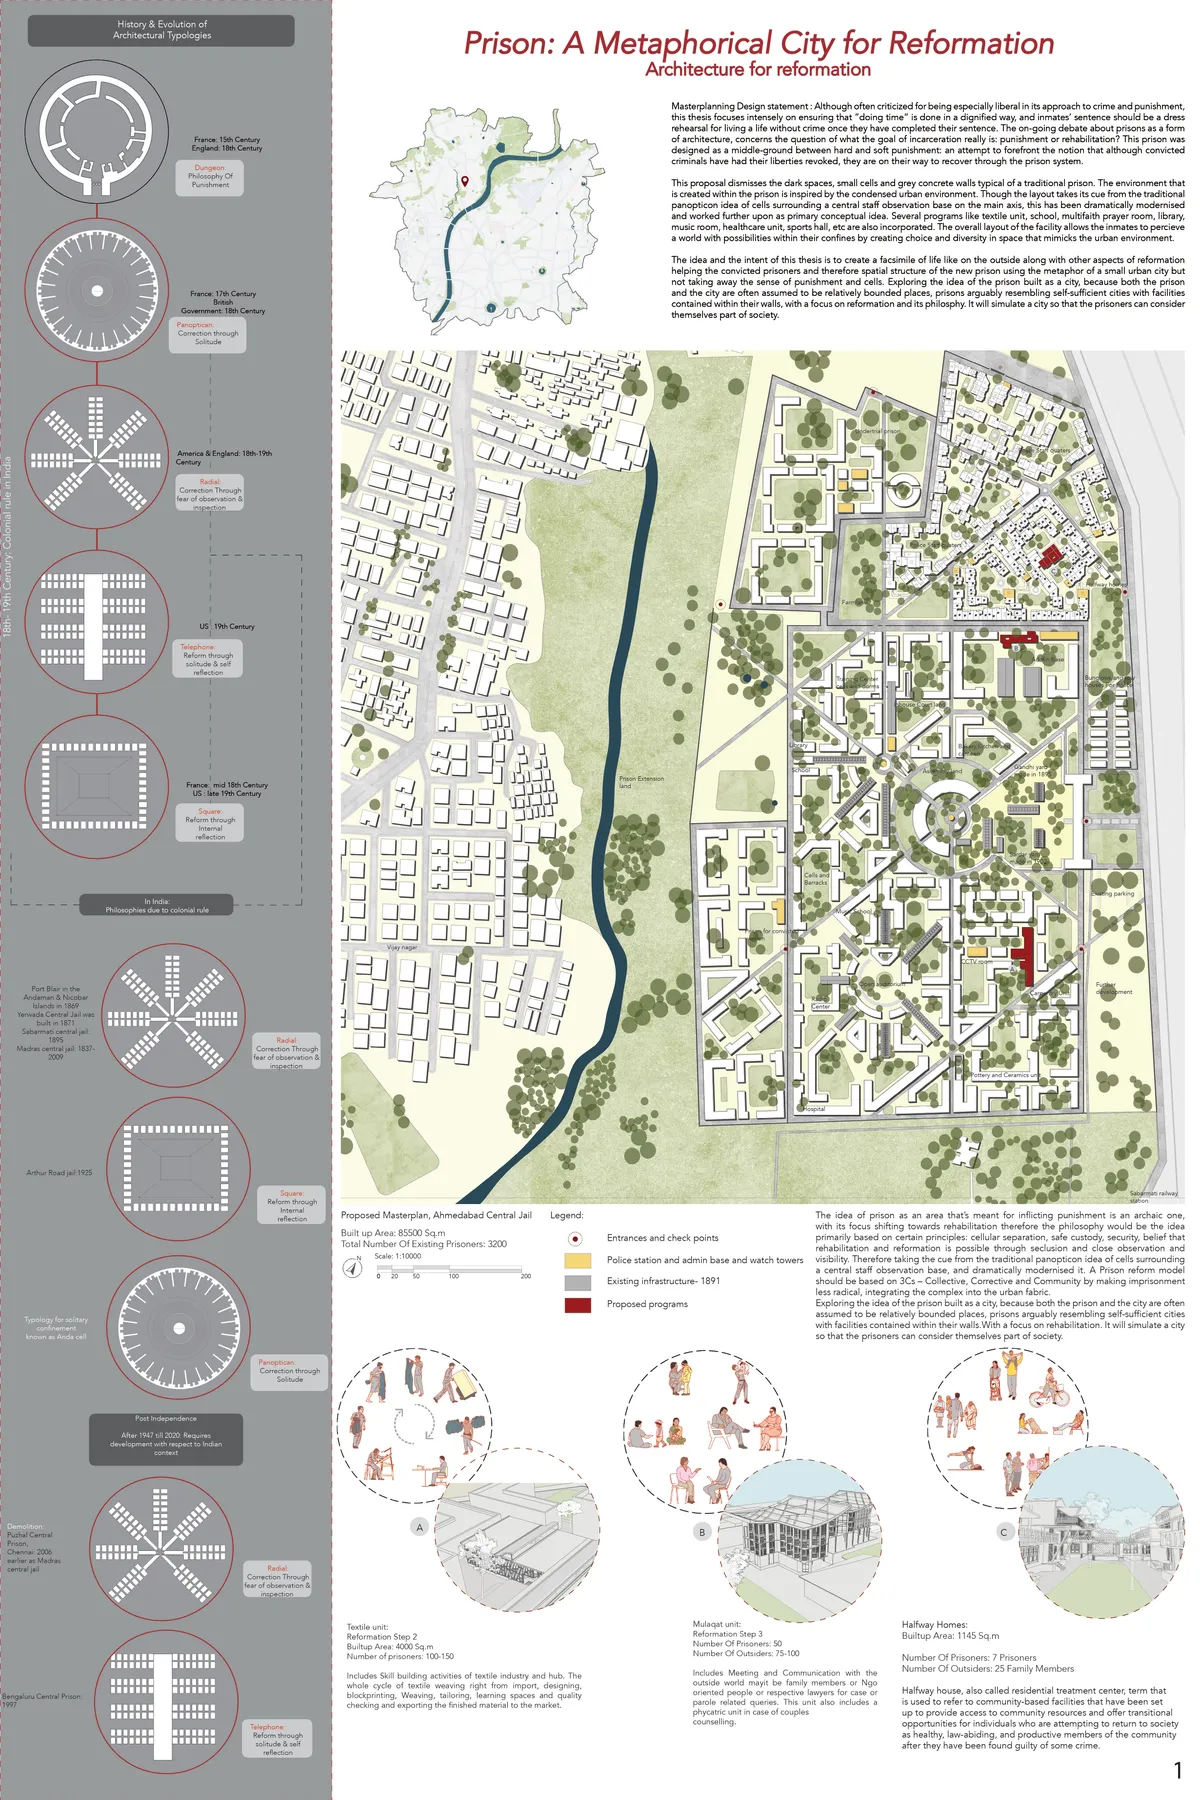
Prison: A metaphorical City of reformation
This design dissertation proposal dismisses the dark spaces, small cells and grey concrete walls typical of a traditional prison. The environment that is created within the prison is inspired by the condensed urban environment,with a focus on reformation and its philosophy.

Under
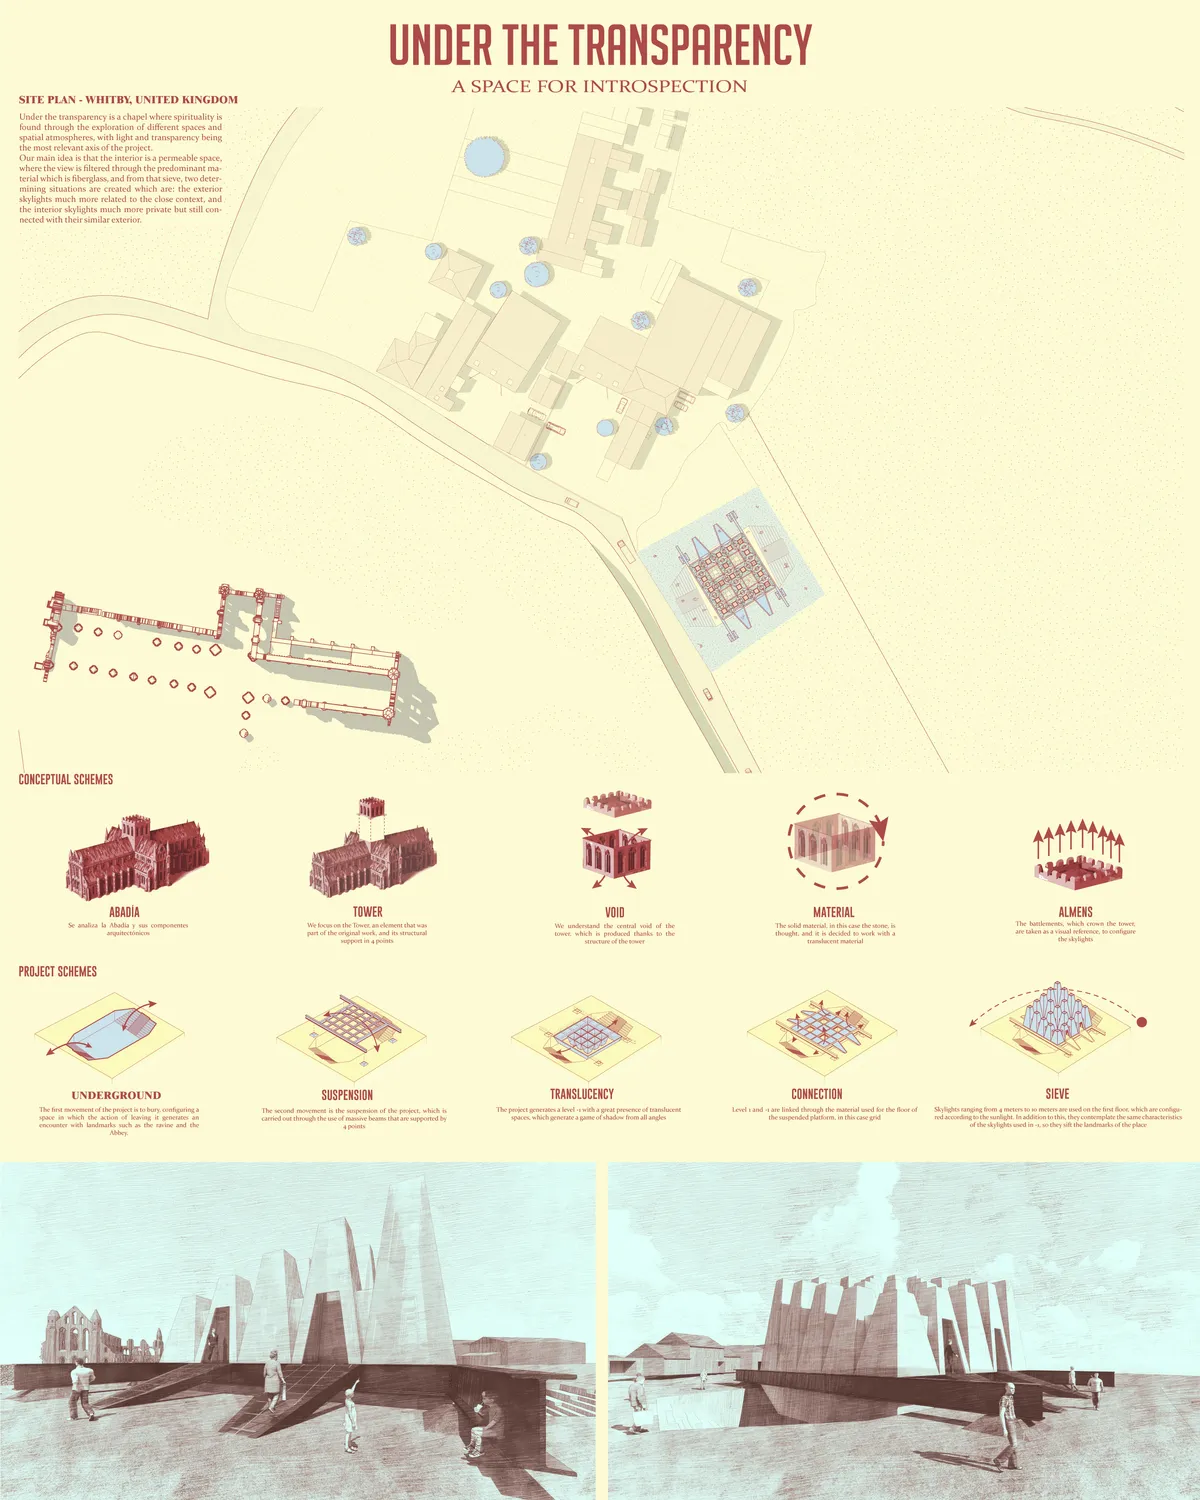
A simple vista se nota que esta elaborado por profecionales
Que espectacular!!

Creativo

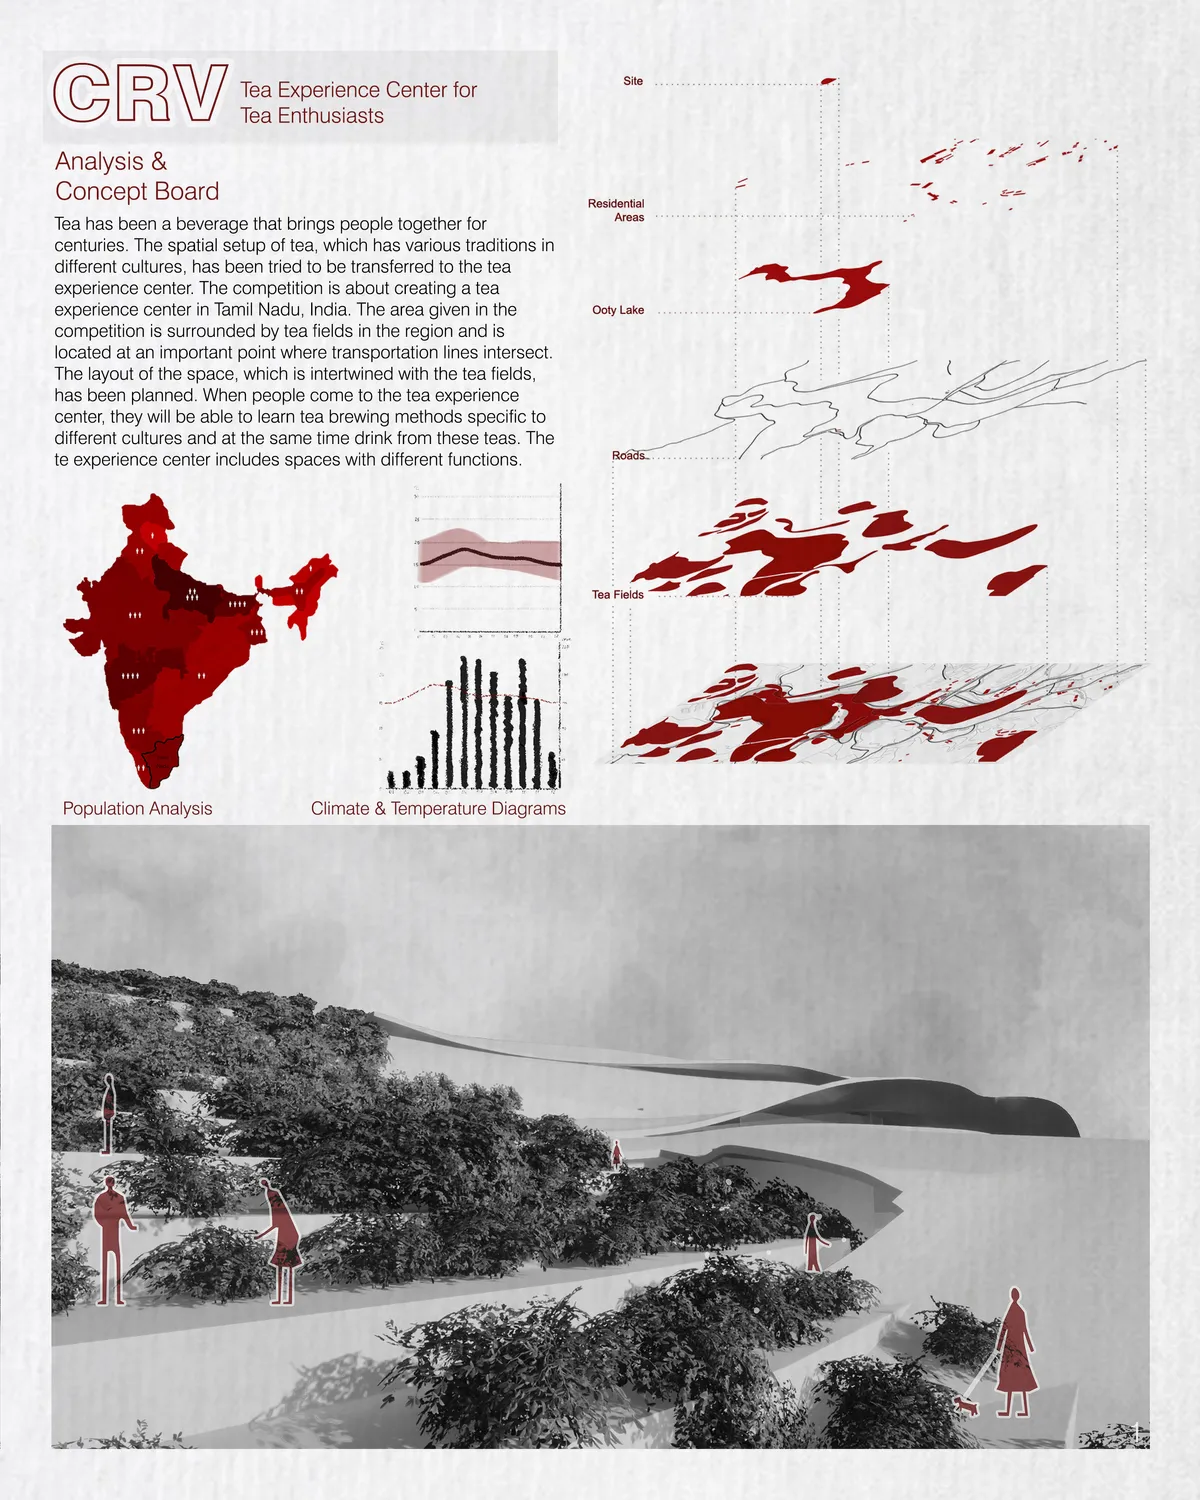
CRV - Tea Experience Center
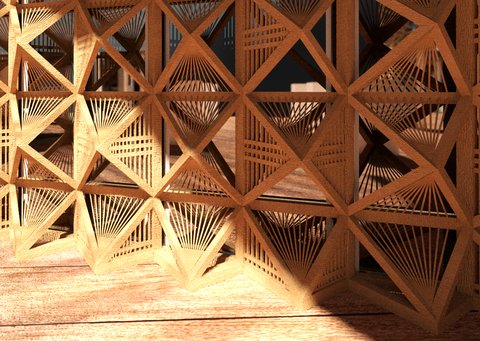
This project has been tried to create a space that is in a flow with the tea fields. It has been chosen bamboo which is local material.

amazing!!!!
Mashallah, this is exquisite!
Congratulations!



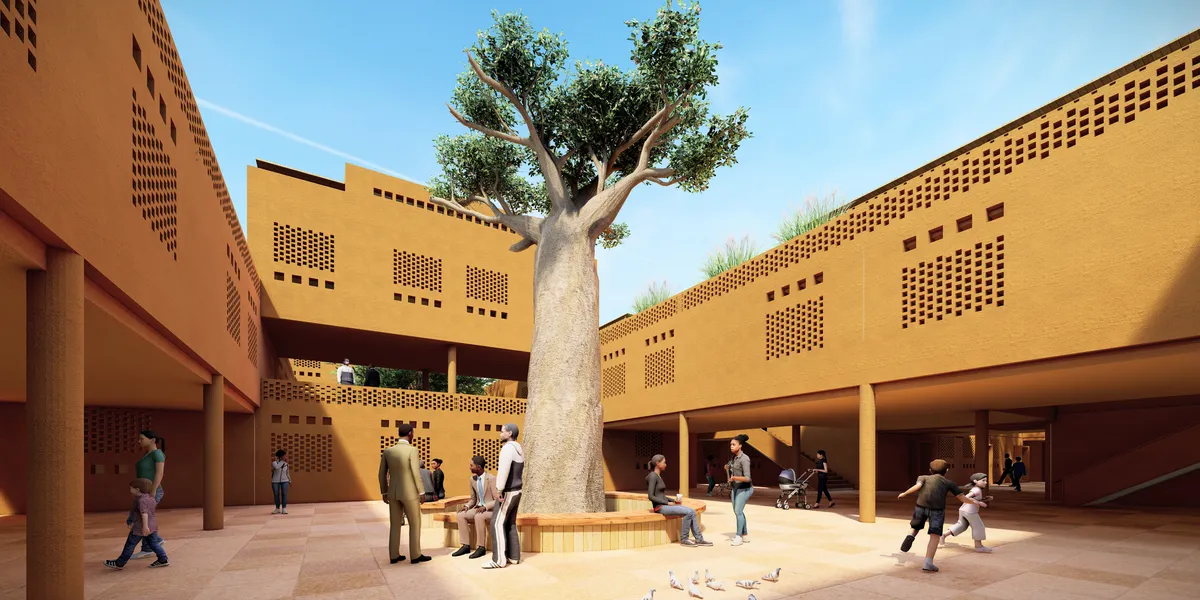
Design challenge for neighbourhoods that can grow
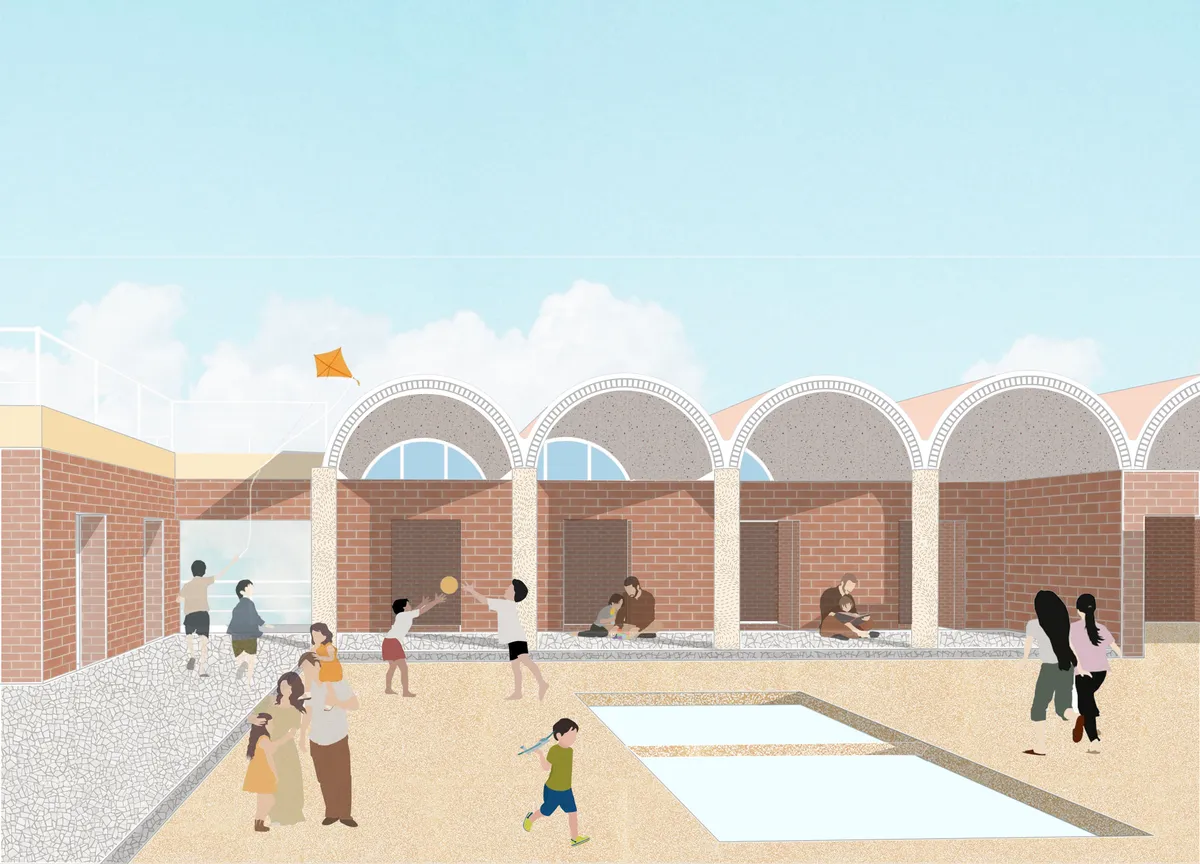
To meet the demands of the competition, which was to design a residential complex with the ability to grow with the residents, we were looking for a plan that could meet the cultural, social, climatic and sustainable development needs.

👏🏻👏🏻👏🏻👏🏻👏🏻
very nice
Beautiful


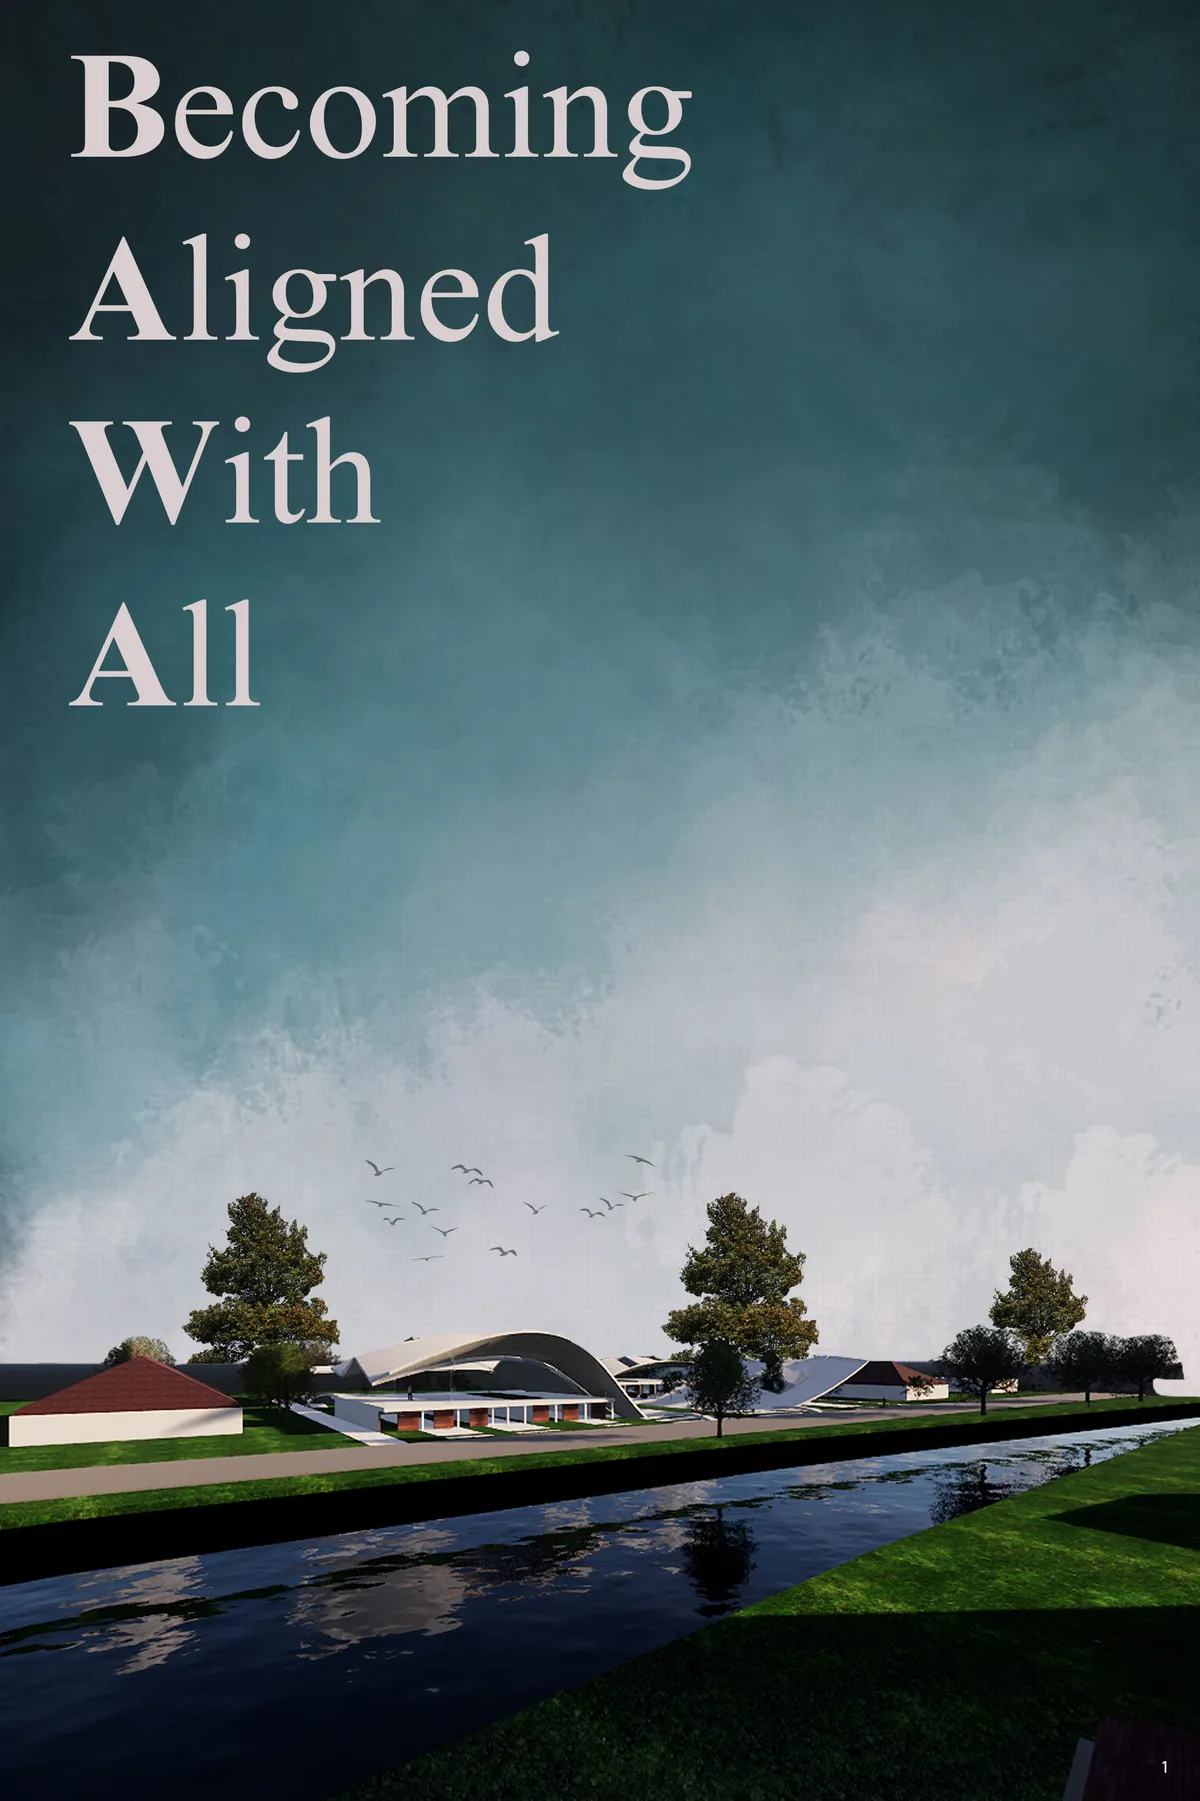
Becoming Aligned With All
“Rising from earth and falling back to earth" a statement to live by and also
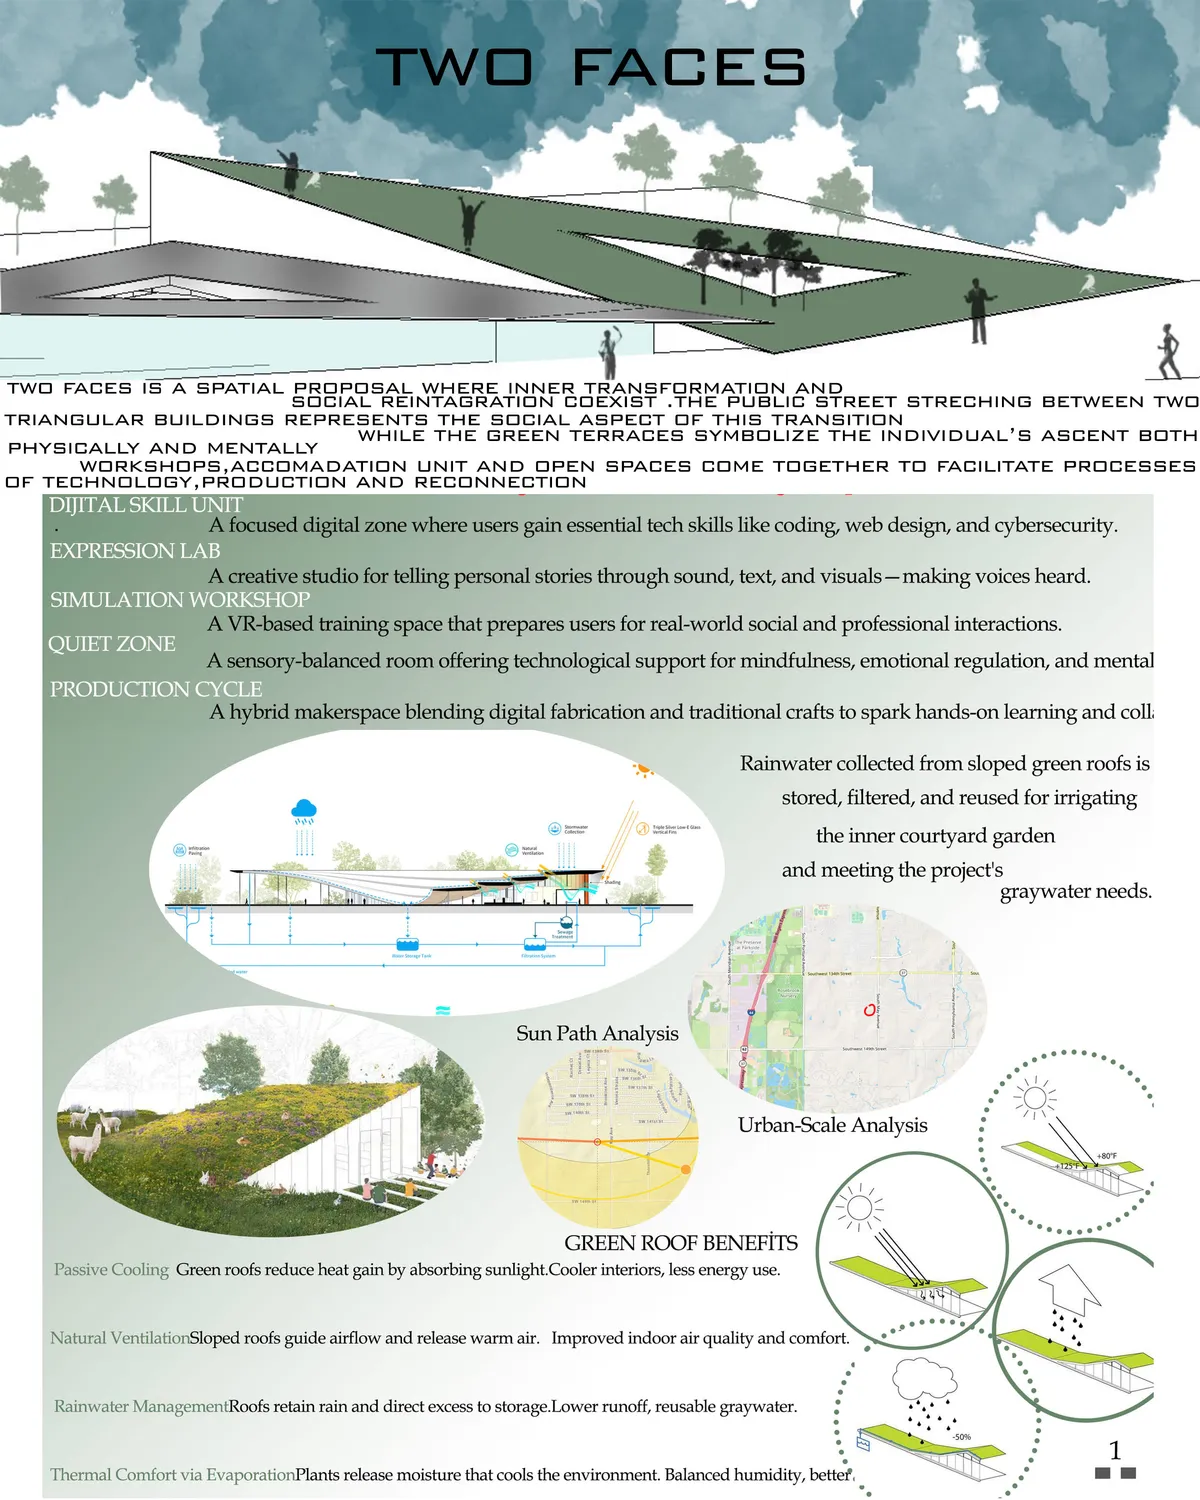
What a great concept. I love the way your design is so dynamic from every aspect. You've been so meticulous with matrieals and techniques. You have even considred storing rain water with having a main pool and tank, that's really impressive. Great job 👏
Woah! This is a wonderful design and it's very inspiring for me! Good luck
What an incredible design! You payed a lot of attention to details and the project as a whole! also very environment friendly!


E-Effect : Architectural Sheets
Render images, technical drawings, and diagrams in two architectural sheets




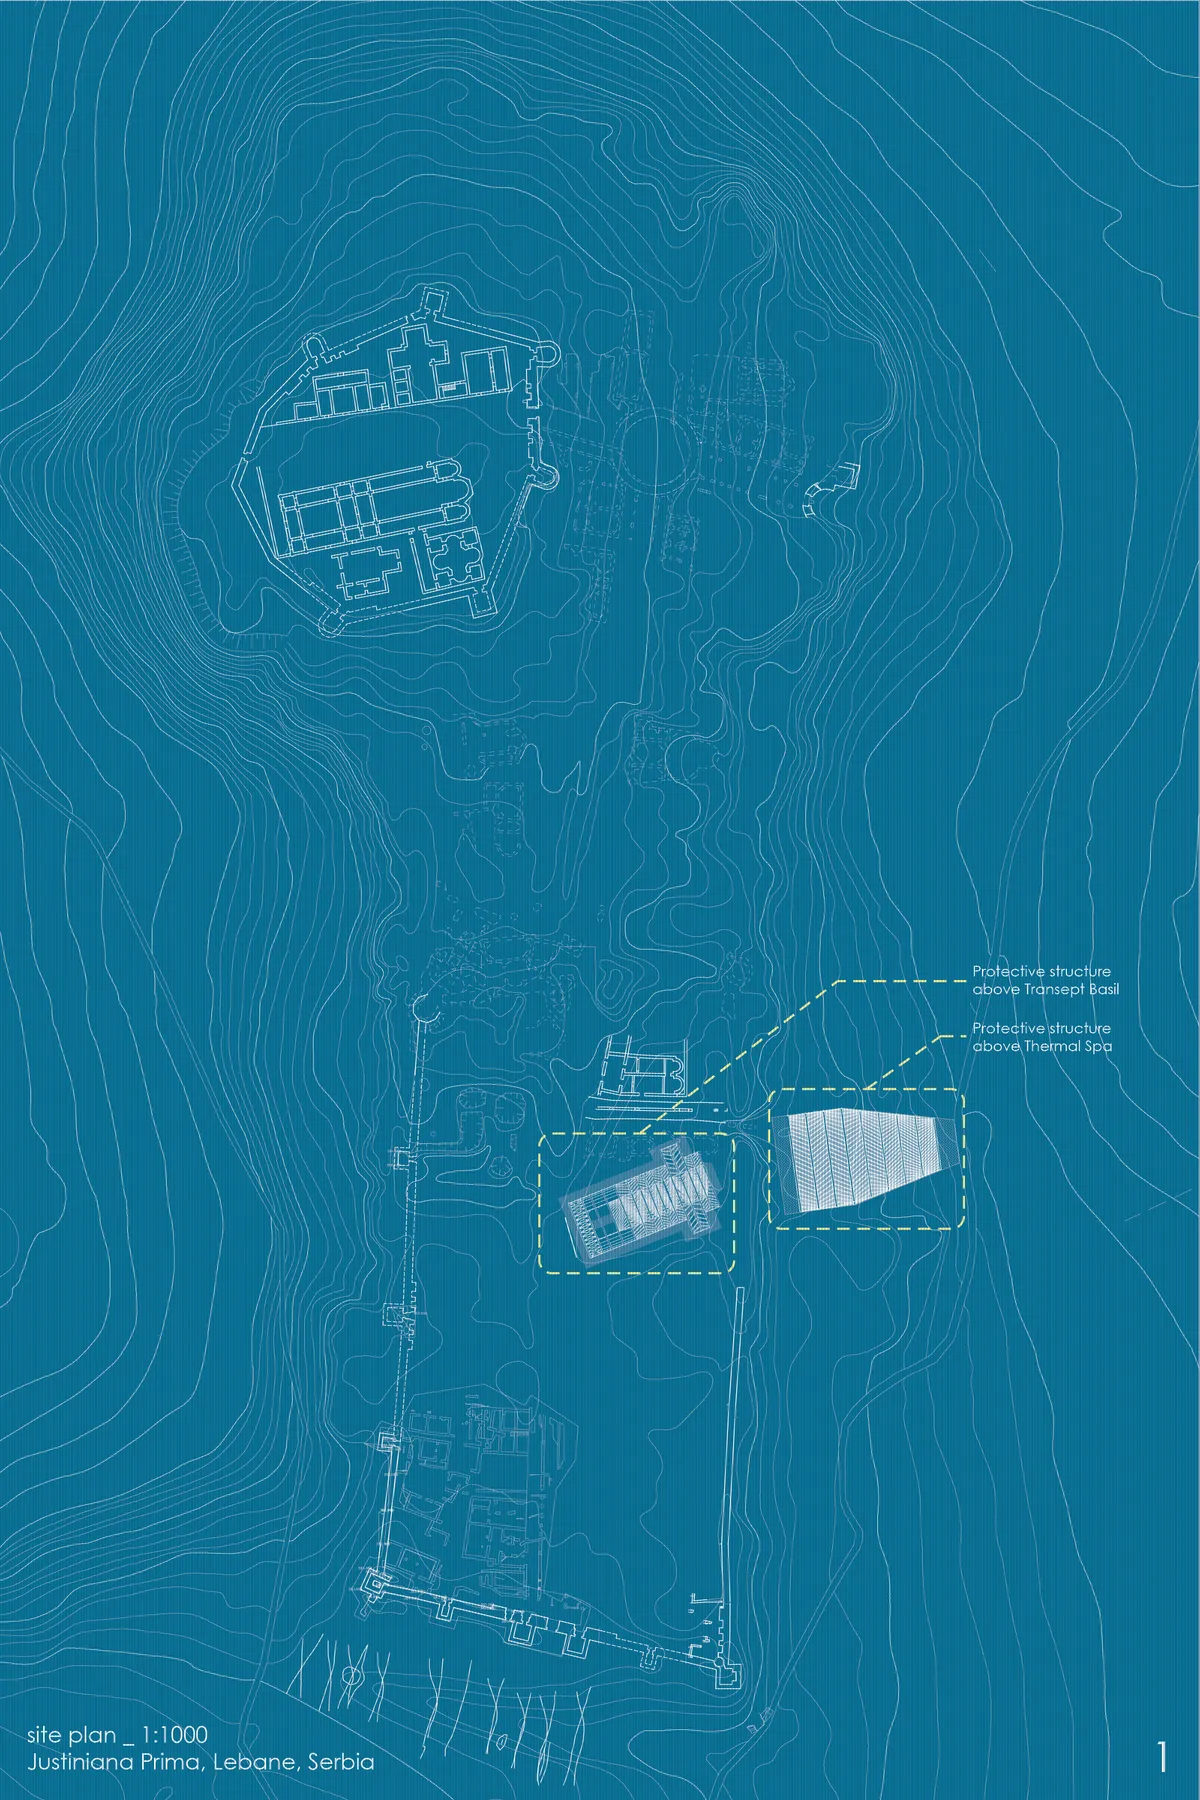
PROTECTIVE STRUCTURE ABOVE TRANSEPT BASIL
The thematic framework of the assignment relates to the design of the protective structure above the archaeological remains of the Transept Basil, the most important sacral building of the Emperor Justinian I, as well as the design of the protective structure above the Thermal spa, a public bathroom similar to the ancient one.


Wow amazing
Thanks
Great work
Nice