


Play Area
Designed spaces for children's play, recreation, and outdoor exploration across diverse contexts and scales.


Alive Hospice
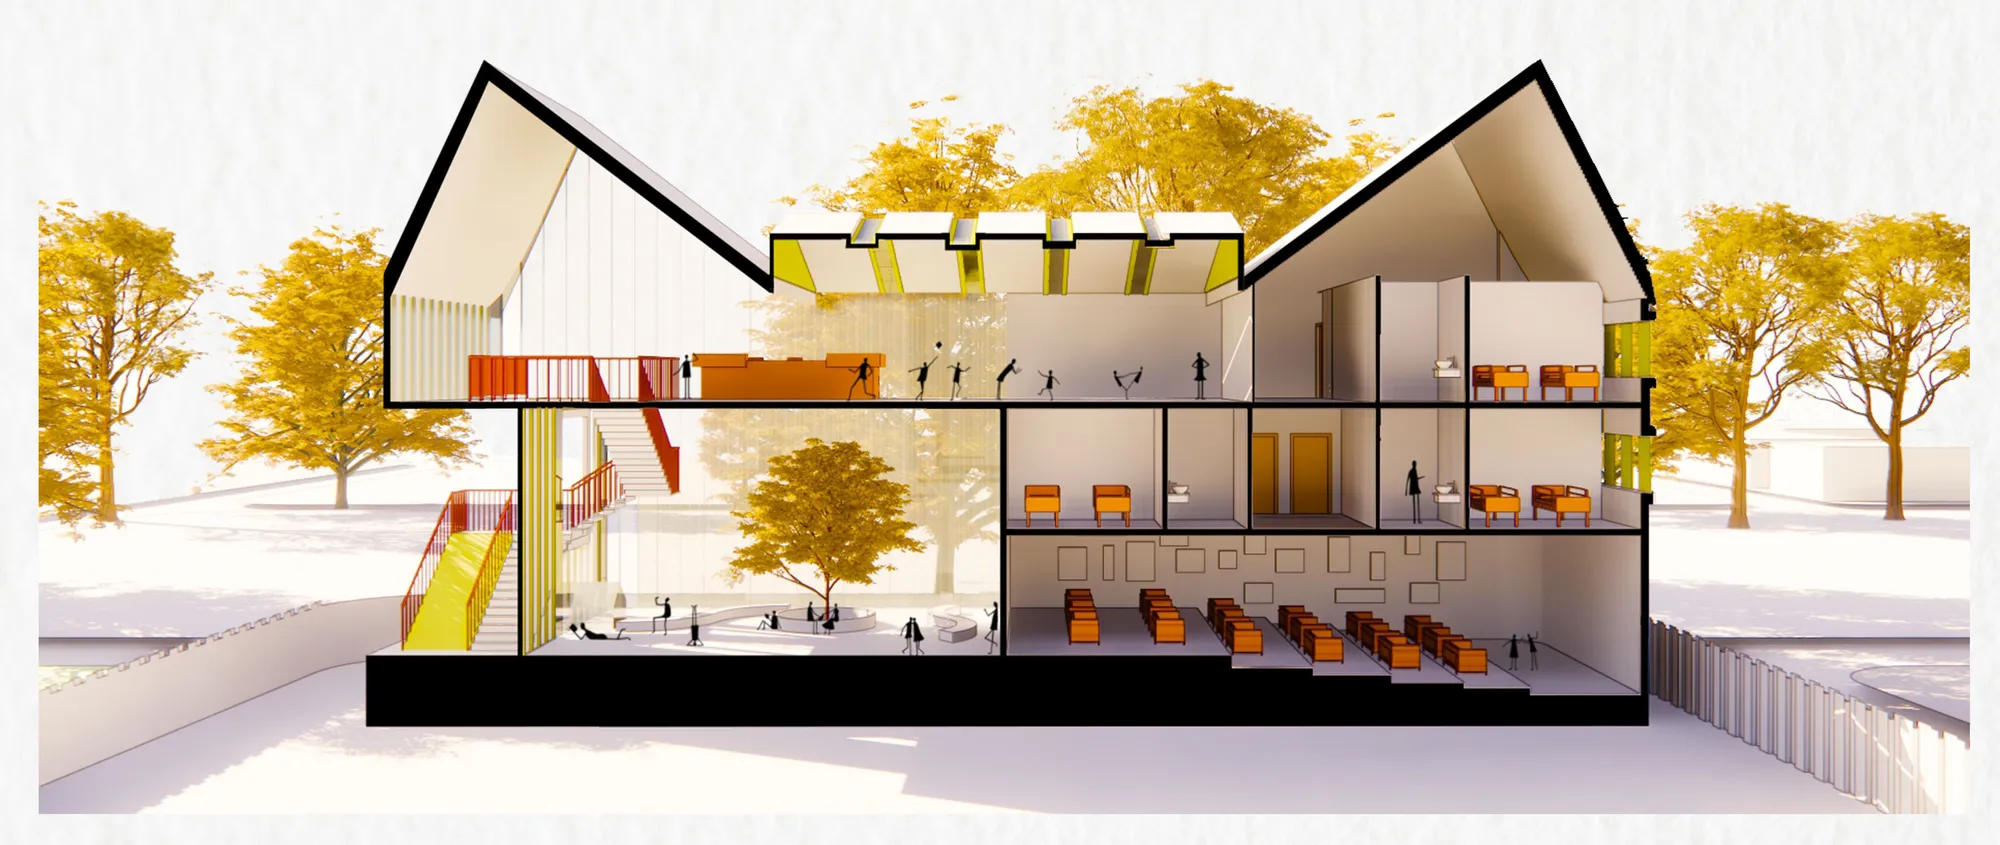
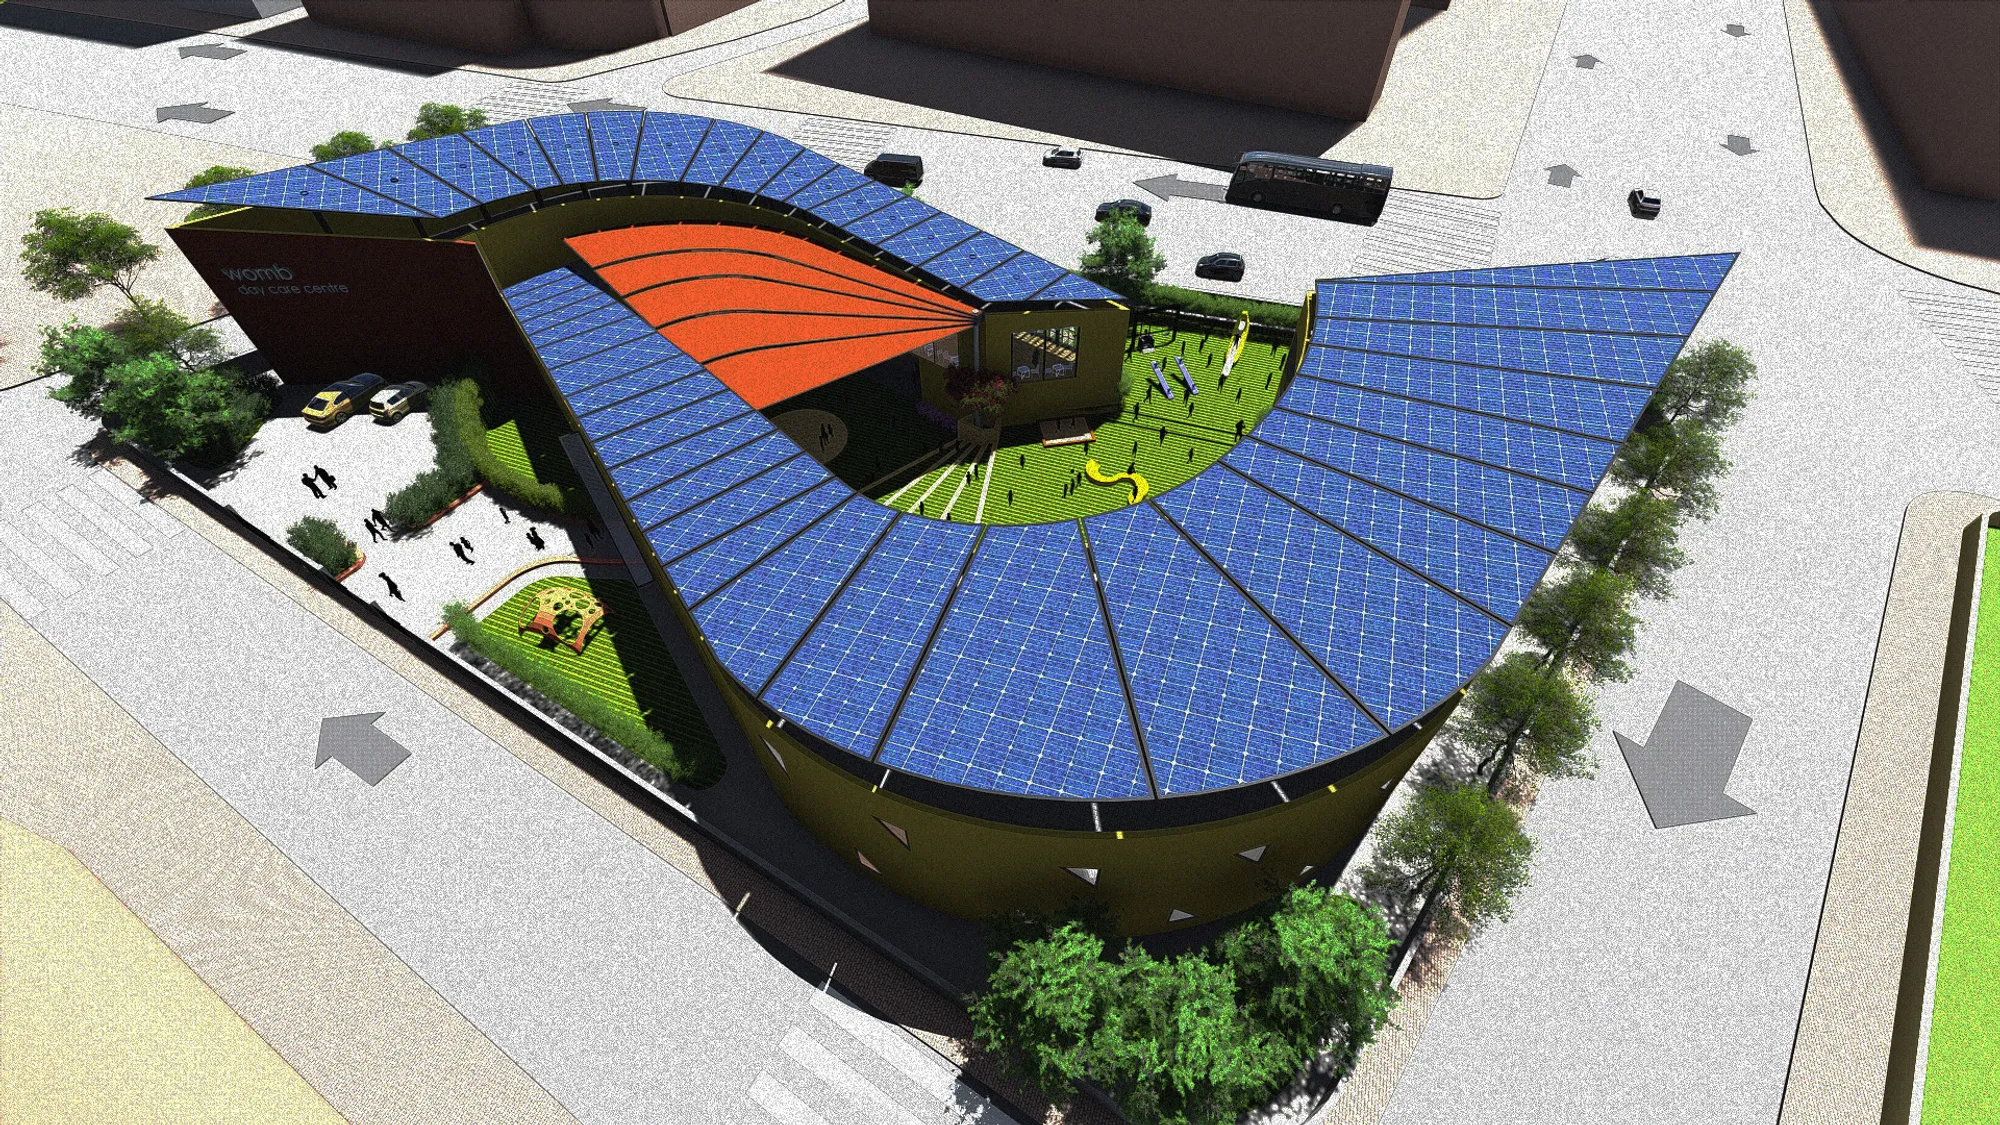
Children needs to feel belonging by being safe and loved. In this design, we used simple shapes like home as The child realize simple shapes, not complex ones. The interaction with nature gives good feeling. Playful Space Arrangement Stimulating Kids to Explore With a view to inspiring children's imagination and creativity all thes make them feel ali





nutrog
Amazing work!

Proud baba jaan😍🤌🏼

Awesome job



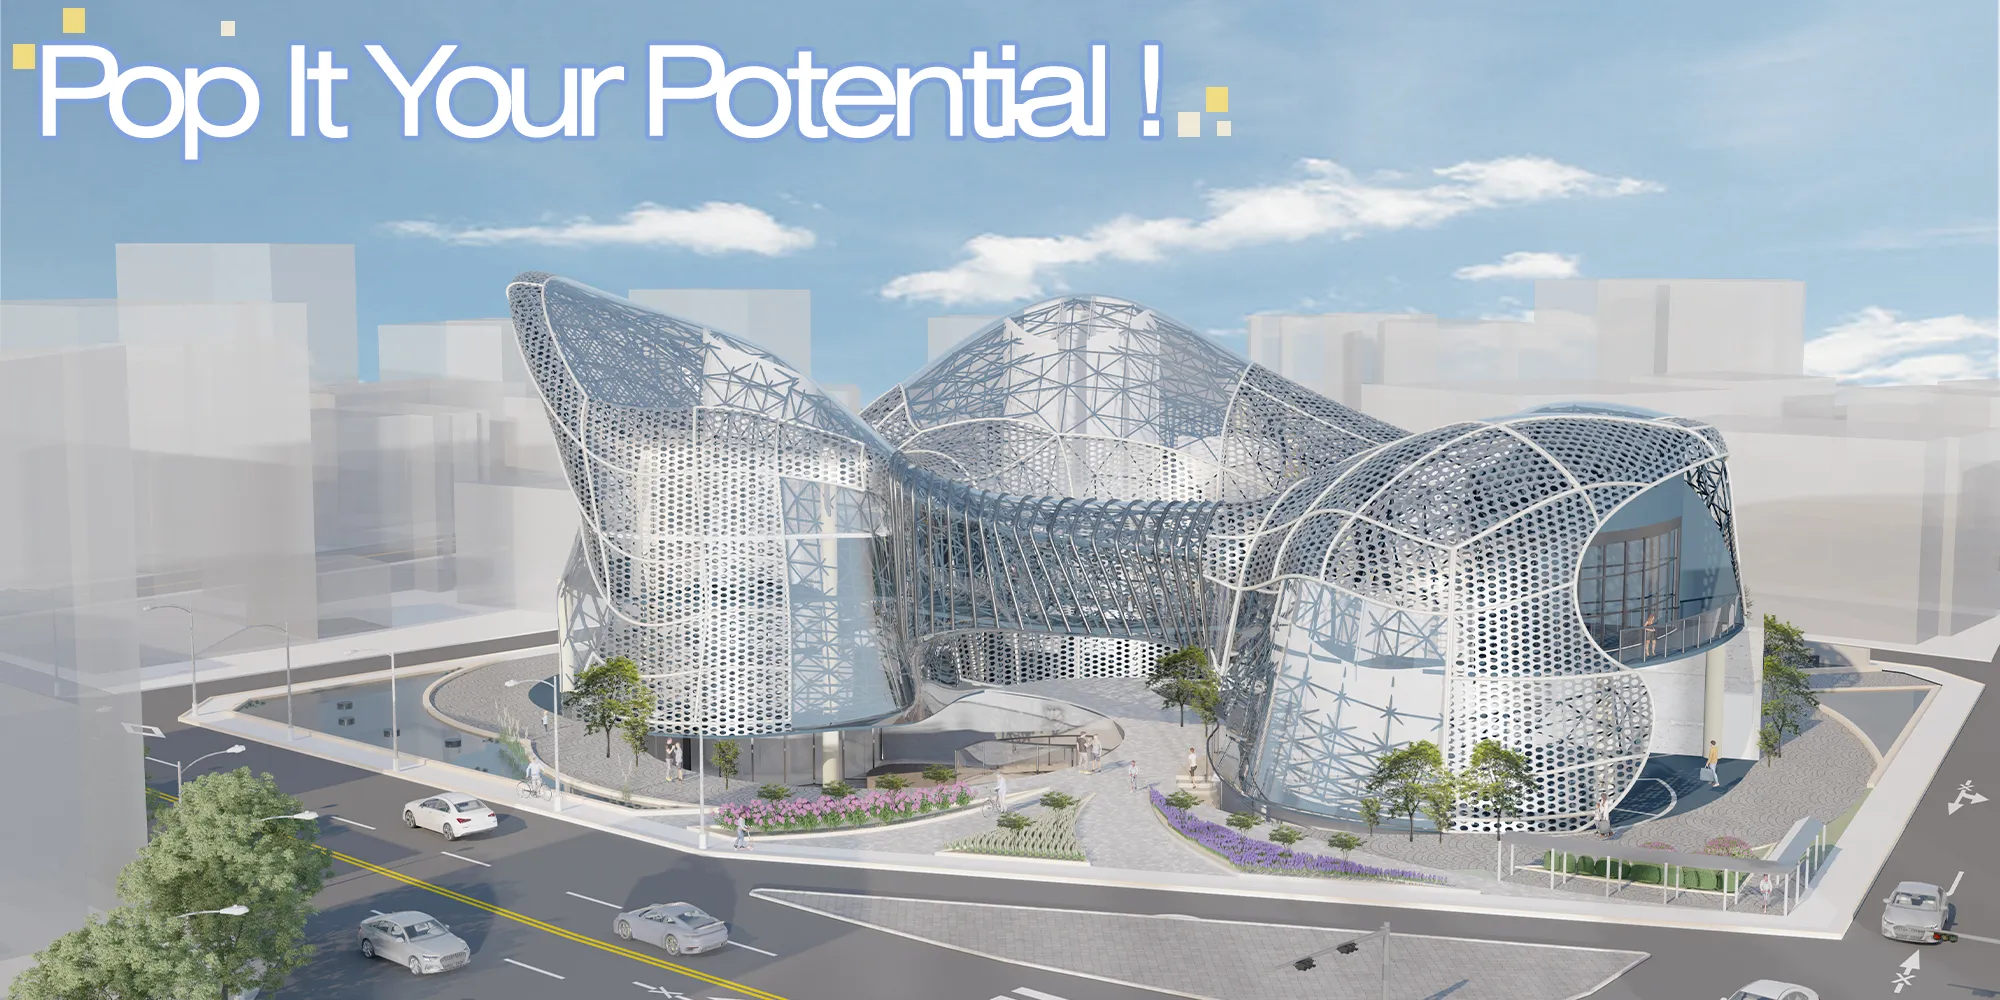
POP It Your Potential!
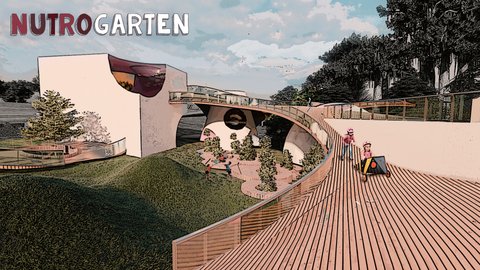
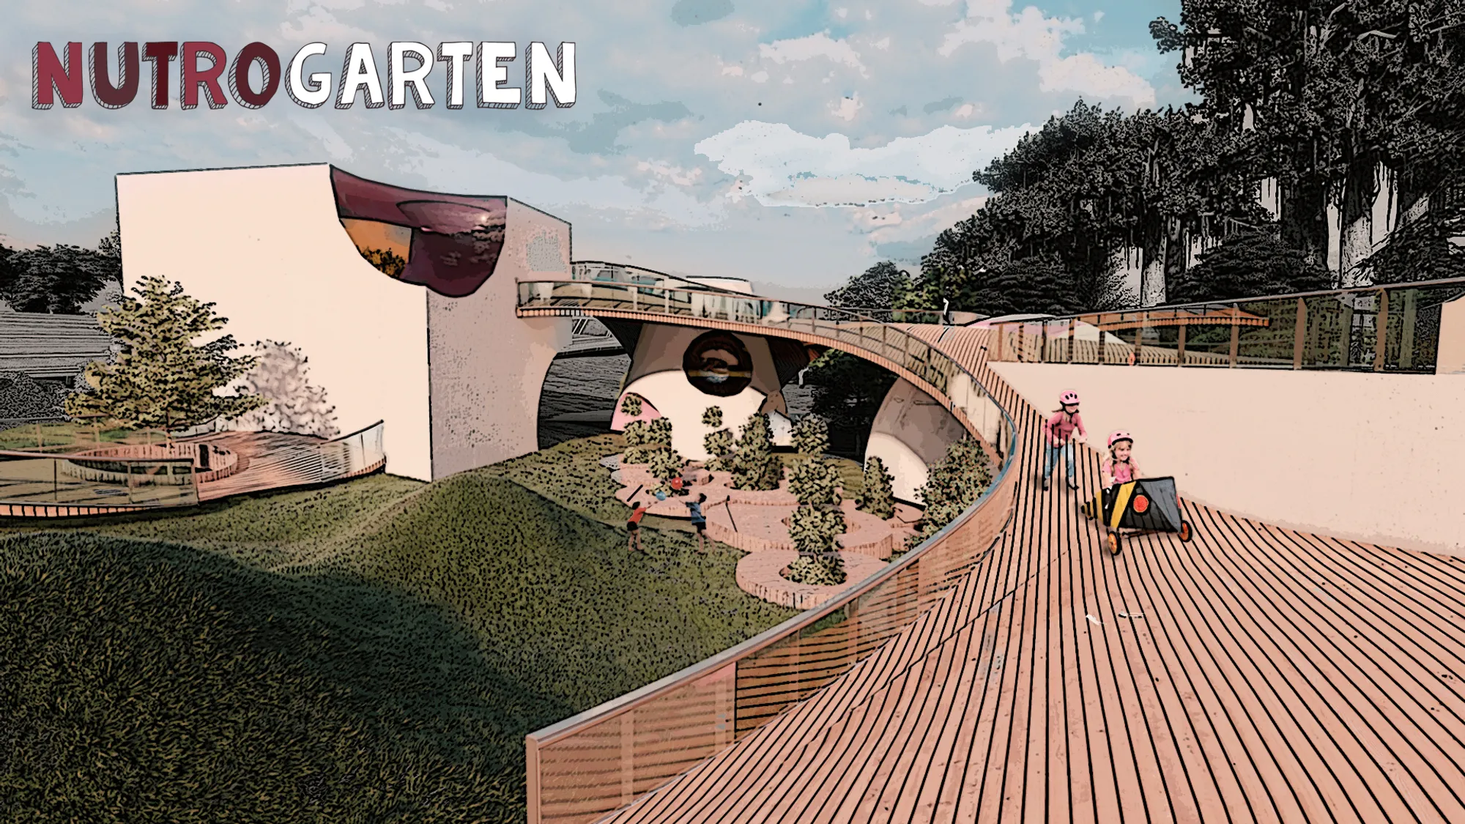
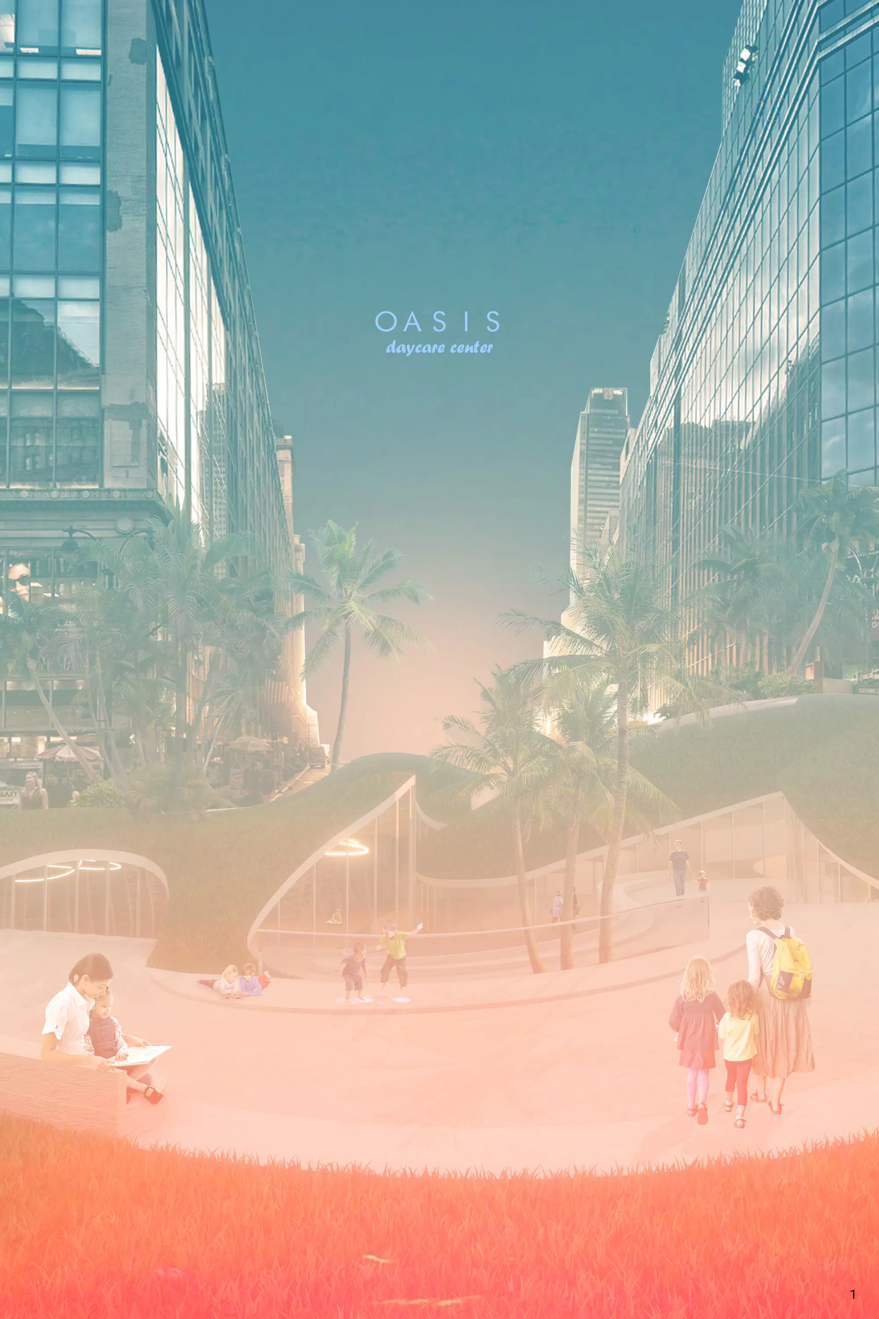
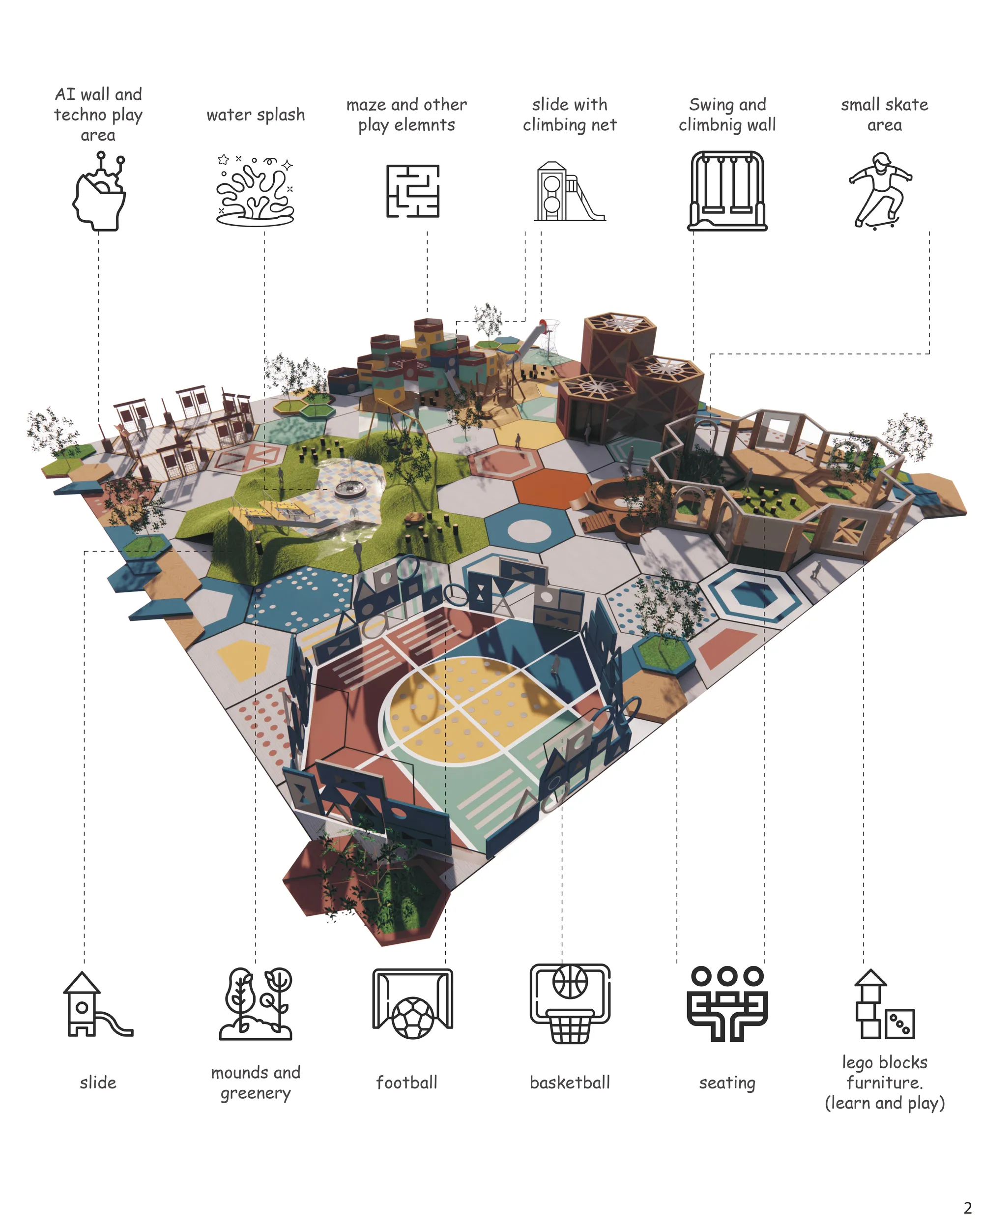
The kids are about to explode It was planned to stimulate imagination and creativity from the perspective of children, and the care center was planned to be a jumping frame for children to develop their personalities and grow into adults. In addition, it naturally leads children to relax and communicate through the sky bridge connecting the curved shape a


Augmented Virtual Reality Mobile App Playground
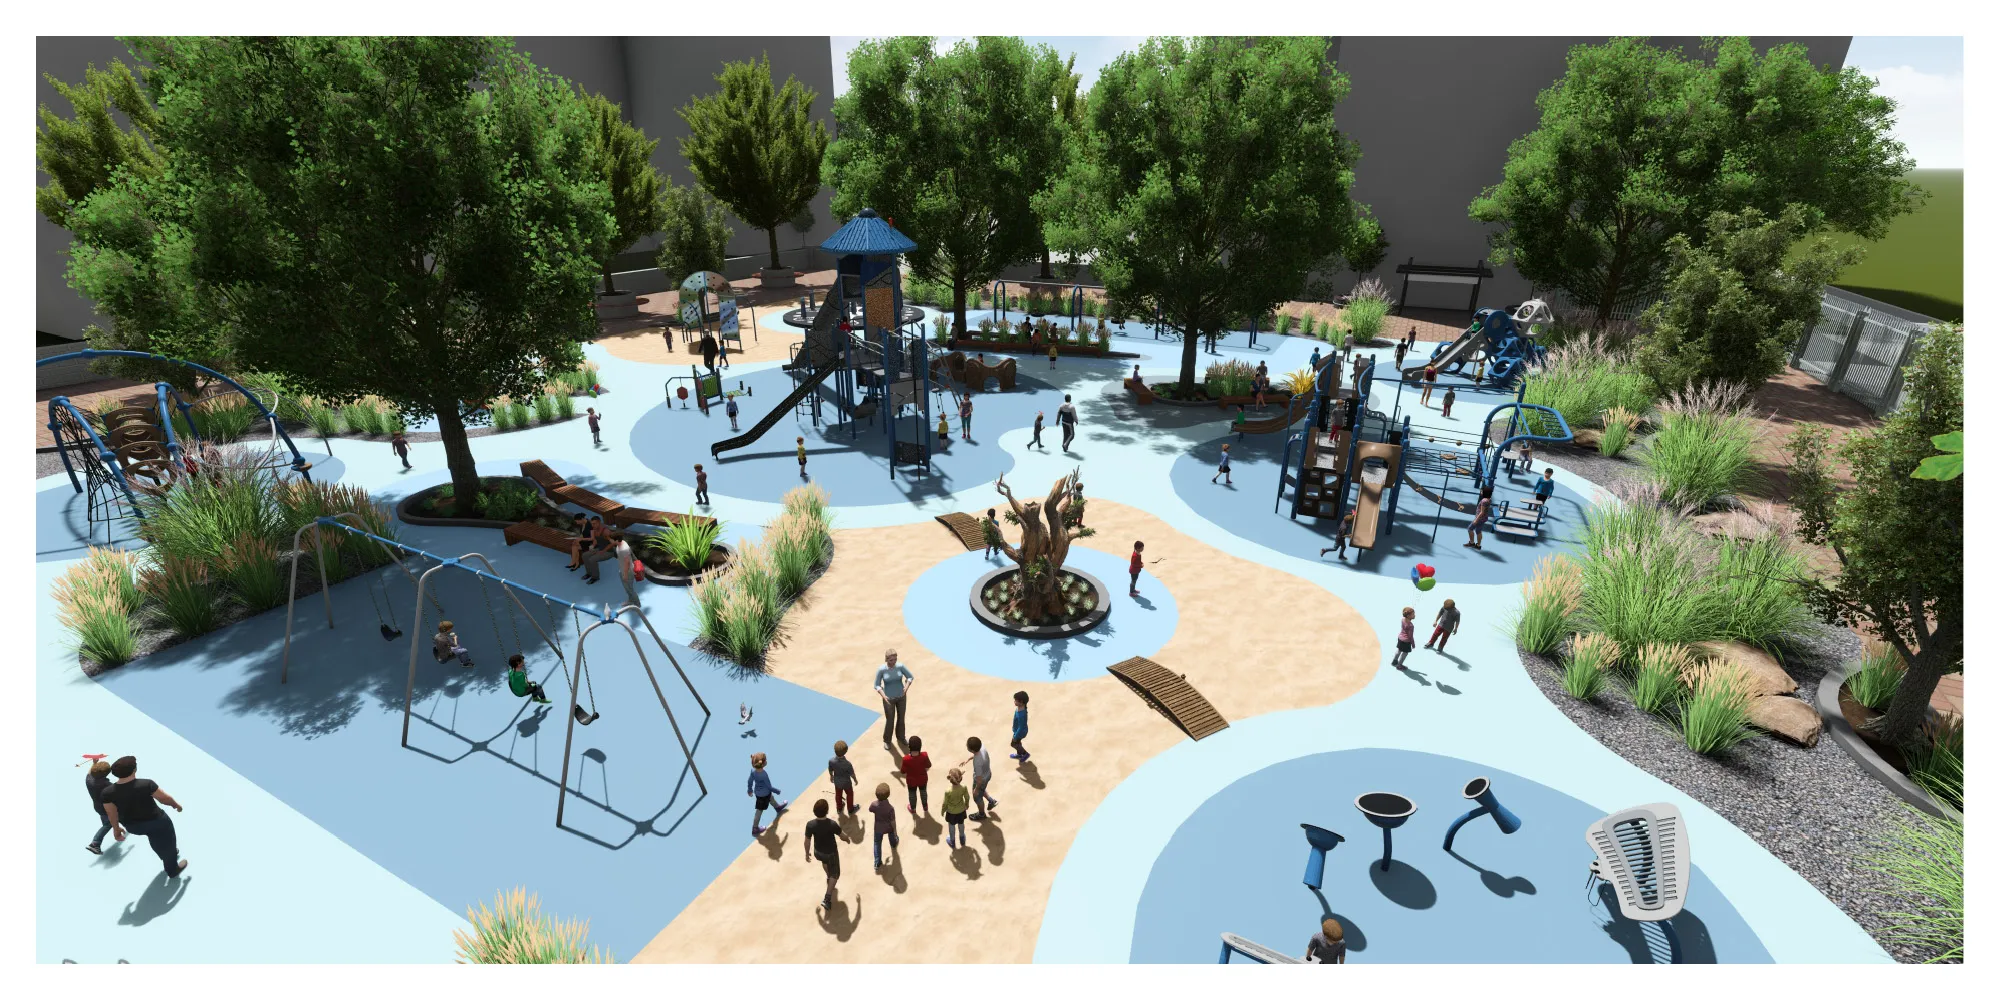
This design of a playground space has implemented an augmented virtual reality mobile application throughout the playground space itself to allow the users to be able to scan a QR code to then choose the thematic concept game they want to participate in throughout the playground space.




triPLAY
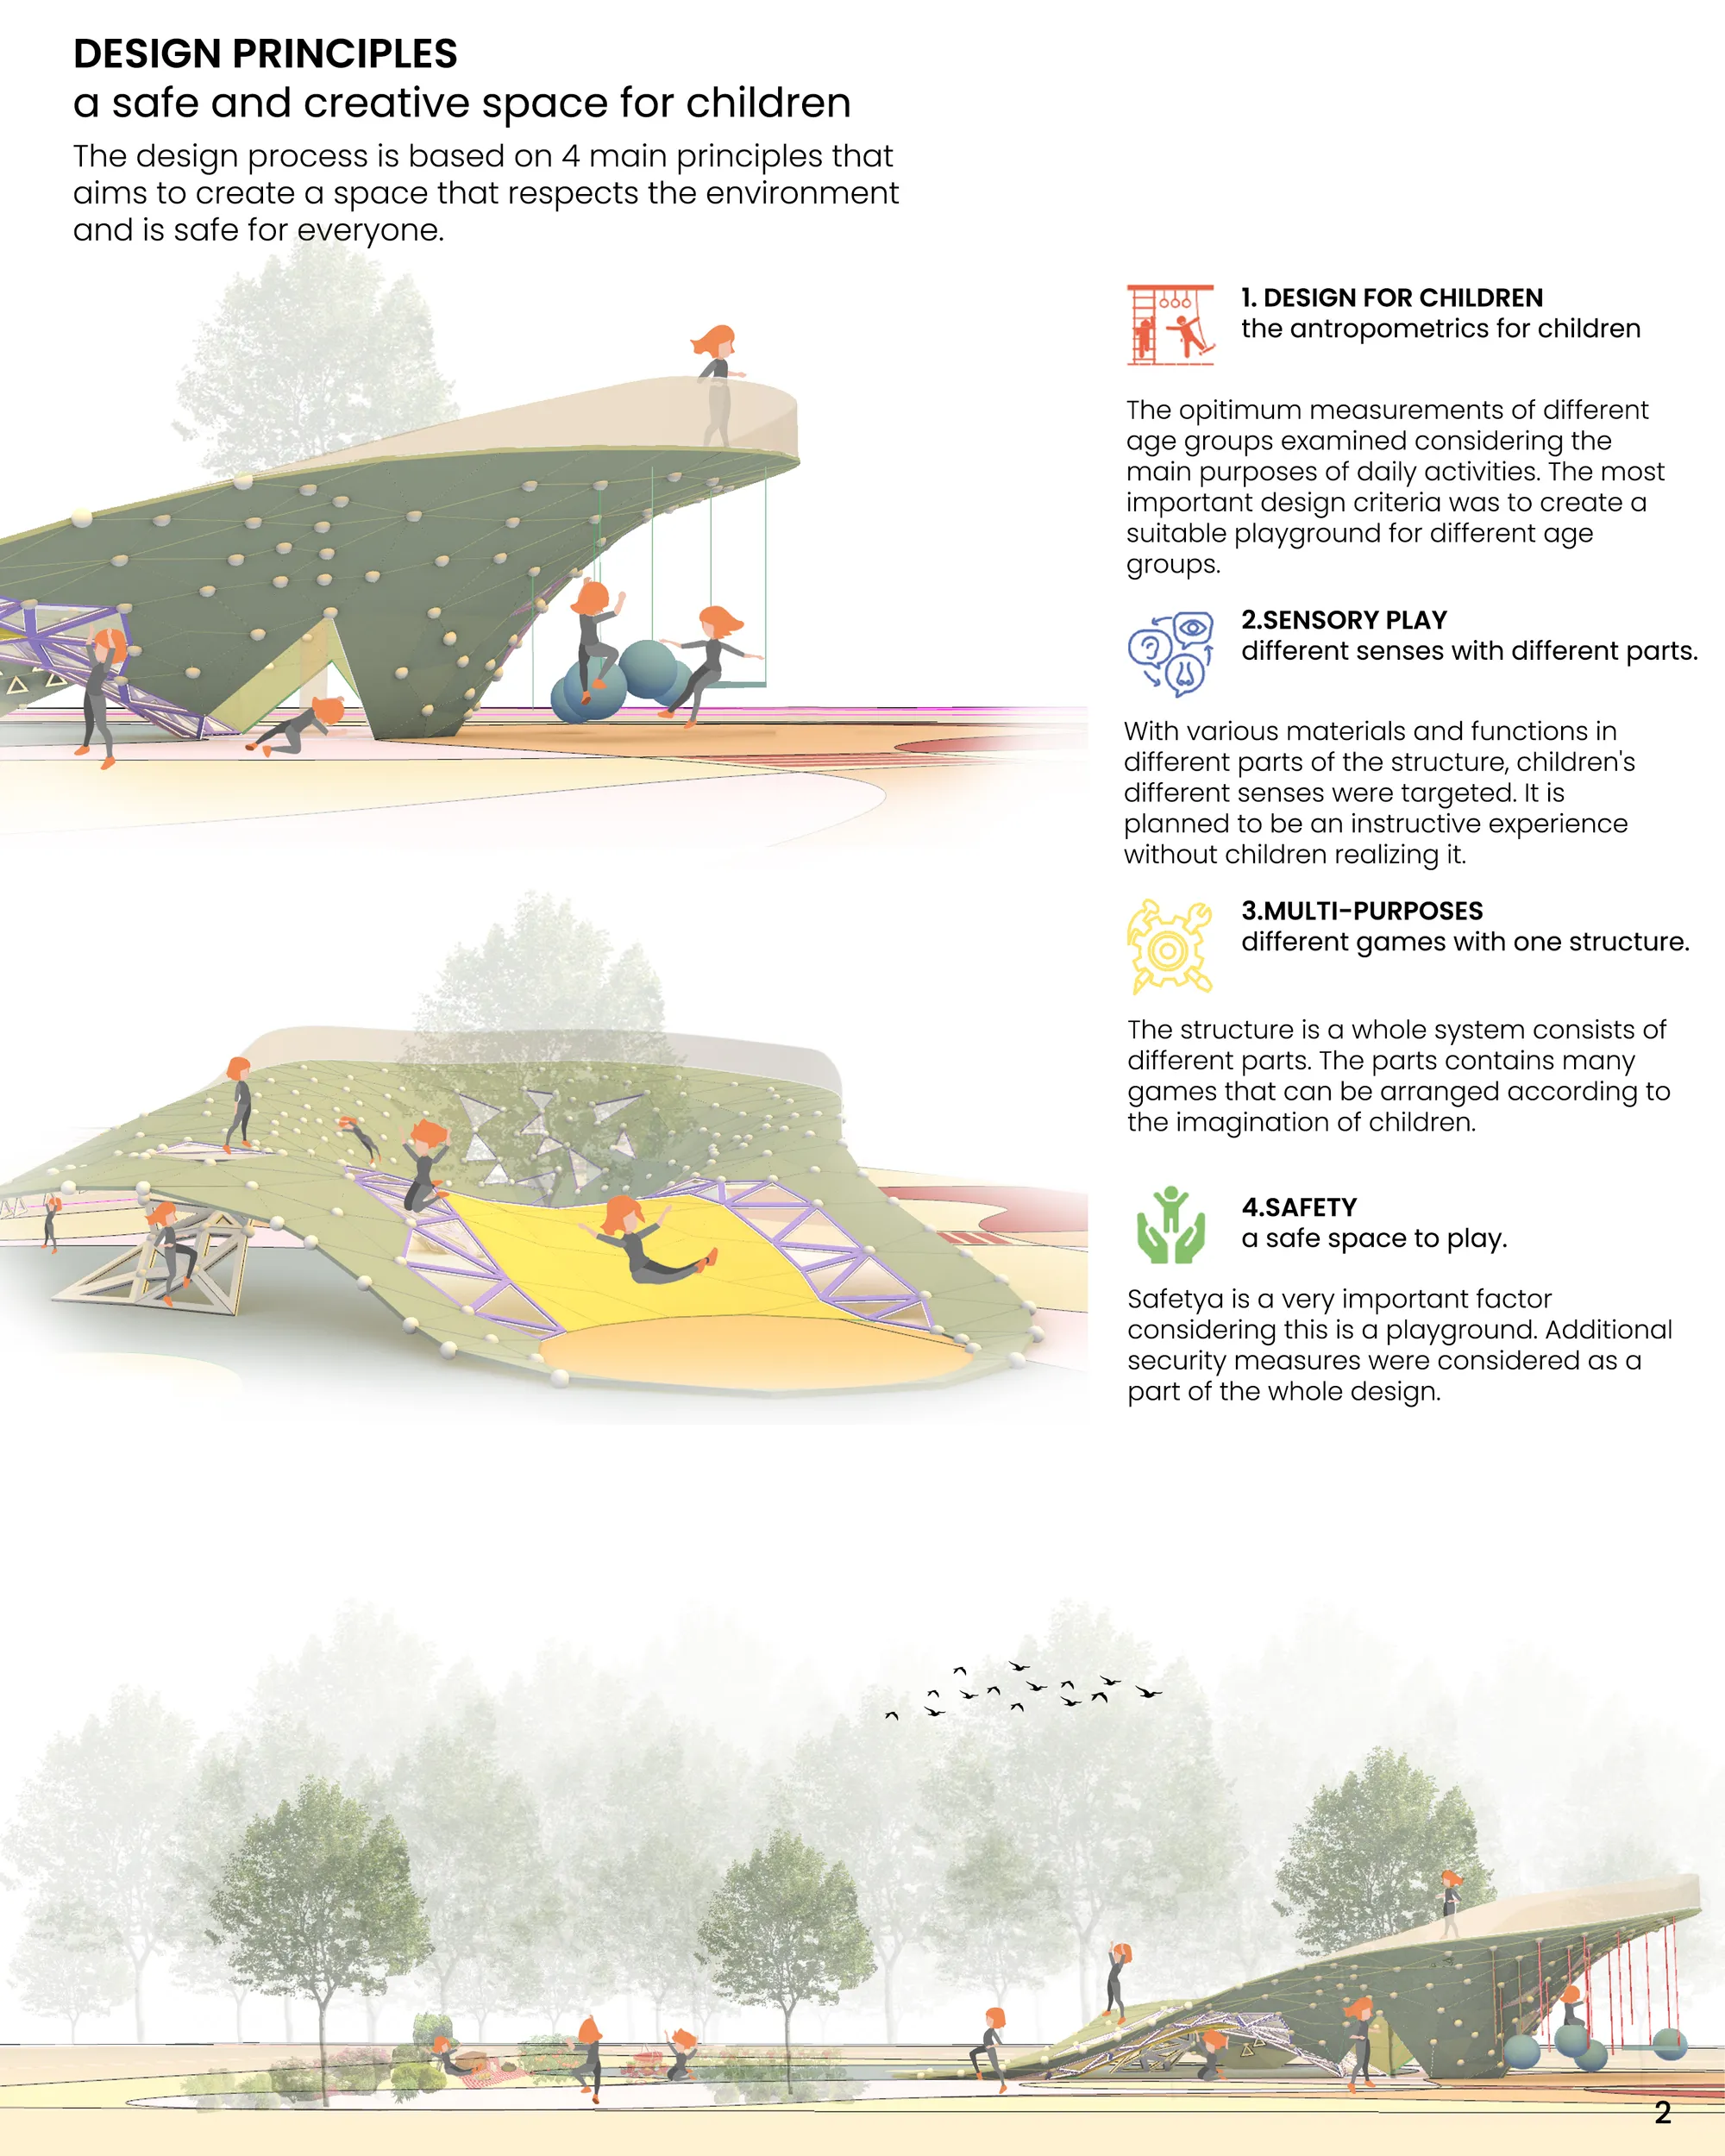
This modular design looks crazy, better playground for children!
looks fun, best playground for children!
Looks great. Every detail is carefully designed from production to use. Like it!


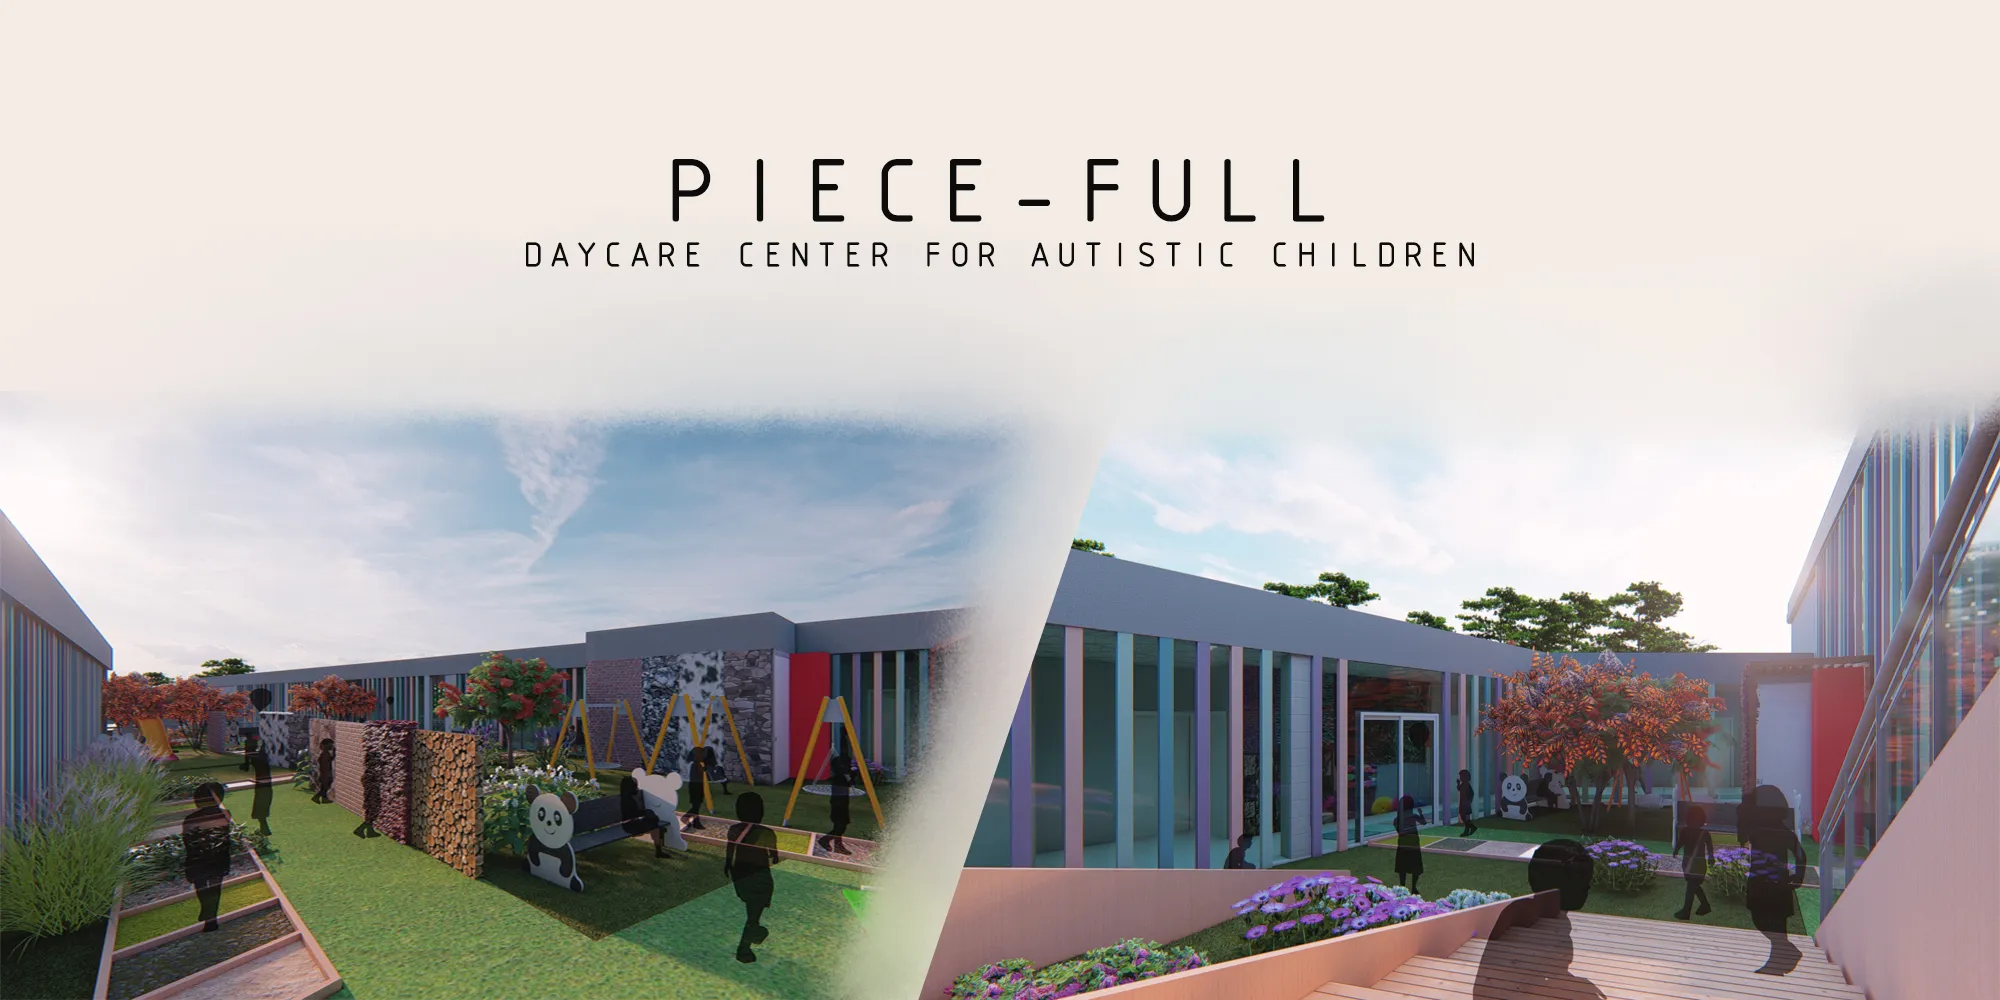
PIECE-FULL
This project is designed as a play and care center for children with autism between the ages of 0-6. Since autism has a wide spectrum, flexible and sensory spaces have been created.

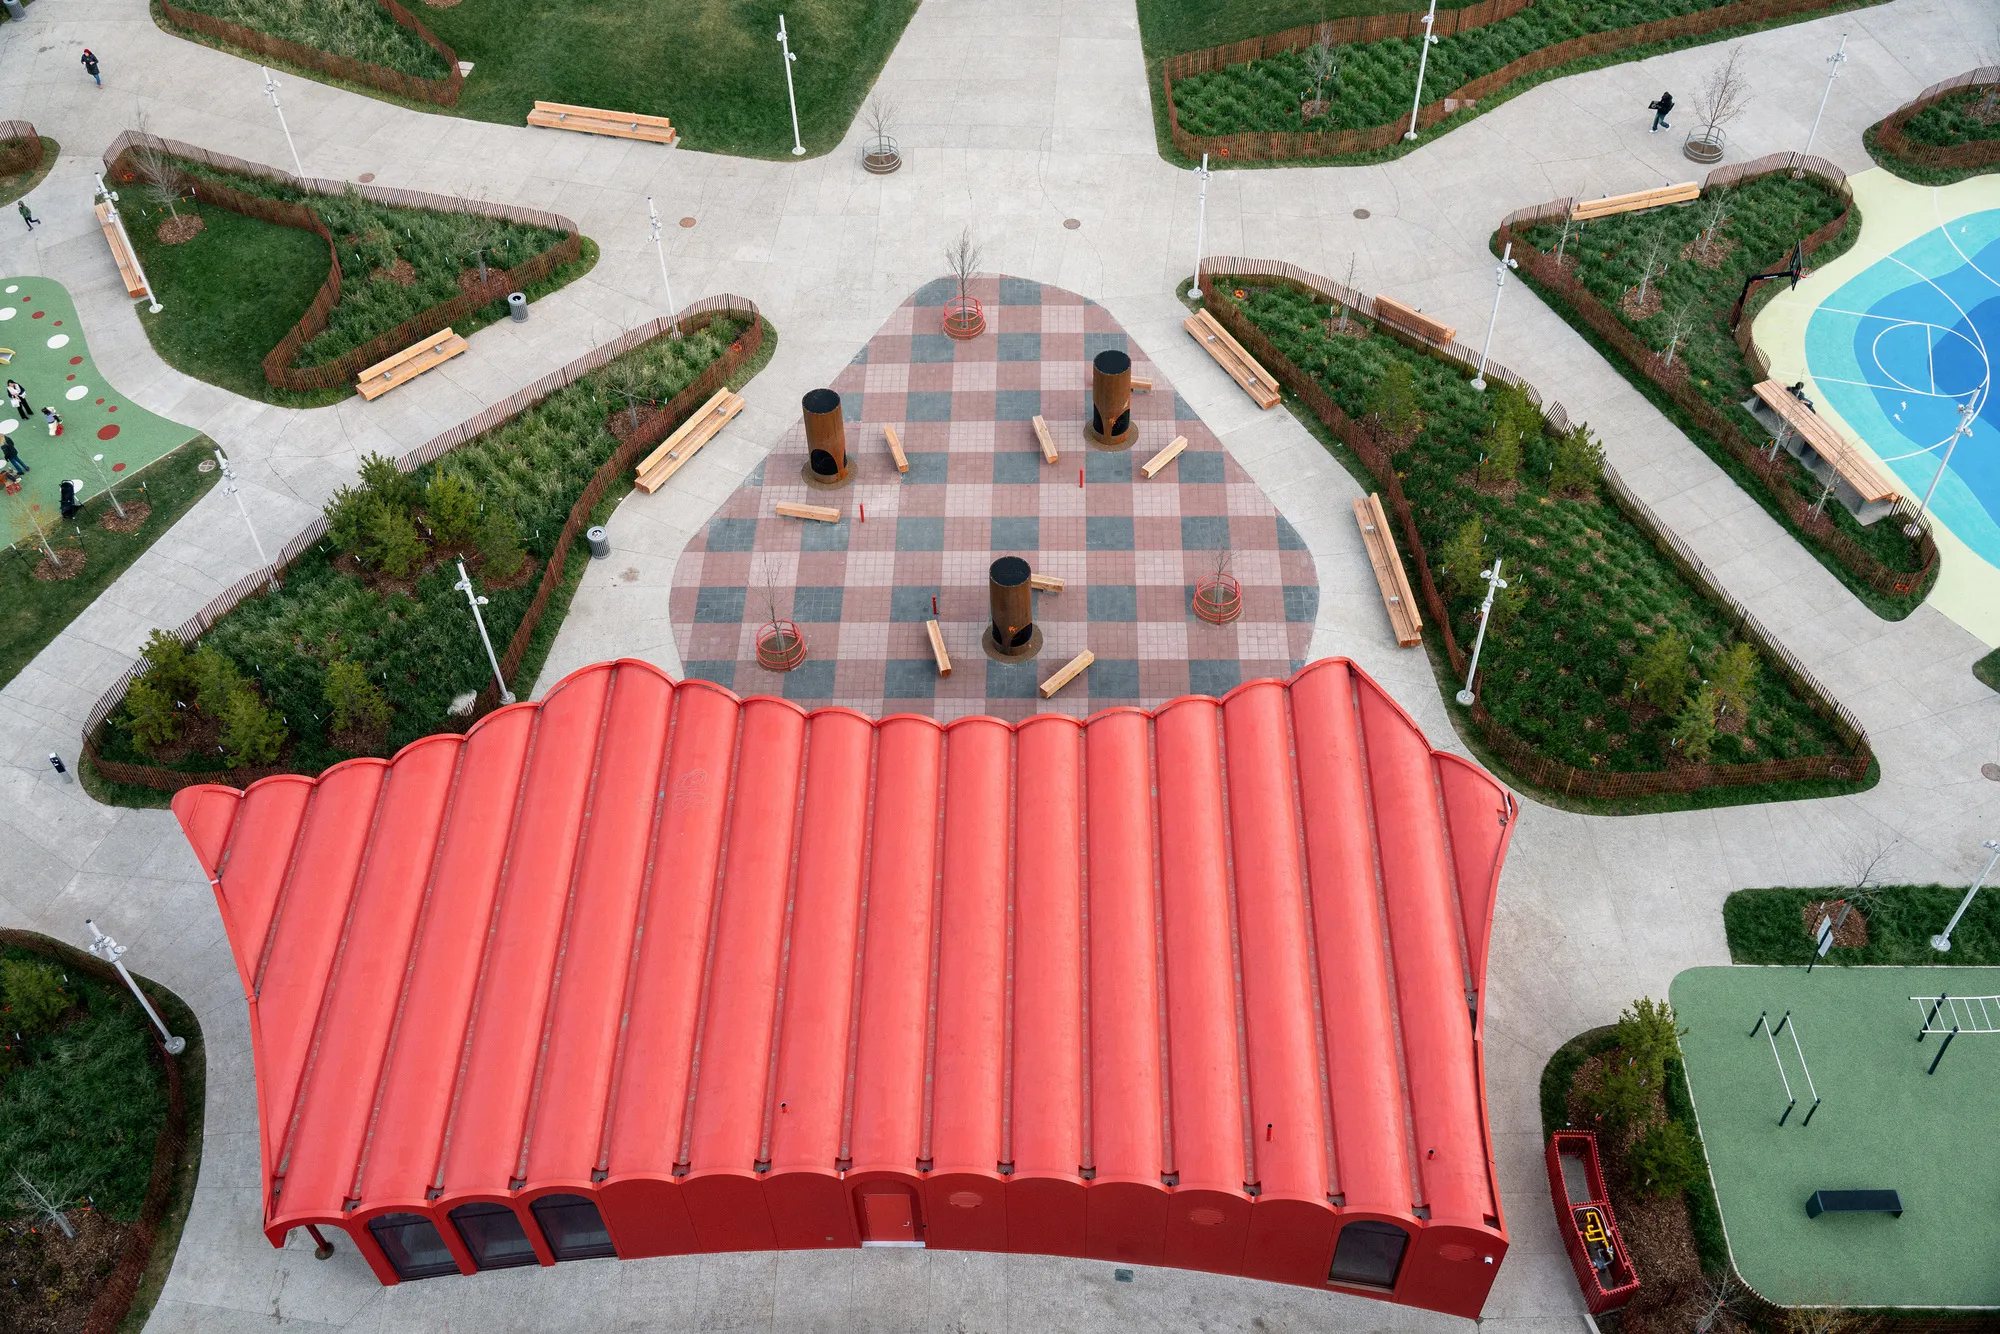
gh3* Wraps a Barrel-Vaulted Strawberry-Red Pavilion Around Edmonton's Newest Park
O-day'min Park Pavilion transforms a former parking lot into a year-round public room clad in vivid red aluminum on the Canadian prairies.


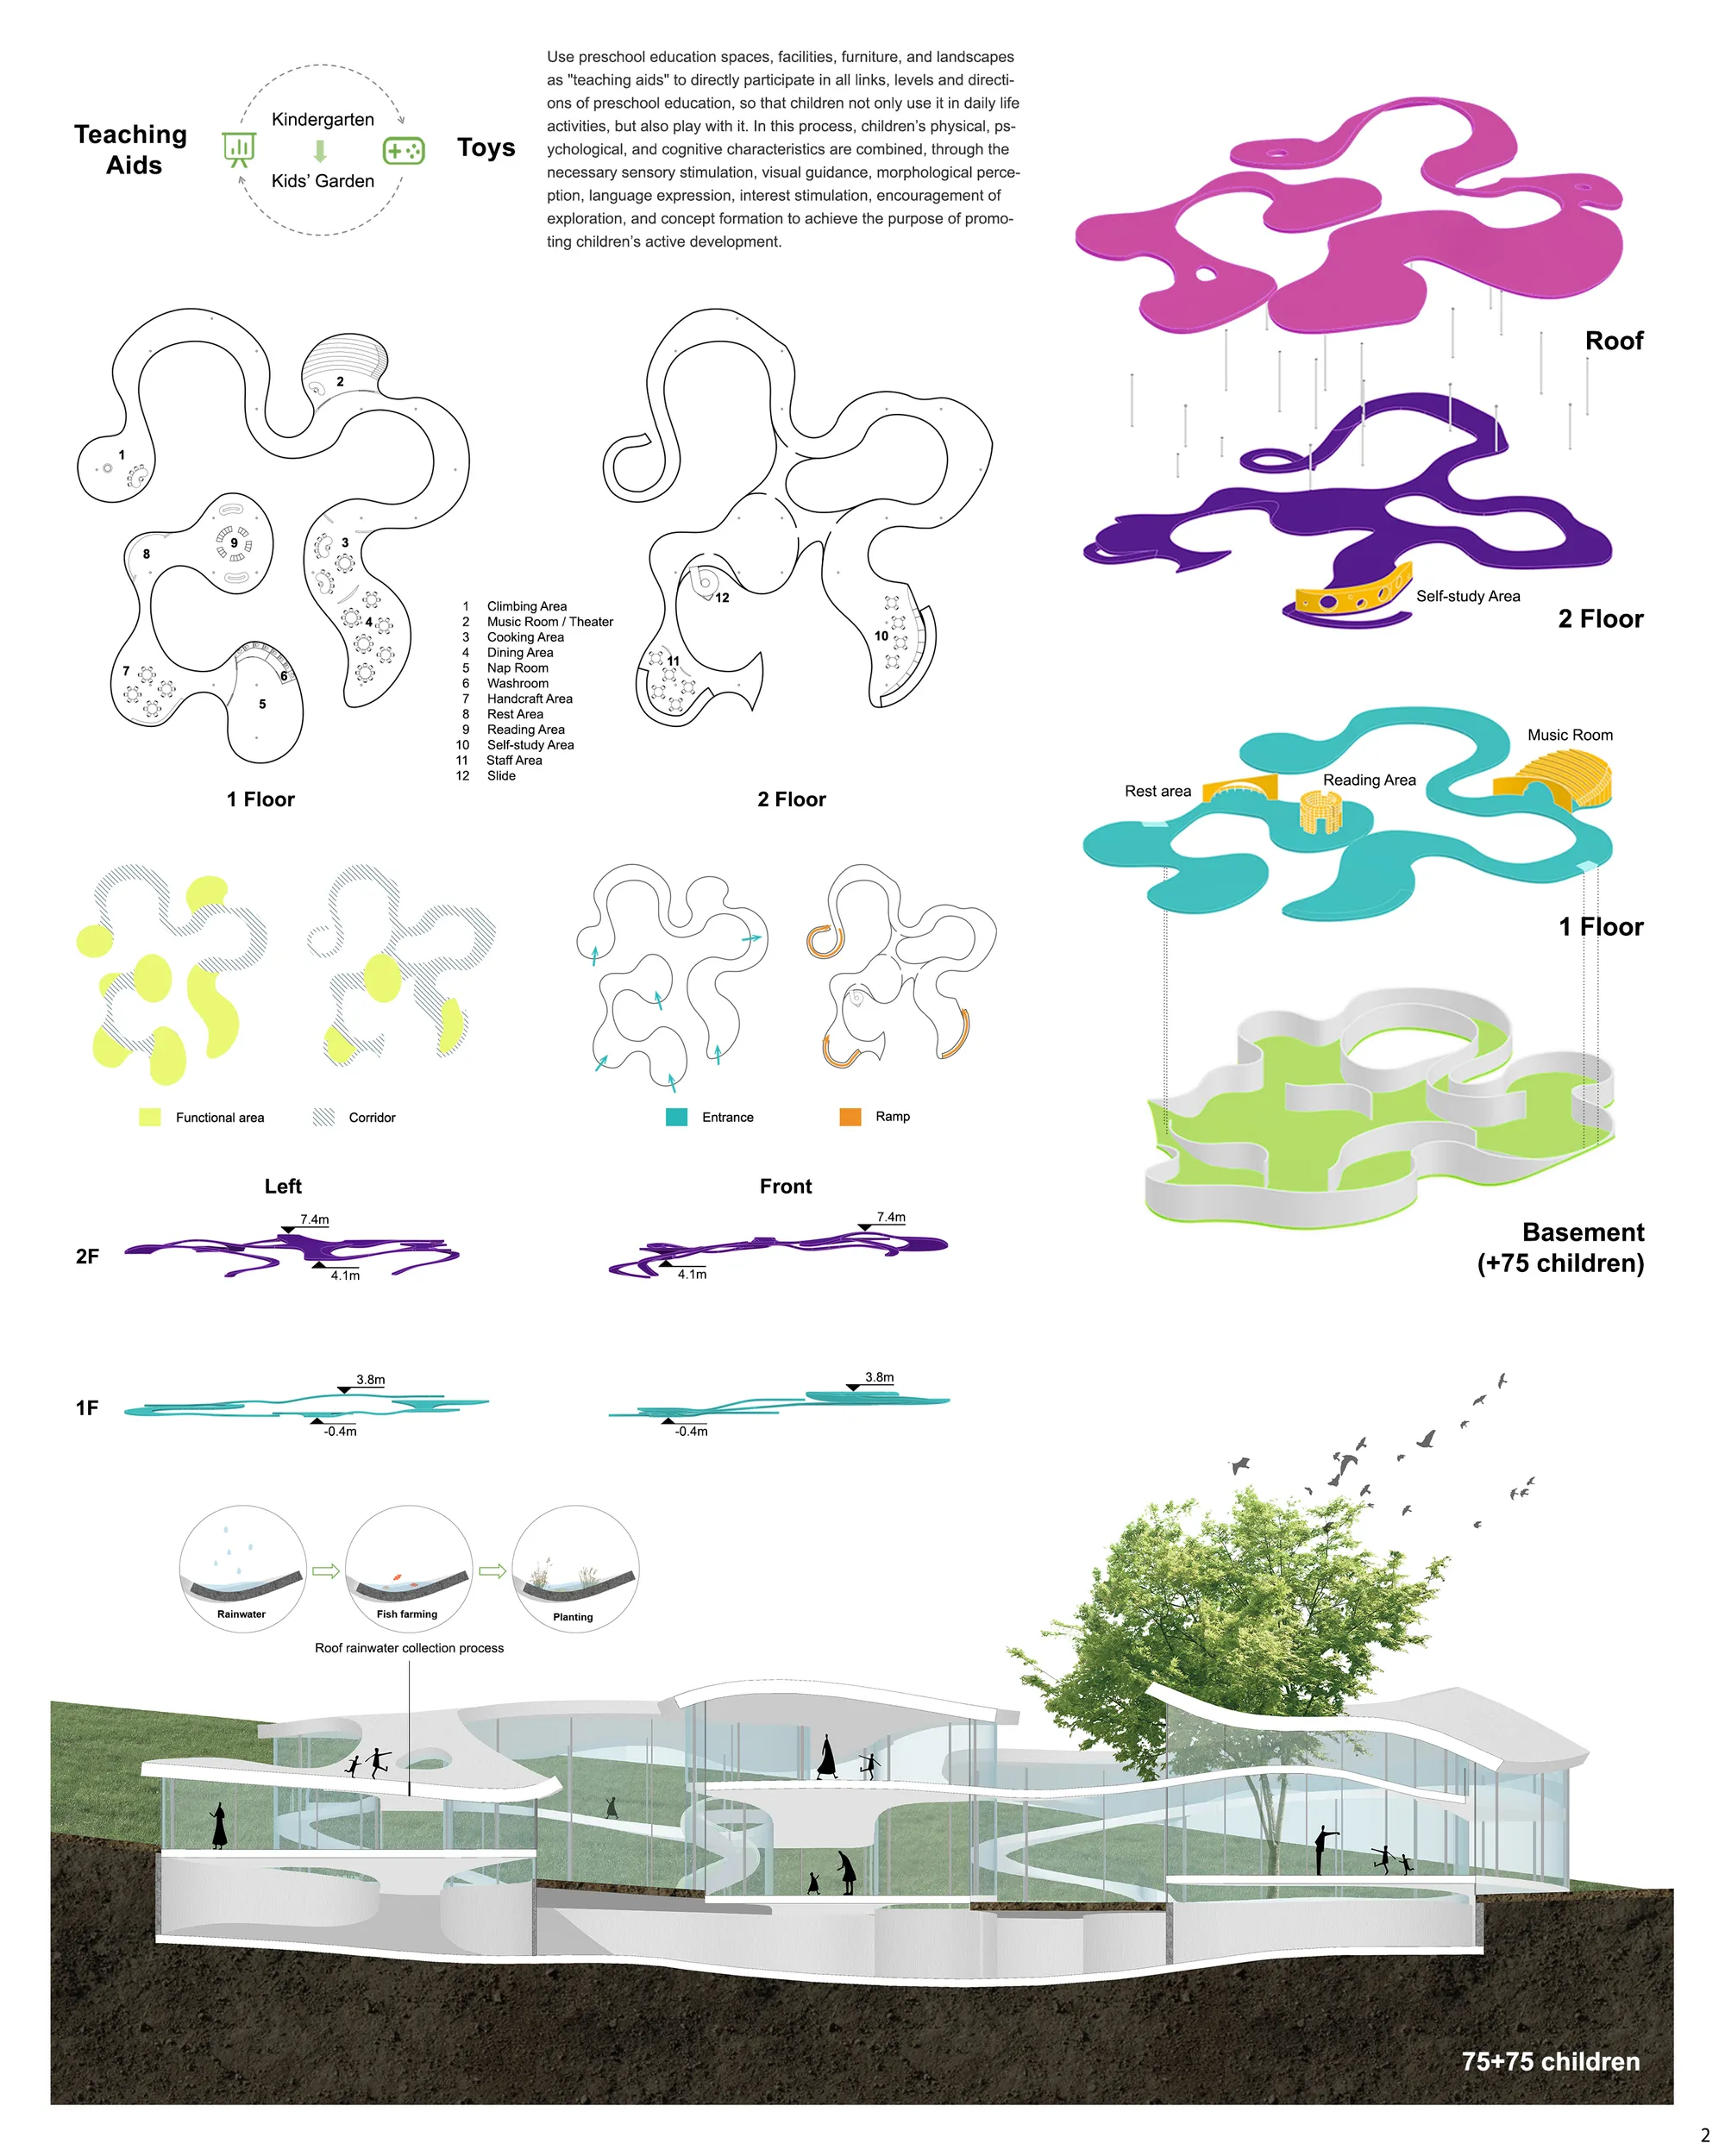
Play with Kindergarten
Based on the goal of promoting the active development of children's physiology, language, cognition, and emotion, the kindergarten architectural space can be transformed into a new form-the combination of "teaching aids" and "toys".This plan will encourage the kindergarten environment to have a more comprehensive and wider role, and make it directly p
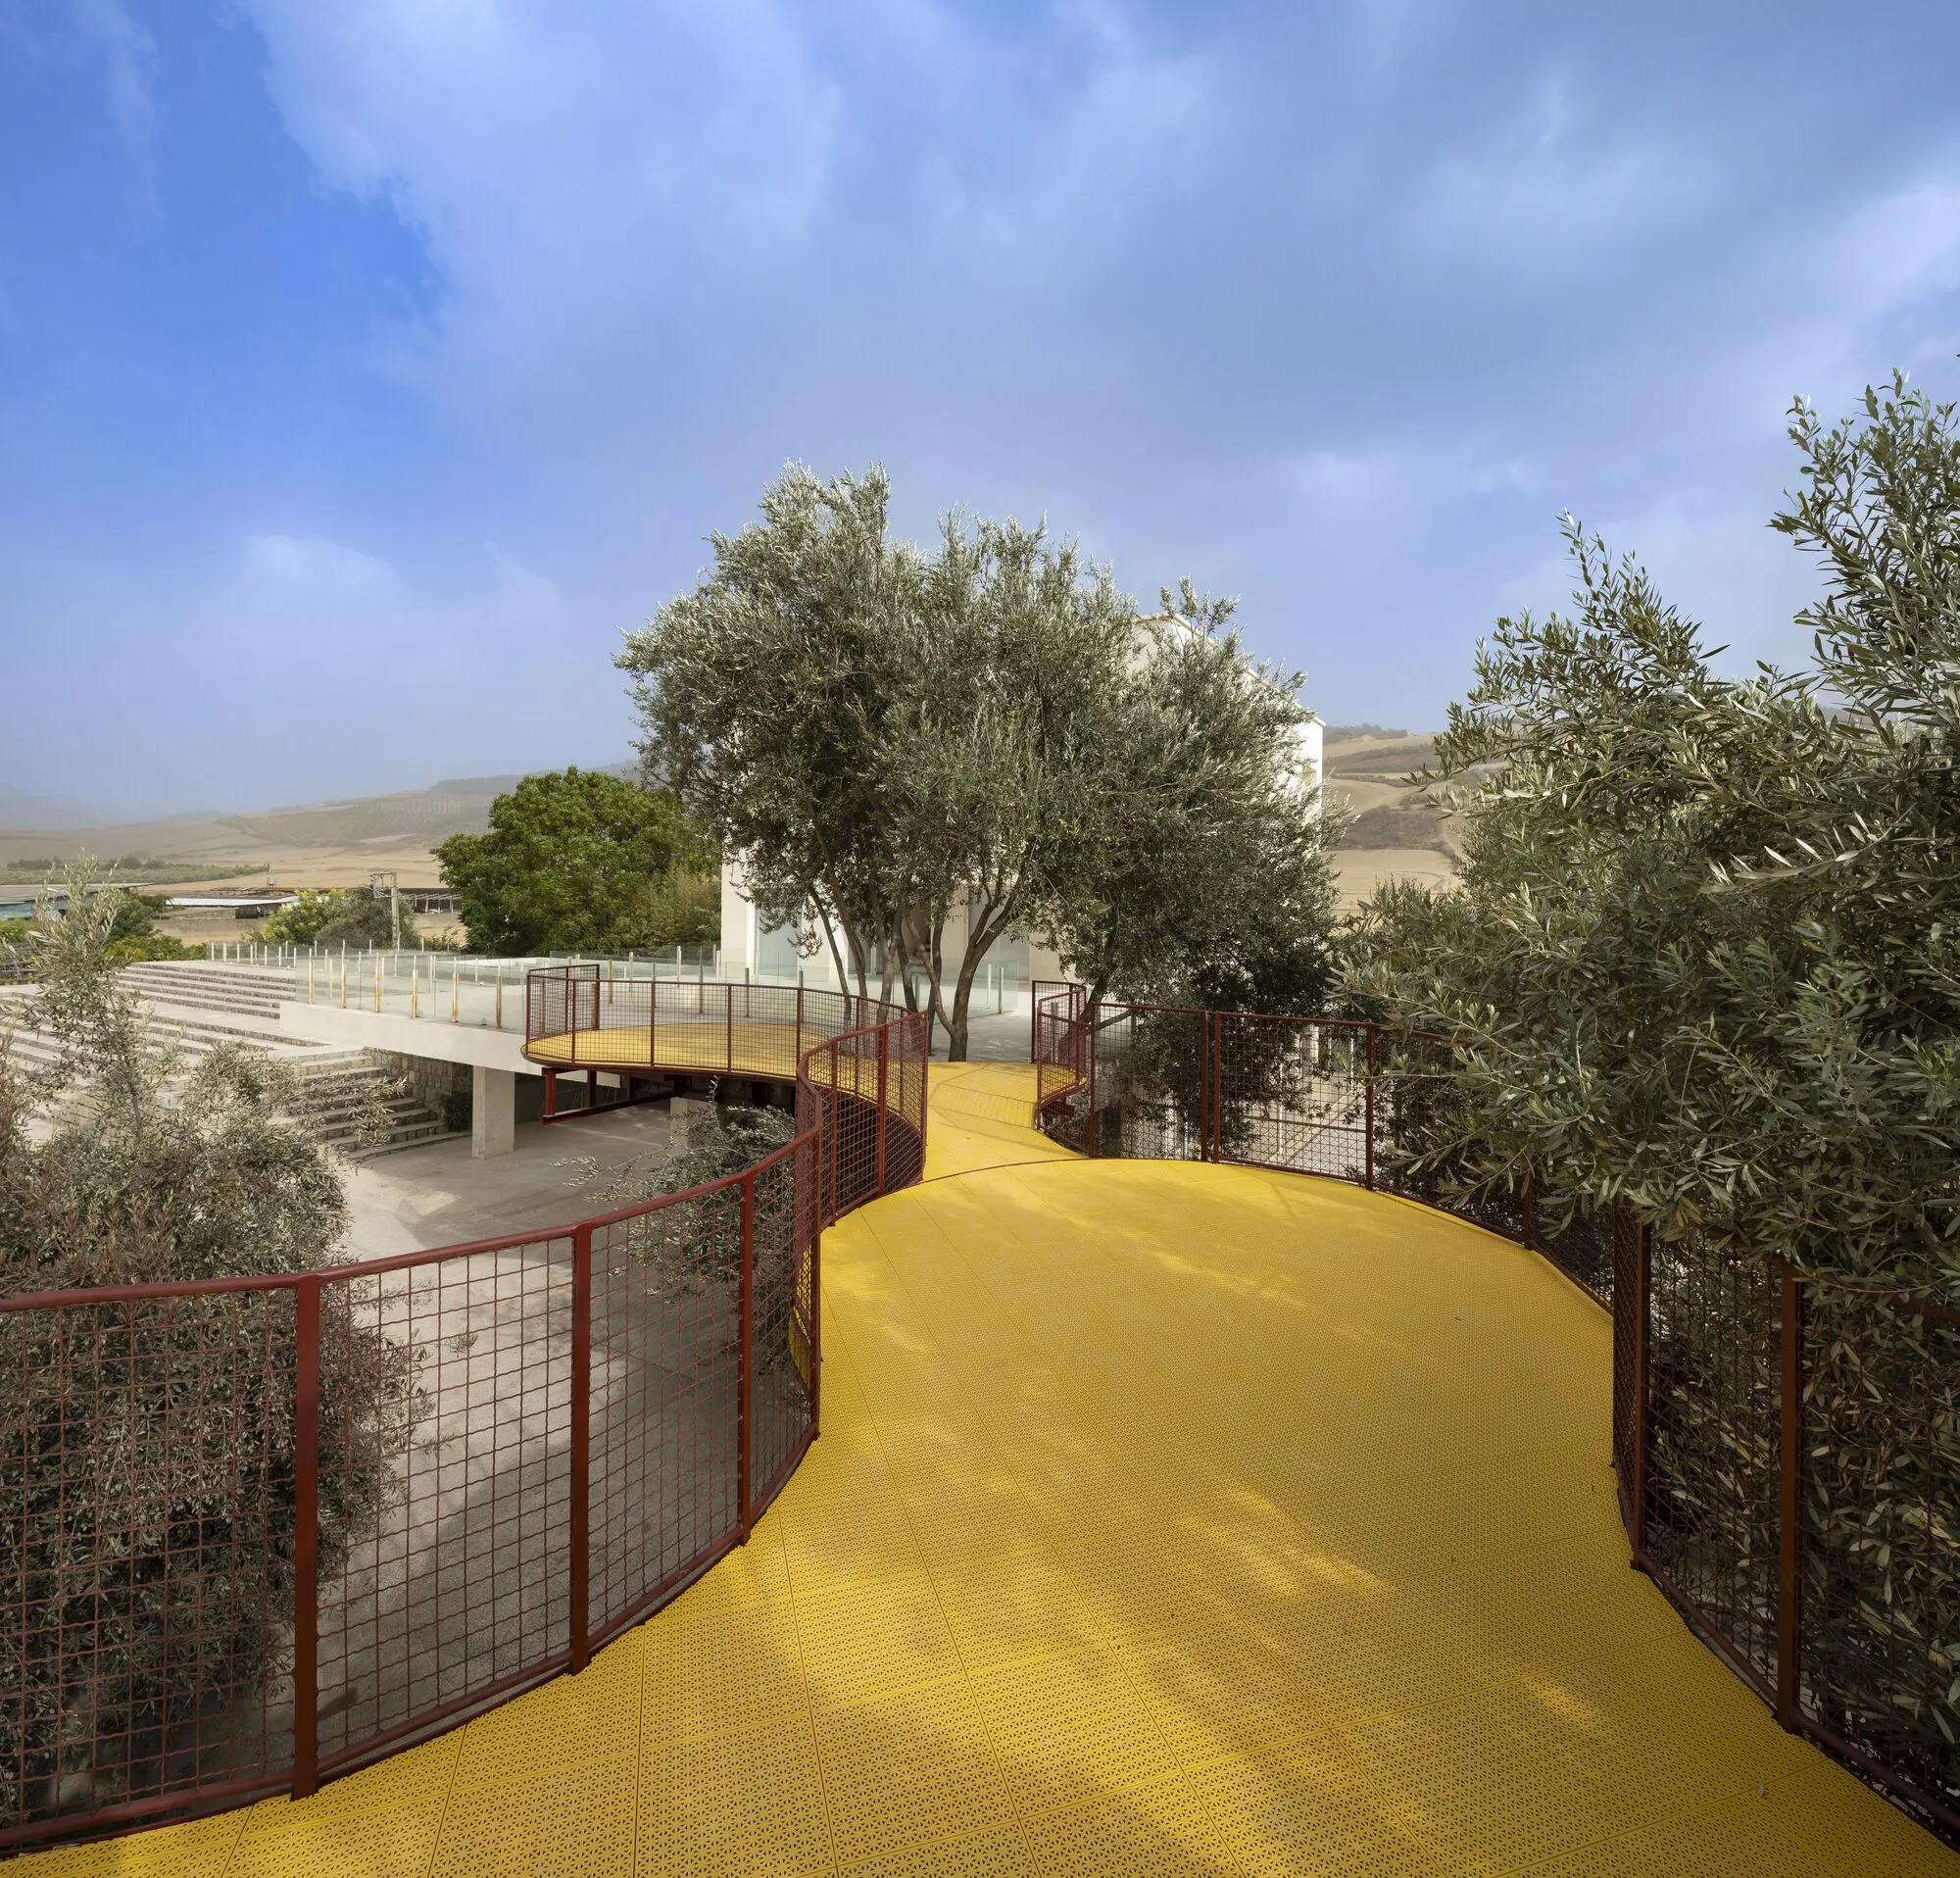
ZAV Architects Weave a Playground Through an Olive Orchard in Northeastern Iran
In Minoudasht, a 450-square-meter network of platforms, bridges, and slides spirals around tree trunks across a 40-hectare farm.

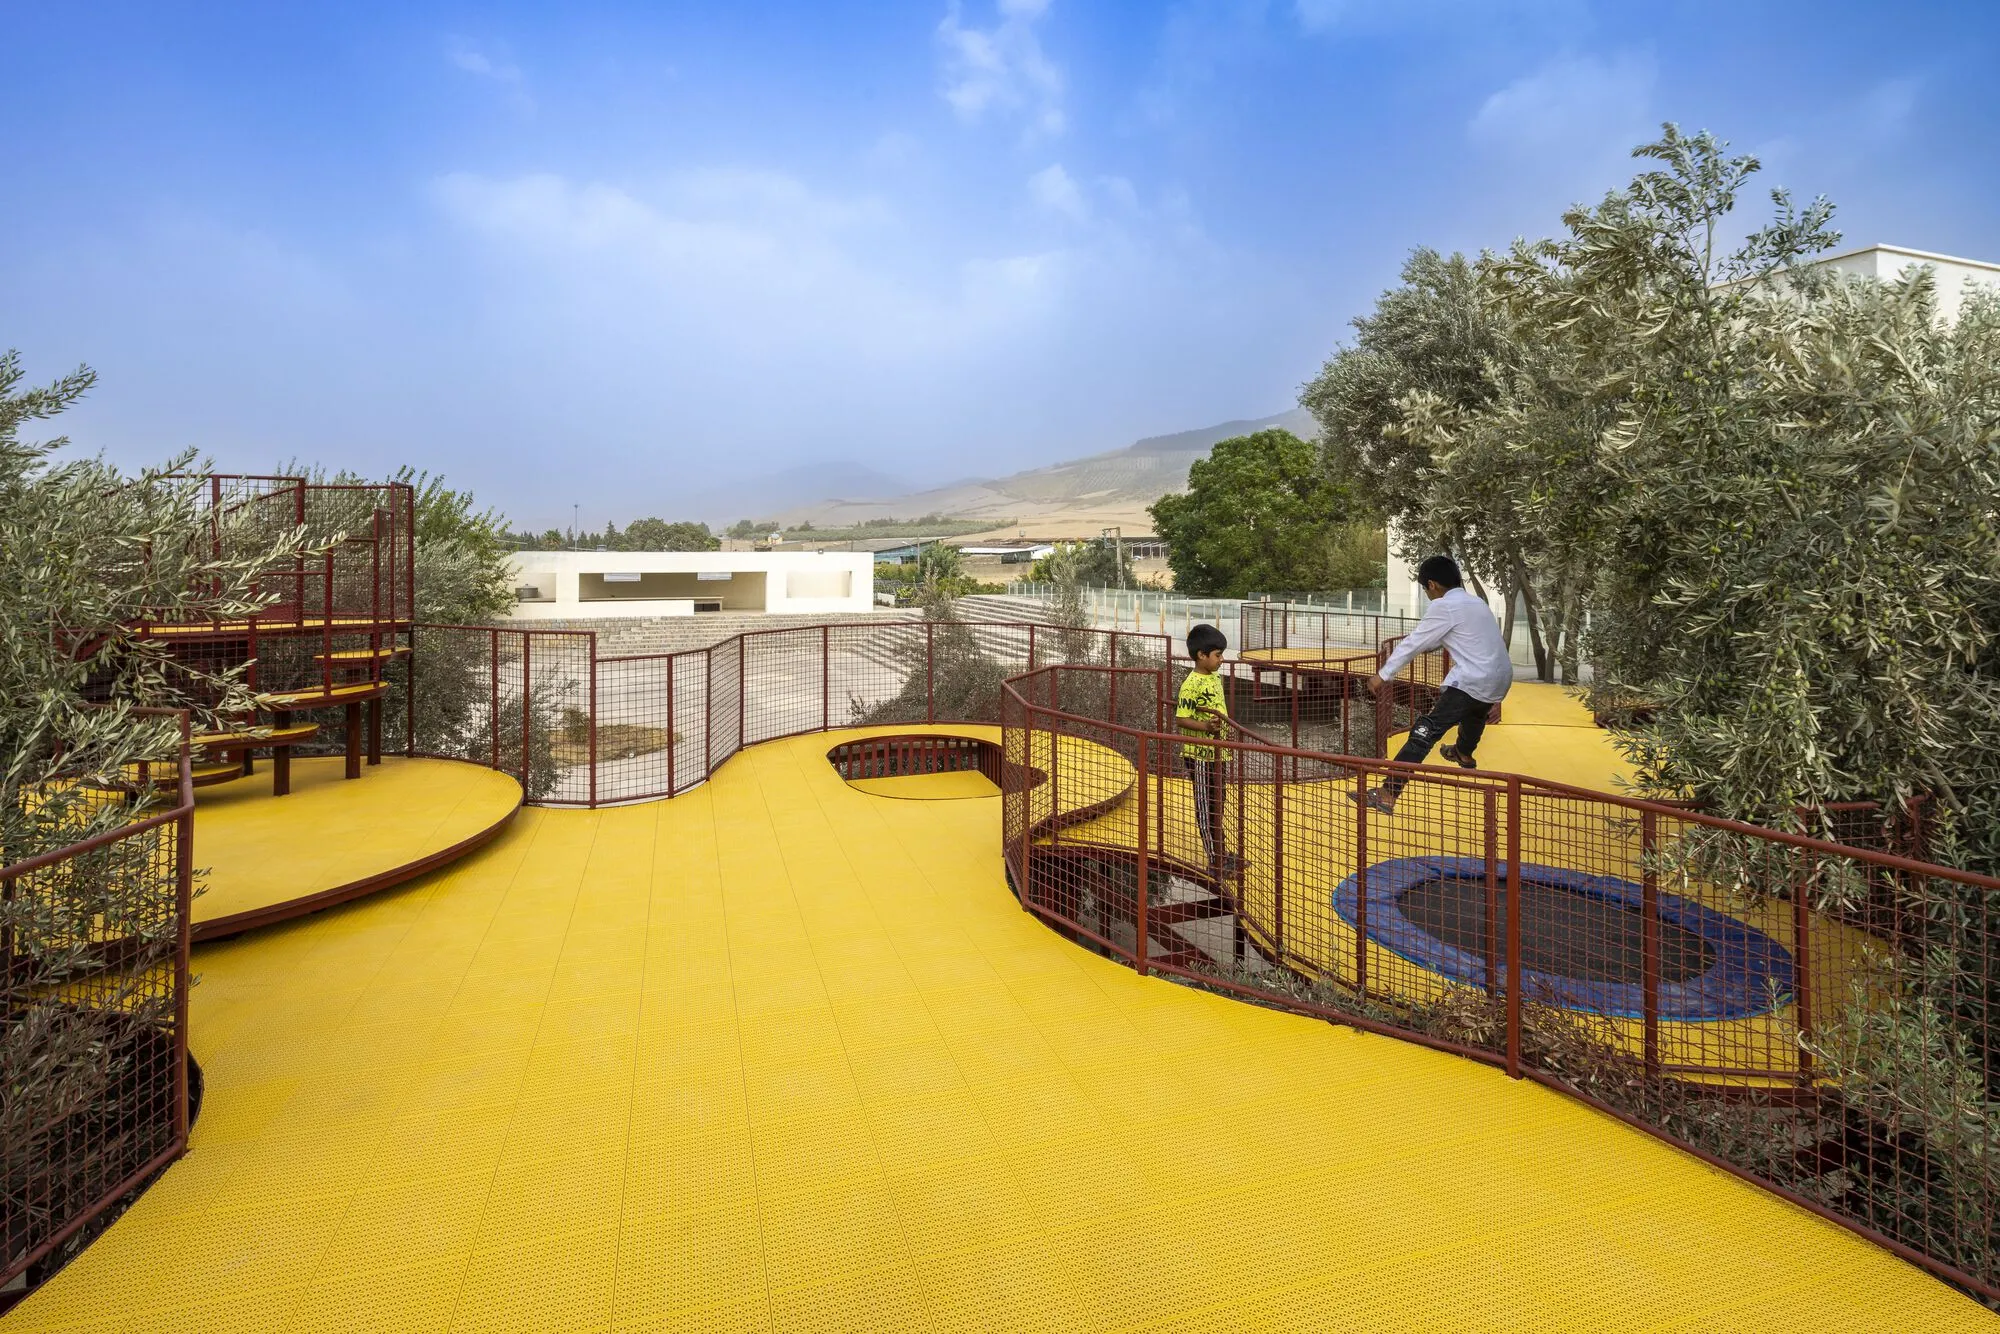
ZAV Architects Thread a Spiraling Playground Through a 40-Hectare Olive Orchard in Iran
Cheshm Cheran Bazi wraps red steel and yellow platforms around tree trunks in Minoudasht, turning an agricultural grid into a children's landscape.



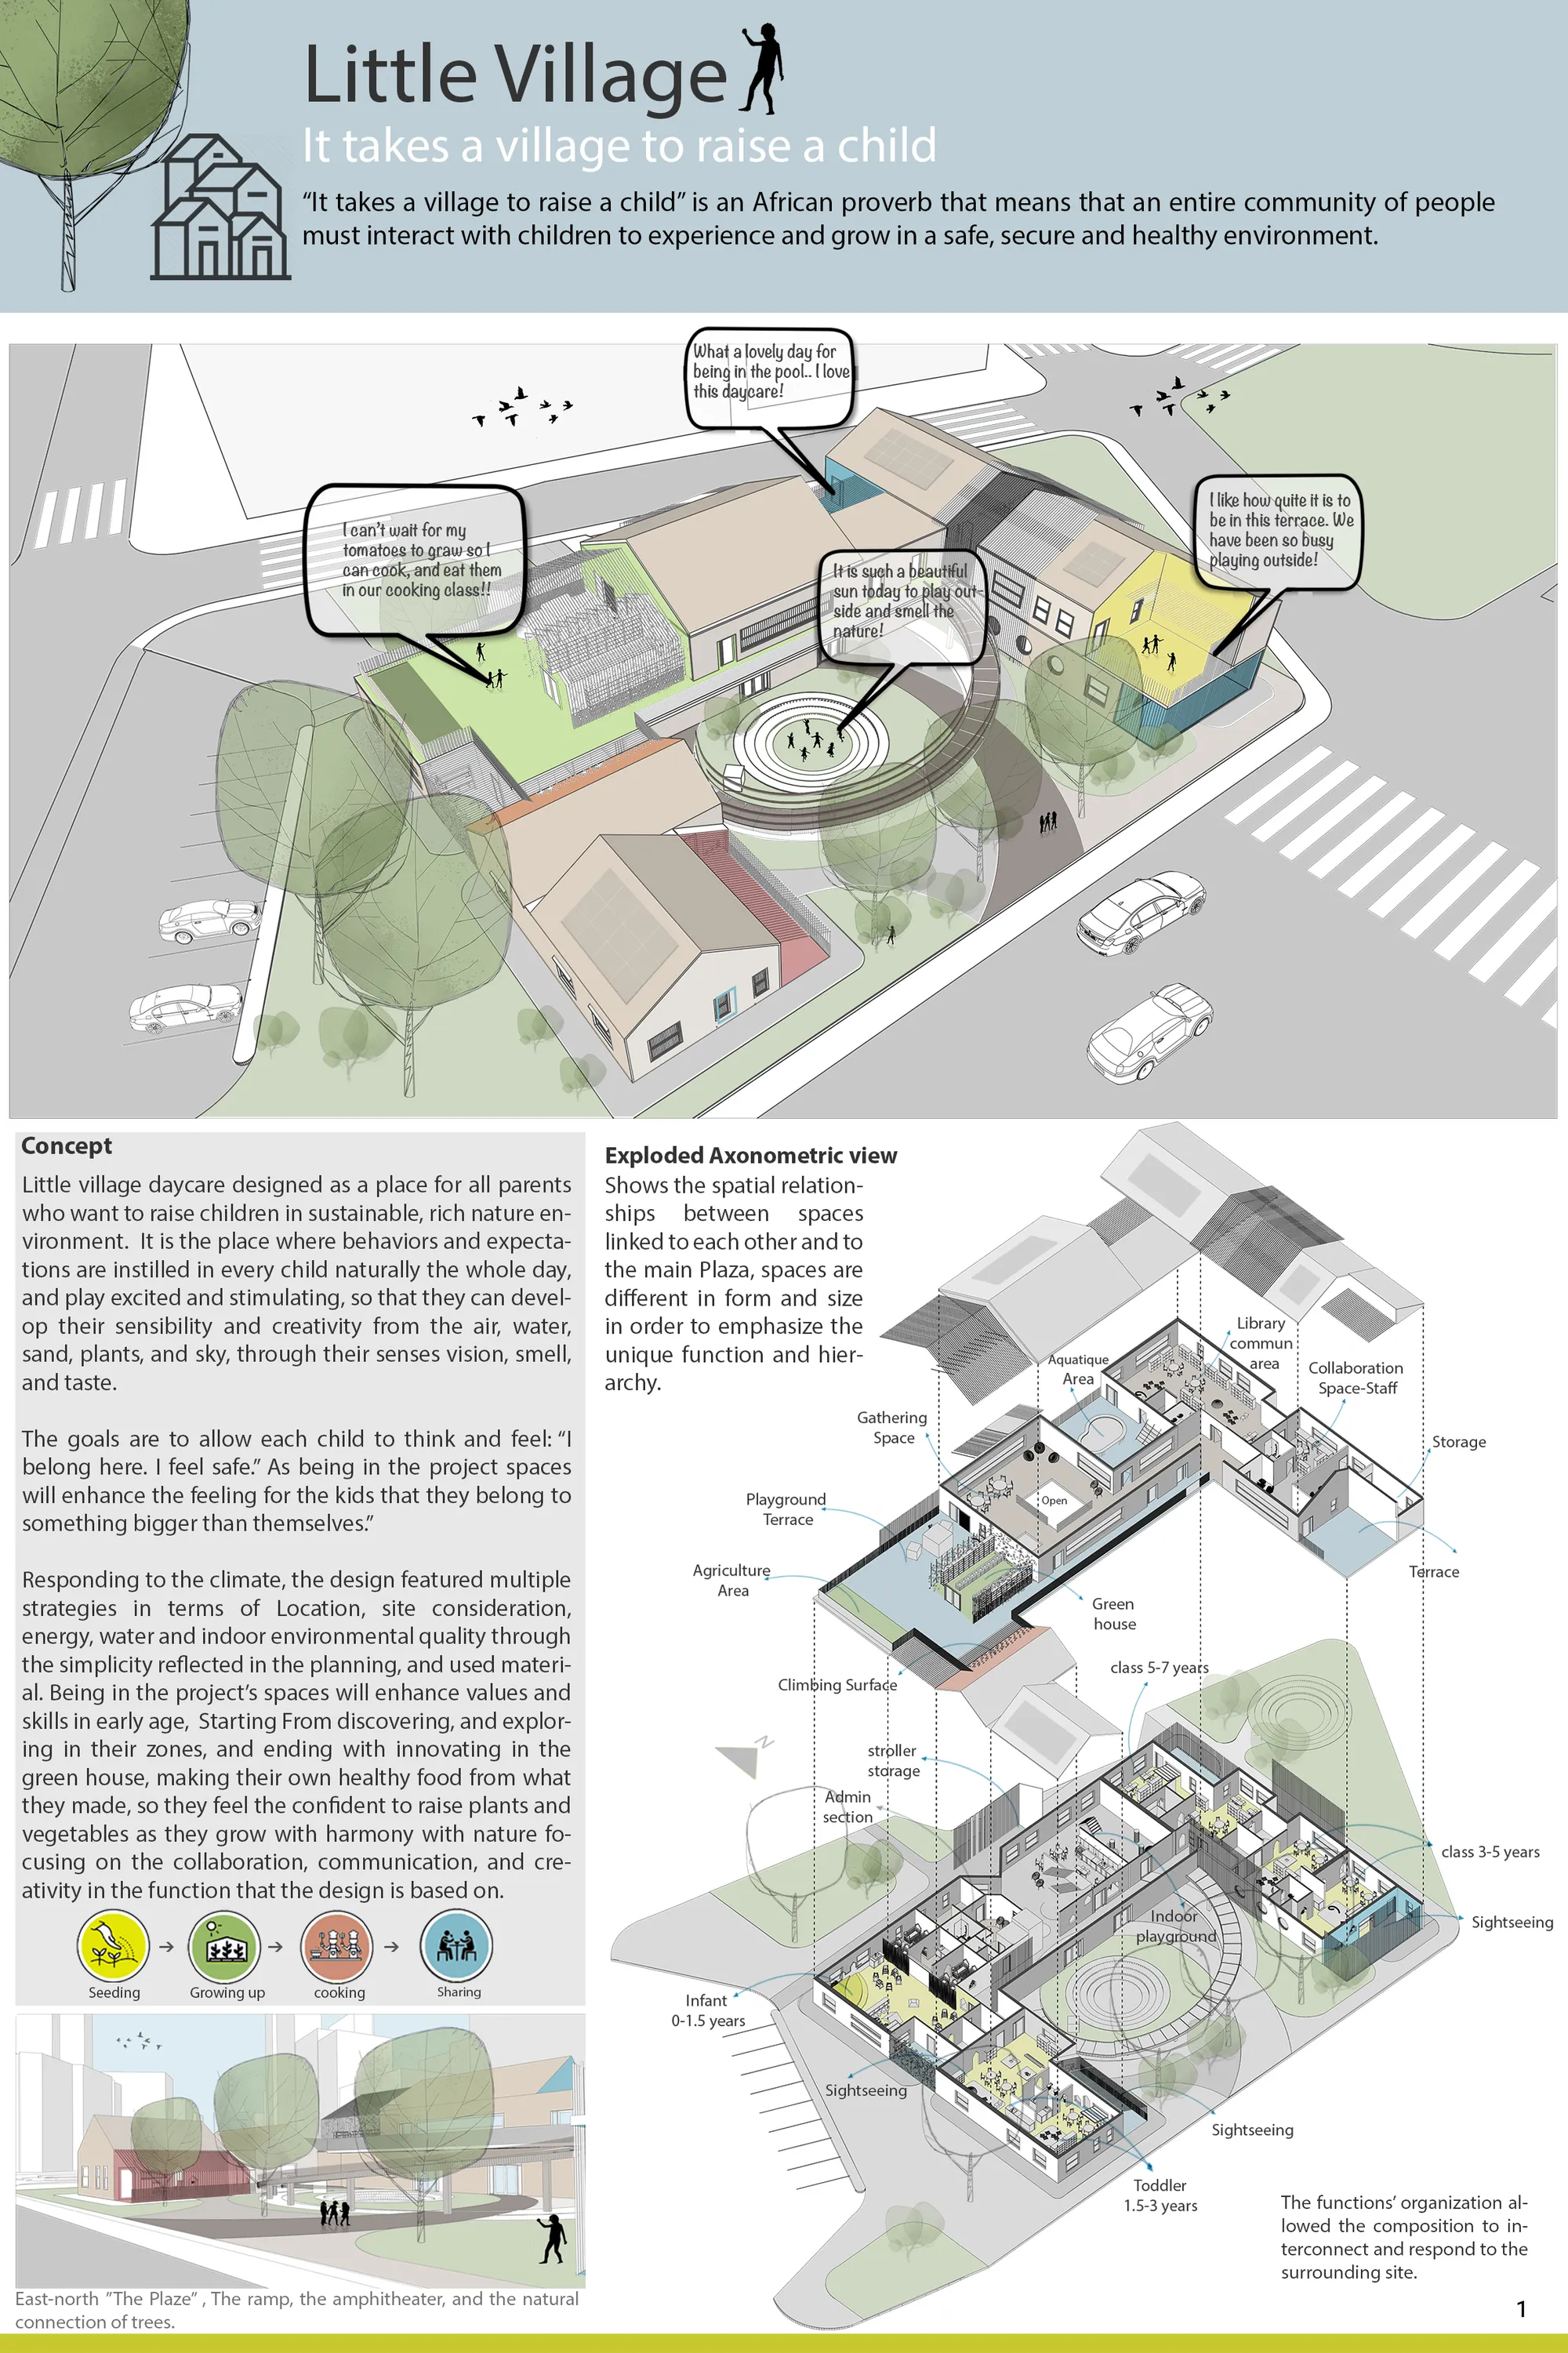
Little Village Day Care
This Project designed as a place for all parents who want to raise children in sustainable, rich nature environment. It is the place where behaviours, and values are instilled in every child naturally. The design followed climate consideration, and featured multiple strategies in terms of Climate, Location, site, energy, and water and indoor air quality.

Great job, good luck💜
I like this place so much 😍Karom will sure like it too ❤️
Good luck habaybeee 💜💜💜
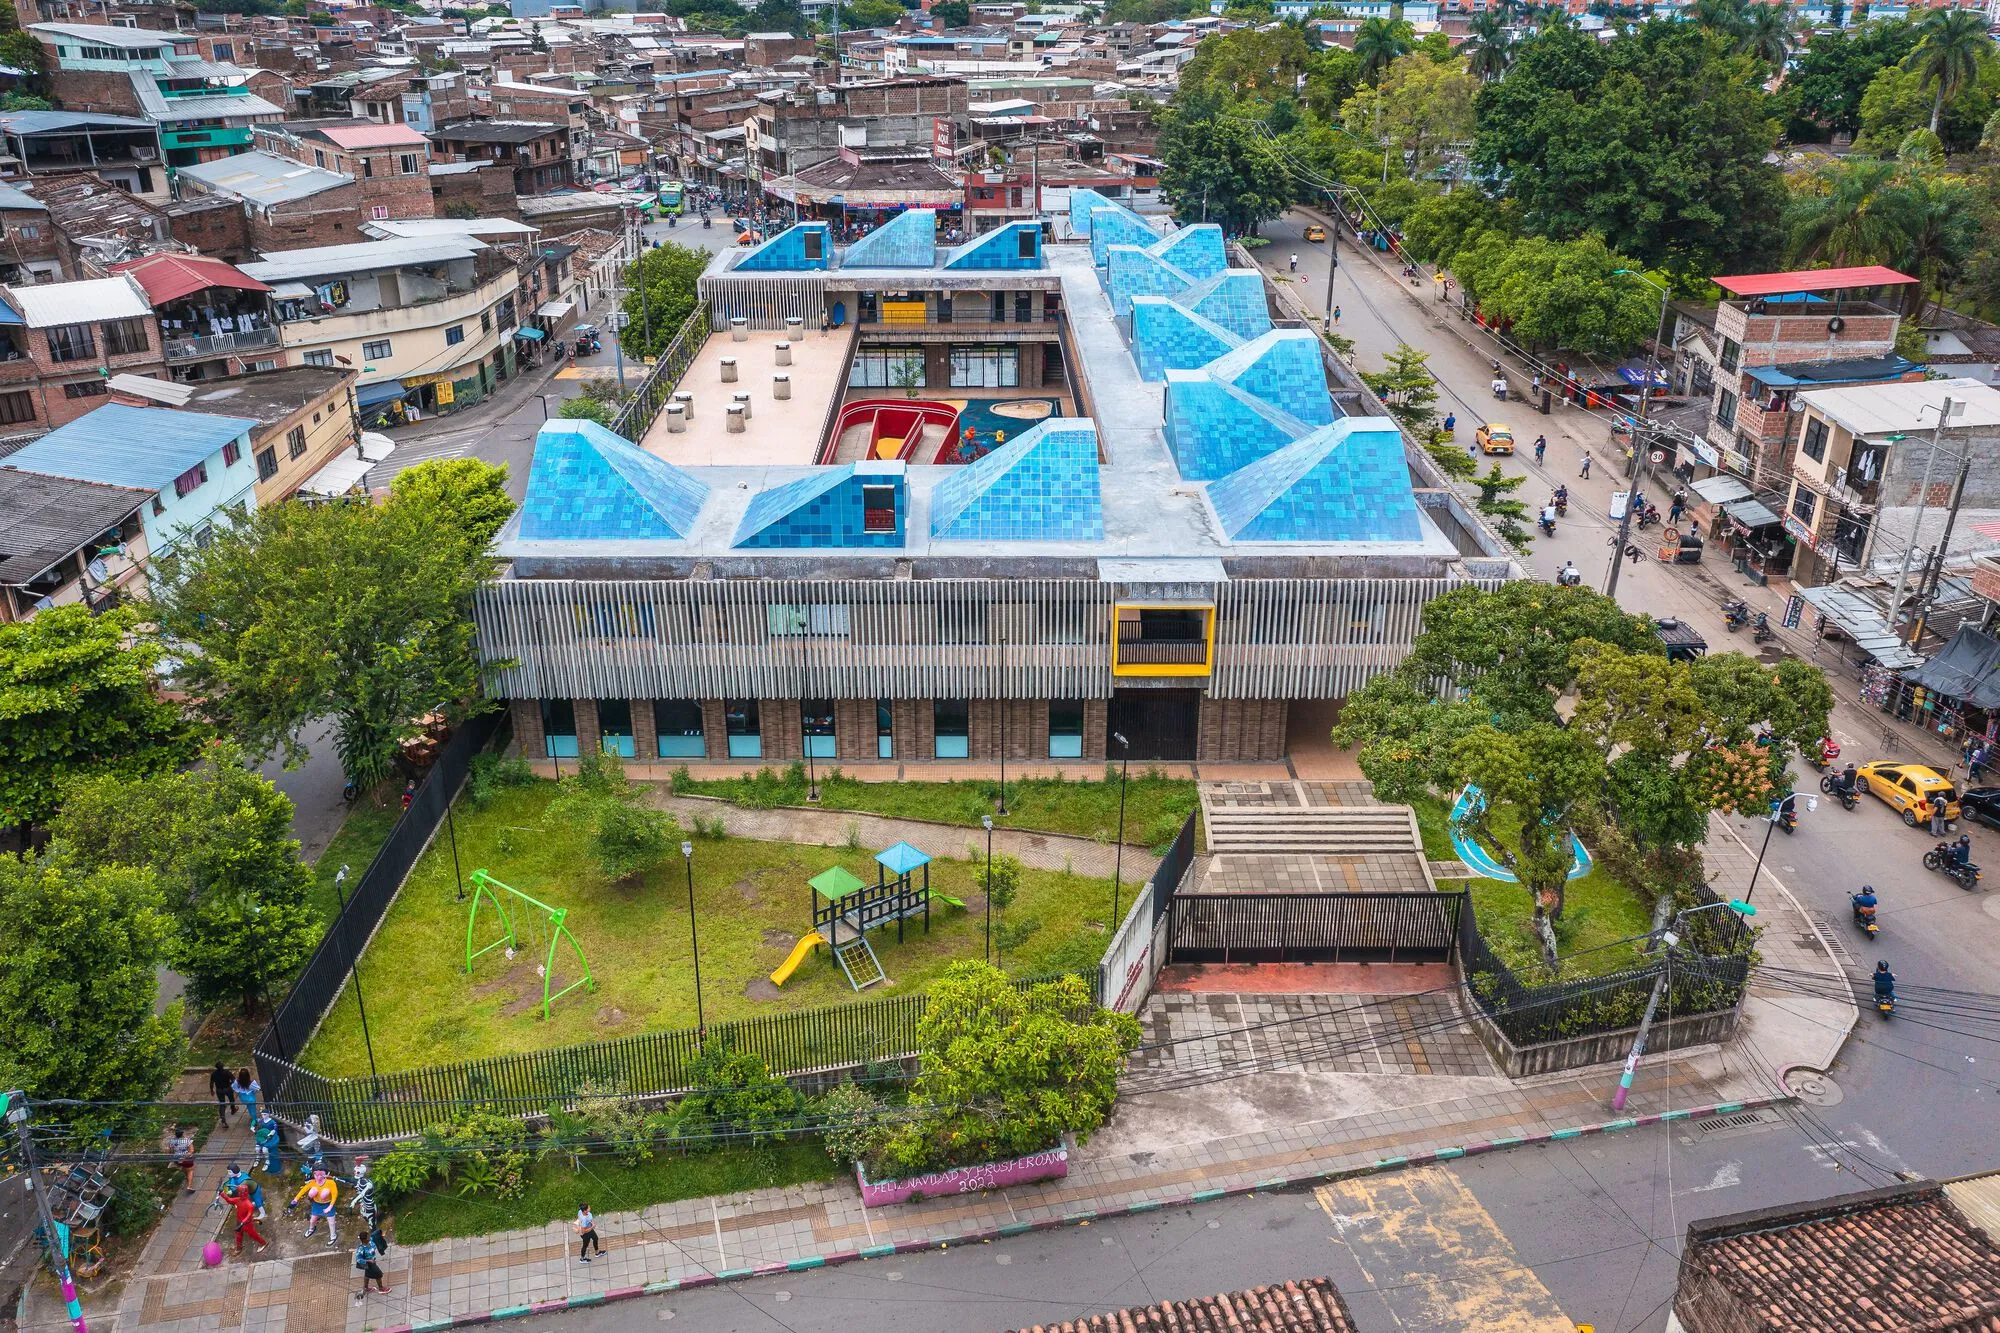
Espacio Colectivo Arquitectos Builds a Nest for Children Above the Rooftops of Cali's Siloé Neighborhood
A child development center in one of Colombia's most resilient informal settlements doubles as civic anchor and protective canopy.

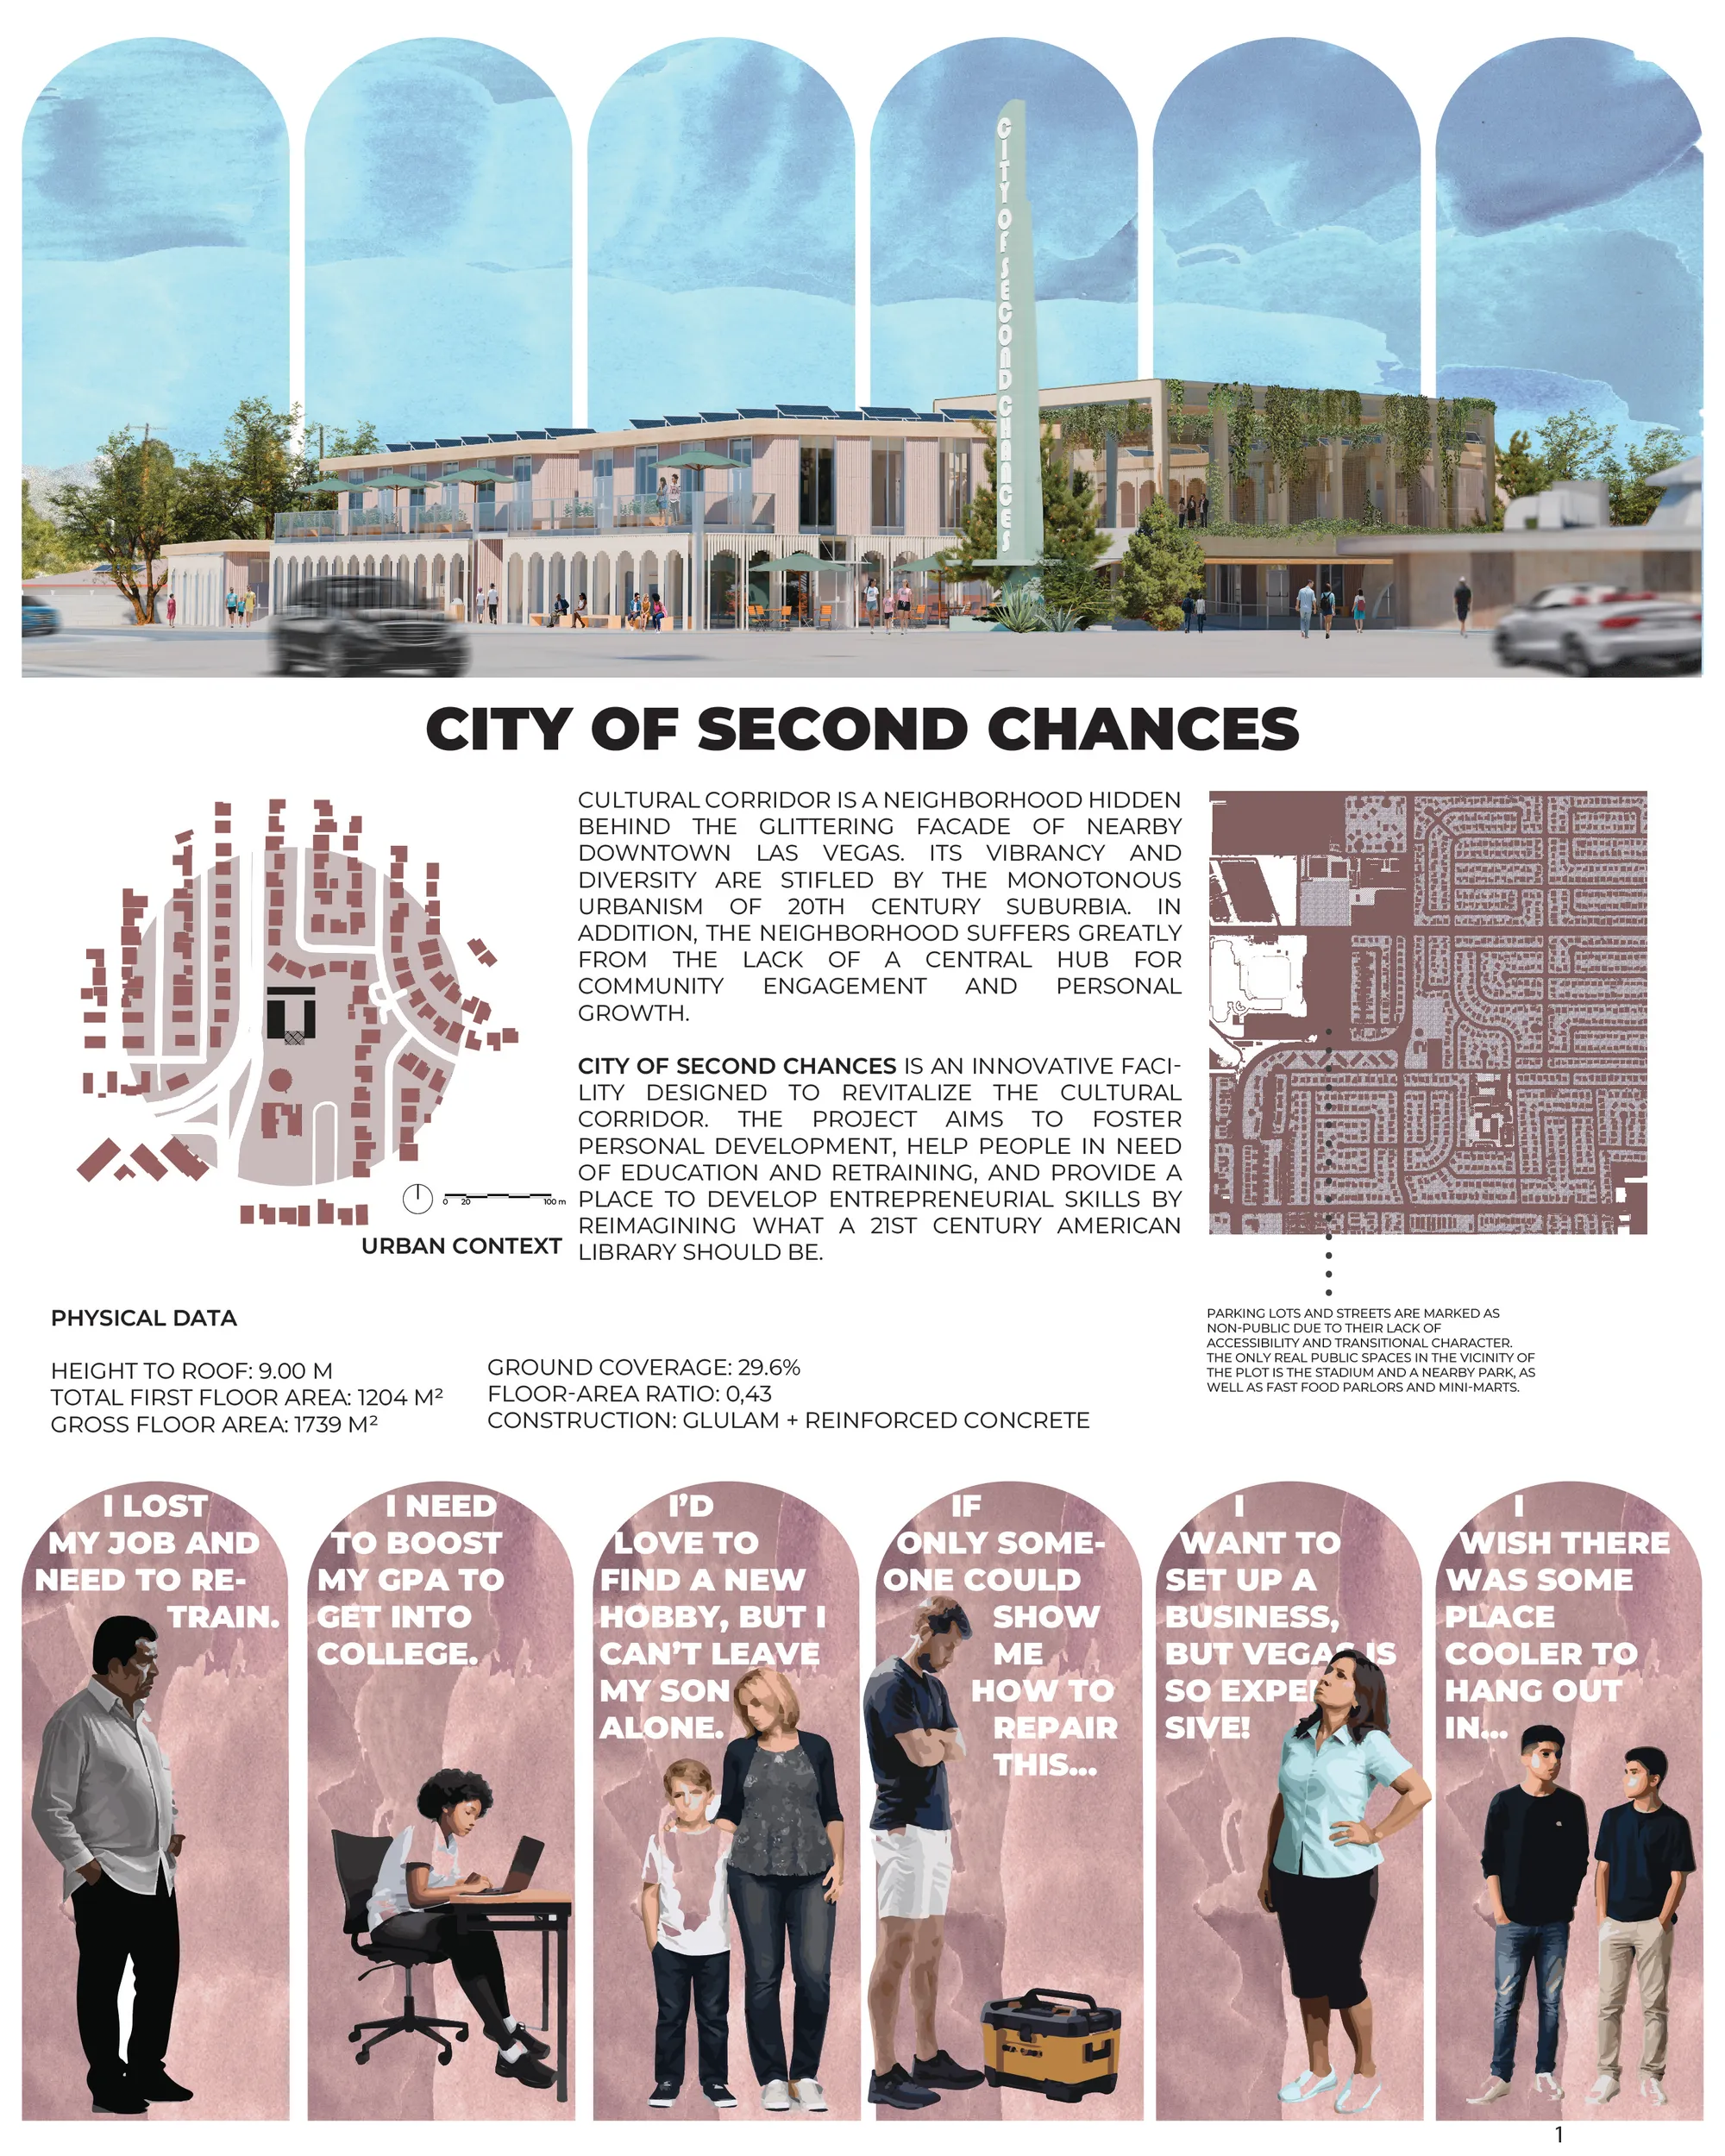
CITY OF SECOND CHANCES - ALL BOARDS
High quality presentation boards for the City of Second Chances project.


EVALUATING CROSS-CULTURAL COURTYARD HOUSING FOR SOCIAL WELL-BEING in Manhattan, New York
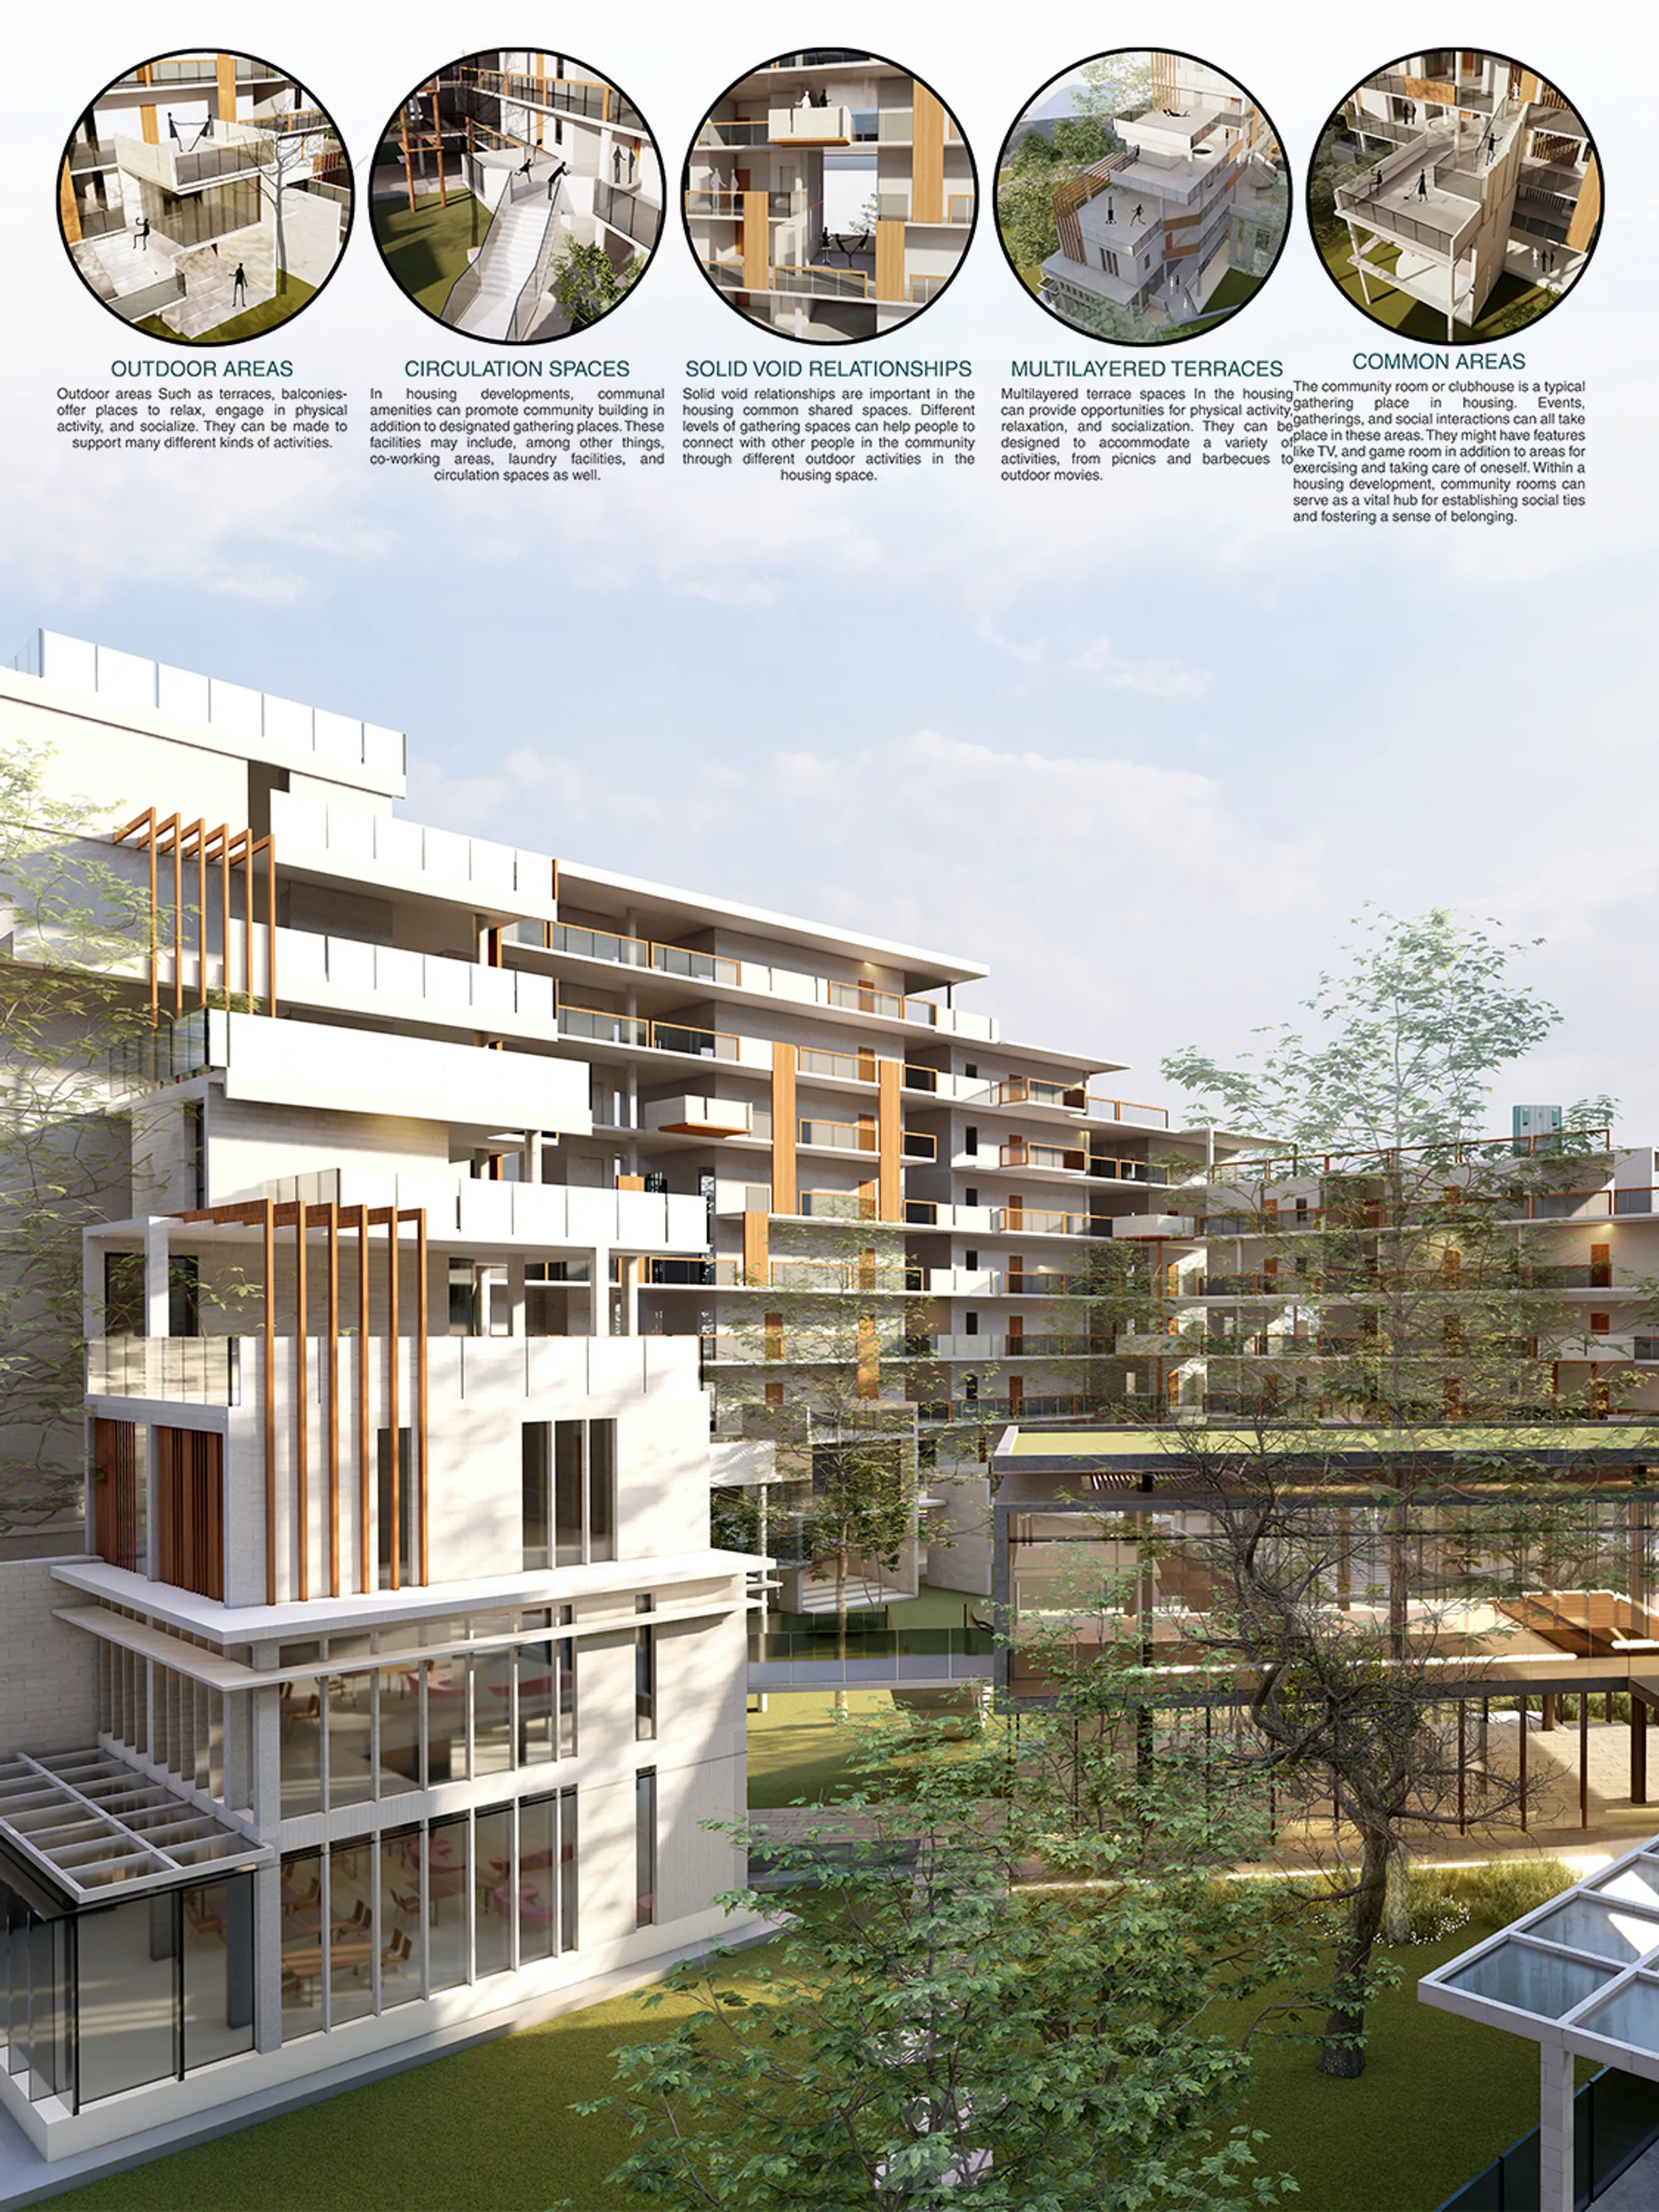
My childhood in Bangladesh inspired me to create a housing community. People avoided community spaces and lived alone in my neighborhood. Housing impacts urban life's material and immaterial components, hence it is crucial to the quality of life. My project site is East Harlem River Houses in Manhattan, New York from the New York City Housing Authority (NYCHA). The project’s main intention was to design an urban platform inside the existing housing masterplan to involve the public in many activities with the community facilities and make life inside the housing. The community facilities provide for a connection between the projected urban platform and the Wards Island Bridge on the Harlem River. Additionally, integrating the courtyard areas and urban platforms with the community facilities will help modernist blocks be retrofitted with extended balcony areas to make them more livable for future generations. A case for sustainability is made here in order to maintain some of the complex's current buildings with the least amount of interruption to daily life. The concept of retrofitting can serve as a model and be applied to other NYCHA locations. Another innovation was to incorporate multilevel courtyard spaces into the design of new dwelling blocks on the east side of the property to encourage occupants to use those outdoor areas. A hierarchy of different size levels is created by the expansive courtyard. The urban spaces create place-making in different ways such as- basketball courts, evolution plazas, cultural event spaces, sculpture gardens, libraries, and art galleries. The new housing block includes different sizes of dwelling units, which resemble the previous housing units. In order to encourage people to venture outside of their homes and interact in public places, the housing concept was created with an urban grid, open spaces, roadways, and connectivity with the internal common spaces.




very nice design climate wise, just miss the specificity of how it deals with the hot summer in a design way
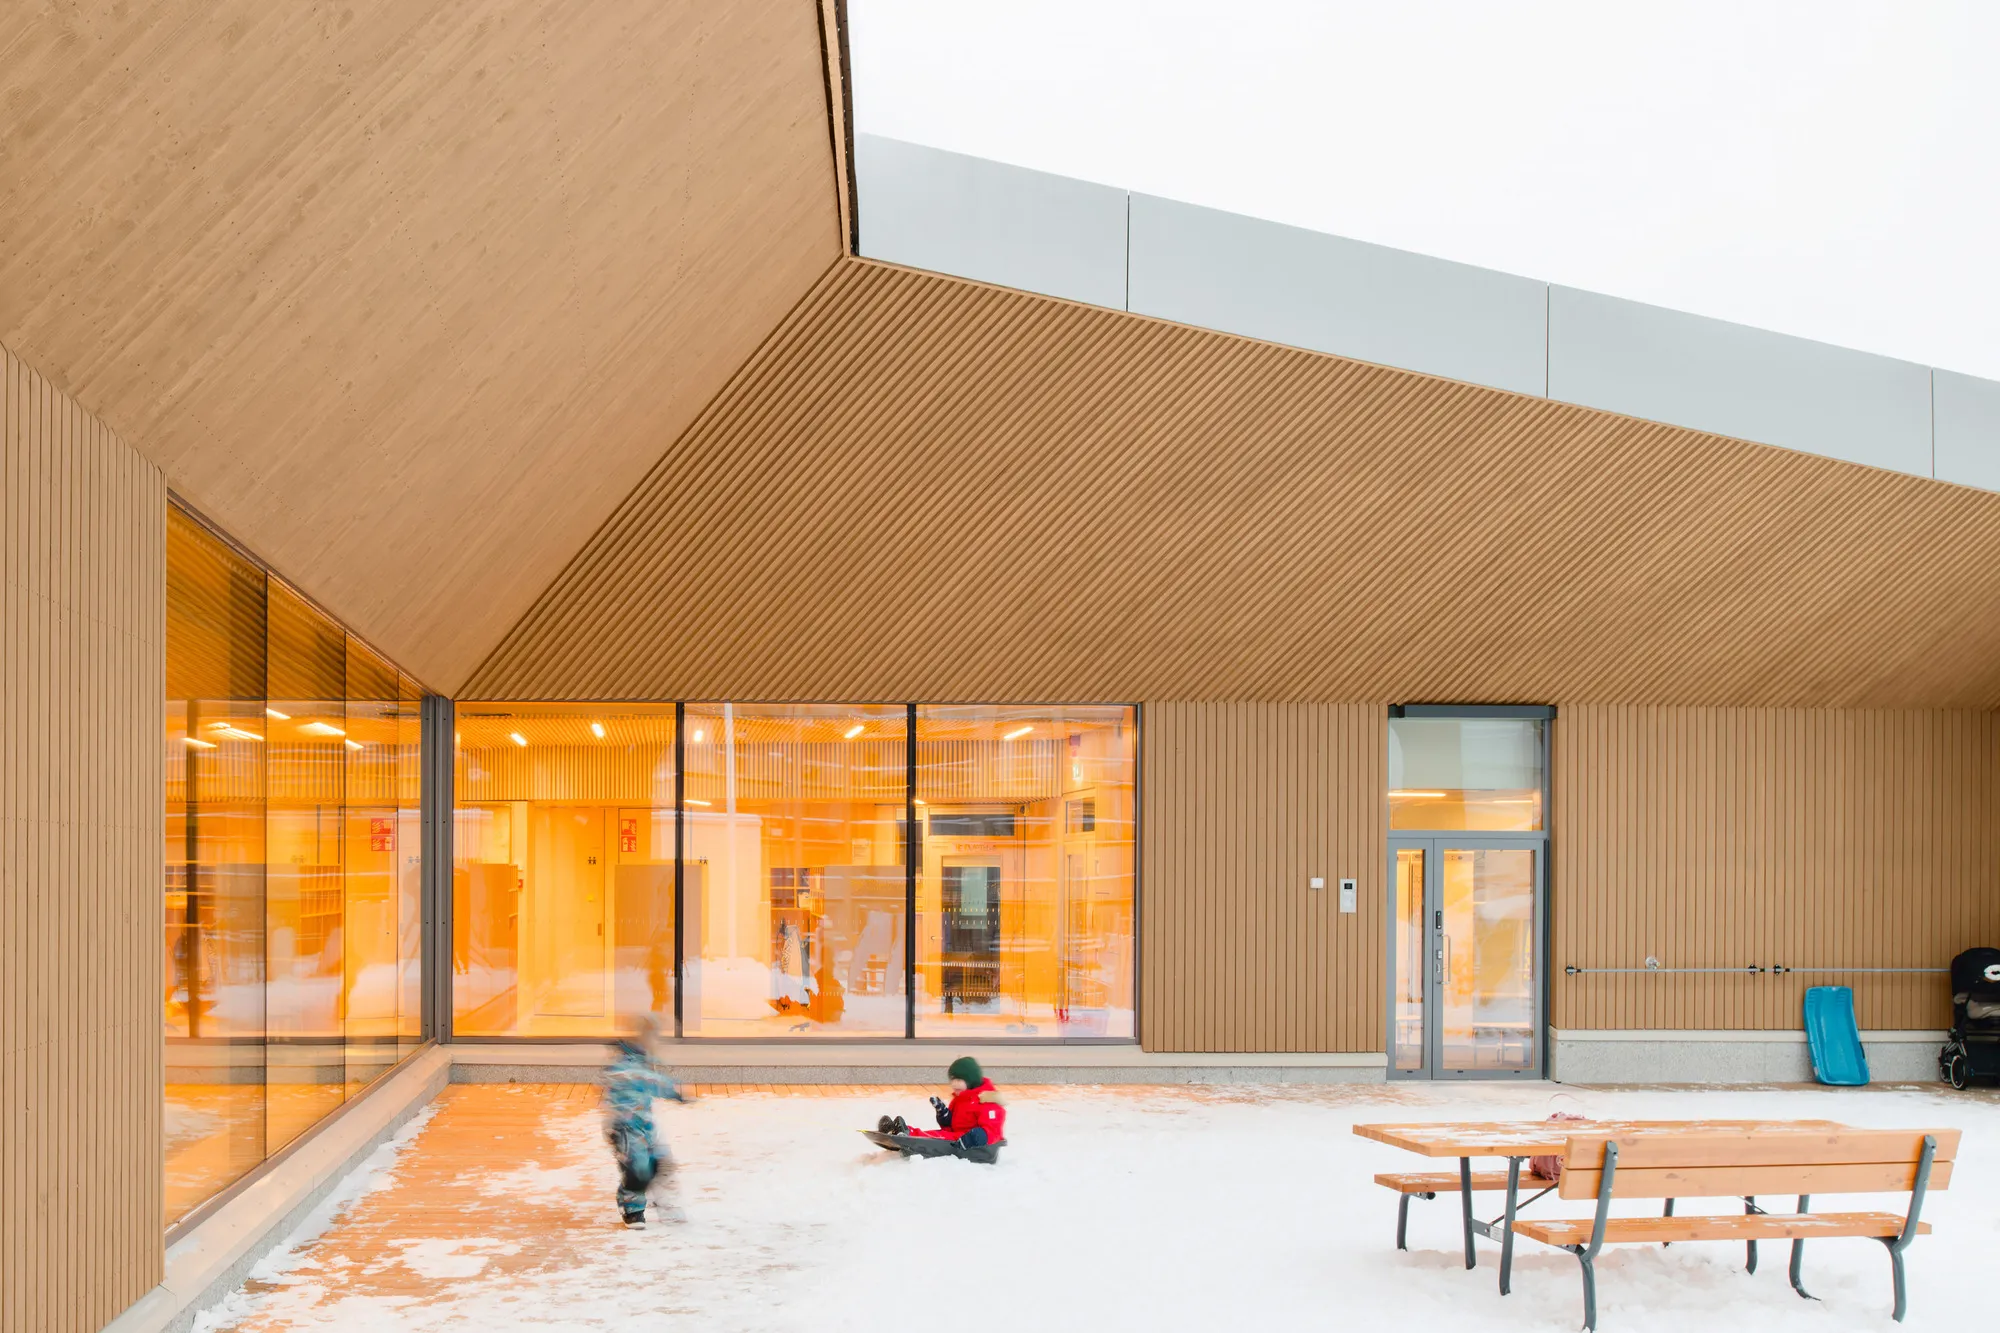
Verstas Architects Folds a Timber Daycare Center into Helsinki's Rocky Terrain
In the new Postipuisto district, a paper-fold roof and preserved rock outcrop turn a former logistics site into a child-scaled landscape.


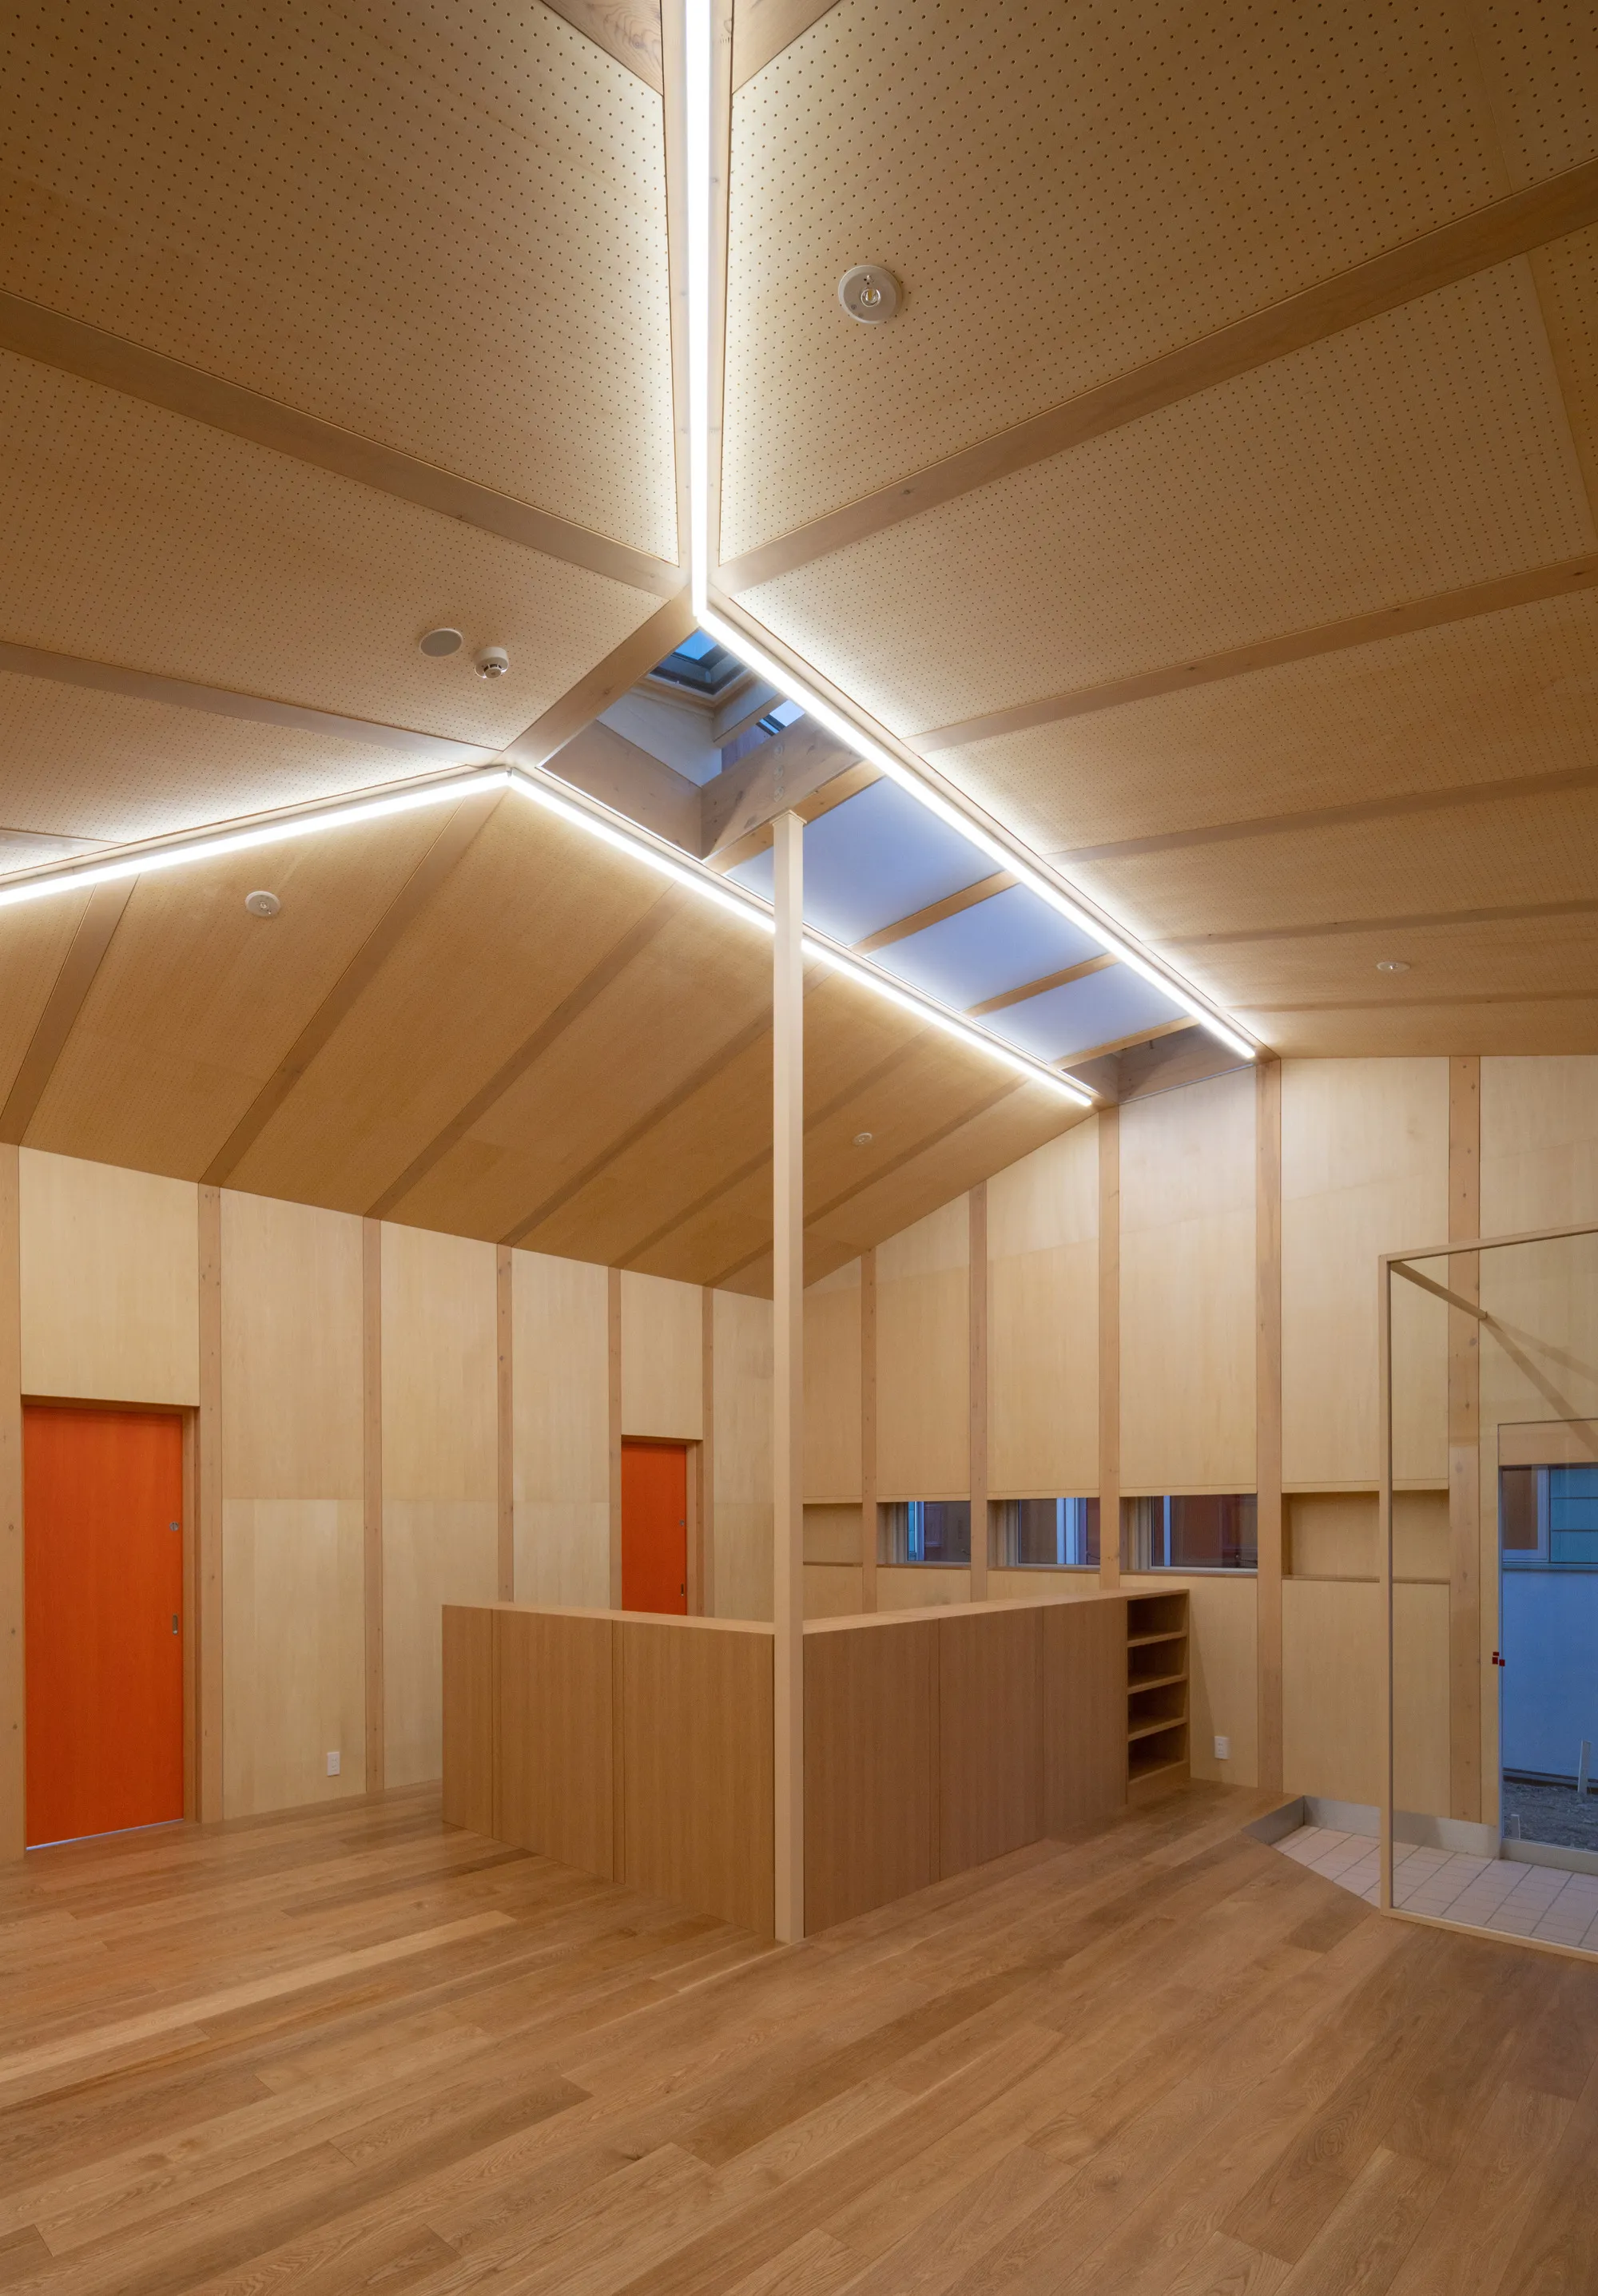
D.A Scatters a Village of Gabled Rooms Across a Family Support Center in Kofu
A cluster of pitched roofs in Kofu, Japan, houses child welfare, counseling, and community services under one fragmented whole.

The best for the best
1st Prize ! <3
❤️❤️❤️👌