


Political Architecture
Architecture that engages with political systems, conflicts, memory, and social justice through design.

UnIATA '25
The finest graduation projects from around the globe



UnIADA '26
The Global Benchmark for Architecture Dissertation Awards




RISE OF THE GAURS

I think the overall concept is really good. I would have liked to have seen the protest moments further developed in relation to the city. The idea of a kiosk and water harvesting are good but remain too cautious. What are the implications for the city? How is this maintained? What protects the right to protest and how is that spatialized?


Beyond Rediscovery: Reclaiming Alijan Jute Mill as a Living Productive Landscape
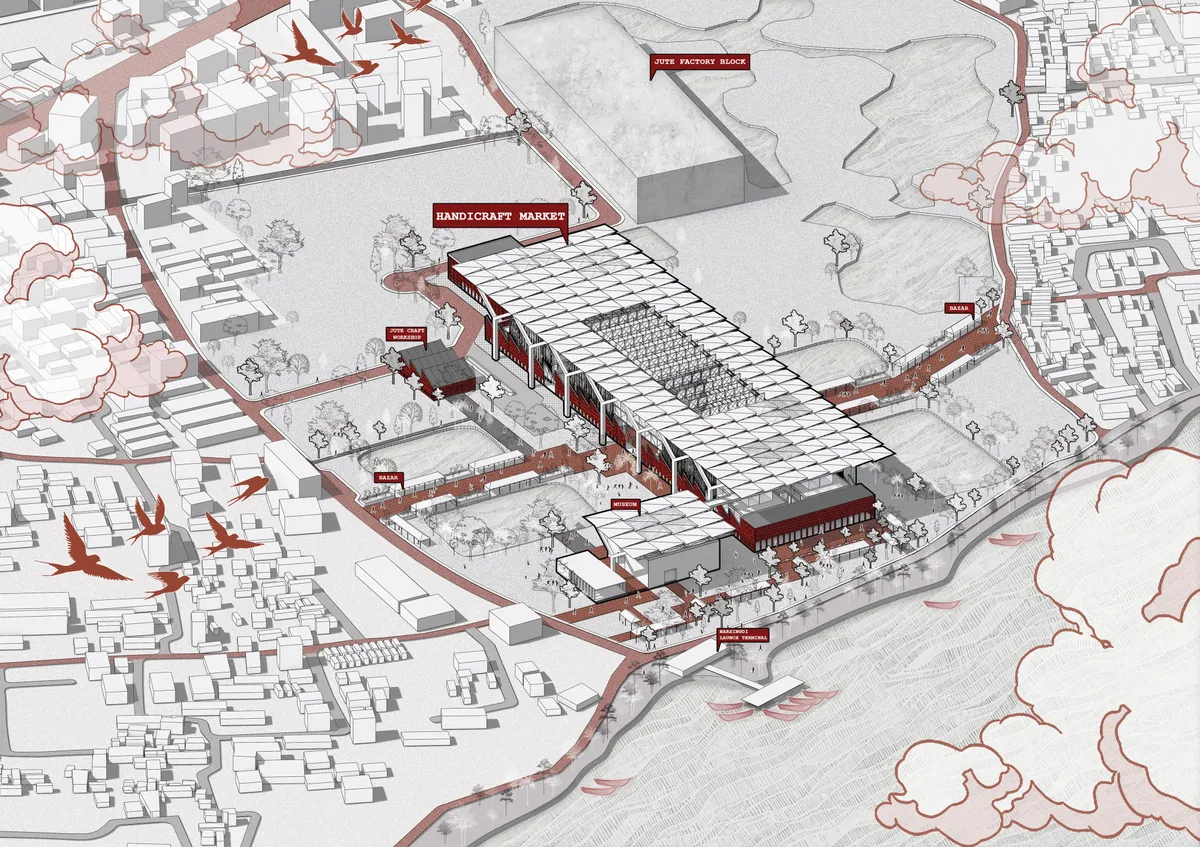

A highly original proposal that turns movement into an educational experience. Further testing of the movable systems in terms of safety, structure, accessibility, and everyday use would make the concept more convincing.

Thank you so much for the thoughtful feedback! I really appreciate your suggestions. Further exploring the safety, structural, accessibility, and everyday-use aspects of the movable systems would definitely strengthen the proposal.

A project with profound thought and well executed. Best Wishes!!
Thank you so much for your support and best wishes for you as well!

Beautiful project ,best wishes
Thank you so much! Means a lot!


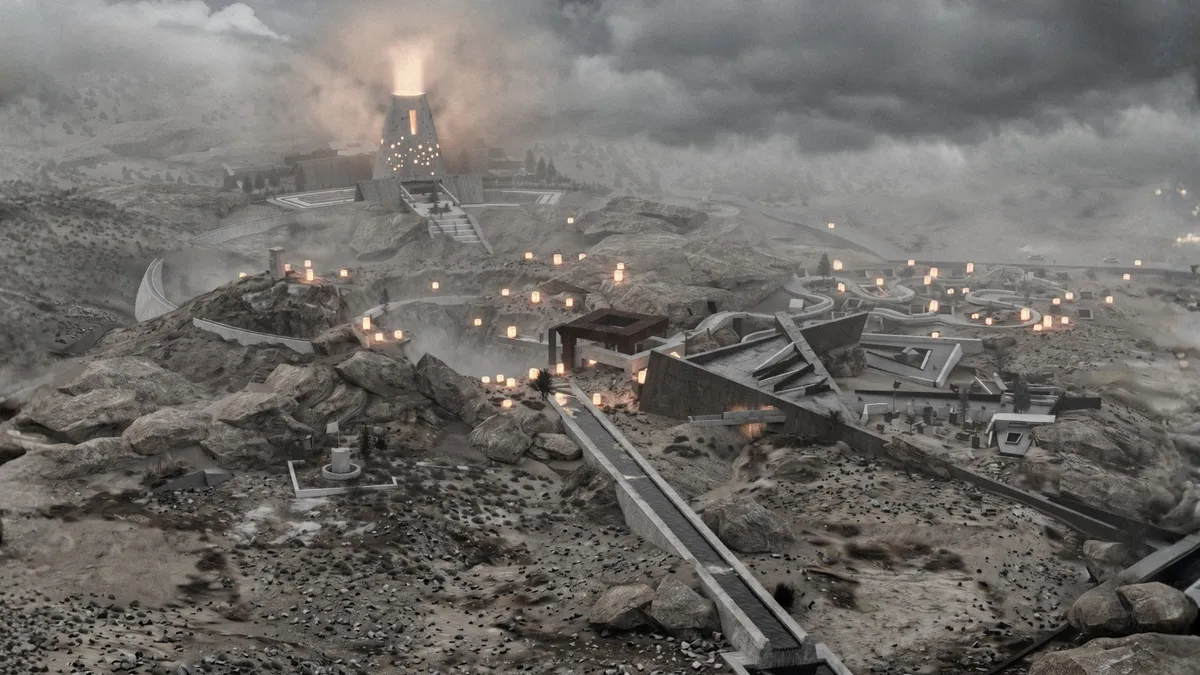
AL-KHASFA MEMORIAL MUSEUM
Al-Khasfa Memorial Museum is a memorial architecture project dedicated to preserving the memory of the victims of ISIS atrocities at Al-Khasfa, one of Iraq’s most devastating sites of mass execution, where approximately 20,000 people are believed to have lost their lives. More than a conventional museum, the project is conceived as an architectural act of re

Good luck 🔥

Inspirational work

Excellent work

LEVITATION ARCHITECTURE
Levitation Architecture is a concept which explores the concept of building without foundation and possibility of a new architecture.


The illusion of minimalism
This article addresses contemporary minimalism in architecture. It describes a shift from spatial intensification toward material and spatial neutralisation. It contrasts Miesian reduction with market-driven standardisation. It situates the argument through Heidegger, Merleau-Ponty, Zumthor and Koolhaas.


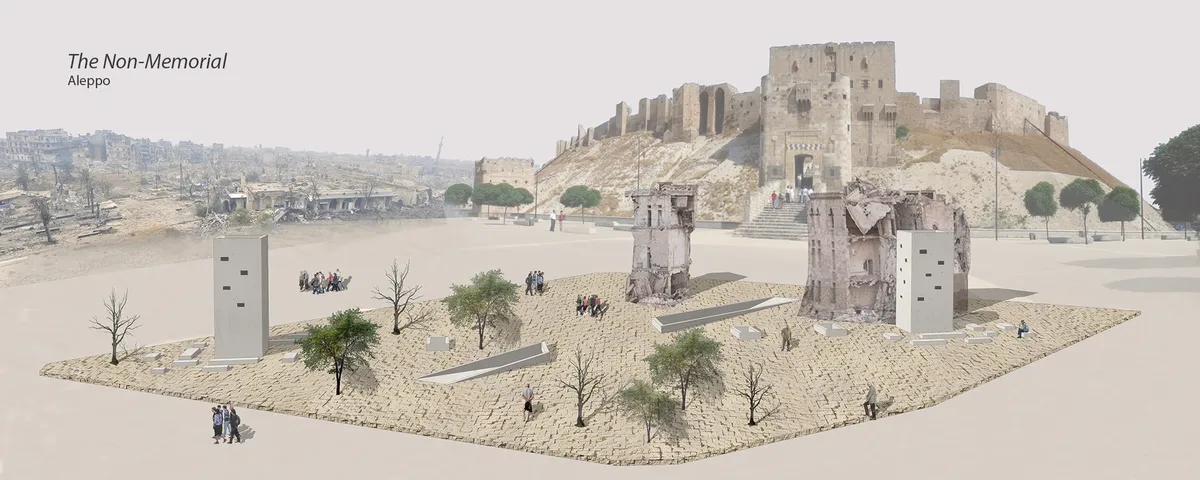
The Non-Memorial
This project aims to transcend traumatic memory imposed in the physical monumental space, by creating a space for social reconciliation through storytelling. Embracing the scars of war and subtly subverting these memories of war into beams of hope.


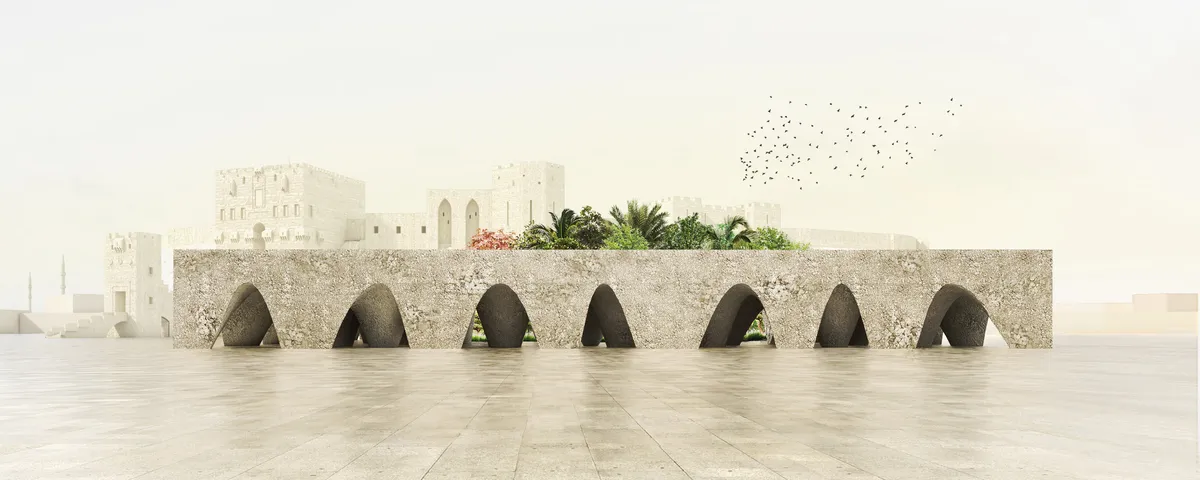
Paradaijah
The word paradise comes from Proto-Iranian Paradaijah, meaning walled enclosure. Project propose to erect a wall from ruins of devastated Aleppo, to invite water and plants inside, as a metaphor of revival and realm of peace. Meanwhile the modern reinterpretation of traditional arches stimulates public life and offers a place to play, trade and meet.

love this , great job


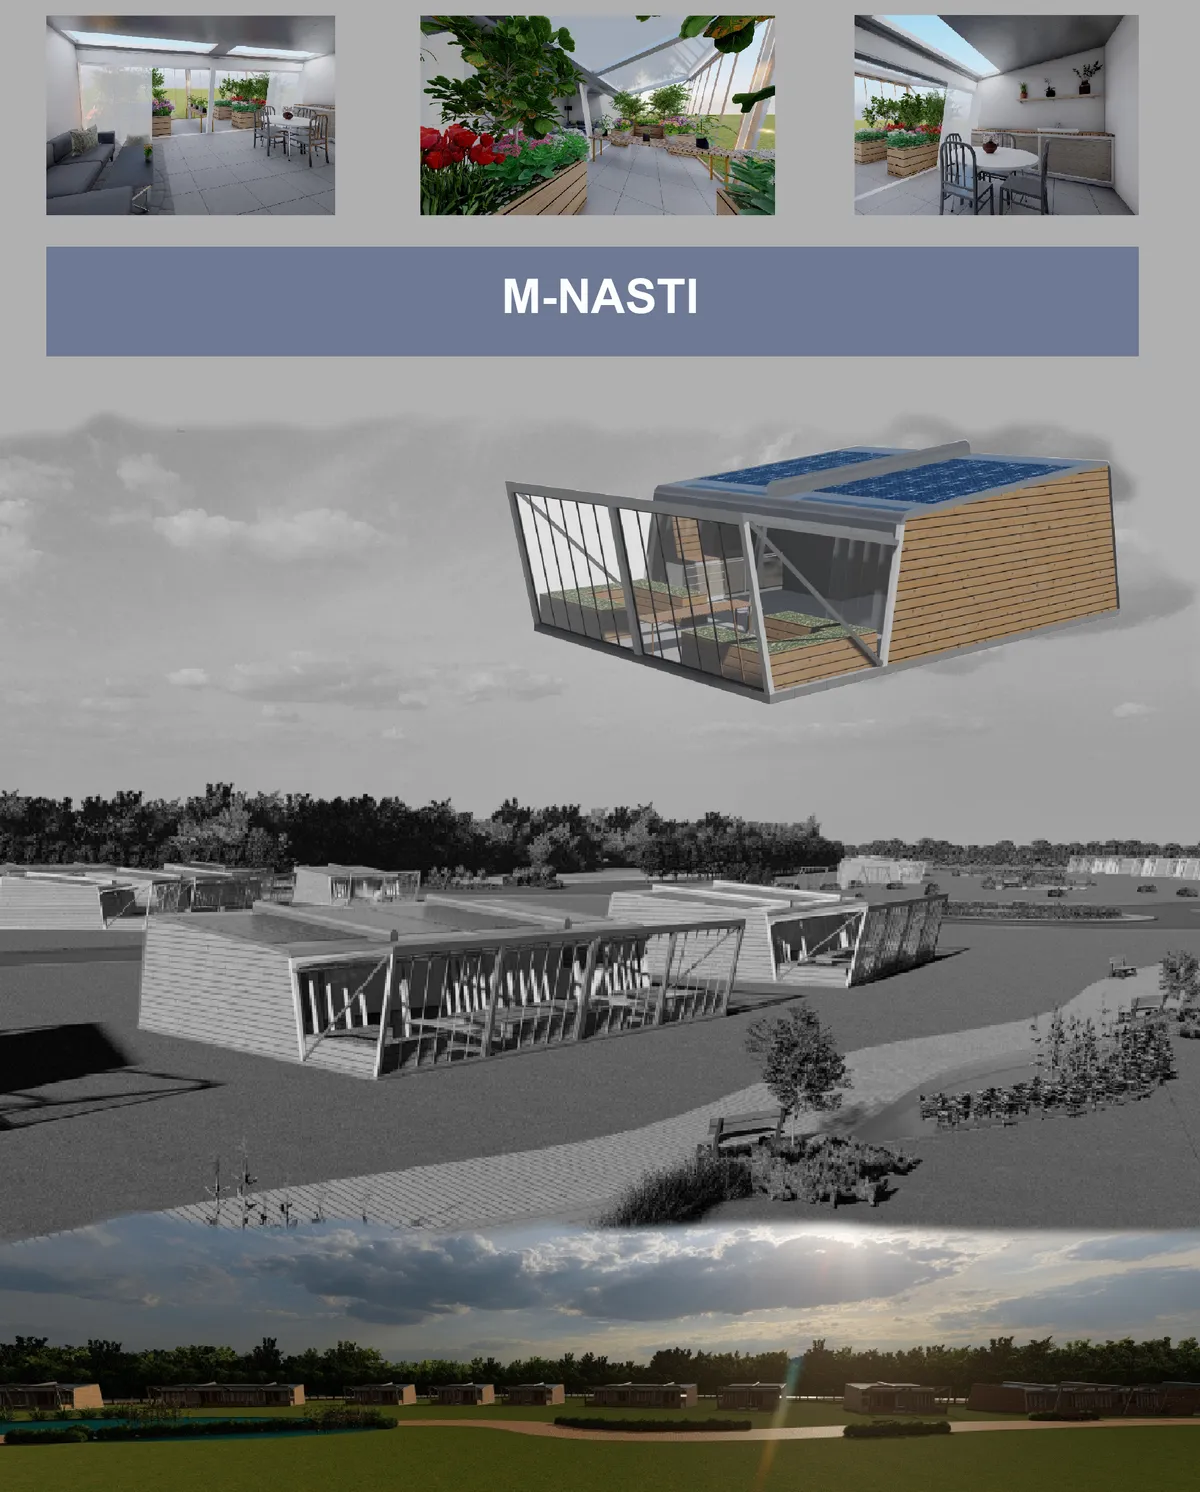
Under one roof
The idea of the project is to create a residential building where people can live and have a green house to production of their own fruit and vegetables.

Condensation park
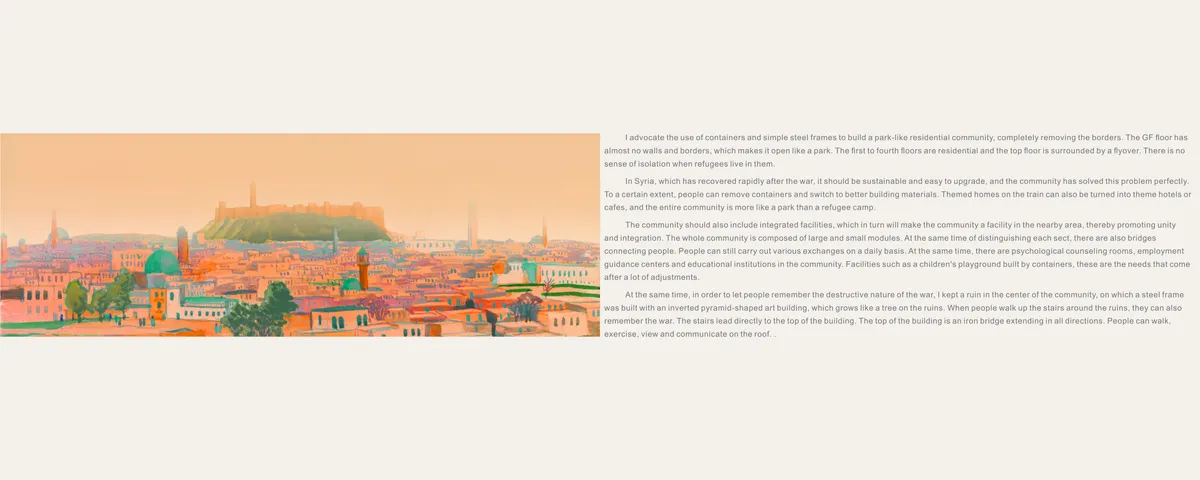
I advocate the use of containers and simple steel frames to build a park-like residential community, completely removing the borders. The GF floor has almost no walls and borders, which makes it open like a park. The first to fourth floors are residential and the top floor is surrounded by a flyover. There is no sense of isolation when refugees live in them.
Propagandizing Mall - implanting modern control
The project questioned the methodology of gentrification commercial architecture and its political implication of lifestyle influence if we turn back time. Size of the mall matters. As religion, royal families and scholars dominates the social influence hence the urban fabric. The size of the


EXORDIUM
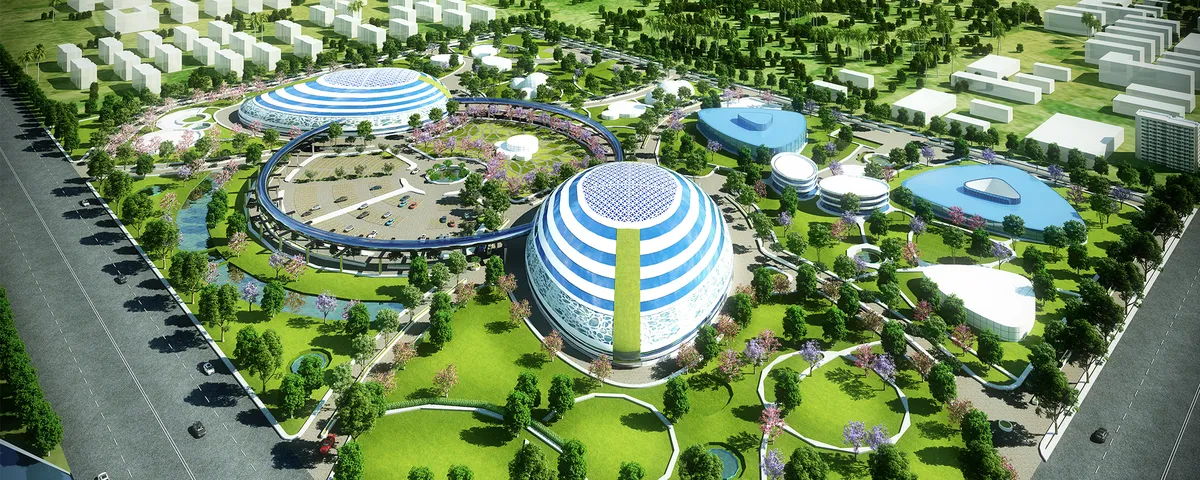
Located at Amaravati, the de facto capital city of the Indian state of Andhra Pradesh. The aim of the design is to amalgamate form and function, vicariously healing patients through architecture and ultimately make the utilisation of the same user-friendly.



SUPERIMPOSE
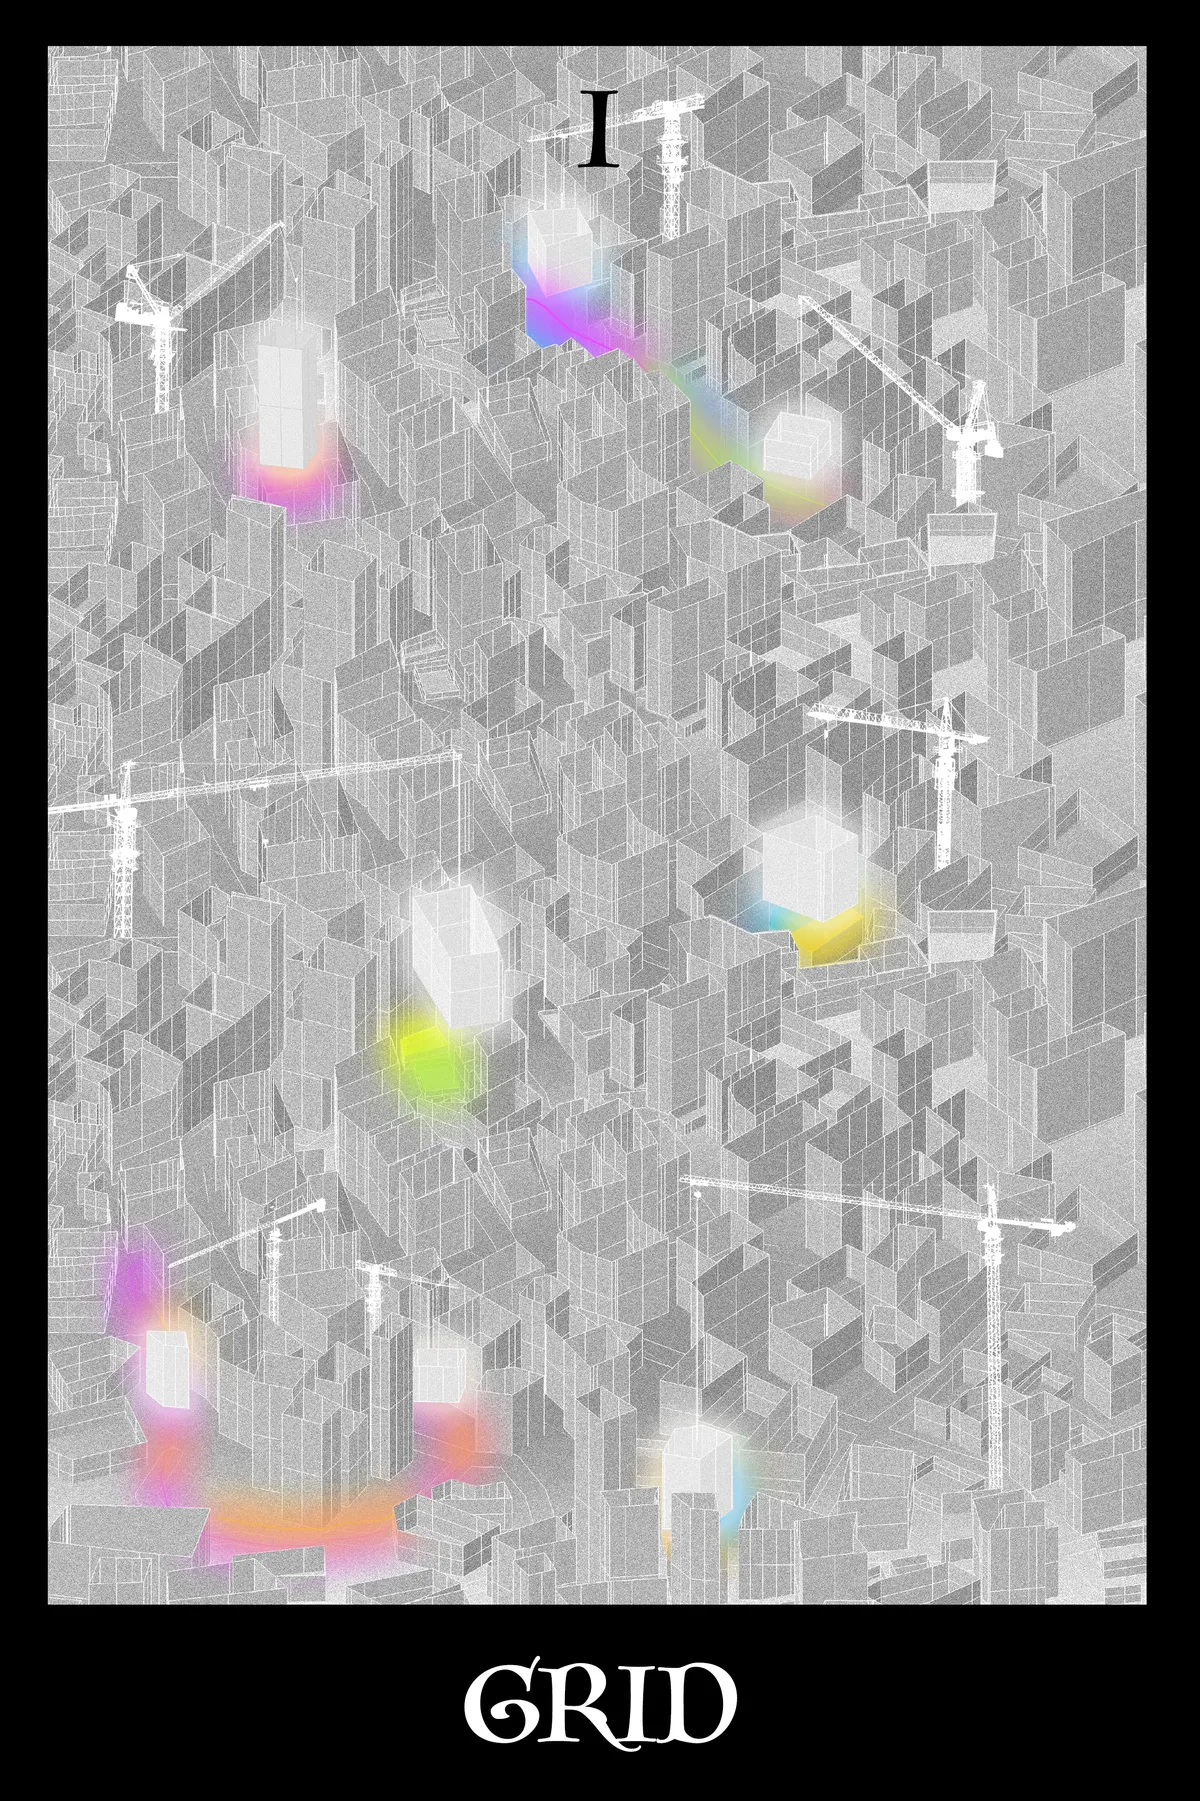

Interesting project, but the story telling requires more development to establish a stronger engagement with the user. The visual representation is interesting but could have been better developed.

The project brings a lyric and beautiful view about the theme, the way colours, enters in the grey zone, brigs a sense of continuity between the images, that could be better explored.

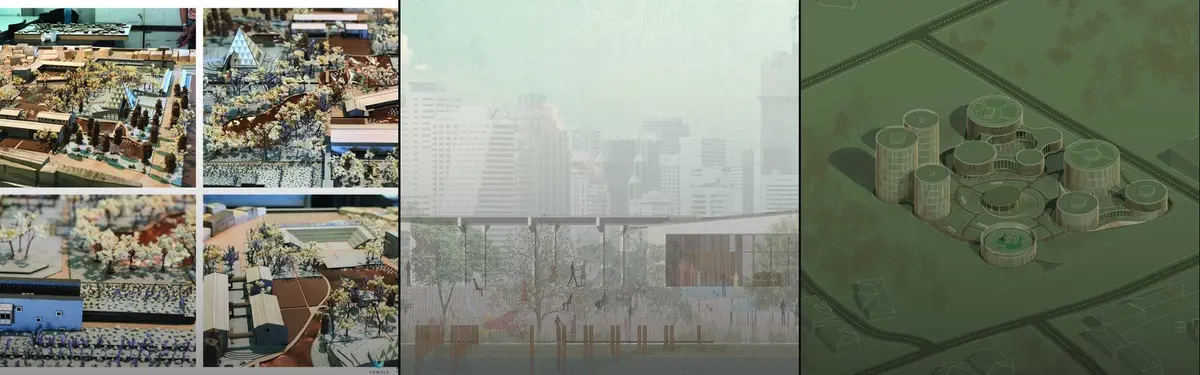
Khlong San District Office
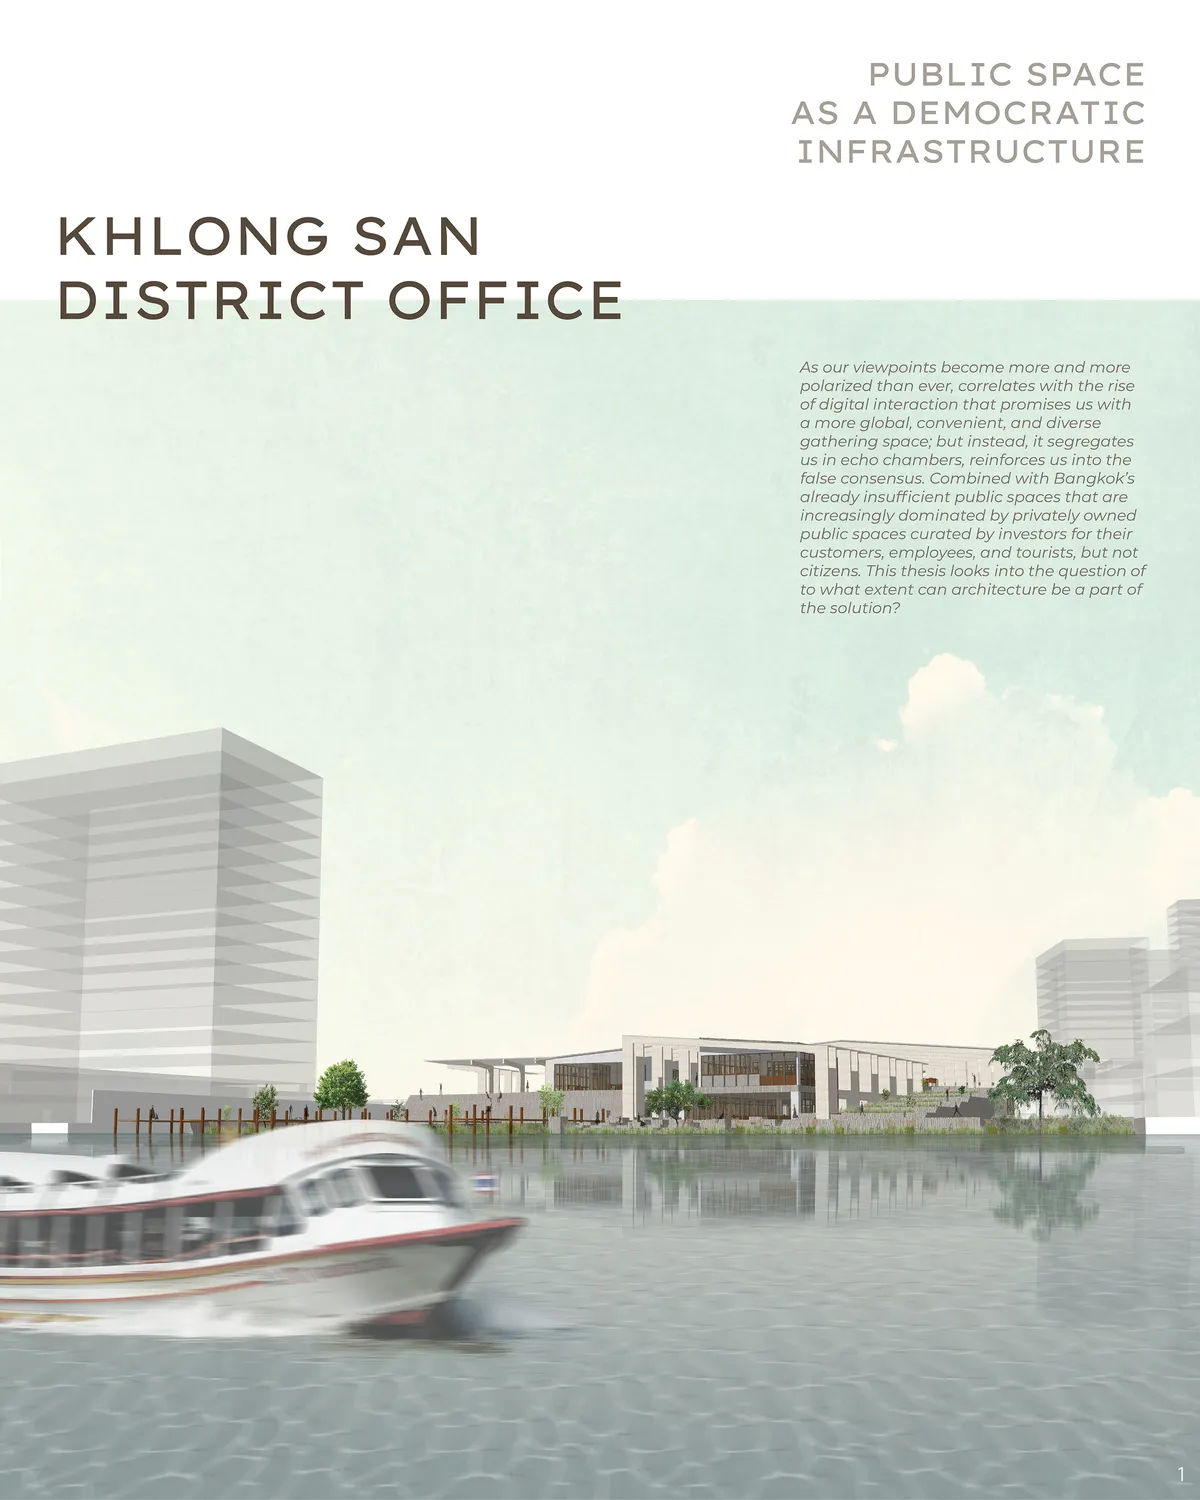
"Public Space as a Democratic Infrastructure" As our viewpoints become more and more polarized than ever, correlates with the rise of digital interaction that reinforces us into the false consensus. Combined with Bangkok’s already insufficient public spaces. This thesis looks into the question of to what extent can architecture be a part of the solution?


Hi UNIATA '26 Organizers, could you please let me know if the shortlisted results have been announced?
Hi Katrina, thanks for reaching out and for taking part in UnIATA '26! Yes, the shortlist was announced on 27 July. You can view all shortlisted entries on the competition page, and you can always check the current status of your own submission from your entries dashboard. The jury evaluation stage is now underway and runs through early September, with the final results scheduled for 7 September. Public voting is also open until 4 September, so feel free to share your project and gather support in the meantime. Wishing you the very best of luck!
I love the energy of this competition!