

Public Building
Architecture and design of buildings serving public functions, from cultural centers to hospitals and civic institutions.




Overseas Oasis
Design a community center for international students to interact with locals

UnIADA '26
The Global Benchmark for Architecture Dissertation Awards



FISHING HUB -مَـرْسَـاه
Despite Marsa Matruh’s immense coastal potential,its traditional fishing sector in RommelBay suffers from deteriorating infrastructure. 'MERSAH' Hub bridges this gap by transforming these overlooked assets into a sustainable landmark that drives economic growth and strengthens food security. By optimizing production and supply chains
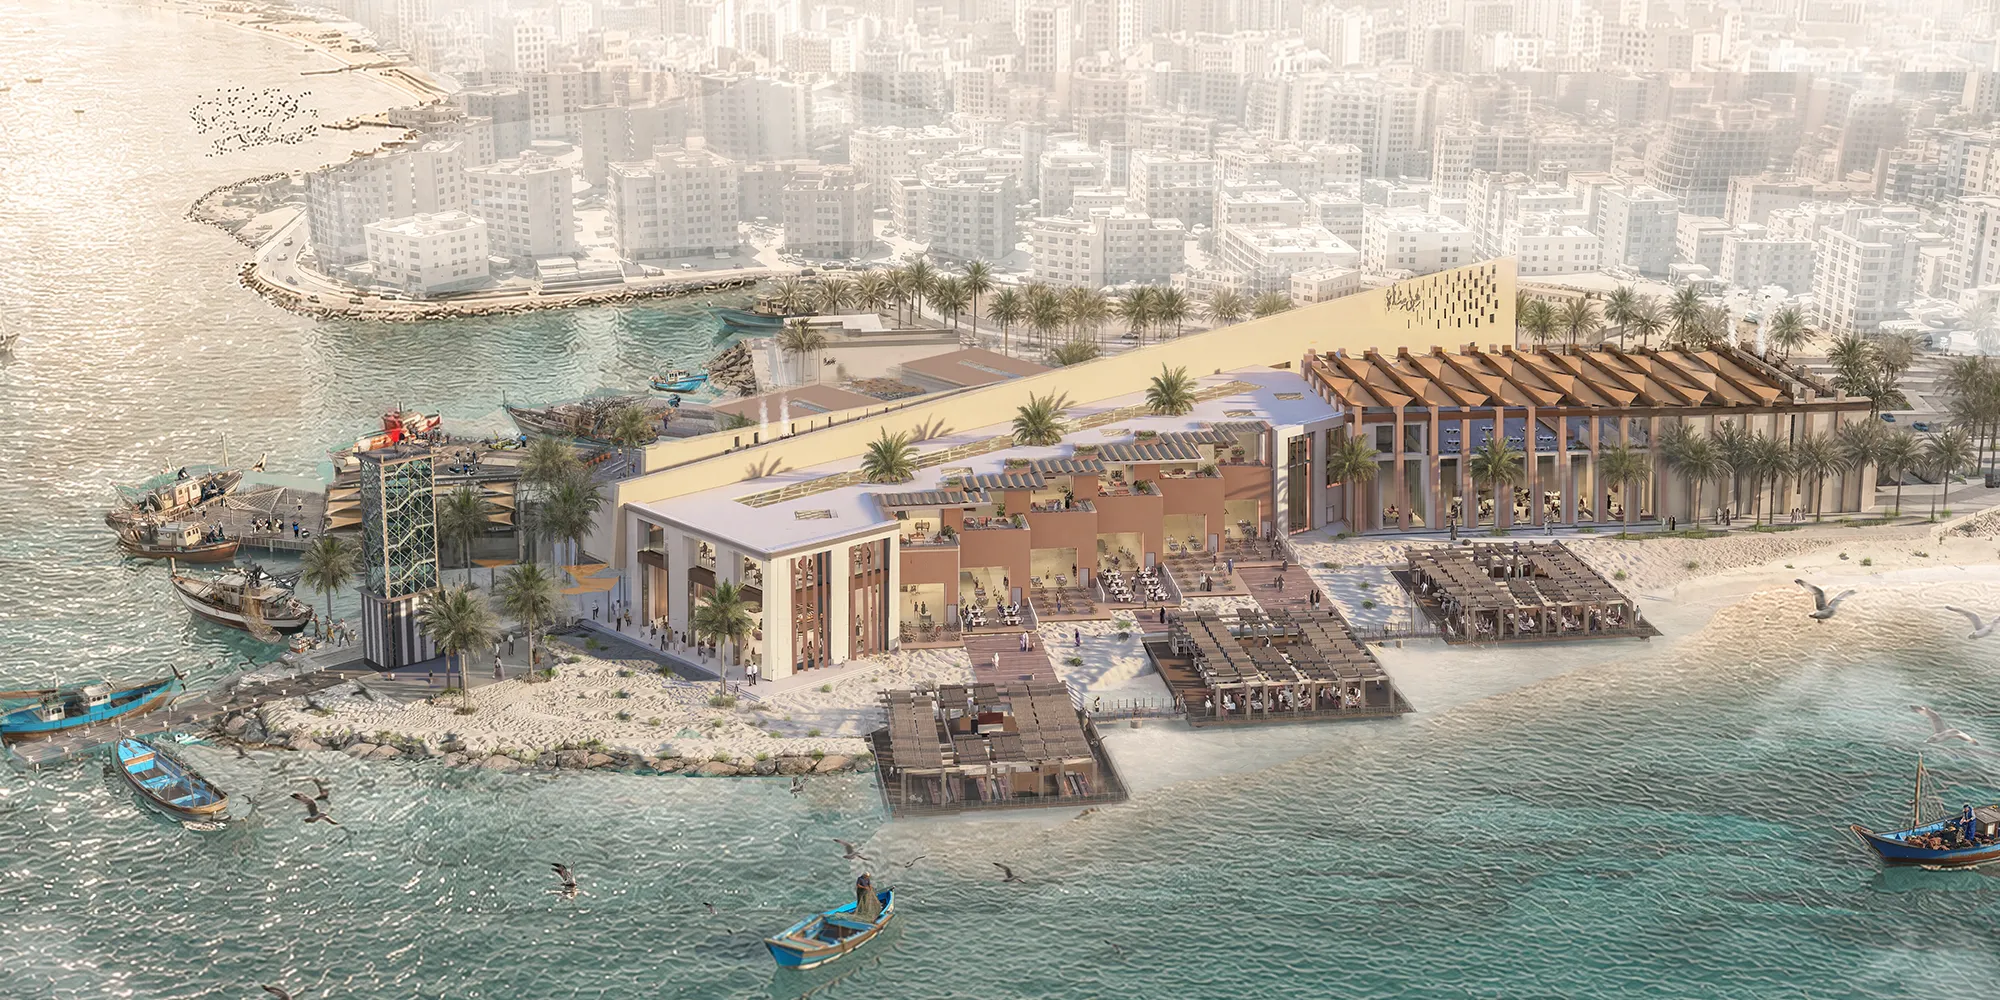

A strong and comprehensive thesis that successfully connects fishing infrastructure, local economy, cultural identity, and public life. Further technical validation of the environmental and operational strategies could make this highly relevant proposal even stronger.
Thank you so much Doctor Khalil its my pleasure



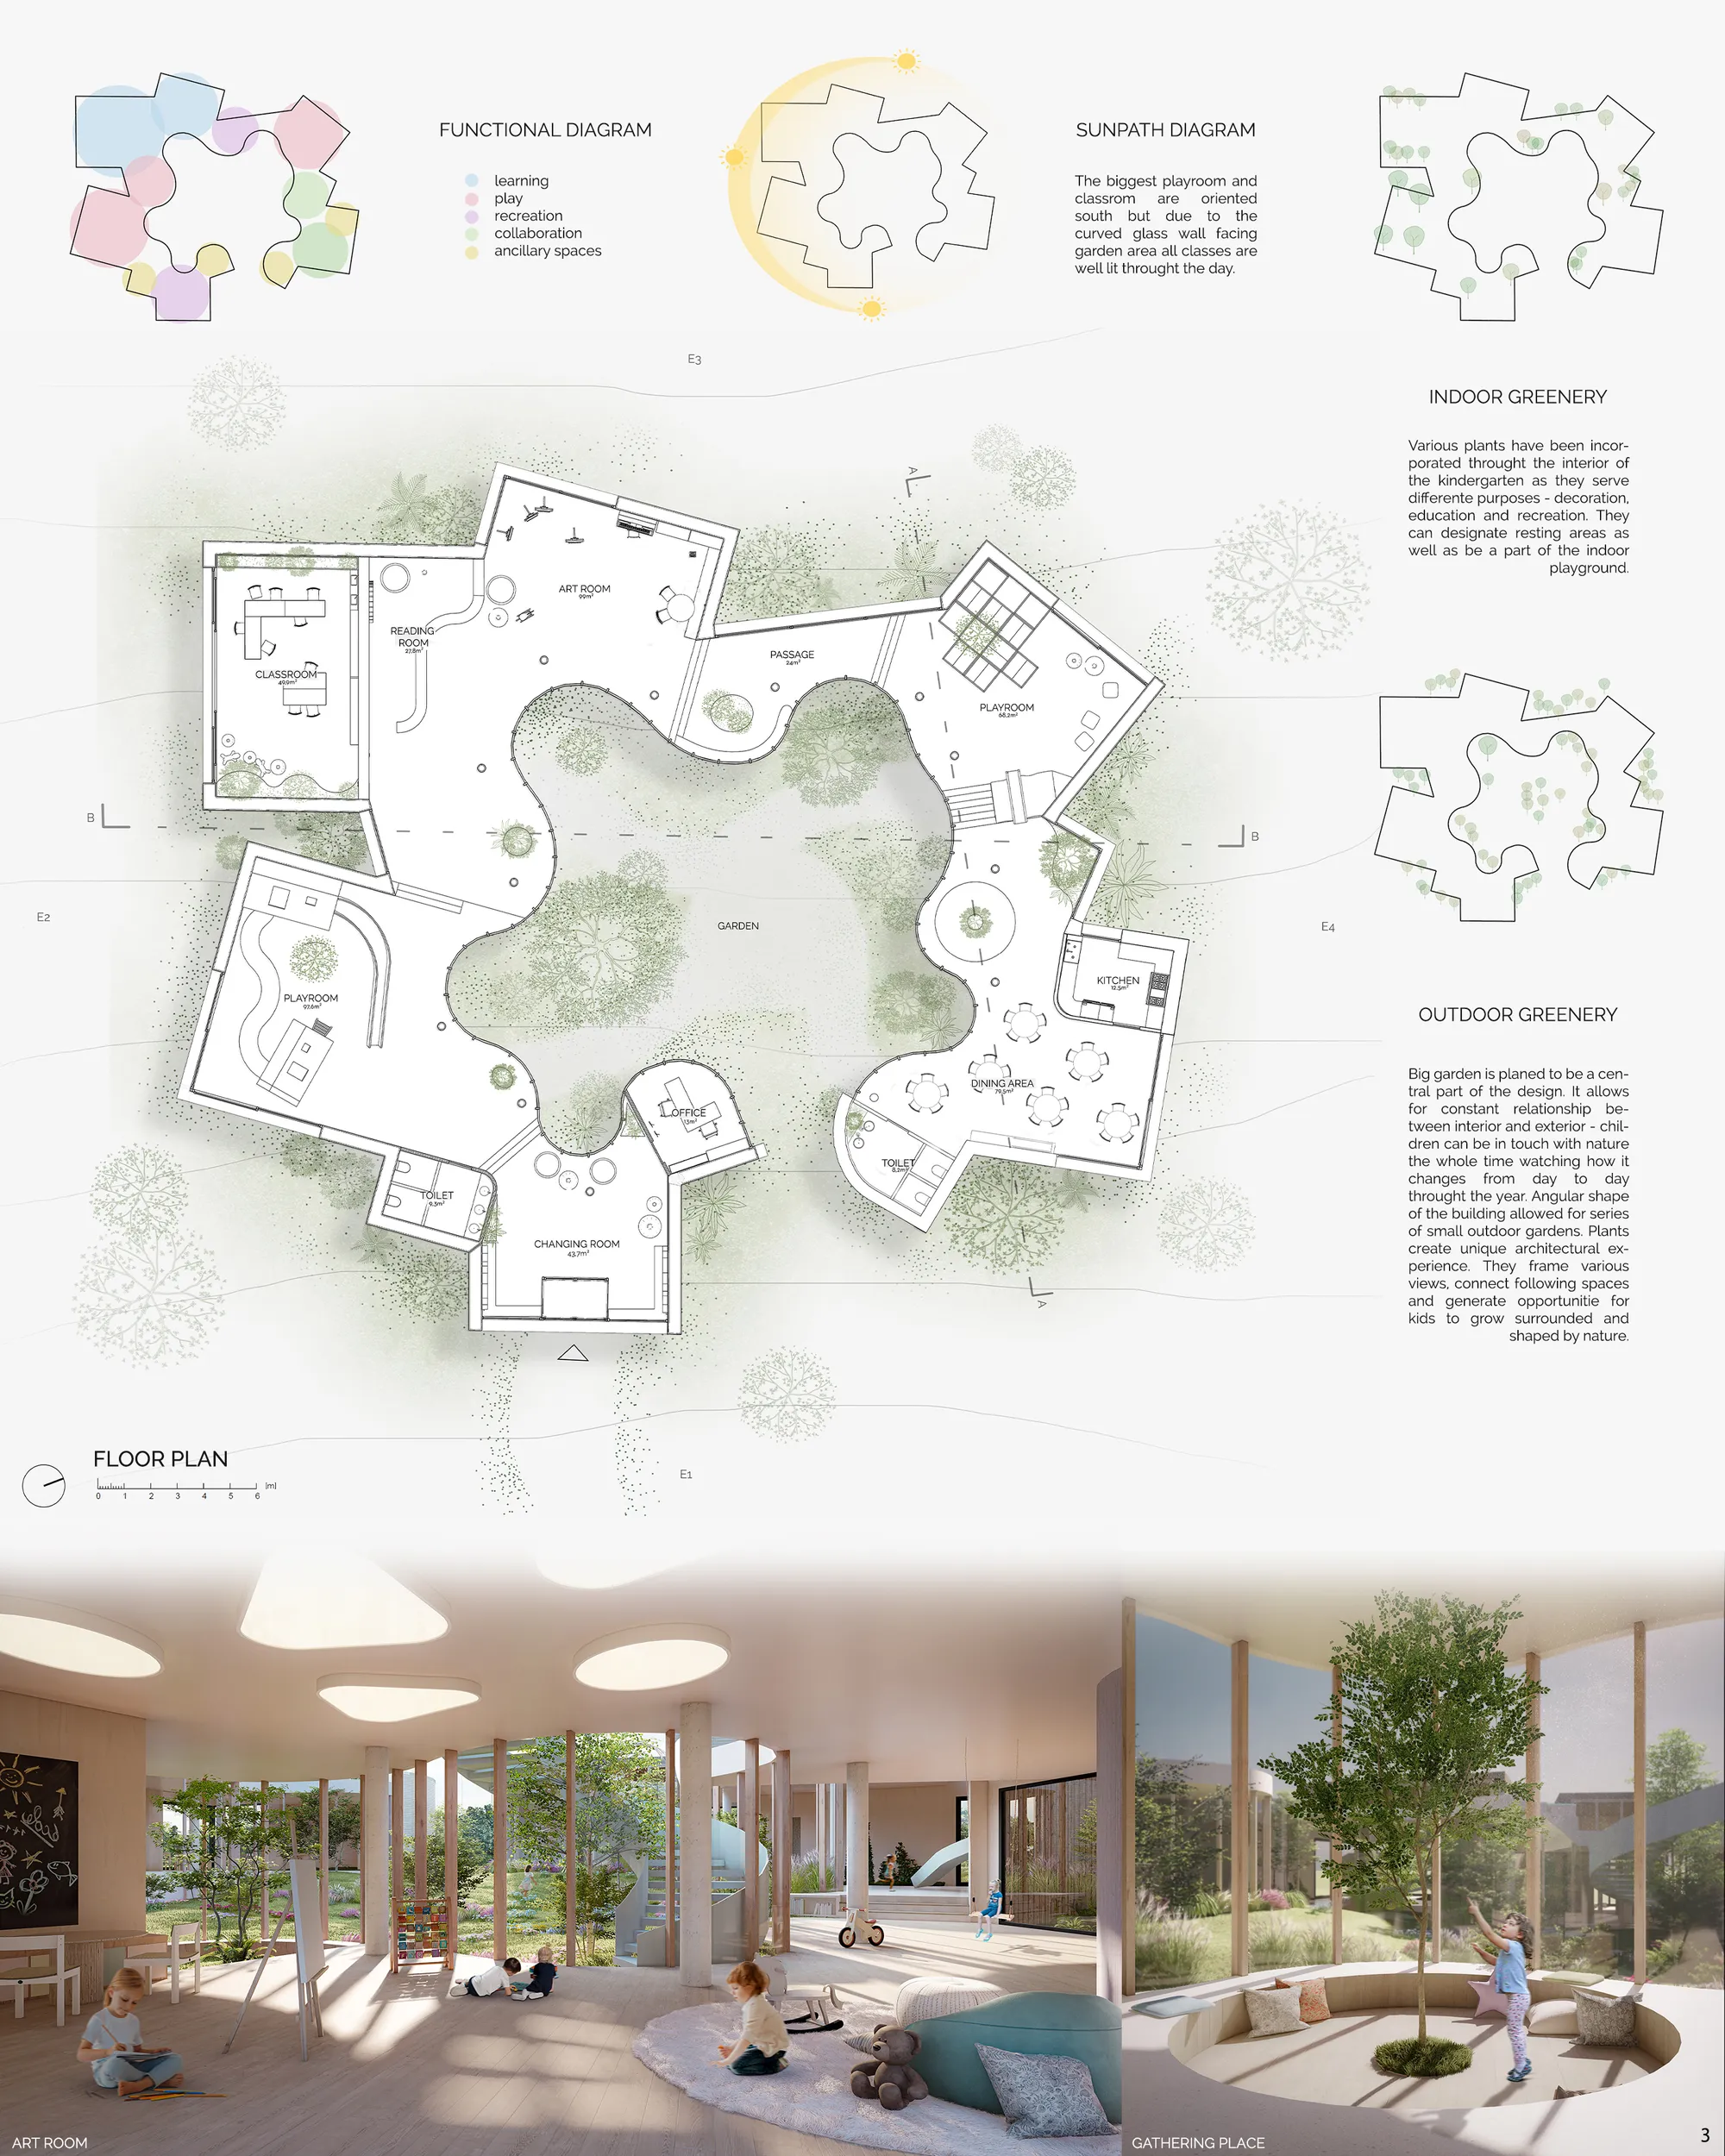
kinderGARDEN
The aim of the project is to create space for children where they can develop stron relationship with nature and learn about world in a safe way. The project proposes a building with nature - the garden - being the central part of it. Each space has been designed to provide children with various possibilities for learning and playing.
Wild Scrutiny
Design challenge fostering public involvement in wildlife research


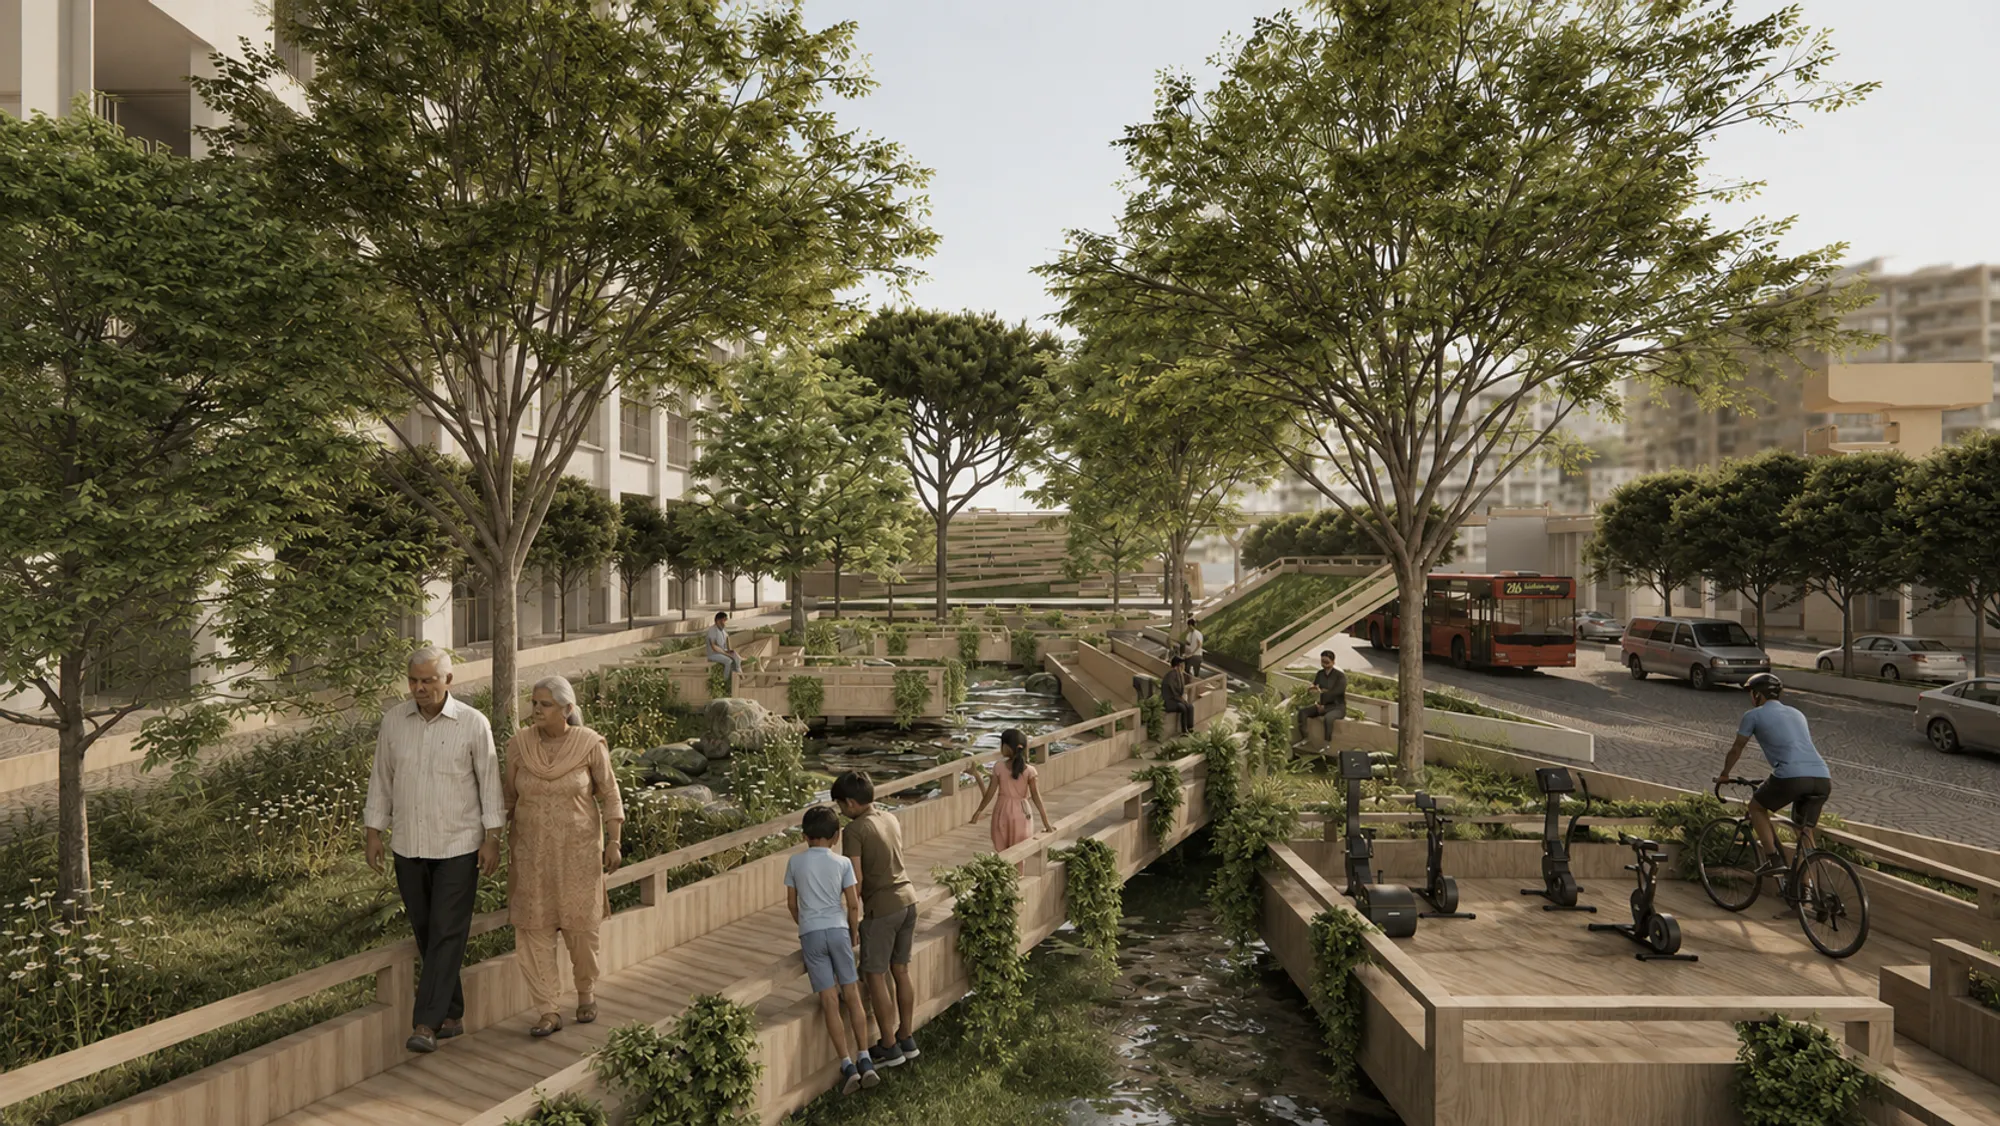

Beyond Seasonality: Adaptive Urban Interfaces for Seasonal Cruise Infrastructure
Cruise terminals are designed for movement, yet remain dormant for months each year. At Mormugao Port, this project designs for time rather than a single function, transforming seasonal transport infrastructure into an adaptive waterfront where architecture, landscape, and public life evolve with the monsoon.
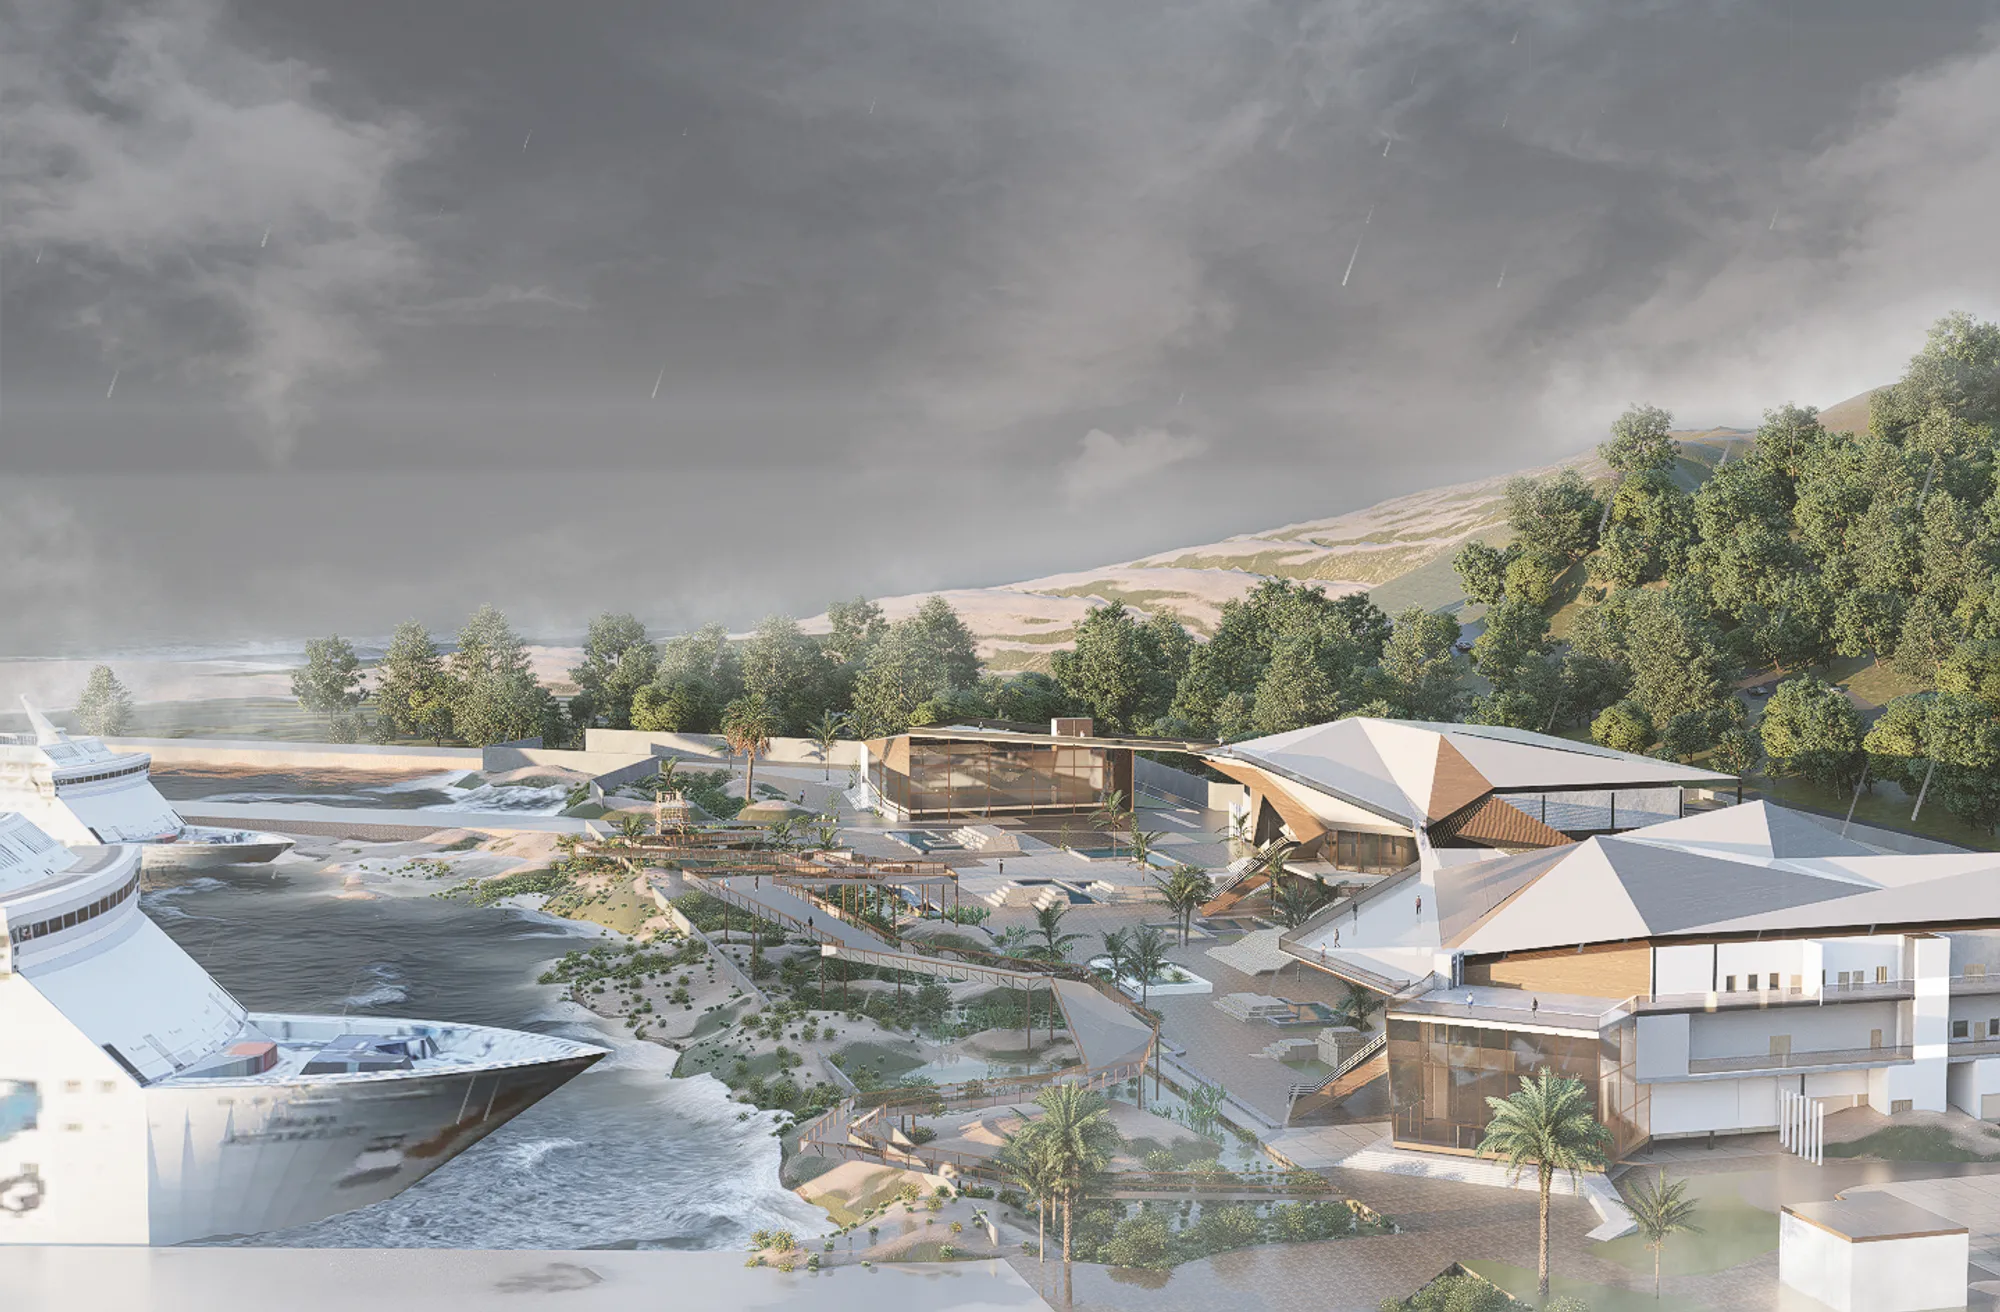

The project presents an innovative idea. However, the plan illustrations lack sufficient clarity. For a project of this nature, it would have been expected to provide a clear explanation of the building's structural and covering system.

Hello ma'am Thank you for your response and feedback. Kindly refer to the 3rd sheet right side material for all structural, roof and cladding related details, exploded diagrams and structural section and joinery details etc along with details of materials and their specifications attached. I hope that answers your question?

Completely Redefined the idea of cruise terminal

Great Work!

Multipurpose Sport Facility
The Breathing Arena is a 2,000-seat multipurpose indoor stadium designed for sports and events. Natural ventilation and a central ETFE skylight enhance daylight, passive cooling, and sustainability.
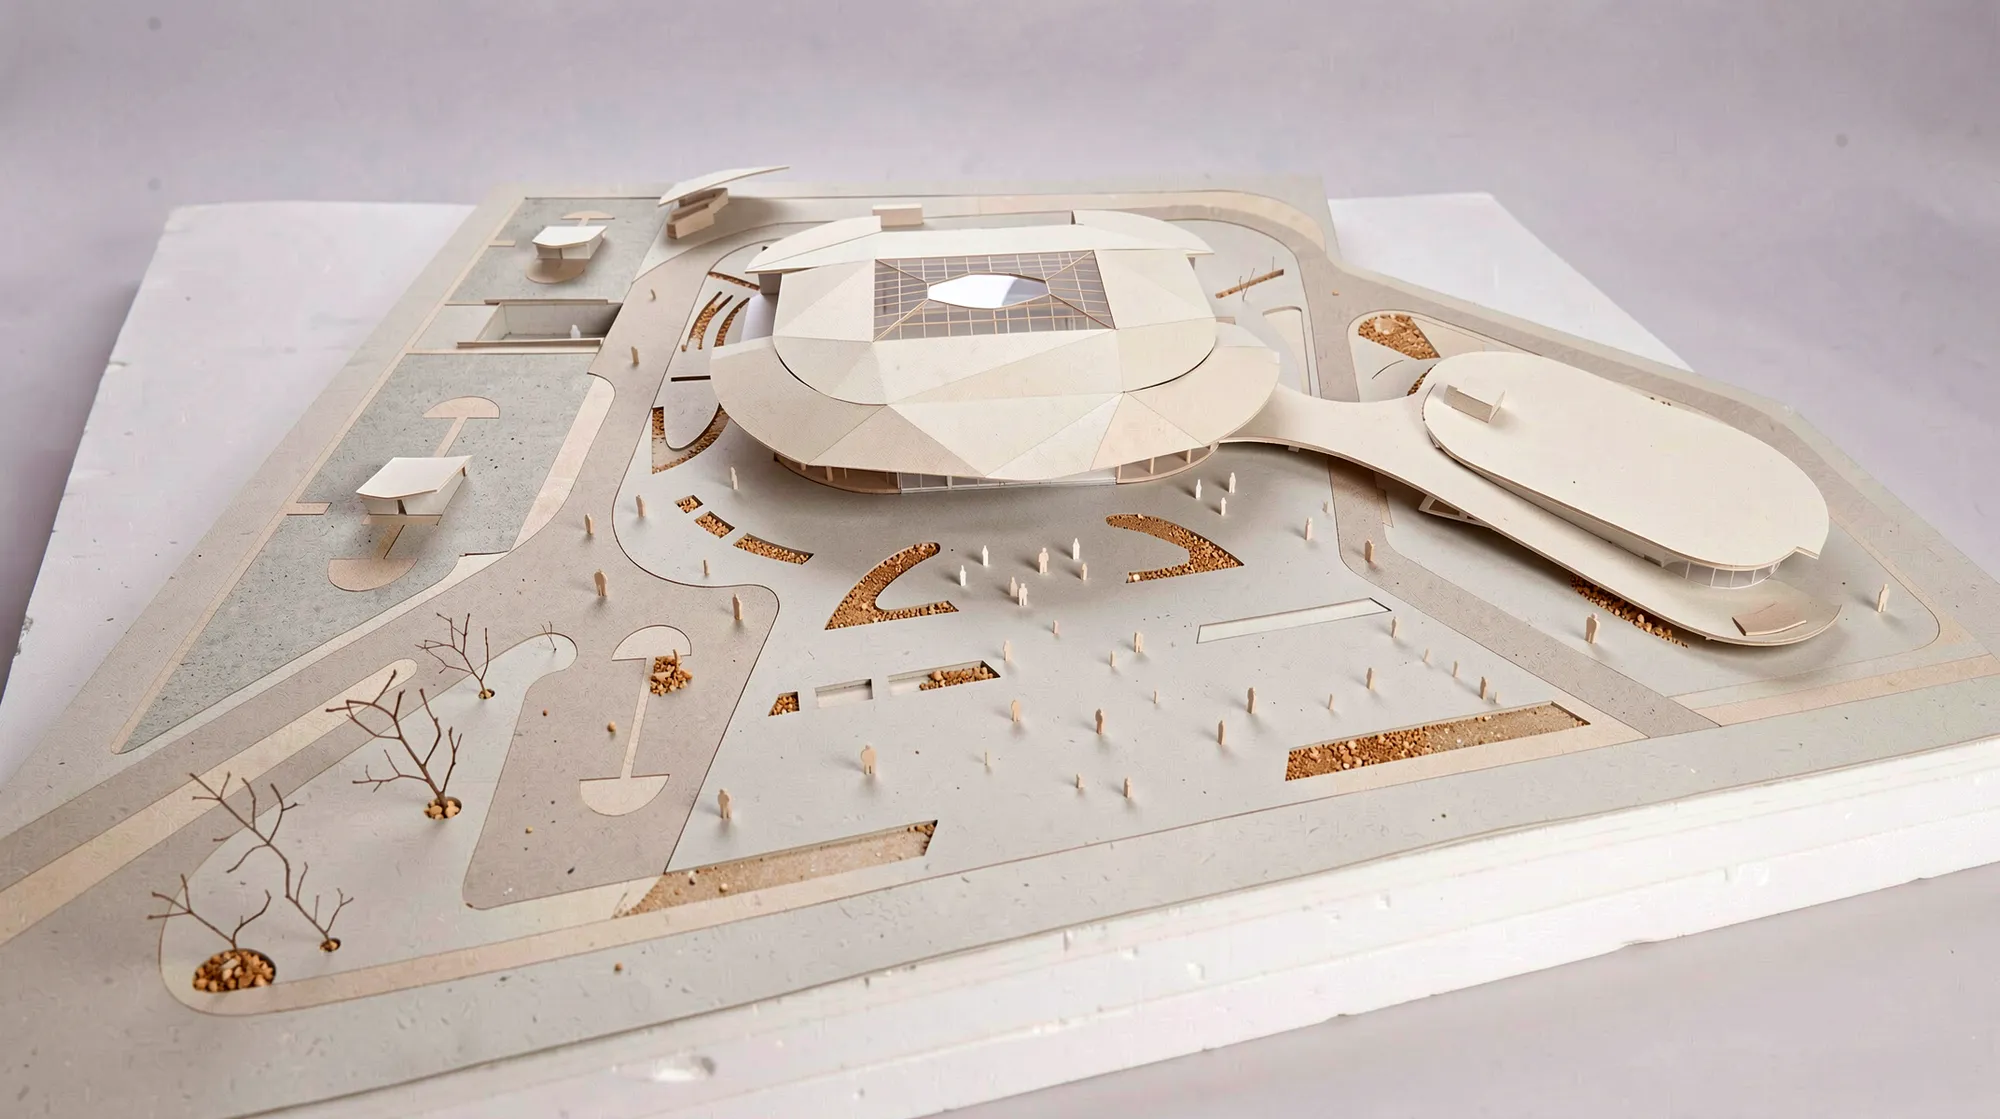
A well-developed multipurpose sports facility with a clear program and thoughtful integration of structure, daylight, and natural ventilation. The technical resolution is a notable strength of the project.

Rhythms of Restlessness...Neurodiverse Design for Playful Minds
This project explores how architecture can support people with ADHD through a temporal spatial framework of Focus, Escape, and Rejoin. Developed as a co-working and activity space in Siam, Bangkok, it uses sensory gradation, transition, and flexible occupation to reduce perceptual load and enable neurodiverse ways of thinking, working, and engaging.
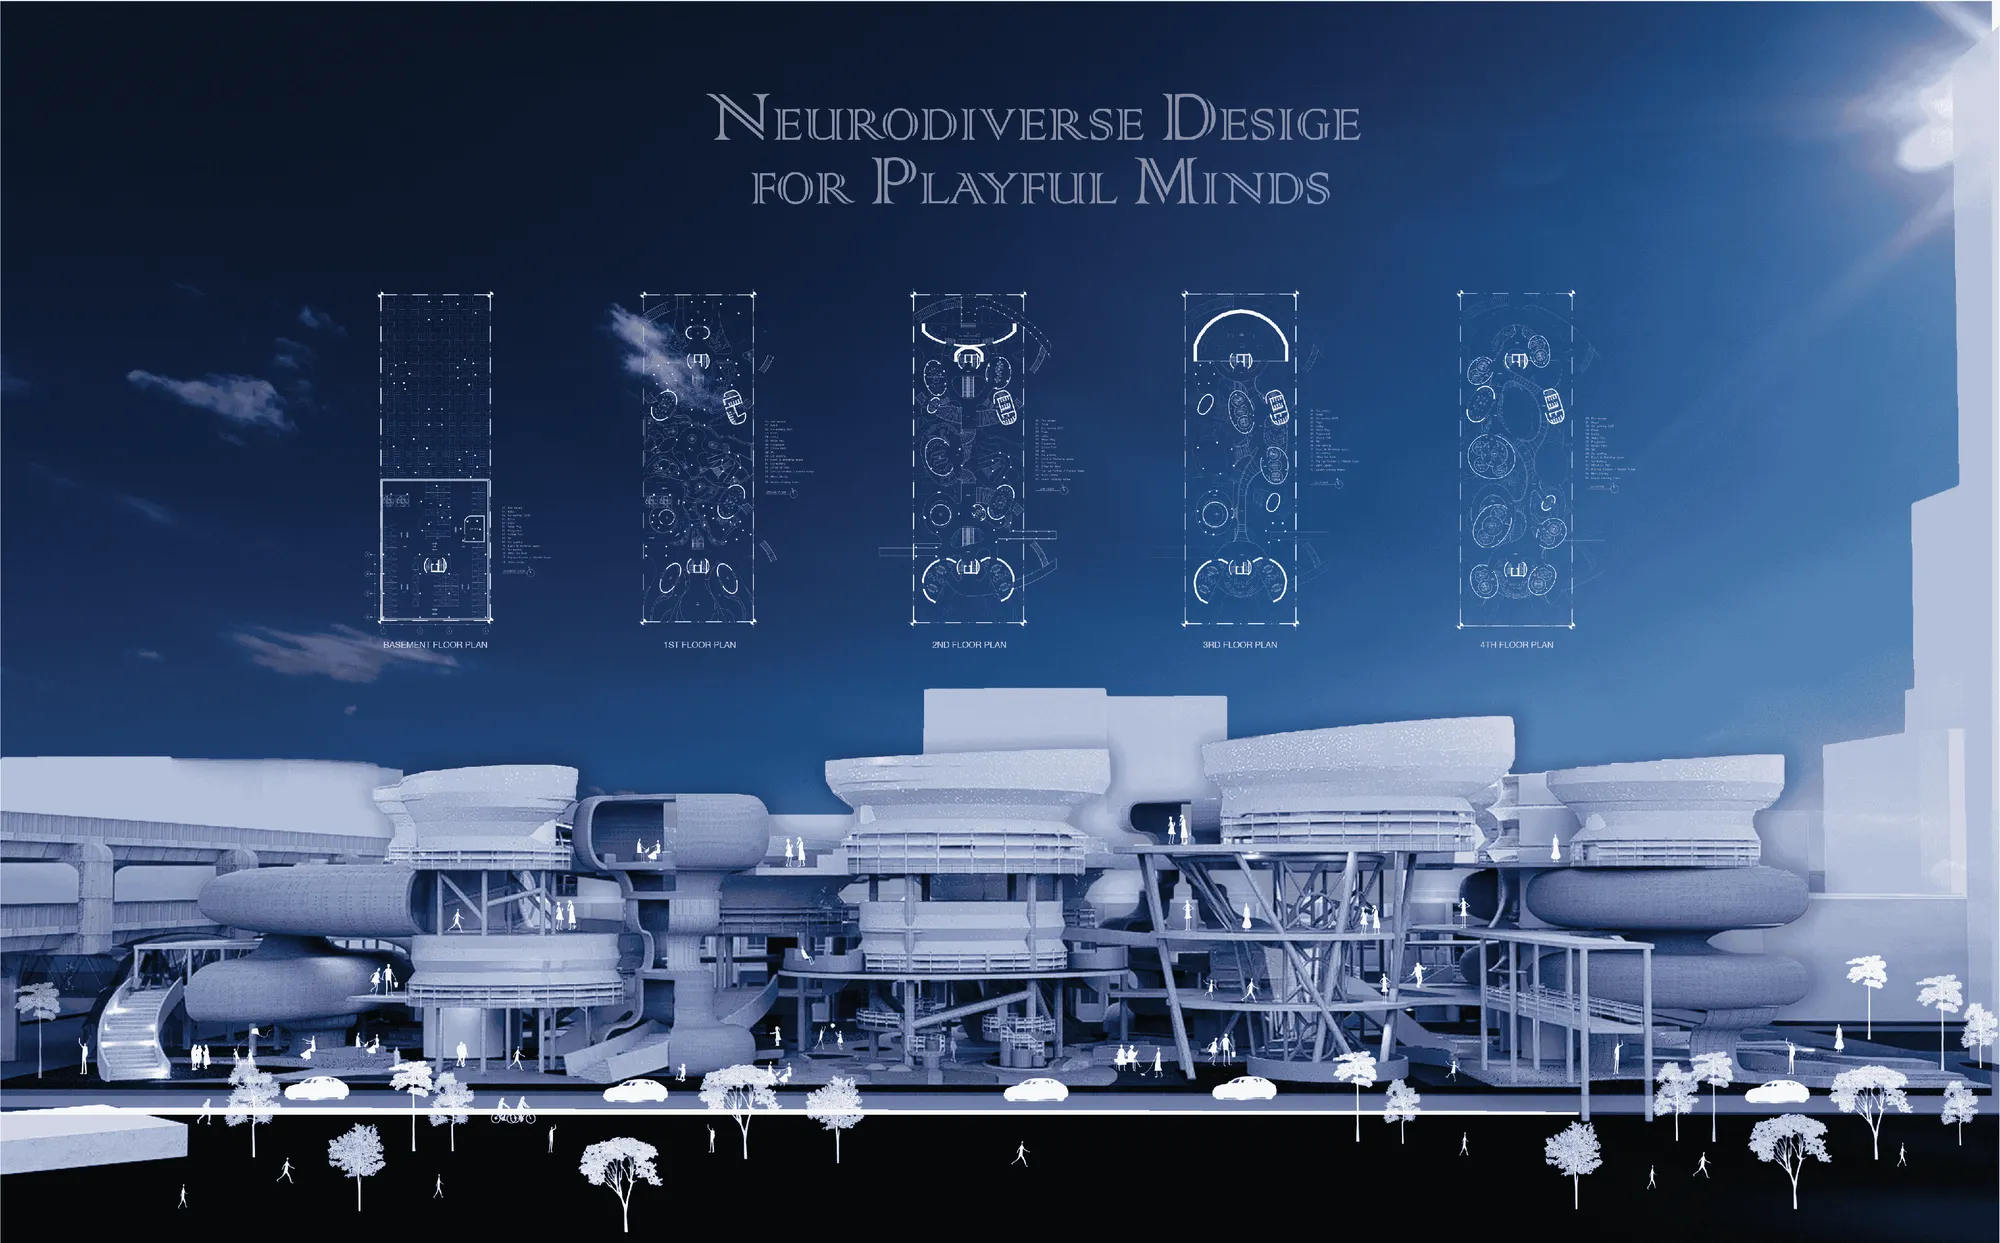
A promising and distinctive thesis with an interesting approach to neurodiverse design. Developing the architectural drawings and evidence behind the sensory strategies would help the strong concept become more convincing.

COMMON GROUND
An Urban Commons for Learning, Making Through Landscape
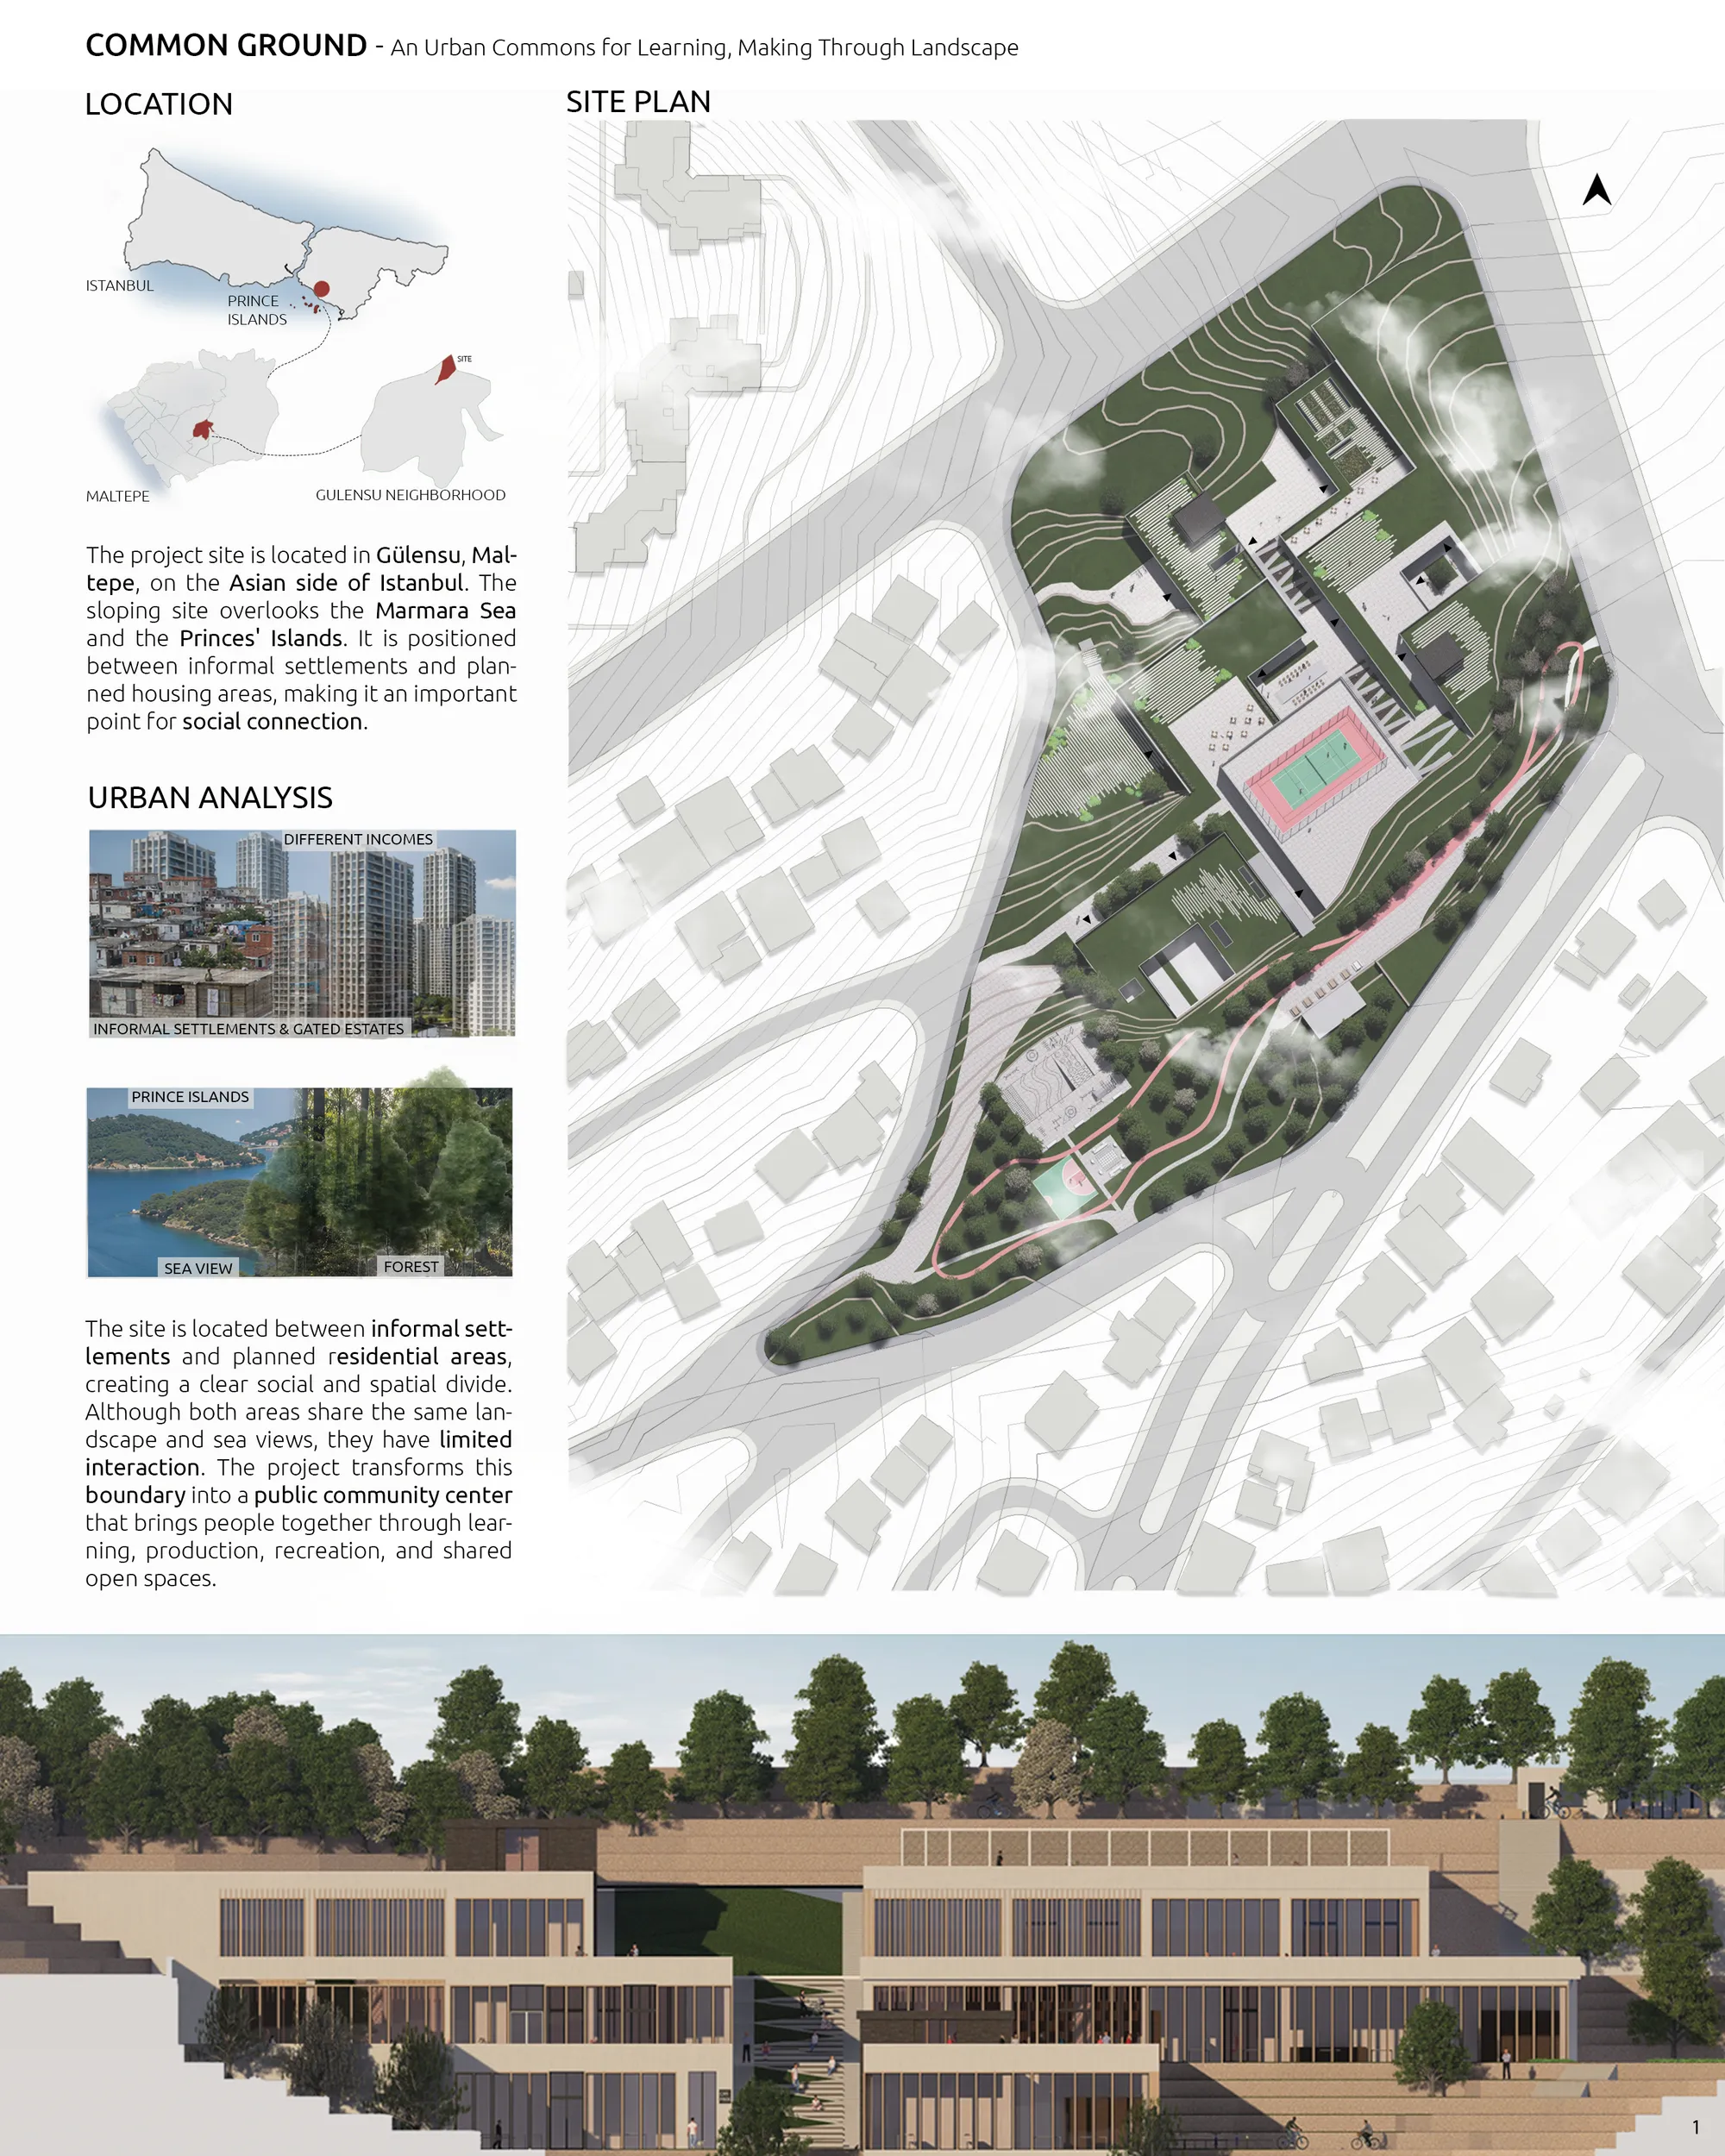
A promising urban thesis that thoughtfully uses landscape and shared activities to reconnect a divided community. Further development of the architectural resolution and spatial details could make this strong social idea even more convincing.


The Rain
This master’s thesis reinterprets the Shenzhen Opera House brief, reimagining it as an open civic landscape shaped by the concept of “Rain,” where Shenzhen’s subtropical climate becomes a spatial system that dissolves the boundary between architecture and public space.
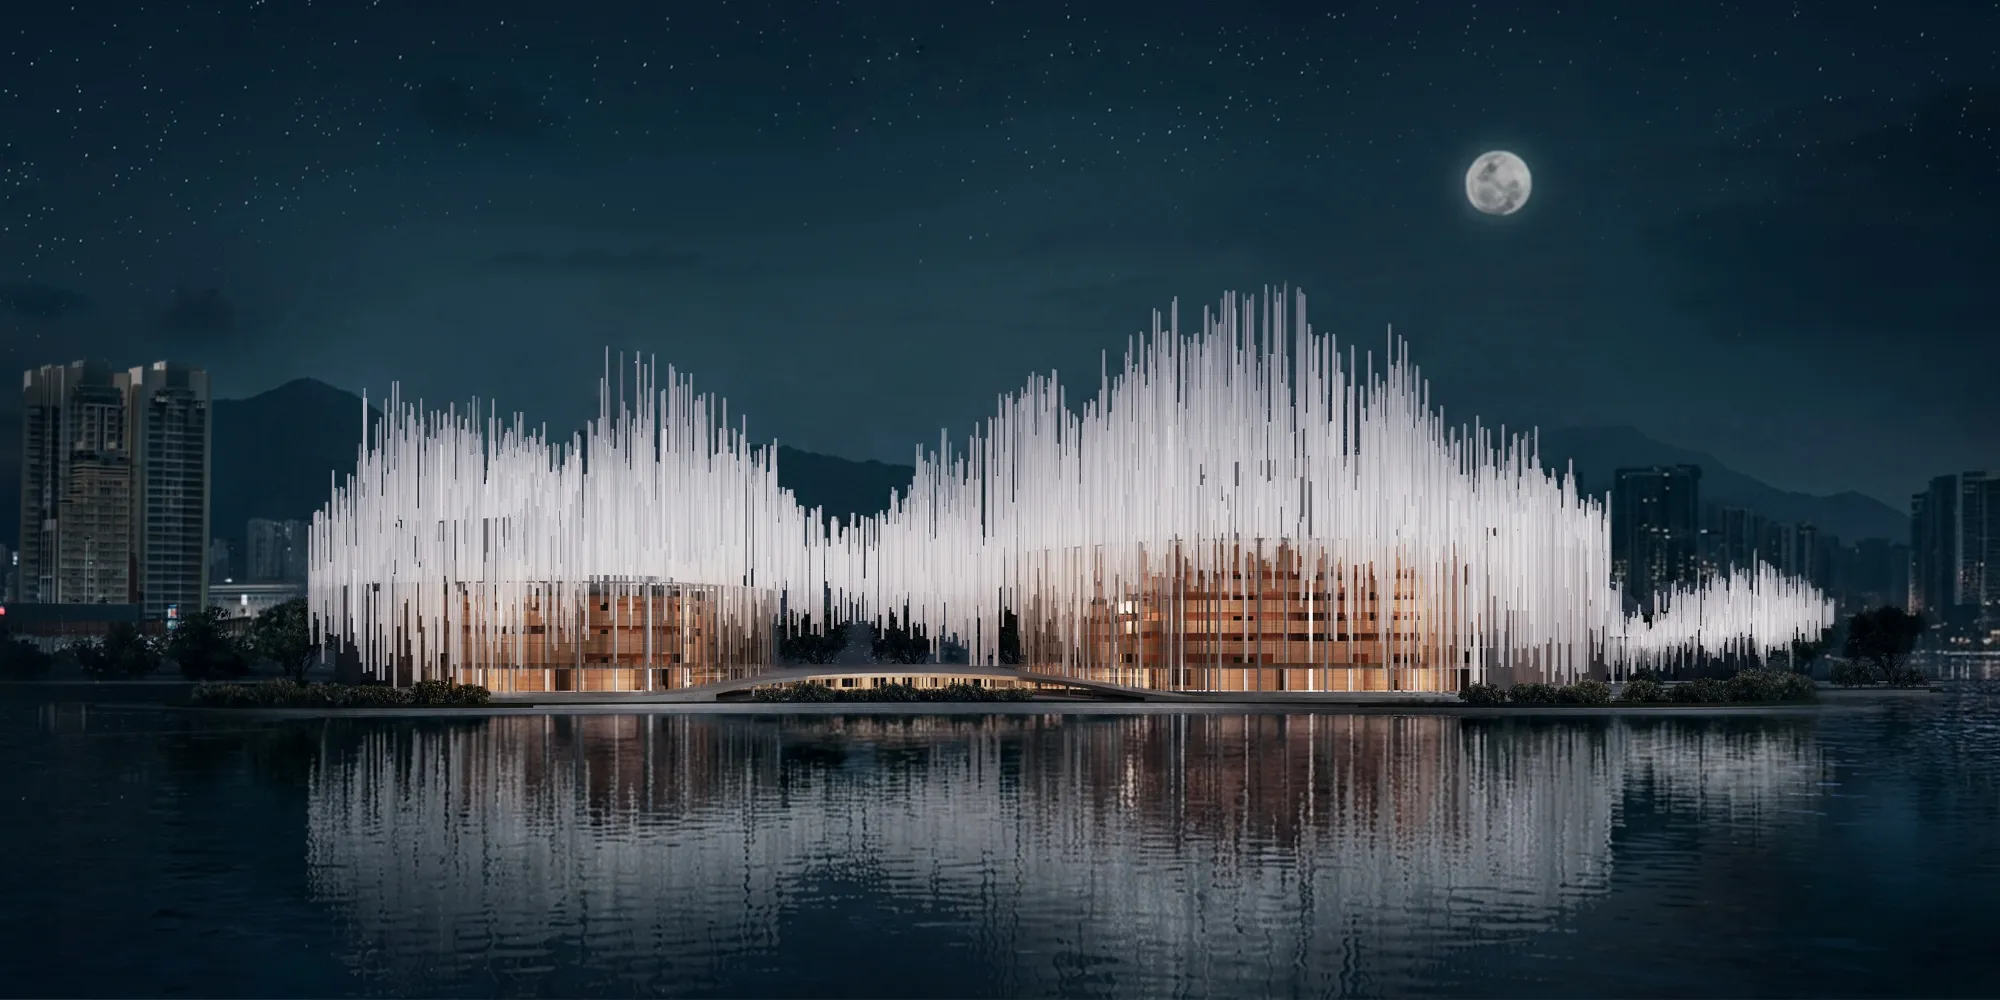

What a remarkable project!!!Making rain the central design concept gives it a truly unique identity and beautifully strengthens the building`s connection ti its natural surroundings!

I find the use of the water elements in the design of the buildings and the landscape very unique and inspiring

The element of rain, by the seaside, especially continuing inside the building, is an amazing idea. Inspiration and creativity beyond the usual!

Empowering Tambat Ali: Rethinking Spaces for the Coppersmith Artisans of Pune
The thesis proposes a Hybrid Campus for Pune's traditional Tambat (coppersmith) community, integrating living, working, learning, and retail spaces. The project revitalizes the historic craft ecosystem by improving artisans' working and living conditions, preserving cultural heritage, and creating opportunities for collaboration.
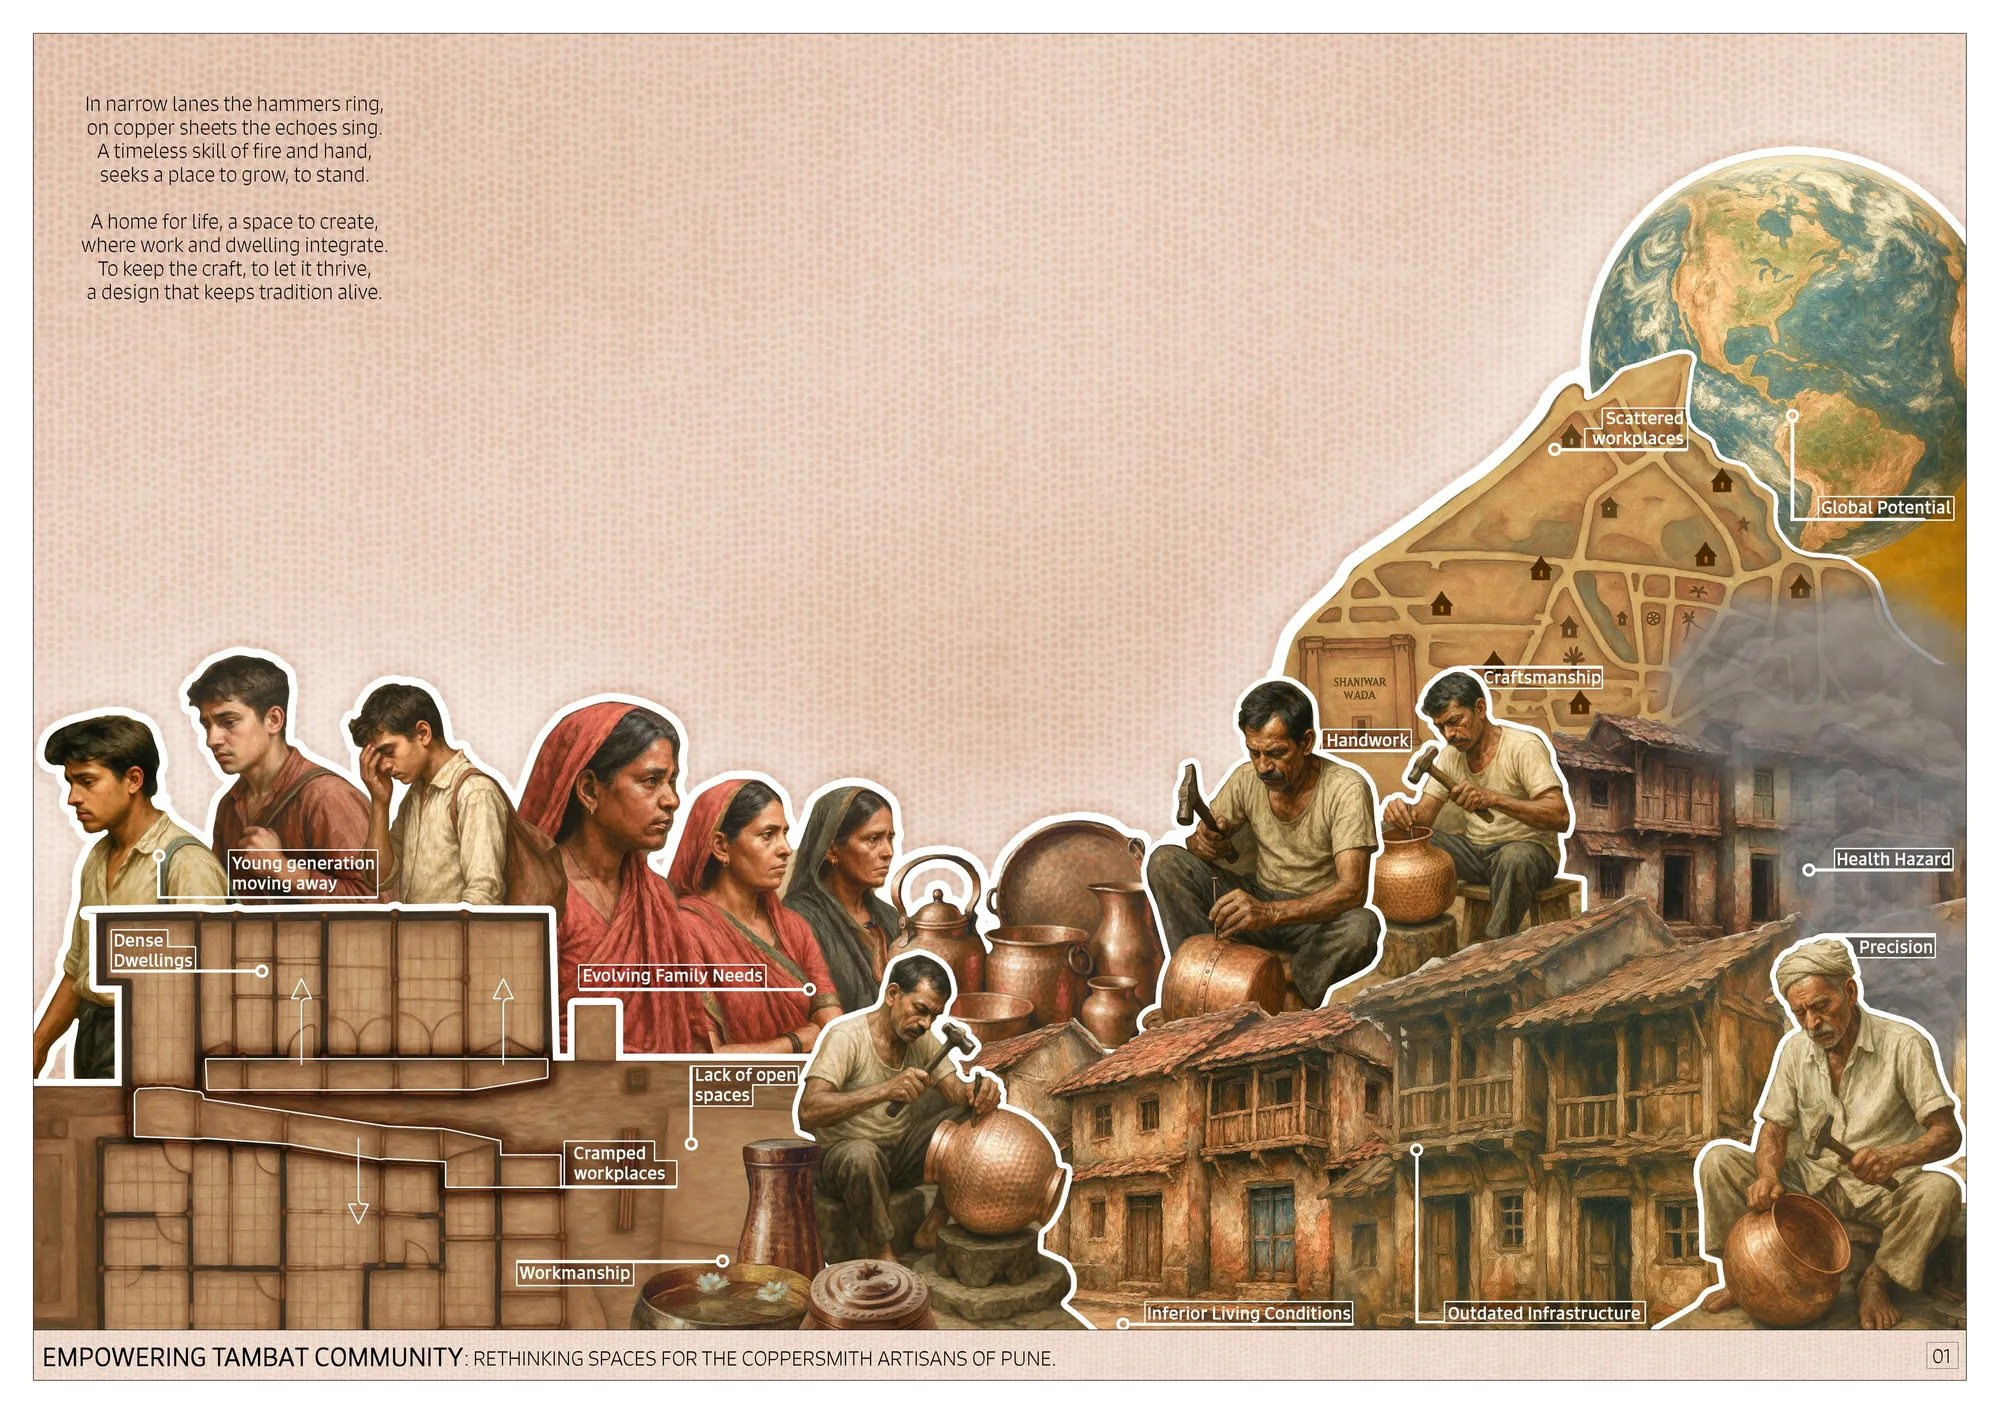
An exceptionally well-researched and socially grounded thesis that translates community needs into clear architectural strategies. Further development of the implementation and long-term management model could make this highly relevant proposal even stronger.
Well done! Keep up the excellent work!

Traces of (in)presence. Revitalizing the memory of the Młynówka Królewska sites
Fighting developer pressure erasing Kraków’s Krowodrza, this project searches for authenticity and roots by activating the memory of place. Through an ephemeral trail tracing the lost Młynówka river and the permanent revival of the Modrzejówka Villa, architecture becomes a sensory, living laboratory where heritage is actively lived.

A mature and thoughtful thesis that successfully transforms heritage and memory into an active contemporary experience. Further refinement of the landscape and implementation strategies could make this already strong proposal even more impactful.



A Botanical Exchange
Cyber Crime is without a place, and criminals without an identity. This rehabilitative prison seeks to reconnect criminals with a sense of physical space, self, and community through a focus on tangible work like farming, gardening, and craftsmanship.
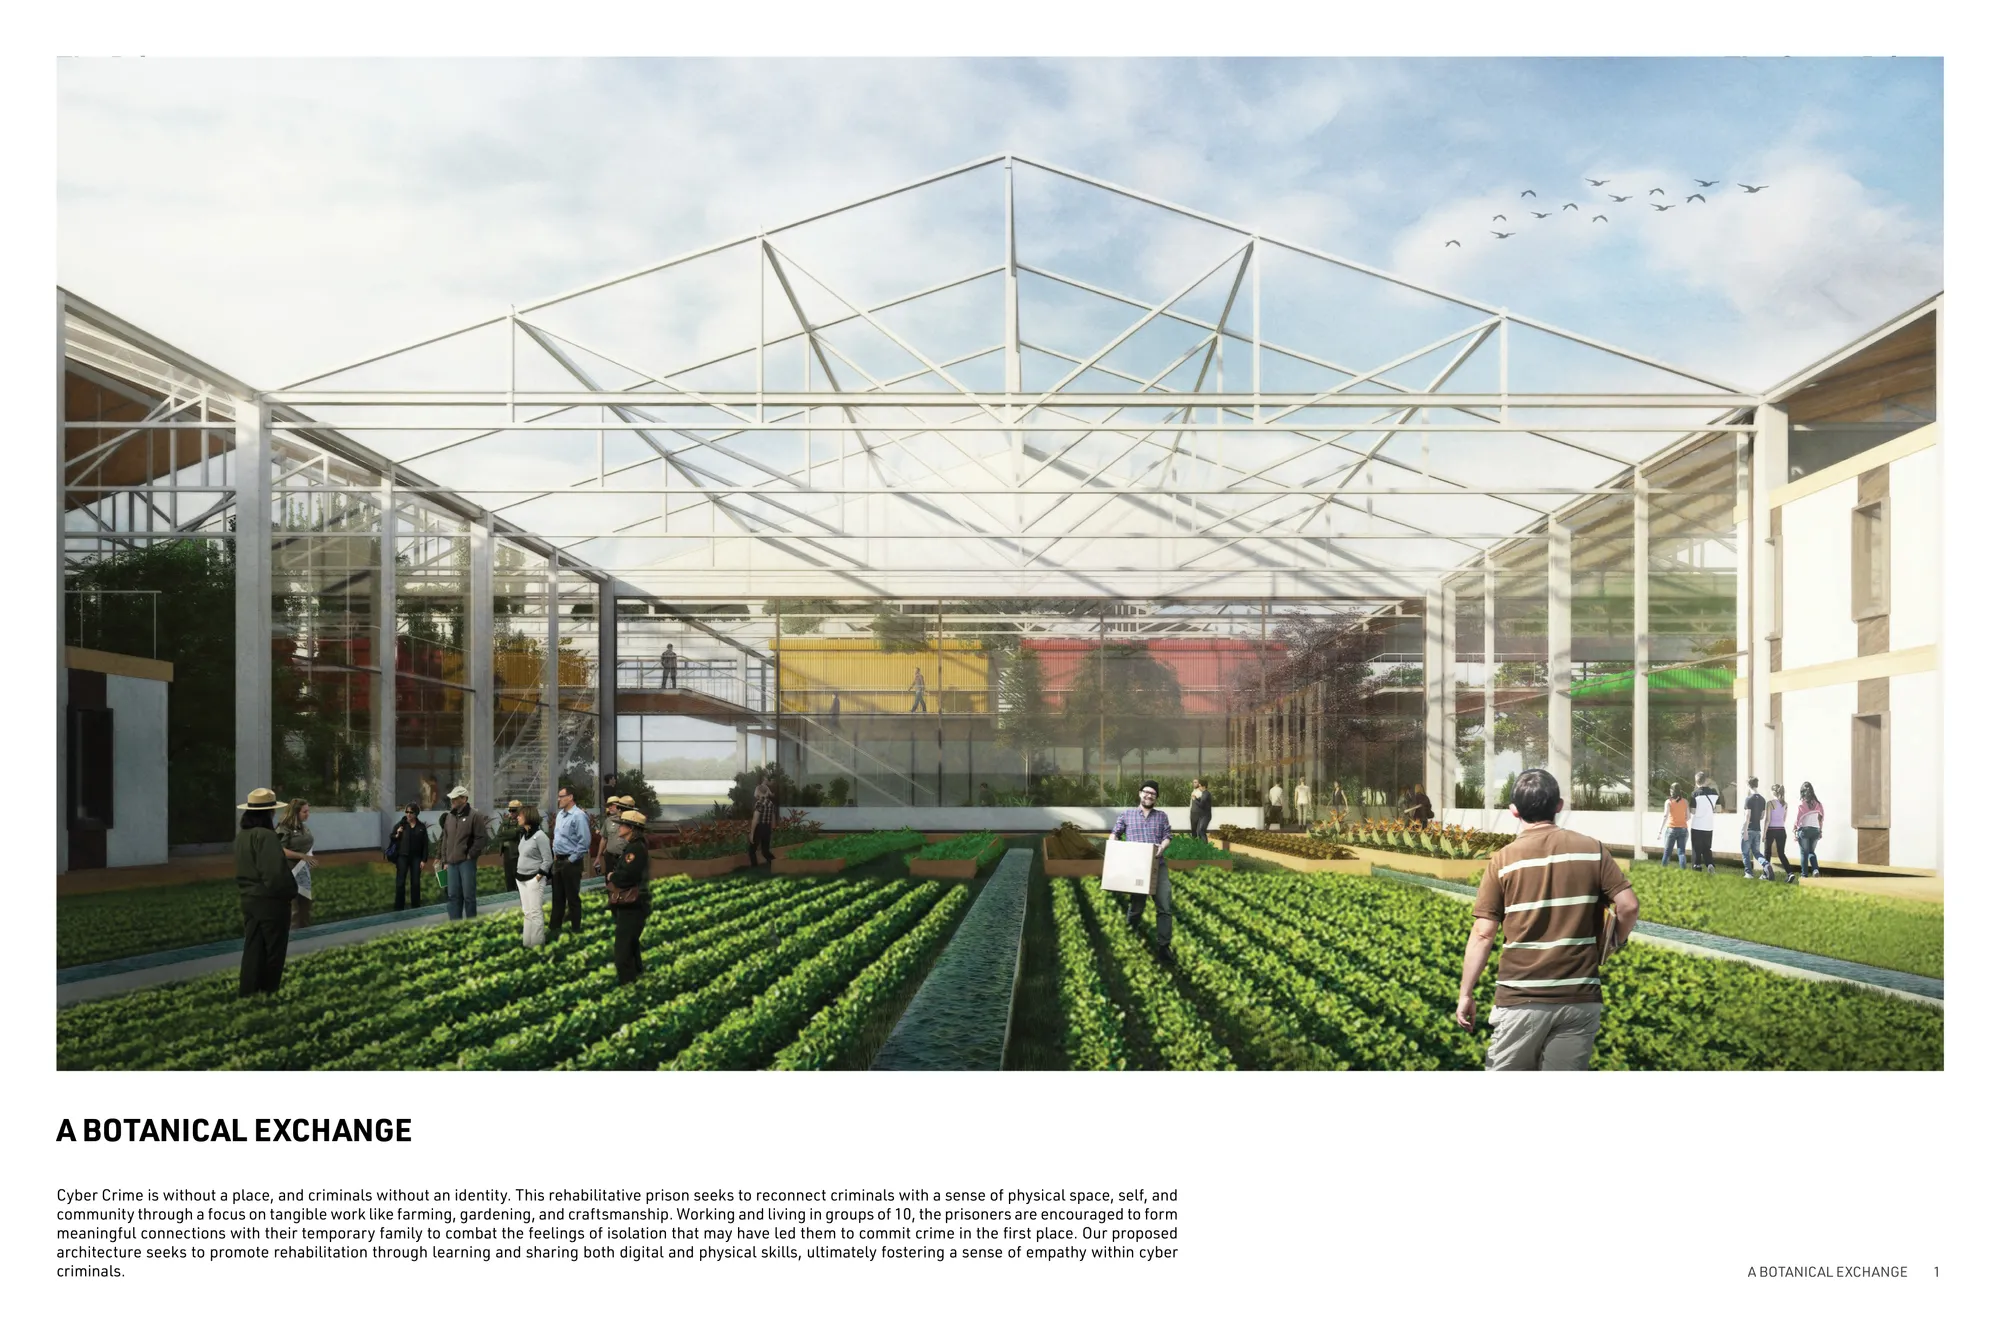

Thoughtful and well resolved solution that might actually succeed.

Well handled as a very achievable concept. Humanitarian approach that is likely to show results.

Clever green human concept. It is related with the context. The solution is collectivity

Kreatorium - Student Library Project in Wrocław
The main goal of the project was to create a modern library space primarily dedicated to students and the local community. It is intended to serve as a place for meetings, collaborative work, and study. The name of the facility, “Kreatorium,” suggests that the space is an environment that stimulates imagination and supports the generation of new ideas.
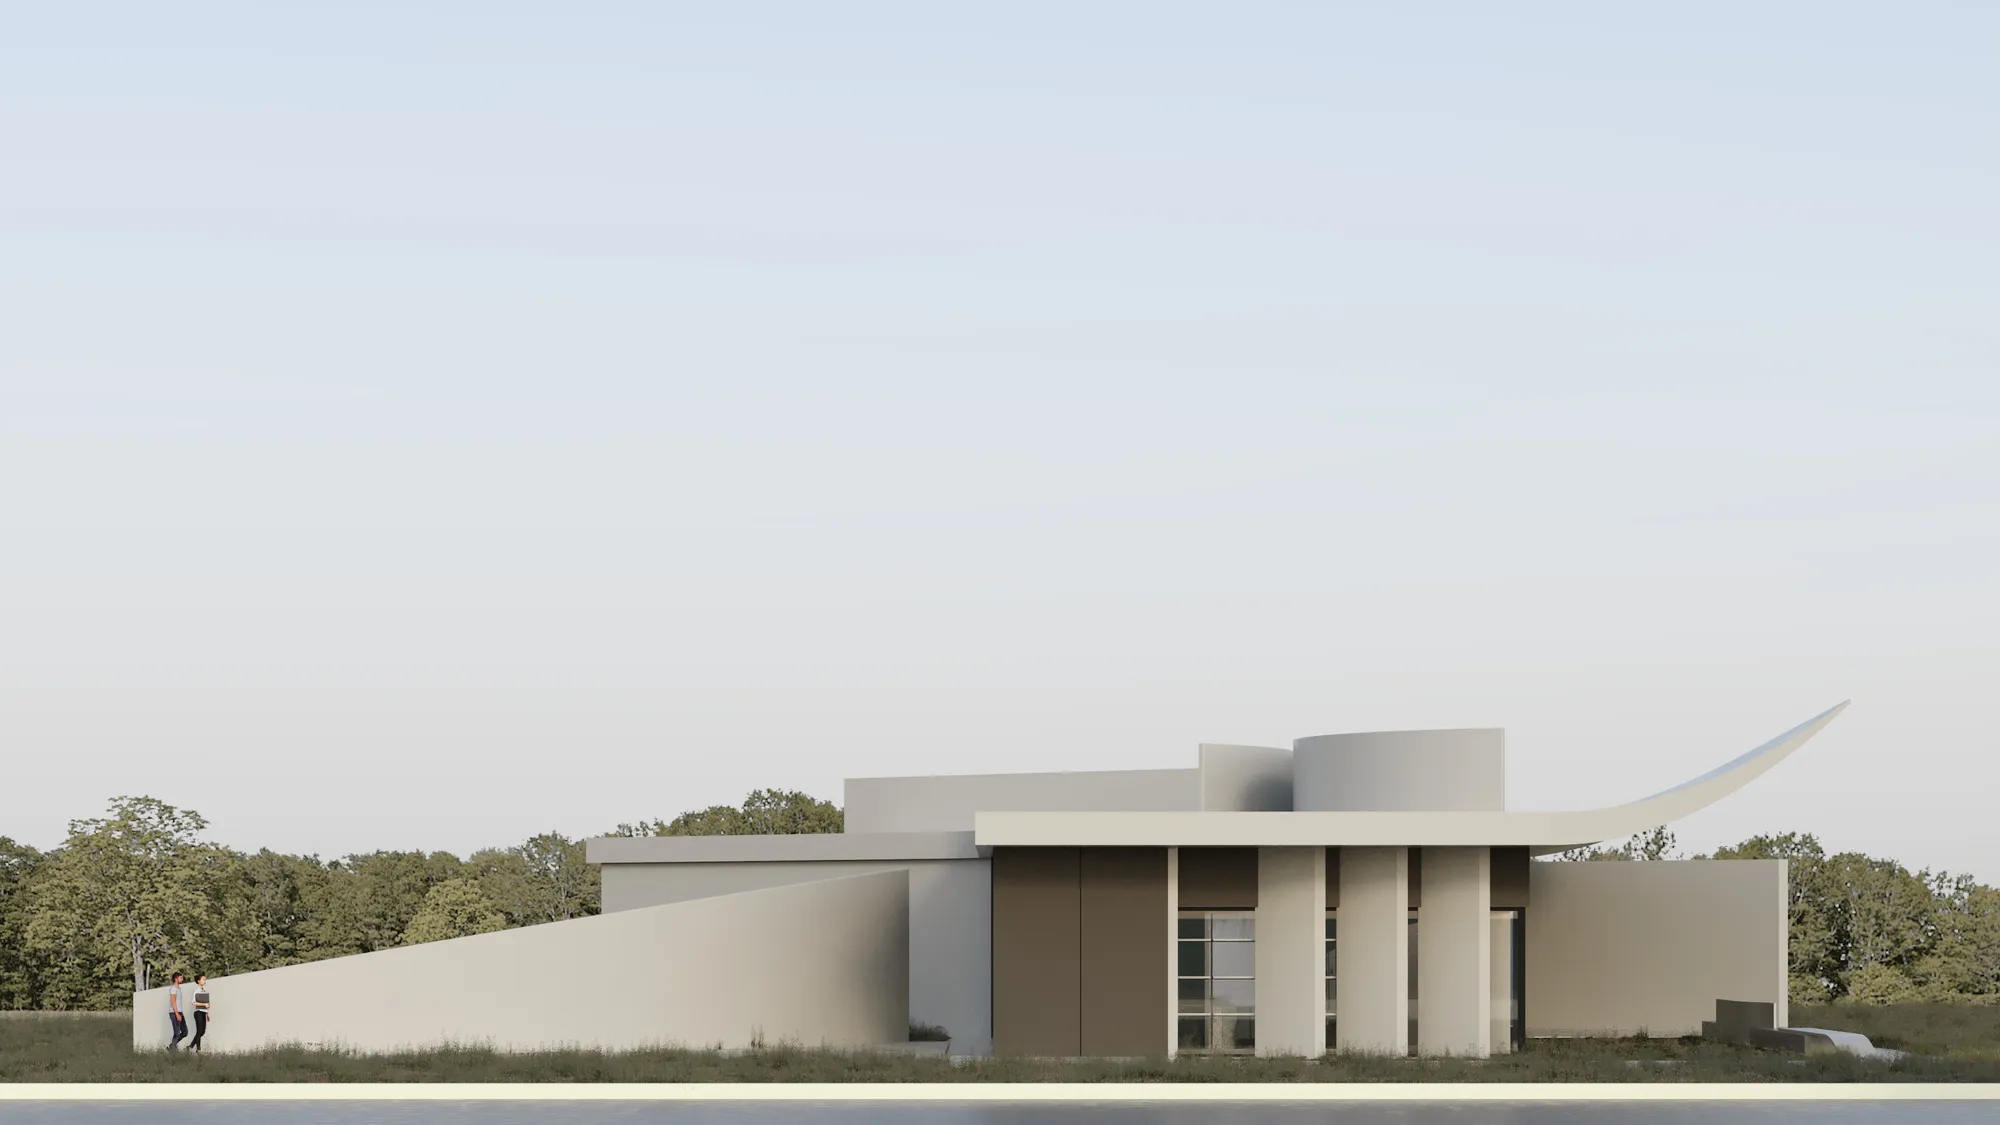
A thoughtful and well-organized student library proposal with a clear concept and good spatial variety. Further development of the environmental qualities and architectural expression could make the project even stronger.

Wild Atlantic Wellness Centre
The Wild Atlantic Wellness Centre is designed as a calming, human-centred environment that supports mental wellbeing through spatial experience, materiality, and connection to nature. The design brings together café, library, and therapy spaces to encourage movement, choice, social interaction, and quiet reflection.
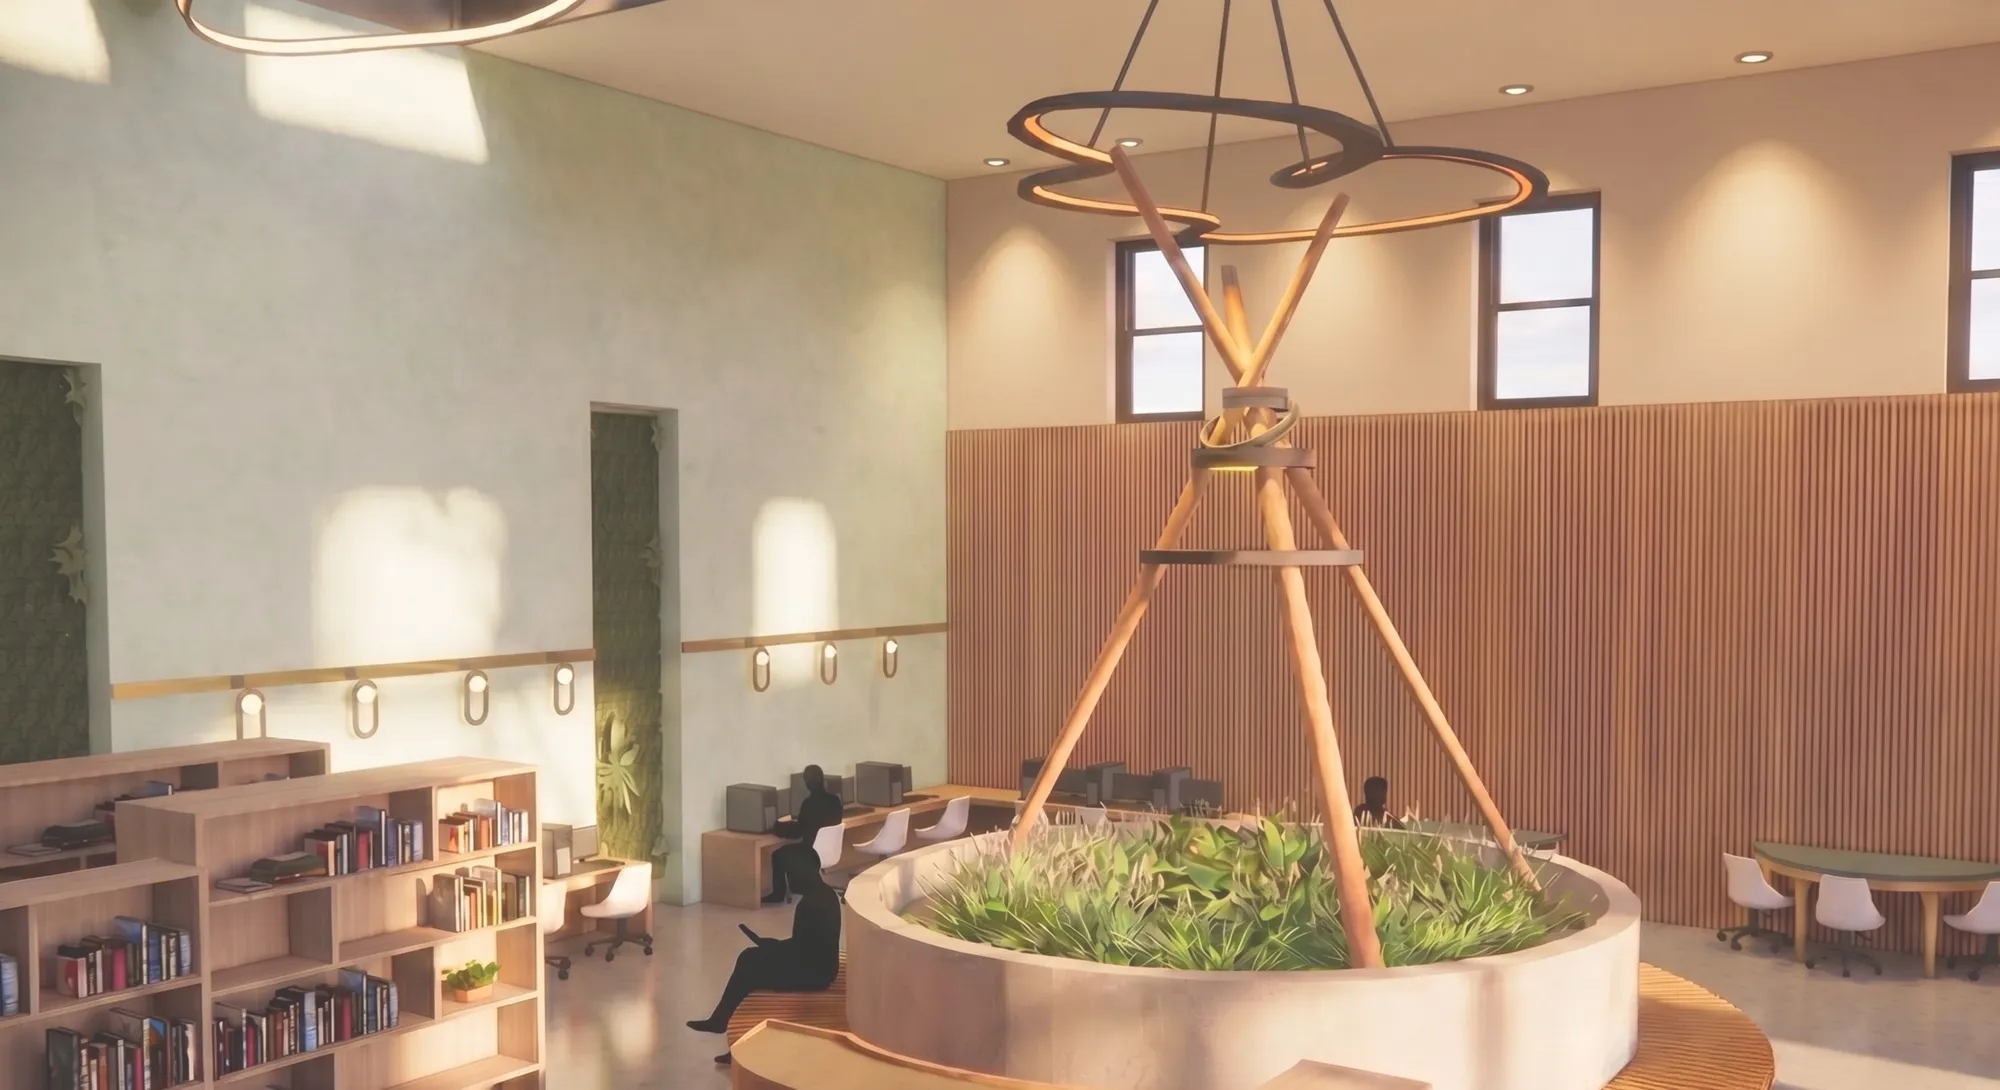
A calm and thoughtfully conceived wellness environment with a strong connection to nature and human experience. A deeper integration of daylight and lighting quality could further enrich its therapeutic character.

Hill & Cross Opera: Sculptural Opera House Architecture Shaped by Tallinn’s Landscape and Identity
Hill & Cross Opera reimagines opera house architecture in Tallinn through its sculptural hill, civic plaza, glass wave and a luminous cross.

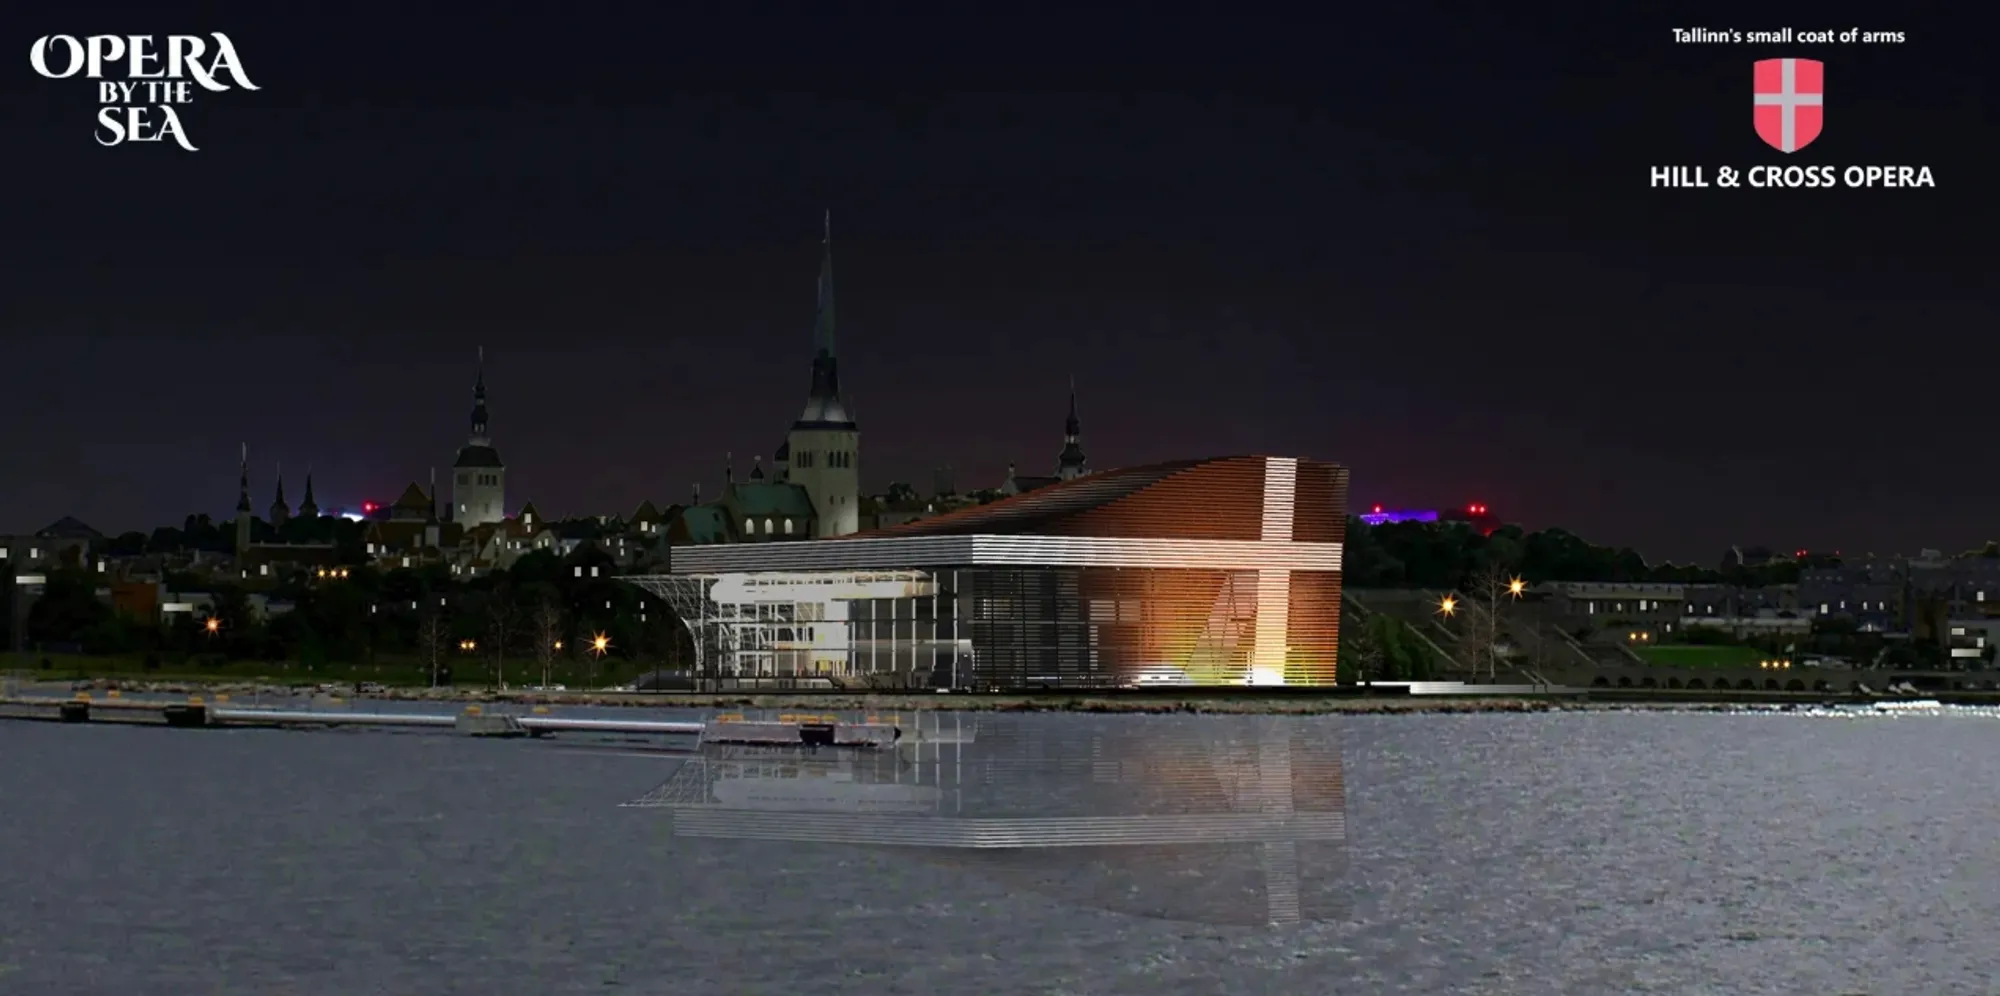

Bellek
An architectural space bridging history and national memory through luminous paths that symbolize the historic Isparta-Izmir train stations.
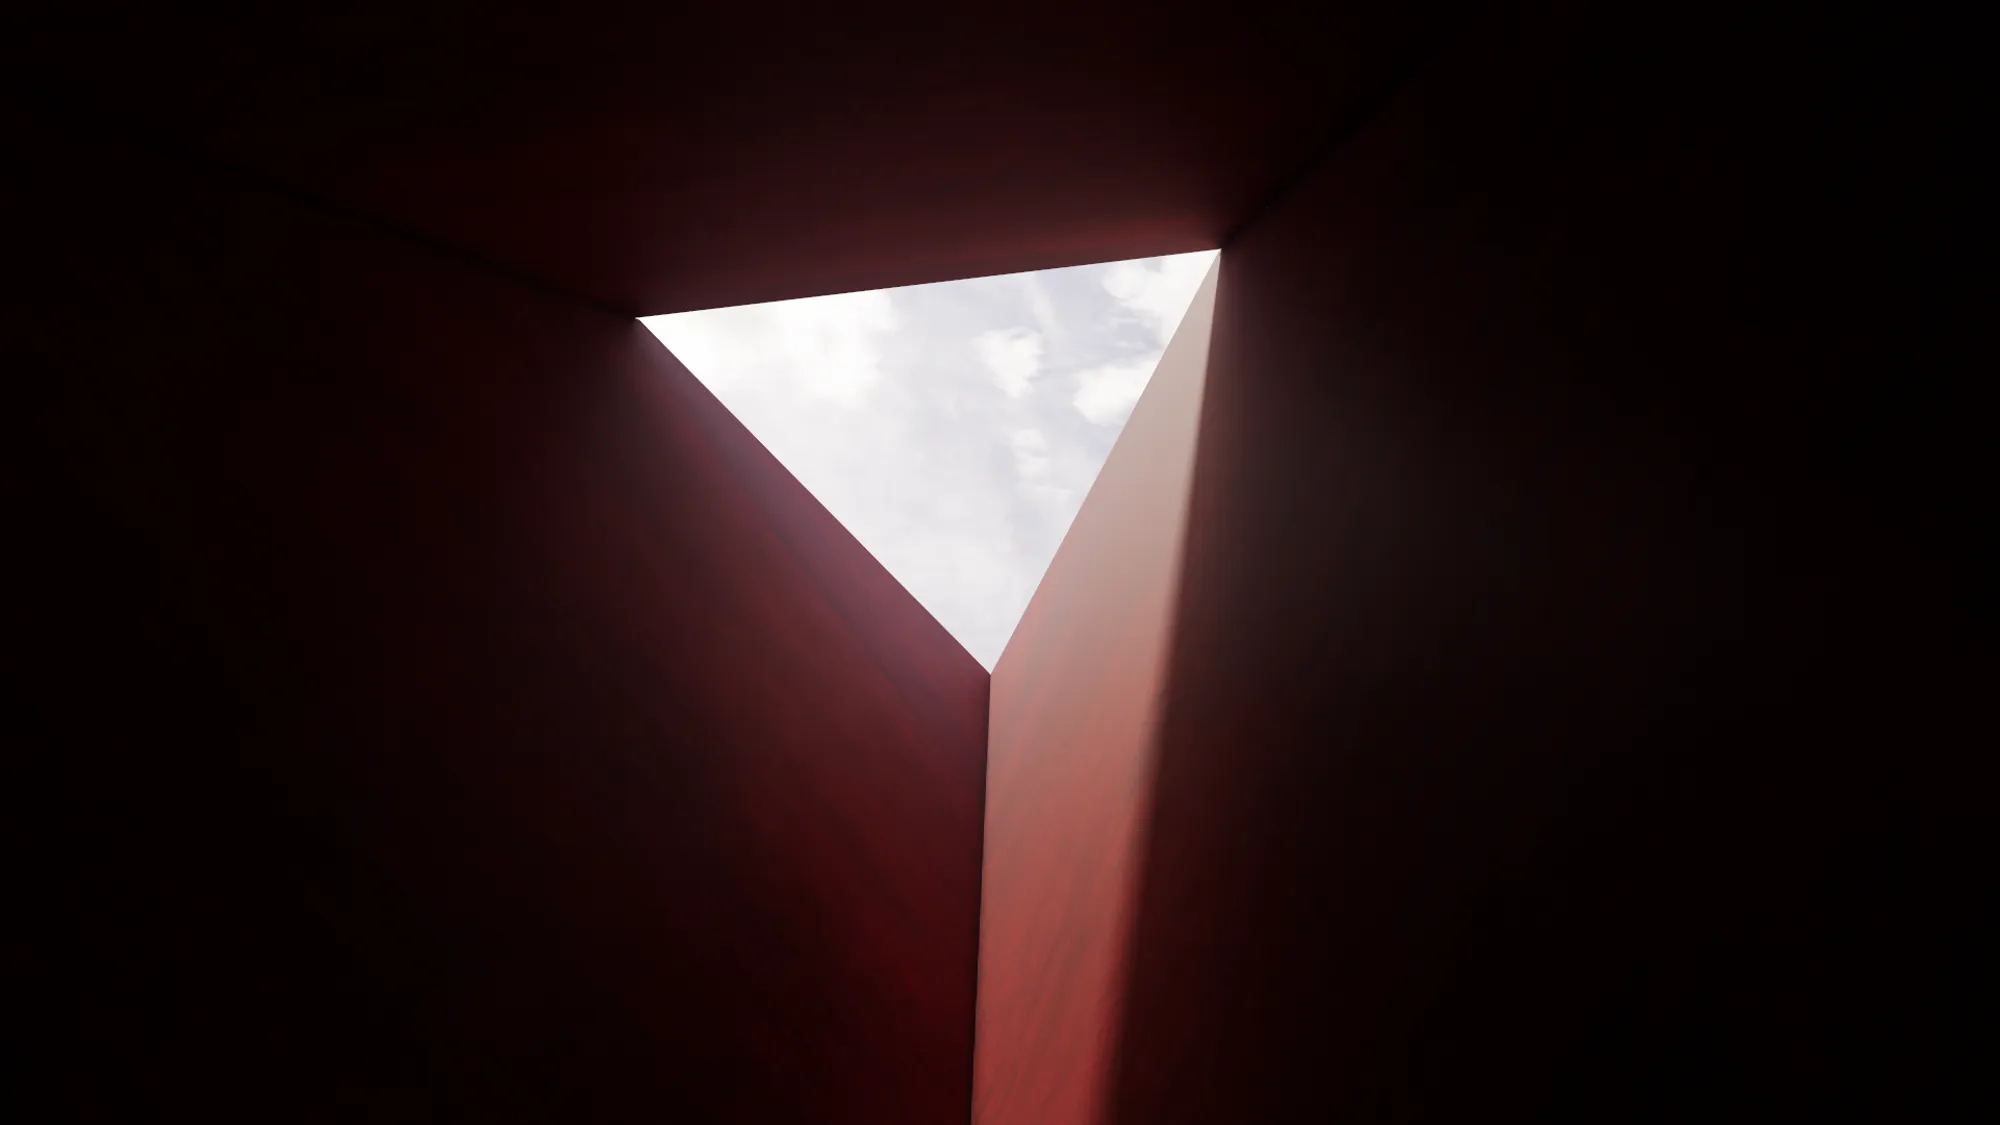

I was thinking it takes time to like it... Until I signed in and saw the details of the project. Real Museum.👏🏽👏🏽👏🏽

I liked the project idea...it's unique and distinctive


where can I find the additional resources?
Hi Adam you can find the additional resources in the my entries section after clicking your avatar in the top right corner. The resources are unlocked automatically as soon as you register in the competition.
During the publication and submission of the project for the competition, there were problems on the site. After waiting for 2 hours, the project was uploaded, but information about team members, page titles, and additional details were deleted due to problems with the website. I would like to clarify whether it is possible to add this data. Thank you very much in advance.
Я думаю, это стандартная мера конфедициальности. Чтобы не знать автора и все, что могло бы как-то быть с ним связанно. Хотя про название проекта я тоже не выкупаю
Hi, FAR or total floor area limit is not shown in the introduction of the competition, is there any? or no limited total floor area?