


Religious Building
Architectural design of spaces for worship, spiritual practice, and faith-based community gathering.



Maison Bignon Sossou Weaves a Bamboo Canopy over a Rammed Earth Vodun Temple in Ouidah
In the coastal village of Toligbé, Benin, a 770 m² temple to Mami Dan pairs banded rammed earth with woven bamboo to give living Vodun ritual a home.

Rogoski Arquitetura Raises a Folded Steel-and-Timber Chapel on a Lakeside Deck in the Brazilian Amazon
In Cacoal, Rondônia, a 61 m² chapel hovers on a circular deck, wrapping a warm timber interior in dark metal and opening to the forest through triangles.


UnIADA '26
The Global Benchmark for Architecture Dissertation Awards

CAZA Gathers Circular Rooms into One Porous Church on a Wooded University Campus in Biñan
In Biñan, Philippines, Santuario de La Salle clusters circular chapels behind a ribbed colonnade and fin skin, easing campus bustle into worship.

Jaramillo Van Sluys Arquitectura and Urbanismo Turn a Demolished Registry Lot in Quito into an Orchard Plaza
In Quito's Centro Histórico, a 2,800 m² plaza exposes the San Agustín convent wall and redraws its lost Augustinian orchard in volcanic stone.


Faith
Architecture for New Belief System


The brief states that we will submit our sheets alongside a cover image, but is this 'cover image' with the site plan, section and views the same size as the sheets? and what does it mean when it says the Cover image/thumbnail size has to be in a 2:1 ratio? Is this 'cover image' on the sheet?

Please learn more about it here - https://help.uni.xyz/support/unixyz/ShowHomePage.do#Solutions/dv/282358000011649487/en

what is the height of ming dynasty wall remains? We need it for 3D model. Also for the site plan, sections and architectural plans do we need to use a specific scale?

Hello, I would like to ask if there is a specific spaces/programme to follow? Thanks

Hi Ahmad, the spatial programme has to be conceived by the participants for this challenge. Best
Alberto Campo Baeza Suspends a Gold Tabernacle Inside a Cube of Daylight in a Madrid Basilica
In Madrid's Basílica de la Milagrosa, a 1.2-metre translucent glass cube cut into the brick apse turns a missing altarpiece into a lantern.

Natura Futura Builds a Porous House of Prayer in Babahoyo from Brick and Timber Salvaged on Site
In Babahoyo, Ecuador, a community-funded prayer hall opens its brick and timber lattice to a young neighbourhood and stays deliberately unfinished.


Arquitectonica and Farrells Weave a 230,000 m² Mixed-Use District Around a Thousand-Year-Old Temple in Hangzhou
Winland Center channels Hangzhou's silk heritage and traditional courtyard planning into a canal-side development beside the ancient Xiangji Temple.




SPHERE
The sphere is like the sacred and divine form of space. It is the final stage in the transformation of energy that follows a divine purpose. The sphere is the most efficient form to store and spread the energy. All planets and stars follow the same, as if they have a shared code of consciousness. This transformation is a manifestation of a common destiny.



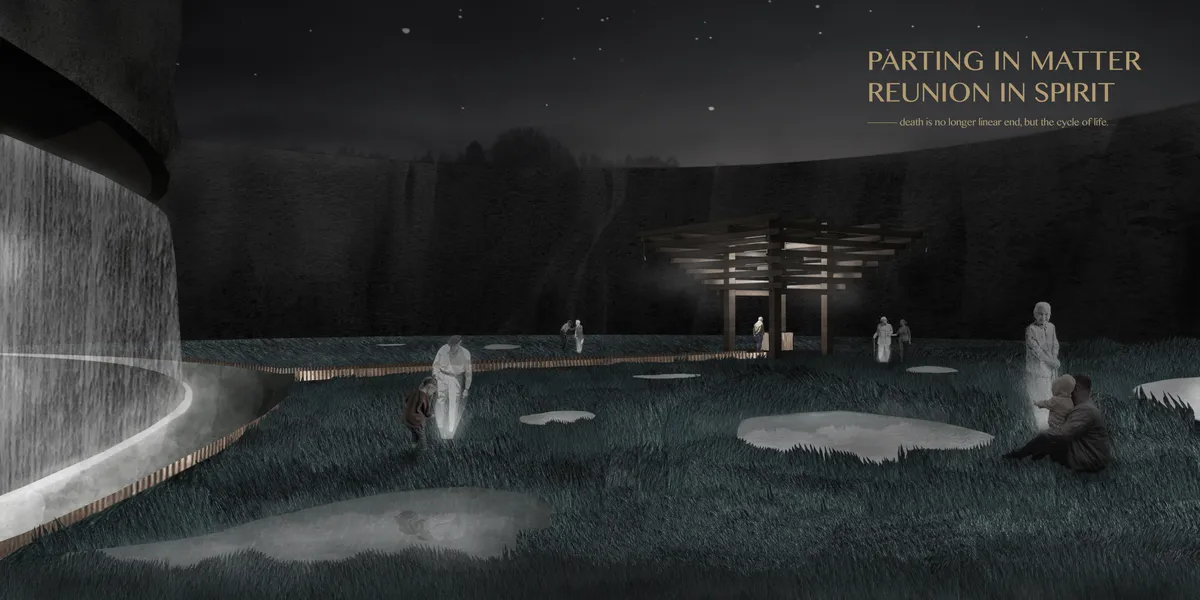
Parting in matter,Reunion in spirit
We believe that death is a parting in the material world, while a memorial ceremony is a reunion in the spiritual world. People recall their lives with the dead, talk about their present lives, and create a reunion with the dead. People humbly put the ashes into a clear spring, where the current leads people through separation and flows into a waterfall into

This is a great project; such a tremendous idea; just probably the center area can be more specific in terms of the design, but good project in general.
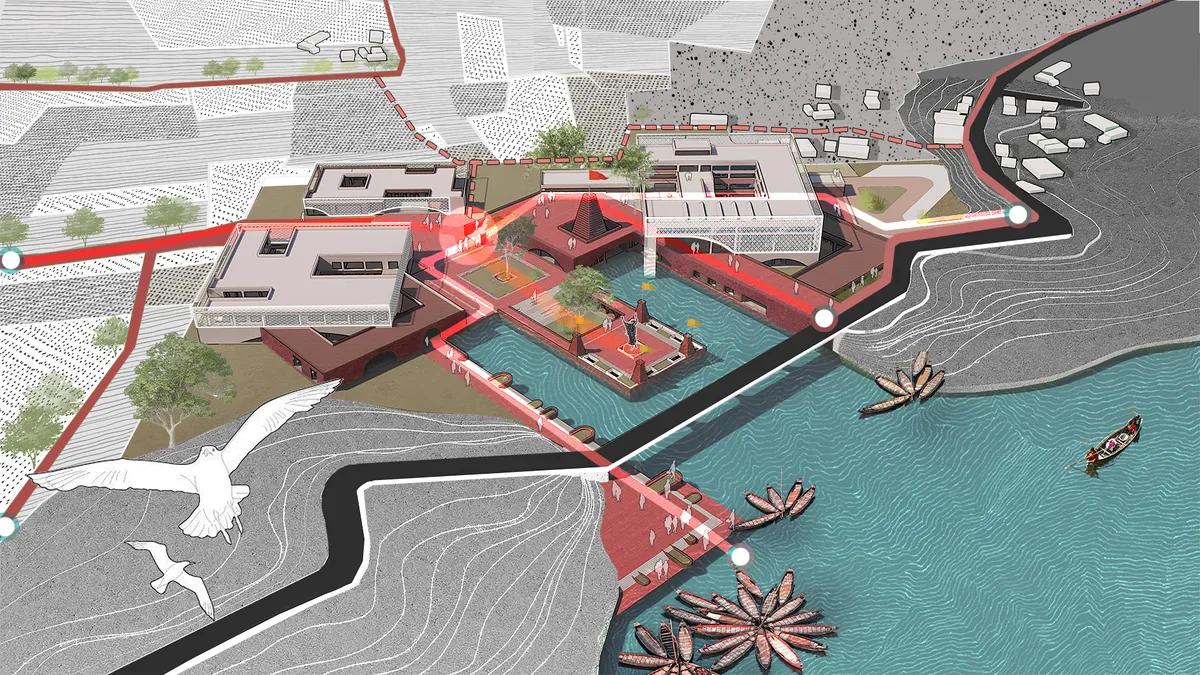


From Myth to Matter
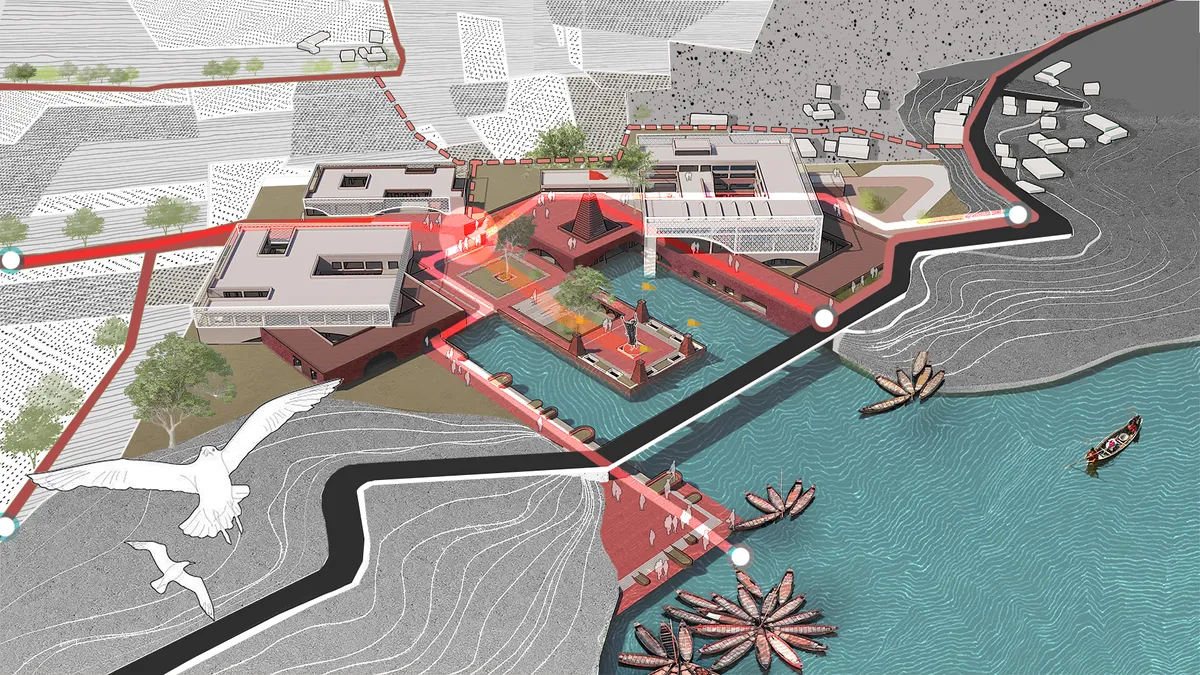
This project seeks to evolve Panatirtha into a multi-functional social and spiritual complex that integrates the sacred identity with the existing natural and tourism pathways of the Tahirpur region. The aim was to design a fully operational, year-round facility to host spiritual and secular festivals, educational tourism, and cultural gatherings.
Pineda Monedero Hollows Out a 1900 Sabadell Row House and Lets the Courtyard Back In
A party wall dwelling in Barcelona's industrial hinterland trades its overbuilt footprint for height, light, and a recovered garden.


very cool!
Very original project!! Well done
Very creative !