

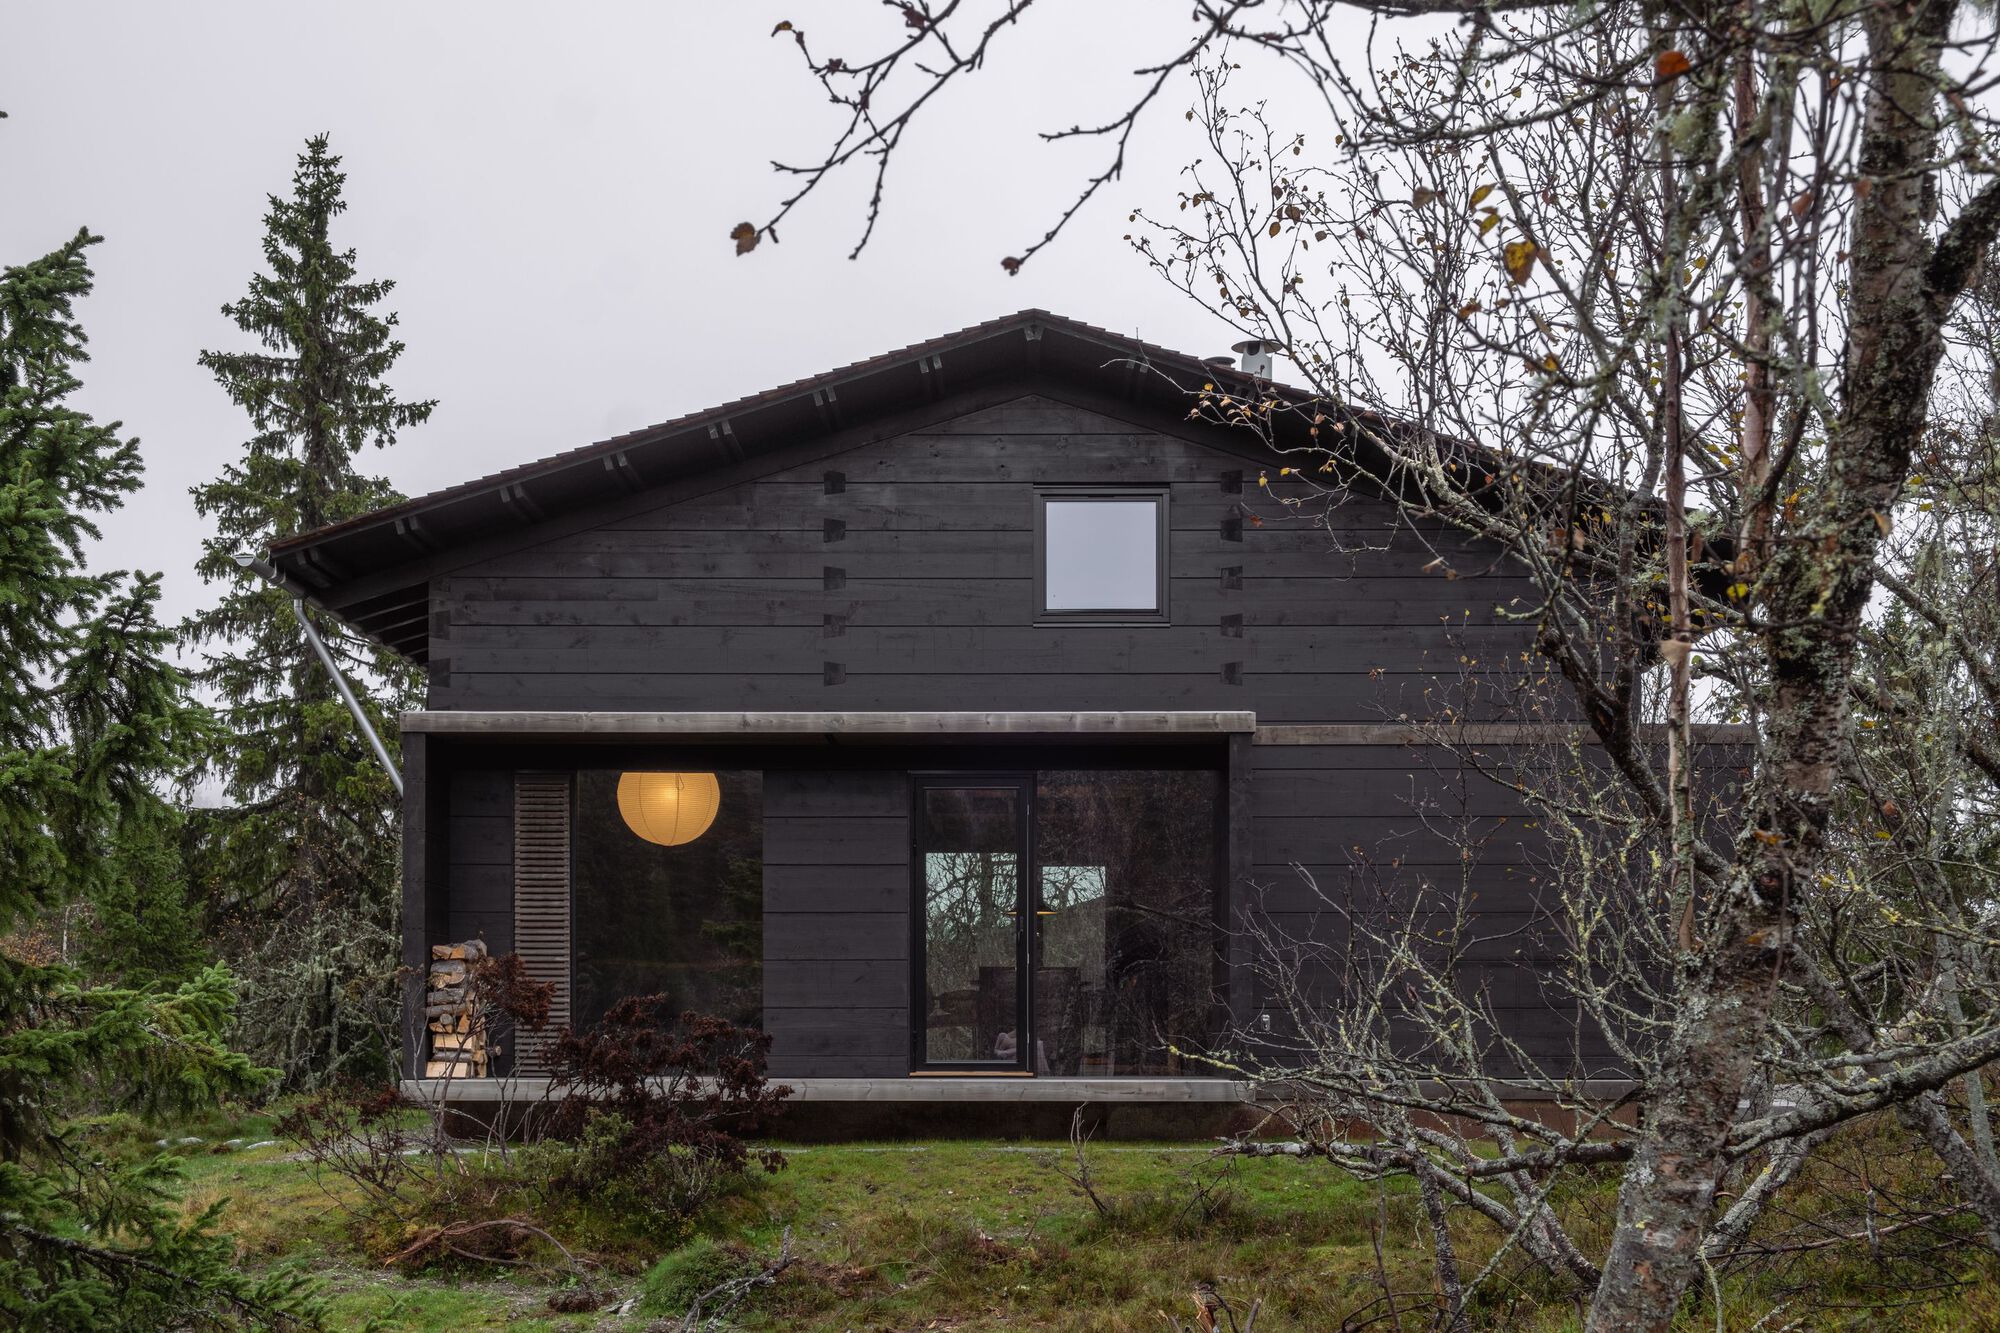
Scandinavian Architecture
Architecture from the Nordic countries, covering the timber, light, and landscape-driven practices associated with Scandinavian design.
Scandinavian architecture refers to buildings and design practice from Denmark, Norway, Sweden, Finland, and Iceland. It is widely associated with restrained material use, careful daylight strategies, and a close relationship to forest, coast, and climate. The tradition spans modernist public works and contemporary residential design.
Community work under this topic includes residential projects such as cabins and summer houses, along with studies of institutional pavilions and exhibition architecture. Members share built examples and design studies that show how Nordic principles are applied at small and large scales.


Popular projects
View all 5 projects


Latest journals
View all 10 journals
Cabin 3PR By R21 Arkitekter
Modular Norwegian timber cabin featuring a flexible 3×3 grid, exposed structure, and sustainable design integrated harmoniously within forest landscape.

House Engberga by Tham & Videgård Arkitekter
House Engberga by Tham & Videgård Arkitekter in Stockholm Archipelago combines concrete, glass, and charred wood, blending openness, privacy, and nature.

Scandinavian Summer Cottage Design in the Forest – Sahara Cottage by Ateljé Ö
Sahara Cottage blends Scandinavian summer cottage design, local materials, and environmental sensitivity into a serene retreat between forest and sea.


Solarium: A Cave-Like Library That Harvests Light in Oslo's Darkest Months
A central open courtyard called the patium anchors this sustainable library, pulling daylight and greenery into a curved timber shell built for Norway's ex


