


Scandinavian Architecture
Architecture from the Nordic countries, covering the timber, light, and landscape-driven practices associated with Scandinavian design.

Helen & Hard Builds a Norwegian Coastal Cabin on Eighteen Whole Spruce Trees, Roots and All
In Randaberg, Norway, Helen & Hard turns scanned and robot-milled spruce roots into the branching frame of a 112 m² refuge facing the Atlantic.


Transborder Studio Wraps an Arctic Ocean Museum in Ribbed Aluminium and Finnmark Quartzite in Honningsvåg
In Honningsvåg at 70 degrees north, a 650 m² gabled museum of timber, aluminium and local stone anchors a harbour revival and a place for ocean research.


Trondheim School of Architecture: A Banded Copper Landform That Puts Its Bet on the Skin
A shortlisted school for Trondheim wraps a flexible, student-centric program in layered copper fins and a woven glass canopy across a sculpted site.

ATSITE Threads a Mesh Railing and Oak Benches Along the Edge of Norway's Brattlandsdalen Gorge
A roadside stop on Rv 13 in Suldal, Norway, where a terrain-tracing guardrail leads drivers from the parking bay to the exposed lip of a glacial gorge.

Tengbom Restores Tensta's Pagoda-Roofed 1980s School and Reopens It as a Shared Campus for a Stockholm Suburb
In Spånga-Tensta, Stockholm, a heritage-listed 1980s school of brick, cast concrete and pagoda roofs reopens with its character carefully kept intact.

The Northern lights: An Architecture College in Trondheim Built Around the Act of Watching
Anastasia Askerko stacks three low floor plates near Dragvoll, opening its workshops to neighbours and turning a tiered drawing hall to the horizon.

Jesper Kusk Arkitekter Sets a Timber Holiday House on Raised Decks Above the Kattegat in Rågeleje
On a narrow north-south plot in Rågeleje, Denmark, a 158 m² timber pavilion trades bulk for a deep roof, an oak frame and decks that read the dune.

Note Design Studio Steps a Skåne Longhouse Down a Sloping Österlen Site and Lines It in Lye-Washed Pine
A plastered, zinc-roofed villa in Österlen, southern Sweden, where lye-washed pine and dark stone turn a farmhouse type into a room for gatherings.

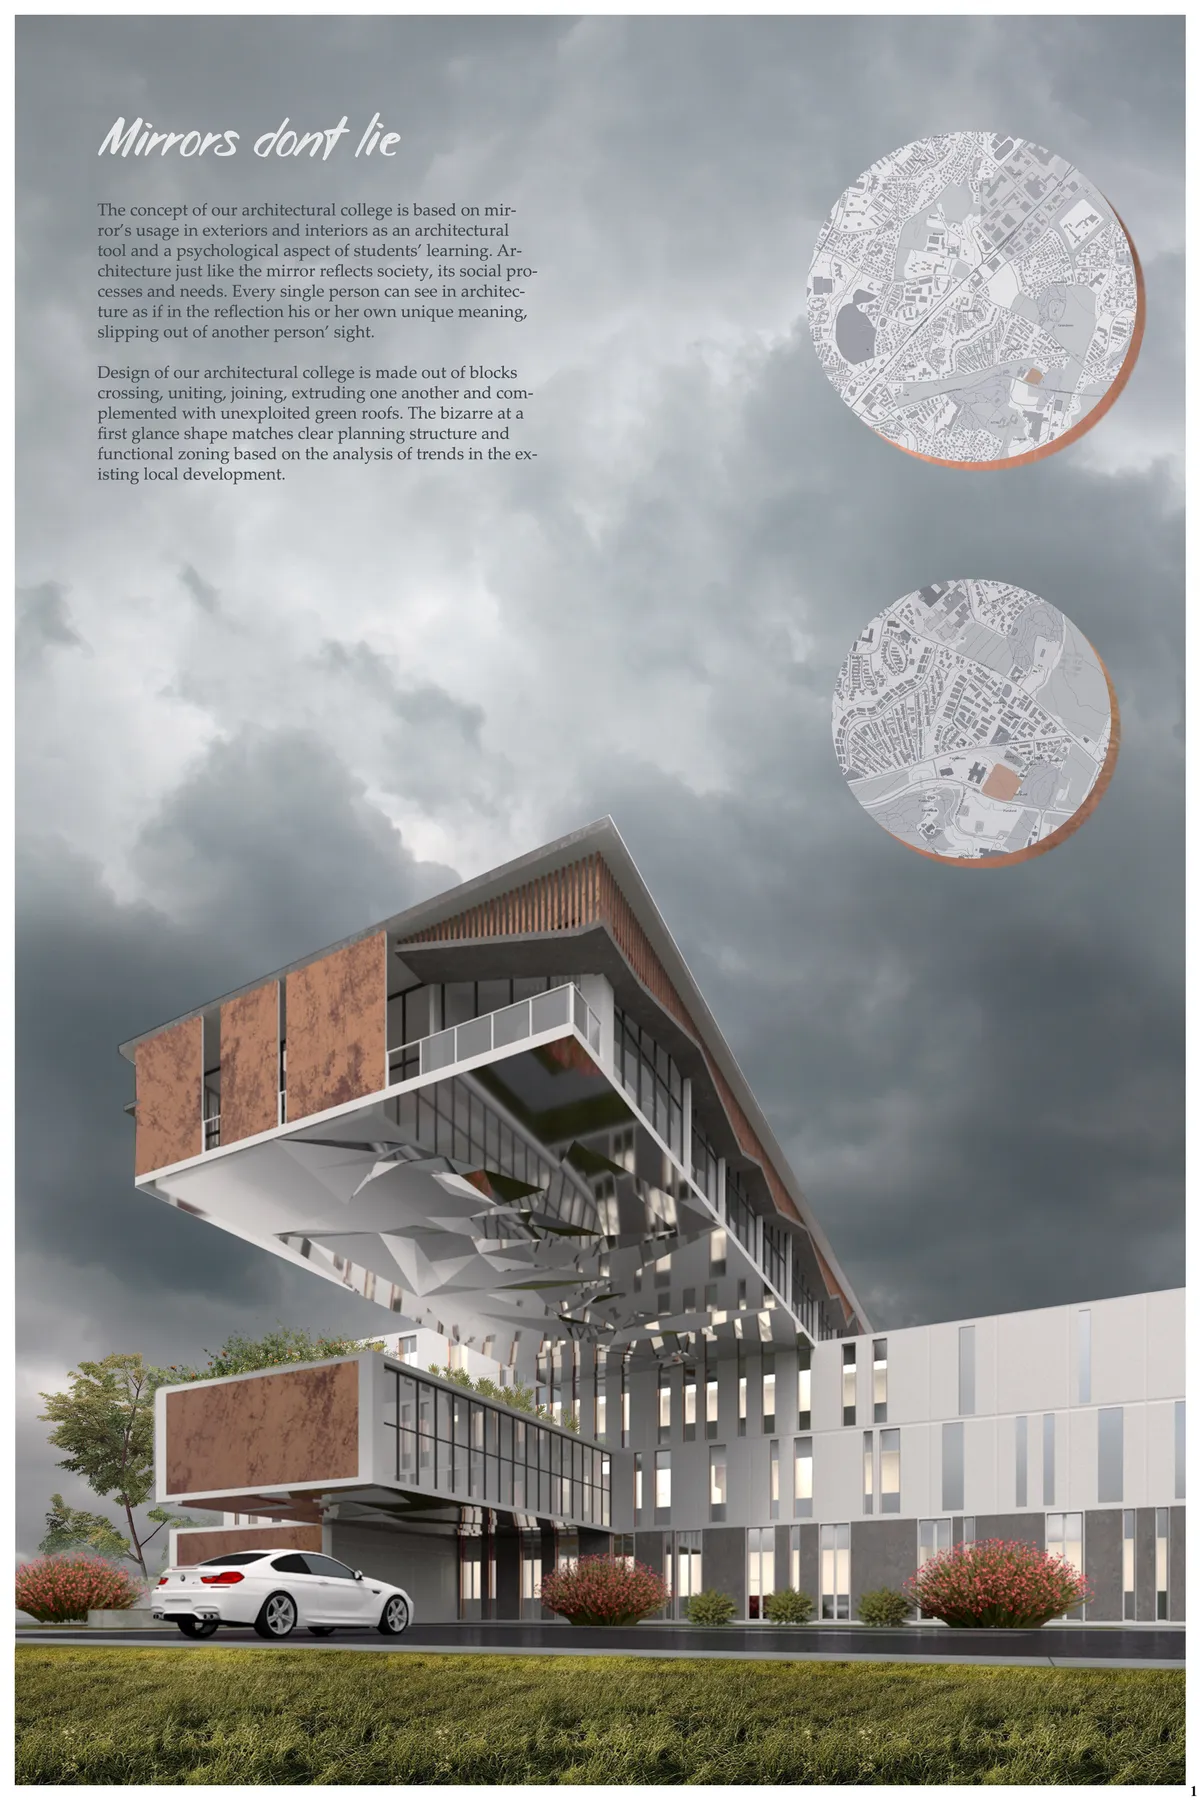
Architectural College, Trondheim: A Timber School for Architects That Argues With Its Own Plan
A Norwegian timber college with pitched peaks and a wedge-shaped plan, shortlisted at Elementary and judged sharply on typology.

Cabin 3PR By R21 Arkitekter
Modular Norwegian timber cabin featuring a flexible 3×3 grid, exposed structure, and sustainable design integrated harmoniously within forest landscape.


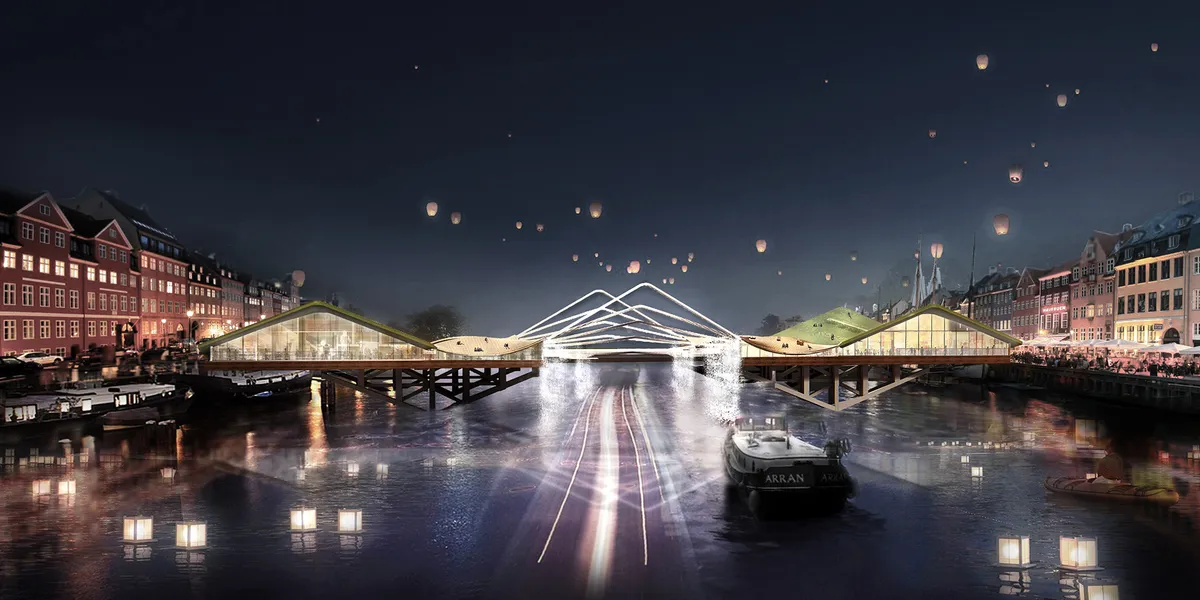
The City Link
A bridge with green hills representing Denmark in its historical and modern age inspired by the country's roots in Viking culture.
Trekroner Church: A Modern Spiritual Landmark in Roskilde, Denmark
Trekroner Church in Roskilde blends modern architecture, organic concrete forms, artistic collaboration, pentagonal tile design, skylights, and serene, spiritual interiors.



ATHENAEUM
3 different design strategies brought together the athenaeum of architecture and Refshaleøen together. This previously industrial, now mixed use artificial island's resources have been used to identify a sustainable building approach.
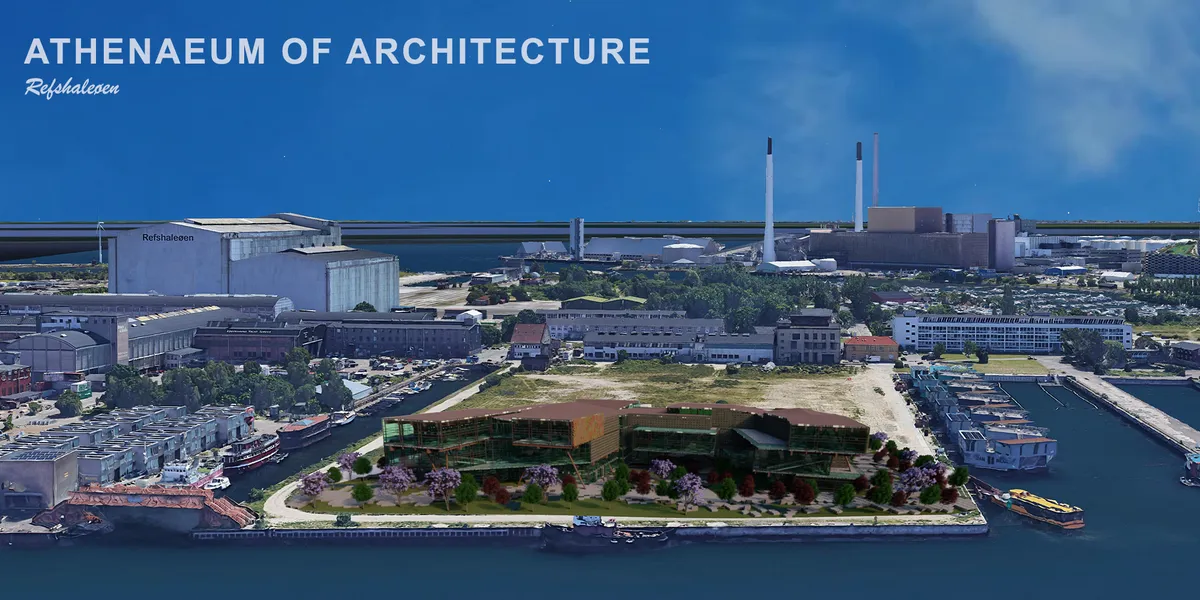

The scheme takes on an industrial image, I like that. When the scrapyards are all long gone, this building will still remind of where this place came from. The rambling plaza to the sea works well, in its informality it does reflect the warehouses of the surroundings. While the plan could work, I'm not sure much thought has gone into how the huge lobby spaces and the circulation in general would function (eg the huge restaurant isn't connected to a kitchen). Also the general form seems to suggest much more three-dimensionality, at least double height spaces. These are not realised in section.

Should rethink the space allocated between initial site analysis and actual proposal on the presentation panels. There is too much of the former. Design proposal seems to lack a clear concept and a strong architectural experience, feels like an assemblage of ideas.
House Engberga by Tham & Videgård Arkitekter
House Engberga by Tham & Videgård Arkitekter in Stockholm Archipelago combines concrete, glass, and charred wood, blending openness, privacy, and nature.

Scandinavian Summer Cottage Design in the Forest – Sahara Cottage by Ateljé Ö
Sahara Cottage blends Scandinavian summer cottage design, local materials, and environmental sensitivity into a serene retreat between forest and sea.


Solarium: A Cave-Like Library That Harvests Light in Oslo's Darkest Months
A central open courtyard called the patium anchors this sustainable library, pulling daylight and greenery into a curved timber shell built for Norway's ex

Nordic Pavilion Venice Architecture: A Masterpiece by Sverre Fehn
The Nordic Pavilion by Sverre Fehn in Venice exemplifies Scandinavian modernism, integrating nature, light, and open-plan design for exhibitions.

LINK Arkitektur Bends a Timber School Around Lofoten's Relentless Wind
Flakstad School in Ramberg, Norway, uses massive timber and a kinked plan to shelter 75 students on a subarctic beach.

Johan Sundberg Tucks a Larch-Clad Extension into the Apple Trees of a 1920s Lund Villa
A low-slung volume in untreated larch and sedum-covered zinc gives a century-old Swedish home a new ground-level entrance and guest wing.


Although this project has an interesting study of the context and its conditions, this is not clearly reflected in its final resolution. It seems to me that there is an interesting search to understand the new ways of teaching / learning architecture and how this is reflected in interesting interior spaces. However, I believe the proposed architectural typology does not respond adequately to changes in educational paradigms.