


School Architecture
Architecture of schools and educational campuses, covering spatial design, sustainability, and learning environments for students of all ages.

Gut Deubelbeiss Nill Architekten Rebuilds a Lost Schoolhouse in Unterägeri as a Shingled Timber Counterpart
In Unterägeri, Switzerland, a timber school with a concrete core replaces a demolished 1834 schoolhouse and completes a listed school courtyard.


TM Studio Builds a Stepped Concrete Home for Yu Yi's Educational Thought on a Shanghai School Campus
On a Yangpu high school corner in Shanghai, terraced concrete, a public arcade and warm oak interiors turn an educator's legacy into civic architecture.


The Third Teacher: An Alternative School Where Looms and Lessons Share One Walled Campus
In Anegundi, a school and a hub for women weavers sit inside one curved wall, so that craft, farmland and classroom learn from each other.

Trondheim School of Architecture: A Banded Copper Landform That Puts Its Bet on the Skin
A shortlisted school for Trondheim wraps a flexible, student-centric program in layered copper fins and a woven glass canopy across a sculpted site.


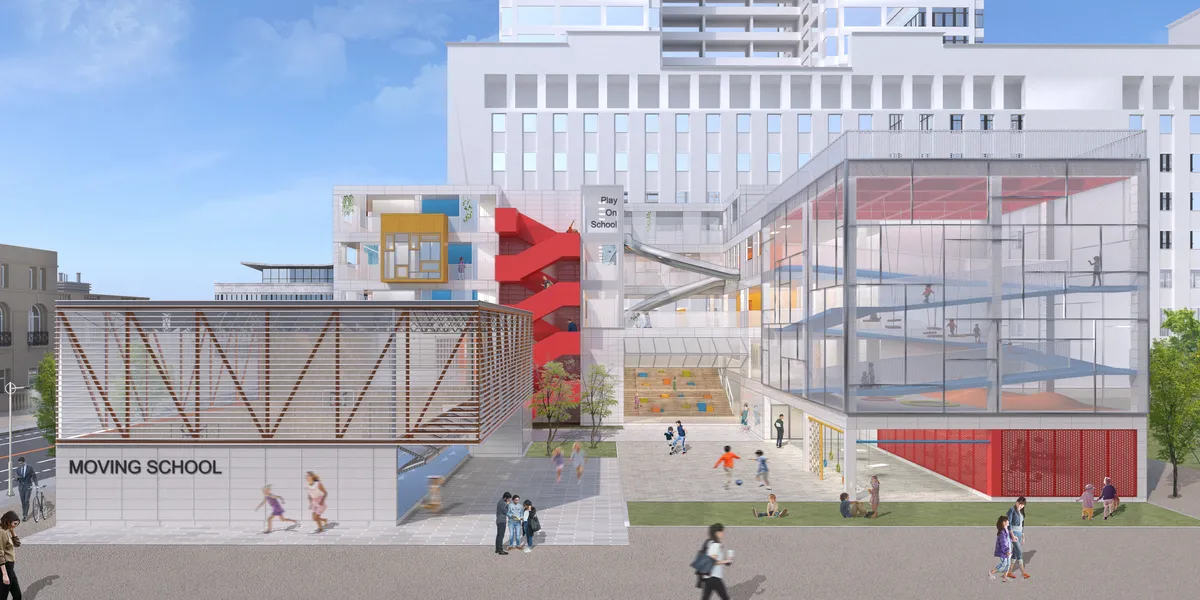
Tabula Rasa Architecture School: A Trondheim Workshop Where Gravity Draws the Front Door
A see-and-learn school-workshop that turns structural logic into a lesson, pairing a hanging-vault entrance with open study halls and glazed labs.

The Northern lights: An Architecture College in Trondheim Built Around the Act of Watching
Anastasia Askerko stacks three low floor plates near Dragvoll, opening its workshops to neighbours and turning a tiered drawing hall to the horizon.


Norway Architecture Academy: A Glass Courtyard That Makes Interaction the Curriculum
In Trondheim, a glazed atrium, sunken workspaces, a public roof deck and modular apartments turn a school of architecture into a meeting ground.

Architectural College, Trondheim: A Timber School for Architects That Argues With Its Own Plan
A Norwegian timber college with pitched peaks and a wedge-shaped plan, shortlisted at Elementary and judged sharply on typology.


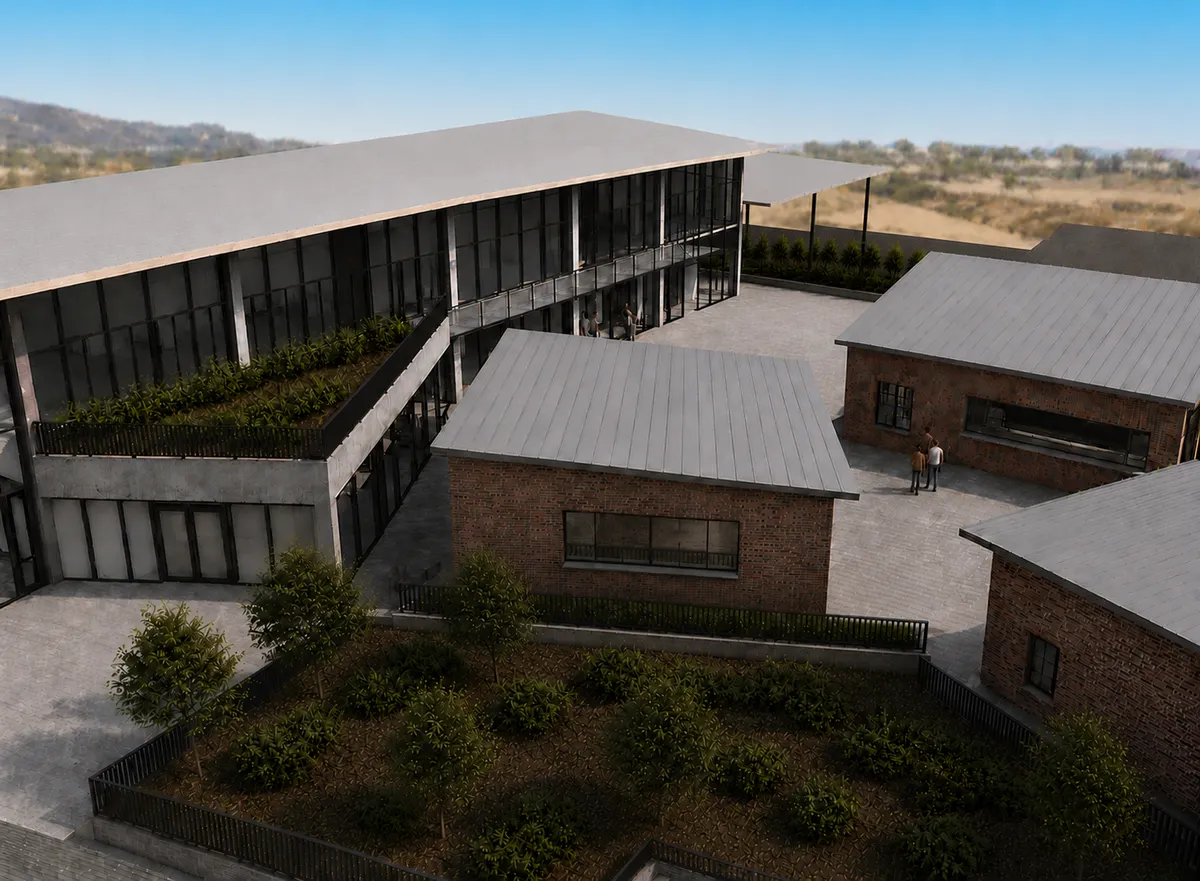
Mirrors don't lie: A Trondheim Architecture School That Hangs a Reflective Block Over Its Own Entrance
Faceted mirrored soffits, an indoor street of timber huts and copper-toned cladding test how a school for architects can watch itself being built.

Autism-Friendly School Architecture Design: Niddrie Autistic School by Guymer Bailey Architects
The Niddrie Autistic School by Guymer Bailey Architects is a pioneering example of autism-friendly educational design, blending adaptability with inclusivity.


Innovative Triangular Design at Hokkaido University of Science High School
Hokkaido University of Science High School features a triangular layout with flexible spaces, fostering voluntary learning, creativity, collaboration, and innovative student engagement.

Kawasaki Korean School Architecture by KACH – A Symbol of Openness and Community Integration
Kawasaki Korean School by KACH blends cultural heritage, open terraces, and flexible learning spaces to create a vibrant educational community hub.


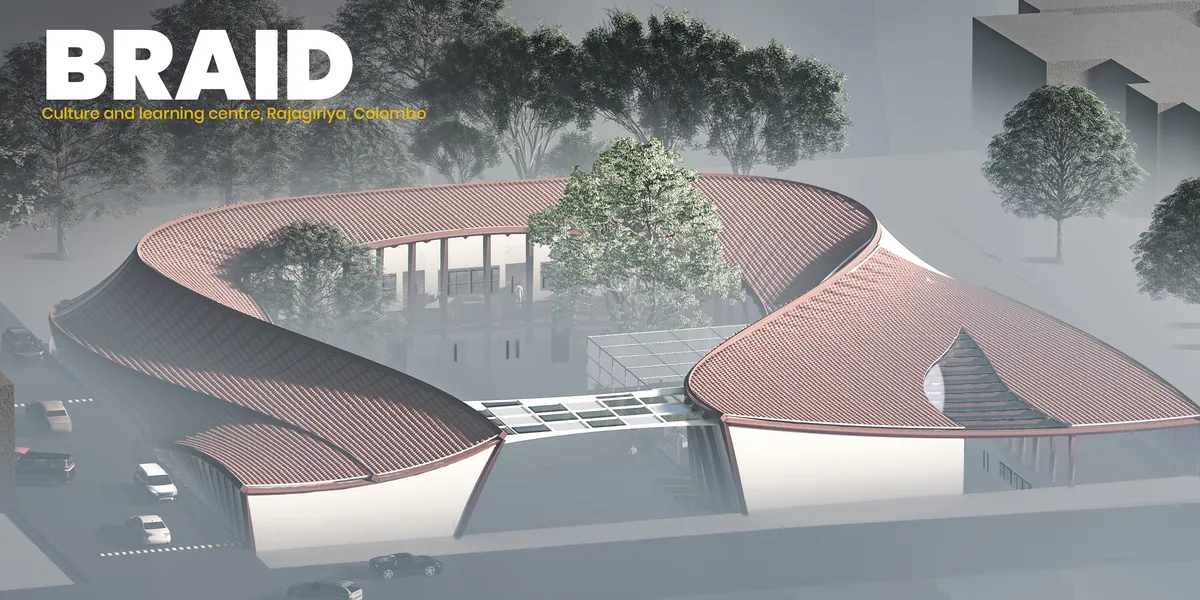
BRAID
Culture and Learning Centre Rajagiriya, Colombo A cultural and learning centre for the people of Sri Lanka which welcomes people of all groups and encourages and promotes the traditional culture of Sri Lanka. Braid is a space which encapsulates flexible spaces enabling collaborating and outdoor learning.


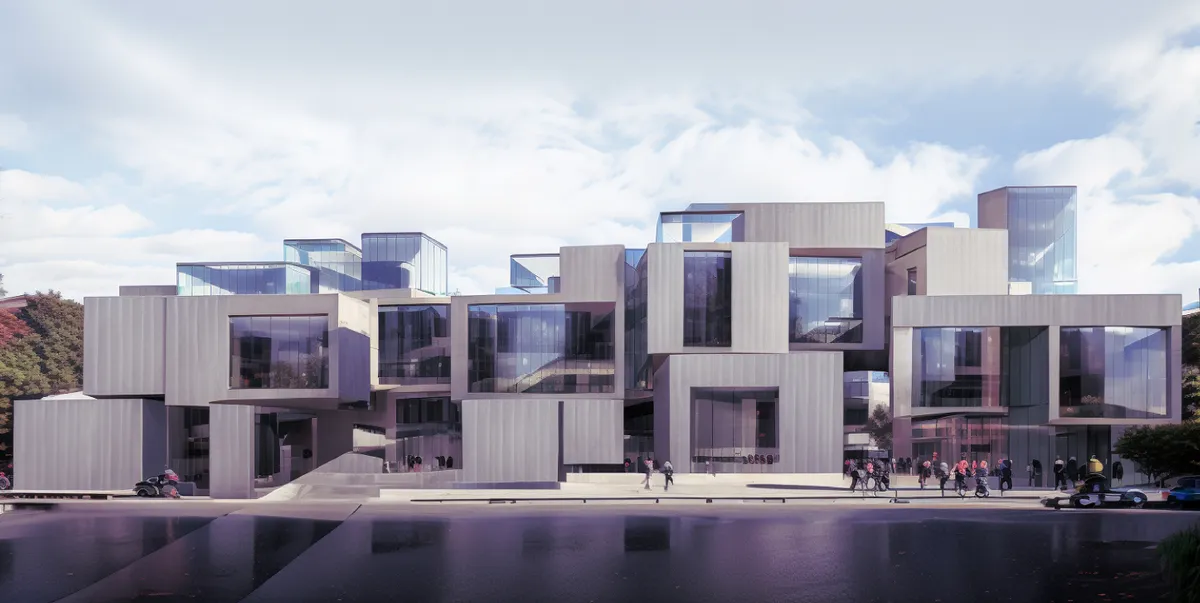
DISSOLVE
Through our research, we noticed that constructed school buildings and implemented education systems had become typological. Designs consisted of classrooms arranged around corridors, comprising typological spaces where actions and spaces were defined. This standardized education system thinking, and consequently architectural attitudes, became the focus of

STREET CHILDREN REHABILITATION CENTER
The Street Children Rehabilitation Center stems out of a better future of those children. In our present condition a major part of the population living under the poverty level. Street children are a part of our society and this part of children are always deprived. So it is vital important to build this projects to mature their potential in right way.
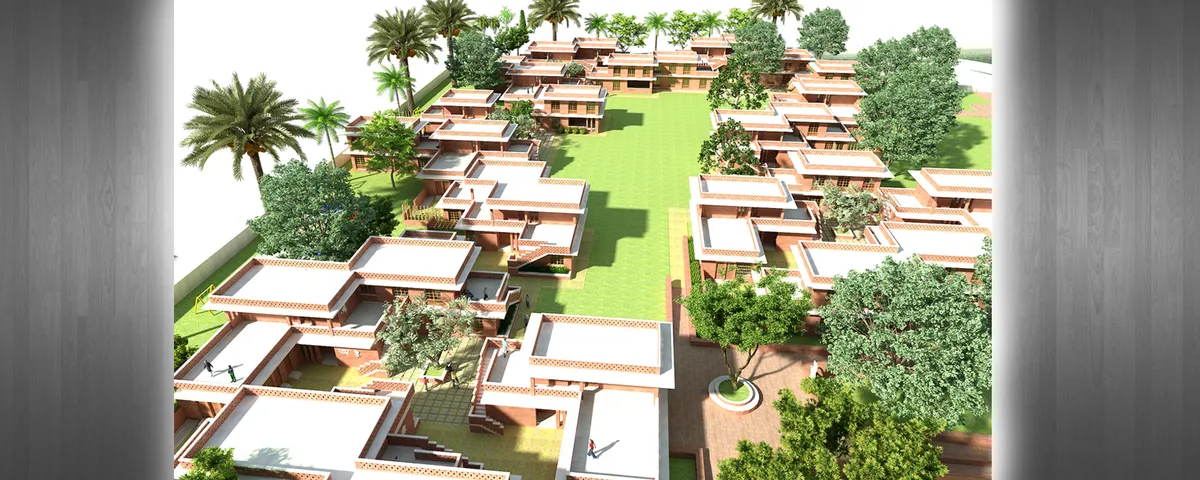
Rainbow International School by Spacefiction Studio: Redefining Sustainable School Architecture in India
Rainbow International School redefines sustainable school architecture in India through nature-integrated design rooted in climate, culture, and collaboration.


The contemporary outlook towards the traditional roof is very intresting. There is a good balance between traditional and contemporary design with the use of traditional materials with a contemporary design context. There could have been a landscaped buffer between the rooms and site boundary at the basement level, thus creating a cross ventilation and visual flow of indoor and outdoor spaces.
honestly very interesting! It surprises me how innovative the current generation is :')
This is my favorite. What a wow!