


School Architecture
Architecture of schools and educational campuses, covering spatial design, sustainability, and learning environments for students of all ages.


Architectural College, Trondheim: A Timber School for Architects That Argues With Its Own Plan
A Norwegian timber college with pitched peaks and a wedge-shaped plan, shortlisted at Elementary and judged sharply on typology.

Mirrors don't lie: A Trondheim Architecture School That Hangs a Reflective Block Over Its Own Entrance
Faceted mirrored soffits, an indoor street of timber huts and copper-toned cladding test how a school for architects can watch itself being built.

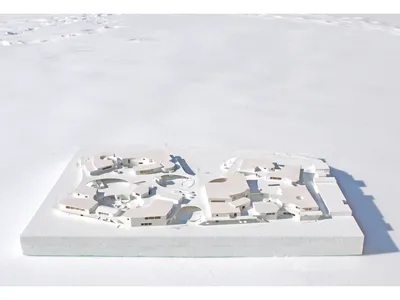

Feldballe School Extension by Henning Larsen: A Carbon-Negative Model for Sustainable School Architecture
Carbon-negative school extension using straw, timber, and circular design, creating a healthy, energy-efficient, and climate-responsive learning environment for future generations.
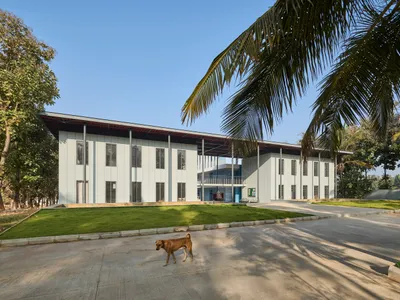
Vidyakula International School by Sudaiva Studio: A Climate-Responsive Educational Campus in Rural Karnataka
Climate-responsive rural school architecture in Karnataka integrates courtyards, minimal modernism, and cost-efficient materials while framing scenic hill views.
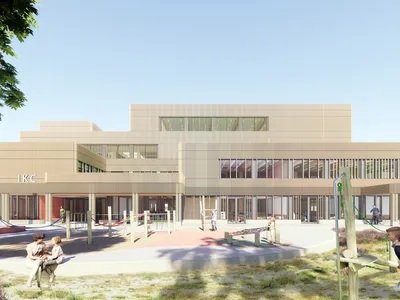
Modular Wooden School System by OMA and Circlewood Transforming Sustainable Education Architecture in Amsterdam
OMA and Circlewood create modular timber schools in Amsterdam using circular construction, flexible design, and sustainable materials for adaptable future education environments.

Extension of Elementary School and Kindergarten in Studenec Village by Chrama
Context-sensitive school extension in Studenec integrates courtyard, amphitheatre, natural light, wood interiors, and multipurpose community-focused educational spaces.

Innovative Triangular Design at Hokkaido University of Science High School
Hokkaido University of Science High School features a triangular layout with flexible spaces, fostering voluntary learning, creativity, collaboration, and innovative student engagement.

Leisure Center Jules Ferry School Group by DEMAIN — Sustainable Architecture for Future Learning Spaces
A sustainable leisure center in Cébazat, France, blending timber, straw, and earth materials to create eco-friendly, child-centered learning spaces.

Shenzhen Art High School Architecture by O-office Architects
Shenzhen Art High School by O-office Architects redefines urban educational architecture with vertical design, ecological integration, and a symbolic green temple.

Al Fanar School by EMKAAN: Sustainable School Architecture in Dubai
Al Fanar School by EMKAAN showcases sustainable school architecture in Dubai, blending cultural diversity, resilience, and innovative light-filled learning spaces.

Tongtai School by E PLUS/SZA DESIGN: A Red Brick School Architecture Rooted in Landscape and History
Tongtai School redefines red brick school architecture by transforming an old mine into a sustainable, integrated educational landscape in Hebei.


