


School Architecture
Architecture of schools and educational campuses, covering spatial design, sustainability, and learning environments for students of all ages.


Gut Deubelbeiss Nill Architekten Rebuilds a Lost Schoolhouse in Unterägeri as a Shingled Timber Counterpart
In Unterägeri, Switzerland, a timber school with a concrete core replaces a demolished 1834 schoolhouse and completes a listed school courtyard.

TM Studio Builds a Stepped Concrete Home for Yu Yi's Educational Thought on a Shanghai School Campus
On a Yangpu high school corner in Shanghai, terraced concrete, a public arcade and warm oak interiors turn an educator's legacy into civic architecture.


The Third Teacher: An Alternative School Where Looms and Lessons Share One Walled Campus
In Anegundi, a school and a hub for women weavers sit inside one curved wall, so that craft, farmland and classroom learn from each other.

Trondheim School of Architecture: A Banded Copper Landform That Puts Its Bet on the Skin
A shortlisted school for Trondheim wraps a flexible, student-centric program in layered copper fins and a woven glass canopy across a sculpted site.

Tabula Rasa Architecture School: A Trondheim Workshop Where Gravity Draws the Front Door
A see-and-learn school-workshop that turns structural logic into a lesson, pairing a hanging-vault entrance with open study halls and glazed labs.

The Northern lights: An Architecture College in Trondheim Built Around the Act of Watching
Anastasia Askerko stacks three low floor plates near Dragvoll, opening its workshops to neighbours and turning a tiered drawing hall to the horizon.

Norway Architecture Academy: A Glass Courtyard That Makes Interaction the Curriculum
In Trondheim, a glazed atrium, sunken workspaces, a public roof deck and modular apartments turn a school of architecture into a meeting ground.

Architectural College, Trondheim: A Timber School for Architects That Argues With Its Own Plan
A Norwegian timber college with pitched peaks and a wedge-shaped plan, shortlisted at Elementary and judged sharply on typology.

Mirrors don't lie: A Trondheim Architecture School That Hangs a Reflective Block Over Its Own Entrance
Faceted mirrored soffits, an indoor street of timber huts and copper-toned cladding test how a school for architects can watch itself being built.

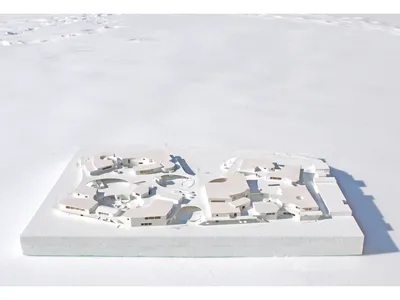

Feldballe School Extension by Henning Larsen: A Carbon-Negative Model for Sustainable School Architecture
Carbon-negative school extension using straw, timber, and circular design, creating a healthy, energy-efficient, and climate-responsive learning environment for future generations.
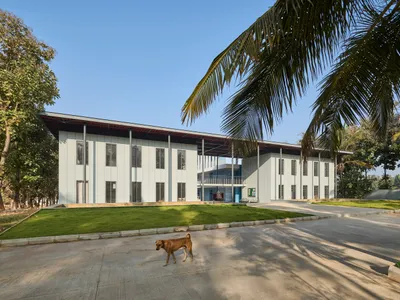
Vidyakula International School by Sudaiva Studio: A Climate-Responsive Educational Campus in Rural Karnataka
Climate-responsive rural school architecture in Karnataka integrates courtyards, minimal modernism, and cost-efficient materials while framing scenic hill views.


