


School Architecture
Architecture of schools and educational campuses, covering spatial design, sustainability, and learning environments for students of all ages.
School architecture shapes how students learn, move, and interact, and the buildings themselves are often treated as a third teacher in the learning process. The field spans primary and secondary schools, international campuses, and modular or temporary facilities, each with distinct requirements for daylight, acoustics, safety, and flexibility. Designers working in this area balance pedagogical goals with climate response, material choice, and budget constraints, particularly in rural and high-density urban settings.
Member work on this topic includes carbon-negative and timber-based school projects, climate-responsive campus plans in rural India, and modular systems designed for rapid deployment in European cities. Entries also consider how schools can be reimagined as flexible, community-facing spaces.


Popular projects
View all 26 projects


Latest journals
View all 91 journals
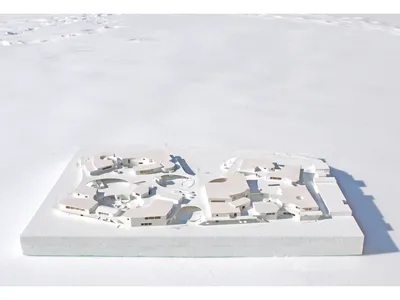


Feldballe School Extension by Henning Larsen: A Carbon-Negative Model for Sustainable School Architecture
Carbon-negative school extension using straw, timber, and circular design, creating a healthy, energy-efficient, and climate-responsive learning environment for future generations.
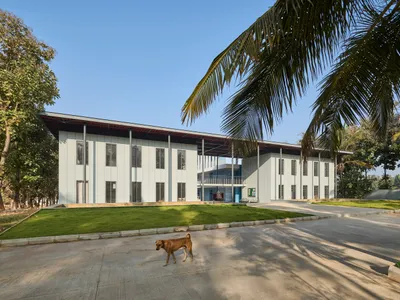
Vidyakula International School by Sudaiva Studio: A Climate-Responsive Educational Campus in Rural Karnataka
Climate-responsive rural school architecture in Karnataka integrates courtyards, minimal modernism, and cost-efficient materials while framing scenic hill views.
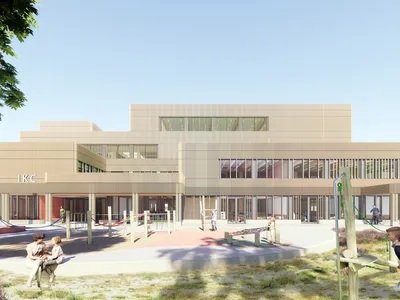
Modular Wooden School System by OMA and Circlewood Transforming Sustainable Education Architecture in Amsterdam
OMA and Circlewood create modular timber schools in Amsterdam using circular construction, flexible design, and sustainable materials for adaptable future education environments.


