
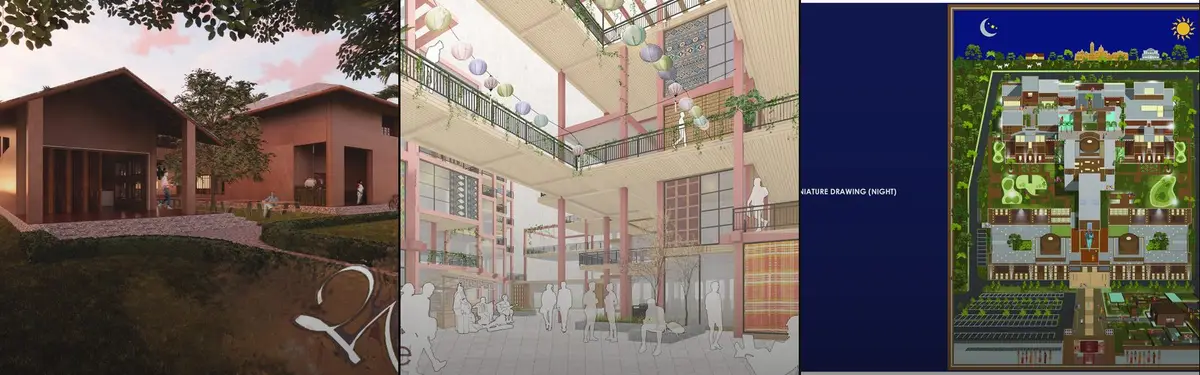


SketchUp Layout
TOOLCreating presentation documents and construction drawings using SketchUp Layout for architectural projects.

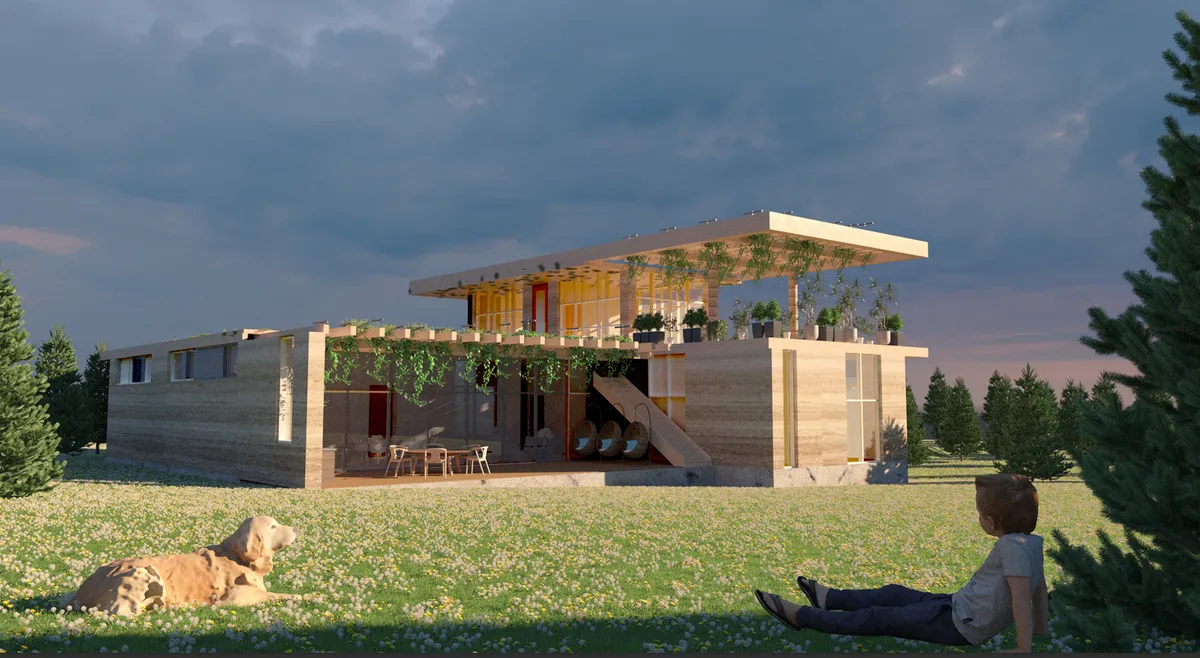
Rammed Earth House
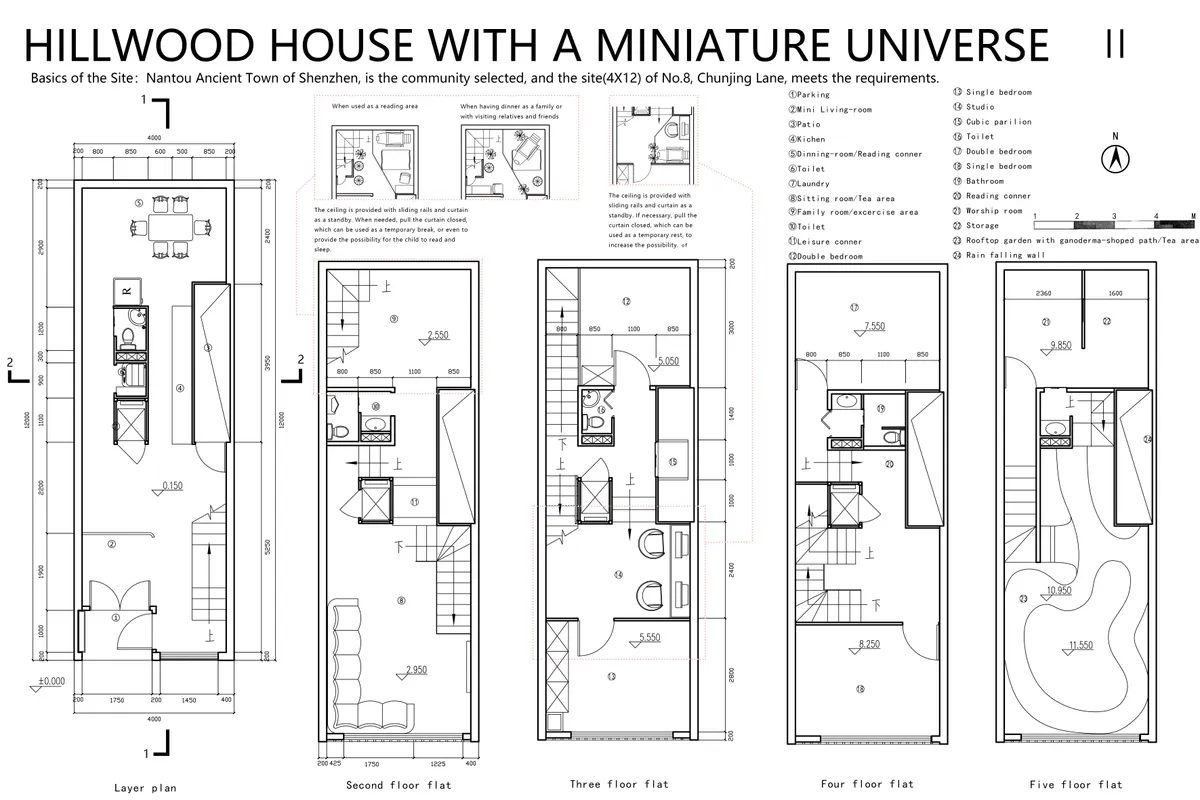
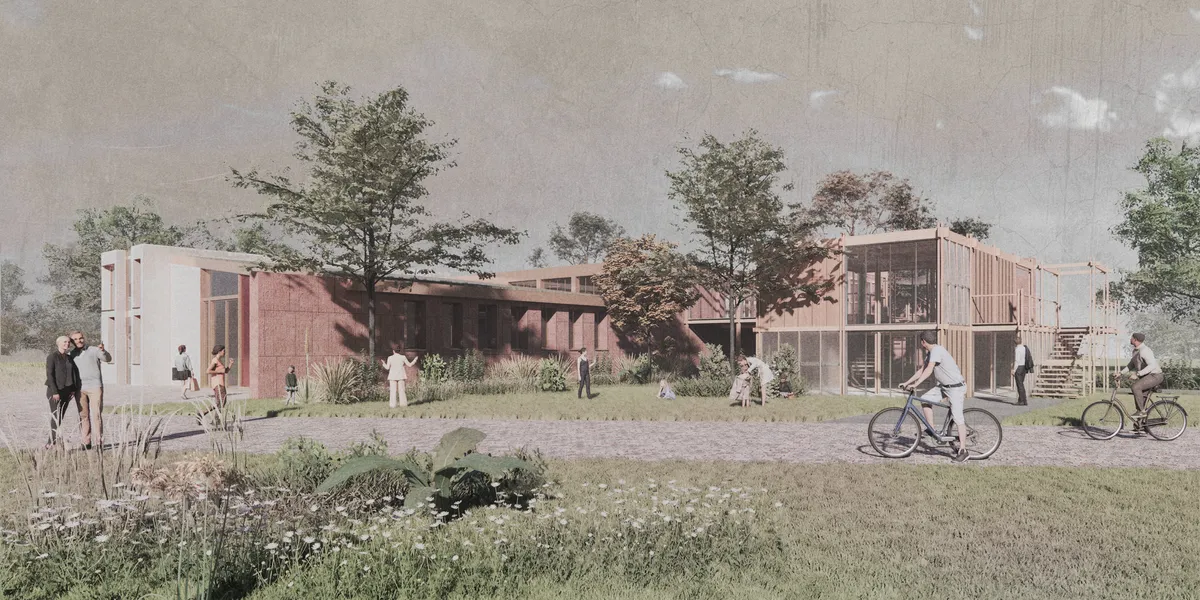
The aim of the project is to develop an eco village house that uses sustainable materials. The main specific is that the house is separated into two zones - day and night. The day activities are gathered in one open space connected to the outside nature via a huge terrace. While the night zone is divided into private spaces.



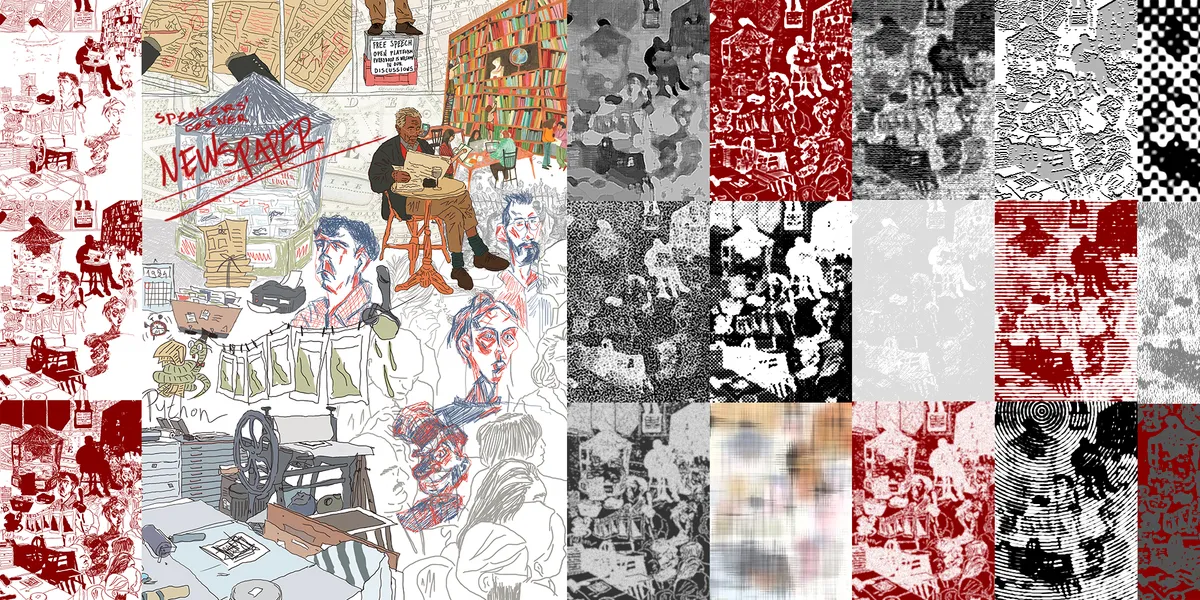
SPEAKERS’ CORNER NEWSPAPER
The proposed idea involves establishing an underground newspaper production within the confines of Hyde Park in London, with a specific emphasis on traditional printing methods such as woodcuts, linocuts, and engravings.


Nexus Arena
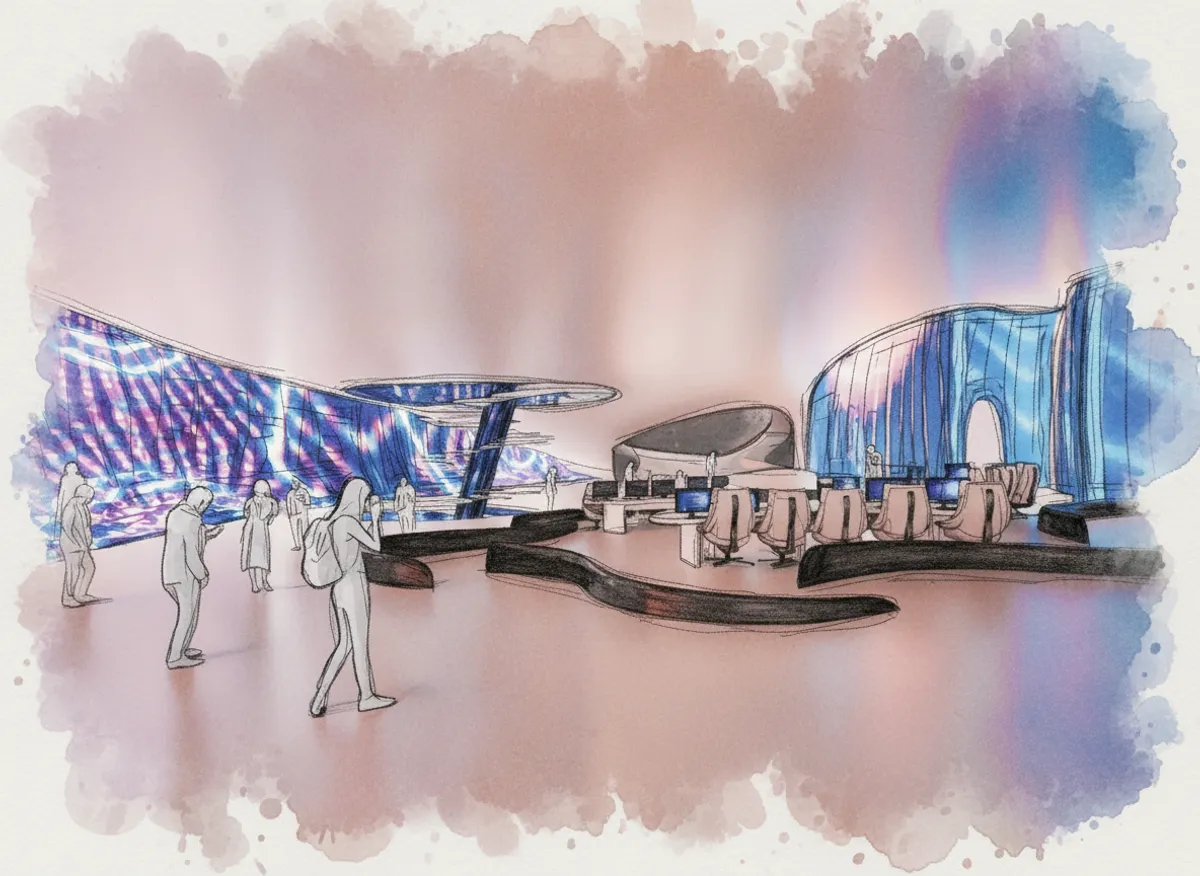
Nexus Arena transforms e-sports from a screen-based activity into a physical and public experience. Organized around movement and circulation, the project blurs the boundaries between spectator and player through interactive spaces and screens, integrating gaming culture into everyday urban life.


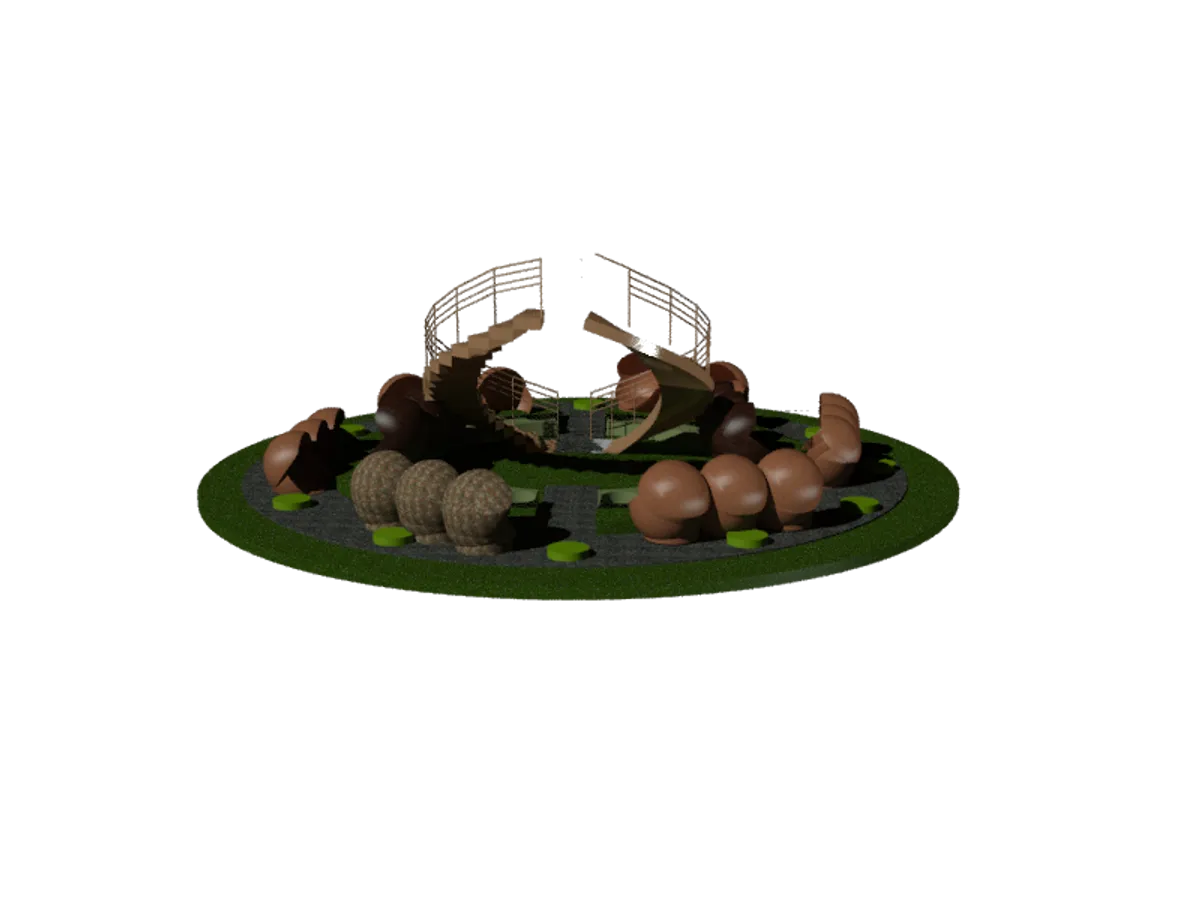
Evolution to time - various materialities to return to the beginning.
The clock marks the time and the time history, the place that I put is something for people to spend their time resting, enjoying a free square that has the functionality of a solar clock, marked by the material diversity that compose it throughout of a history of evolutionary discoveries. Thinking about what time has done in relation to the architectura.


CEILI
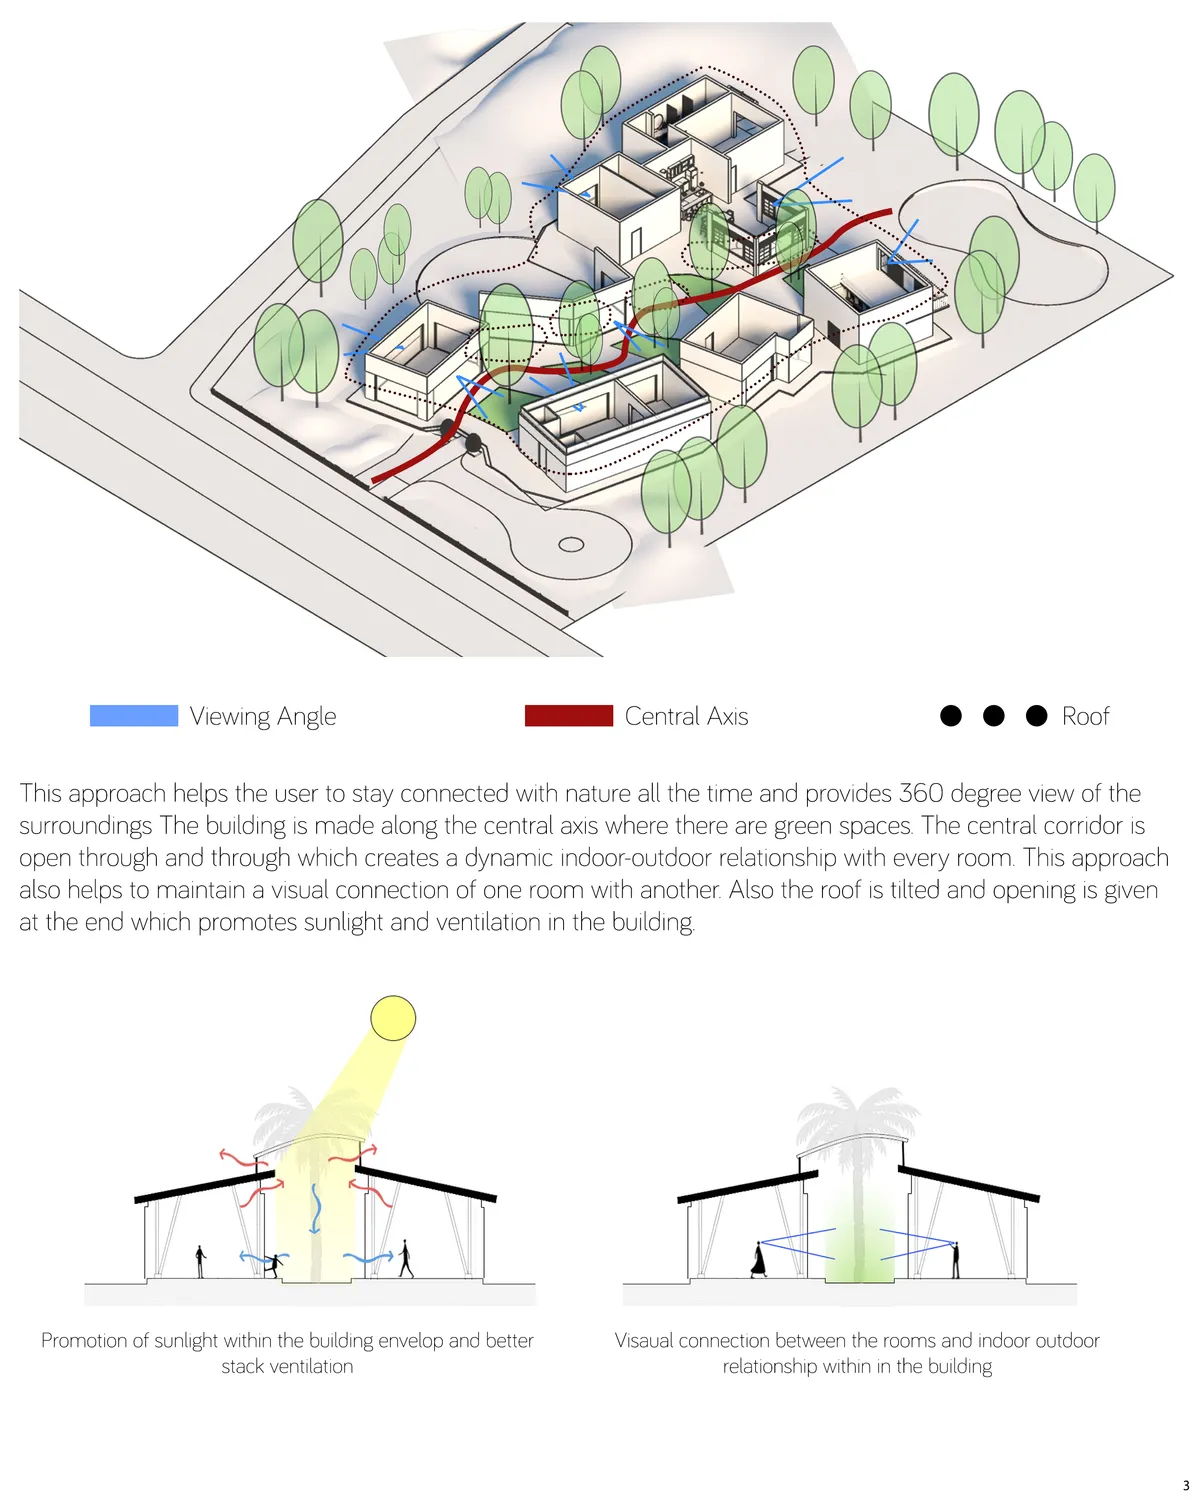

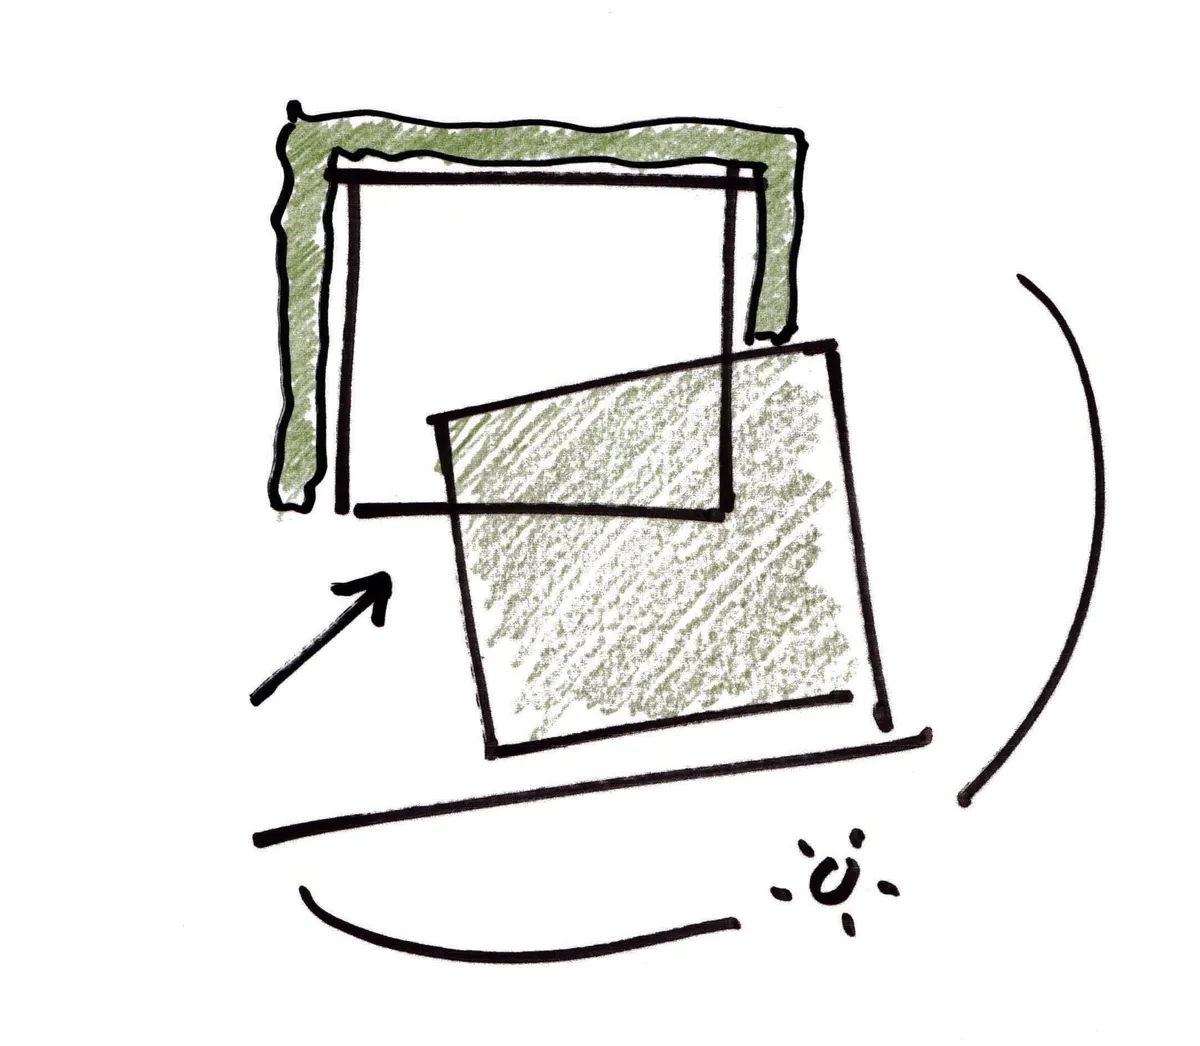
The concept of providing a set off smaller elements connected under one roof has been well understood and presented. Pockets of green along the central spine provide breaks in the large building footprint giving internal spaces access to natural light and view greening. The geometry of these planted zones could be softened to contrast the formal geometry of the individual internal spaces. The roof itself is less finalised with small slivers bridging over the central circulation axis. Perhaps the roofs of the private spaces could be lower with the central spin raised above as a more communal space.

With a few minor improvements , this project come become a very enjoyable environment to live in


ESCAPE FRO the reality of the pier
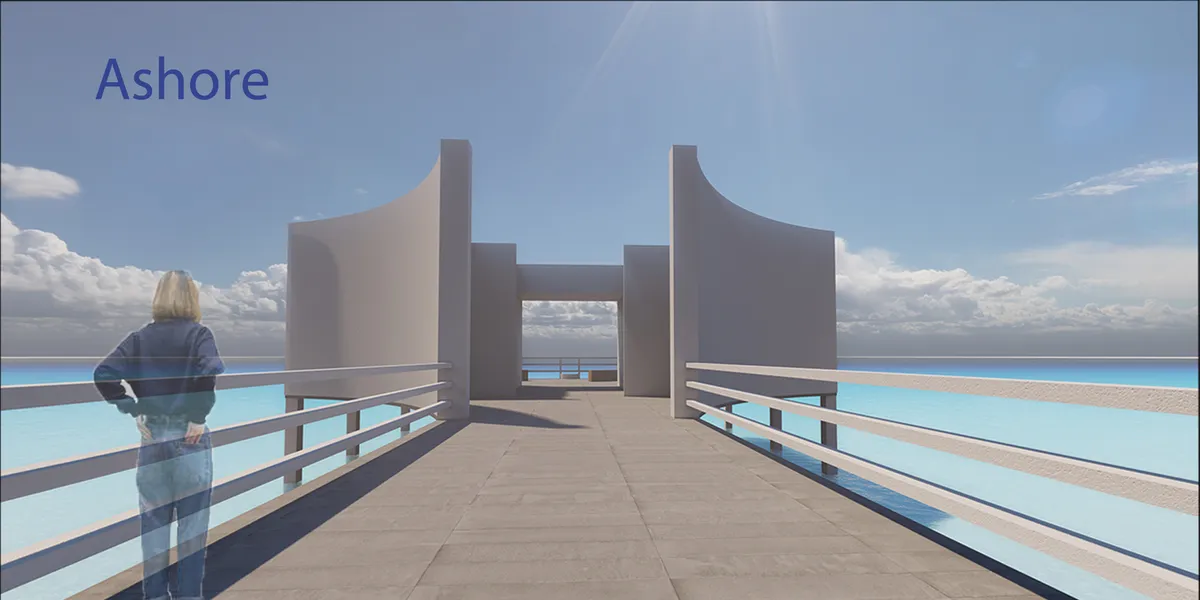
Everyone wants to get away from the complicated daily life, but even during the holidays, it is still difficult for people to find peace. Perhaps the leisure places are too complicated. My design puts forward a set of process, which can find peace briefly in the small trip at the wharf.
Marvelous!!!!!



Synchronizing Village
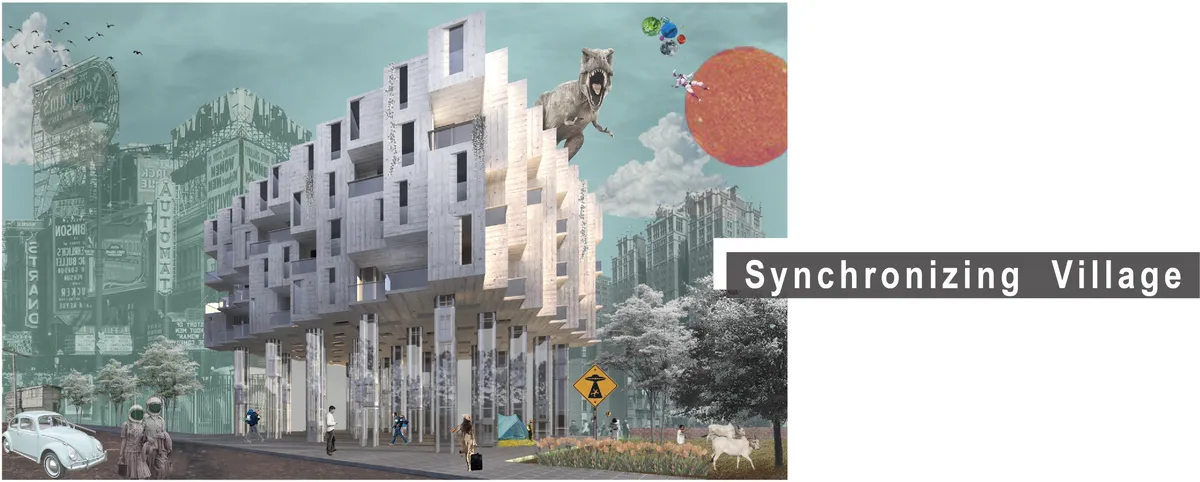
We decompose the elements of housing and propose a system to make people reorganize "home" by their own requirement. The period of dwelling can be a day, a week or a month, based on residents' choices. Decide what kind of home you prefer. With Synchronizing Village and a luggage, "home" can be produced in real-time anywhere around the world.





La Roca - Museum of Materials
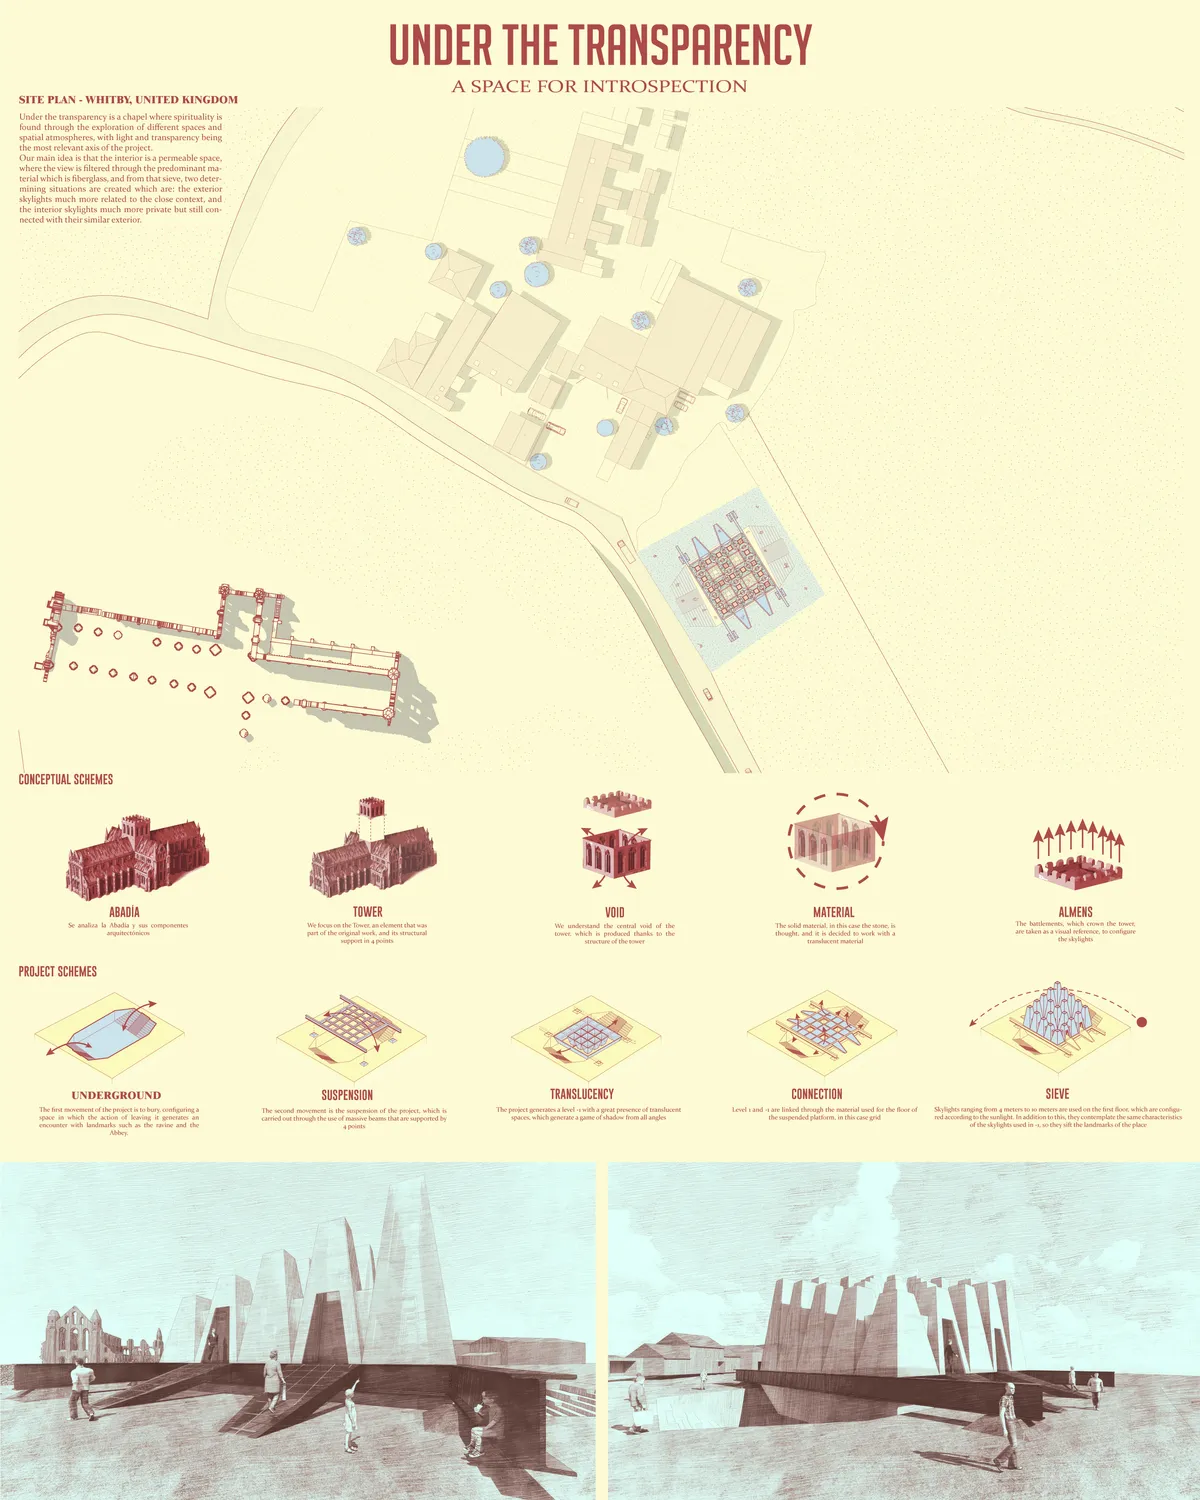
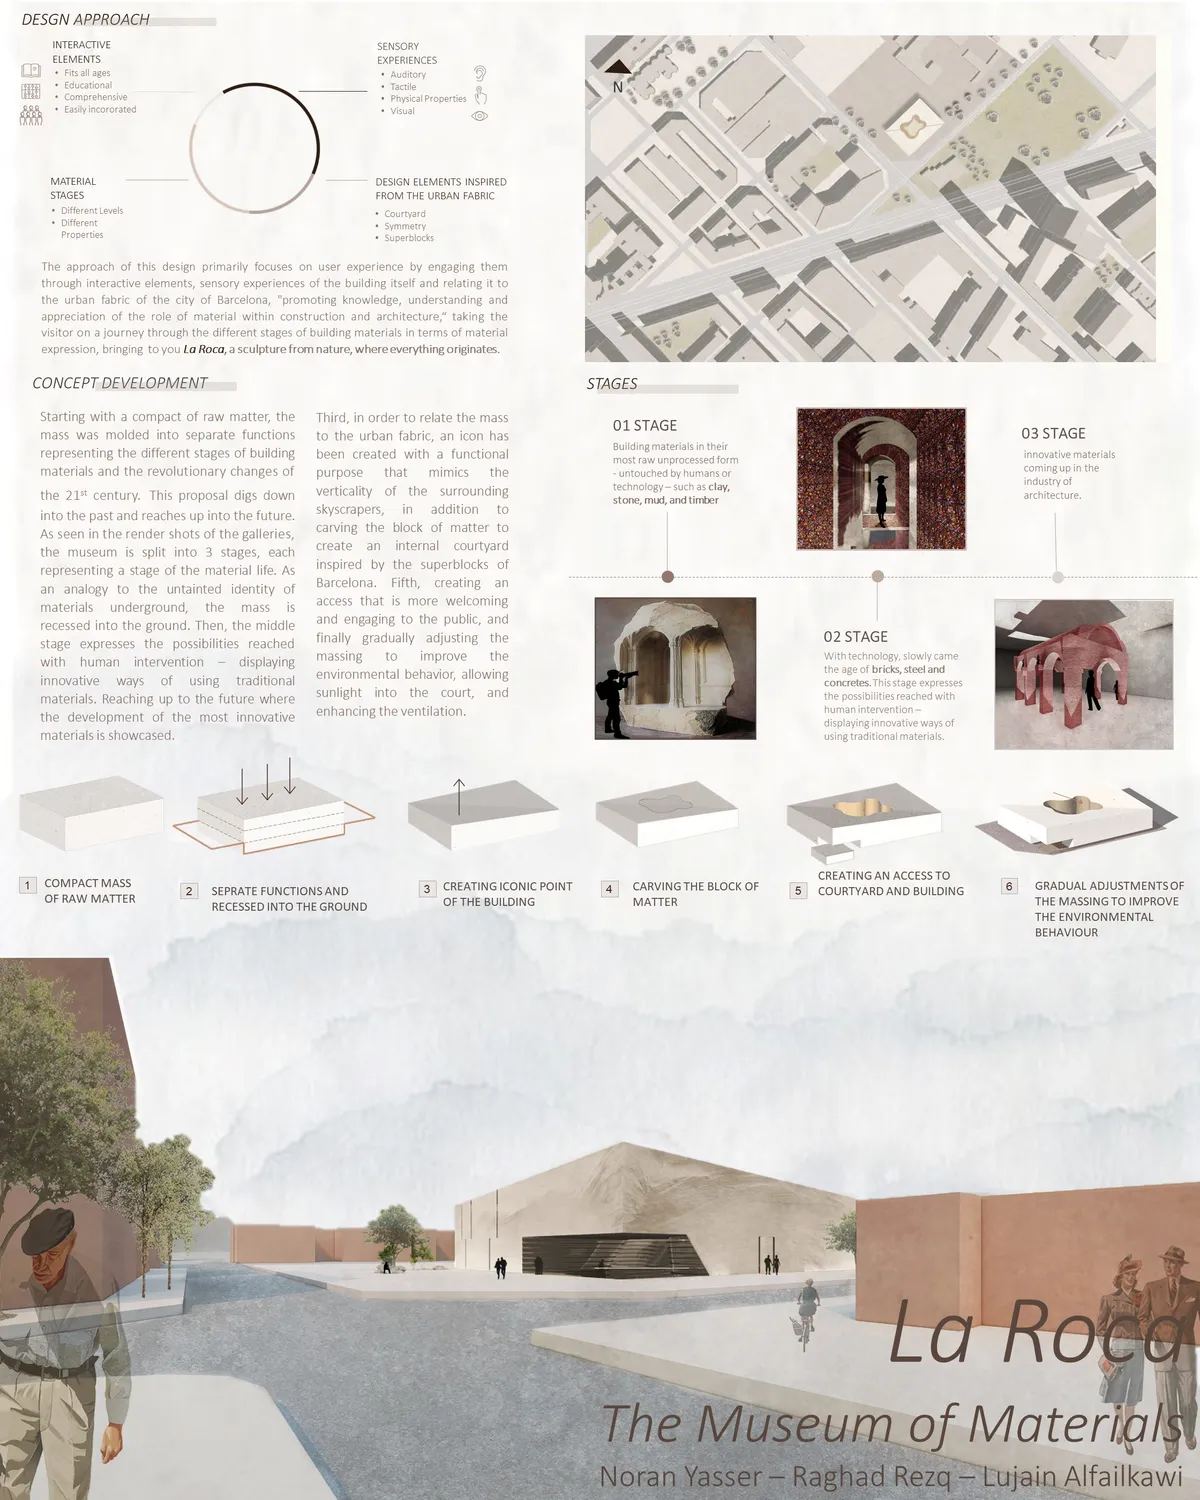
A museum that unravels different , taking the visitor on a journey through the different stages of building materials in terms of material expression, bringing to you La Roca, a sculpture from nature, where everything originates.

@Larone Eli - Thanks for sharing your comment. While we support the fact that everyone is free to share their opinions on UNI (Constructive / Critical), spreading misinformation about the judging process is something we do not endorse. Clarifying, all the projects which are shortlisted are reviewed by the jury panel. The projects that didn't make the cut may score lower compared to the ones that did well - but in entirety every shortlisted project enters jury scrutiny. The comments are optional to share, and they do not determine any qualification related information.

Wow ... Oh My God ! What an amazing project 👏.

The clear, compact and abstract proposal of a raw material with a patio of another warmer materiality is positively valued. We recommend that you work on the solemn architectural gesture of breaking the corner to make it the main entrance, as long as it is adapted to the topography and accessible to people with reduced mobility.


Coffee(TwentyOne)
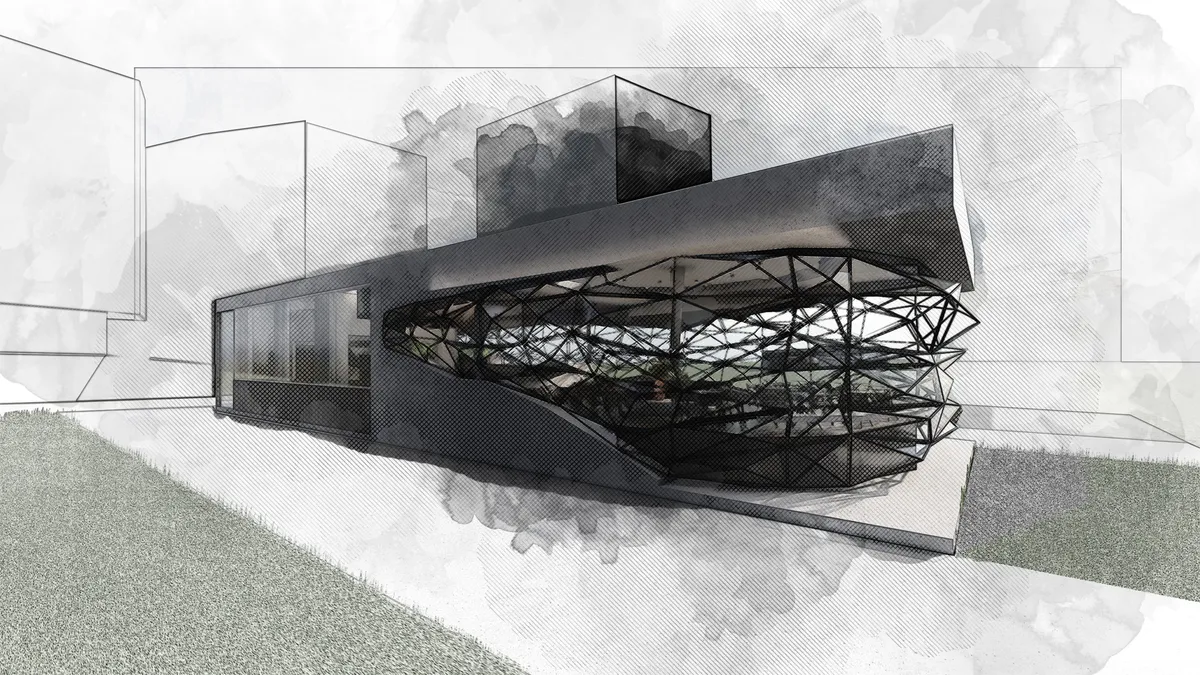
Coffee(TwentyOne) is a coffe house concept that is fusion of desire to reflect the artistically siginificant Belvedere 21 and even trying to be a part of collection exhibited as a space serving to people and create "news" wiithe lumber exchange in order to create art piece that reflect the interconnectivity of the café house with the community. The r

Urban Living Room: an Improvising Ground
An Improvising Ground to integrate government offices with shared public spaces, and to maximise political & social engagement in everyday life.



TURF
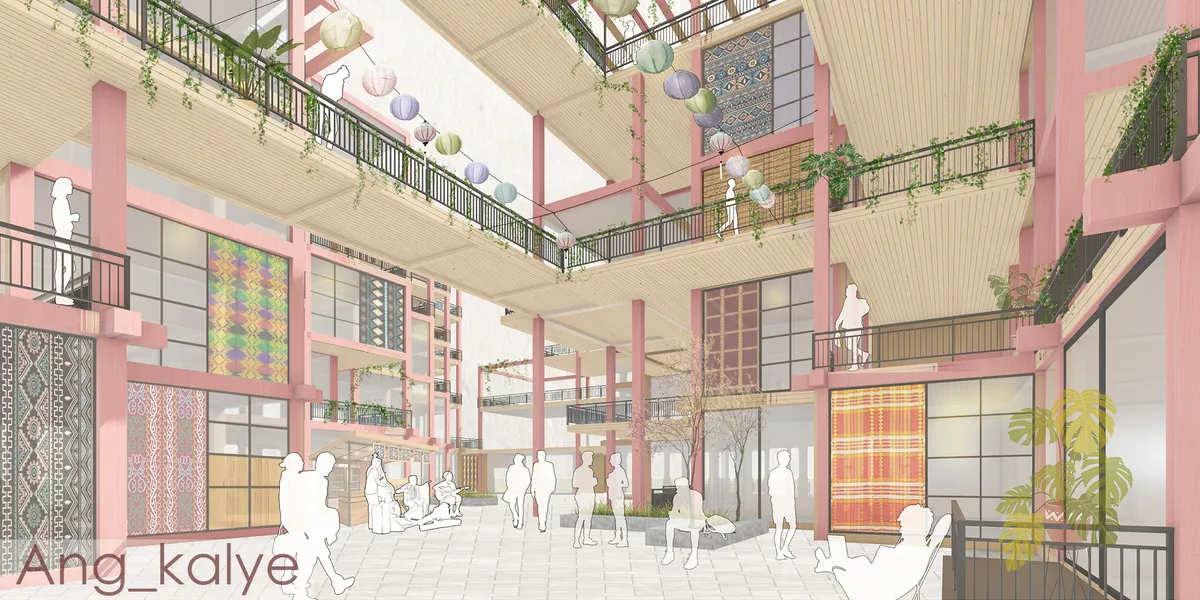
Ang Kalye - The Street
Amazing guys! Best of Luck
Wohoooo! All the best🌸

Great concept🔥 all the best!!


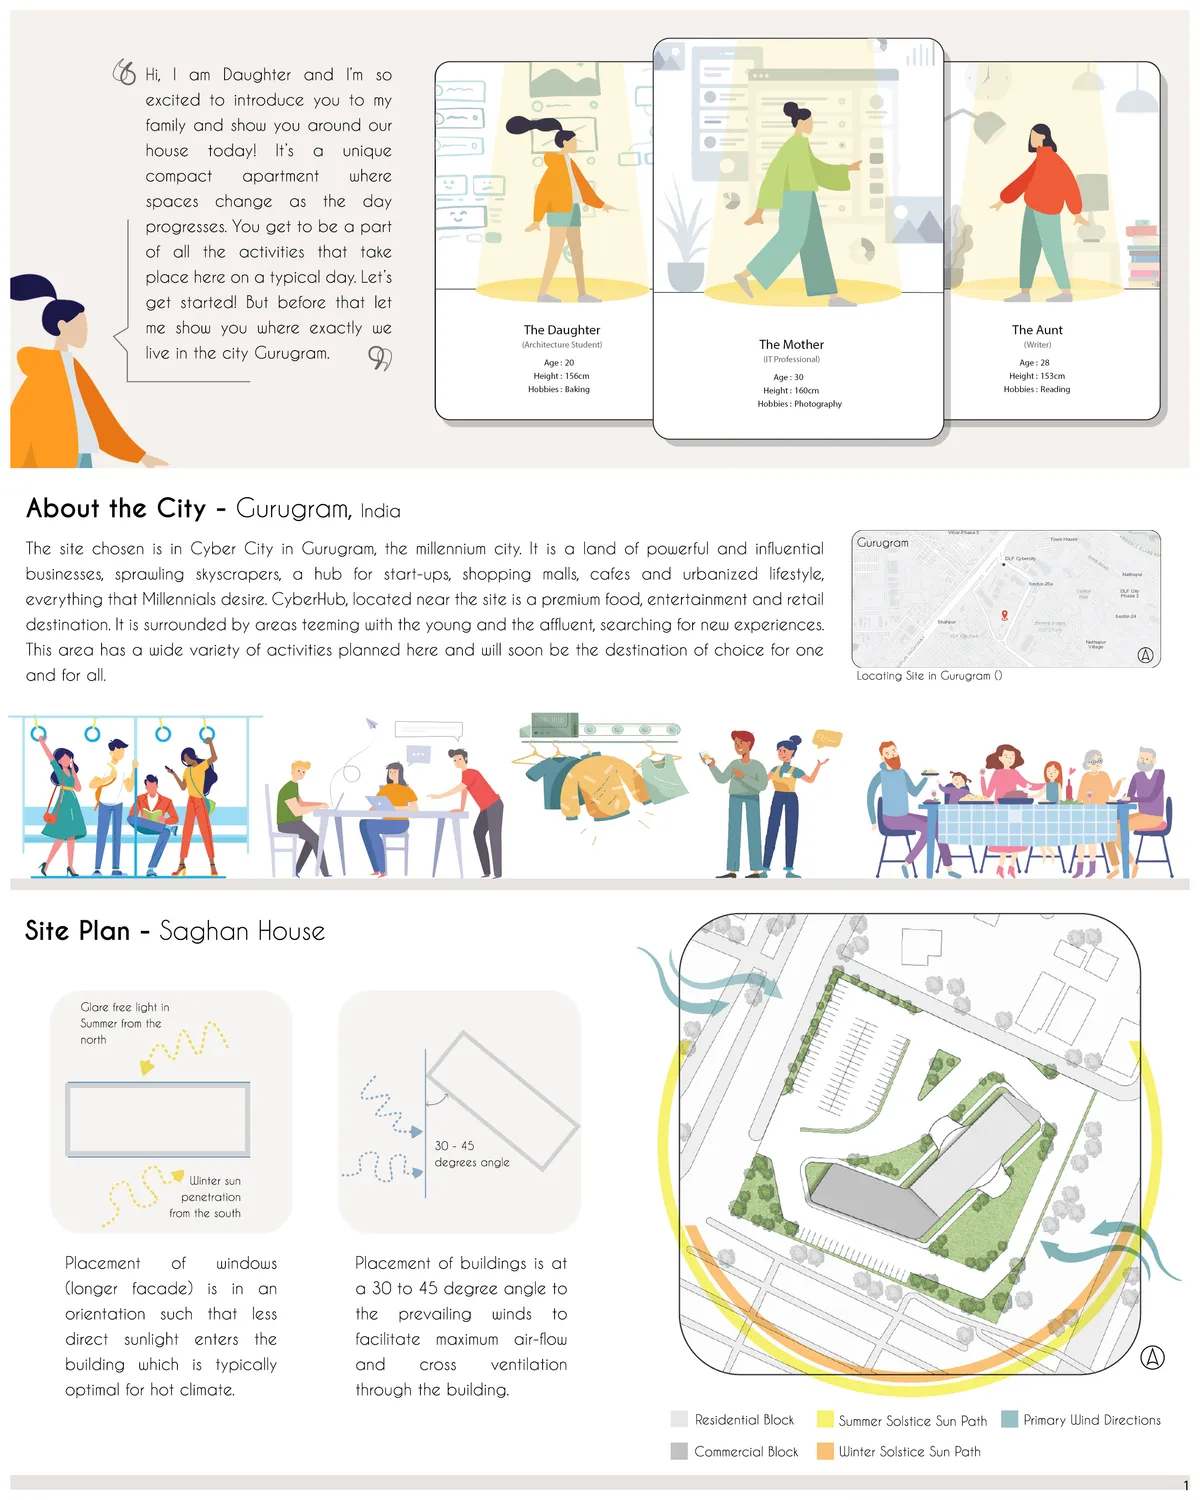



Seventy Ninth Sense
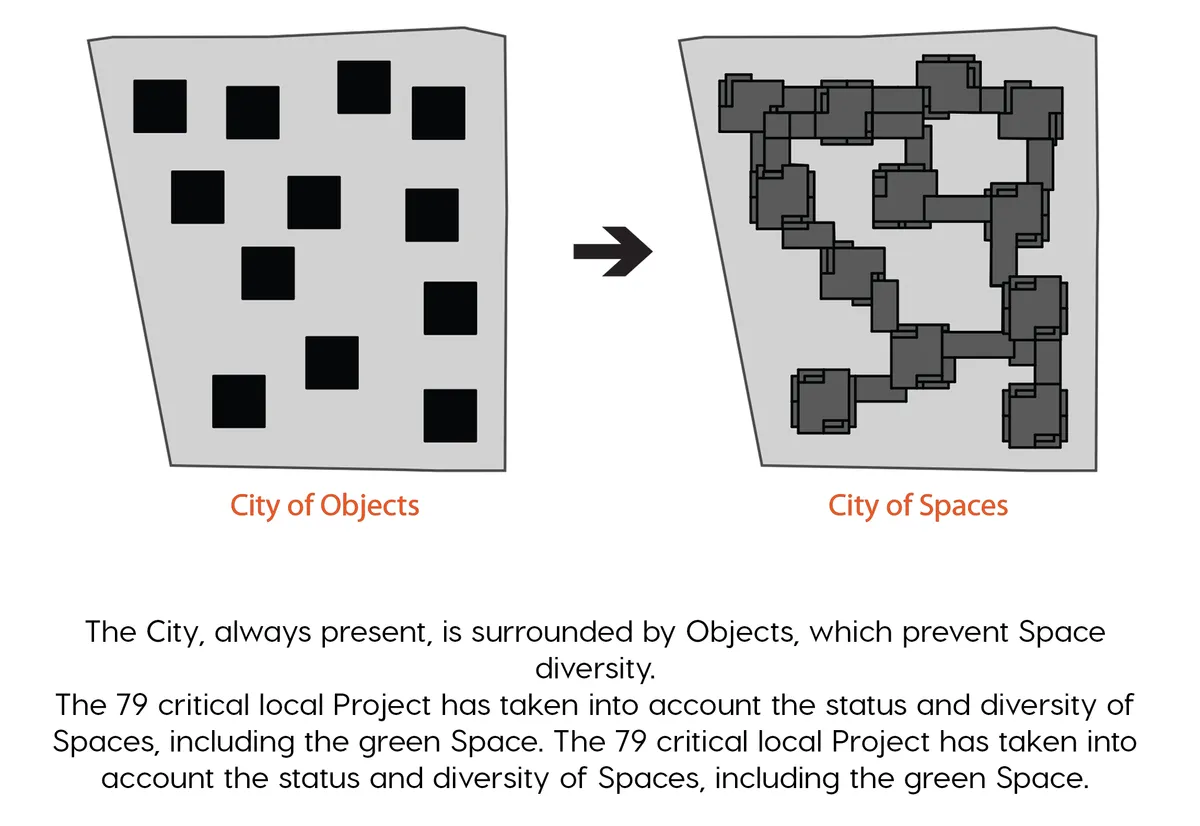
In the past, the city of Tehran had its own architectural identity, but the massive and non - coherent increase of construction in recent years has caused both rupture and failure, one of the objectives of this project is to address this issue.

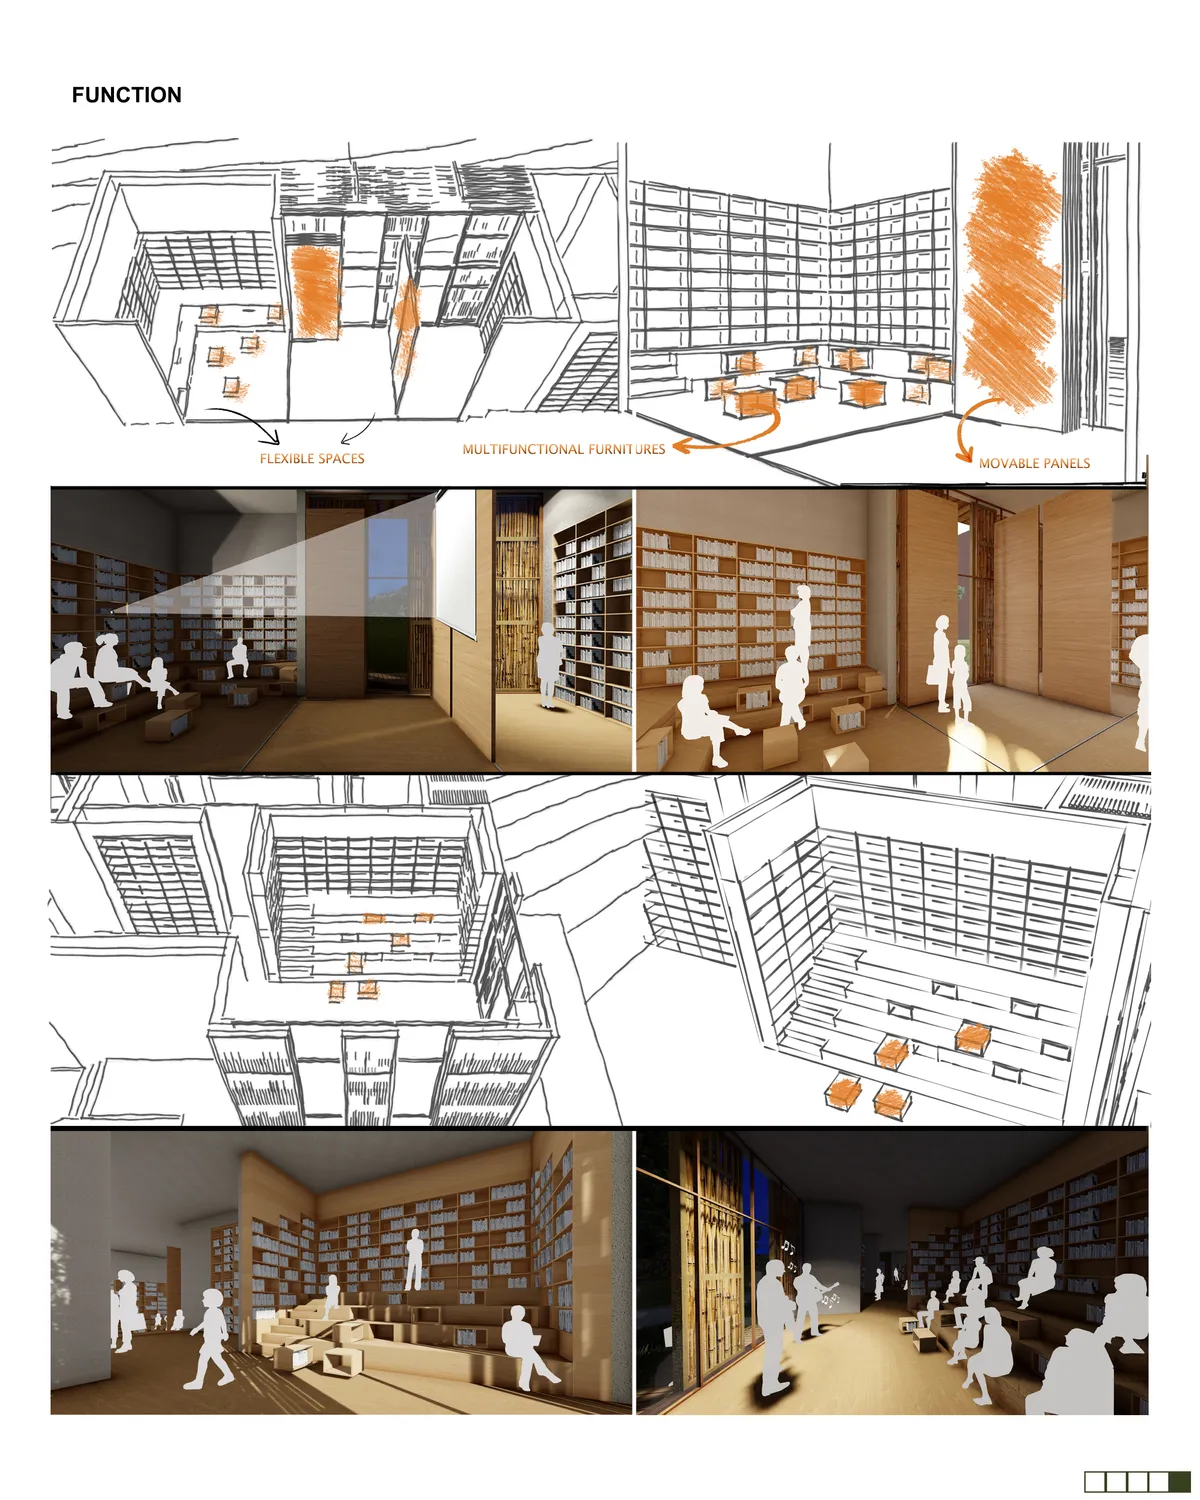
Little Library/ Hokkaido
So good. Congratulations.
I really like it. Excellent!
Good Project!


A simple vista se nota que esta elaborado por profecionales
Que espectacular!!
Creativo