


SketchUp Layout
TOOLCreating presentation documents and construction drawings using SketchUp Layout for architectural projects.
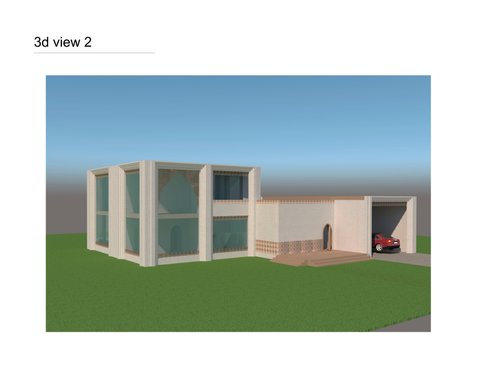
SketchUp Layout is a tool for organizing SketchUp models into professional presentation documents and construction sets. Designers use it to combine 2D drawings, 3D views, and annotations into coherent project packages for clients and contractors.The community shares work demonstrating Layout's application across residential and institutional projects, from villa designs and cultural spaces to studio documentation. Members explore how Layout streamlines the process of converting 3D models into structured drawing sets and project narratives.




