

Form finding with Kangaroo
Moving forward from the sketch models, the pavilion was refined digitally

There were difficulties in digitally reproducing such forms, with many curved regions that were in contact with the ground. Not only that, the form was not easily parametrically modelled. As such, the pavilion form shifted slightly while retaining the essence of the project: The duality of the zones.
Pavilion form-finding
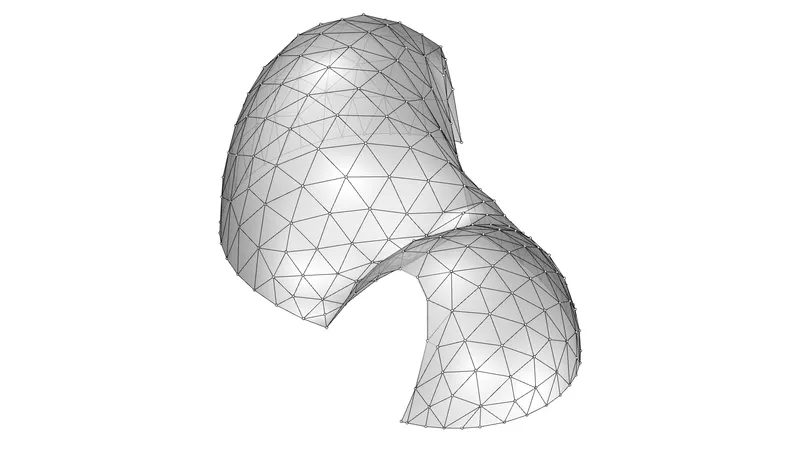
Kangaroo was used as it helped sculpt and also optimize various parameters such as edge lengths. Having the entirety of the form done parametrically speeds up the workflow as subsequent steps can always be run in the same script, making for a rapid iteration process.
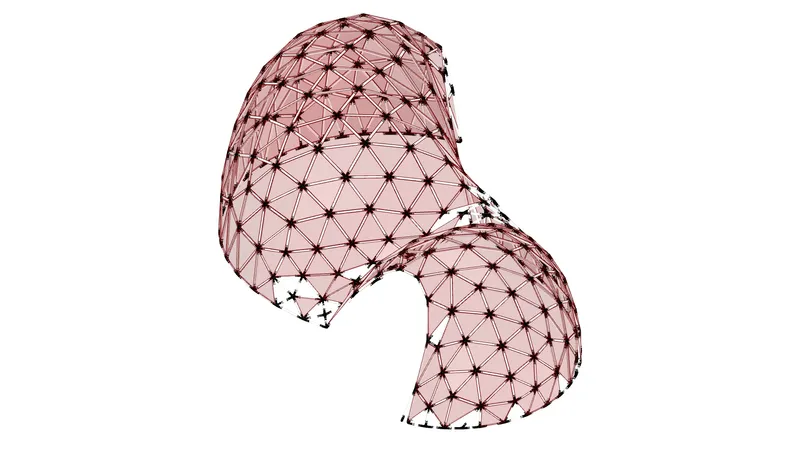
The script made use of a few meshing techniques to produce the nodes and the struts, while the panels and any potential patterning/detailing was something that was not yet resolved at this point. Only certain panels were to be detailed, as determined by the surface area of the panel. It was deemed that anything too small would be left as-is; either empty, or with a simple flat panel. Shown above is the first paneling attempt.

Popular Articles
Popular articles from the community


REAL Architects and Challenge Design Plant a Timber Gridshell Seed at the Heart of Shanghai's West Bund
On Shanghai's Xuhui Waterfront, a 230 m² glazed timber lattice dome anchors a terraced garden and lets its structure do all the talking.


Ayodele: Earth-Built Housing That Pushes Back Against Accra's Concrete and Asphalt
A modular earth-built housing block for central Accra stacks family units around shared courtyards, craft studios and planted roofs.

Becoming Aligned With All: A Rammed Earth Campus in Sri Lanka That Rises From the Ground and Falls Back
Two white concrete shells lift off a riverside site and land again, framing a pooled courtyard, rammed earth walls and rooms that can be reshuffled.

Studio Andre Lenza Shrinks a Family Home into a Single-Storey Goiânia House Behind Timber Screens
A couple's move to a smaller home in eastern Goiânia becomes a single-storey concrete house wrapped in timber screens, around a plunge pool and garden.

Similar Reads
You might also enjoy these articles

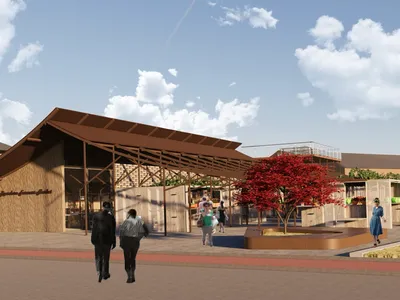
The Rhythm of Seasons
A Farmers' Market Connecting Nature and the City

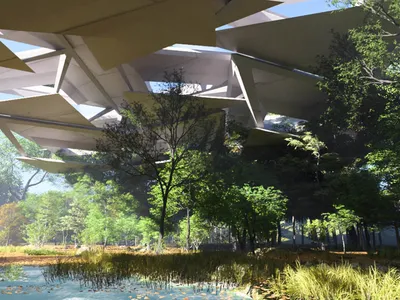

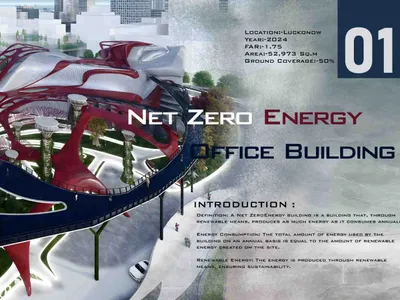
More Than a Building-Designing a Living System
More Than a Building-Designing a Living System
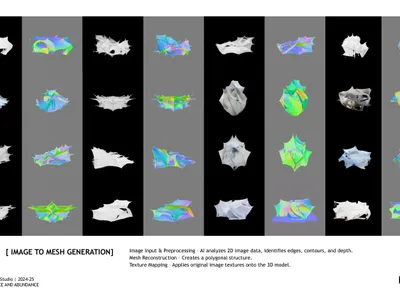
Base Beyond
DESERT COMPOUND ARID: TOURISM OF ABSENCE AND ABUNDANCE

Explore Design Program Competitions
Discover active competitions in this discipline


The Global Benchmark for Architecture Dissertation Awards


From Logic to Configurators

Challenge to design a portable theatre

Challenge to design a portable music platform
Comments (0)
Please login or sign up to add comments
No comments yet. Be the first to comment!