
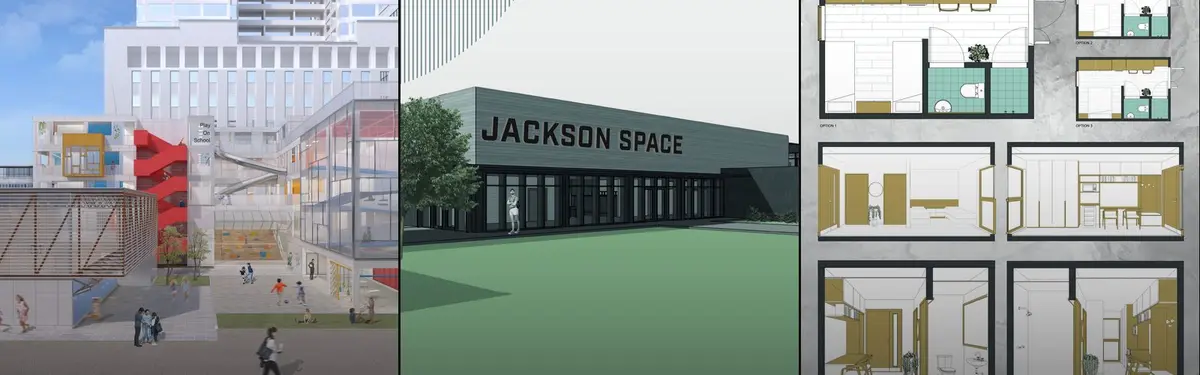


Space Planning
Planning and organizing interior and architectural spaces for function, flow, and human experience.
Space planning involves strategically arranging rooms, furniture, and circulation patterns to maximize usability and meet the needs of occupants. Designers consider how people move through and interact within spaces, balancing practical requirements with aesthetic goals.
The community explores space planning across residential homes, educational facilities, community centers, and adaptive reuse projects. Work ranges from single-family dwellings and extensions to larger institutional buildings and neighborhood-scale interventions that accommodate changing populations and uses.


Popular projects
View all 60 projects


Latest journals
View all 44 journals

SpaceDNA Splits a Compact Coimbatore Plot into Interlocking Half-Levels Around a Folded Terracotta Stair
In Coimbatore, Splitscape Residence fits 245 m² onto a 114 m² plot by working in section, with half-levels, round nooks and a folded stair at its core.

Santos Arquitectura Uses a Single Services Box to Split an 81 m² Chihuahua Retail Unit into a Spin Studio
In a Chihuahua shopping plaza, one yellow services container separates lobby from cycling room and buffers both the noise and the darkness of a spin class.
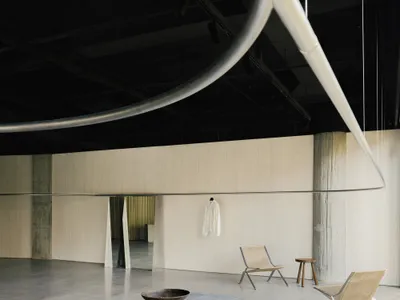
A Single Rail Defines YEARLY PLAN's Shanghai Home
SHISUO design office turns an irregular 226 sqm Shanghai site into a fashion showroom choreographed entirely around one continuous hanging rail.

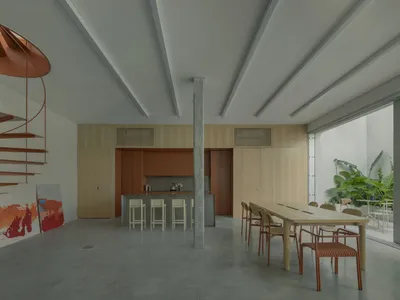
Space B: Adaptive Warehouse Redevelopment in Buenos Aires
Space B by Dodds Estudio transforms a Buenos Aires warehouse into a light-filled, flexible loft blending industrial heritage with modern, multifunctional living.


