


Student Housing
Design and planning of residential spaces for students, from individual units to large-scale housing complexes.
Student housing design is the planning of residences built for people in higher education: halls of residence, dormitories, cluster flats and studio blocks where students sleep, study, cook and meet. It sits between private dwelling and institution, because every scheme has to balance a room of one's own against the shared spaces that turn a building full of strangers into a community. Good student housing is cheap to run, easy to maintain and calm enough to work in, yet sociable enough that nobody spends a year alone.
What is student housing design?
Student housing covers any accommodation whose residents are defined by enrolment rather than by family or tenure. That includes university-owned halls on campus, privately operated blocks in city centres, graduate apartments, international student residences and temporary lodgings for field courses and internships. The brief changes with the resident: a first-year undergraduate wants company and supervision, a doctoral researcher with a partner wants something closer to a flat, and an exchange student arriving for one semester needs a soft landing in an unfamiliar city.
What separates the type from general housing is turnover and density. Residents usually stay one to four years, rooms are let by the bed, and the building has to absorb heavy, repetitive use with little personalisation. The typical unit is small, so the real design work happens in the circulation, the kitchens, the lounges and the ground floor. Student housing also overlaps with co-living, which borrows its shared-kitchen model for young professionals, but the student version is tied to an academic calendar, a campus and a cohort.
At city scale the subject touches urban housing policy, since large student populations shape rents, high streets and neighbourhood character. This article stays with the building itself: its room types, its social spaces and the trade-offs designers face when they plan for students.
A short history of student housing
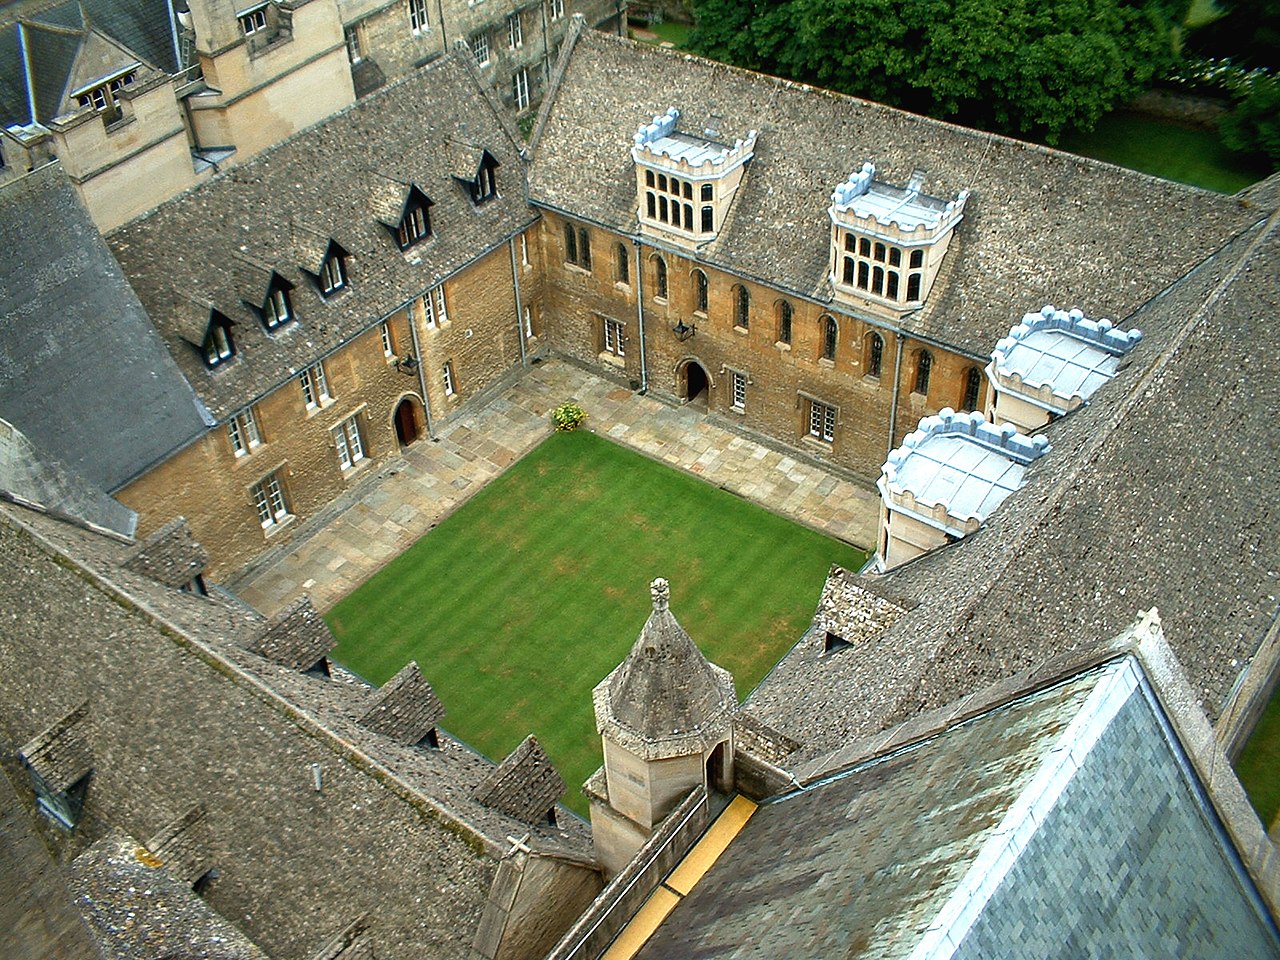
The oldest model is the medieval college. At Merton College, Oxford, the buildings of Mob Quad went up in phases during the 13th and 14th centuries as accommodation for members of the college, with sets of rooms arranged on either side of central wooden staircases, and the quadrangle pattern has since been copied at many other colleges and universities. The staircase plan matters because it gives each small group of rooms its own entrance and neighbours, a principle later designers would rediscover as the cluster.
The modern dormitory as a work of architecture begins with Alvar Aalto's Baker House at MIT, designed in 1946-48 and completed in 1949. MIT's own news office describes it as the building that marked the beginning of a program to change MIT from a largely commuter school to a residential university. Its serpentine plan turns most rooms toward the Charles River at oblique angles, and the MIT List Visual Arts Center notes that the curves produce forty-three rooms and twenty-three different room types on each floor, avoiding the double-loaded corridor typical of dorms. Aino Aalto designed the special furniture those unusual rooms needed, according to the Finnish Architecture database.
"Aalto had a profound understanding of the need to build a sense of community within an academic environment that made rigorous demands on each individual student."

Two recent milestones show where the type went next. Tietgenkollegiet in Copenhagen, completed in 2006 by Lundgaard & Tranberg, is a seven-storey ring of 360 rooms grouped in blocks of 12, with shared kitchens and lounges facing a central courtyard so the corridor becomes a continuous loop; it won a RIBA European Award. In Amsterdam, the Wenckehof complex stacked a thousand student homes made from shipping containers converted in China, designed by the Keetwonen foundation; each unit had its own bathroom and kitchen, residents moved in from 2005, and the containers were removed in 2020, as recorded on Dutch Wikipedia. It proved that temporary, factory-made housing could serve students at scale.
Types and key principles of student housing design
Corridor halls
The traditional hall lines single or double rooms along a central corridor, with shared bathrooms and a common room per floor. It is efficient and easy to supervise, which is why it survives, but long double-loaded corridors give residents nowhere to linger. Baker House showed one answer: bend the plan, vary the rooms and widen the circulation where people naturally meet.
Cluster flats
A cluster groups five to twelve bedrooms around one kitchen and living space behind a shared front door. It is the modern descendant of the Oxford staircase, small enough that residents learn each other's names and large enough to avoid the intensity of a shared house. Tietgenkollegiet's blocks of 12 are a textbook case.

Studios and micro-units
Self-contained studios with a kitchenette and shower suit postgraduates and students who want independence. The risk is isolation, so studio blocks need generous shared lounges, laundries and ground-floor rooms that pull people out of their units. On a tight footprint, built-in and fold-away furniture does much of the work.
Shared kitchens and social space
Kitchens are where student housing succeeds or fails socially. Placing them on corners, courtyards or stair landings, with daylight and room for a table, makes cooking a reason to meet. The ground floor matters as much: cafés, study rooms, bicycle storage and laundries placed where residents cross paths do more for community than a single large common room tucked out of sight.
Privacy versus community
Every scheme negotiates how much a resident can withdraw and how easily they can join in. Gradients help: a private room, a small cluster, a floor lounge, then the shared ground floor. A member team put the balance plainly in their statement for To Be-TAT, an Editor's Choice entry in The SafeHouse competition:
"They need to be in their own homes connected with nature, friends, and the local community; alongside privacy and their personal spaces."
Sina Esmaeili Osalou, Armin Memari and Sarah Mirzaei, To Be-TAT
Cost and modular construction
Students pay low rents, so construction and running costs dominate every decision. Repetitive room types make factory production attractive, from timber and steel volumetric modules to converted shipping containers. On uni.xyz, the modular housing topic collects many student schemes built from stacked units and shipping containers.

Wellbeing and study space
Students live where they work. Daylight, acoustic separation, good ventilation and a proper desk in every room matter as much as lounges, and many residences now add quiet study rooms and small bookable spaces so residents can choose between solitude and company. Climate-responsive design also keeps bills down, which protects affordability over the life of the building.
Student housing on uni.xyz
Members have published dozens of student housing projects on uni.xyz, many from container, micro-housing and campus residence competitions. These stand out.
Verzendaccommodatie by Antonio Abreu and Phillip Tu is the most liked project in the topic. It is a modular student housing concept for the Amsterdam University College, arranged from 15 shipping containers, and received an Honorable Mention in the Container City competition. In the same competition, CLUSTAINER, an Editor's Choice by 승현 정, SUJIN CHOI and Jiyeon Ryu, moves containers onto city parking lots so that student rooms form clusters woven into the city.
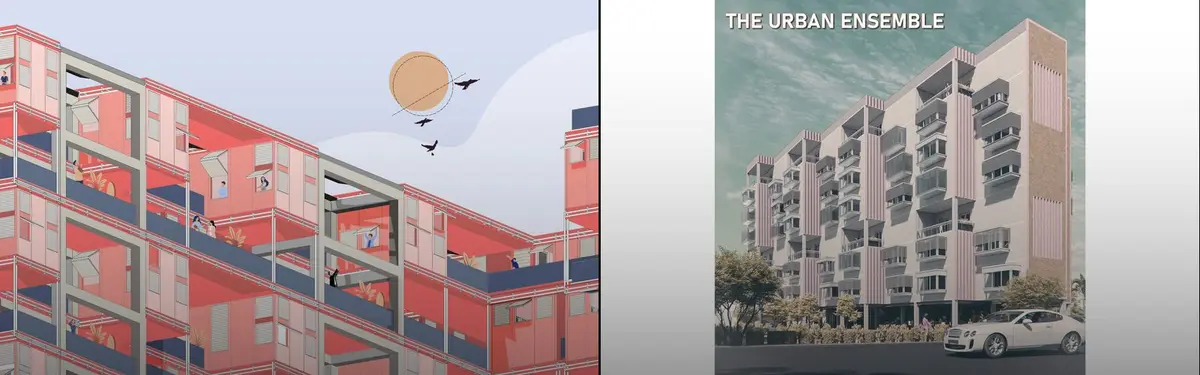
THE URBAN ENSEMBLE by Yamini Srivastava and Ashwin Dinesh, a winning entry in the Plugin Housing Challenge competition, is a micro-housing proposal for Bengaluru aimed at young migrants and working people who need affordable rooms close to their workplace or institution.

Ang Kalye, The Street by Mrunal Dusane, ruchira bhagwat, Subhasish Sahoo and Harsha Verma received the People's Choice Award at Turf, a student housing design challenge. It is a student housing project in Manila built around social interaction among its residents.
Our journal Let's Tessellate reviews a hostel for international students in Amsterdam by Rachita Saxena, Chakshu Chopra, Pooja Gupta and Akanksha Y, which received the People's Choice Award in Overseas Oasis 2020. The design splits its faceted mass to free a public plaza and threads cycling routes, cafés and event space beneath the stacked rooms, treating student housing as civic infrastructure rather than a closed dormitory.

From the same competition, The Home by Екатерина Рубцова, shortlisted at Overseas Oasis 2020, is a community centre for international students. It keeps a reserved grey face to the river and saves its warmth for a red, tree-filled atrium at the back, aiming to be "a place like home, away from home."

Several other entries take the type beyond the campus.
Decussate Dorm by Jesden Tang, an Honorable Mention in Nano Nest 2020, turns the big house of an elder living alone in Taipei into a dormitory for six exchange students, who share experiences and take care of each other under the same roof. GEOLOGY STUDENT BERTH by Tanya Prevezentseva provides temporary housing for geology students on internships in a mountainous area, using easily erected structures and alternative energy sources. Marine Laboratory Housing by chihyun tseng and 晨瑄 李, from Container City, pairs a container dormitory near a university with marine biology courses, giving students who research on the ocean all day a place to live and work. Tetris City, by Tanya Prevezentseva and team, proposes a student camp of five module types, each made of containers in the shapes of Tetris figures.
Challenges and future directions
Affordability is the defining problem. Students compete with every other renter for small homes near universities, and privately operated purpose-built student blocks have filled the gap in many cities, often at rents that exclude the students who most need housing. For cities, large single-use blocks can hollow out a neighbourhood outside term time, so planners increasingly ask for active ground floors, public routes and buildings that could later be converted to other housing.
Climate is the second challenge. Our journal on Hardel Le Bihan Architectes' student housing in Dakar describes a programme for nearly 10,000 students across 16 buildings at Cheikh Anta Diop University, where the first two buildings opened to 750 students in June 2024. Comfort comes from orientation, mass, shade and moving air, and residents are shown how to run daytime and night-time ventilation, so the dormitory doubles as a lesson in bioclimatic living.

Future directions include adaptable structures that can shift between student rooms and family flats, low-carbon timber and modular systems, and residences that share facilities with their neighbourhood instead of turning a blank wall to it.
Student housing for students and designers
Student housing is an unusually good thesis subject because you are the client. You know where a hall fails: the kitchen with no table, the corridor that echoes at night, the study desk facing a wall. Strong thesis angles include converting a vacant office building into student rooms, a cluster plan for a specific campus, housing that mixes students with older residents in the spirit of Decussate Dorm, or a container or timber module that can be moved when a lease ends. Test every idea against rent: who can afford this room, and what would make it cheaper to build and run? Browse youth housing for adjacent briefs, and look for live housing briefs on the uni.xyz competitions page.
Frequently asked questions
What is the difference between a dormitory and student housing?
Dormitory usually means a hall of residence run by a college, often with shared rooms or bathrooms. Student housing is the broader term and also includes cluster flats, studios and privately operated blocks let to students.
What is a cluster flat in student housing?
A cluster flat groups several private bedrooms, often five to twelve, around one shared kitchen and living room behind a single front door. It gives residents a small social group within a larger building.
Which buildings are famous examples of student housing architecture?
Mob Quad at Merton College, Oxford, Alvar Aalto's Baker House at MIT (1949) and Lundgaard & Tranberg's Tietgenkollegiet in Copenhagen (2006) are among the most studied. The Wenckehof container village in Amsterdam is a well-known example of temporary, factory-made student homes.
How do you design student housing that encourages community?
Group rooms into small clusters, put kitchens and lounges where people already pass, give the ground floor shared uses such as cafés and study rooms, and provide a clear gradient from private room to public space so residents can choose when to join in.
Are shipping containers good for student housing?
They can be fast to install and easy to relocate, as Amsterdam's Wenckehof showed, but steel boxes need careful insulation, ventilation and acoustic treatment to be comfortable, and their narrow width limits room layouts.
References and further reading
- Mob Quad, Wikipedia
- Renovation of historic Baker House dorm at MIT kicks off residential building campaign, MIT News
- Baker House, 1949, MIT List Visual Arts Center
- Baker House, MIT Senior Dormitory, Finnish Architecture
- Tietgenkollegiet, Wikipedia
- Wenckehof, Wikipedia (Dutch)


Popular projects
View all 76 projects


Latest journals
View all 67 journals

The Home: A Red Glass Cone Turns a Quiet Concrete Block into a Living Room for Students Abroad
A community center for international students that keeps its gray face to the river and saves its warmth for a red, tree-filled atrium at the back.


Hardel Le Bihan Architectes Houses 10,000 Dakar Students Behind Wind-Tuned Terracotta Moucharabieh Screens
At Cheikh Anta Diop University in Dakar, Senegal, sixteen slim dormitory bars lean on orientation, night ventilation and patterned screens for comfort.

Let's Tessellate: Amsterdam Student Housing That Gives Its Ground Plane Back to the City
A faceted hostel for international students divides its mass to free a public plaza, threading cycling, cafés and event space beneath stacked rooms.
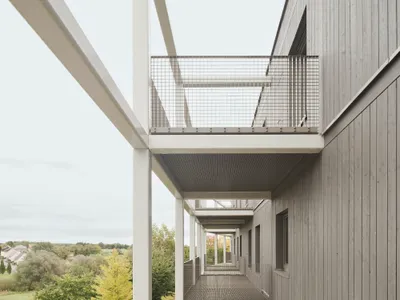
Atelier Kaiser Shen Designs a Dormitory in Southern Germany That Expects to Be Changed
A CLT and steel hybrid in Schönaich treats flexibility not as a buzzword but as a structural principle for social housing.


