


Student Housing
Design and planning of residential spaces for students, from individual units to large-scale housing complexes.


The Home: A Red Glass Cone Turns a Quiet Concrete Block into a Living Room for Students Abroad
A community center for international students that keeps its gray face to the river and saves its warmth for a red, tree-filled atrium at the back.


Hardel Le Bihan Architectes Houses 10,000 Dakar Students Behind Wind-Tuned Terracotta Moucharabieh Screens
At Cheikh Anta Diop University in Dakar, Senegal, sixteen slim dormitory bars lean on orientation, night ventilation and patterned screens for comfort.


HEIMA Architects Scatters Four Oak-Shingled Pavilions Among the Pines of Northern Lithuania
A 150-square-meter guest house on a Lithuanian hilltop splits into four volumes to preserve every tree on the site.


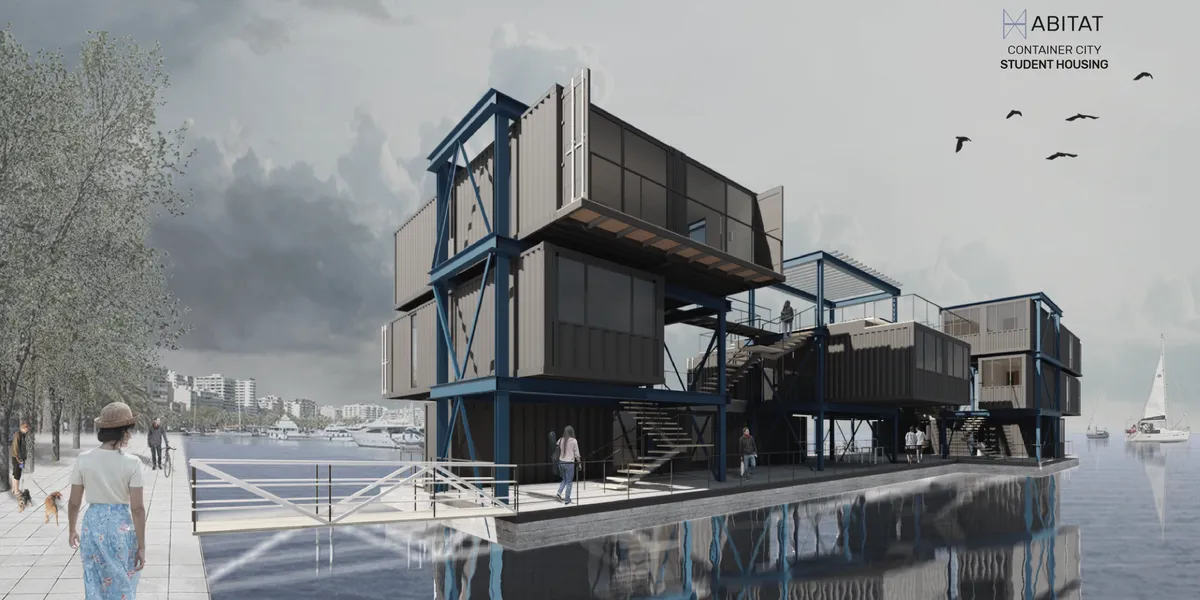
Container City
A modular lifestyle, a modular housing design challenge


Hi, I have some questions about the competition. 1- Can we use metric ? 2- Do we need a specific site for the project?

1. Yes you can use metric units - Its rather preferred 2. No you dont have to, it can be based on something hypothetical entirely.

hi, Registration via pay pal is not possible from here. Can we use credit card for the payment of the fee?

Hi Ulku, Please use Razorpay.

hello, I want to say that I am enormously disappointed, to see that the members of the jury do not take account of the constraints announced on the contests, it is thus the last time that I would participate in a contest on this site. to argue my point, I would take container city as an example with a constraint: 1- 15 sea containers maximum, while on the selected projects, there were entire cities with container 2-additions and extension limited to 15%, while on the selected projects some have largely exceeded this limit. 3- 4 containers cannot be stacked on top of each other. some have built towers. So if you do not take into account the constraints announced and you prefer to privilege the presentation instead of the design, and the respect of the specifications, no longer offer constraints if they are of no use. many were sanctioned because they applied themselves to meet the specifications that you posted online. thank you for taking these remarks into account.
Dear Ahmed, We understand the emotion behind the feedback. Its very unfortunate to know that you had a bad experience with our website and we want to know how can we do better. To make our position clear, projects in the shortlist do not have any connection to our website nor the creators have been endorsed with any special advantages. Every participating team is as real and has put in honest work like you must've too. Particularly in the context of Container city, we were well aware this scenario may arise due to some special conditions in the brief. While we try as much as possible to ensure there is fair judging in the competition, for the first time we tried to open the scrutiny via a peer review system as well to ensure all the feedback like the ones you shared are also taken into account while making review process and not after the results are out. https://uni.xyz/journal/new-update-appeal-period-desc-changes-to This was emailed specifically to every participant entering into the competition to voice out if a project was out or in. We have mostly taken all the appeals in to consideration and found out many of them were true. A few of them were forced too. If a project appealed against was still considered, we have left comment below the project on how and why the project made it. Despite all of this effort, it sometimes is disheartening to know that it has left a feeling of bitterness within a valued member of our community. If you have any particular feedback or a project to report you can write to the competition control directly here: competitioncontrol@uni.xyz .
hello and thank you for having taken my words into account, I would like to point out that I have never questioned the method of running the competitions, I only emphasized the objectivity of the members of the jury who should first of all base their judgment as a priority on the application of the specifications then check the other points (presentation ...)the jury also had to pay attention to the openings (windows and bay windows) because the container is fragile, it cannot be pierced on very large openings as it weakens it and makes the superposition of the containers on top of each other fragile. we are not on design only, there is a very important technical aspect as well. best regards ahmed
Let's Tessellate: Amsterdam Student Housing That Gives Its Ground Plane Back to the City
A faceted hostel for international students divides its mass to free a public plaza, threading cycling, cafés and event space beneath stacked rooms.


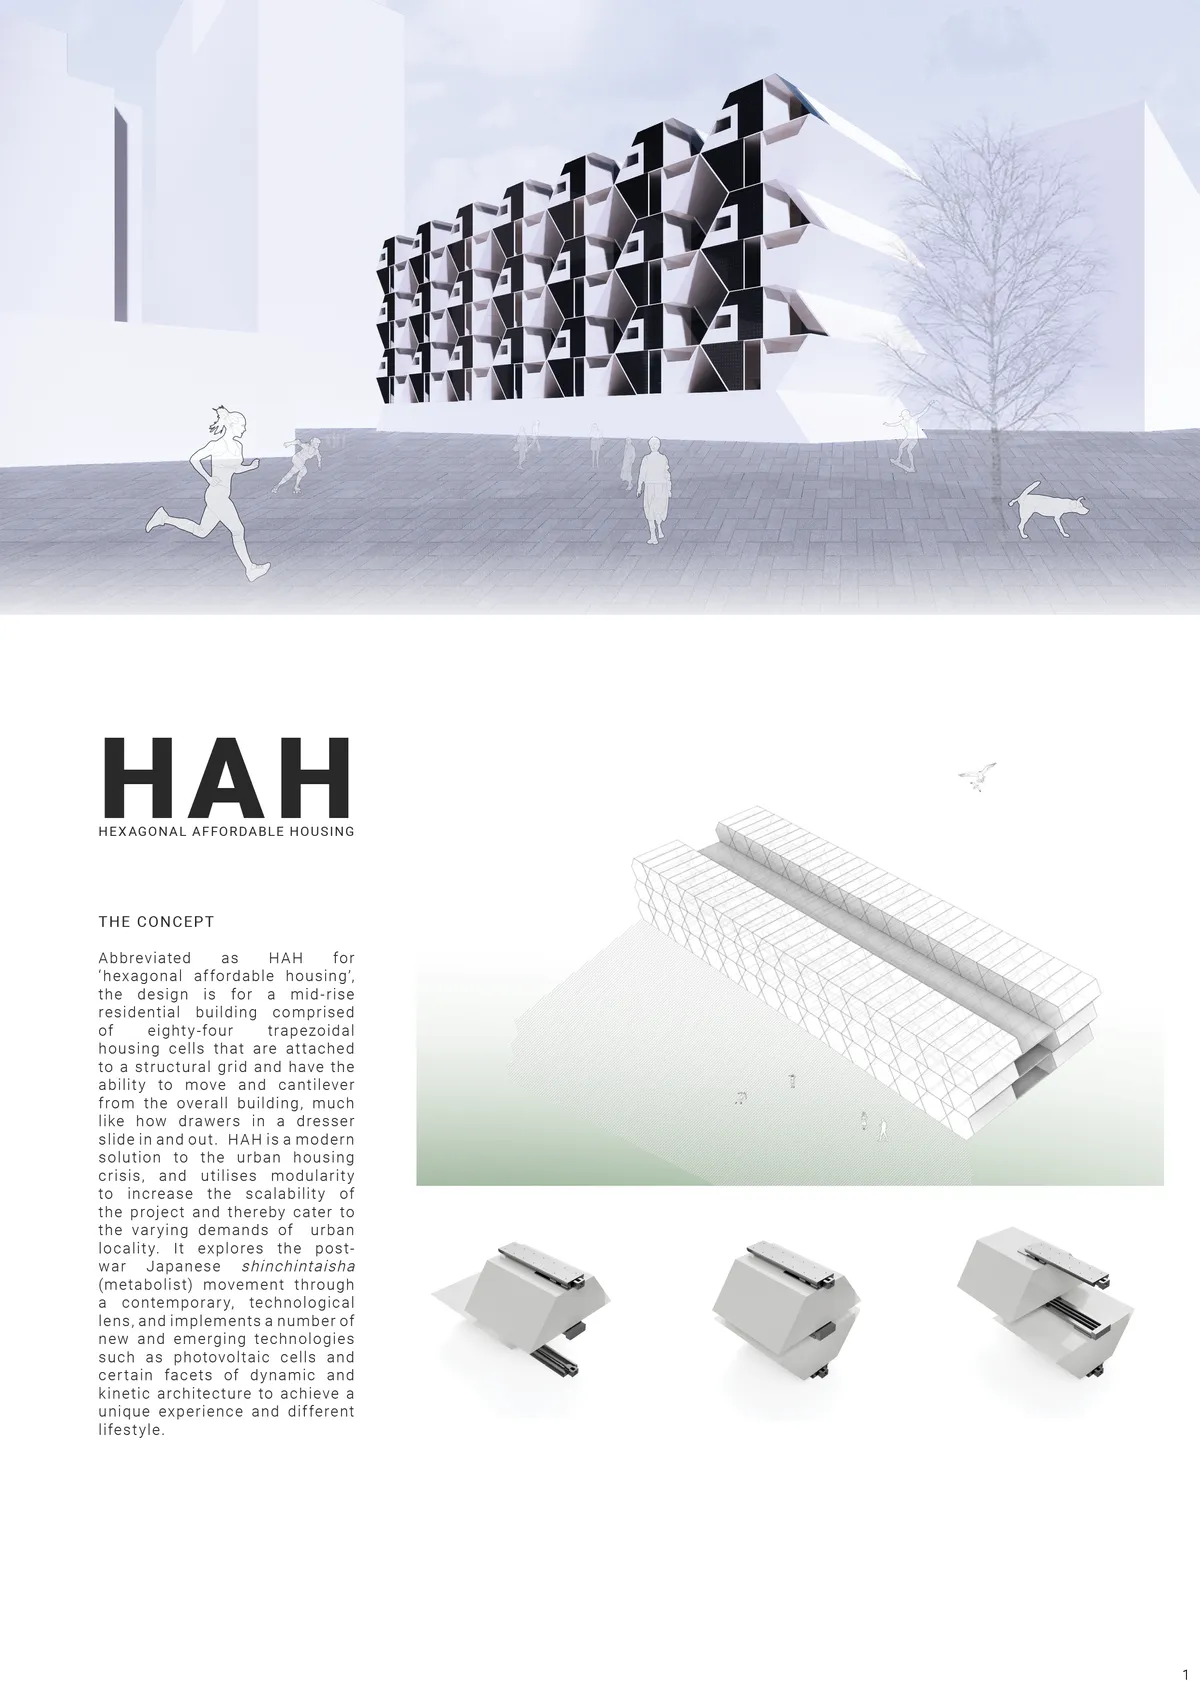
HAH - Hexagonal Affordable Housing
Abbreviated as HAH for 'hexagonal affordable housing', the design is for a mid-rise residential building comprised of 84 trapezoidal housing cells that are attached to a structural grid and slide in and out, much like drawers in a dresser. It explores various lighting concepts and the Japanese shinchintaisha movement through a modern, technological lens.



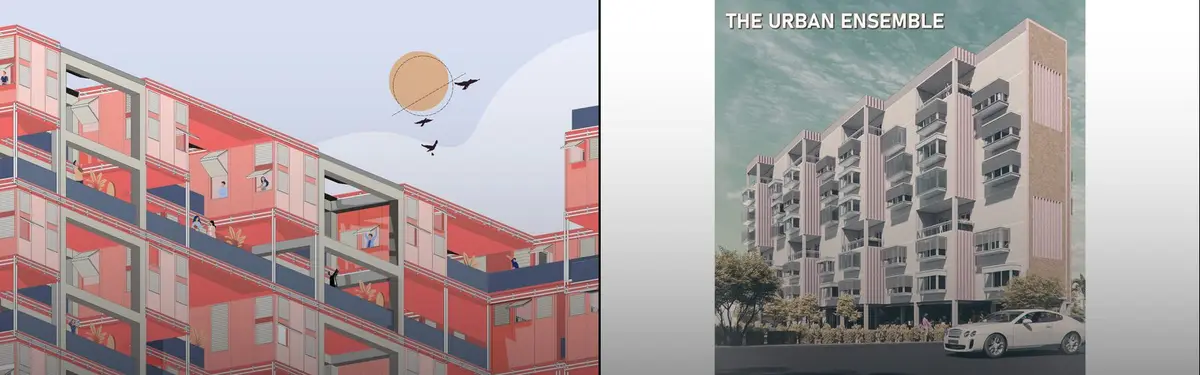
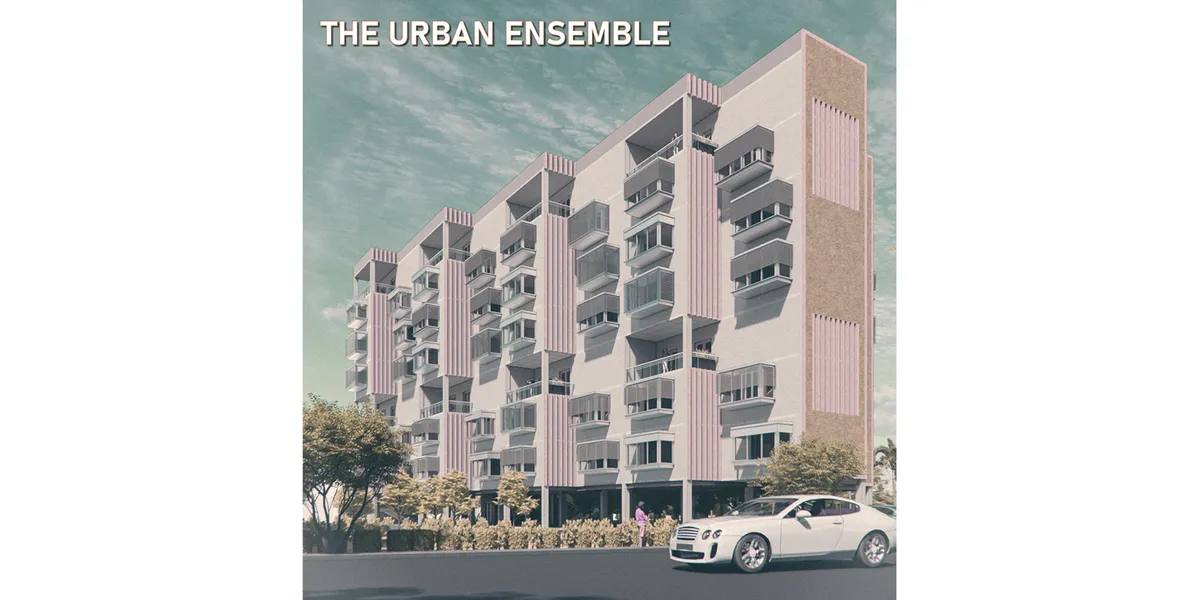
THE URBAN ENSEMBLE
THE URBAN ENSEMBLE is an innovative micro-housing solution that addresses the need for affordable housing in Bengaluru, India - one of India’s several urban centres and a bustling tech-city, where young migrants and working individuals are constantly in search of affordable living options in the vicinity of their workplace or institution.

The design outcome has been spectacular and love the way its being expressed. Also seen other entries and this one deserves the best entry award.

Delightful scheme, very nicely put together, great graphic!
Amazing visualization and story telling. Good work The Urban Ensemble Team!

Casa De Albergue
Casa de Albergue boutique hostel is created with an intent for long-term living and working areas, prioritizing harmony of living space and working areas while Ensuring adaptable architecture for extended stays, offering comfort and convenience at a fair price. It is designed for a new generation of tourists, considering privacy, engagement, open and closed
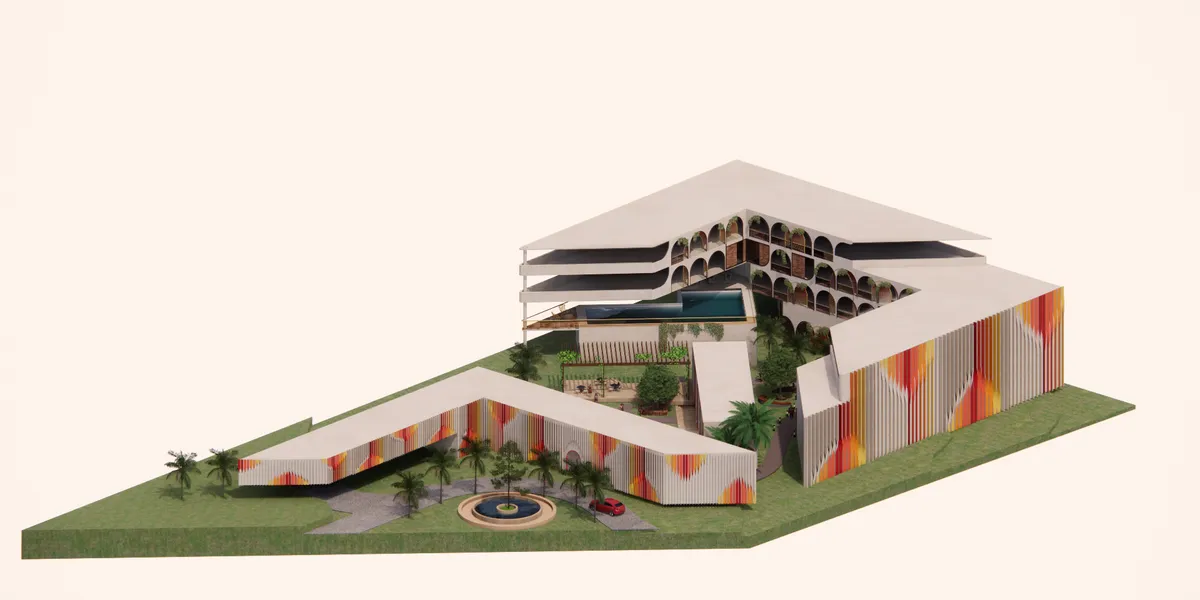


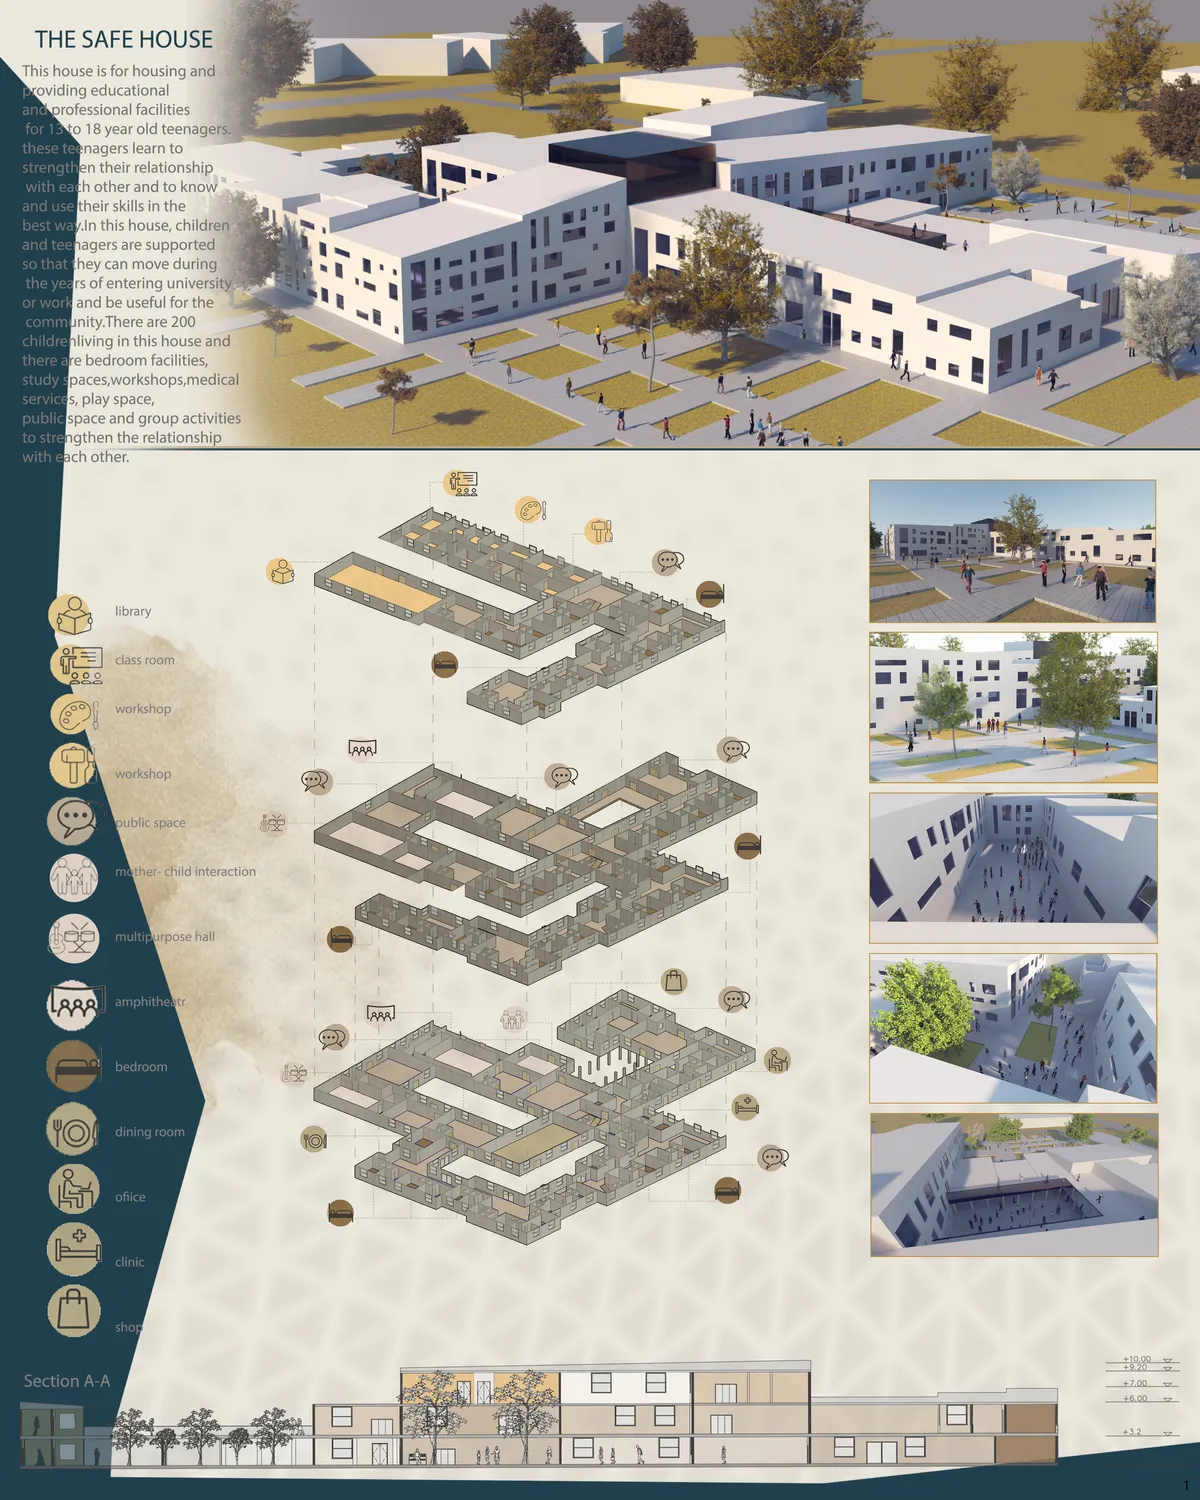
the house for living
This house is for housing and providing educational and job opportunities for homeless teenagers who learn to strengthen their relationship with each other and know their skills and make the best use of it.

با آرزوی موفیقت های روز افزون ، موفق و موید باشید .
Wow , this looks amazing!

I sincerely wish you success


Dwell (eve


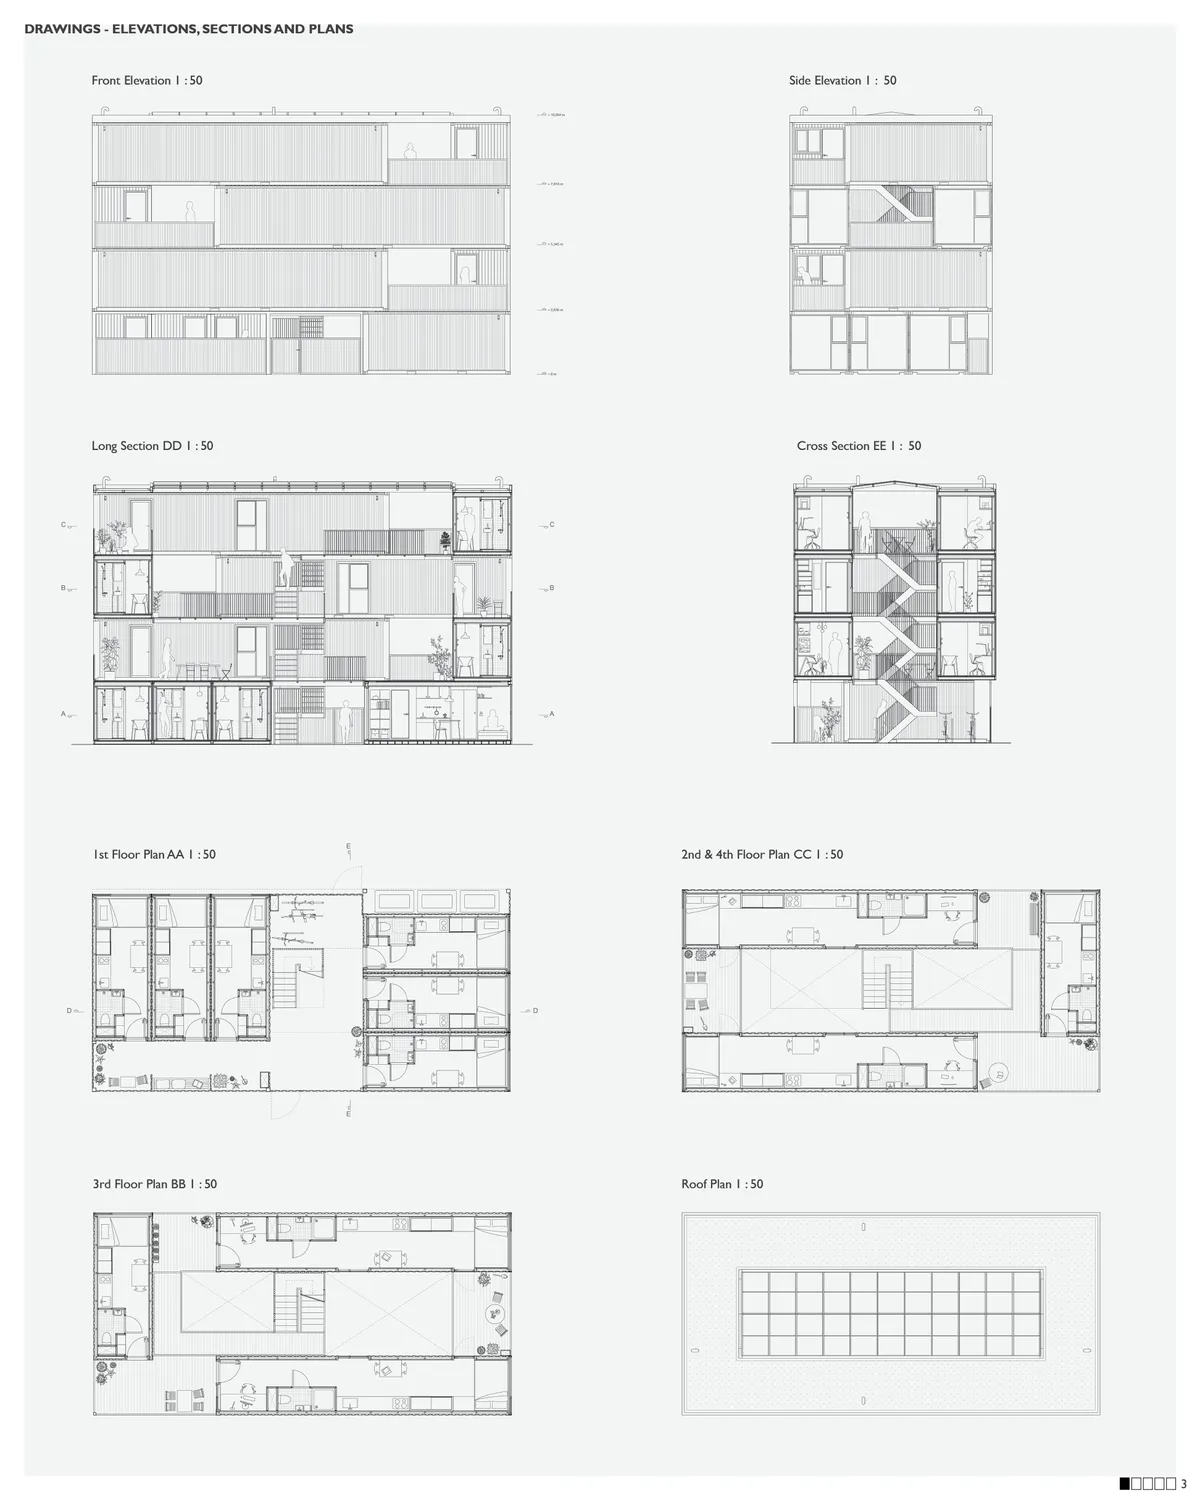
Focusing on boundaries, privacy, community, level, sustainability, modular construction is good, but designed spaces looks a bit boring or noisy (specially wood louver on facade and solar power roof top.) And presentation should be more sophisticated both exterior and interior renderings. Idea should be presented in more simple way.

Vertical Village
XXX

Really solid work with a good developed details.

Congratulations

Very suitable design for industrial (+heritage) zones of cities.

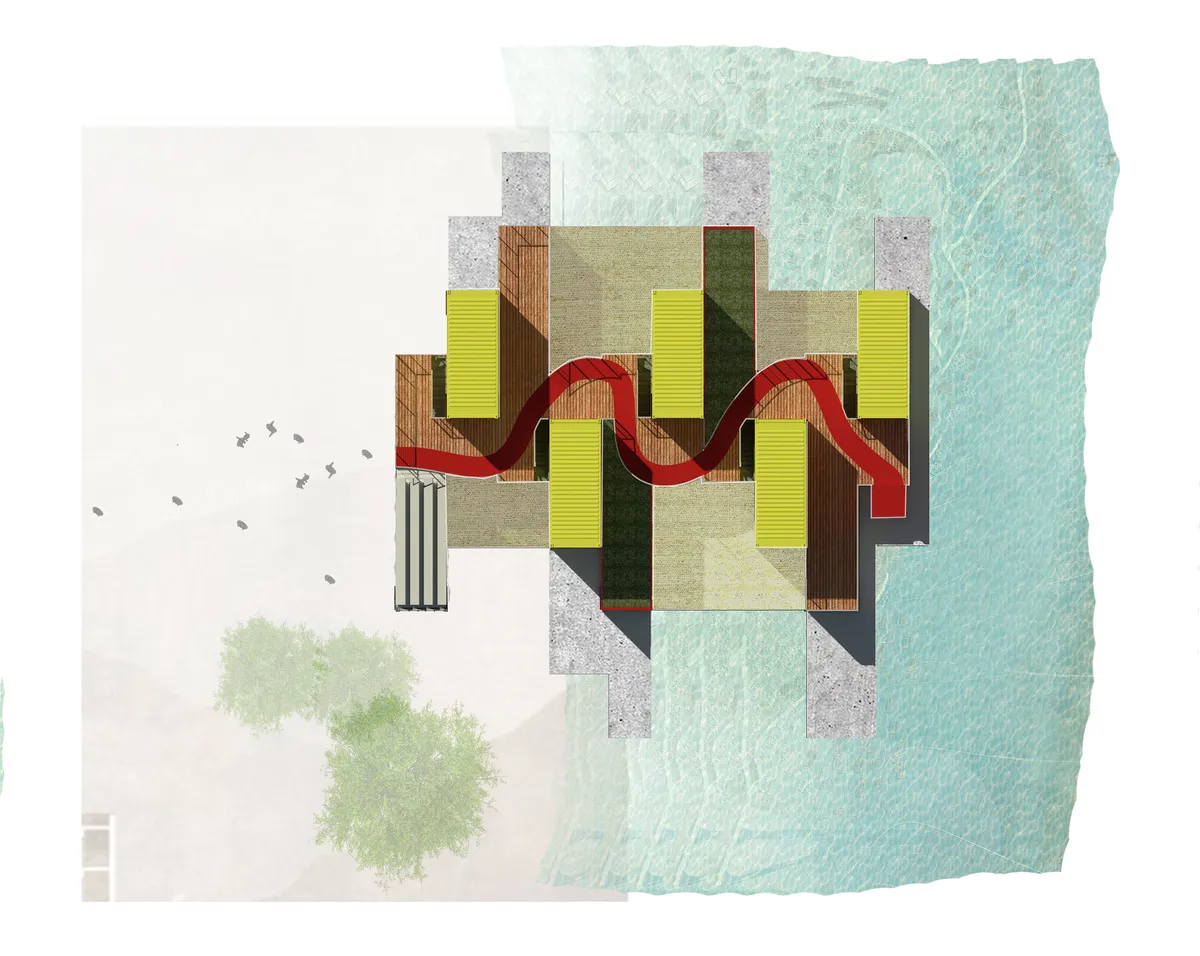

ZIPPER HOUSE
The project is entry for container city competi was conceptualized around the thought of someone unzipping their coat and revealing a surprising shirt. Likewise, the Zipper House appears as two interlocking housing blocks pulled apart to reveal a vibrant multi-story courtyard for everyday student use and gatherings.
Great job! Innovative use of spaces.


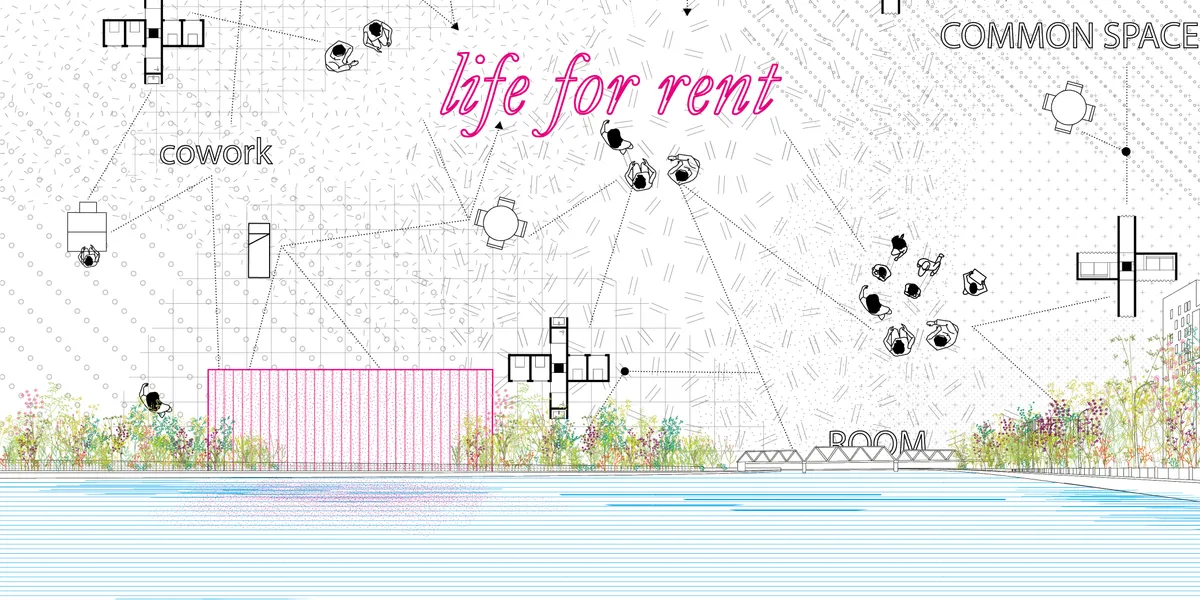
Life for rent
It is not only a physical space, but also an online social/business platform: a new concept of hostle! When you become an "hubber", you are connected to a network all around the world, with the possibility to rent different typologies of spaces, such as private rooms, working stations, etc. You can also offer or share your skills to earn money!




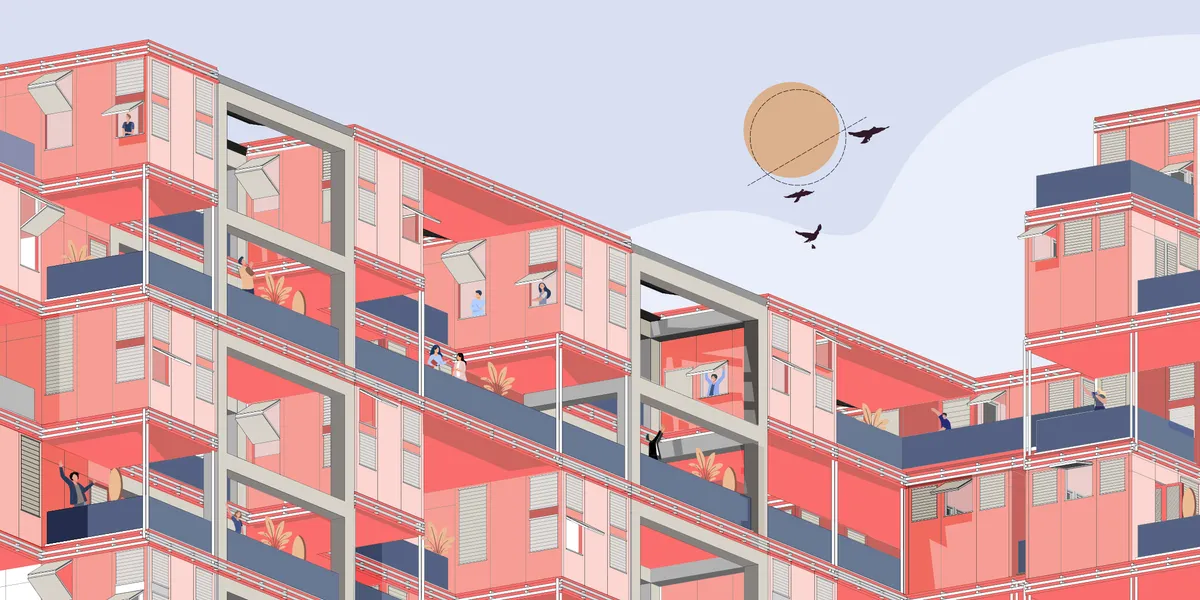
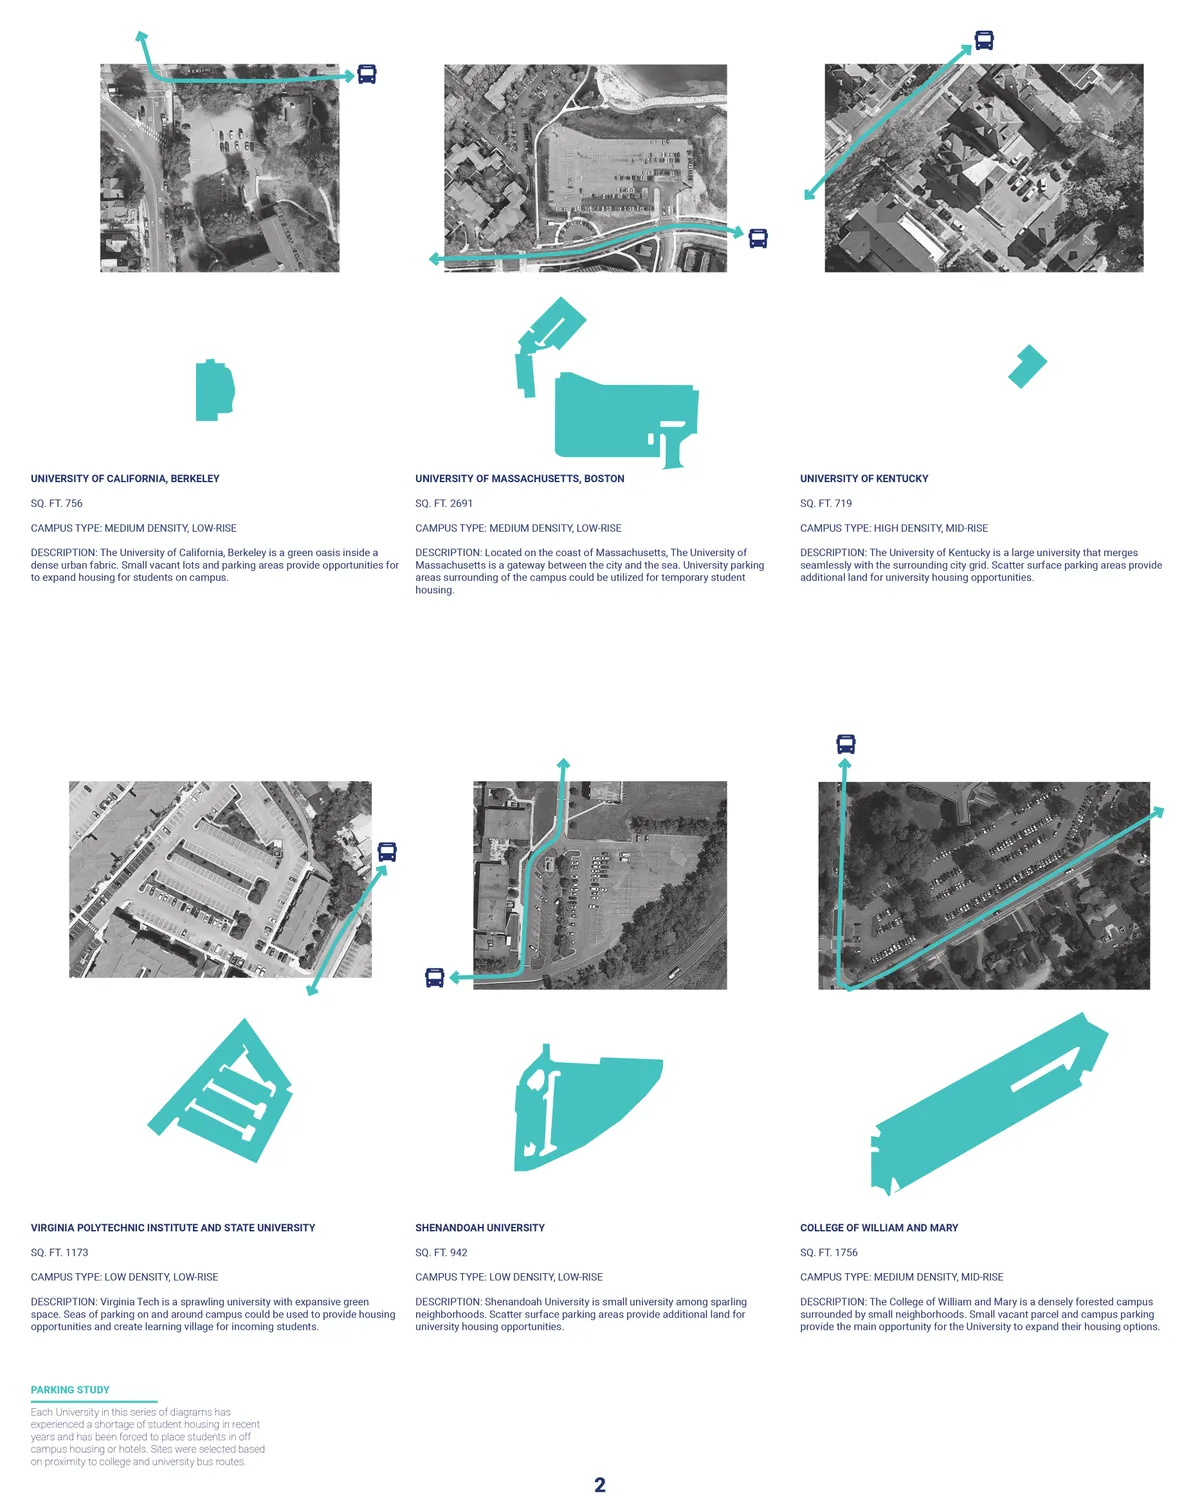
FLEXIBLE MODULARITY
Addressing San Francisco's housing crisis by proposing 22 modular studio units of student housing constructed with container
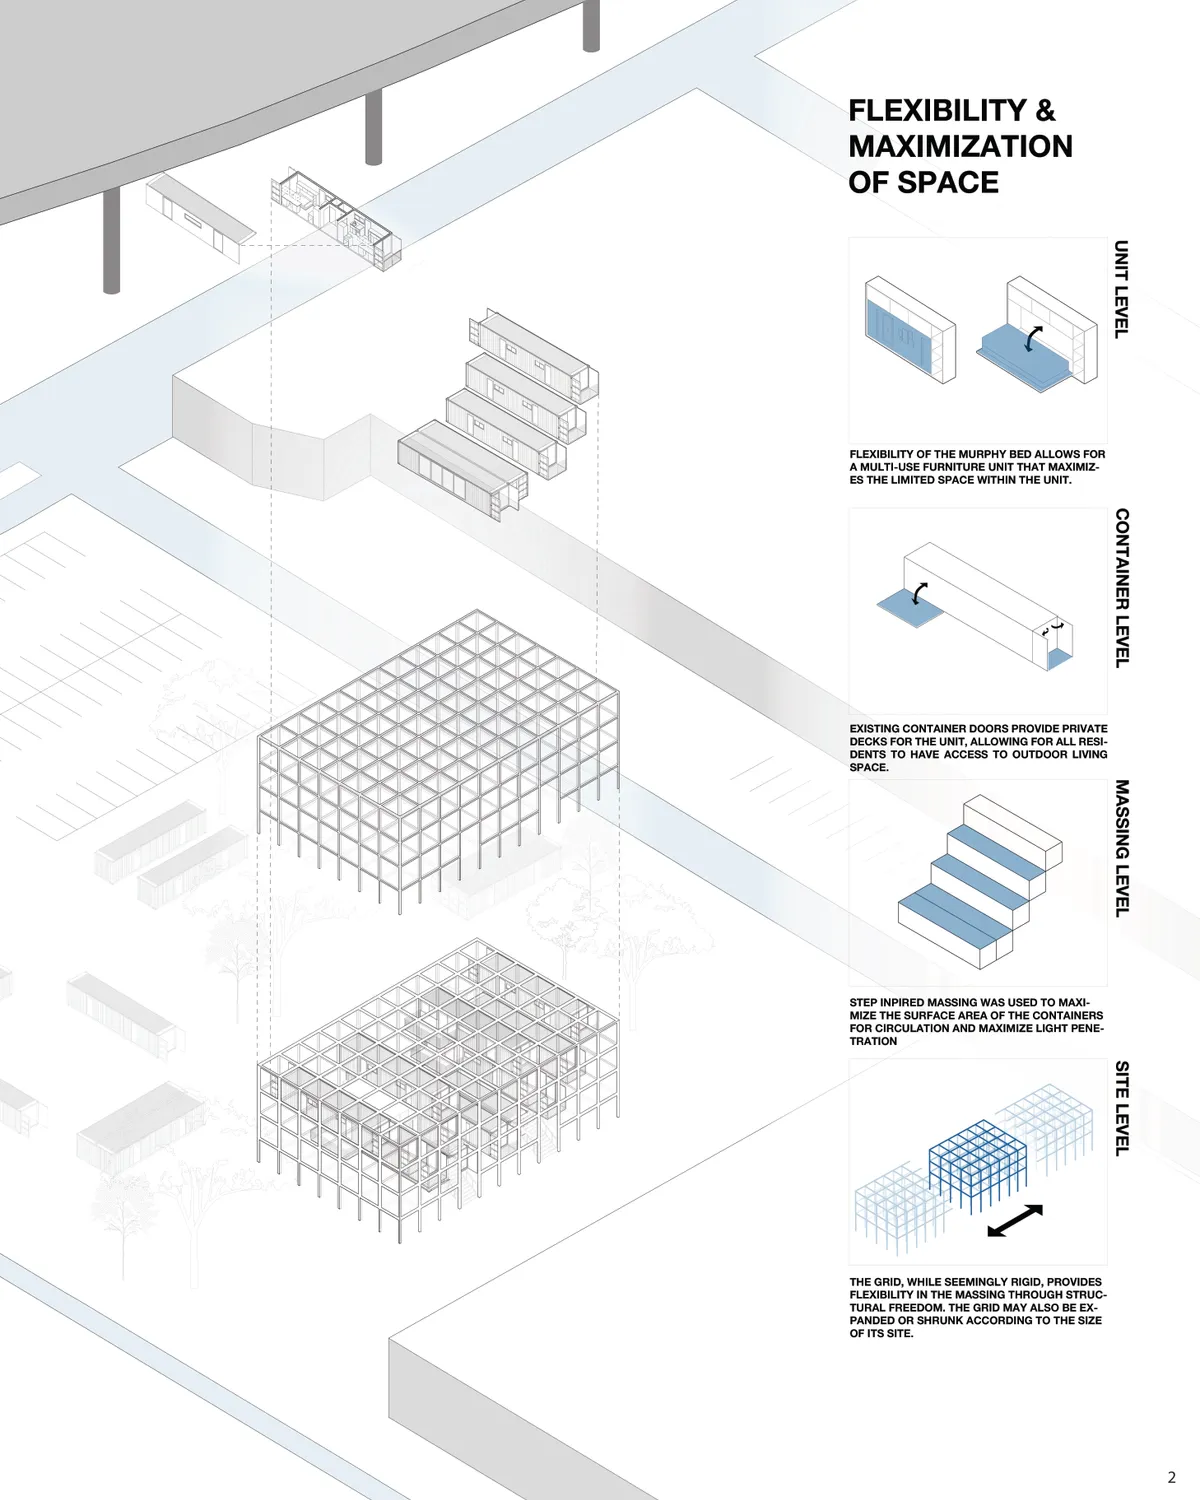

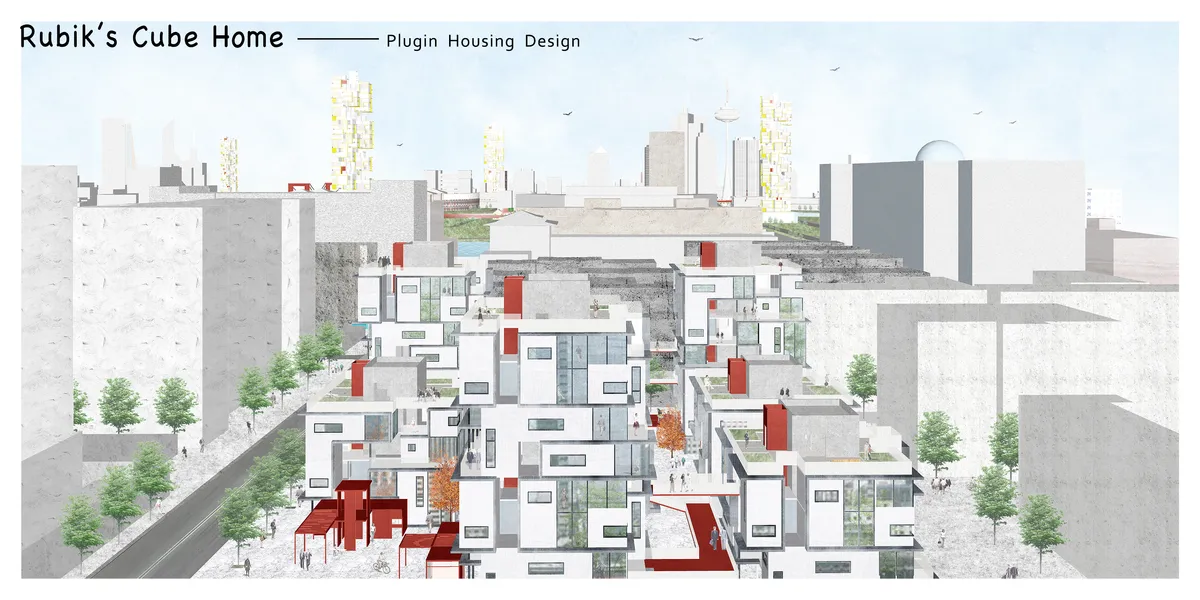
Rubik's Cube Home??plugin housing design
We get the concept of this design from the construction of magic cube. Rubik's cube can be quickly disassembled and assembled, and can form a variety of changes. We regard each residential unit module as a small block, forming a large unit around the axis. Different house types can be combined freely, and each module can be replaced.

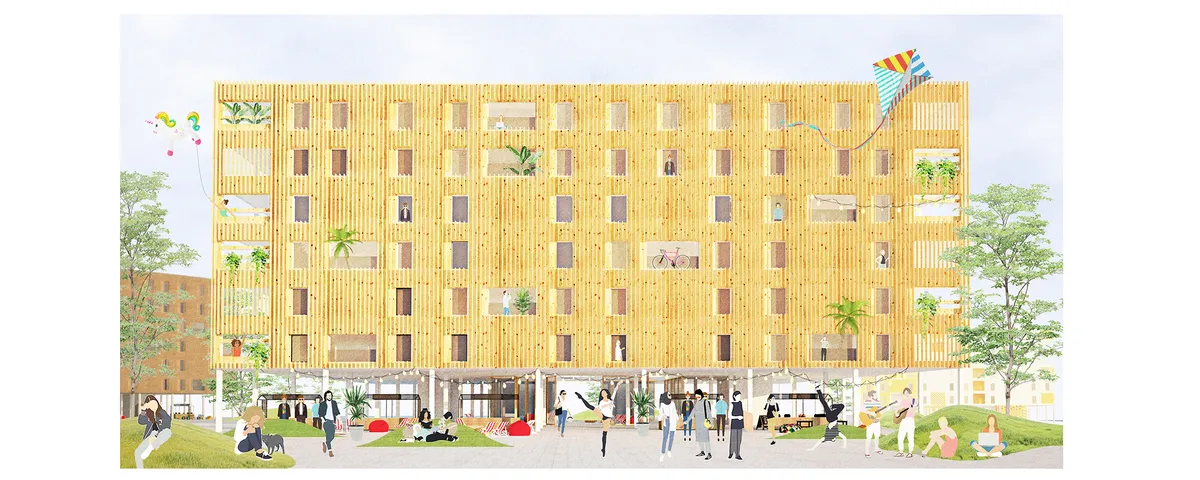
3-living
Project proposal is aimed to Millennials who follow the ?60s movement and instead of owning material goods they choose to own memories and experiences and at a time of digitalization they have unlimited working possibilites. '3-living' concept allows them live 'free'.


No projects available. Publish projects in order to connect to this competition entry. why?????
You may see the published projects in the Entries section of the site.
I am so sorry but I can't find 6 FAQs. Where can I find them?
It is available in your competition dashboard. Just navigate to your Profile > My entries. If you are registered you will be able to see it on your competition entry card.
How to re-upload the correct entry documents?
Hi Chang, Please click your avatar > My projects > Create a new project > Complete steps and publish Once done go the competitions tab > Link the new project with the competition. https://to.uni.xyz/uploadtutorial