
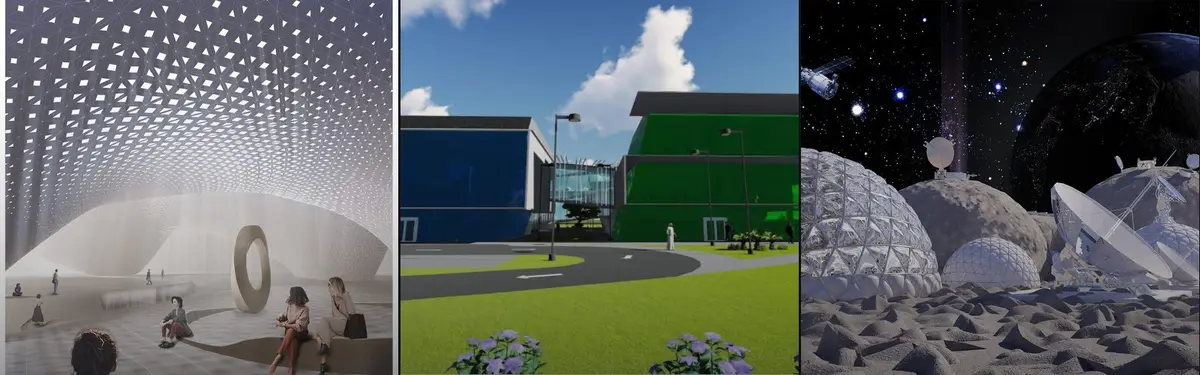
Super Structure
Large-scale architectural and infrastructural projects that extend or transform public spaces and urban environments.




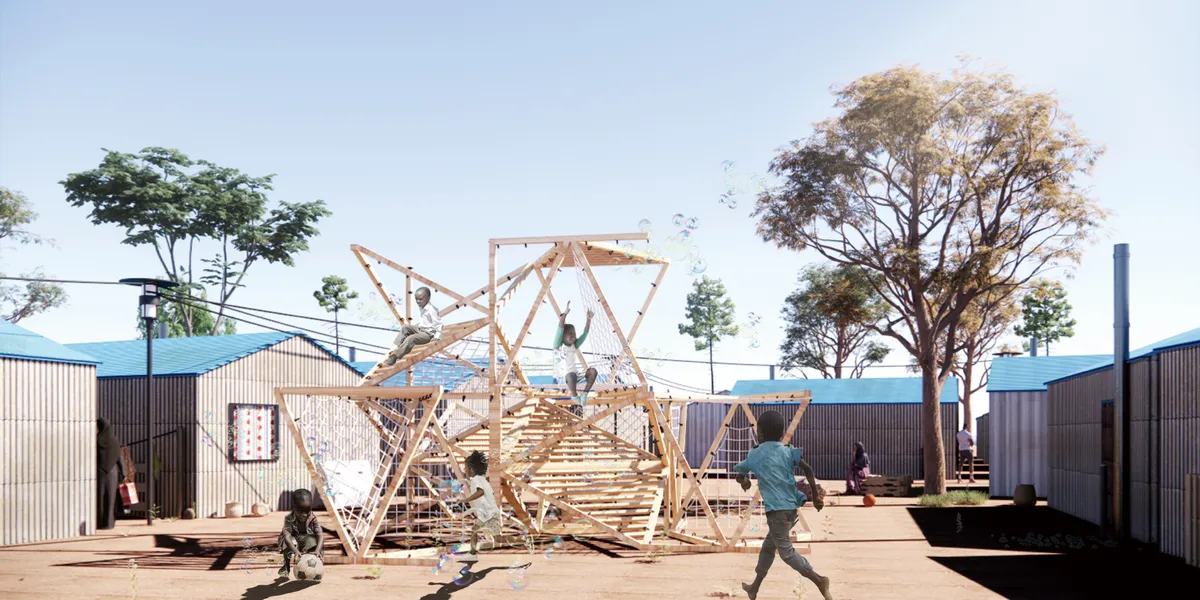
DreamScape
"Building Hope, Crafting Dreams: Children's Modular Playground of Possibilities"



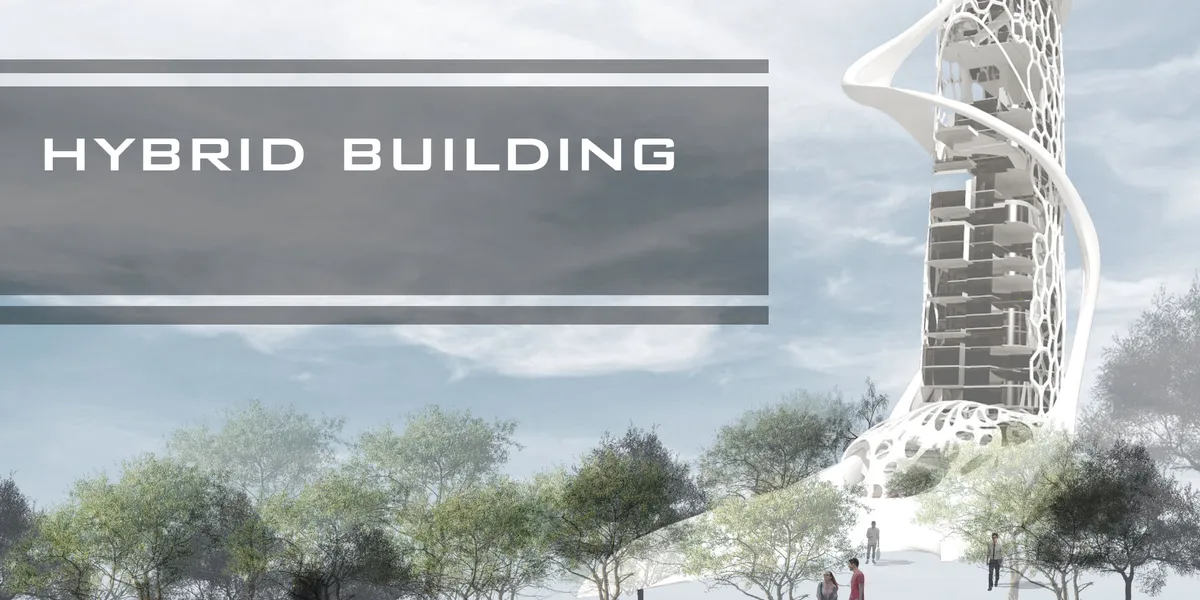

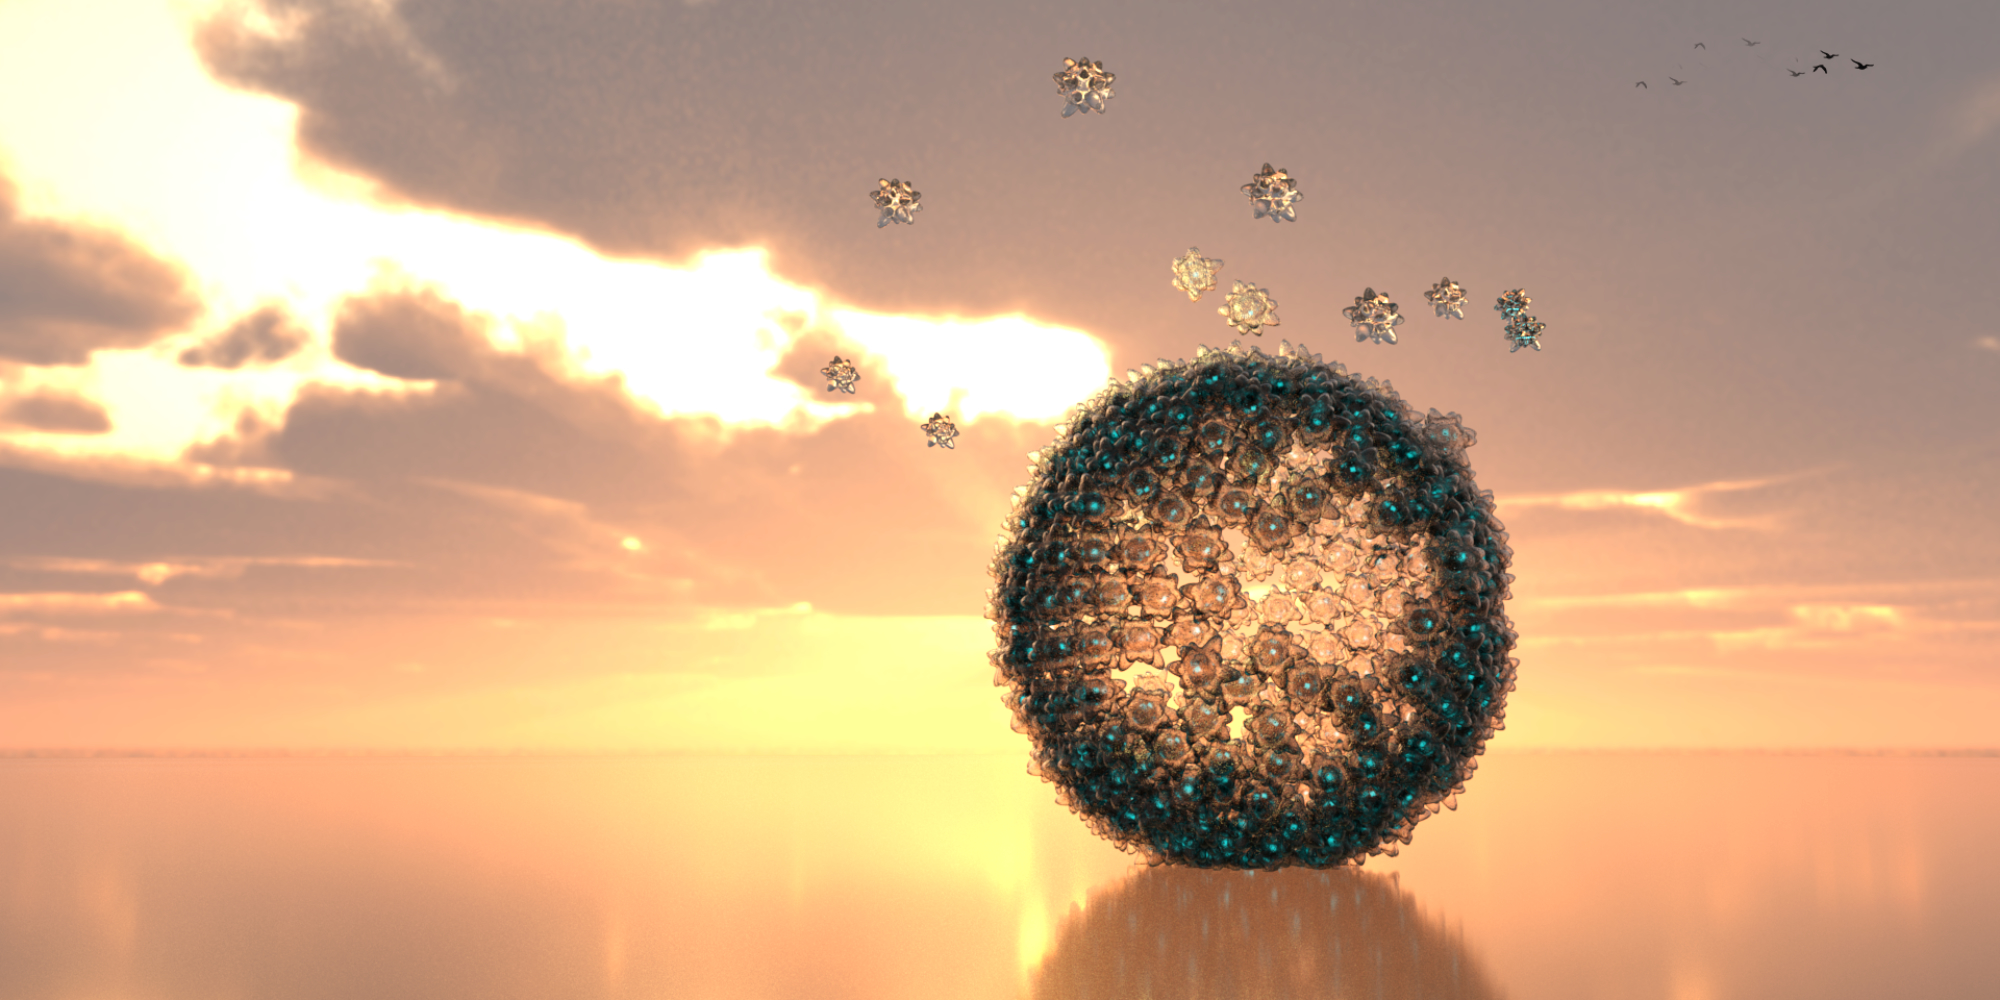
Trinity
The TRINITY utilizes hydro-bionic and magnetic power, self-generating a free-form G.E.N. (Global Entertainment Nucleus) in the ocean. With this future stadium, we focus on how to use architecture to fuse the worlds and experiences of both the physical and the virtual.
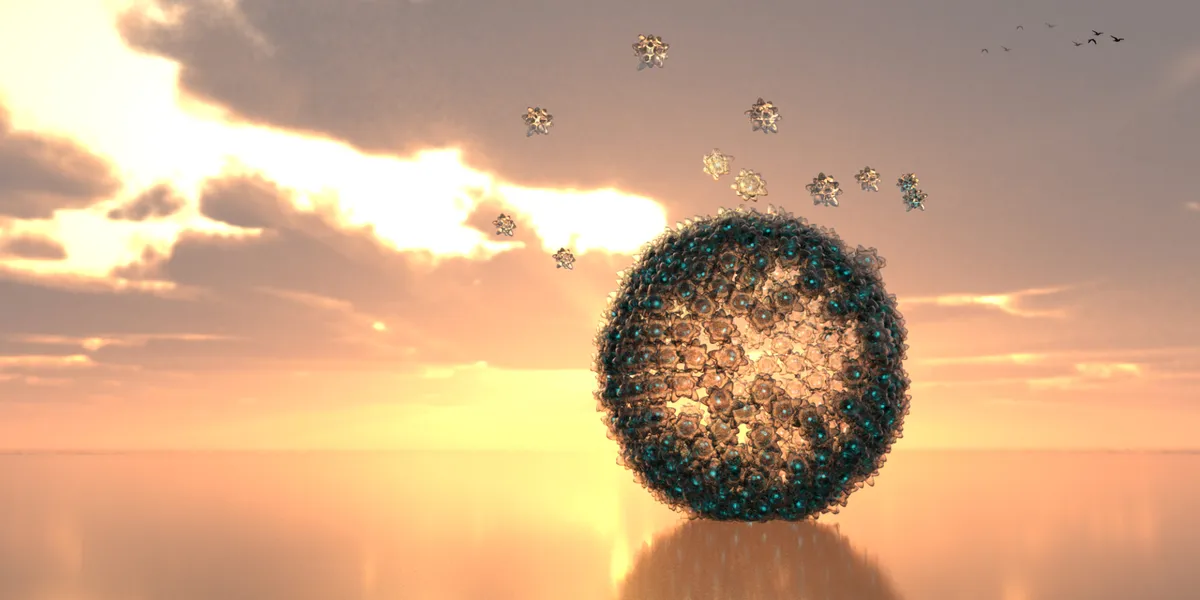


NANO NEST 2.0
COLLECTIVE LIV[IN]G FOR INDIVIDUALS Nano Nest 2.0 is an advanced living system where young individuals can have living units according to their needs, economic ability, locations, and the partners they choose to share with. Their information data will configure the units which can be reconfigurable over time with the changing needs.
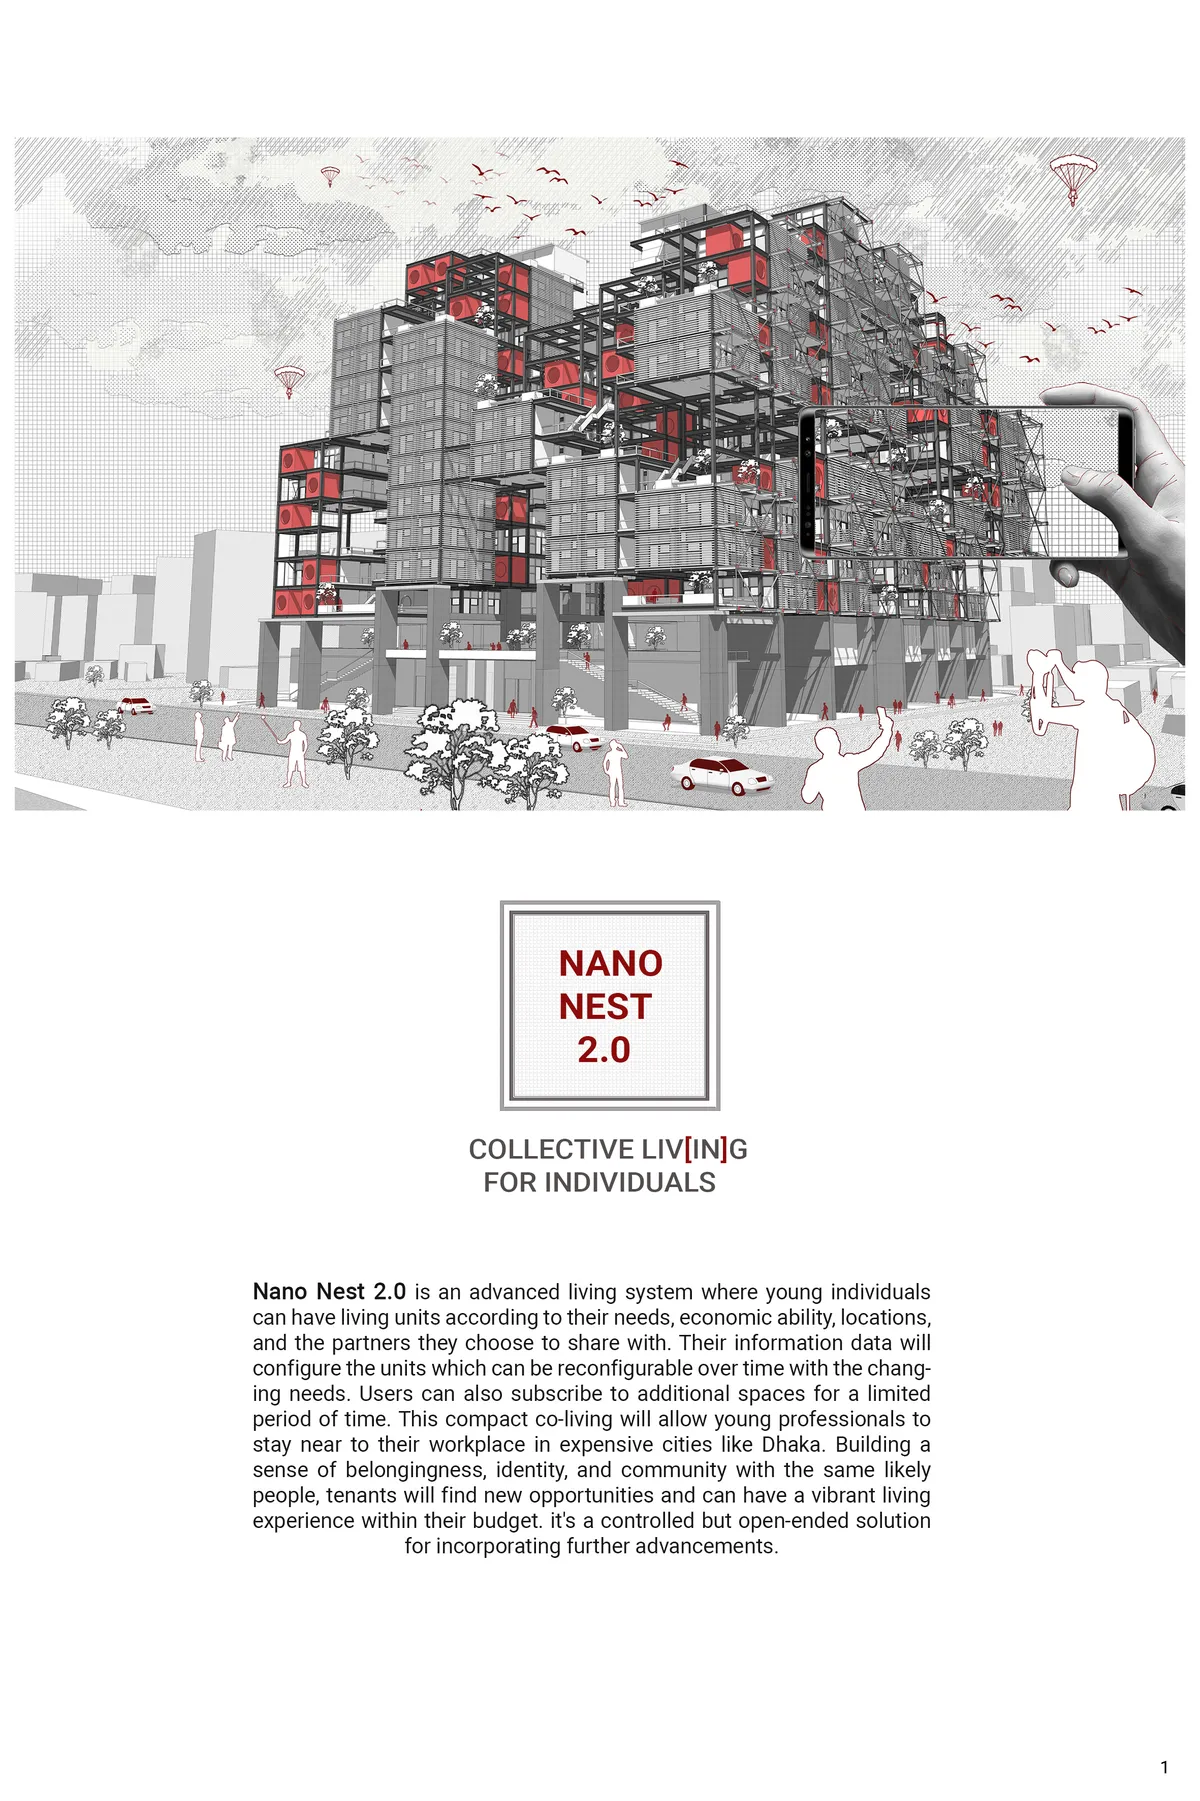


Bubble Hub
This is the place for millenials who aspire to make a new collective living. If we want to connect people, we ought to get rid of borders such as traditional walls, corridors and bring the different planning model instead. Our proposal suggests experiment in which proportion of public and private spaces is variable and living space resembles "village".
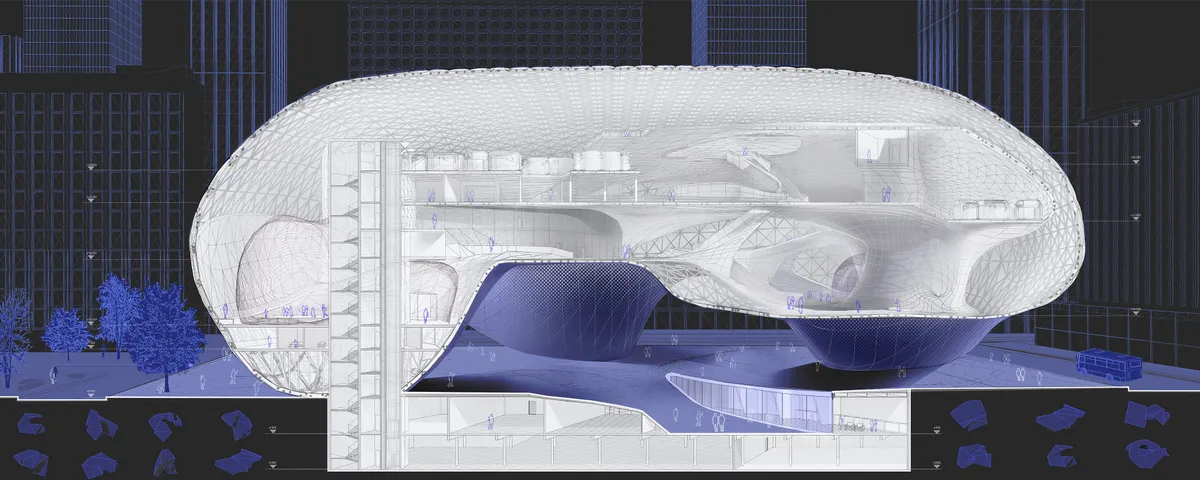



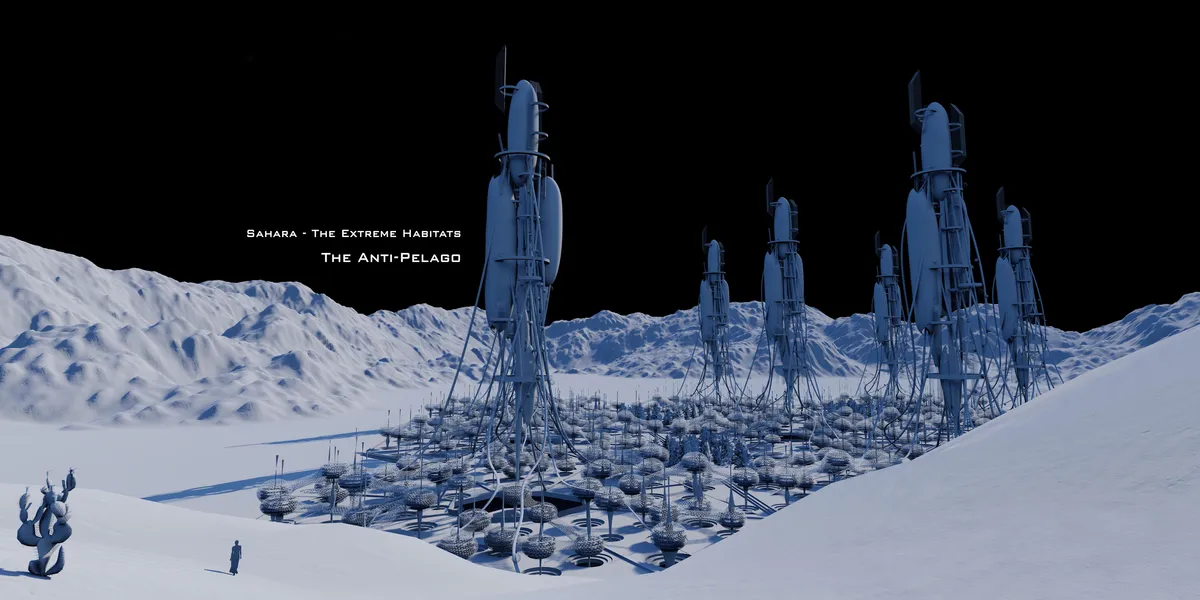
The Anti-Pelago
Our world grows with the population dramatically and there are negative impacts on the quality of lives resulted by overpopulation, and The Sahara Desert is chosen to be the site for the conceptual development of habitat.

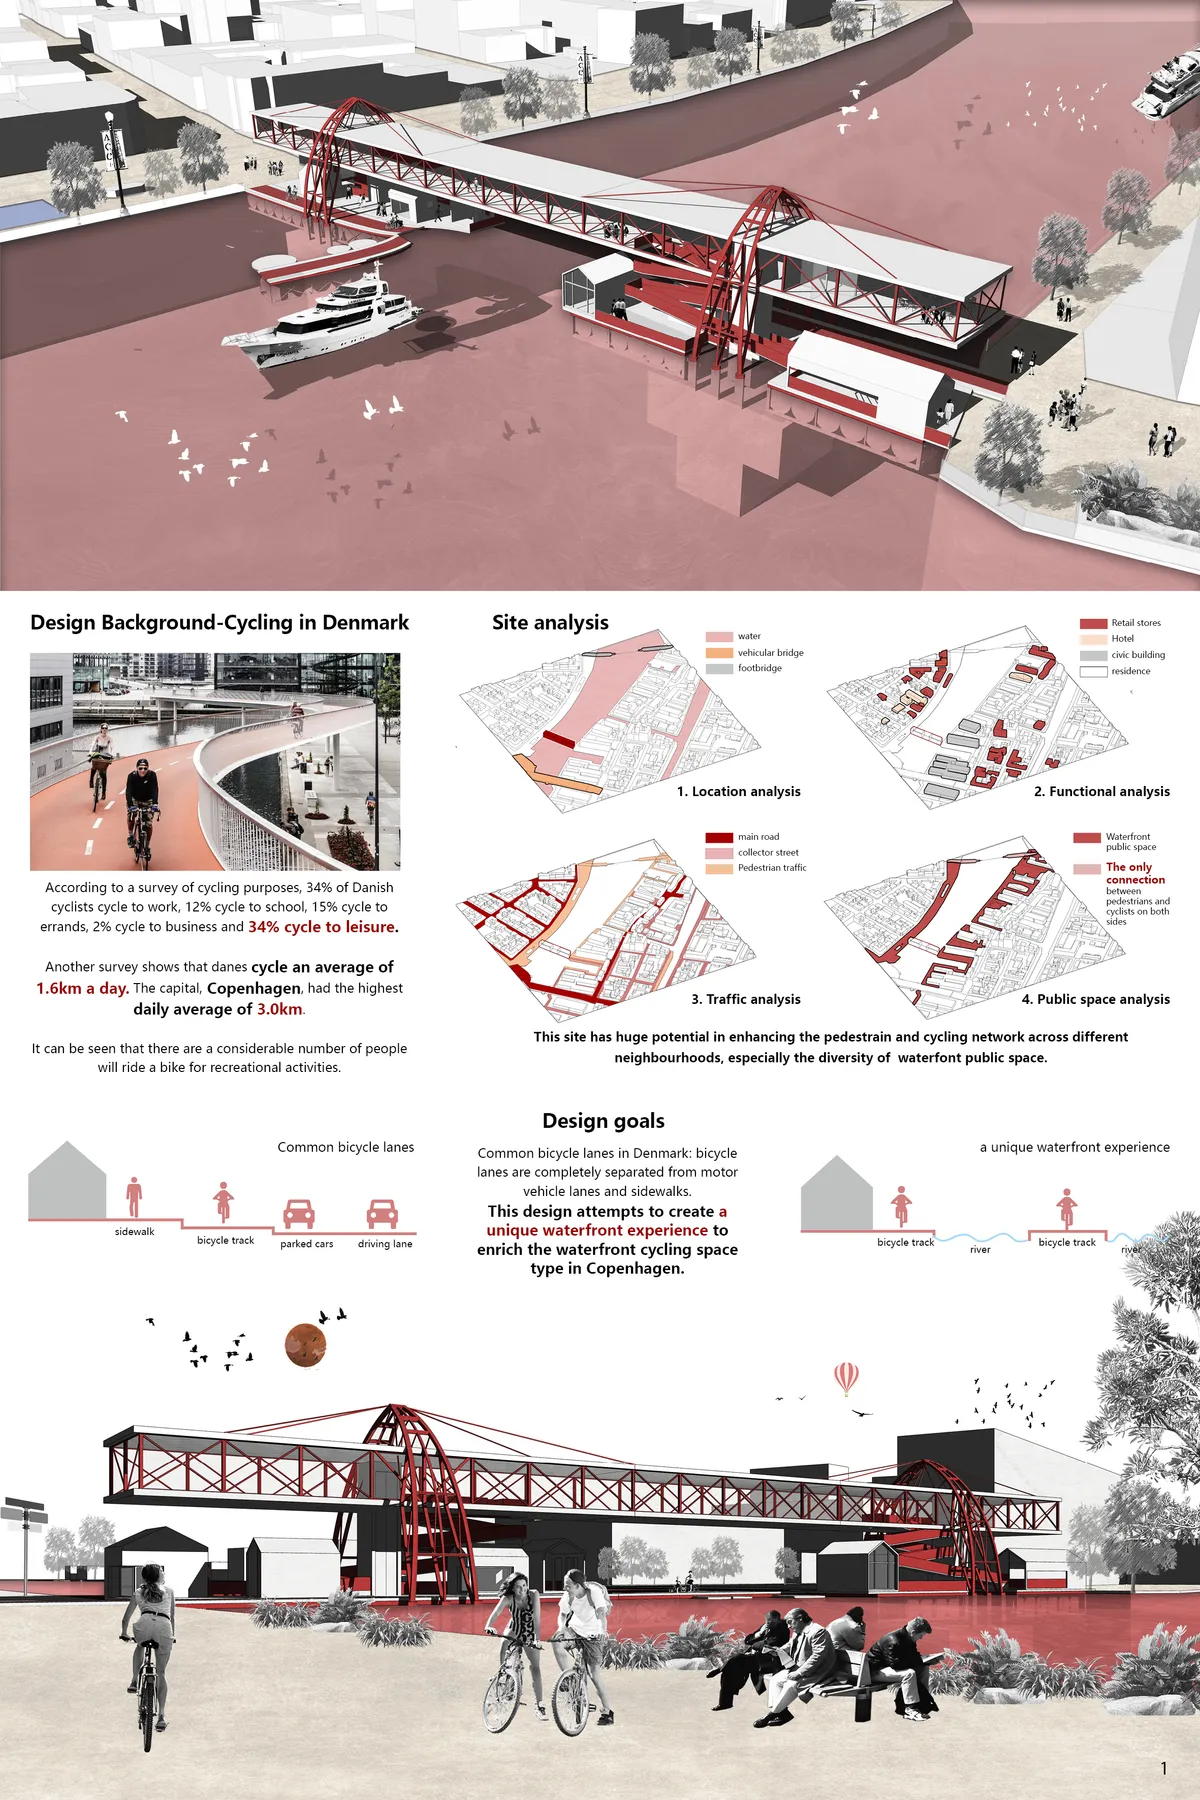
The City Link
This proposal is trying to creating a unique waterfront cycling and walking experience. The bottom part is designed to extreme water-enjoyable-space with floating landscape. While the upper part is a skywalk with many recreational function, as well as a ViewPoint with unique scene, of whi

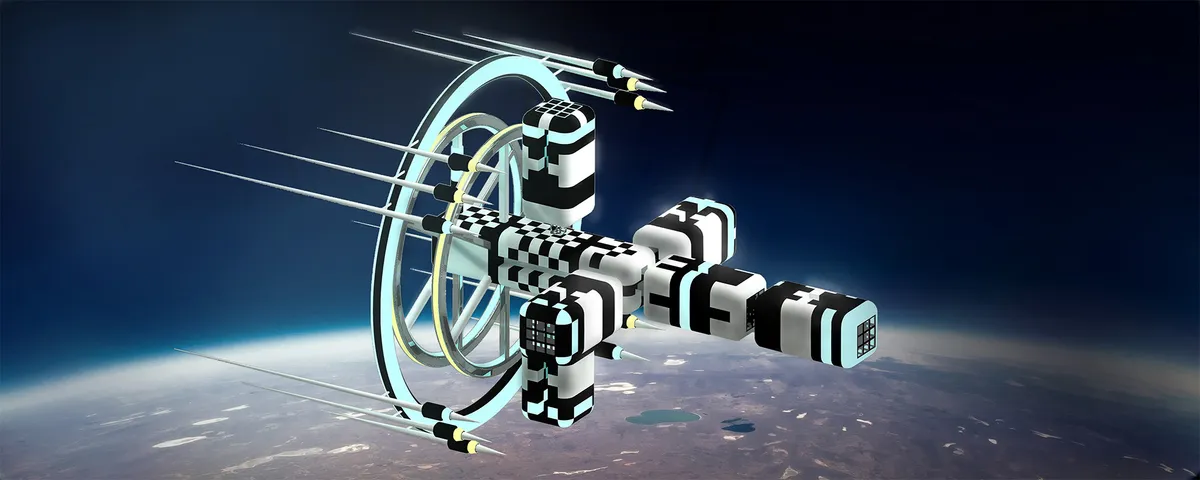
The SUMMIT, The ORIGIN
Modular Space Station empowered by Quantum Computing and Nuclear Fusion
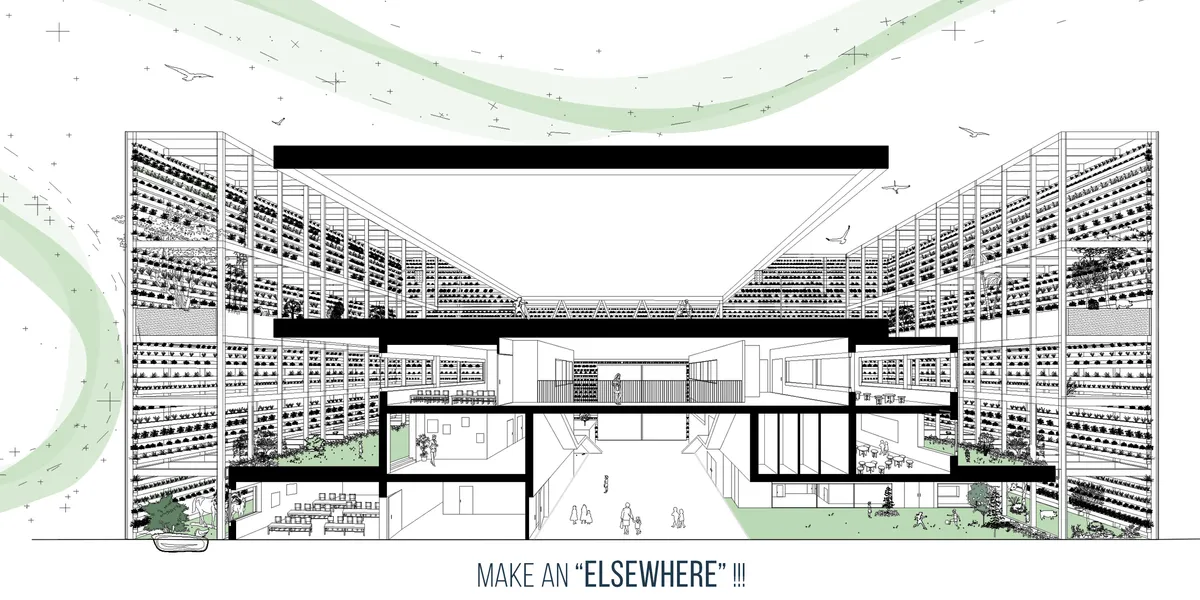
Make an "Elsewhere"!!
How can we rebuild the another world for the chil?- MAKE A DISAPPEARED PARADISE make an “elsewhere”

Great !


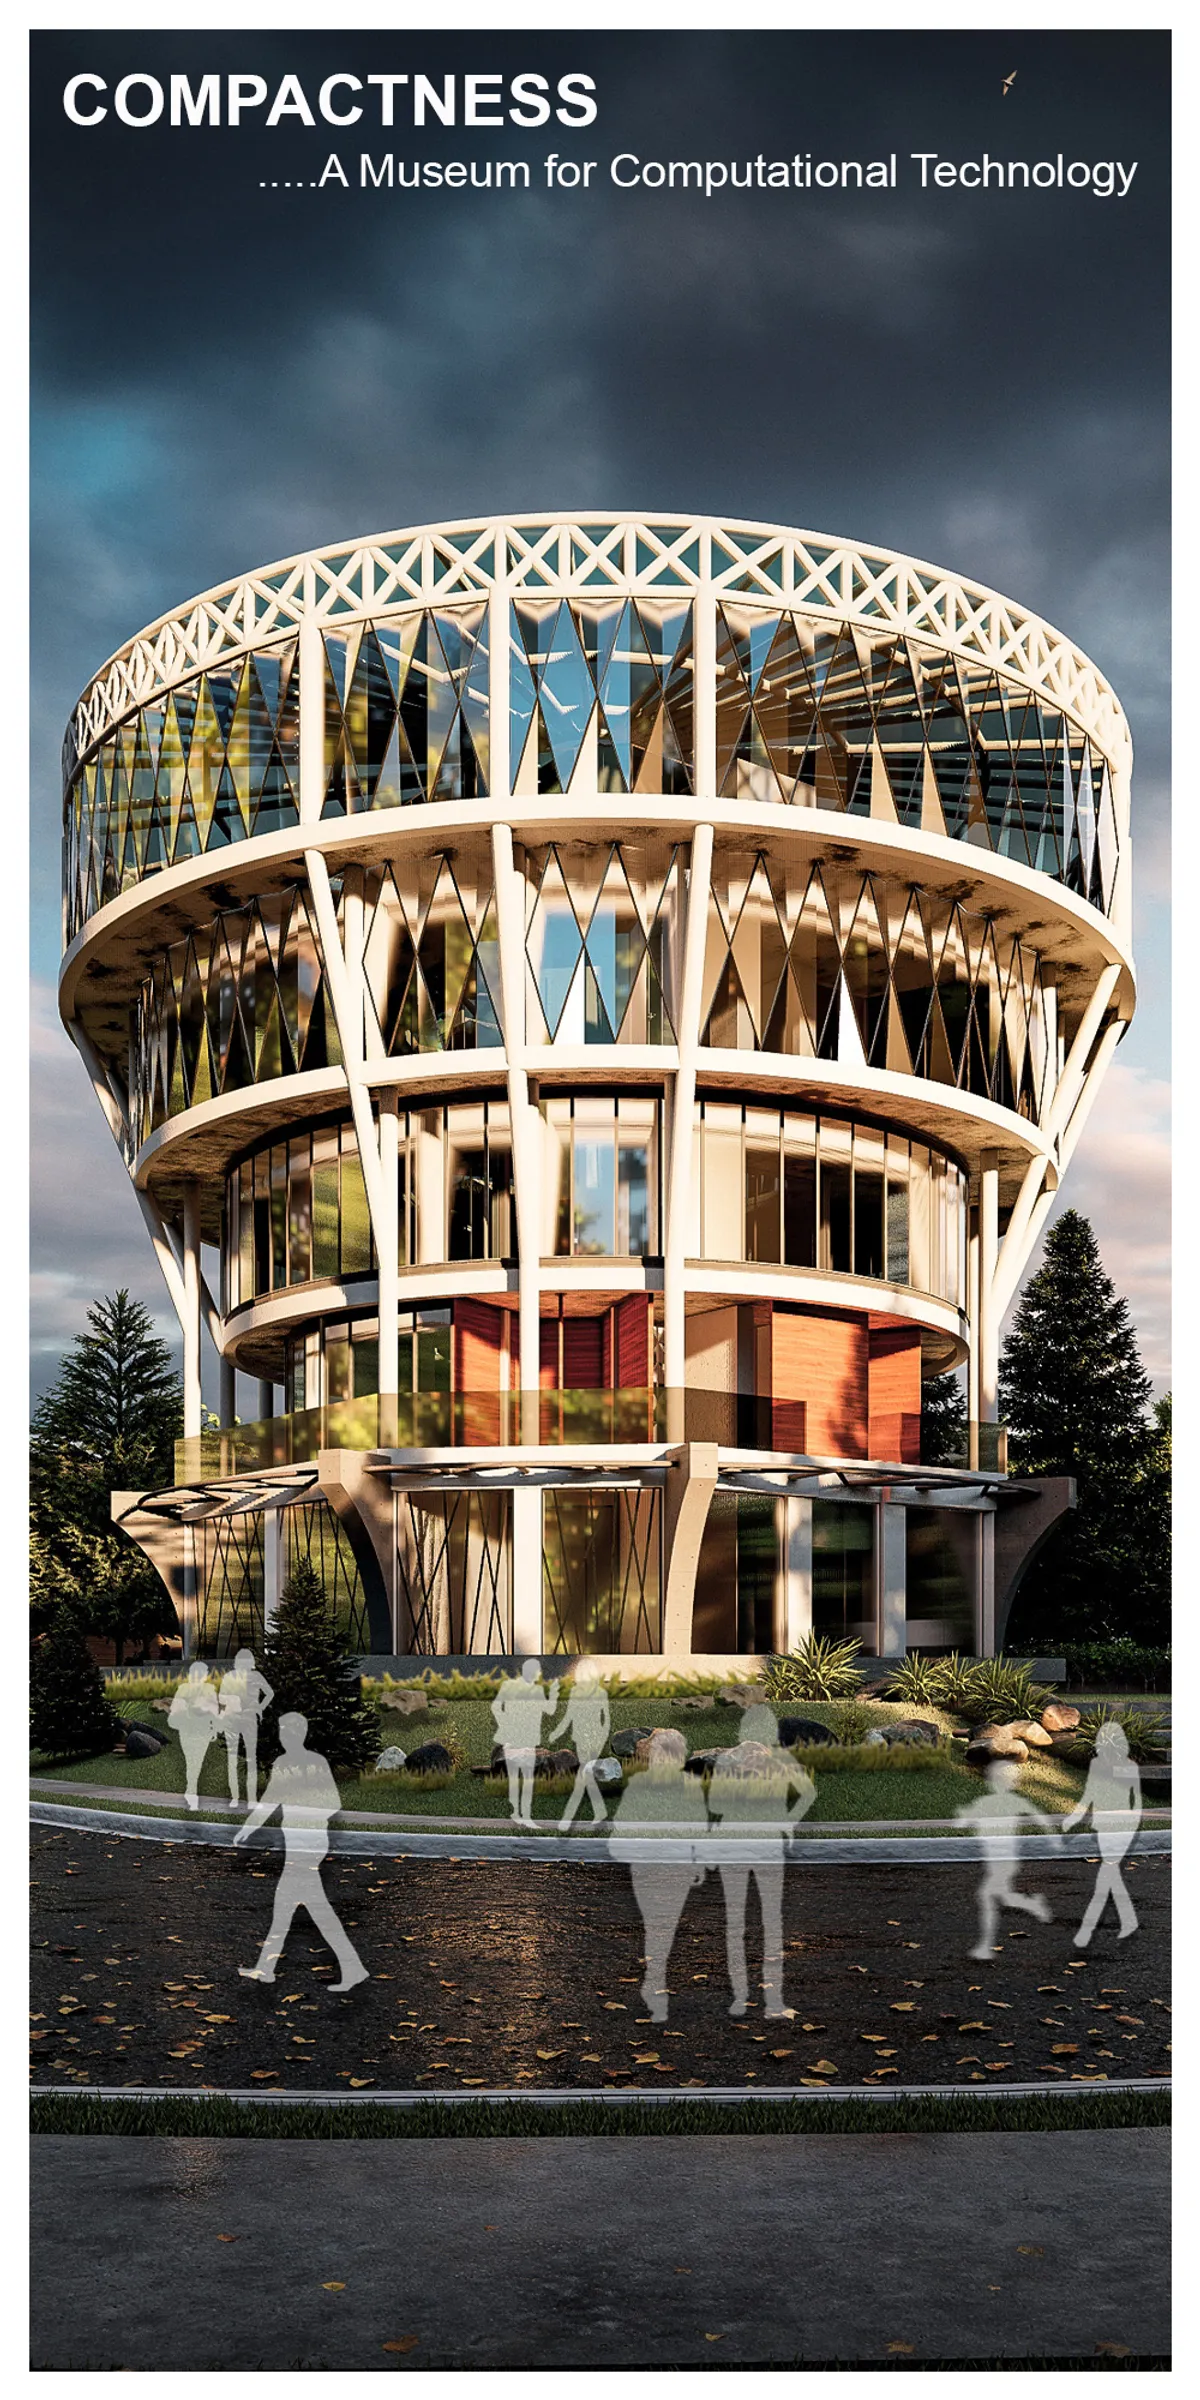
Museum for Computational Technology
The brief is to design an immersive and experiential space that curates artifacts linked to computers and com


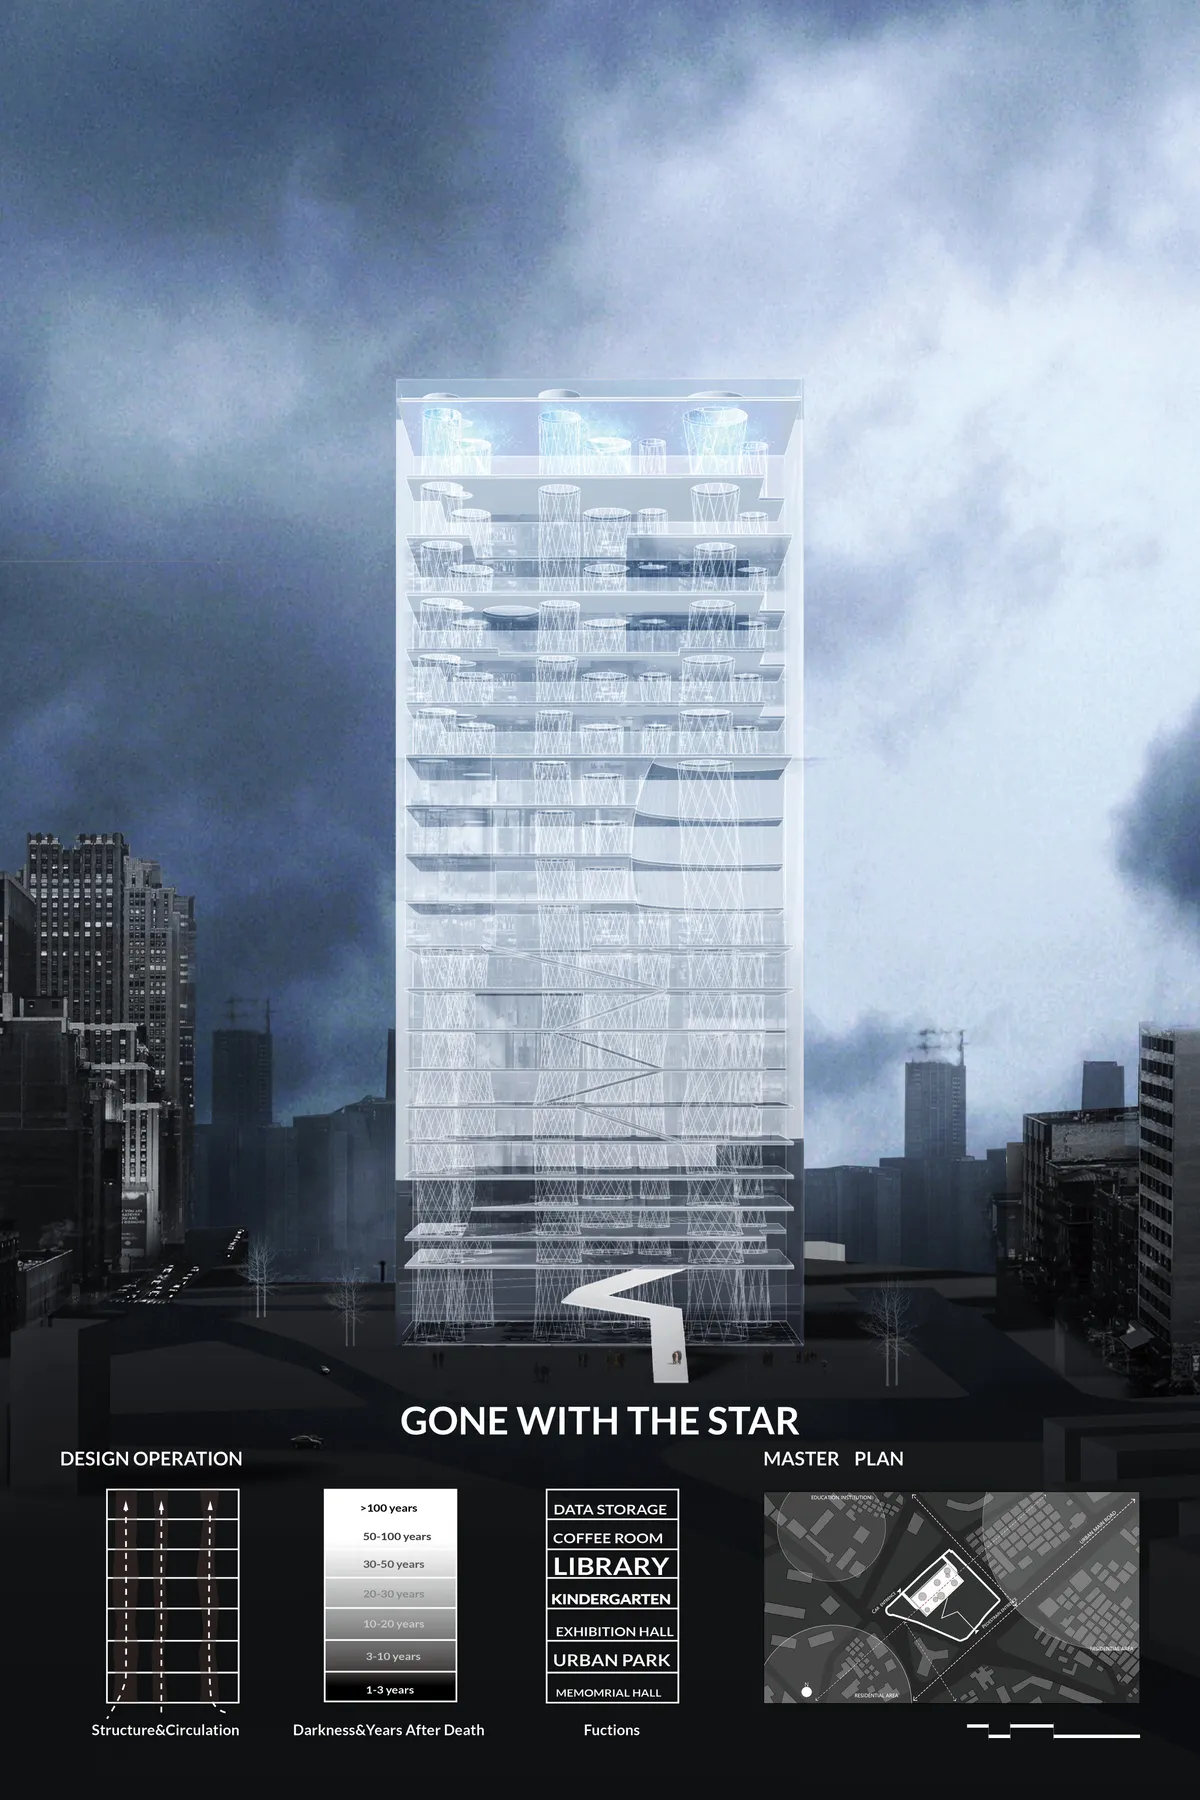
Gone With The Star
In the future, the cemetery will be combined with some other public functions, however still connecting the living people to the dead with the use of light

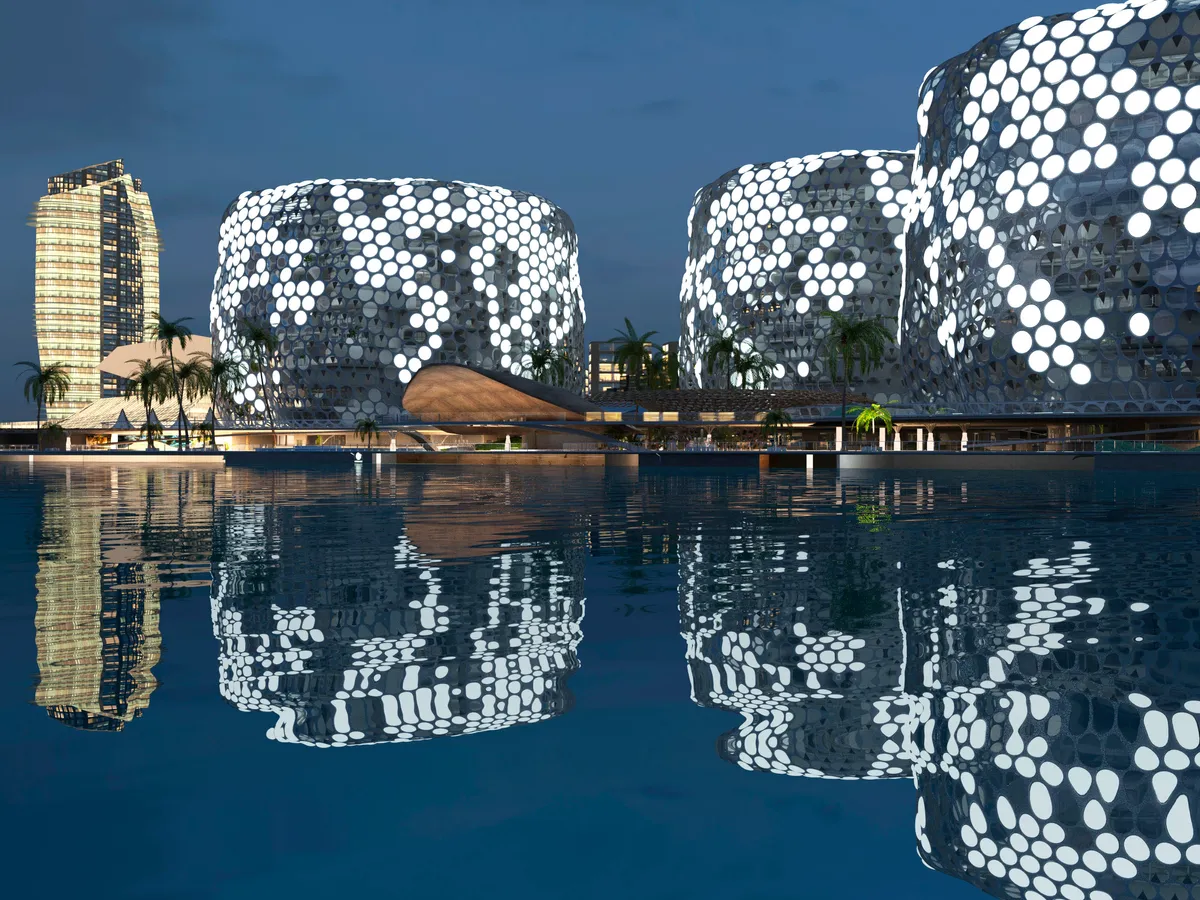
S2W
This abbreviation is a combination of words and it reflects my idea - sun wind water, space we write, the colors at logo reflect the link with Dubai's sustainable development goals. SUSTAINABLE CITIES ARE THE SUCCESS OF OUR FUTURE, SO LET'S CREATE OUR FUTURE TOGETHER!!!


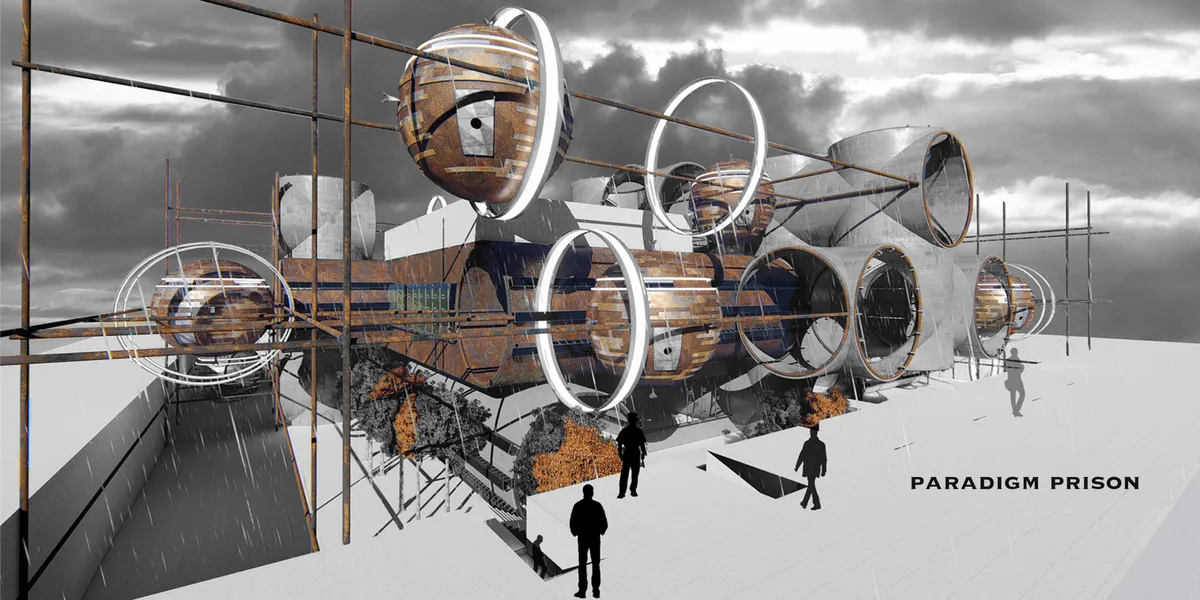
Paradigm Prison
The concept of this design is ?A prison as a game?. In each cell 8 inmates are put into a condition in which they can understand life as it used to be before the technology took over. They get to experience the hardships of life as well as looking at it from different perspectives. Each cell participates in game-based competitions and they need to succeed.

Postindustrial Lighthou
Inspired by movement of air and water, as well as industrial character of oil rigs, Postindustrial Lighthouse has emerged. Prefabricated, modular boxes, by multiplication and protrusion, create engaging space that encourages visitors to explore the building and sink into a world of contemporary art.
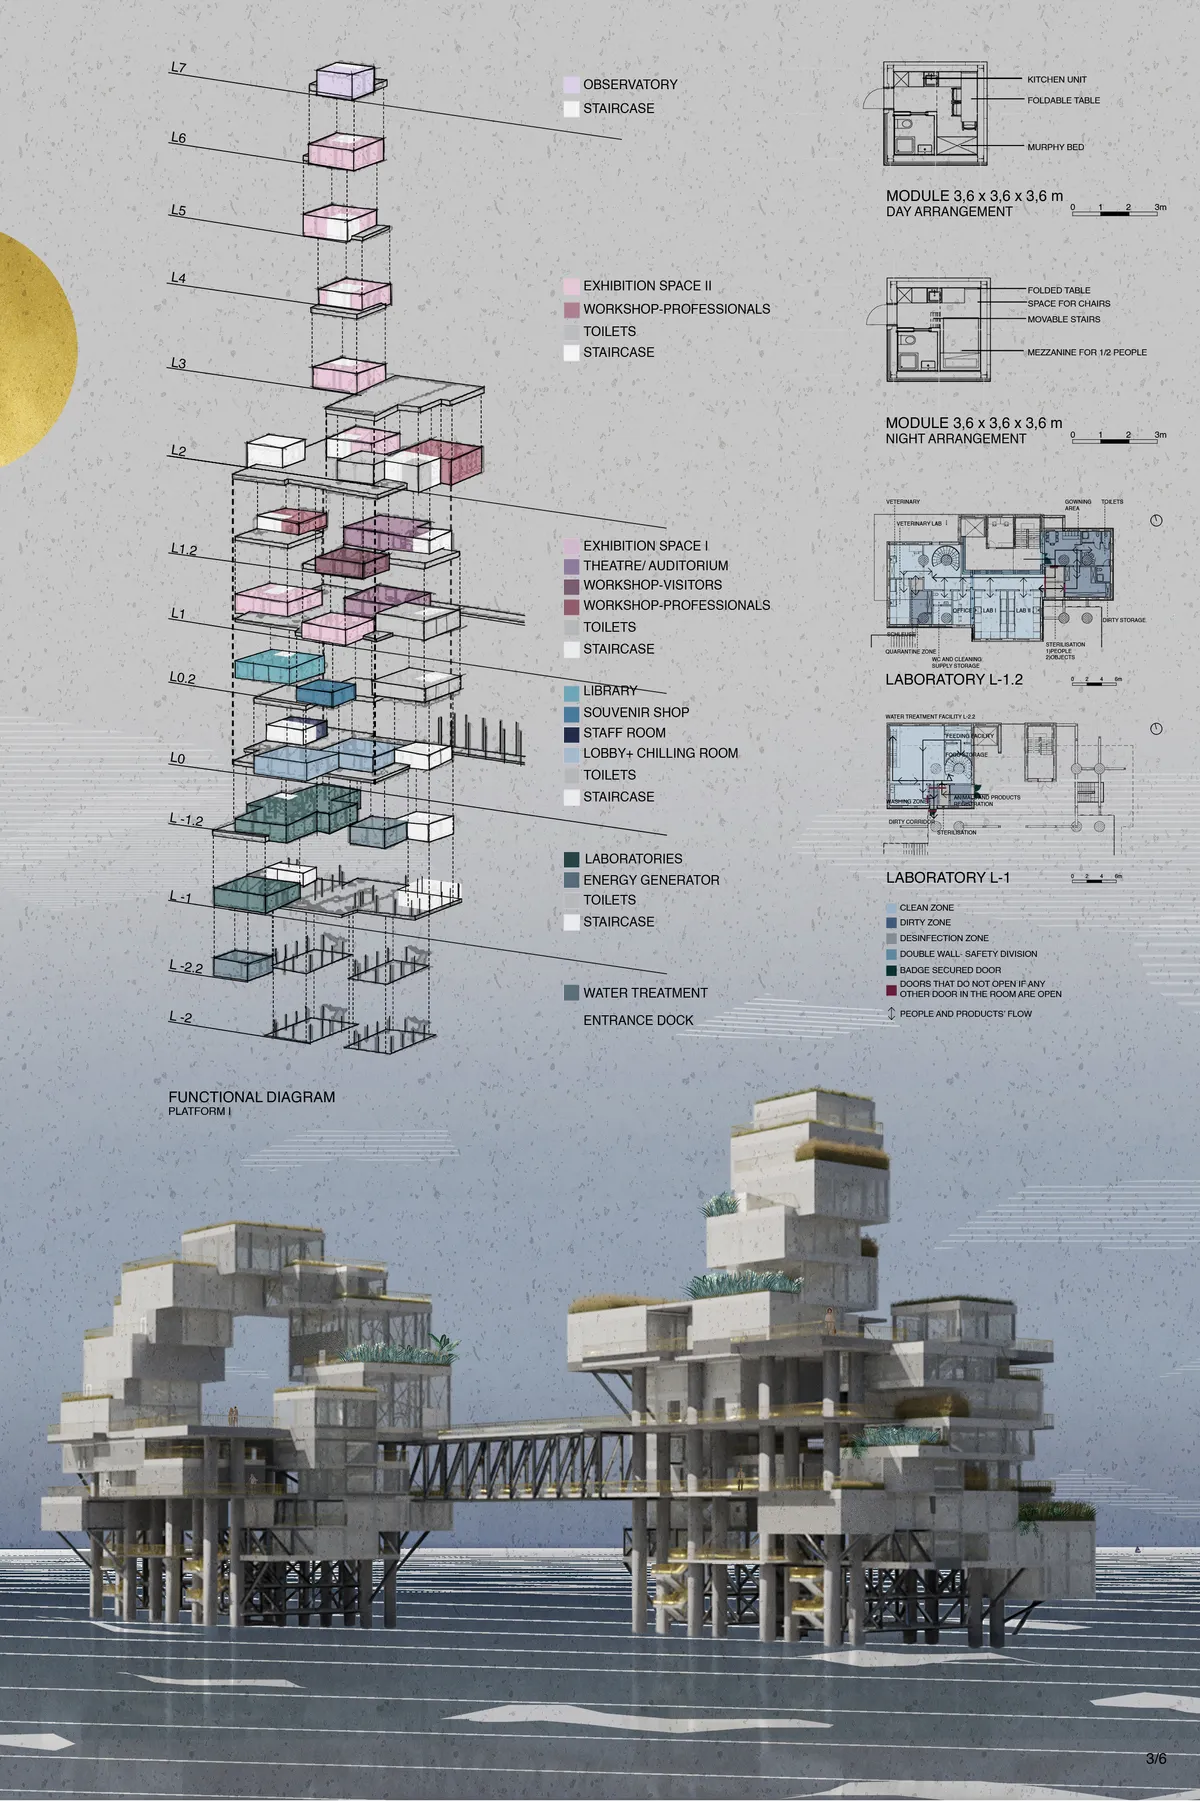

Very interesting and detailed project!
impressive !

New Age Stadium Concept
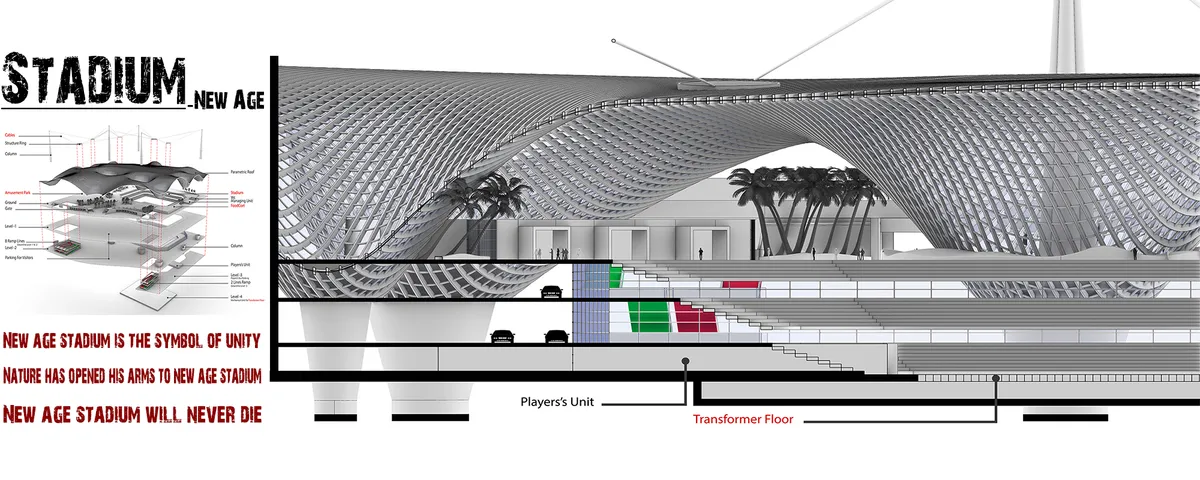
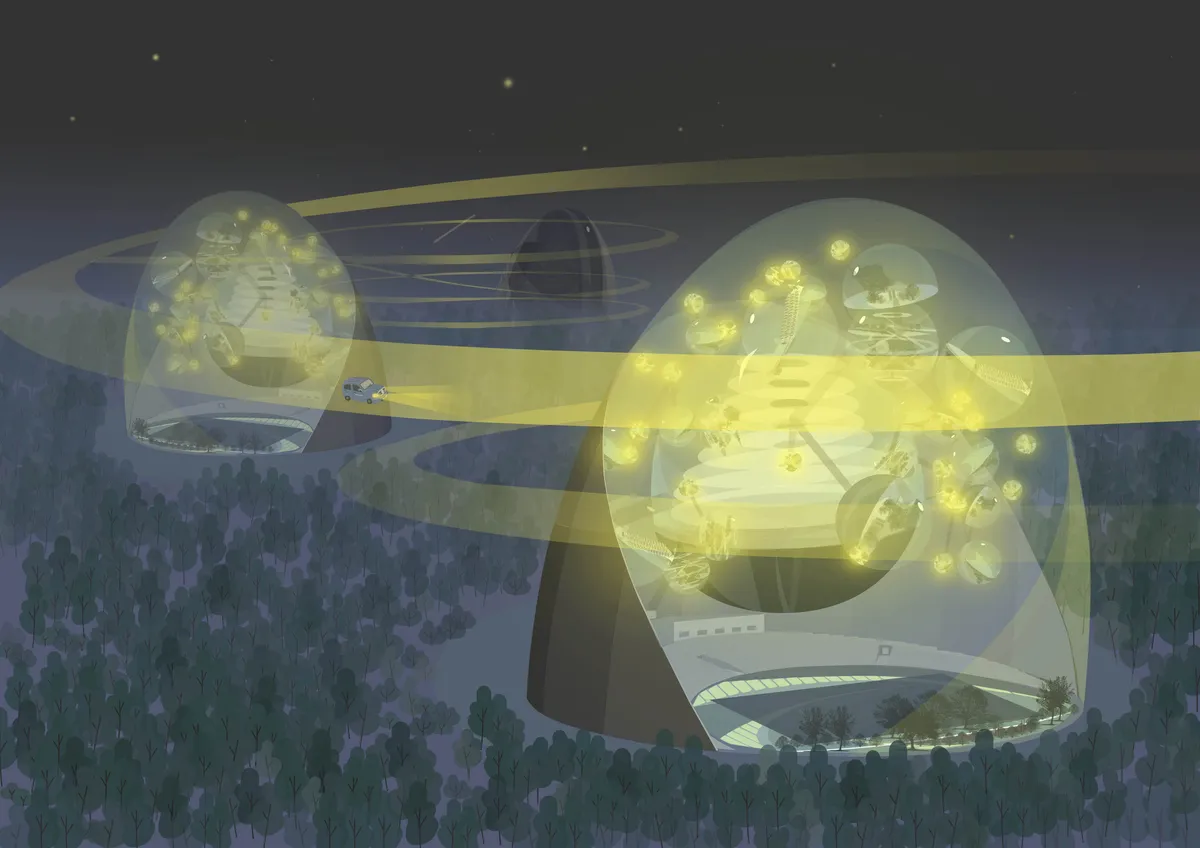
The concept is a new idea of stadium structure. New age stadium is not an iron giant building anymore. Now It's open and free. The new age stadium is a transformer stadium that is able to have more functions than a football stadium. You can enjoy your time by other hobbies such as nature, amusement park and exhibitions and etc , designed in the stadium site.



Timeout
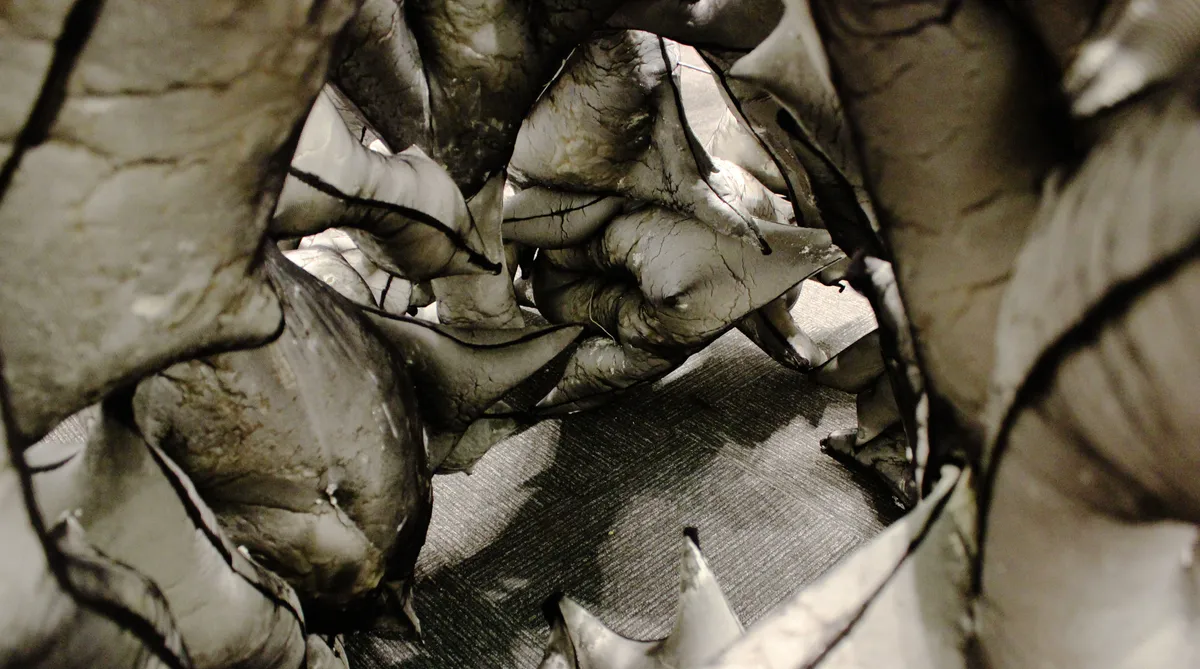
The Timeout is a 7-feet-high pavilion consisting of abstract components that resemble animals in motion that race into an endless swirling form. Together, they form a mass that is both static and dynamic. The forced dichotomy between the playful and the grotesque brings back childhood memories and surreal dreams.


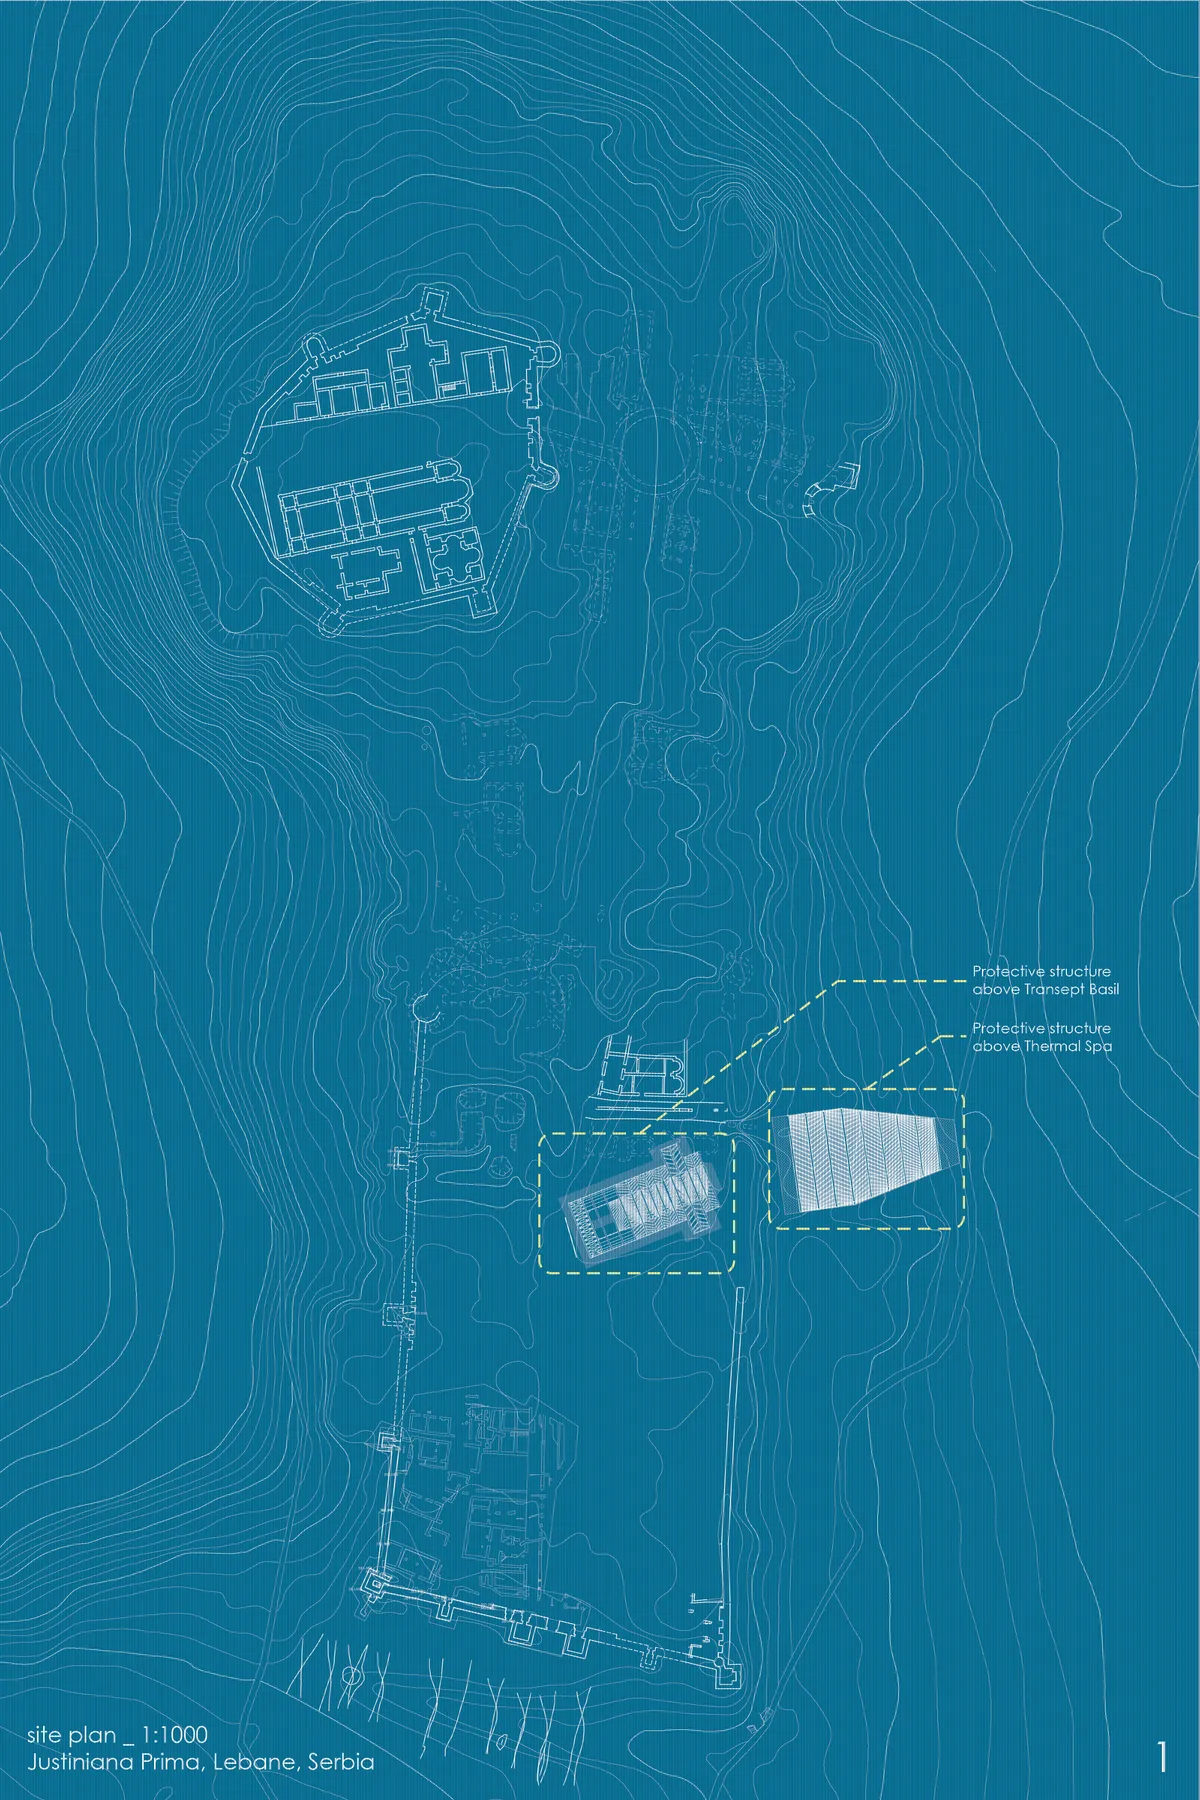
PROTECTIVE STRUCTURE ABOVE TRANSEPT BASIL
The thematic framework of the assignment relates to the design of the protective structure above the archaeological remains of the Transept Basil, the most important sacral building of the Emperor Justinian I, as well as the design of the protective structure above the Thermal spa, a public bathroom similar to the ancient one.



The study of functional and constructive detail is good, although the architectural result is not very innovative.