
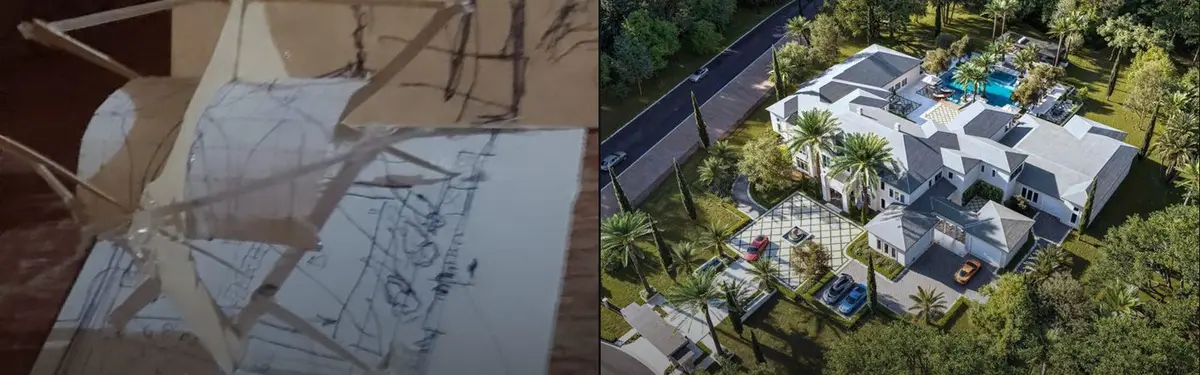


Swimming Pool
Architectural and design projects centered on swimming pools, from residential structures to resort facilities and public spaces.
Swimming pool architecture is the design of buildings and landscapes made for swimming, bathing and play in water, from Victorian municipal baths and 1930s lidos to Olympic aquatics centres, natural pools and harbour baths. A pool is a public room filled with water, and its depth, light, water treatment and the route people take to reach it decide whether a neighbourhood actually swims.
What is swimming pool architecture?
As a building type, the swimming pool is more than a tank. It bundles a body of water with everything that makes the water usable: entrances and ticketing, changing rooms and showers, a hall or an open deck, spectator seating, and a plant room full of pumps, filters and heaters that most visitors never see. The architect's task is to make that machinery disappear behind a calm, safe and well lit space where people are half dressed and often vulnerable.
The type comes in a few families. Indoor pools, sometimes called natatoriums, sit inside heated halls and run all year. Outdoor pools and lidos open to the sky and to the season. Open water baths, built on rivers, lakes and harbours, use the city's own water once it is clean enough to swim in. Natural pools replace chemical treatment with planted filtration zones.
The topic sits next to several others. Spas, saunas and the long history of bathing culture belong to wellness architecture, where water is mainly about health and rest. Sports halls and stadiums in general are covered under sports architecture. The private pool beside a house is a smaller, related problem, treated in villa design. This article stays with the pool as a civic and architectural object: who it serves, how it is built and how it keeps its water safe.

A short history of swimming pools
Bathing buildings are ancient, and the Roman thermae set a pattern of heated rooms, cold plunges and social life that wellness architecture still studies. The modern public pool, though, is a product of the industrial city. In Liverpool a public wash house opened on Frederick Street in 1842, and the Public Baths and Washhouses Act of 1846 was the first legislation to let British local authorities fund public baths and wash houses. Early municipal baths were about hygiene for crowded working districts, and swimming came with them. Adoption was voluntary: Manchester only took up the act in 1876, yet by the late 19th century the city had 30 bath houses.
Manchester's Victoria Baths, opened in 1906, shows how far civic ambition went, with stained glass, tiles and mosaic floors in a building for swimming, bathing and leisure. The baths' own history page records how it was greeted.
"a water palace of which every citizen of Manchester can be proud."
Description of Victoria Baths at its opening in 1906, as quoted by Victoria Baths

The next shift moved the pool outdoors. According to Historic England, growing concern about the purity and safety of pool water in the 1920s and 1930s led to outdoor pools with concrete, tiled tanks and filtration systems, and their entrances, cafes and sunbathing terraces earned them the name lido, Italian for beach. Brockwell Lido opened in 1937. In New York the same decade produced giant public pools: McCarren Pool in Brooklyn was planned by Robert Moses and designed by Aymar Embury II as a Works Progress Administration project in 1935 and 1936, with room for 6,800 swimmers.

After the war, the competitive pool grew into the aquatics centre, with Olympic venues such as Zaha Hadid's London Aquatics Centre for 2012 turning the 50 metre tank into a piece of city branding. Many smaller outdoor pools closed in the same decades, and the recent story is one of rescue, refurbishment and a return to swimming in rivers and harbours.
Key principles of swimming pool design
Depth, temperature and the shape of the tank
Depth sets what a pool can do. Shallow water suits learners, children and therapy; deep water allows diving; a single depth suits lane swimming. Temperature does similar work, since a training pool, a teaching pool and a warm therapy pool all feel different. Good plans separate these zones clearly so that weak swimmers do not drift into deep water by accident.

Water treatment: chlorine or plants
Most public pools disinfect with chlorine and run water through filters continuously. The World Health Organization's guidelines on swimming pools group the main hazards as drowning and injury, microbial contamination and exposure to chemicals, so treatment is always a balance between clean water and air that is pleasant to breathe. Natural or biological pools take another route: a planted regeneration zone, separate from the swimming area, filters the water without chlorine. They need more surface area and careful management, and they change how a pool looks, closer to a pond than a tiled box.

Light, air and the enclosure
Indoor pools are humid, echoing rooms, so the enclosure has to manage condensation, glare on the water and noise. Timber slats, perforated linings and high, well ventilated volumes are common answers. The editorial on the Natatorium of Southeast University puts the urban side of the problem plainly:
"Sports buildings are often perceived as monumental and alien within open urban landscapes."
UNI Editorial, Natatorium of Southeast University by SEU-ARCH Zhou Qi Studio
Rooftop and infinity pools
Raising a pool onto a roof trades ground space for structural weight and waterproofing risk, but in dense cities it can be the only place left for water. Infinity edges, where water spills over a hidden weir, frame a view; they need a catchment trough and more pumping.

Access and the threshold
The route from street to water matters as much as the water itself. Changing rooms decide who feels welcome; step-free entries, ramps, hoists and gradual beach edges decide who can get in at all. Renovations such as Forest Pools Zimmeregg above Lucerne, which a uni.xyz editorial describes as aiming to improve accessibility while keeping the forest setting, show how much of this work happens in existing pools.
Swimming pools on uni.xyz
Member projects and editorials on uni.xyz return again and again to the public pool as something to rescue, reuse or float on the city's water.
The most liked project in this topic is Thermal pool "Depot" by Polina Romanova, which renovates an abandoned steam engine house and gives it a new function based on its form and history. Its statement sums up the idea:
"The old steam engine house, by retaining its symbolic role of being a “hospital” for trains, becomes a place of restoring physical and emotional conditions and improving the functionality of the human body."

The Cathedral of Movement by Aleksandra Banas, entered in the UnIATA '22 competition, turns an abandoned office with flooding problems in the City of London into a sports centre for workers and children from a neighbouring school, with a riverside park as part of its flooding strategy. Its swimming pool sits among other sports spaces in the reused structure.

LIFE N AFTER LIFE by Mohit Raj starts from McCarren Park in Brooklyn, which its statement credits to Robert Moses, and proposes a convertible stadium that becomes housing. Eco Retreat by Shan G, a winning entry in the Eco-Retreat competition, shows a resort set around a sculptural water feature, while ECO RESORT by Vanshika Speedy develops its stepped bio pools. The Ascent by Jeffery Li, given an Editor's Choice in the Squared up competition, sets a three-storey house with a swimming pool on a site overlooking a city.
The journals cover built work. The editorial on Mater Studio's open-air swimming site on the Seine describes a seasonal, fully demountable structure of 480 m² on land and 415 m² of floating platforms, designed to come apart within 48 hours and built after what the editorial calls a 100-year prohibition on swimming in the river, with yellow railings that recall the Art Deco pools of the 1920s. The Forest Pool in Liberec by Mjölk Architekti revives a historic bathing site with a 320 m² building in CLT panels and light timber framing, started by the architects and volunteers with no initial funding and including a sauna for year-round use. In Switzerland, LVPH Architectes' pool in Saint-Prex serves both a school campus and the public: a compact white concrete volume outside, whitewashed fir slats inside to soften the acoustics. The Natatorium of Southeast University breaks its mass into seven concrete arches, and was the first indoor pool in the university's history.
Challenges and future directions
Pools are expensive to run. Heated water, constant filtration and humid halls consume energy and water every day, which is why so many older pools close when budgets tighten, and why renovation now matters as much as new building. The editorial on RAUM's public pool in Brittany describes a brief to renovate the structure, mechanical systems and insulation of an ageing community pool and add a new one, and the editorial on the Xiangfen Xingyuan pool in China points to advanced sewage treatment as critical for a water-intensive facility. Historic England notes a recent rise in lido refurbishments, such as Uxbridge Lido, closed in 1998 and reopened in 2010.
The other frontier is open water. Copenhagen opened its first harbour bath at Islands Brygge for the 2002 season, followed by a permanent bath designed by PLOT, the result of a sustained effort to improve the water quality of the harbour. Its harbour baths still close for a few days when heavy rain pushes sewage into the harbour, a reminder that a river pool depends on the whole drainage system of a city.

Climate adds new pressures: hotter summers raise demand for outdoor water, drought limits it, and flood risk shapes where pools can sit. Future pools are likely to be smaller in energy use, more open to the season and more closely tied to clean rivers, parks and schools.
Swimming pools for students and designers
The pool is a strong thesis subject because it joins structure, services, climate and public life in one building. Promising angles include converting an industrial shed or a disused office into a pool, as members have done; designing a natural pool for a city park; planning a floating bath for a river that is being cleaned; or making a neighbourhood pool fully accessible, from the bus stop to the water. Each forces decisions about depth, light, treatment and maintenance that a reviewer can test.
Open briefs on uni.xyz competitions regularly accept leisure and wellness programmes. Related reading includes adaptive reuse, for pools set inside old buildings, and the topics on wellness and sports architecture linked above.
Frequently asked questions
What is the difference between a lido and a swimming pool?
A lido is a type of swimming pool: a public outdoor pool with its surrounding terraces, changing blocks and cafe. In Britain the name took hold in the 1920s and 1930s, when open-air pools were built with concrete tanks, filtered water and sunbathing areas.
How does a natural swimming pool stay clean without chlorine?
Water circulates between the swimming area and a separate planted zone where plants and the gravel bed filter it. It needs space, careful design and regular maintenance, and it will never look like a tiled, chlorinated pool.
What is a natatorium?
A natatorium is an indoor swimming pool building. Because the water and air are warm and humid, its design centres on ventilation, condensation control, acoustics and daylight without glare.
Can people swim safely in city rivers and harbours?
Yes, where water quality is monitored and the bathing site is designed for it. Copenhagen's harbour baths are the best known example, but they still close temporarily after heavy rain, when sewage can overflow into the water.
Why do so many public pools close?
Running costs for heating, water treatment and staff are high, and older tanks and plant rooms need major repairs. Many closures have been reversed by refurbishment, often led by local campaigns.
References and further reading
- Baths and wash houses in Britain, Wikipedia
- History, Victoria Baths, Manchester
- A Brief Introduction to Lidos, Historic England
- McCarren Park Pool, Wikipedia
- Guidelines for safe recreational water environments. Volume 2: Swimming pools and similar environments, World Health Organization
- Copenhagen Harbour Baths, Wikipedia


Popular projects
View all 6 projects


Latest journals
View all 19 journals
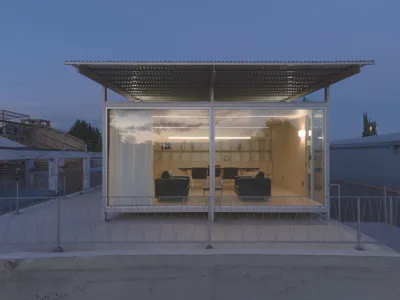
Modulito Estudio and Atelier Industrial Perch a Glass Office on a Disused Wine Pool in Argentina
A 36-square-meter prefabricated pavilion in San Rafael transforms an old concrete wine pool into the foundation for a lightweight workspace.

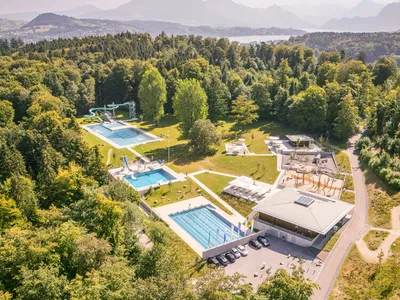
Forest Pools Zimmeregg: A Harmonious Blend of Nature and Modern Sports Architecture
Forest Pools Zimmeregg in Lucerne blends modern pool renovation, wooden architecture, and open recreational spaces, preserving forest charm sustainably for all.
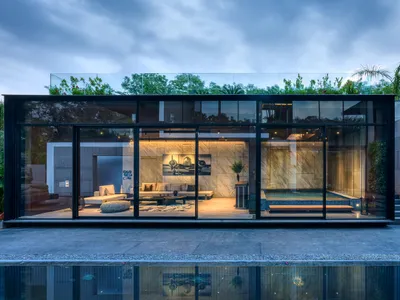
Pool House by DADA Partners: A Seamless Blend of Architecture and Landscape in New Delhi
The Pool House by DADA Partners in New Delhi blends modern architecture, timber elements, and a central infinity pool with seamless indoor-outdoor living.
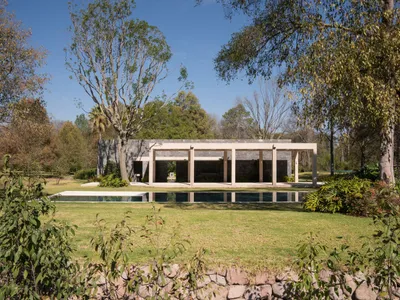
Pool Pavilion by Naso in Hidalgo, Mexico
The Pool Pavilion by Naso in Hidalgo, Mexico, blends stone, concrete, water, and landscape, creating serene leisure and contemplative spaces.


