
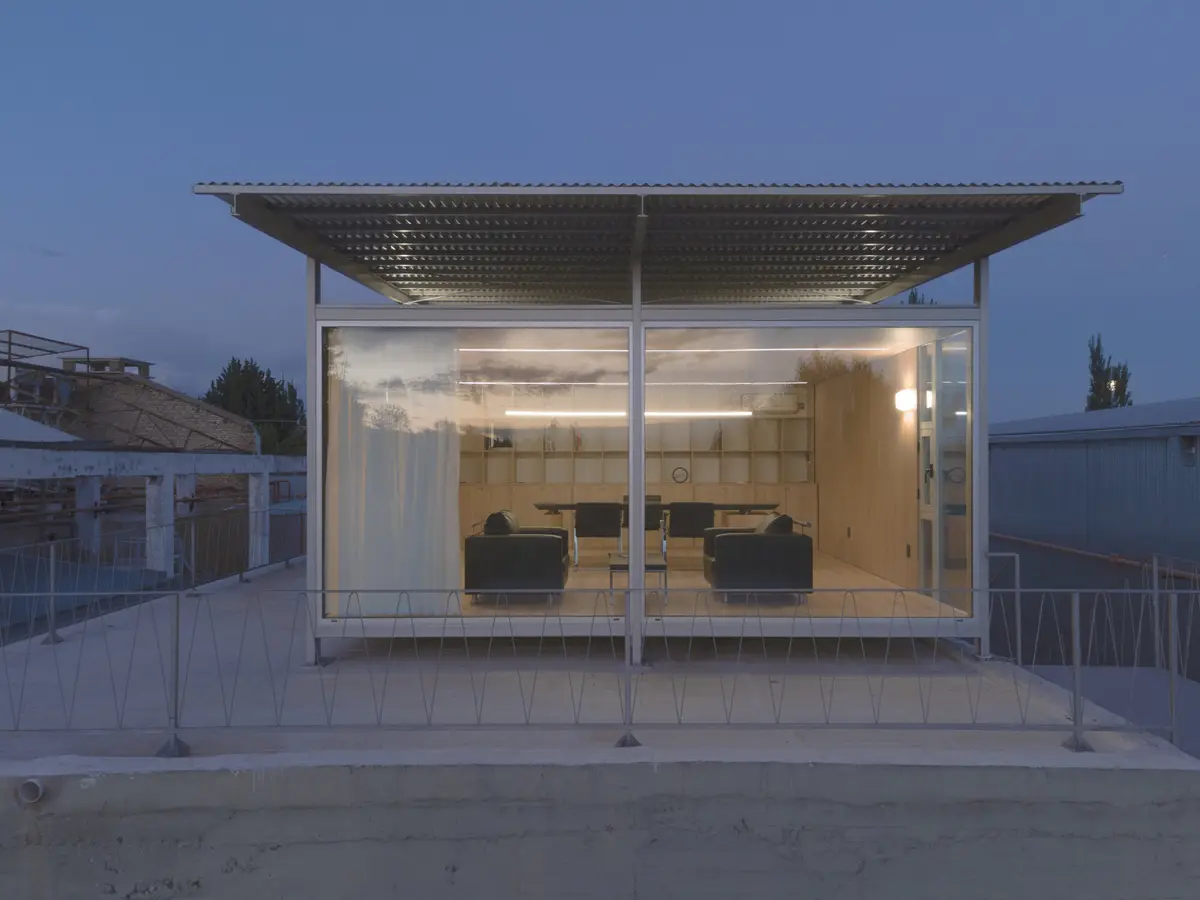
Modulito Estudio and Atelier Industrial Perch a Glass Office on a Disused Wine Pool in Argentina
A 36-square-meter prefabricated pavilion in San Rafael transforms an old concrete wine pool into the foundation for a lightweight workspace.


In the agricultural outskirts of San Rafael, Mendoza, a decommissioned reinforced concrete wine pool sits among corrugated metal warehouses and rows of cypress trees. Rather than demolish it, Modulito Estudio and atelier industrial treated the pool as found infrastructure, a ready-made plinth capable of bearing a new program. The result is a 36-square-meter office that hovers above its host structure on a lightweight portal frame, overseeing the logistics and operations of the industrial plant below.
What makes the project worth attention is not the scale but the method. The entire upper volume was prefabricated in a workshop and assembled on site using dry construction techniques, meaning virtually zero wet trades and minimal site disruption. The modulation of the new frame maps directly onto the geometry of the existing pool walls, converting them into a load path without alteration. Old concrete does the heavy lifting; new steel and glass handle transparency and climate. The antagonism between the two material systems is not hidden but celebrated.
Rooted in Industrial Terrain
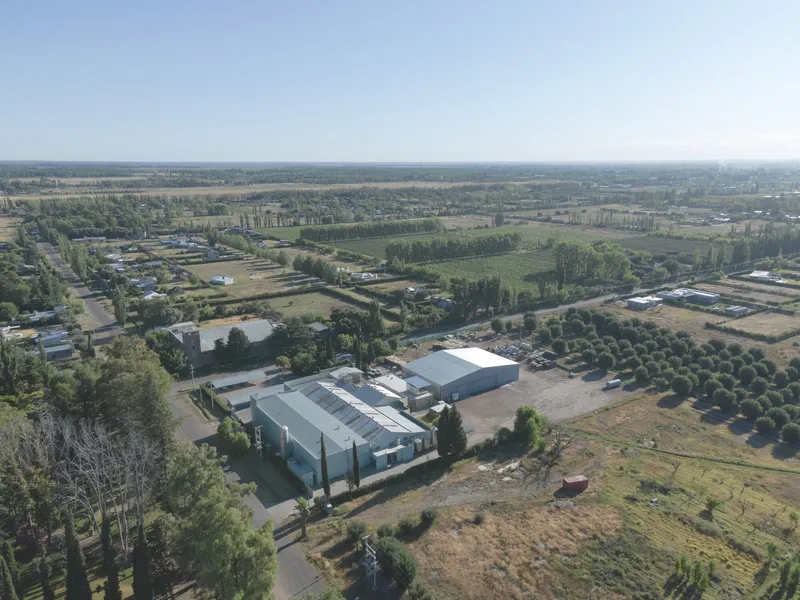

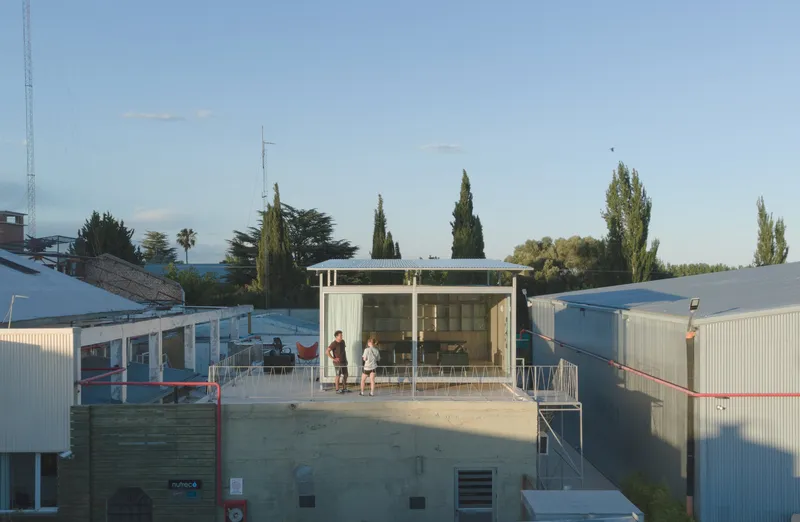
From above, the intervention is almost invisible. The metal roof of the pavilion reads as just another panel in the patchwork of warehouse roofs, tree canopies, and agricultural plots that define the site. This camouflage is deliberate: the new volume aligns with the axis of the existing sheds, maintaining the directional logic of the industrial compound rather than asserting a separate geometry.
At ground level, the relationship shifts. The concrete pool, once hidden behind walls and production equipment, now registers as an elevated base that lifts the office into the tree line. An external metal staircase provides the only access, reinforcing the pavilion's identity as something grafted onto the site rather than grown from it.
Material Contrast as Strategy


The corrugated metal cladding, the exposed steel roof members, and the punched metal-framed windows speak the same dialect as the surrounding warehouses. There is no attempt to dress the office in a different register. Small details, like a timber-infilled window set into vertical corrugated sheeting, reveal the care taken in the detailing even within an industrial vocabulary. The punched window reads almost like a found object, a porthole in a ship's hull.
Against the opacity of the corrugated walls, the fully glazed faces of the pavilion create an abrupt tonal shift. Steel and glass on one side; steel and sheet metal on the other. The concrete pool below ties both conditions together with its own mass and patina. Three material ages, three logics of construction, stacked into a single section.
Twilight Pavilion

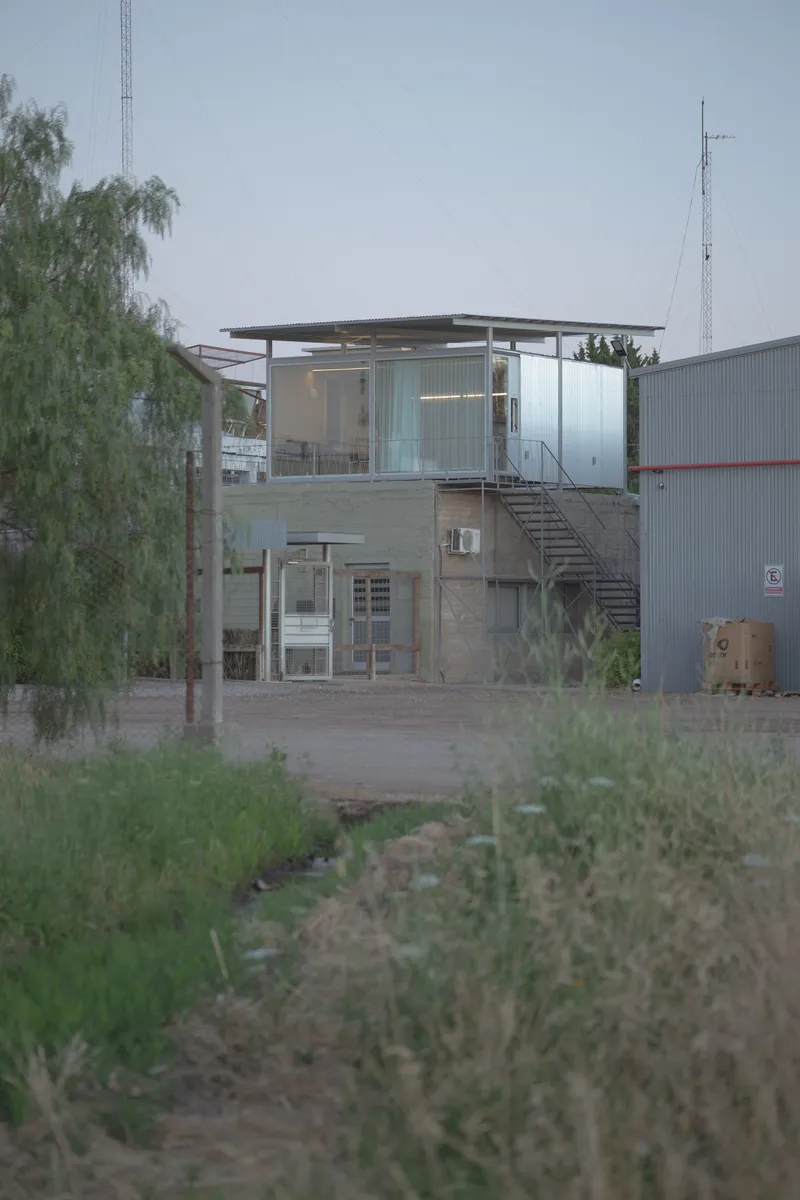
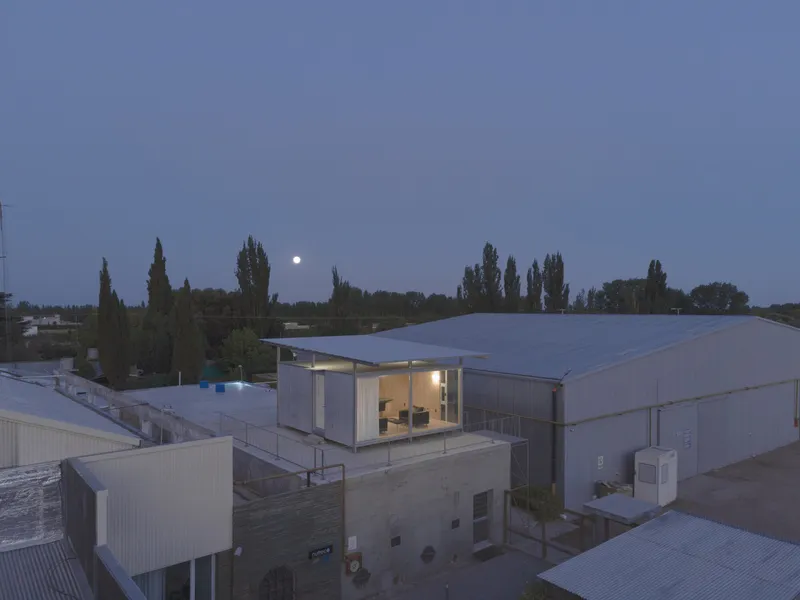
The project is photographed most convincingly at dusk, when the interior lighting turns the glass box into a lantern and the moon rises behind it. At this hour the double roof, which during the day serves a practical ventilation function, becomes a hovering plane that separates the warm glow of the interior from the darkening sky. The external stair, illuminated from above, reads as an invitation rather than a service element.
A nearby willow tree and the silhouettes of the surrounding sheds complete the scene. The pavilion occupies a peculiar middle ground between lookout tower and garden folly, functional enough to house a daily workspace yet composed enough to hold its own as an object in the landscape.
Terrace and Double Roof

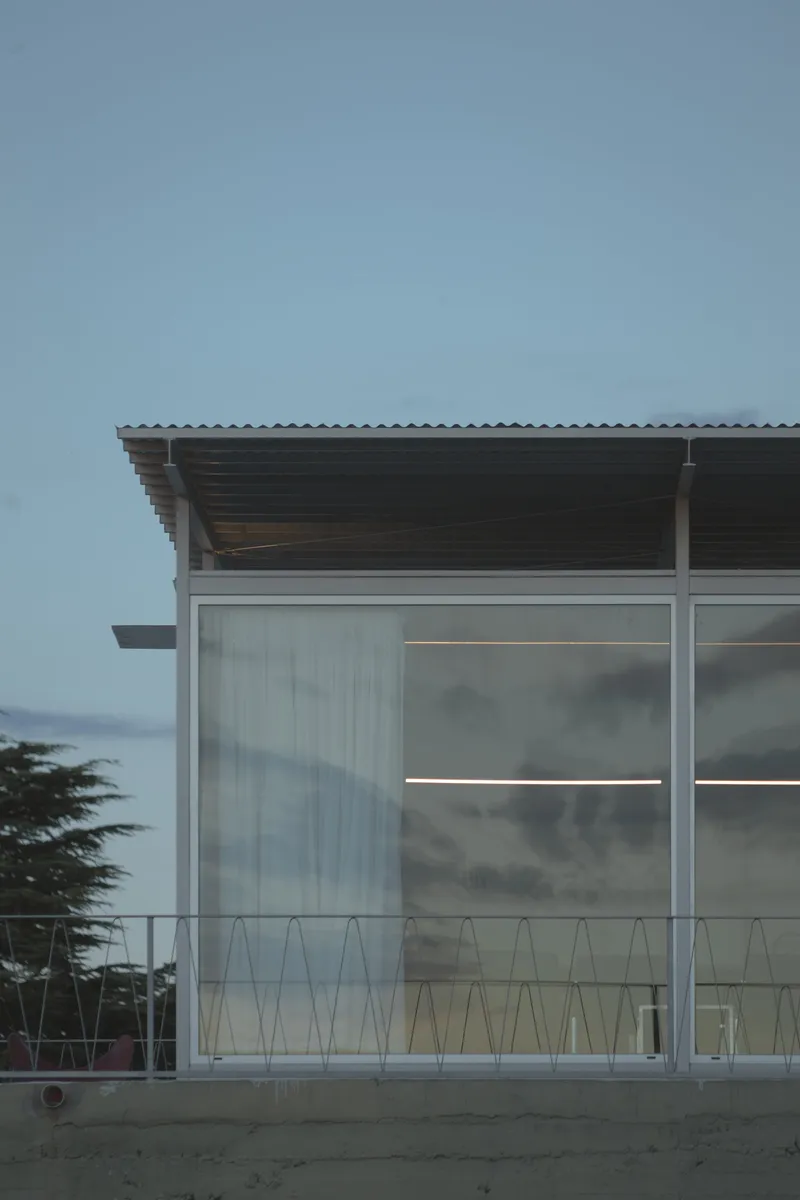

An outdoor terrace, screened by a slatted metal canopy and a corrugated metal wall, extends the workspace beyond the glazed enclosure. The canopy filters the harsh Mendocino sun into striped shadow patterns on the concrete deck, creating a shaded zone that functions as an informal meeting area or simply a place to stand and look at the mountains. The perforated metal railing and translucent polycarbonate panels allow airflow while maintaining a degree of enclosure.
The double roof is the project's primary passive strategy. By separating the outer skin from the inner ceiling, the architects create a ventilated cavity that reduces heat gain. Oriented southwest toward the Andes, the glazed walls capture views while the roof overhang mitigates direct solar exposure during the hottest hours. For 36 square meters, this is a remarkably resolved set of climate responses.
Interior: Precision in a Compact Frame
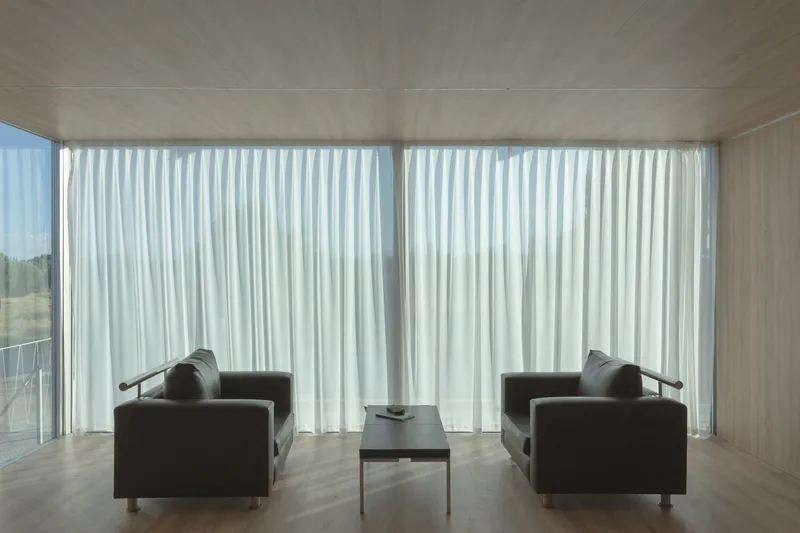
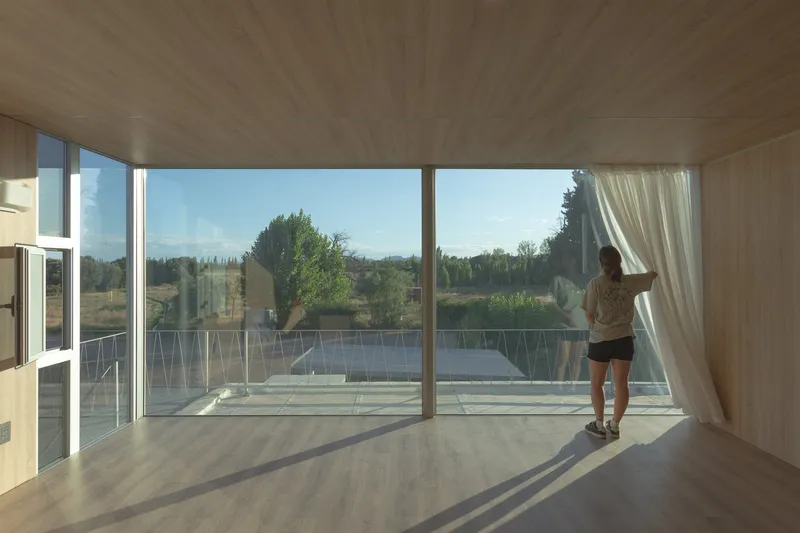
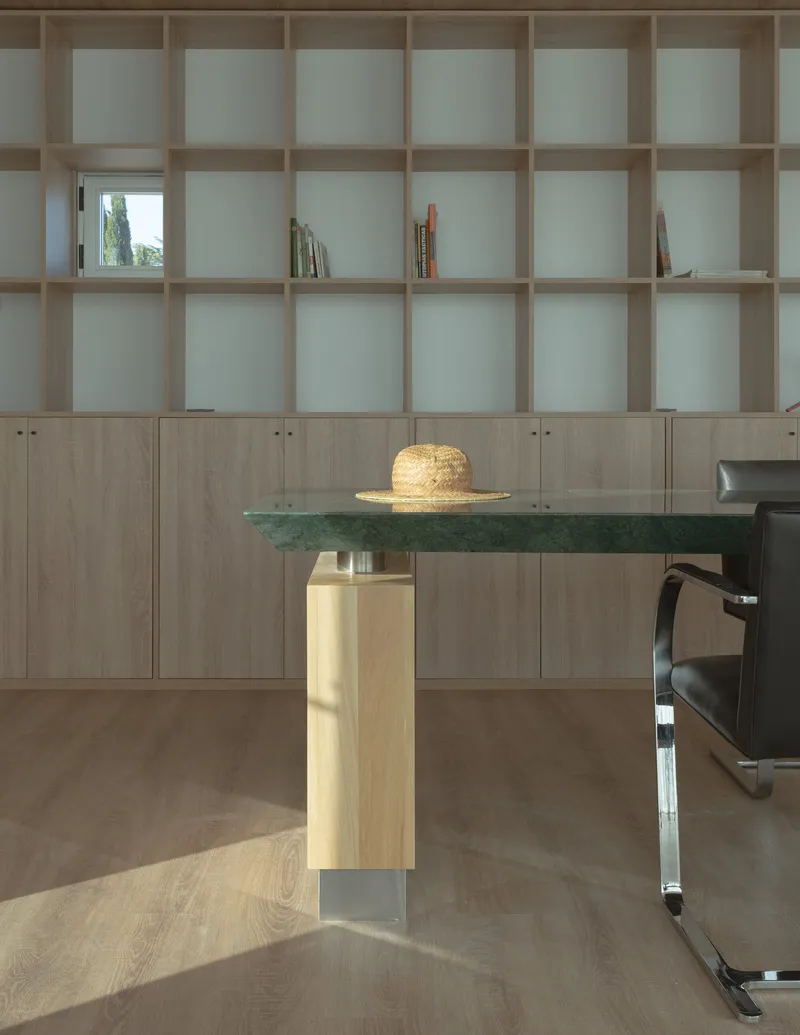
Inside, the space is dominated by a plywood ceiling that warms the overhead plane and floor-to-ceiling white curtains that soften the boundary between inside and out. When drawn, the curtains transform the glass box into something closer to a fabric tent; when open, the workspace dissolves into the landscape. A woman pulling the curtain aside to reveal distant mountains captures the duality perfectly.
The furniture is equally considered. A floor-to-ceiling timber bookshelf with integrated lower cabinets occupies one wall, providing all the storage a compact office needs without consuming floor area. In front of it sits a desk with a green stone surface cantilevered over a timber and metal pedestal base. The stone reads as a deliberate counterpoint to the lightness of the metal frame, a fragment of geological weight inside a structure that is otherwise engineered to be as light as possible.
Details that Hold

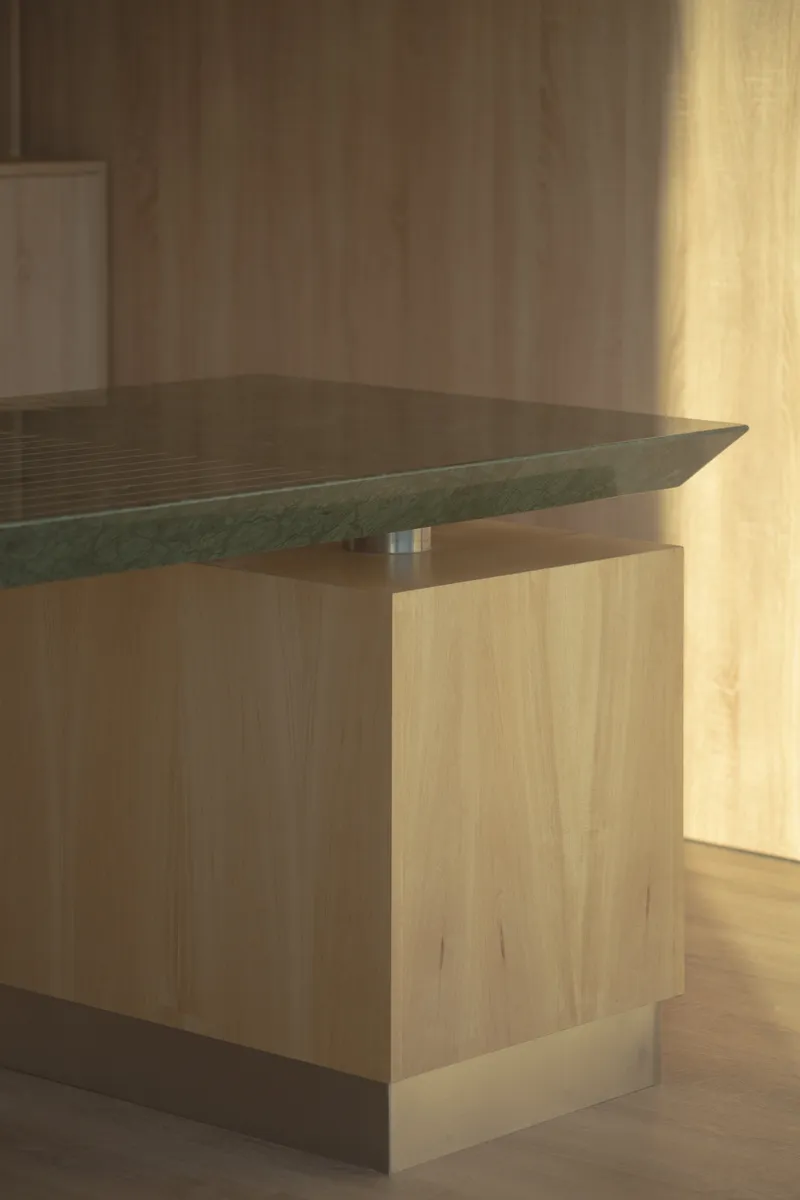
The close-up shots of the green stone desk surface, with afternoon sunlight casting hard shadows across its edge, reveal a level of material specificity uncommon in projects of this budget range. The cantilever of the stone over the timber base is generous enough to be noticed but not so extreme as to feel precarious. It is a small gesture that signals a broader attitude: every joint, every material transition, every meeting between old and new has been given attention.
Plans and Drawings


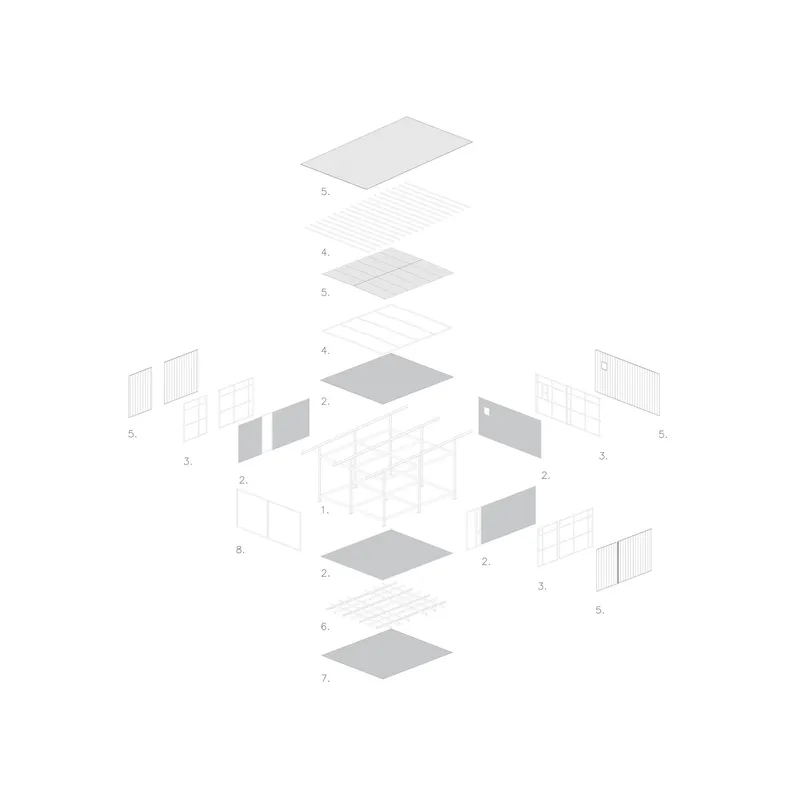
The axonometric drawings make the site strategy legible. The pavilion sits among deciduous and coniferous trees as one rectangular volume among many, its form and orientation derived from the existing warehouse grid. The exploded axonometric is the most instructive: it reveals the layered assembly of floor slabs, wall panels, and roof components as discrete prefabricated elements that slot together. This is not a building that was poured; it was assembled, and the drawing insists you see it that way.
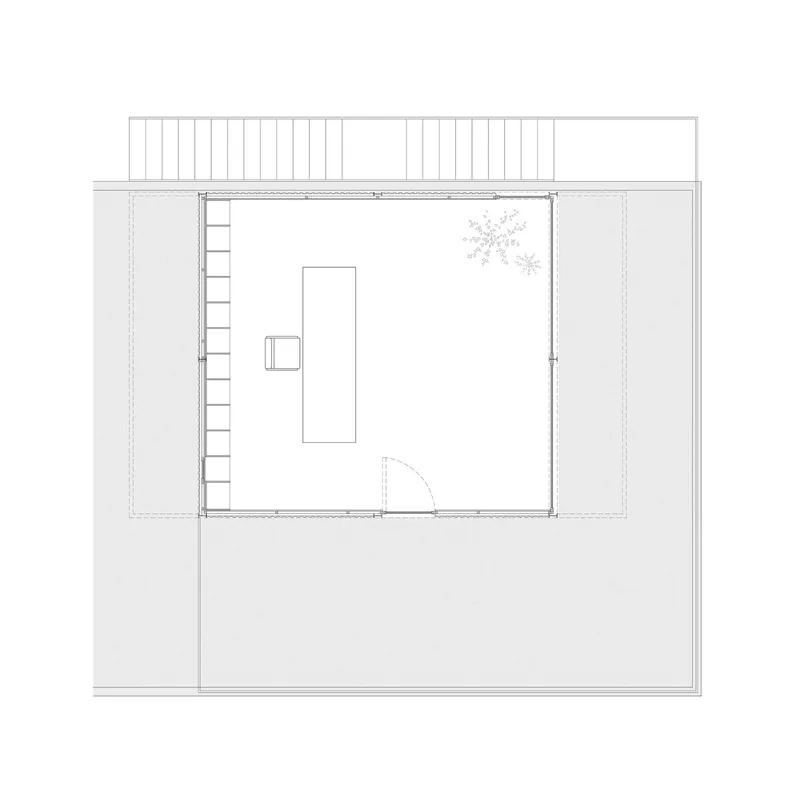
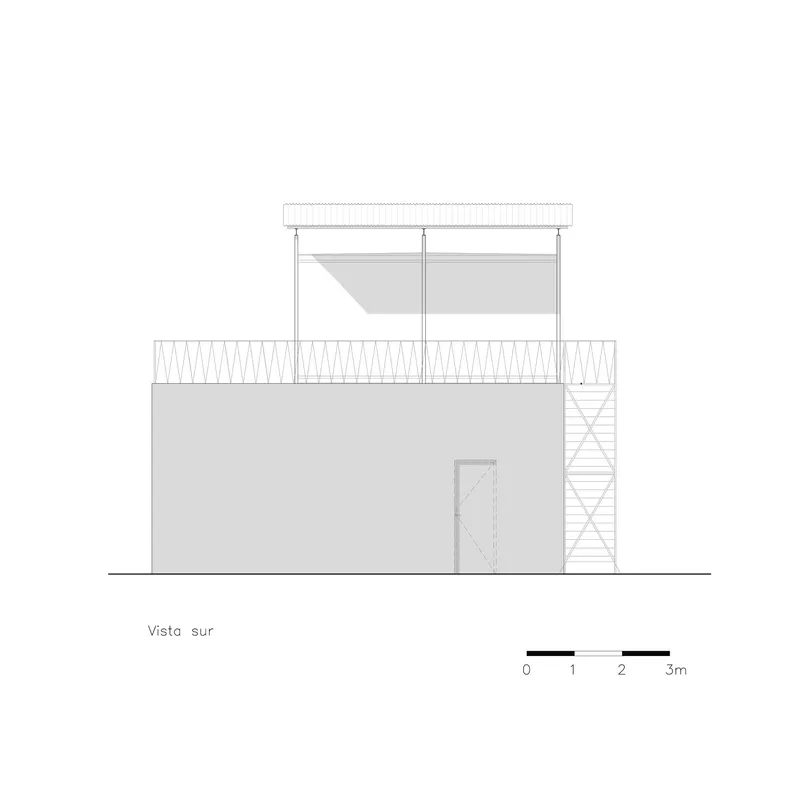
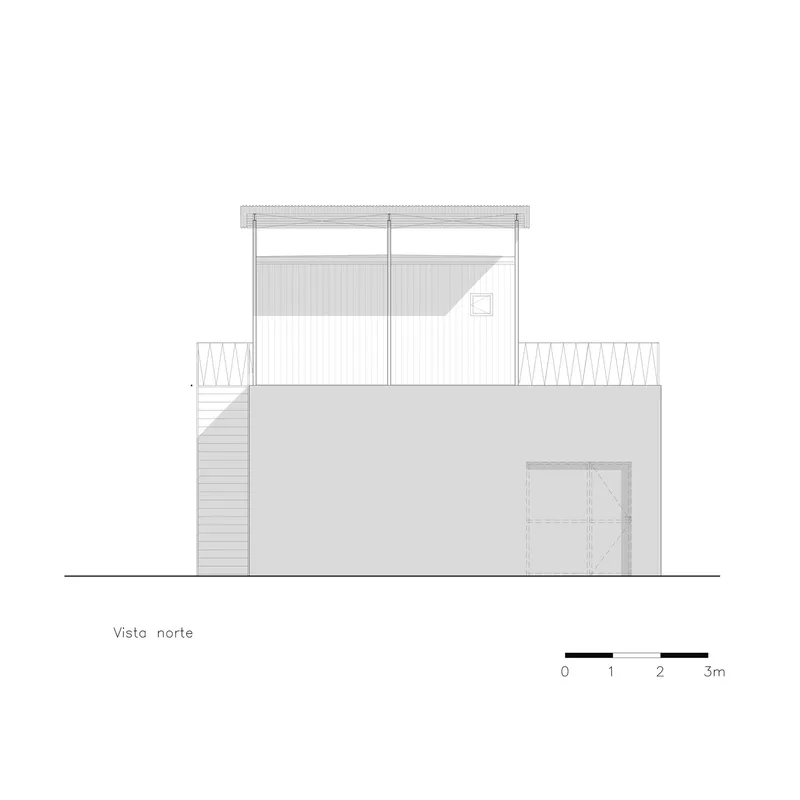
The floor plan shows a rectangular interior organized around a central table, flanked by terraces on either side. The elevations confirm the dual character of the facades: the south elevation is dominated by glass and the external stair, while the north elevation presents a nearly opaque corrugated surface. The asymmetry is functional. Glass faces the view and the prevailing light; metal shields from the less favorable orientation.


The section detail through the wall assembly deserves particular attention. It documents the insulation layers, structural framing, and the critical connection between the new steel frame and the existing concrete foundation. This is where the concept of "antagonistic material tectonics" is resolved structurally: a bolted dry joint between two radically different construction systems, each maintaining its own logic while sharing loads. It is a quiet drawing that explains the project's most important idea.
Why This Project Matters
Adaptive reuse has become one of architecture's dominant narratives, but it tends to appear at the scale of warehouses, churches, and power stations. Office above the Pool applies the same thinking to infrastructure that most clients would demolish without a second thought: a disused concrete wine pool in the Argentine countryside. By treating this unremarkable structure as a legitimate foundation, the architects avoided excavation, new footings, and the embodied carbon that comes with them. The pool's walls became columns; its floor became a plinth. Nothing was wasted.
The project also demonstrates that prefabrication and dry construction are not just efficiency tools but design disciplines. Workshop fabrication forced every dimension to be resolved in advance, which in turn forced the architects to engage deeply with the geometry of the existing pool. The result is a building where economy and precision are the same thing. At 36 square meters, Office above the Pool is small enough to overlook and specific enough to remember.
Office above the Pool, designed by Modulito Estudio and atelier industrial. San Rafael, Argentina. 36 m². Completed 2025. Photography by Luis Abba.
About the Studio
Share Your Own Work on uni.xyz
If projects like this are the kind of work you want to make, uni.xyz is a place to publish your own, find collaborators, and enter design competitions.


Popular Articles
Popular articles from the community


Extended Shell: Retrofitting Kolkata's Balconies as Living Urban Thresholds
A modular retrofit system recovers the social and environmental intelligence of Kolkata's historic verandas for contemporary Park Street residents.

Manzana Morphosis: Stretching Barcelona's Grid into a Living Landscape for 2050
A radical reworking of the Eixample manzana turns density into a tool for generous public space, vertical ecology, and environmental performance.

Singing Woman: Contemporary Architecture Inspired by Estonia’s Voice and the Sea
Singing Woman turns Estonia’s song culture into flowing opera house architecture, blending public life, landscape, sea, and national memory.

Opera by the Sea Estonia: Three Shells Dissolving Architecture into Tallinn's Coastline
A winning opera house proposal replaces monumental form with interconnected shells that blur the boundary between building, park and Baltic Sea.

Similar Reads
You might also enjoy these articles

Bao Huynh Watercolor Atelier: A Serene Art Retreat in Hội An
Bao Huynh Watercolor Atelier in Hội An blends multifunctional art spaces, sustainable design, local materials, and family-friendly living in a serene environment.

Atelier Macri Concept Store Interior Design by CASE-REAL
Atelier Macri store features a "ko" counter, walnut wood details, cork displays, blending retail, gallery, and seamless customer experiences.

Manuel Vargas Izquierdo Stadium and High-Performance Sports Center: Architectural Excellence in Jalpa de Méndez
The Manuel Vargas Izquierdo Stadium blends sustainable design, inclusive sports facilities, and cultural-inspired architecture, revitalizing Jalpa de Méndez’s public spaces.

KAKR Buluh Awar Hall: Revitalizing Community and Ecology Through Bamboo Architecture
Community built bamboo hall revitalizes Buluh Awar village, empowering youth, restoring ecology, celebrating vernacular craftsmanship through sustainable architecture and culture.

Explore Office Building Competitions
Discover active competitions in this discipline

Challenge to design a portable theatre

Challenge to design a portable music platform

Challenge to design an open learning module for the elderly
Comments (0)
Please login or sign up to add comments
No comments yet. Be the first to comment!