
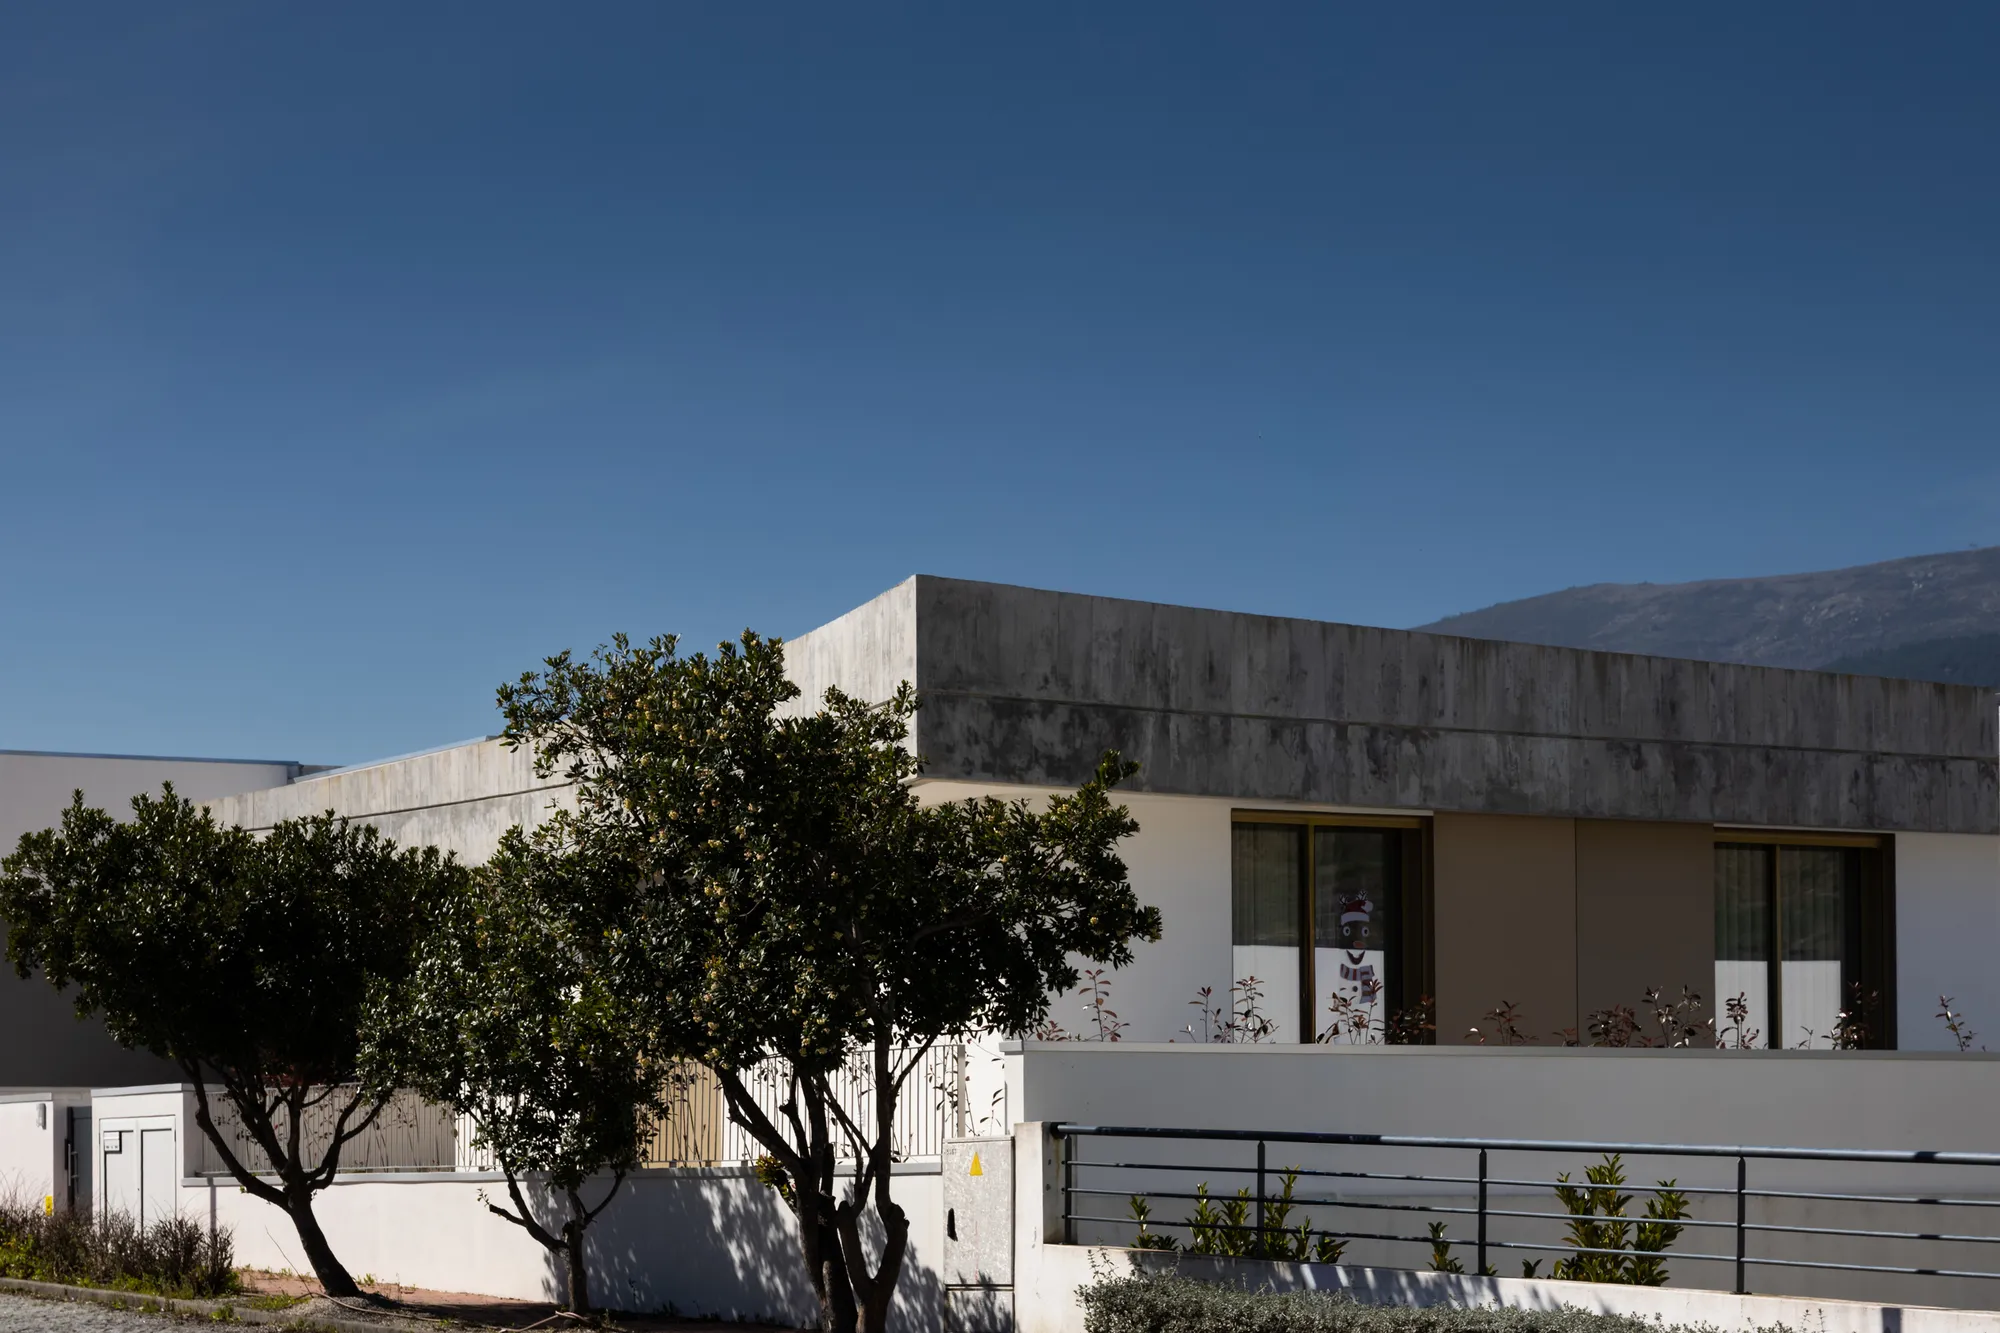
PLATAFORMArq Folds a Concrete Roof Over the Portuguese Mountains in House #474
A 220-square-meter residence in Teixoso, Portugal, wraps board-formed concrete into an angular canopy that frames the Serra da Estrela foothills.


There is a particular strain of contemporary Portuguese residential architecture that treats the roof not as a finishing element but as the primary gesture, the thing that does all the talking. House #474, designed by PLATAFORMArq for a young couple seeking stillness in the foothills near Teixoso, belongs squarely to that lineage. The building's board-formed concrete parapet folds, rises, and cantilevers across the site like a topographic contour line pulled free from the hillside behind it. Everything else, the white stucco volumes, the bronze-paneled doors, the timber decking, defers to that singular overhead move.
What makes the project genuinely interesting, beyond the sculptural bravado, is how lead architects Paulo Borges and Pedro Leitão use the roof's geometry to organize daily life. The folding concrete shell is not decoration; it defines covered terraces, shades glazed corridors, channels views toward distant villages, and shelters a swimming pool from wind. The house reads as one continuous landscape operation: ground plane, walls, and roof all negotiated together so that the boundary between interior and exterior dissolves on nearly every side.
The Tectonic Fold

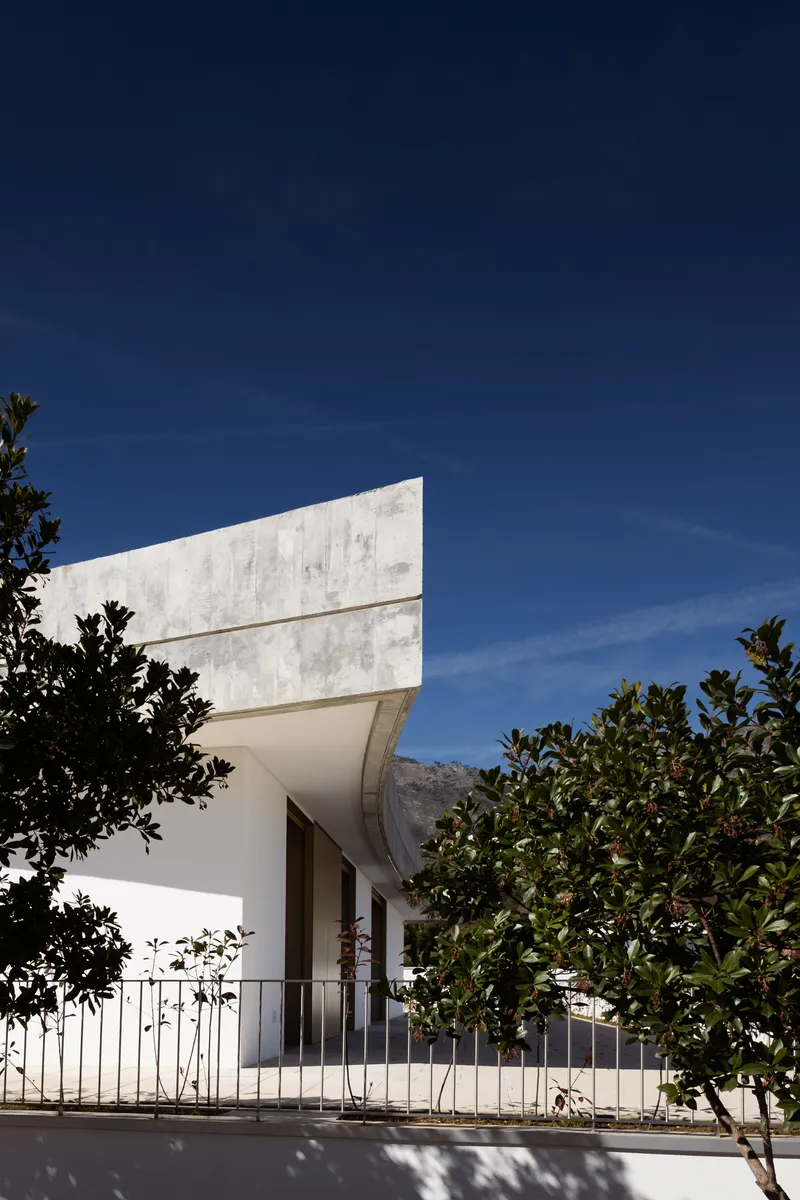
The concrete roof is the project's thesis statement. Viewed from the street, it floats above a white stucco base, its board-formed texture catching light in a way that registers as geological rather than architectural. The formwork grain recalls exposed rock strata, tying the house visually to the granite landscape of the Serra da Estrela region without resorting to literal mimicry.
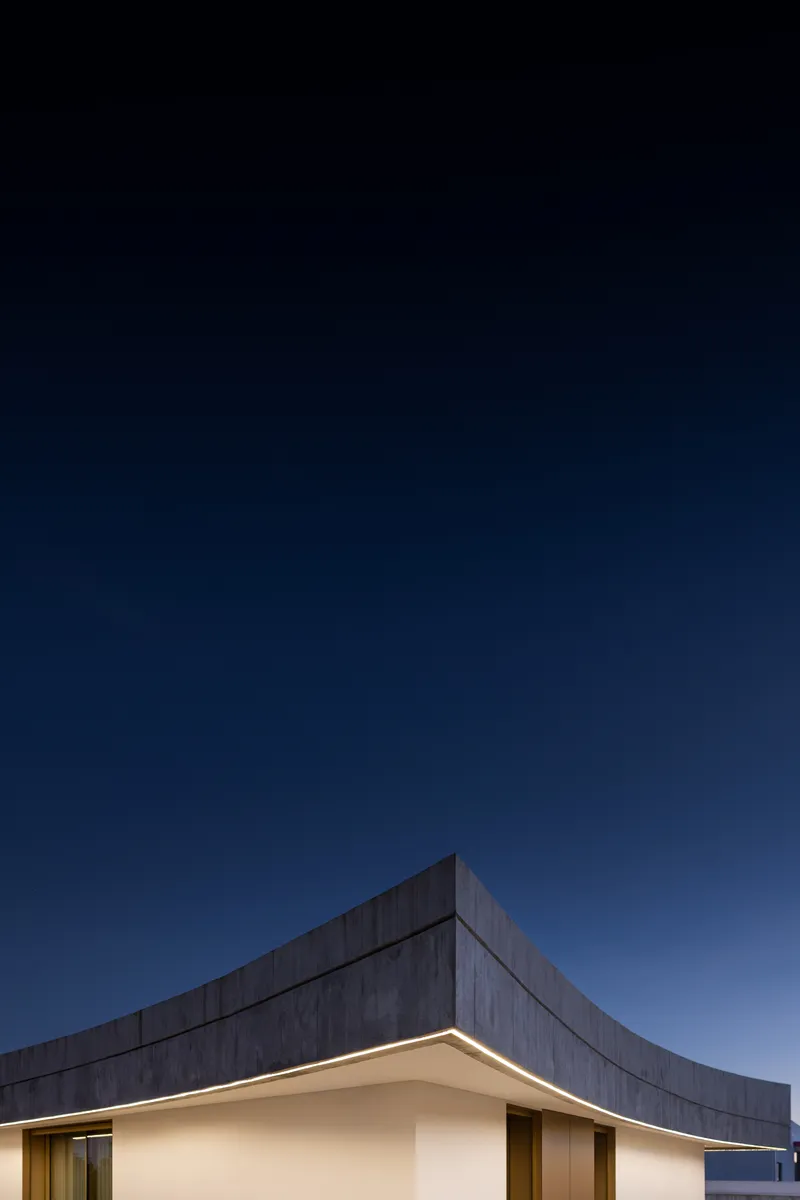
At dusk the relationship inverts. The illuminated white base glows beneath the dark concrete mass, turning the cantilever into a hovering shadow. It is a smart double reading: by day the roof is heavy and grounded; by night it is weightless, defined only by the thin band of light along its soffit.
Concrete as Crown


Up close, the parapet reveals its craft. The curves are not arbitrary; they track the shifting program beneath, stepping up where ceilings rise and dipping where terraces tuck under overhangs. Recessed openings punched below the parapet edge let air and light reach the roof-level gravel terrace while framing fragments of the hillside village beyond.
The board-formed finish is consistent on every exposed surface, wrapping corners without interruption. That discipline gives the roof a monolithic quality even as it changes direction sharply. Shadows cast by the formwork ridges shift through the day, turning the parapet into a slow sundial for anyone sitting on the terraces below.
Ground Plane: Pool, Deck, and Threshold

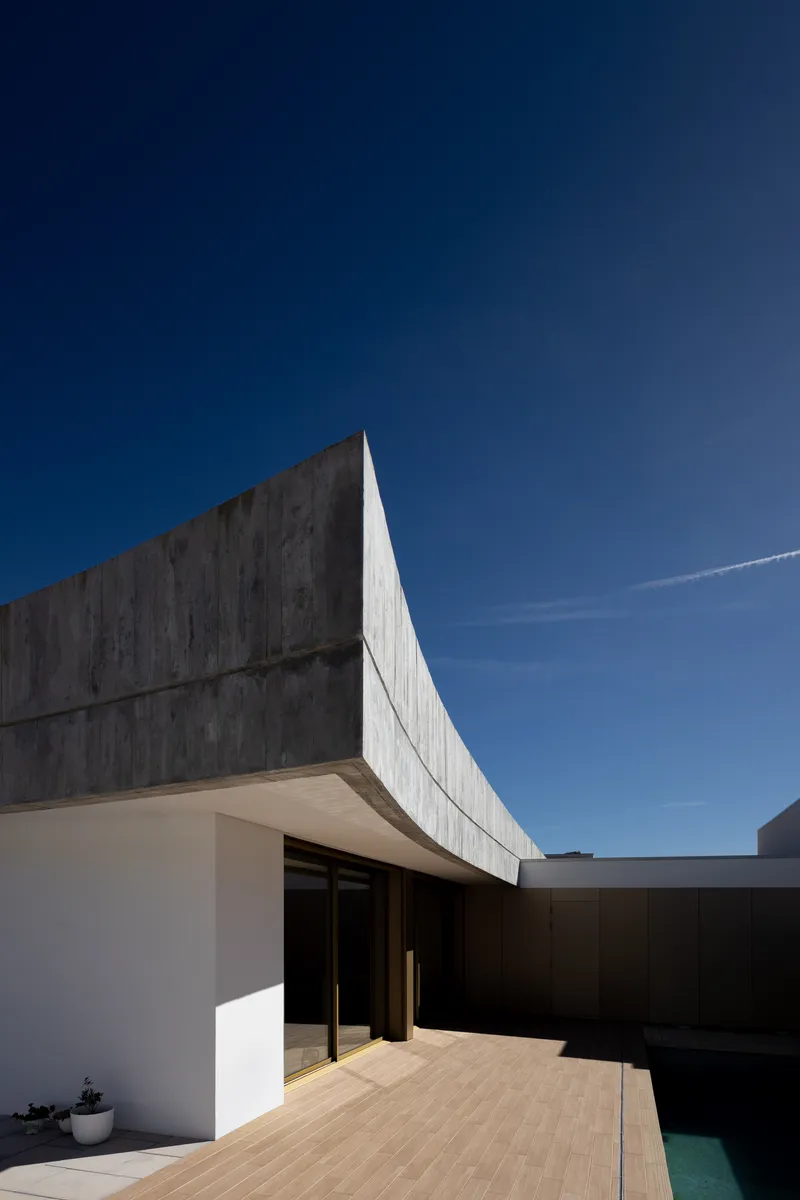
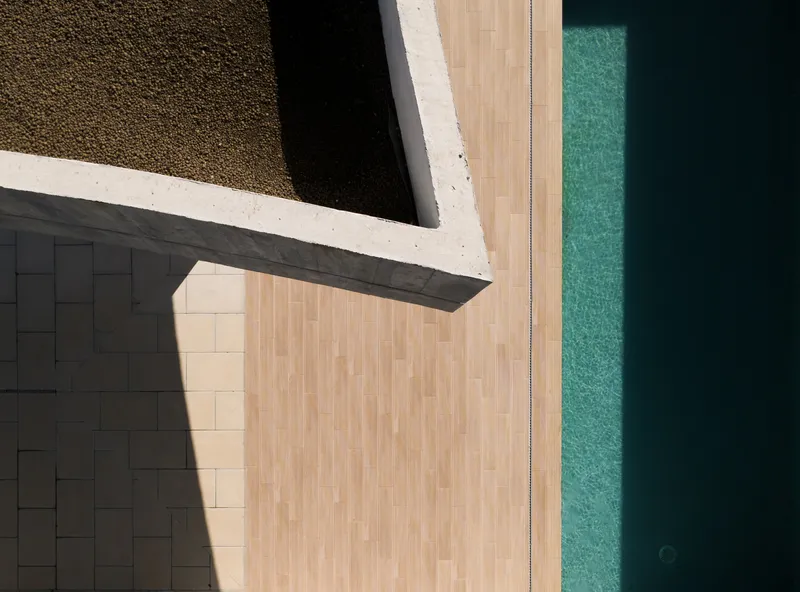
The swimming pool is not a separate amenity dropped into the garden; it is an integral piece of the floor plan, pressed against the timber deck and sheltered by the cantilevered roof edge. The effect is that of an outdoor room with a water floor. Bronze-framed sliding glass doors open the living spaces directly onto this zone, making the pool terrace the social center of the house during warm months.
Seen from above, the angular meeting point of pool, decking, and gravel roof reads almost like a plan diagram, each material territory precisely bounded. The turquoise water, the warm timber, and the grey concrete create a palette that stays restrained while offering clear sensory contrast.
Courtyards and the Central Void


PLATAFORMArq organizes the 220-square-meter interior around a central void that acts as a conduit for natural light and airflow. This is not a token atrium; it is a passive climate device. Light reaches deep into the living spaces through this opening, and cross-ventilation through the void reduces the need for mechanical cooling during Portuguese summers.
Strategically positioned courtyards at the periphery reinforce the strategy. One courtyard, framed by cream-rendered walls and a curving concrete parapet, doubles as a sheltered planting bed. Another opens toward the hillside, pulling the landscape into the domestic sequence at unexpected moments. The house rarely lets you forget where you are.
Interior Light and Material Restraint

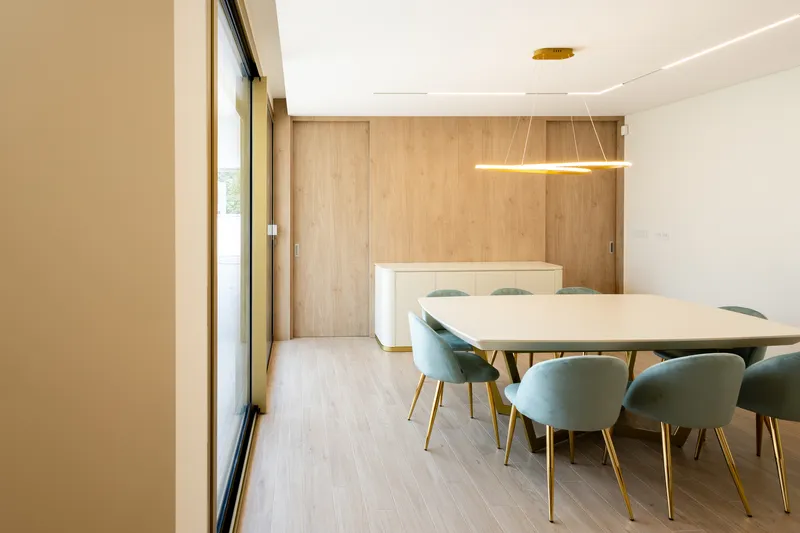

Inside, the material palette contracts to three elements: pale wood flooring, timber wall panels, and white plaster. Floor-to-ceiling glazing along the corridor frames the distant hills as a continuous mural, the kind of view that makes elaborate interior decoration unnecessary. A suspended linear pendant over the dining table is one of the few designed objects that asserts itself; everything else recedes.
A children's room fitted with wall bars and overhead monkey bars is a small but telling detail. It signals that the house was designed not just for photographic consumption but for the specific routines of a young family. That pragmatism, architecture that accommodates a gymnastics session between breakfast and school, grounds the project's more ambitious formal gestures.
The Night Register
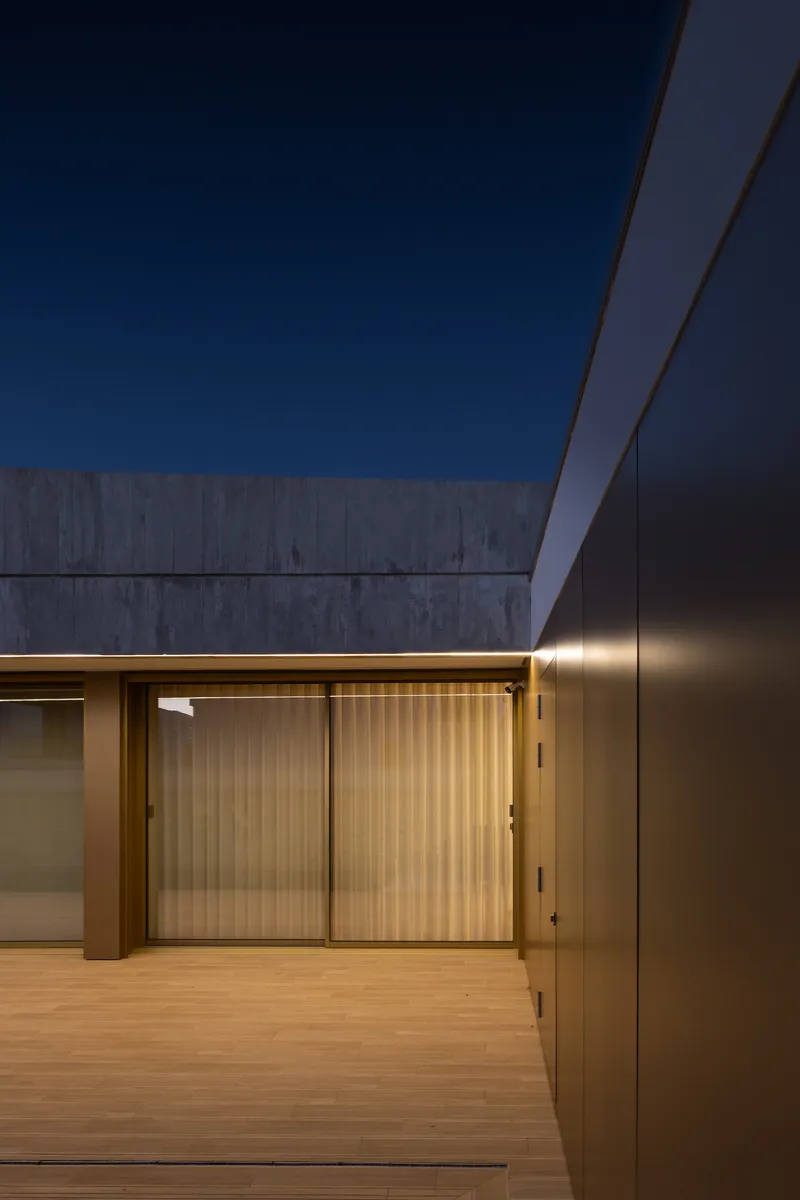


At twilight, the house takes on a second identity. Vertical wood-slat screens on the covered deck glow with interior warmth. The bronze panels flanking the entry catch the last ambient light. A horizontal band of illumination traces the recessed soffit, turning the cantilevered roof into a lantern edge floating above bamboo plantings.
This duality, heavy by day, luminous by night, is the project's most effective trick. It ensures that the house participates in the hillside streetscape after dark rather than disappearing behind its own walls. The metal railing and bamboo plantings along the perimeter provide a domestic, permeable edge rather than a defensive one.
Hillside Dialogue


Teixoso is not a blank rural canvas; it is a hillside settlement with its own texture of rendered walls, tile roofs, and terraced plots. House #474 acknowledges this context without copying it. The tan panel walls along the street frontage echo the sandy tones of neighboring facades. The undulating concrete parapet, while clearly contemporary, does not fight the roofline rhythm of the village; it simply introduces a new tempo.
From the elevated gravel terrace, the neighborhood unfolds in a patchwork of red roofs and whitewashed walls. The architects have calibrated the house's height so it sits within this grain rather than above it. A vine-covered brick wall at the pool level connects the property to the agricultural terracing traditions that shape the surrounding landscape.
Plans and Drawings
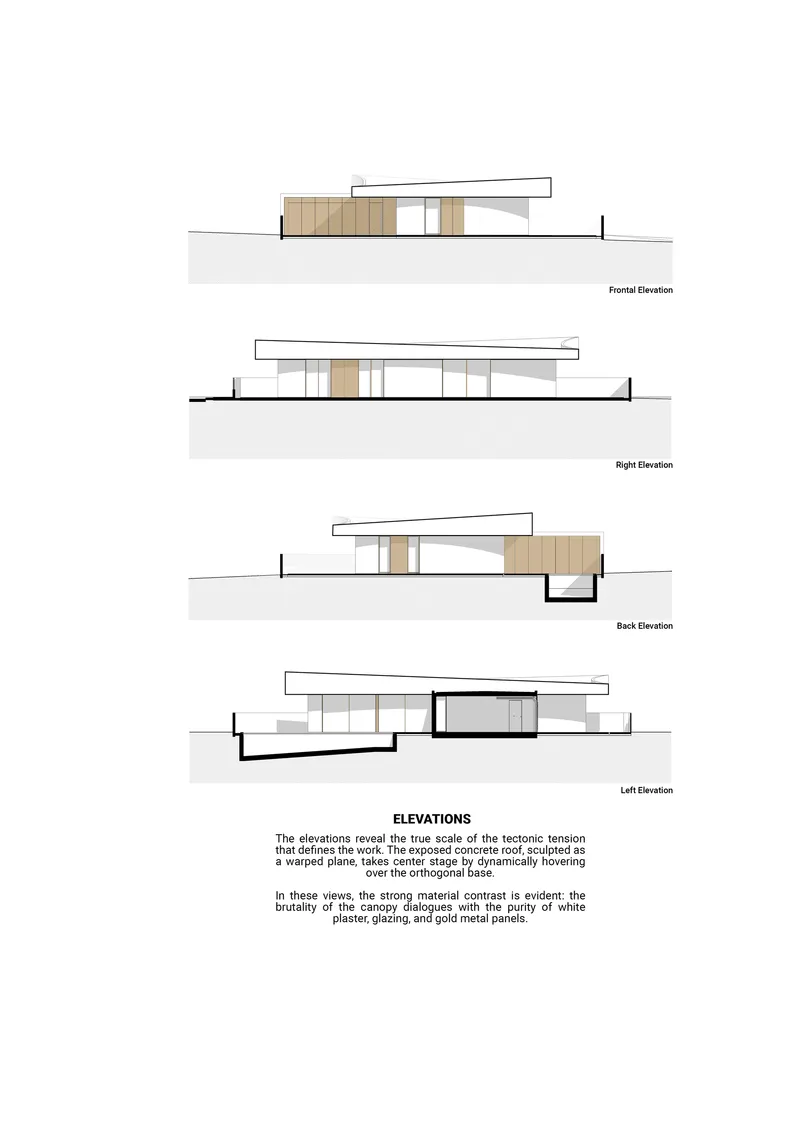


The elevation drawings confirm what the photographs suggest: the board-formed concrete roof is the dominant compositional element on every facade, its profile shifting from convex to angular depending on the orientation. The timber-clad volumes register as secondary insertions beneath the concrete canopy.
The exploded axonometric is especially revealing. It peels the folded roof away from the floor plan, making visible the central void and the way interior rooms are organized as clusters around courtyards rather than along a single corridor. The isometric diagram sequence, illustrating volumes, roof dynamics, and solar exposure, shows that the roof's geometry was driven at least in part by environmental analysis, not just formal intuition. Sun angles determined where the concrete dips low to shade glass and where it lifts to admit winter light.
Why This Project Matters
House #474 matters because it demonstrates that a bold formal move and passive environmental performance are not opposing ambitions. The folding concrete roof is the building's identity, its climate strategy, and its structural logic all at once. Too many contemporary houses treat the roof as a neutral plane that gets resolved in section and forgotten in photographs. PLATAFORMArq treats it as the primary design instrument, and the result is a house whose silhouette is inseparable from how it performs.
It also offers a useful case study in contextual ambition. Teixoso is not Lisbon or Porto; it is a small hillside settlement where a conspicuously contemporary house could easily feel like an imposition. By keeping the palette tight, the height modest, and the street edge permeable, Paulo Borges and Pedro Leitão manage to be formally assertive without being hostile to the neighborhood. That balance, speaking loudly through geometry while staying quiet in scale, is harder to achieve than it looks.
House #474 by PLATAFORMArq (Paulo Borges, Pedro Leitão), Teixoso, Portugal. 220 m², completed 2025. Photography by João Saraiva.
About the Studio
Share Your Own Work on uni.xyz
If projects like this are the kind of work you want to make, uni.xyz is a place to publish your own, find collaborators, and enter design competitions.




Popular Articles
Popular articles from the community


Co-Life: Senior Housing Design That Reconnects Older Adults With the City
Co-Life reimagines senior housing design through healing gardens, shared streets, workshops, and a sustainable community across generations.

Co-life: Sustainable Architecture for Age-Friendly Community Living
Co-life reimagines sustainable architecture for seniors through courtyards, rammed earth, shared gardens, and spaces designed for belonging.

The Musturak Paradise: Senior Living Architecture for a Connected Future in Temara, Morocco
The Musturak Paradise reimagines senior living architecture in Temara via private homes, social spaces, culture, community, and shared care.

EW PARK: Sustainable Architecture Reimagines the Future of Urban Parking
EW PARK reimagines city parking as a modular wooden tower combining automation, solar energy, electric mobility, and adaptable urban design.


Similar Reads
You might also enjoy these articles

Bao Huynh Watercolor Atelier: A Serene Art Retreat in Hội An
Bao Huynh Watercolor Atelier in Hội An blends multifunctional art spaces, sustainable design, local materials, and family-friendly living in a serene environment.

Atelier Macri Concept Store Interior Design by CASE-REAL
Atelier Macri store features a "ko" counter, walnut wood details, cork displays, blending retail, gallery, and seamless customer experiences.

Manuel Vargas Izquierdo Stadium and High-Performance Sports Center: Architectural Excellence in Jalpa de Méndez
The Manuel Vargas Izquierdo Stadium blends sustainable design, inclusive sports facilities, and cultural-inspired architecture, revitalizing Jalpa de Méndez’s public spaces.

KAKR Buluh Awar Hall: Revitalizing Community and Ecology Through Bamboo Architecture
Community built bamboo hall revitalizes Buluh Awar village, empowering youth, restoring ecology, celebrating vernacular craftsmanship through sustainable architecture and culture.


Explore Residential Building Competitions
Discover active competitions in this discipline


Challenge to design mud housing for contemporary communities


Challenge to reimagine the Iron Throne


Photograph architecture without architects


Illustrate the lost glory of Angkor Wat - Render Challenge
Comments (0)
Please login or sign up to add comments
No comments yet. Be the first to comment!