


Swiss Architecture
Architecture and design work from Switzerland, spanning alpine houses, museums, and airport buildings shaped by precision and regional tradition.
Swiss architecture is the architecture of Switzerland, a small country where German, French, Italian and Romansh building traditions meet. In the twentieth century it became known worldwide for exact construction, a disciplined use of concrete, timber and brick, strong architecture schools and a culture of competitions, from Le Corbusier's early houses in La Chaux-de-Fonds to the Ticino School and the Basel practices that followed.
What is Swiss architecture?
The architecture of Switzerland was shaped by its position on trade routes over the Alps and by the traditions of its four national languages. Roman and Italian influences came north, German ones came south and French ones came east, and every major European style from Romanesque to Art Nouveau left buildings behind. Regional differences are still strong: a school in Ticino, an office in Basel and a housing block in Zurich can look like the work of three countries.
What links them is a way of working rather than a style. Swiss practices are known for careful detailing, a close reading of the site and of the existing town, and a strong competition culture: Gigon/Guyer, for example, win most of their commissions by taking first prize in open or invited competitions. Much of the country's best work is ordinary in program: schools, kindergartens, housing, swimming baths, signal boxes and village centres.
This topic covers that modern and contemporary work in towns and cities. Chalets, mountain huts and the rest of the high-altitude tradition belong to alpine architecture, which has its own article. The two overlap in places, because much of Switzerland is mountainous, but the questions here are different: how a modern building fits a dense town, how a school can feel civic, and how housing can be shared.
A short history of Swiss architecture
Le Corbusier and the interwar years
Charles-Édouard Jeanneret, later known as Le Corbusier, was born in La Chaux-de-Fonds and trained there under Charles L'Eplattenier. In 1912 he opened his own office in the town and built the Villa Jeanneret-Perret, the Maison Blanche, for his parents: his first independent project, which breaks with the regional Art Nouveau. He moved to Paris for good in 1917, but Swiss architects stayed at the centre of the modern movement. The Schweizerischer Werkbund was founded in Zurich in 1913, and in 1928 the Congrès International d'Architecture Moderne (CIAM) was founded at La Sarraz with Le Corbusier, Hélène de Mandrot and Sigfried Giedion among its leaders.

At home, the new architecture arrived through housing. The Werkbundsiedlung Neubühl in Zurich-Wollishofen, 121 flat-roofed houses with 194 dwellings built between 1930 and 1932 by a group including Max Ernst Haefeli, Werner Max Moser, Rudolf Steiger and Hans Schmidt, was carried by a cooperative and is regarded as the key estate of the Neues Bauen in Switzerland.
Ticino, Zurich and Basel
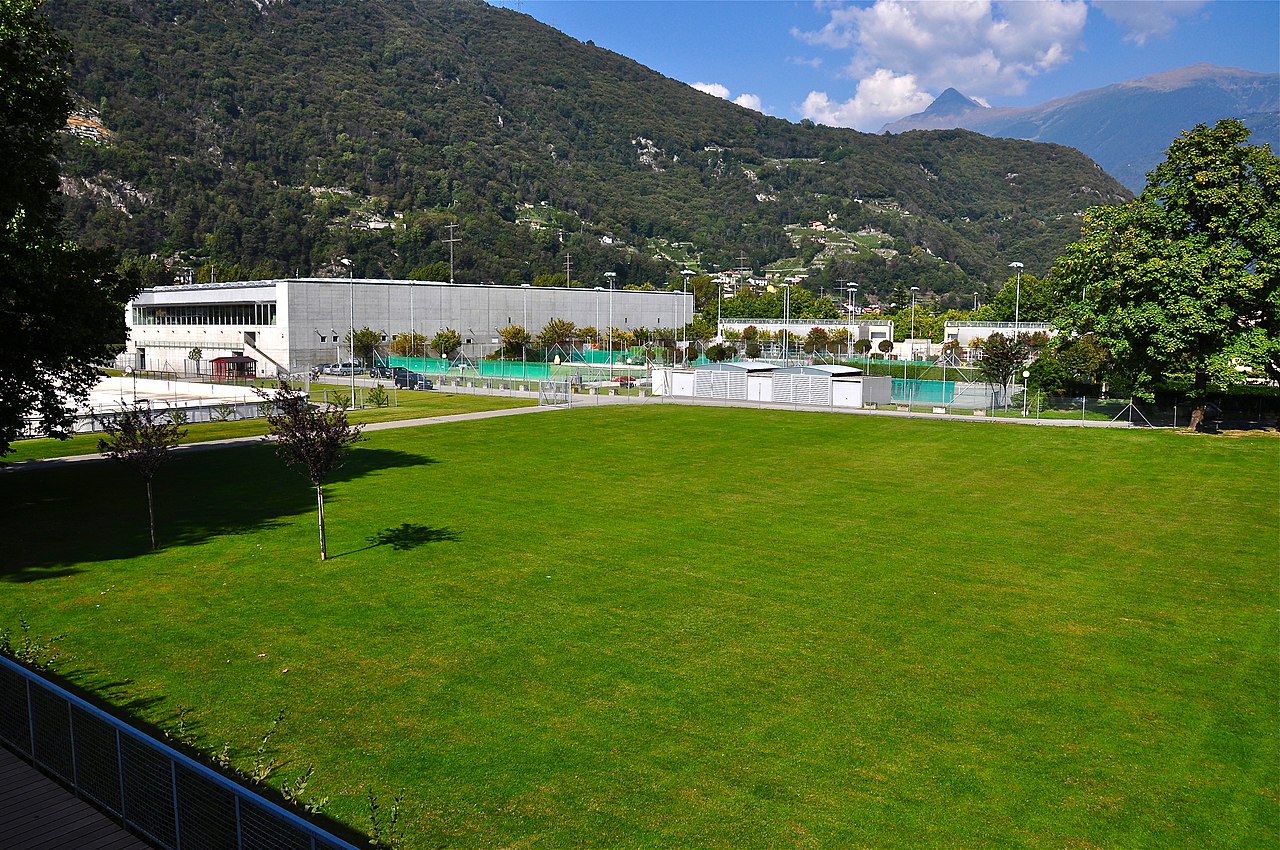
After 1945 modernism split into regional currents. In Ticino, Tita Carloni, Luigi Snozzi, Bruno Reichlin, Fabio Reinhart and Mario Botta developed an architecture based on functionalism and rationalism, with geometric contrasts and local materials. Aurelio Galfetti, another leading figure of the canton, built the public baths at Bellinzona (1967 to 1970) and later transformed Castelgrande. At ETH Zurich, the country's first architecture school, opened in 1855, Aldo Rossi held the chair of architectural design from 1971 to 1975, and Snozzi taught there as a visiting lecturer from 1973. In Graubünden, Peter Zumthor's thermal baths at Vals became an international reference; they are covered under wellness architecture.
Basel produced the next generation. Diener & Diener, founded there in 1942 and run by its second generation since 1980, built housing and offices across the city, from Hammerstrasse (1978 to 1981) to the apartment buildings in St. Alban-Tal (1981 to 1986). Jacques Herzog and Pierre de Meuron, both ETH graduates of 1977, founded Herzog & de Meuron in Basel in 1978 and received the Pritzker Prize in 2001. The jury singled out a small early commission:
"They transformed a nondescript structure in a railroad yard into a dramatic and artistic work of industrial architecture, captivating both by day and night."
Pritzker Architecture Prize jury citation for Jacques Herzog and Pierre de Meuron (2001)
Key principles of Swiss architecture
The envelope as the idea
Several Swiss practices have made a single decision about the skin carry a whole building. Herzog & de Meuron's signal boxes for the Swiss railways in Basel are the textbook case: plain technical boxes turned into memorable objects through their cladding. Gigon/Guyer, founded in Zurich in 1989, made their name with museums such as the Kirchner Museum in Davos, noted for a subdued, material-based palette.

Concrete, cast with care
Exposed concrete runs through much of modern Swiss work. Snozzi relied on simple materials, particularly exposed concrete, and held that a single building must take part in its wider urban context. Members' coverage shows the same discipline in recent public buildings, as in the kindergarten below, whose identity is carried almost entirely by its concrete envelope.

Building the town, not the object
Snozzi argued that students should design part of a city before a single house, and he practised it: after a project of his, the village of Monte Carasso near Bellinzona was renovated from the 1980s, starting with the restoration of its former Augustinian convent as a school and cultural centre.
Timber and prefabrication
Timber has moved from the farmhouse into the city. Kalkbreite in Zurich uses prefabricated timber facade elements on a hybrid structure, several of the schools covered below are clad in wood, and the technique has its own article under timber frame.
Housing as a shared project
Zurich's housing cooperatives have become a laboratory for shared living. Kalkbreite, opened in 2014 by a cooperative founded in 2007, is a perimeter block by Müller Sigrist Architekten built over an existing tram depot, which creates a raised courtyard of about 2,500 square metres for the neighbourhood, and mixes flats, cluster apartments, shops and culture for about 250 residents.

Swiss architecture on uni.xyz
Swiss work on uni.xyz comes mostly through UNI's journals on recent buildings, alongside competition entries by members who use Switzerland as a site.
Celoria Architects' Kindergarten Torricella, completed in 2021 in Torricella-Taverne near Lugano, sits on top of an existing civil defence bunker, which becomes a service plinth for kitchens, storage and plant. Above it, Aldo Celoria with collaborator Barbara Reber stacked three horizontal strata in exposed concrete and glass, each lighter than the one below.
"The result reads as a civic building scaled for very small people, which is exactly right."
UNI Editorial, on Kindergarten Torricella by Celoria Architects
Two other journals look at village centres. Dorfzentrum Untersiggenthal by NYX ARCHITECTES, completed in 2023, stretches across its plot to make a new village square and combines a heavy concrete base with prefabricated wooden structures. Nursery Ried-Brig by COMAMALA ISMAIL reorganises a school site at the entrance to a Valais village around a "New Village Square", using the slope to give the nursery two ground levels.
Bütschwil Primary School by Illiz Architektur in the Toggenburg region uses a wooden facade, Swiss pine interiors and a cloverleaf plan, and keeps the mature trees around it for shade. For work, the Aepli headquarters in Gossau by Waldburger+Partner and StudioBoA is an office building of about 4,000 square metres with a faceted glass and metal facade that incorporates the client's own metal products.
At the largest scale, UNI Editorial's article on The Circle at Zürich Airport by Riken Yamamoto describes the complex as a "new town" for living, work and culture, and links its idea of Swissness to precision: precast concrete makes possible unusually slender columns.

Swiss practice abroad appears too: journals follow Herzog & de Meuron's Calder Gardens in Philadelphia and their reuse of Station A, a brick power plant in San Francisco. Smaller residential journals cover Villa Altegg near Lucerne by Urben Seyboth Architekten, which kept and extended the old basement and used locally sourced timber for the garden-level structure, and a 1950s holiday home on Lake Lugano refurbished by Raffaele Cammarata.
Among member projects, The Manufactured Edge of Illusion by Haochen He, a winning entry in the Dichotomy competition, is a black and white photographic series on Swiss mountain infrastructure: cabins, cable cars, bridges and viewing decks.

Challenges and future directions
Two of Zurich's best-known recent housing projects stand on former industrial and infrastructure land, and both answer the shortage of space with density and shared rooms. Kalkbreite sits over a tram depot; mehr als wohnen's Hunziker Areal in Zurich-Leutschenbach, on the 41,000-square-metre site of a former concrete works, has housed about 1,200 people and some 150 workplaces since 2014 and 2015. Its thirteen houses came out of an international competition launched in 2008, followed by a dialogue between the winning teams.
Heritage is the second pressure. The Neubühl estate has been a protected monument since 2010, and older estates like it have to absorb new needs without losing what made them important. The Celoria kindergarten, built on a Cold War bunker, shows that even defensive infrastructure can become a base for new work.
The third is the landscape itself. Tourism and infrastructure have reshaped the mountains, and some member work questions the image of untouched nature.
"What appears pastoral is in fact produced, where edges become instruments of control and spectacle rather than untouched wilderness."
Haochen He, project statement for The Manufactured Edge of Illusion

Swiss architecture for students and designers
Switzerland rewards precise thesis questions. Study how a Ticino house meets its slope, how a Basel block completes a street, or how a Zurich cooperative shares its ground floor. Redesign a bunker, a tram depot or a signal box. Draw details at full scale: Swiss buildings are often judged at the joint.
'Ti POD by Simon Escur, a runner-up in the Alps cocoons competition and the most liked project in this topic, shows how far a small brief can go: a timber refuge whose boards work through concept diagrams, interiors and the way it meets the ground.

Look for briefs on uni.xyz competitions, and read further in exposed concrete and co-housing.
Frequently asked questions
What is Swiss architecture known for?
Precise construction, careful detailing and a close fit with the site. In the modern era it is associated with exposed concrete, timber, cooperative housing and well-run public competitions, and with schools such as ETH Zurich.
Was Le Corbusier Swiss?
Yes, by birth. Charles-Édouard Jeanneret was born in La Chaux-de-Fonds, where he trained and built his first houses, including the Maison Blanche of 1912, before moving to Paris and taking the name Le Corbusier.
What is the Ticino School?
It is the name given to a group of architects in the Italian-speaking canton of Ticino, including Luigi Snozzi, Mario Botta, Aurelio Galfetti and Tita Carloni, who drew on rationalism, geometry and local materials. The group achieved international prominence in the 1970s.
Who are the best-known Swiss architects?
Le Corbusier, Mario Botta, Peter Zumthor and the Basel partners Jacques Herzog and Pierre de Meuron are the most widely known. Zumthor and Herzog & de Meuron have both received the Pritzker Prize.
What are Zurich's housing cooperatives?
They are member-owned, non-profit builders of housing. Recent projects such as Kalkbreite and mehr als wohnen's Hunziker Areal combine affordable flats with shared rooms, workspaces and public courtyards.
References and further reading
- Architecture of Switzerland, Wikipedia
- Le Corbusier, Wikipedia
- Villa Jeanneret-Perret, Wikipedia
- Werkbundsiedlung Neubühl, Wikipedia (German)
- Luigi Snozzi, Wikipedia
- Aurelio Galfetti, Wikipedia
- Aldo Rossi, Wikipedia
- Diener & Diener, Wikipedia
- Herzog & de Meuron, Wikipedia
- Gigon/Guyer, Wikipedia
- Monte Carasso, Wikipedia
- Peter Zumthor, Wikipedia
- Jury Citation: Jacques Herzog and Pierre de Meuron, The Pritzker Architecture Prize
- Kalkbreite, Genossenschaft Kalkbreite
- Hunziker Areal: Das Areal, Baugenossenschaft mehr als wohnen





Popular projects
View all 2 projects

Latest journals
View all 15 journals

Bard Yersin Architectes Slots a Family Apartment into a Working Swiss Stable Beside the Horses
In Siviriez, Switzerland, a 1930s Fribourg farmhouse gains a ground-floor home in its old hay passage while horses still occupy the stable next door.

Gut Deubelbeiss Nill Architekten Rebuilds a Lost Schoolhouse in Unterägeri as a Shingled Timber Counterpart
In Unterägeri, Switzerland, a timber school with a concrete core replaces a demolished 1834 schoolhouse and completes a listed school courtyard.


The Circle at Zürich Airport: A Masterpiece of Swiss Precision and Modern Architecture
The Circle at Zürich Airport by Riken Yamamoto blends Swiss precision, flexible urban design, and innovative architecture, creating a cosmopolitan, inspiring transportation hub.

Calder Gardens Museum by Herzog & de Meuron: A Revolutionary Space for Art, Architecture, and Nature
Calder Gardens Museum in Philadelphia blends art, architecture, and nature, offering intimate, dynamic experiences of Alexander Calder’s sculptures and innovative garden spaces.


