

Technology & Innovation
Technology & Innovation in Design melds cutting-edge tech with creative brilliance to revolutionize functionality, aesthetics, and sustainability in design. It's about crafting future-forward solutions that harmonize human needs with environmental integrity.


UnIADA '26
The Global Benchmark for Architecture Dissertation Awards



Smart Heritage Landscape: Ton Duc Thang Village on Ong Ho Island
Landscape Planning and Design of Ton Duc Thang Heritage Village Integrated with an Agricultural IoT Ecosystem on Ong Ho Island

Exploring and Enhancing BIM with the help of Web3
This research explores how Web3 technologies, particularly blockchain, smart contracts and IPFS, can enhance Building Information Modelling workflows in the Architecture, Engineering and Construction sector. It addresses BIM challenges around data security, storage, interoperability, transparency and trust, and proposes a decentralised framework for improving information traceability, collaborative accountability and digital construction data management.


Soo informative

Well structured and informative presentation.

Great work on pushing the boundaries of digital construction.



GENESIS CULTURE CITY
Just like DNA is the building unit of humans, culture is the building unit of humanity, GENESIS embraces both.
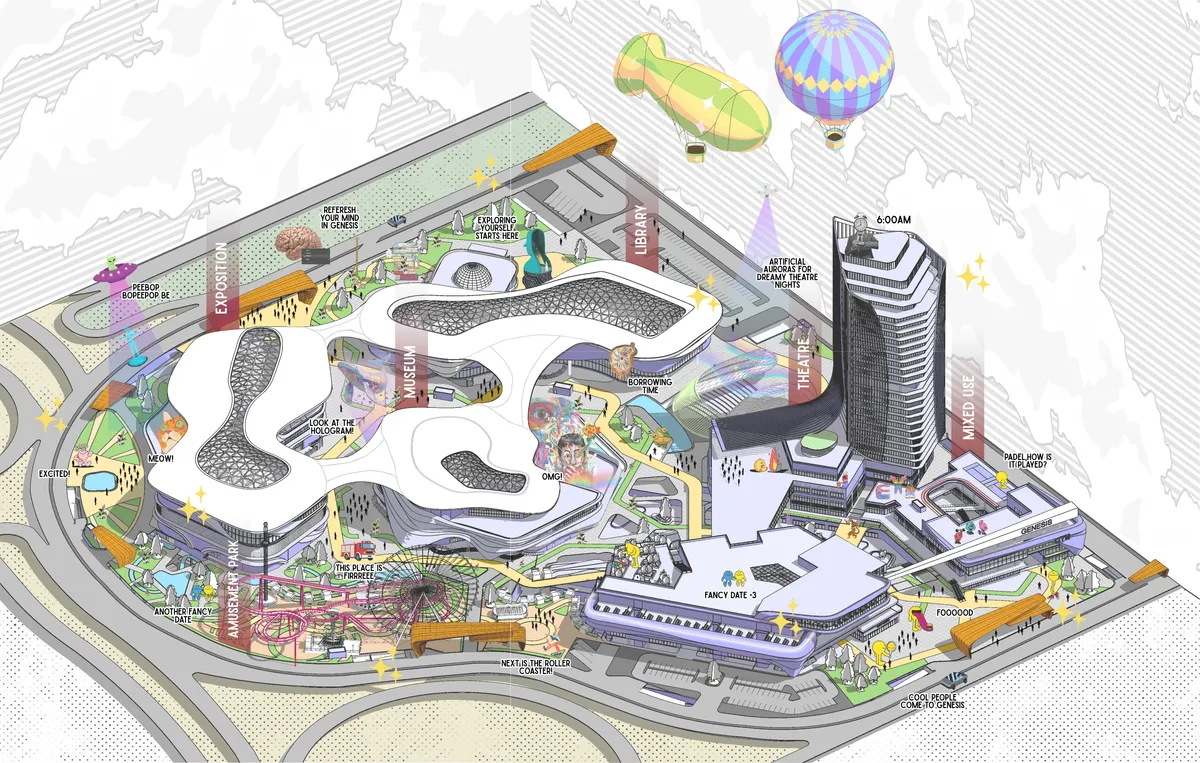

A strong and ambitious proposal with a distinctive conceptual approach that combines culture, technology, and public life. Further refinement of the site-specific response and overall design resolution could strengthen the project.


Sustainable Architecture in Rural China: The Zhuguanlong Tea Leaf Market
Exploring the Zhuguanlong Tea Leaf Market's integration of sustainable architecture with traditional techniques in rural China to boost community and economy.


Tokyo Dojo
The concept of the design was the idea to create a central place where the world of experience around sports and the fan community can be celebrated together. With organic forms, the dynamics of the sport is also shown in the building structure. The design language combines traditional pattern and modern architecttechnology.
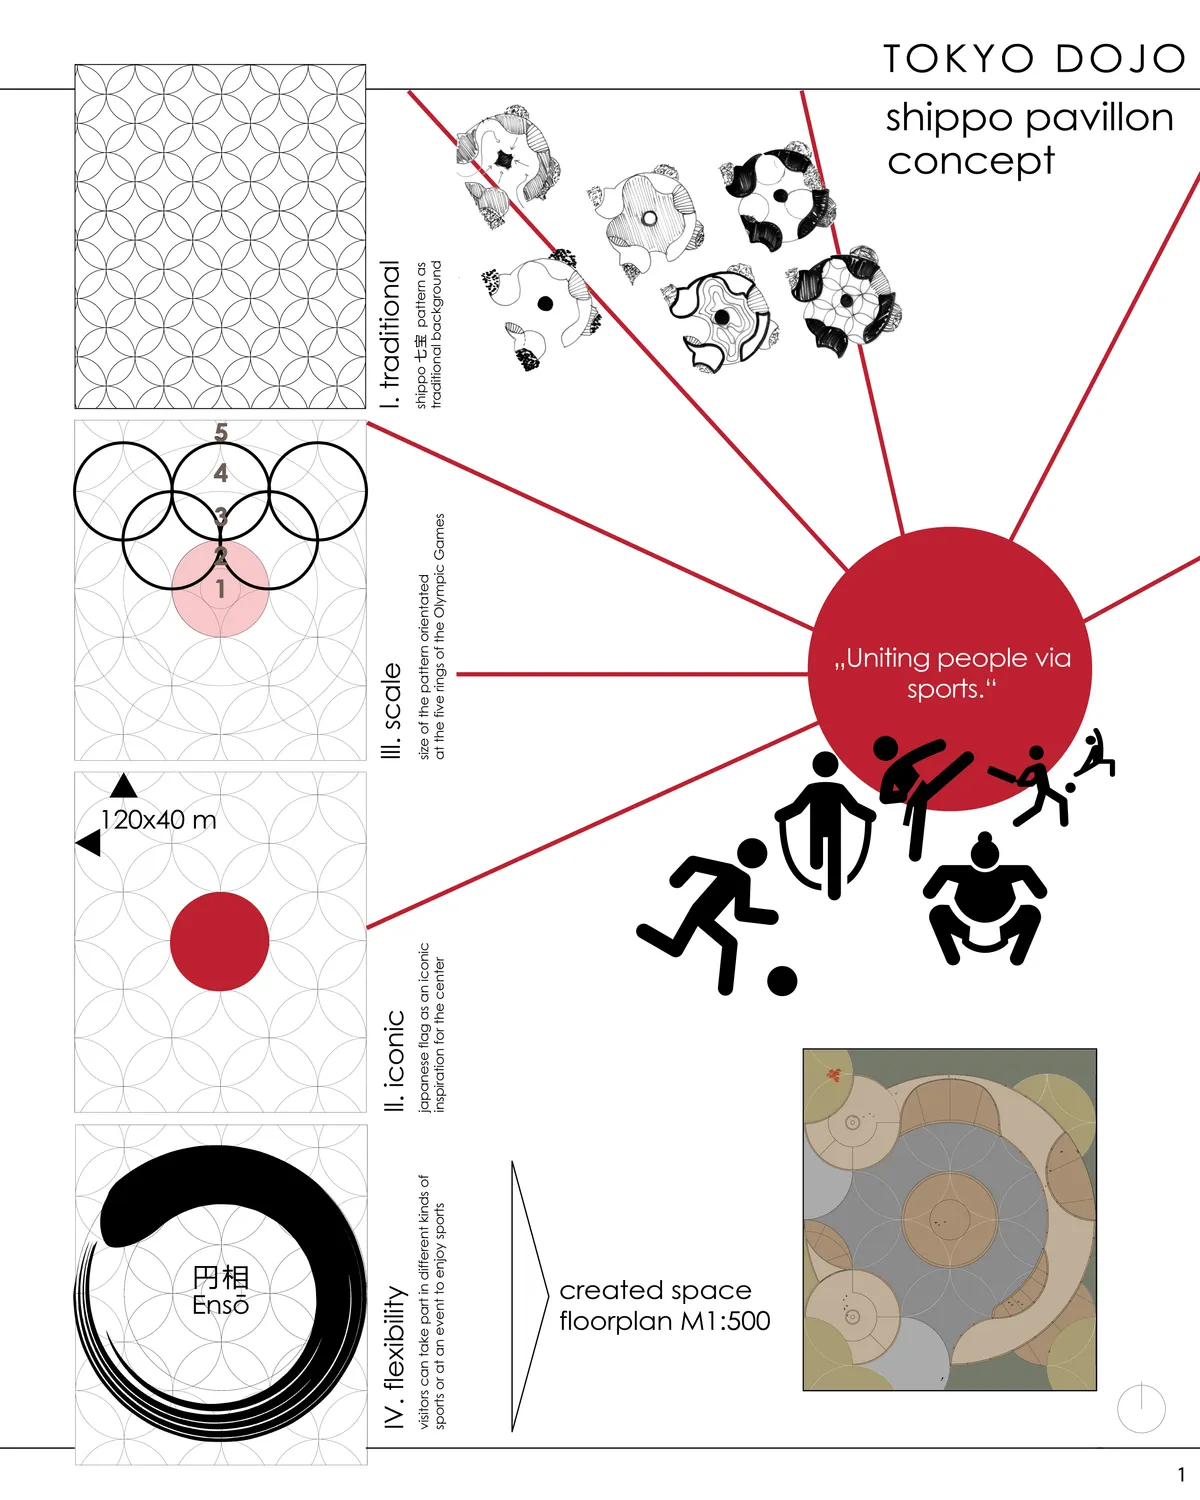

The concept for this project has the potential for openness. An opportunity which is unfortunately not seized upon by the team. Instead of a flexible, ephemeral structure, we are faced with an enclosure limited by its strangely clumsy insistence on formalism. Imagine how simple gestures could break up the continuous homogeneity of the pattern whilst keeping its overall integrity—and lead to an intriguingly unexpected openness.

The design of using overlapped circles successfully generates certain new atmosphere of the space. It should have been much interesting if the people interaction in-between a circle and another regarding the program or usage is expressed.

Thank you very much for sharing your opinion about the project

CYBERPUNK-PUNK: Hacking Downtown Los Angeles
CYBERPUNK-PUNK is a speculative urbanism thesis imagining ten Downtown LA typologies built from the wreckage of a fictional failed startup. Grounded in Harney and Moten's conceptual undercommons, it translates revitalized cyberpunk aesthetics into critical infrastructure—mapping fugitive collectivity against the extractive logics of the neoliberal city.


Lumos Kinetica

The concept is cool but the parametric design seems to be an afterthought to reflect what was already built. It would have been cool to see you incorporate gear ratio or pivot placement.

No better way to show that this is production ready than to actually build it yourself!

NIA
The 600 square meter learning space, NIA SCHOOL, is created to unlock the creative potential of children between two and eight years old with the use of design, materiality and light.
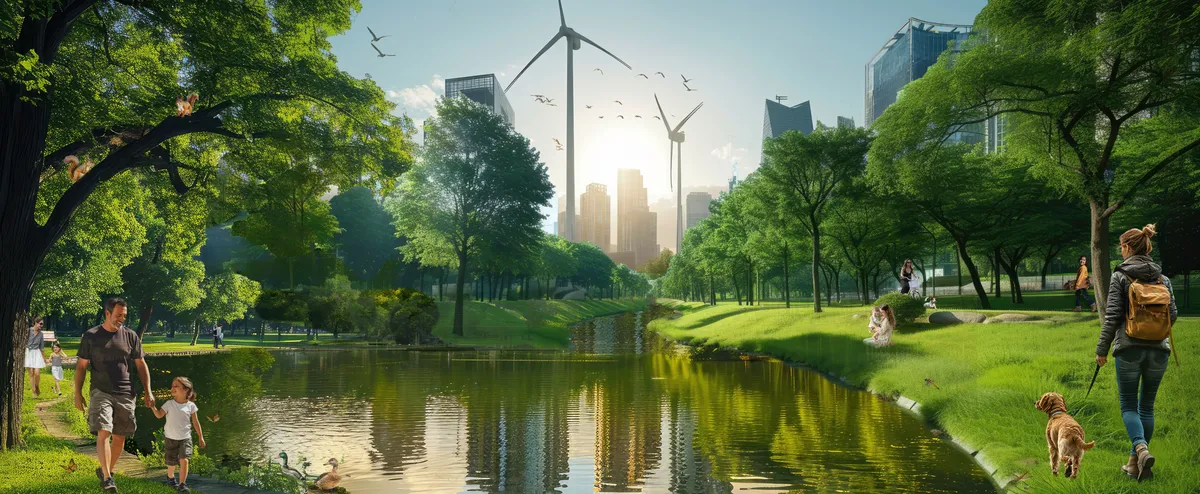
Future Energy Metropolis in Hamburg, Germany
In this project scenario a part of the former harbor of Hamburg will be redeveloped into a sustainable city district


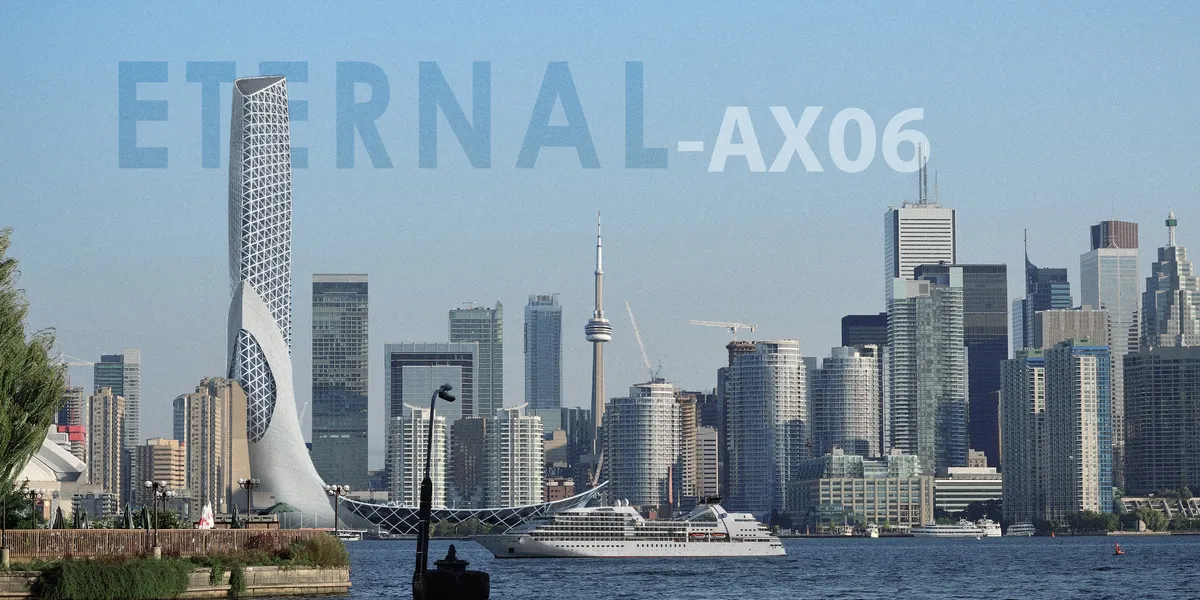
Eternal-AX06
120-storey skyscraper features a kinetic façade with solar-responsive panels and wind turbines, generating energy while optimizing light and ventilation. It actively purifies air, drawing pollution from the base and filtering it through green walls, bio-filtration chambers, and water features, releasing clean air from the top, enhancing urban sustainability.

UNIQUE DESIGN AND STUNNING VISUALS


KINESIA
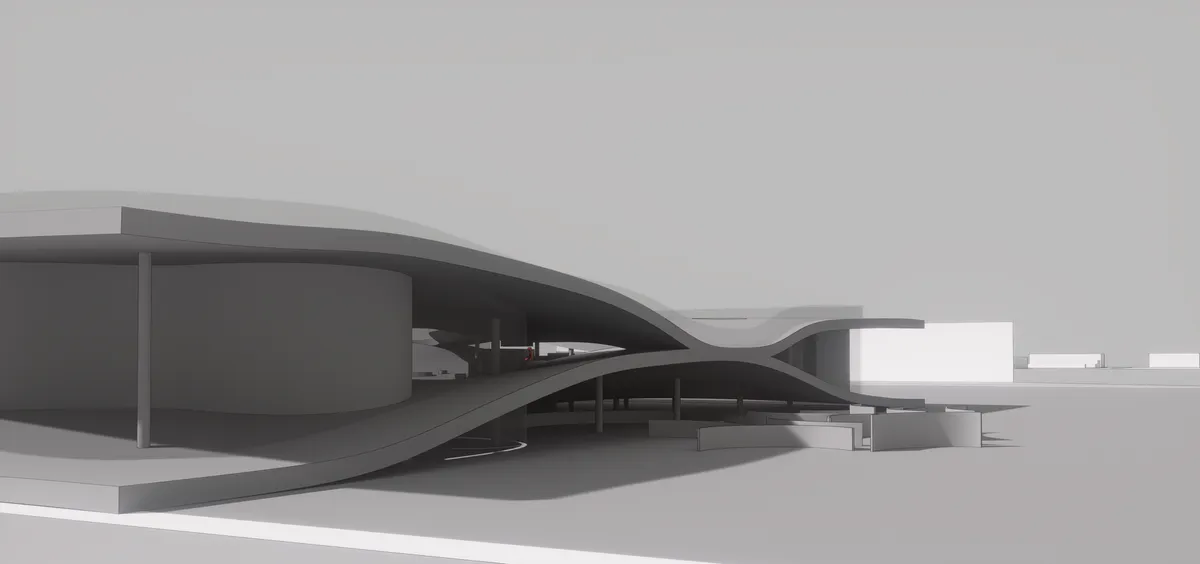
This project approaches the e-sports arena not as a structure divided by rigid boundaries, but as a continuous spatial system. The audience is not defined as passive; spectators can engage with the event from various points and in multiple ways. The architecture avoids imposed direction, allowing users to construct their own spatial experience.
Harika bir proje …tebrik ediyorum
Tebrikler çok iyi

Very well done.. keep going up

Opera Truck
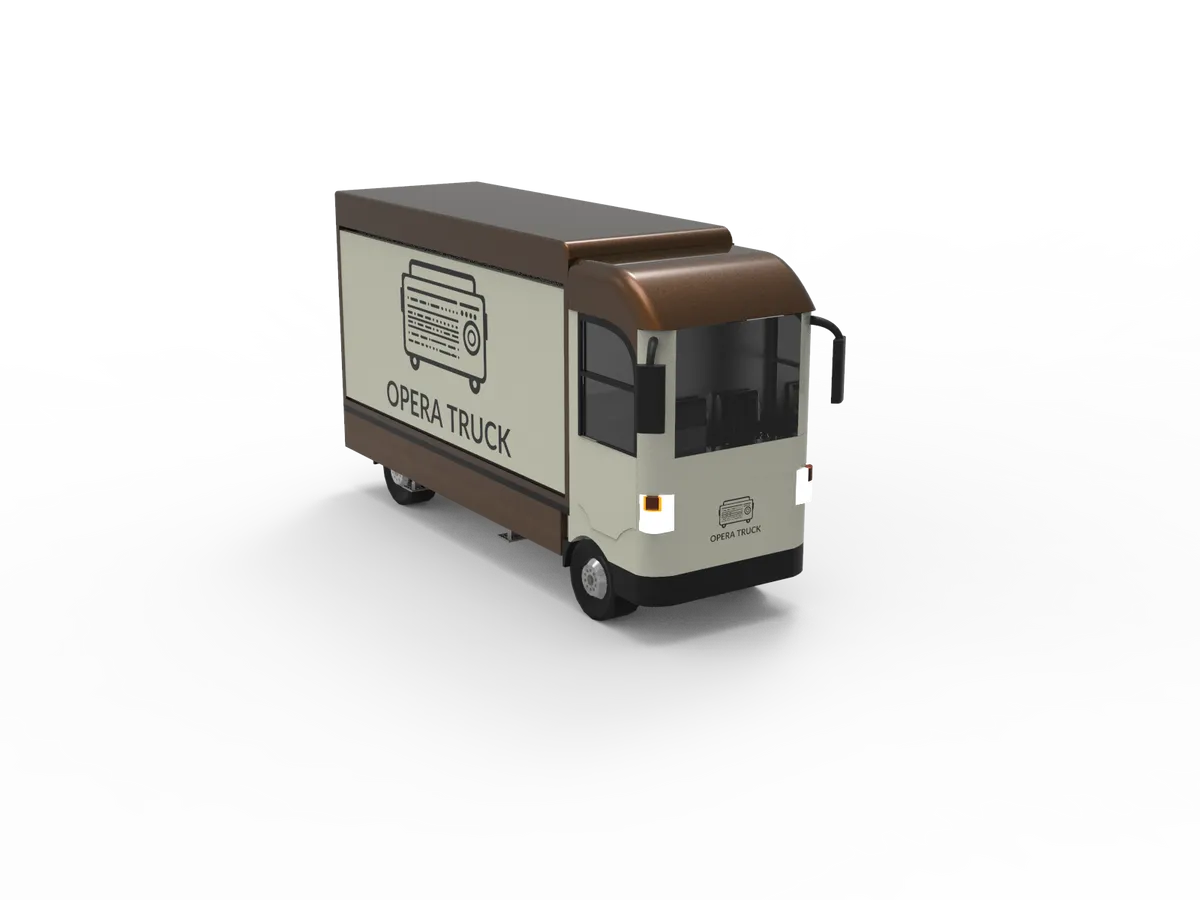
This mobile scene truck is a traveling studio: a versatile, self-contained theater, concert hall, and art platform designed to bring live culture directly to communities that might not otherwise have easy access to it.


SARMAD - سَرْمَدً
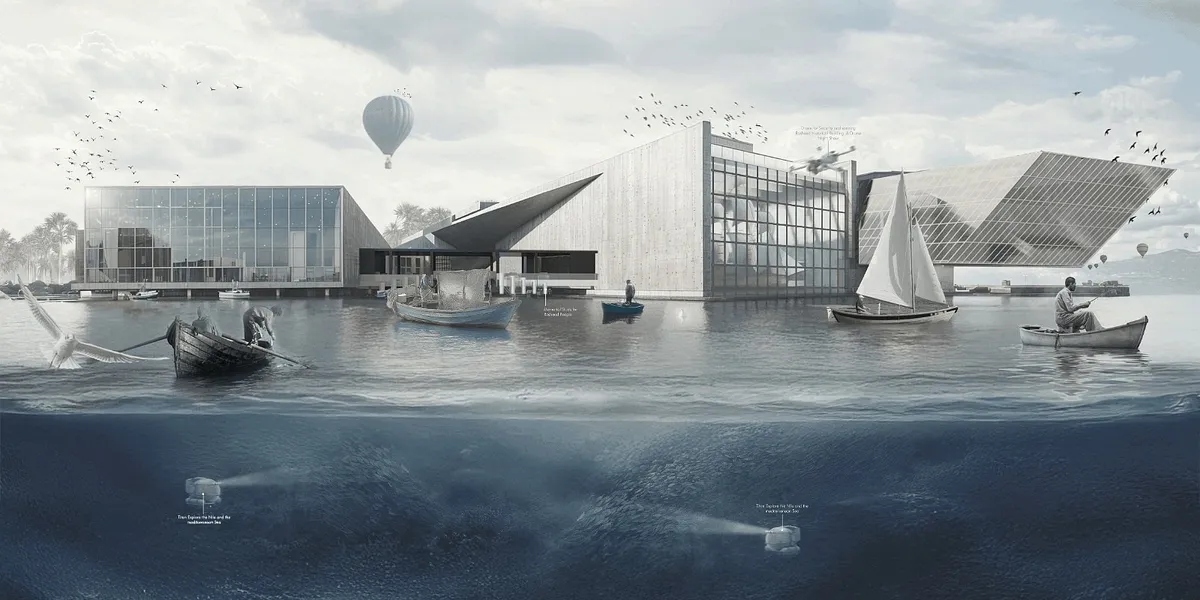
SARMAD is a cultural museum in Rasheed, Egypt, rooted in maritime heritage and coastal memory. Designed on reclaimed land, its sail-like architecture narrates stories of migration, resilience, and identity. Through immersive exhibits and the Hall of Loss and Hope, it becomes a living archive of the sea, honoring the past while facing future challenges.
Your Project is very sophisticated and balanced, both in terms of engineering and AESTHETICS. you are very TALENTED !! I really love your project !
This project reflects a remarkable harmony between innovation and context. The spatial composition, material selection, and overall concept show a refined architectural sensibility. Your ability to merge functionality with a strong design narrative is truly impressive. An outstanding work that speaks volumes about your talent and vision!

I sincerely appreciate your valuable feedback and kind words. Receiving such recognition from a professional perspective is truly encouraging and inspires me to continue developing my architectural vision with even greater dedication.
Reviving the Forgotten Coast: The Story Behind SARMAD Museum
Architecture is not only about the built form

I am truly honored by your feedback. My aim was to create a design narrative that respects the local context while embracing sustainable innovation. Your recognition of these aspects motivates me to continue refining my architectural approach.
Thank you for your kind and insightful words. It was my intention to create a design that is both adaptive and sustainable, addressing the needs of both the environment and local communities. I’m grateful that this vision resonates with you.
This project excels in its holistic approach to sustainability, seamlessly balancing natural systems with built form. The design feels deeply contextual, respecting the history, culture, and ecology of the coastline while proposing a future-forward regeneration strategy. The clarity of diagrams, spatial hierarchy, and material selection reveals a mature design language and a deep understanding of place-making.

20 Unconventional Architecture Thesis Topics for 2024: Exploring the Future Through Design
An Insightful Look into How Today's Emerging Architects Are Pushing Boundaries and Redefining Spaces with Their Unconventional Thesis Topics in 2024





Beyond the Game: Adaptive Stadium Architecture
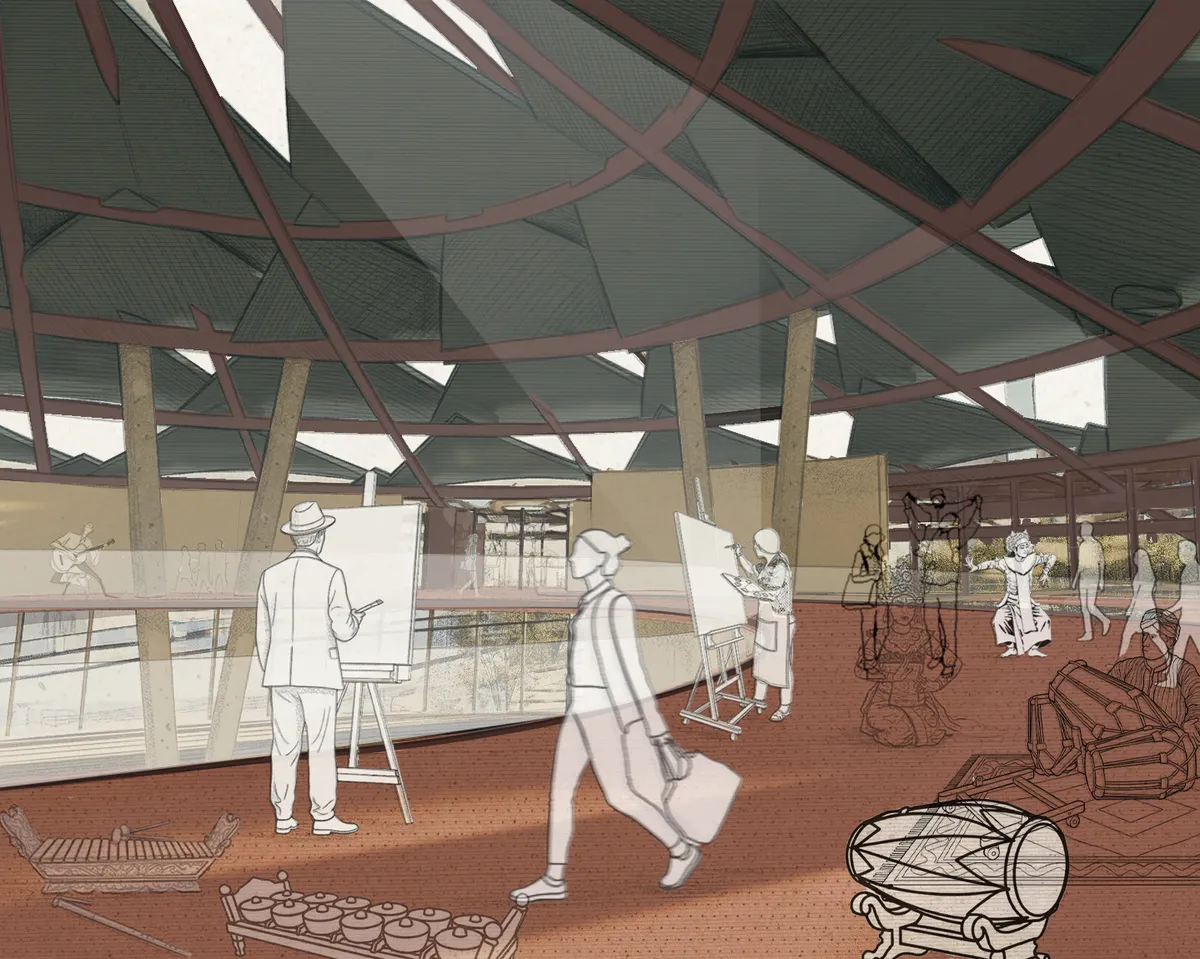
This thesis explores adaptive stadium design through modular architecture, addressing global issues of underuse and abandonment. By enabling reconfiguration into offices, sports academies, or auditoriums, the project proposes a FIFA-compliant football stadium in Ahmedabad that extends functionality beyond mega-events, ensuring lasting urban & community value
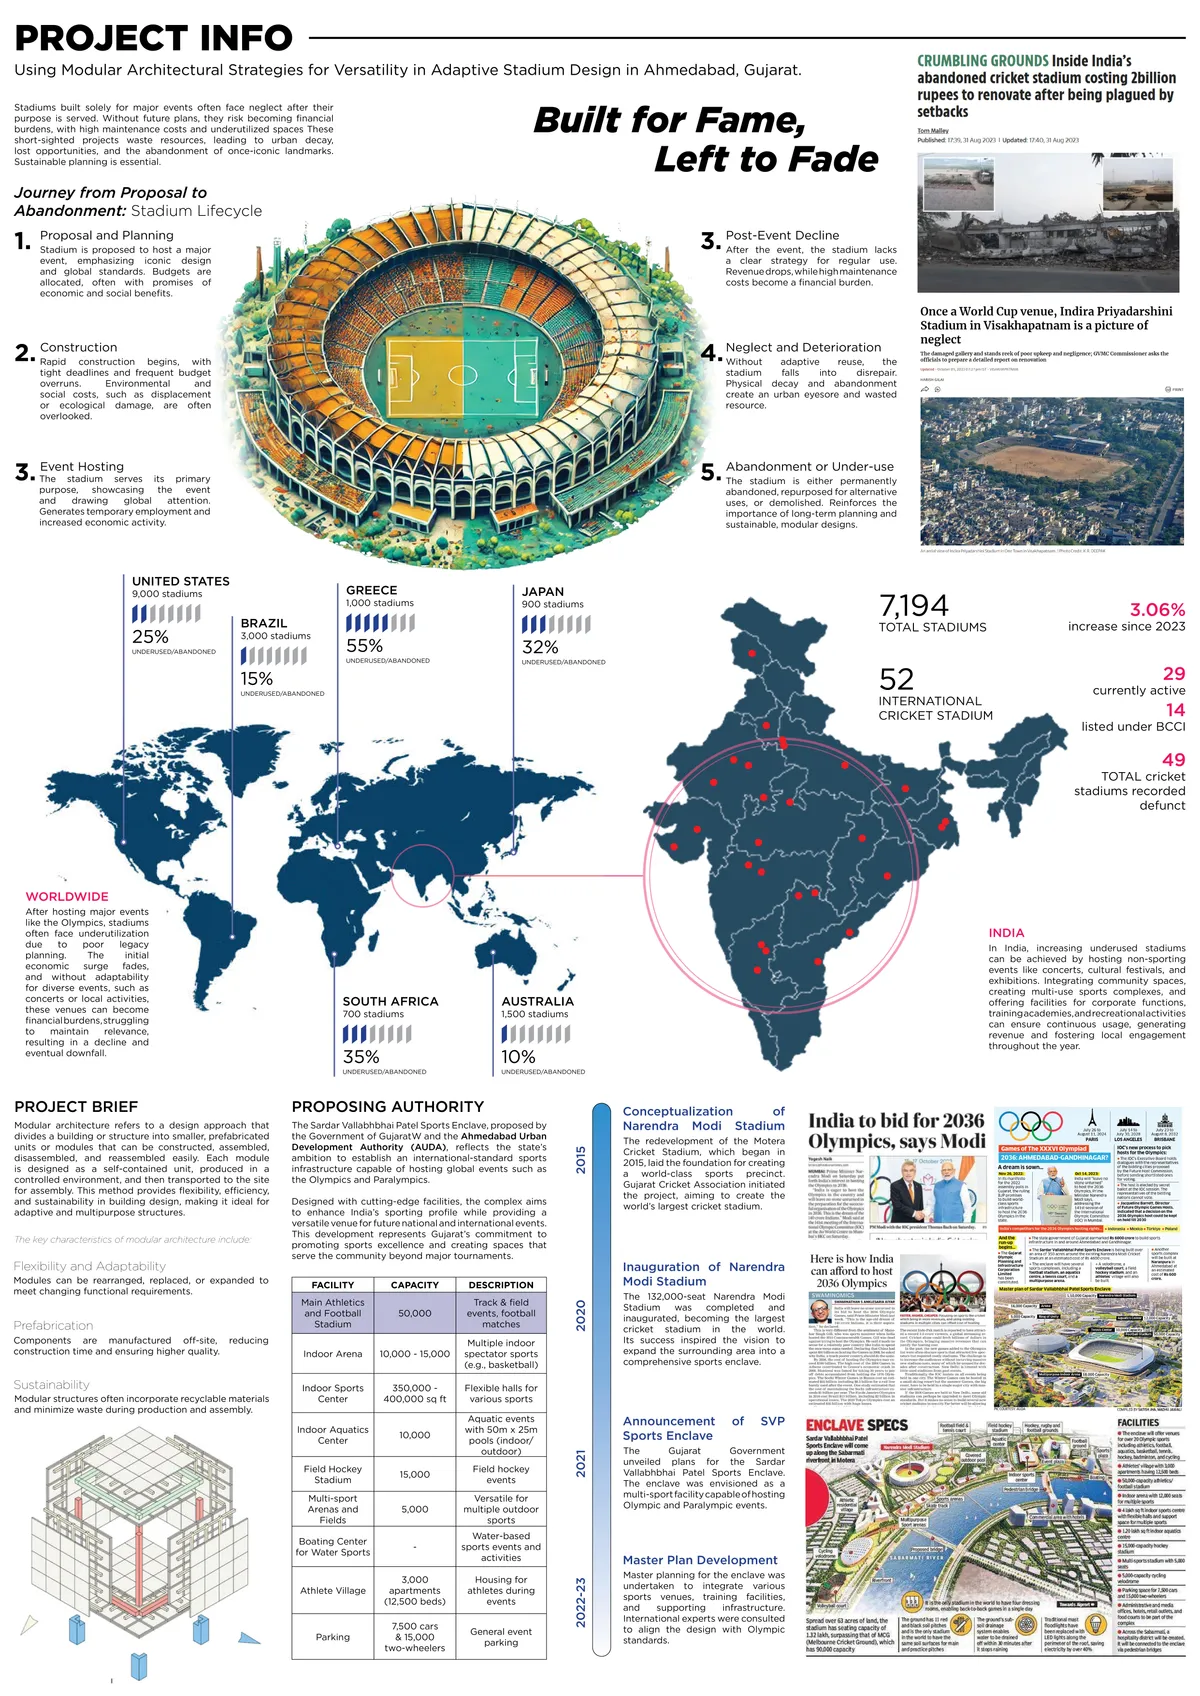
The project demonstrates a thoughtful balance of modular adaptability and iconic form addressing both present needs and future flexibility positioning it as a progressive, context-sensitive architectural proposal.

Innovative through modular strategies, ensuring adaptability, sustainability, and long-term usability while creating an iconic landmark that engages communities and redefines the role of contemporary sports infrastructure.

Innovative and modular design redefining adaptability and purpose in modern sports architecture 👍👍👍

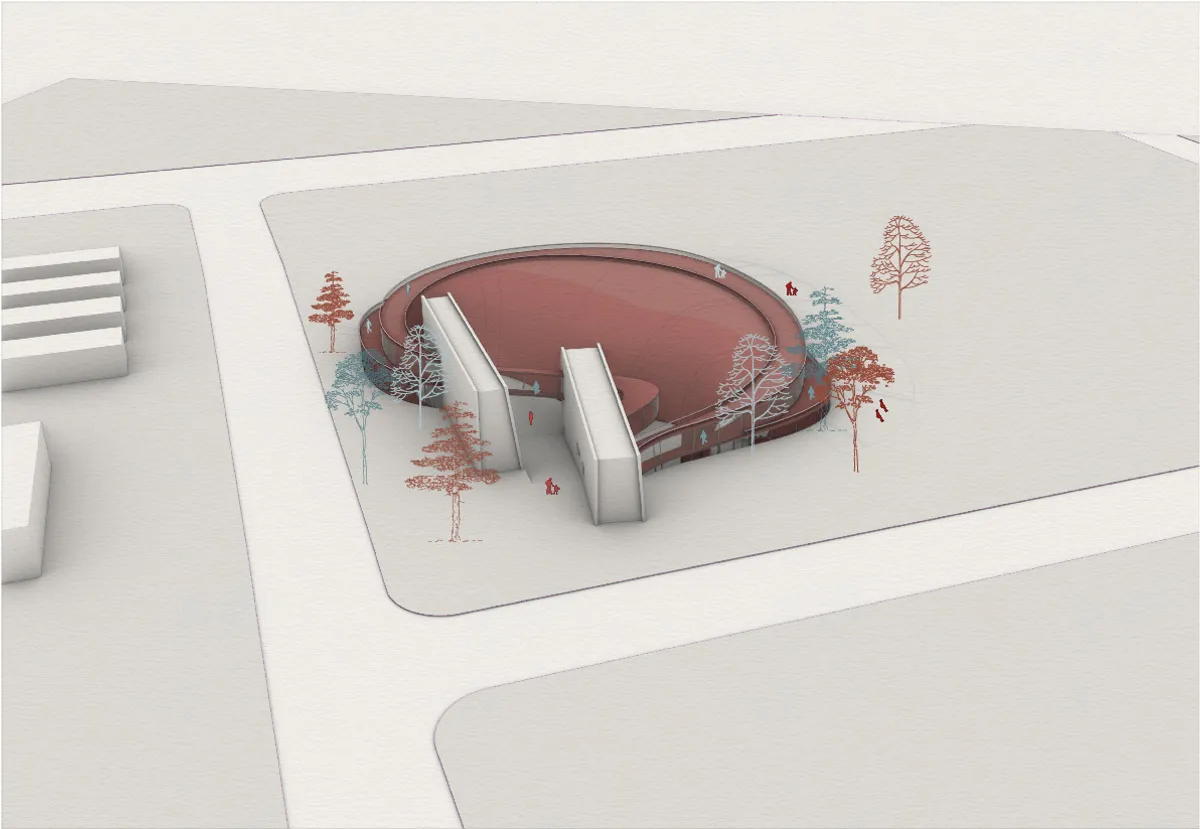


Beautiful project! Love how you reinterpret traditional identity through a contemporary landscape language while keeping the original spirit and sense of place.
Nice
Good job