


Timber Frame
Timber frame construction in architecture and design, from traditional joinery to contemporary pavilions, cafés and community buildings built in wood.

Modum Atelier Grafts a Glass and Timber Pavilion onto a Qing Dynasty Qilou to Make a Zhongshan Café
On Zhongshan's Minzu Road, a 77 m² café keeps its Jiaqing-era brick firewalls and timber frame while steel, glass and timber add a modern pavilion.


coletivo 624 Builds a Curved Timber Listening Wall for Anonymous Confessions in a Montpellier Courtyard
In Montpellier, a 10 m² timber and red-fabric installation collects anonymous secrets and replays them as a shared, evolving urban soundscape.




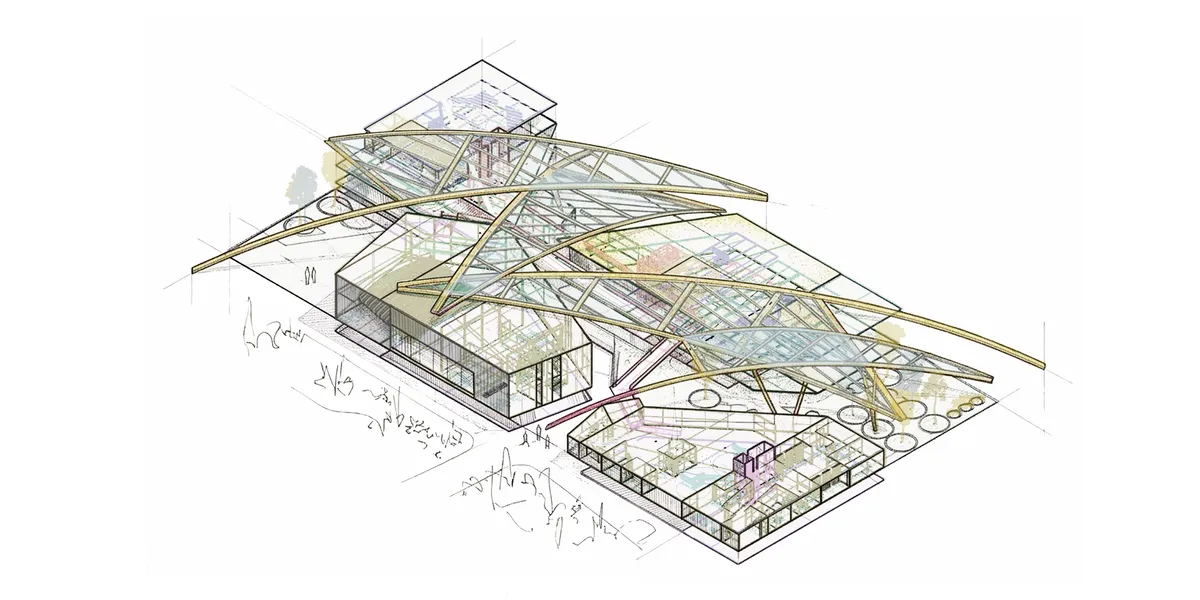
Horibe Associates Wedges a 17 m² Timber Café Between a Historic Shrine and a New Theater in Takatsuki
In Takatsuki, Japan, a glazed café of just 17 square meters, with deep cedar eaves, links an old shrine gate to a new performing arts theater.

Austin Sandy Architects Builds an Open Timber Pavilion for Community Life on a Petaluma Organic Farm
A 1,200 sq ft timber pavilion in Petaluma, California, gives a certified organic farm one deep roof for dinners, festivals, classes and daily work.



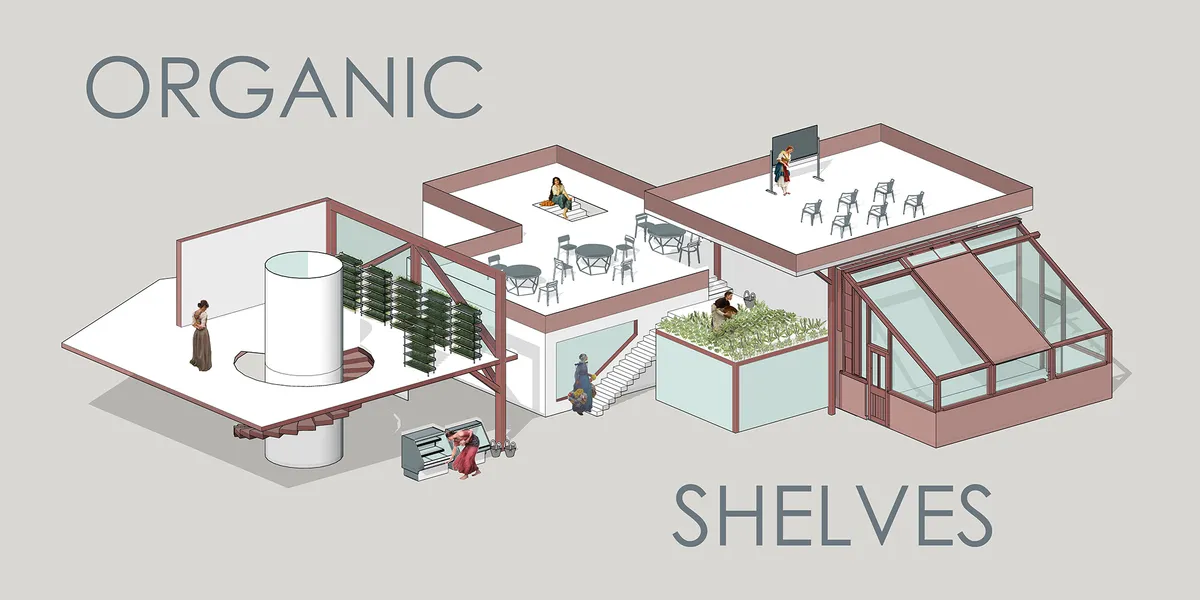
Polysmiths Wraps a Backland Infill House in East London with Cork Walls, Inside and Out
In Forest Gate, Newham, a three-bedroom infill home pulls cork out of the wall cavity and makes it the finish, shaped by pandemic material shortages.

DRM Arquitectura Extends a Suburban Buenos Aires Building in Timber to Create a Drive-Thru Ice Cream Shop
In Remedios de Escalada, Argentina, a timber frame and sloping roof extend an existing building so cars and pedestrians share one ice cream stop.



정
"The Rhythm of Seasons" proposes an innovative farmers' market that integrates the cyclical rhythms of nature with agricultural practices, offering sustainability and educational value. This space serves as a platform connecting nature and urban life, fostering a healthy food culture within the local community.
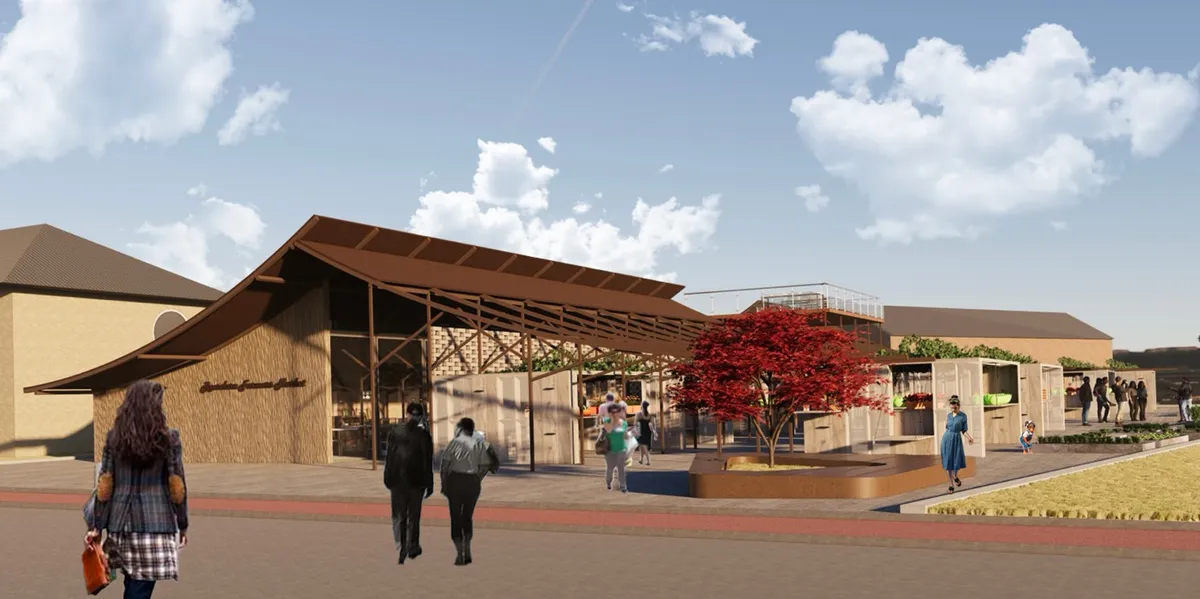
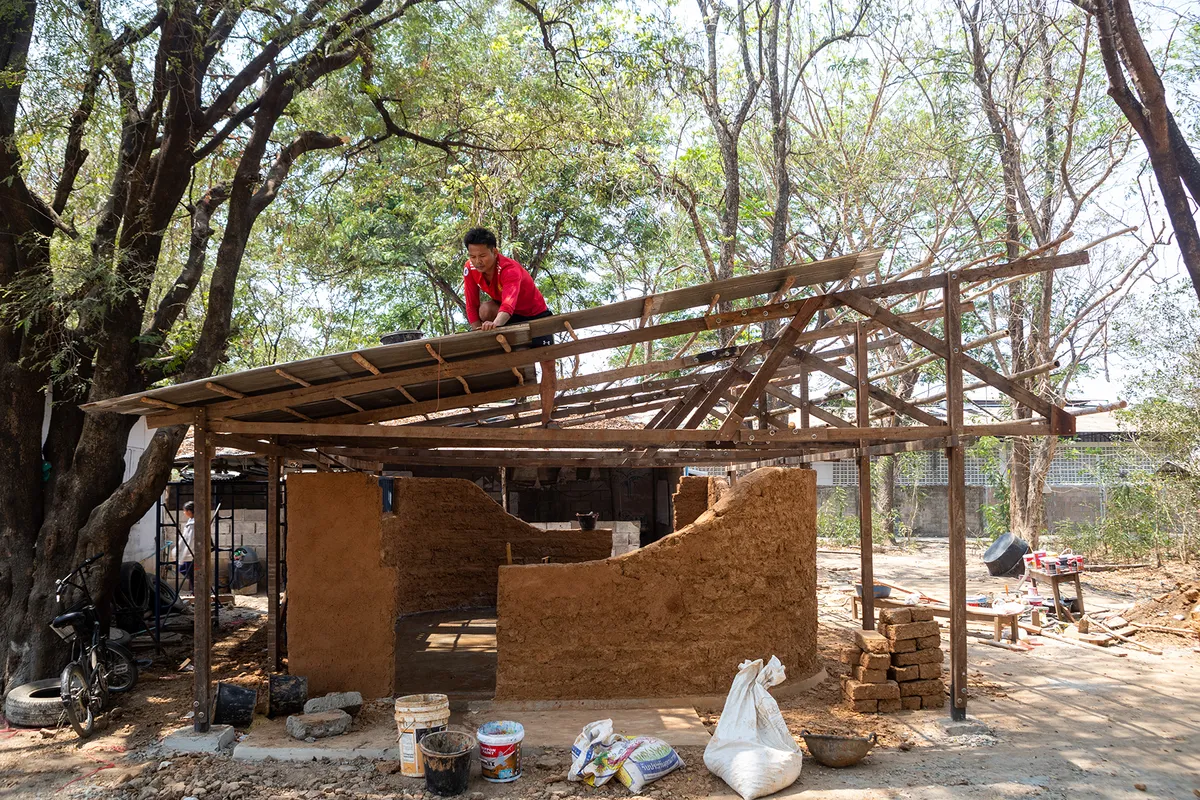
PAVA architects Builds a Reclaimed-Timber Village of Courtyard Rooms beside the Mekong in Chiang Khan
In Chiang Khan, Thailand, a 1,200 m² hotel of reused timber, handmade brick and earth plaster gathers around old trees and triangular courtyards.


KURPIE HOUSE. The evolution of form towards the present. Architectural design in the region.
The project focuses on creating a contemporary interpretation of the traditional vernacular house type originating from central Poland. As part of the design process, a unique method was developed, offering a structured framework for creative, research-driven reinterpretation of historical architectural forms with regional and cultural specificity.
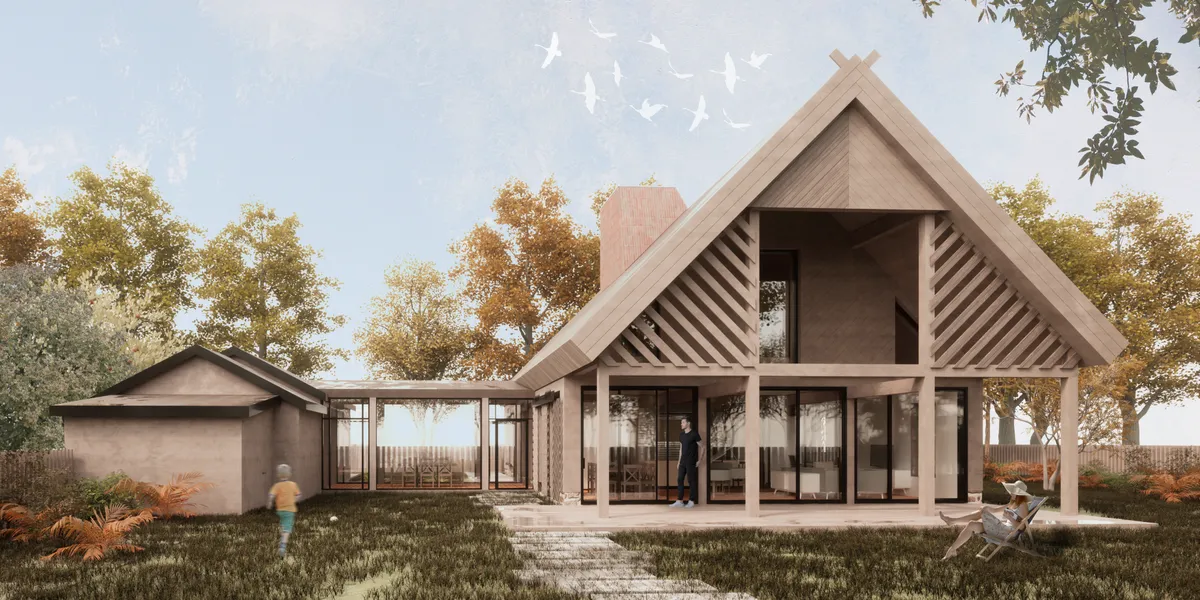

A strong and well-researched thesis that successfully transforms vernacular knowledge into a contemporary architectural language. Further testing of the design in everyday and climatic conditions could make this thoughtful approach even stronger.

New artifacts based on the typological reformulation of assembled wooden barns
Why build new when we can reuse? This project proposes a methodology to disassemble and enhance heritage warehouses around Lake Llanquihue, quantifying and codifying their parts to create mobile structures for cultural programs across Chile, adaptable to diverse cities and identities.
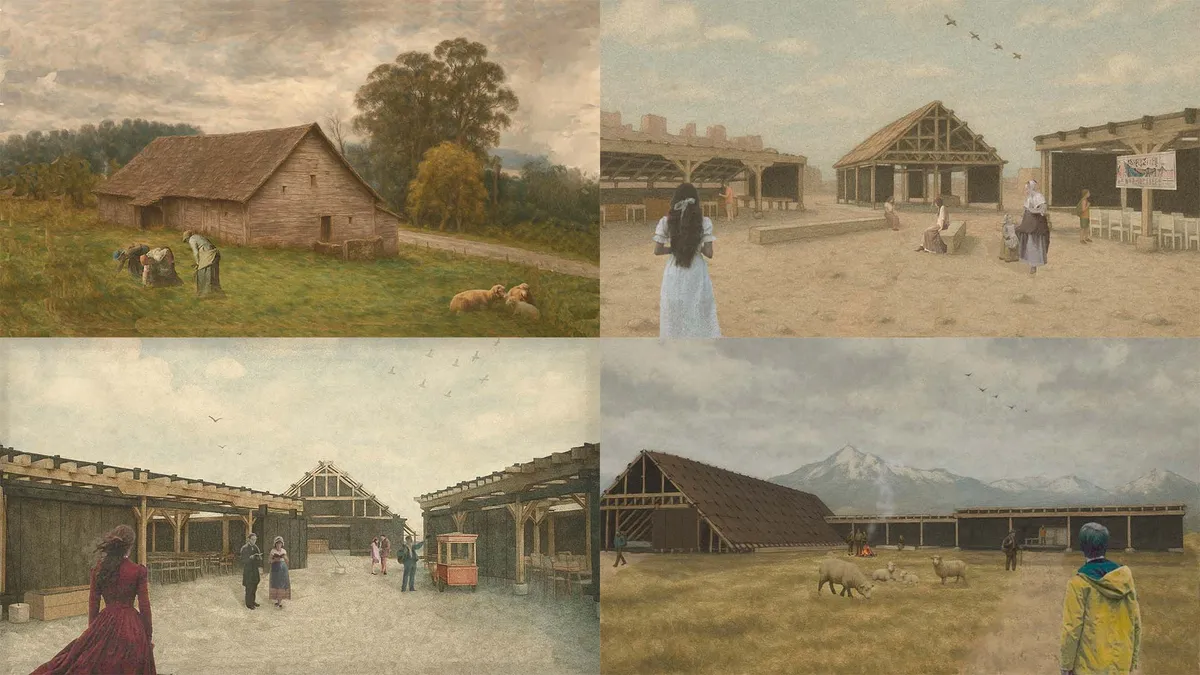
A strong and well-researched project that creatively rethinks the reuse of traditional wooden barns. The systematic classification, coding, and reassembly of existing components into adaptable structures is a clear strength. The project has a strong and original idea, although the final architectural and spatial outcomes could be developed further. Overall, a thoughtful and promising approach to heritage reuse.


Cinema WAVE: Dismantling the Movie Theater Into an Open Timber Frame for Park Life
A winning Cinema Futurismo entry that breaks the black box into movable screens, terrain-like seating and an open frame where film meets park life.



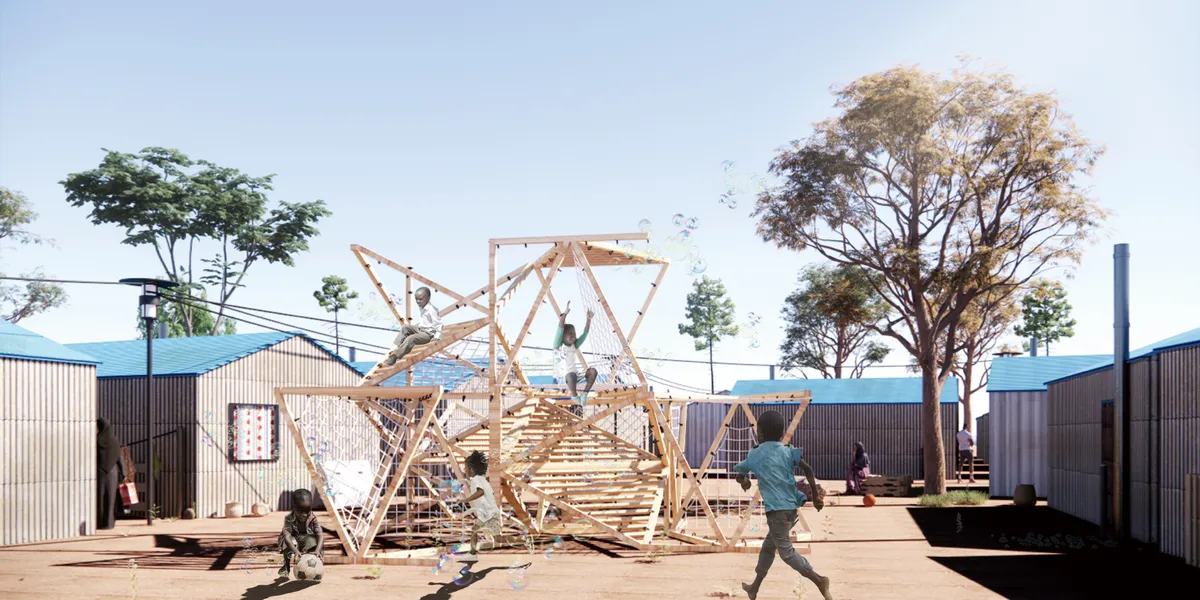
DreamScape
"Building Hope, Crafting Dreams: Children's Modular Playground of Possibilities"
Madison Square Gardens: A Mass Timber Vertical Farm That Turns the Manhattan Skyscraper into Public Ground
Nicholas Jeffway's CityScraper 2020 entry stacks farms, classrooms and gardens inside an open timber frame rising from Madison Square Park.


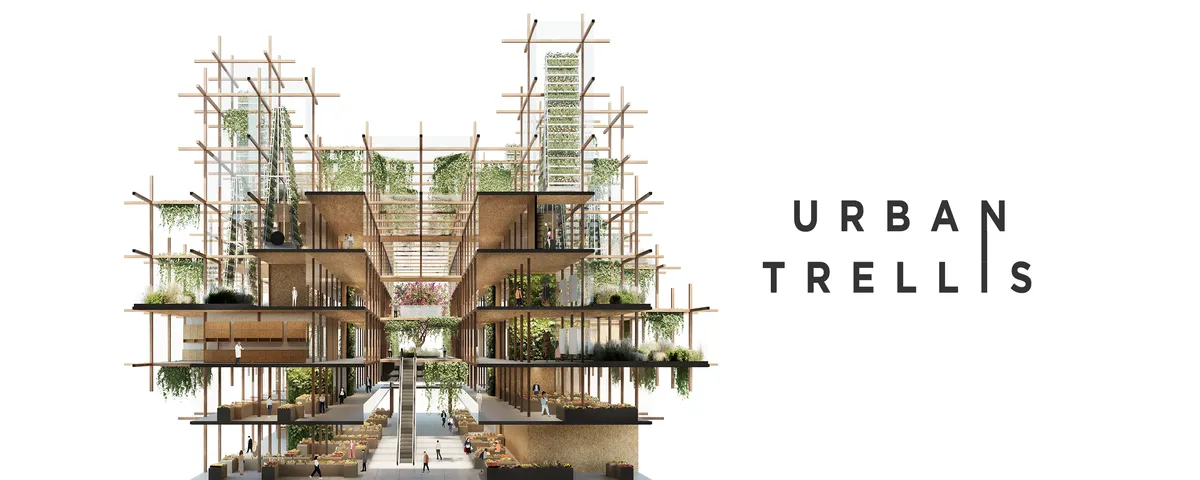
Urban Trellis
The design consists of irregular structural grid of wooden modules that fulfill the concept of a vine trellis. Central part is open and serves as a multifunctional passage. The whole project is brimming with vegetation and significantly disperses the surrounding development, improving the air circulation.


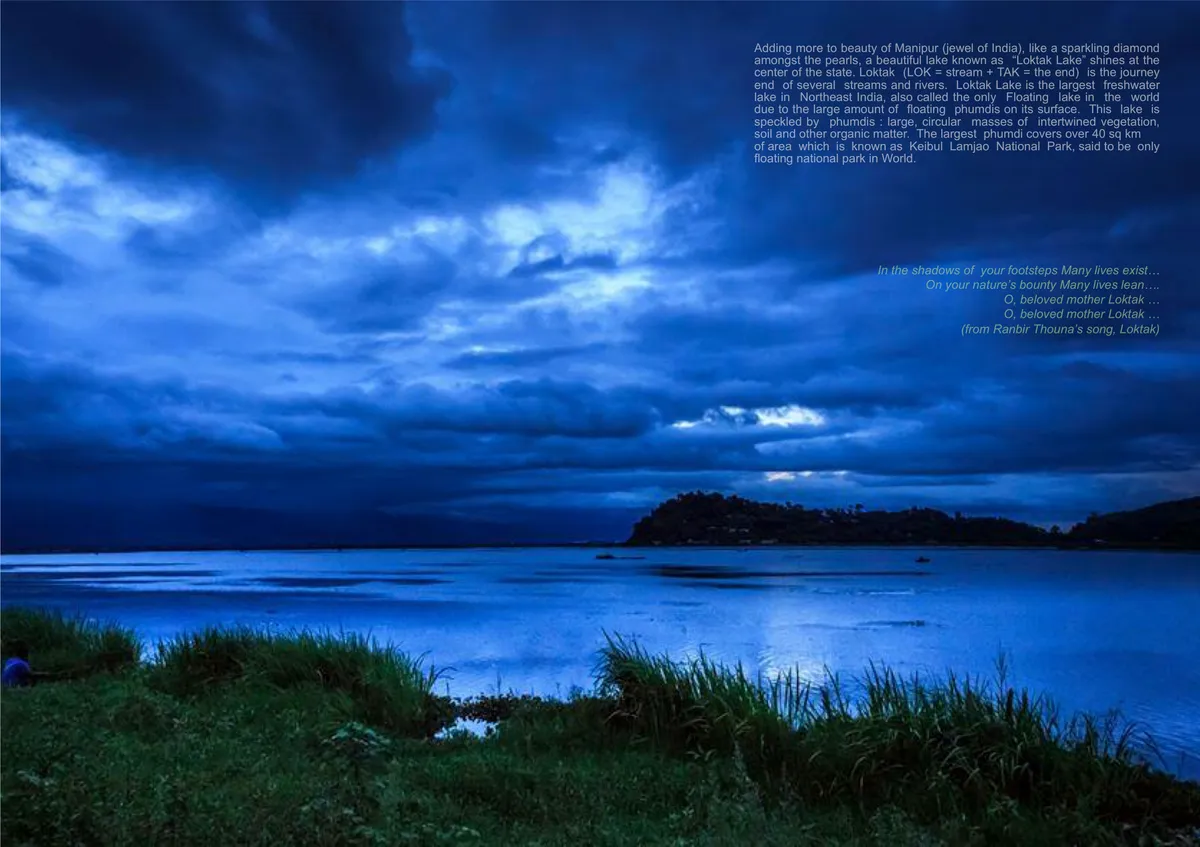
Eco-Tourism Interpretation Centre at Loktak Lake : World's only Floating Lake : Architect Mohit Raj
A place, unexplored, Imphal from Manipur, India. A place which has World's only floating lake, World's only floating National Park, World's only dancing deer, World's only 7 colour lily flower, World' first Polo ground. A tribe afraid of evolution because of loosing the key features, they need opportunity to overcome of the captured floating land mass.



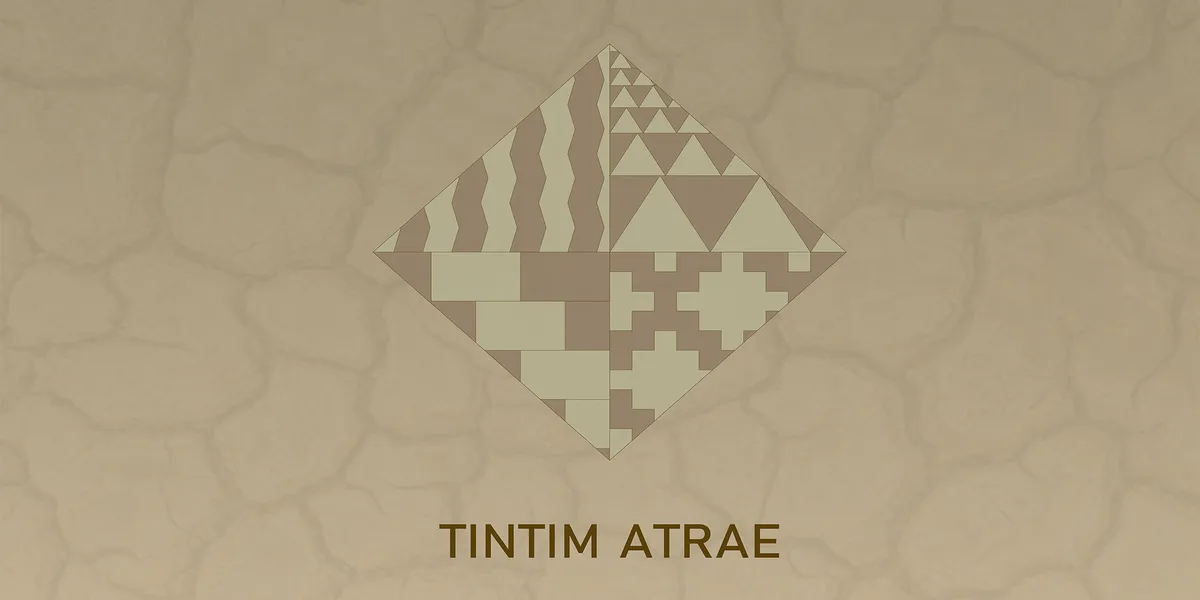
TINTIM ATRAE
Project is about rethinkig using raw material such as earth. The building is design to be house for 30 families with a low cost material. New technology, such as

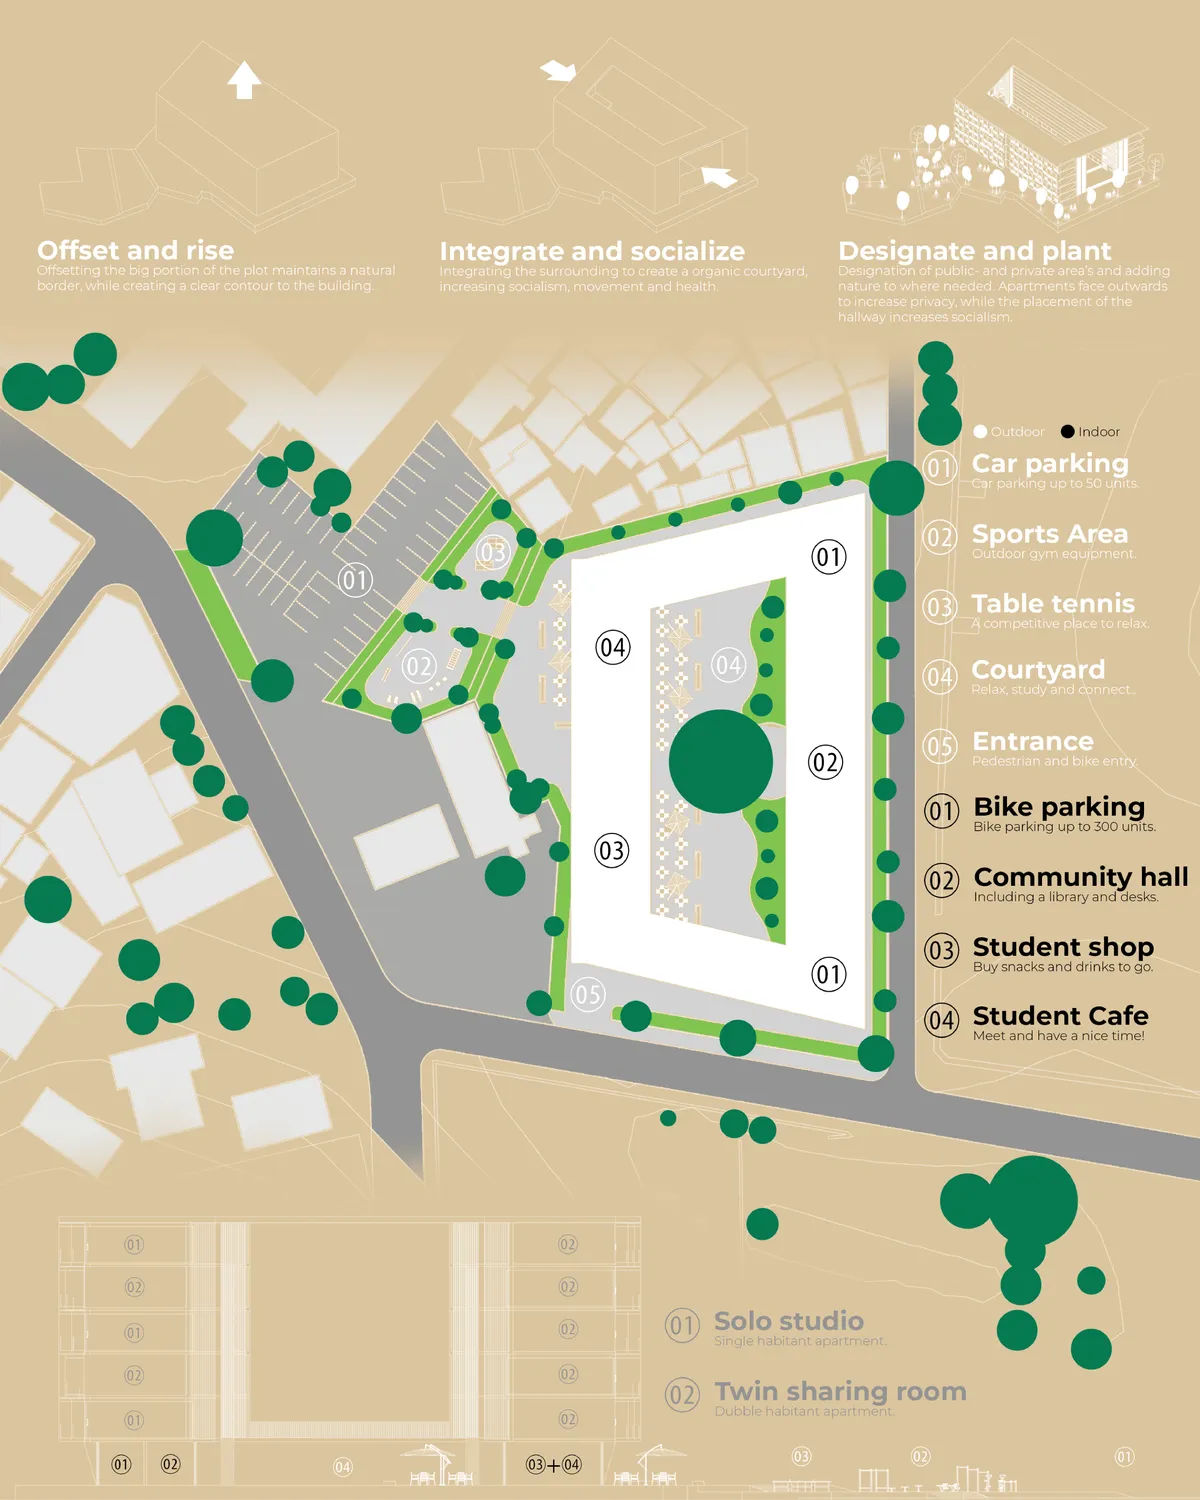
Study+-
Study+- is a student housing solution to increase socialism, health, and motivation in a modulair, sustainable and economic manner.


Good effort... 👏👏. it's visual looks stunning.
Model looks creative and well designed. Very Nice.
Beautiful and so well thought out!