

Town Planning
Urban design and planning strategies that shape livable communities, housing, and public spaces.
Town planning encompasses the design and organization of urban environments, from neighbourhood layouts to housing models and public infrastructure. Designers working in this field address how communities grow, adapt, and function at the scale of streets, blocks, and districts.
The community explores adaptive housing typologies, social infrastructure integration, sustainable townhouse models, and participatory design processes that engage residents in shaping their neighbourhoods. Projects range from co-design initiatives and cultural revival to dense urban infill and agricultural landscape preservation.


Popular projects
View all 86 projects


Latest journals
View all 61 journals
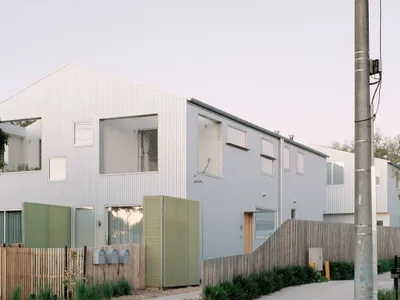
Ys Housing Tests a Repeatable Net-Zero Townhouse Model on a Typical Melbourne Block
Four gabled townhouses in Reservoir prove that medium-density infill can be affordable, sustainable, and architecturally deliberate.

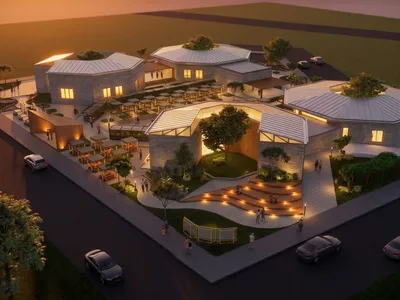
CIVIC HEARTH
Designing Social Infrastructure for India's Industrial Landscapes

Green Sheep Collective Threads Light Through Four Melbourne Townhouses with Central Courtyards
In Alphington, a medium-density housing project uses passive solar strategy and recycled materials to rethink the suburban infill model.
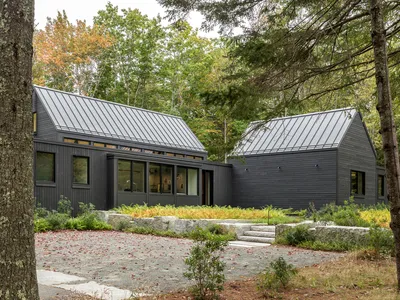
ElliottArchitects Builds a Dark Gabled House on a Century-Old Foundation in Blue Hill, Maine
A black-stained residence replaces a 19th century Cape Cod, bridging a walkable town center and the Maine woods on one compact site.


