


Tree House
Residential and community structures designed to integrate with natural landscapes and tree environments.
A tree house is a platform or building raised above the ground in, around or beside one or more mature trees, using the trunk and branches for support, for shelter, or simply as the reason for being there. In architecture the term covers far more than a children's den: it includes guest cabins, hotel rooms, tea houses and homes that lift people into the canopy. Designing one well means designing for a living structure that grows, sways and can be wounded.
What is a tree house?
The standard definition describes a tree house as a platform or building constructed around, next to or among the trunk or branches of one or more mature trees while above ground level. That definition is broad on purpose. Some tree houses hang entirely from their host. Others stand on their own posts and only borrow the tree's shade, view and presence. Between those two poles sit hybrids that share loads between tree and ground.
What separates a tree house from a house on stilts is the relationship to a particular tree. The tree is a client as well as a structure: it keeps growing in girth and height, it moves in wind, and it responds to every bolt and root disturbance. A good tree house is designed around that behaviour. A poor one treats the trunk as a free column and slowly harms it.
Tree houses also overlap with forest architecture, which covers any building set in woodland, and with play design, where elevated decks and climbing structures borrow the tree house image. On uni.xyz the topic gathers all three: real canopy cabins, homes raised among trees, and playgrounds and schools that use the tree house as a spatial idea.
A short history of tree houses
Building in trees is very old, though wooden platforms rarely survive to prove it. Some of the clearest records come from the tropics, where raised dwellings kept people and stored food away from floods, animals and enemies. The same article notes that the Korowai of Papua still build tree houses fastened to the trunks of tall trees to protect occupants and store food from scavenging animals, while a BBC review in 2018 found that some very high examples had been built for television crews.

In Europe the tree house began as a pleasure building. Pliny the Elder recorded that the emperor Caligula held a banquet for fifteen guests in a plane tree and called the dining room his "nest".
"a plane in the territory of Veliternum, which presented floor after floor, like those of the several stories of a house, by means of broad benches loosely laid from branch to branch"
Pliny the Elder, Natural History, Book 12, translated by John Bostock and H. T. Riley (1855)
Country houses kept the habit. At Pitchford Hall in Shropshire, a 17th-century tree house in a large lime tree, one of the oldest in the world, was remodelled in Gothic style in the 18th century and listed at Grade II in 1977. Princess Victoria watched a fox hunt from it in 1832.

Modern architects returned to the type as a way of thinking about nature and craft. The Japanese architect Terunobu Fujimori built the Takasugi-an tea house in Chino in 2003 and 2004, a tiny tea room raised six metres above the ground on two chestnut trees that were cut and moved to the site from a nearby mountain. Its name means "too high tea house", and visitors climb a ladder rather than stooping through a low door. Since the mid-1990s, recreational tree houses and tree house hotels have grown in popularity in the United States and Europe, backed by better hardware and research into safe building.
Key principles of tree house design
Tree house design is structural engineering with a living partner. These principles recur in built work and in the member projects on uni.xyz.
Choose and respect the host tree
Everything starts with the tree: its species, health, size and the way it moves. A sound, mature trunk can carry a modest platform; a tree in decline cannot. Designers usually work with an arborist before drawing, and they place the house where the tree's form already offers support rather than forcing a plan onto it.
Decide how the load reaches the ground
There are three broad strategies. Posts and stilts carry weight straight to the ground and put much less stress on the tree. Stay rods and cables hang loads from higher branches and help control movement from wind and growth. Fixings into the trunk carry the rest. Many good designs mix them. TreeBOX by Studio Officina82 in Piedmont, Italy, takes the first route completely: a 12 square metre guest room on four timber posts that puts no load on the surrounding oaks.

Fix into the tree as little and as well as possible
Every hole is a wound. The plant pathologist Alex Shigo's model of compartmentalization of decay in trees describes how a tree walls off a wound to slow the spread of decay, rather than healing it. That is why builders avoid nails, prefer a few large engineered bolts over many small fixings, and use friction and tension clamps where they can. A special treehouse attachment bolt developed in the 1990s can carry greater weights than earlier methods.
Leave room for growth and movement
A trunk thickens every year and branches move in wind, so connections need slack: sliding brackets, oversized openings around the trunk, and floors that do not clamp tight around bark. A house built hard against its tree will either crack or strangle it.
Protect the roots
The part of the tree most at risk is out of sight. Foundations for stairs and posts, trenches for services and the trampling of a building site all compact and cut roots under the canopy. Keeping footings light and few, and keeping work outside the root zone, matters as much as anything done in the branches.

Build light, and build on the ground
Lightweight timber frames, prefabricated panels and small footprints all reduce the load on a tree. As much as possible is assembled on the ground and lifted, which is safer for builders and shorter for the tree's exposure to work.
Tree houses on uni.xyz
Members approach the tree house from three directions: built cabins and homes reviewed in our journals, competition entries that turn the tree house into a public or educational space, and housing ideas that borrow the logic of a growing tree.
The journal on TreeBOX is the closest to a classic tree house. Studio Officina82, led by Fabio Revetria and Lara Sappa, based the cabin on the barchi, Alpine hay barns whose roofs slide up and down four posts. Engineered by Corrado Curti of IngeMBP, it stands on a minimal four-post frame with visible cross-bracing in the oak woods above Garessio.
"Most treehouses lean on trees. This one does not."
UNI Editorial, on TreeBOX by Studio Officina82
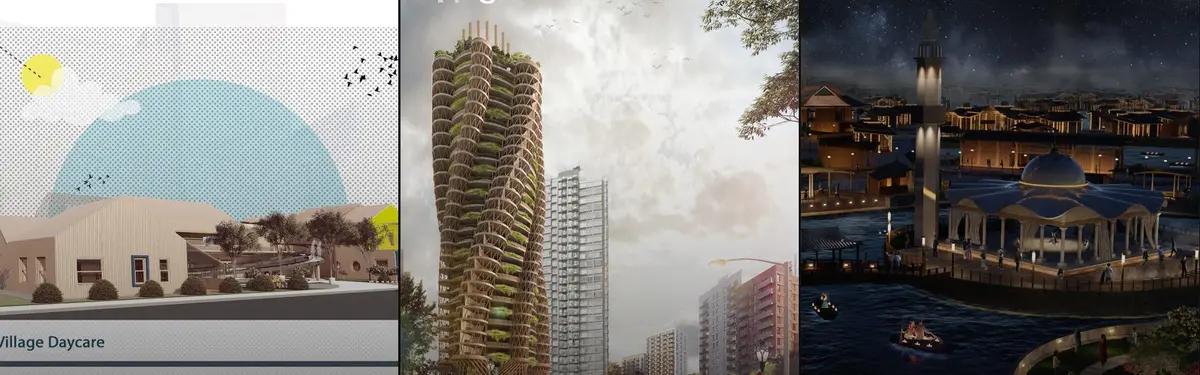
OAK PLAYGROUND by Jovana Stojevic and Ivan Raskovic, a winning entry in the Urban Living Room competition, is a playground inspired by the myths and stories of Hyde Park. Its boards show stacked timber platforms that branch and climb like trunks.

Kawa Kawa Garden, the forest kindergarten by Misak Terzibasiyan, Danai Dafnouli and Aleksandra Klawikowska, an Editor's Choice entry in the Supergarten competition, argues for learning and playing outside, where children learn to trust themselves and treat risk as part of play. Its render places curved decks and rooms around a large tree.

Treehouse mansion by Zuzanna Kowalska, Natalia Kot and Daria Górtatowska, an Editor's Choice entry in the Villa Vernacular - Kerala competition, designs a home for a family moving to India for half a year, modern and functional but merging with its surroundings and showing a vernacular character.

Treehouse@SG by Keith Lim, Chng Kai Jiunn, Diane Lee and Ashley Chen, an Editor's Choice entry in the NomadHouse 2020 competition, uses the tree as a model for housing: it follows a tree's growth, adapts to seasons and to more inhabitants, and offers spaces to live, work and play as a tree offers food, shelter and experience.
Two journals look at homes that live with trees at canopy height. MRTN Architects Hides a Timber Retreat in the Sand Dunes of Venus Bay covers Hide House, a 174 square metre retreat on Australia's South Gippsland coast that lifts itself into the canopy on slender columns and borrows its logic from local bird hides. ACDF Architecture Builds a Forest Pavilion Around an Apple Tree describes Maxime-Alexis Frappier's own house in Quebec, organised around a living apple tree in a glass courtyard at its centre.
Challenges and future directions
The first challenge is time. A tree house is expected to last for decades, but its host tree may decline sooner, and damage done during construction can stay hidden for a long time.
"Trees damaged during construction projects may take years to exhibit symptoms."
Lindsey Purcell, Construction and Trees: Guidelines for Protection, Purdue Extension
Purdue's guidance treats the area under the outermost branches, the dripline, as off limits to project activity, and advises against damaging more than 25 percent of the roots in the protected root zone. For tree houses that means planning access paths, stair footings and service runs with the same care as the platform.

Regulation is the second challenge. Many places have no planning rules written for tree houses, so they fall into grey areas between garden sheds and dwellings. As tree house hotels and homes grow in number, designers will need clearer standards for safety, inspection and the long-term health of host trees. The most promising direction is the free-standing canopy building, which gives the experience of a tree house while leaving the tree almost untouched.
Tree houses for students and designers
A tree house is an ideal small project for a thesis or a design-build studio: tight enough to detail completely, but rich in structure, ecology and experience. Useful angles include canopy walkways for parks, forest schools, eco-tourism cabins that leave trees unharmed, and the use of cut trunks as structure, as Fujimori did at Takasugi-an. Survey a real tree with an arborist before you draw. Read alongside timber architecture, biophilic architecture and playground design, and look for related briefs among the open architecture competitions.
Frequently asked questions
Does a tree house hurt the tree?
It can. Every bolt is a wound the tree has to wall off, and building work can compact and cut roots. Using few, well-placed engineered bolts, posts that carry load to the ground, and protection for the root zone keeps the harm small.
How is a tree house attached to a tree?
The main methods are posts or stilts to the ground, stay rods or cables from higher branches, friction or tension clamps that grip the trunk, and engineered treehouse attachment bolts. Nails are generally not recommended.
What is the oldest tree house?
The tree house at Pitchford Hall in Shropshire, England, dates from the 17th century and is described as one of the oldest in the world. It sits in a large lime tree and is a listed building.
Can you live in a tree house?
Yes, some tree houses are built as homes or hotel rooms with full services. Most planning systems were not written for them, so rules on height, safety and use vary widely from place to place.
References and further reading
- Tree house, Wikipedia
- The Natural History, Book 12, Chapter 5 (Bostock and Riley translation), Perseus Digital Library, Tufts University
- Pitchford Hall, Wikipedia
- Terunobu Fujimori, Wikipedia
- Compartmentalization of decay in trees, Wikipedia
- Construction and Trees: Guidelines for Protection, Purdue Extension






Popular projects
View all 49 projects





















Latest journals
View all 59 journals

Chaoffice Shelters a Terracotta Family House Beneath Old Beijing Trees and a Faceted Timber Roof
In Beijing, Chaoffice's 438 m² terracotta house folds kitchen, dining and a double-height living room around mature trees and a garden courtyard.

Studio Officina82 Freezes a Sliding Alpine Hay-Barn Roof into a 12 m² Treehouse Cabin in Piedmont
In Alpisella, a shingle-clad guest cabin rises on four timber posts among oaks, recasting the barchi hay barn as a room for sleeping in the canopy.

Grizzo Studio Threads a Concrete and Stone House Between Thirty-Nine Trees in the Cariló Forest
In Cariló, Argentina, a 582 m² house of board-formed concrete, rubble stone and timber slats bends around the mature trees it was designed to keep.

TETRO Arquitetura Threads a Stepped House Through the Gaps Between Existing Trees in Lagoa Santa
In Lagoa Santa, Brazil, a 274 m² house climbs its wooded slope in staggered levels, sited in the voids between trees and filtered by slatted timber.


