


TU Berlin
COMArchitecture and design projects developed at or related to TU Berlin, Germany's technical university.
TU Berlin is one of Europe's leading technical universities, with a strong architecture and design program that produces innovative built work. The institution's research and student projects explore contemporary approaches to urban design, adaptive reuse, and sustainable building practices.
Community members share projects including sculptural roof interventions, adaptive reuse housing, compact urban housing solutions, and event spaces that demonstrate the practical application of TU Berlin's design philosophy in Berlin's built environment.


Latest journals
View all 26 journals
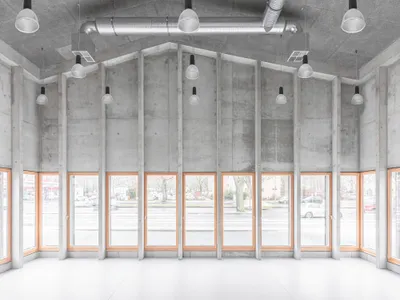
AFF Architekten Folds a Sculptural Roofscape over a Berlin Language and Movement Center
A galvanized steel building on the Efeuweg campus in Neukölln mediates between Gropiusstadt's bold scale and its quieter residential edges.

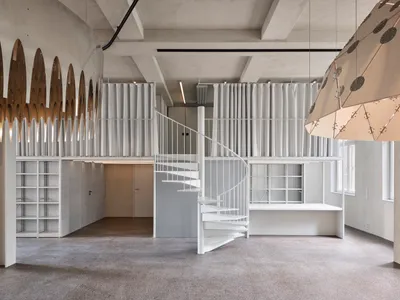
Apartment Rungestrasse Adaptive Reuse Project by FAR frohn&rojas in Berlin
Berlin apartment renovation transforms a 1930s office into an open-plan home using a multifunctional shelf, spatial zoning, and sculptural dome lighting.

Berlin Backyard Tower 6x9: Compact Urban Living with Sustainable Design
Berlin Backyard Tower 6x9 is a compact seven-story residential tower with seven open-plan apartments, communal rooftop, and sustainable urban infill design.
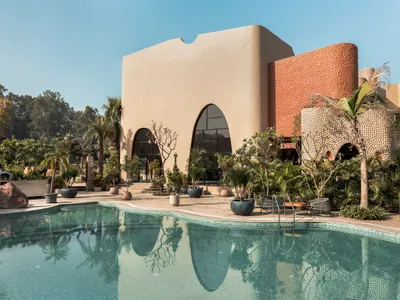
LES Eventspace by RHO Architects
A flexible industrial event space in Berlin that transforms seamlessly from daytime canteen to night-time performance venue through adaptive architecture.


