
TU Berlin
COMArchitecture and design projects developed at or related to TU Berlin, Germany's technical university.


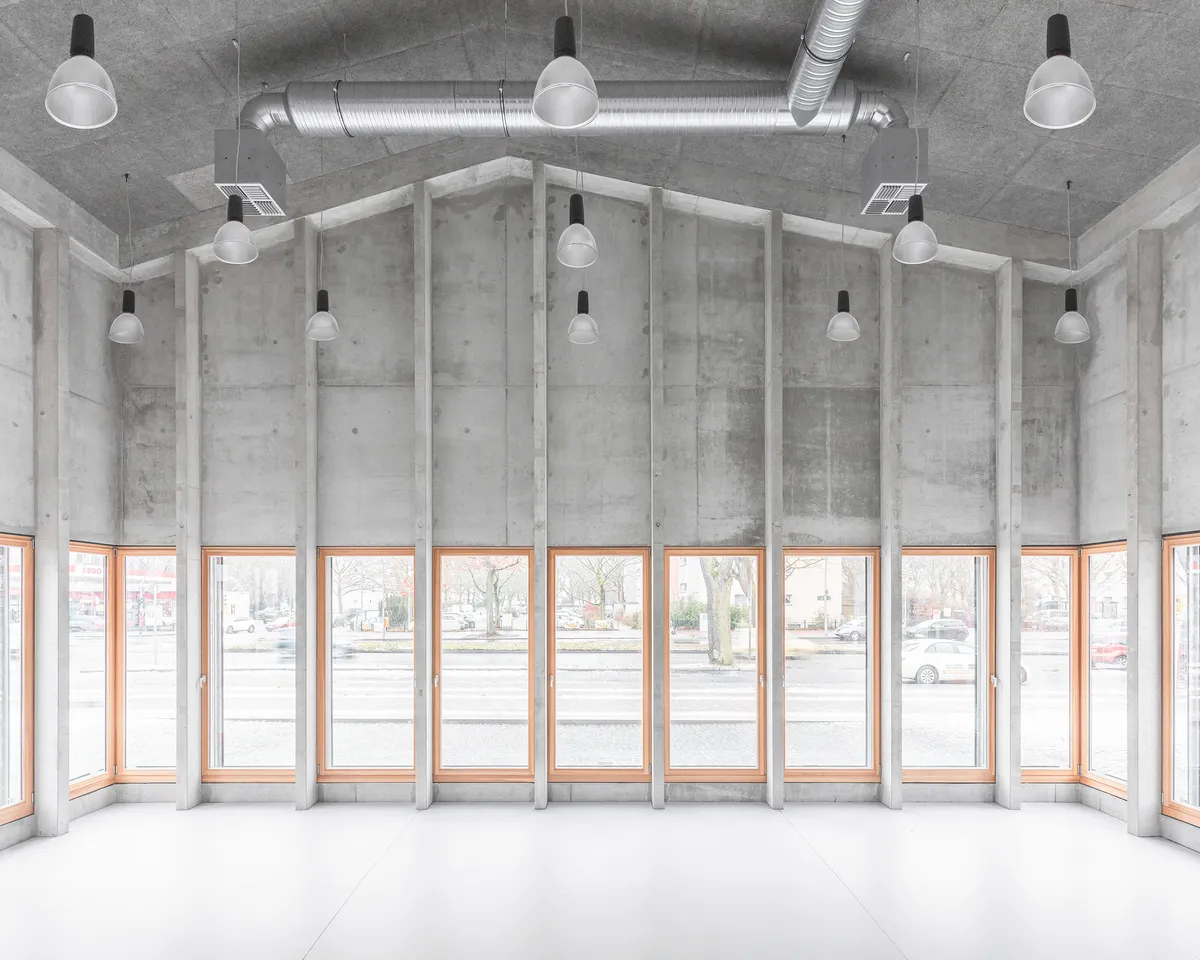
AFF Architekten Folds a Sculptural Roofscape over a Berlin Language and Movement Center
A galvanized steel building on the Efeuweg campus in Neukölln mediates between Gropiusstadt's bold scale and its quieter residential edges.


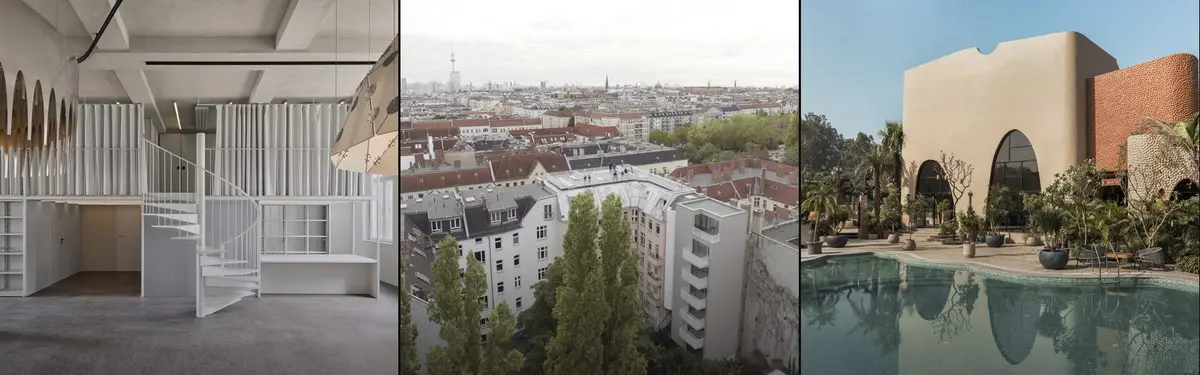
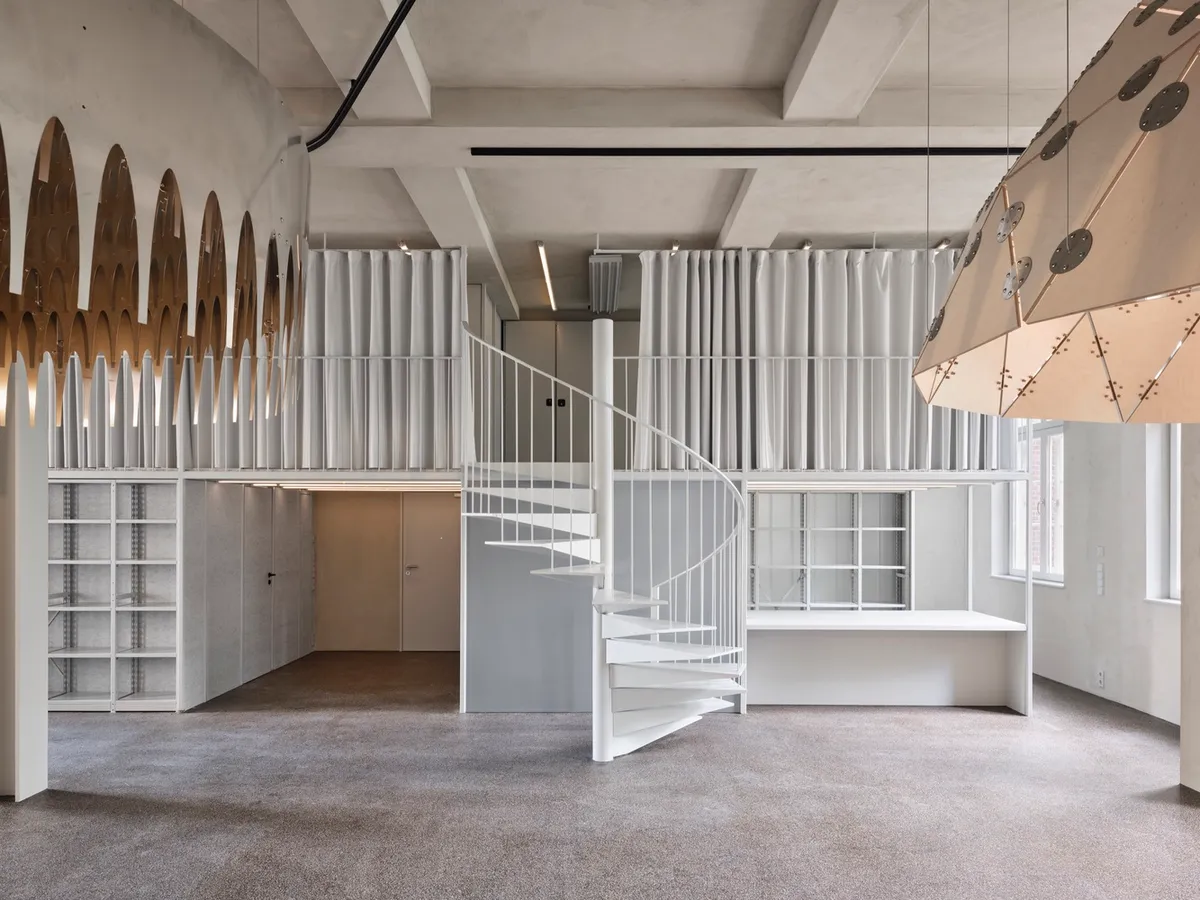
Apartment Rungestrasse Adaptive Reuse Project by FAR frohn&rojas in Berlin
Berlin apartment renovation transforms a 1930s office into an open-plan home using a multifunctional shelf, spatial zoning, and sculptural dome lighting.

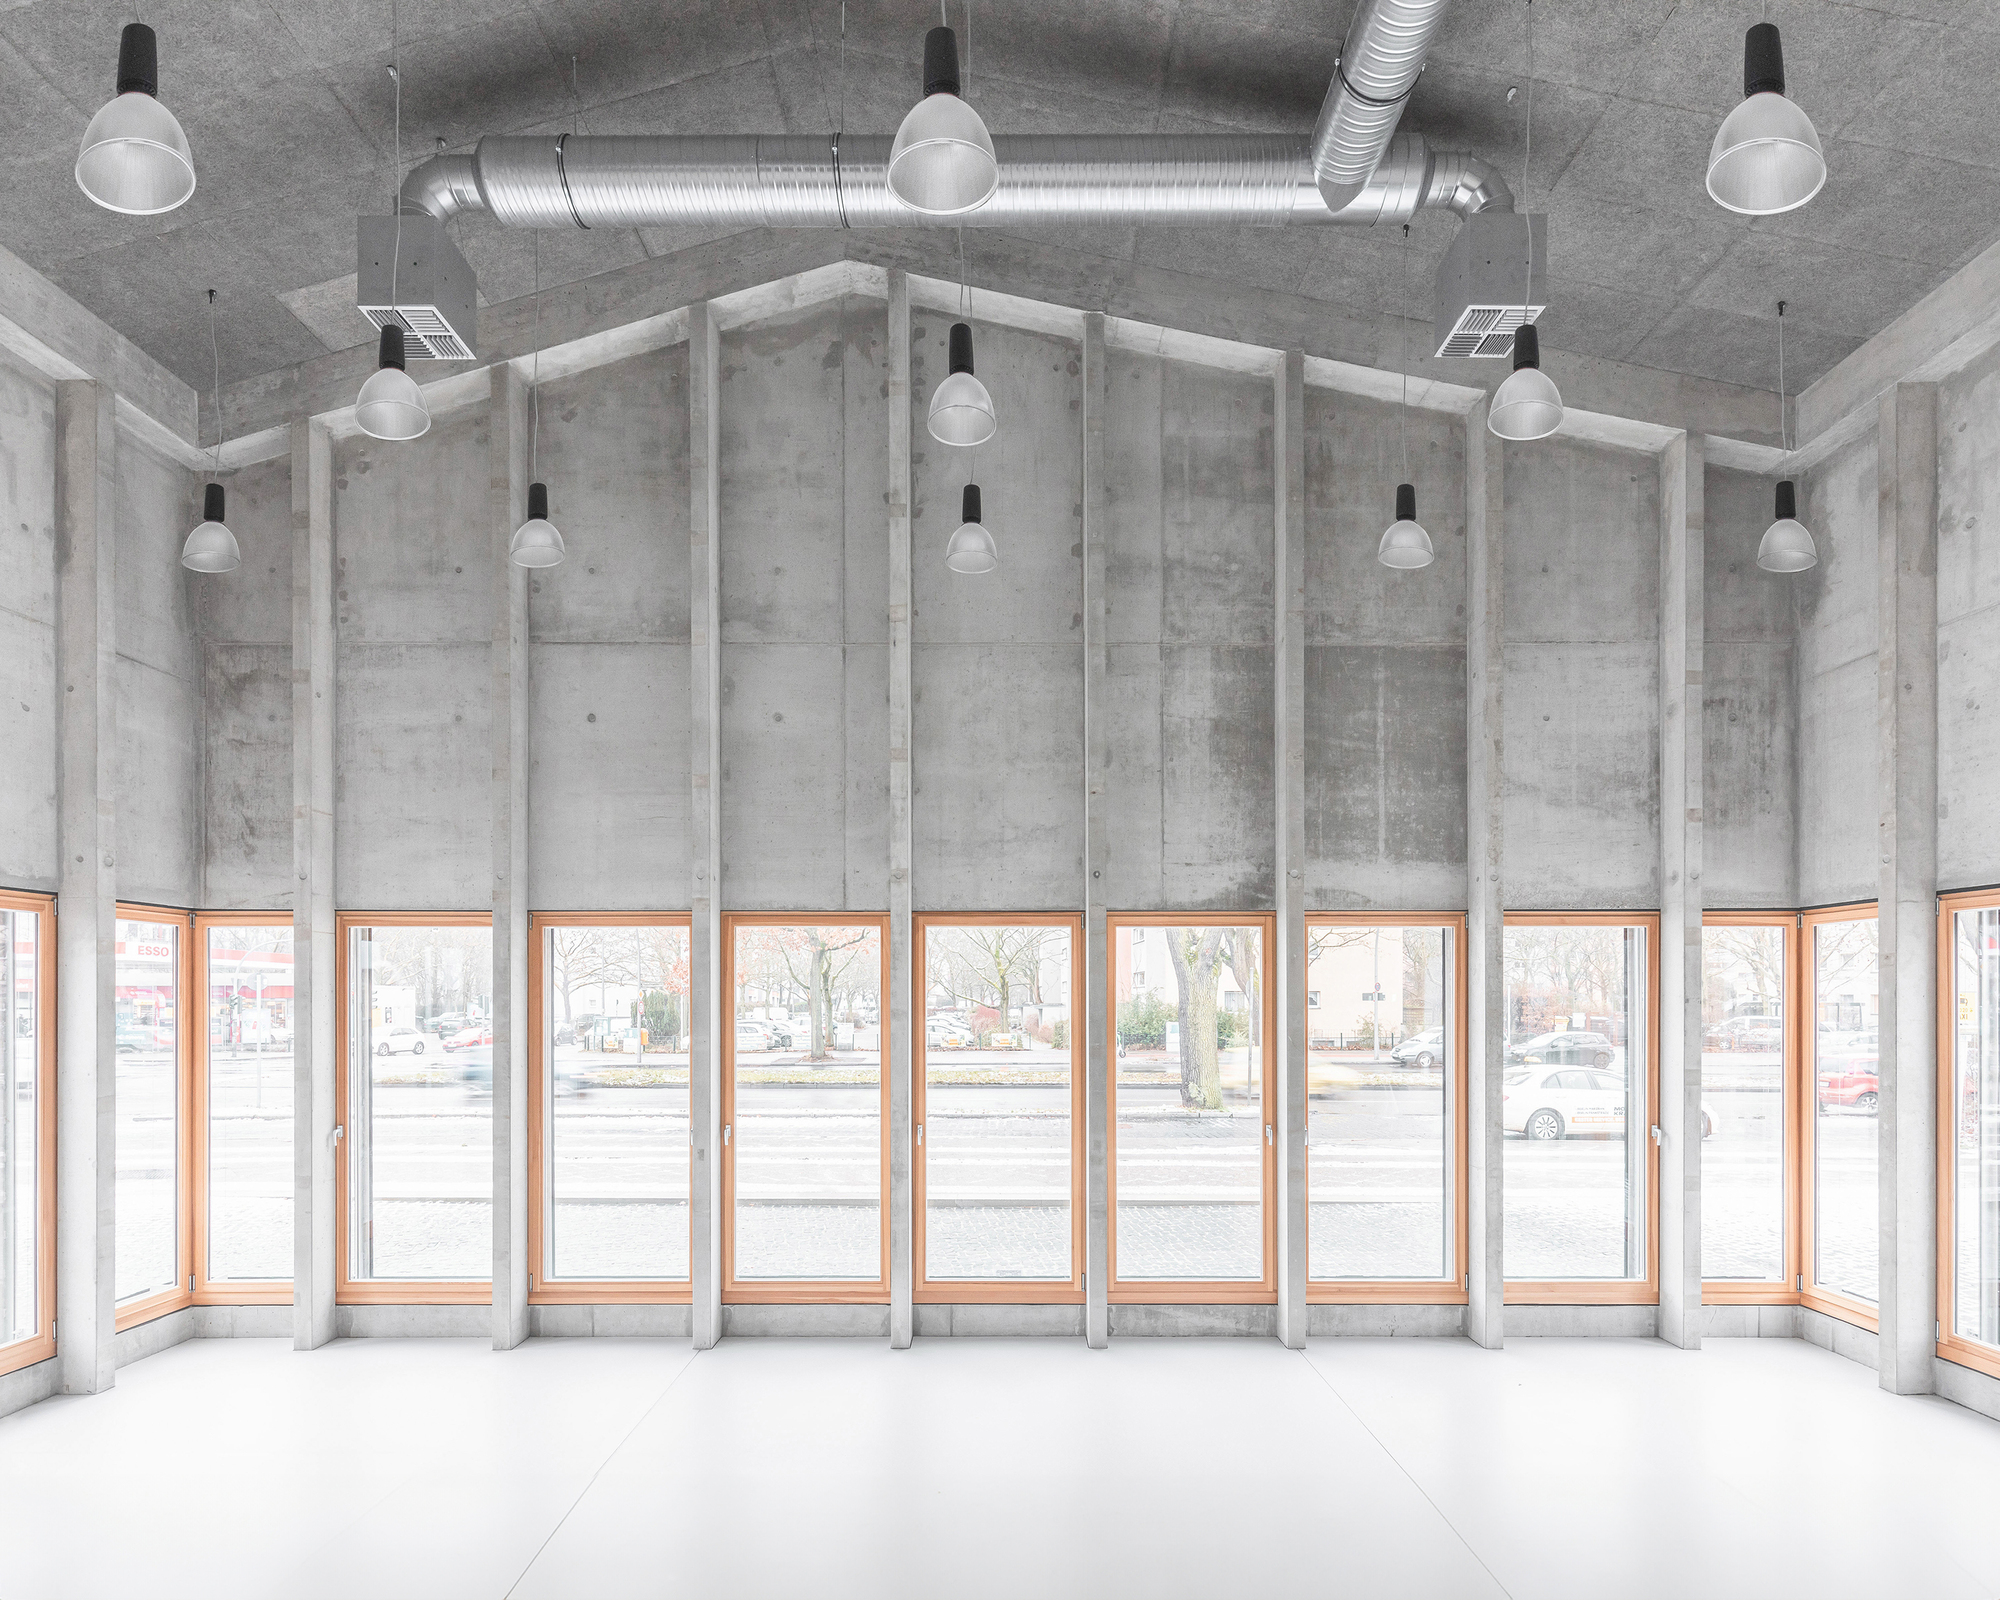
Berlin Backyard Tower 6x9: Compact Urban Living with Sustainable Design
Berlin Backyard Tower 6x9 is a compact seven-story residential tower with seven open-plan apartments, communal rooftop, and sustainable urban infill design.

LES Eventspace by RHO Architects
A flexible industrial event space in Berlin that transforms seamlessly from daytime canteen to night-time performance venue through adaptive architecture.

Hans & Werner: A Modern Industrial Restaurant Experience in Berlin
Hans & Werner in Berlin blends industrial heritage with contemporary design, featuring raw materials, warm lighting, communal dining, and social interaction-focused interiors.

Lion-Feuchtwanger-Strasse Housing Residential Blocks by FAR frohn&rojas
FAR frohn&rojas redefine Berlin housing with modular concrete structures, communal garden plateaus, and sustainable mobility spaces fostering social and ecological living.

B-One Office Building by CF Møller Architects – Climate-Friendly Corporate Landmark in Berlin
B-One Office Building in Berlin by CF Møller combines sustainable design, flexible workplaces, green terraces, renewable energy, and urban-sensitive corporate architecture.

GRAFTLAB by GRAFT – Innovative Mixed-Use Architecture in Berlin
GRAFTLAB in Berlin is a mixed-use, sustainable building blending flexible offices, residential units, and collaborative spaces within a vibrant, historic context.

DSTRCT.Berlin “Old Slaughterhouses” – Gewers Pudewill
DSTRCT.Berlin transforms historic slaughterhouse halls into flexible, modern office spaces, preserving industrial heritage while fostering creativity, collaboration, and identity-driven design.

Kornversuchsspeicher Extension by AFF Architekten – Revitalizing Berlin’s Historic Grain Warehouse
Historic Berlin granary transformed by AFF Architekten into modern mixed-use space, blending preserved brick façades with contemporary rooftop extension and interiors.

TechnoCampus Berlin – A Fusion of Industrial Heritage and Contemporary Office Architecture
TechnoCampus Berlin blends historic industrial architecture with sustainable new office buildings, creating a green, flexible, and future-ready workplace in Siemensstadt.

Modern Hotel Architecture in Berlin: Hotel Bellman Berlin-Neukoelln by Tchoban Voss Architekten
Hotel Bellman Berlin-Neukoelln redefines modern hotel architecture in Berlin with a dynamic façade and urban-sensitive spatial design.

Arcostraße Housing Complex by blrm Architekt*innen
Arcostraße Housing Complex blends mixed-use functions, open walkways, and courtyard living to reinterpret Berlin's historic urban block typology.

Georg-Eckert Campus – A Harmonious Fusion of Heritage, Innovation, and Sustainable Educational Architecture by Sehw Architektur
A sustainable campus blending heritage and innovation, the Georg-Eckert Campus redefines educational architecture through adaptive reuse and ecological integration.

Umspannwerk Sellerstrasse Energy Plant by Heide & von Beckerath: Revitalizing Berlin’s Urban Energy Infrastructure
Umspannwerk Sellerstrasse by Heide & von Beckerath revitalizes Berlin’s energy network with sustainable design, historic integration, and innovative facades."

LES Eventspace by RHO: Transformative Industrial Event Space in Berlin
LES Eventspace by RHO is a flexible, industrial-inspired venue in Berlin, designed for canteen use, events, and performances.

Around the Corner – Sustainable Student Housing in Berlin by Sehw Architektur
"Around the Corner" by Sehw Architektur is a sustainable student housing project in Berlin, featuring modern design, energy efficiency, and community spaces.

Praeger Richter Architekten Builds a Berlin Housing Block Designed for Its Own Disassembly
A timber-concrete hybrid in Schöneberg applies cradle-to-cradle thinking to collective housing, with every screw placed for future removal.

Civilian Projects Gives Bard College Berlin a Student Residence That Feels Like Home
A pair of brick volumes in Berlin balances communal warmth and individual calm through color, material, and careful domestic scale.

Redefining Mixed-Use Architecture in Berlin
Exploring Coe48, a modern mixed-use building by Tchoban Voss Architekten, blending Berlin's architectural heritage with contemporary design.


