

Umspannwerk Sellerstrasse Energy Plant by Heide & von Beckerath: Revitalizing Berlin’s Urban Energy Infrastructure
Umspannwerk Sellerstrasse by Heide & von Beckerath revitalizes Berlin’s energy network with sustainable design, historic integration, and innovative facades."


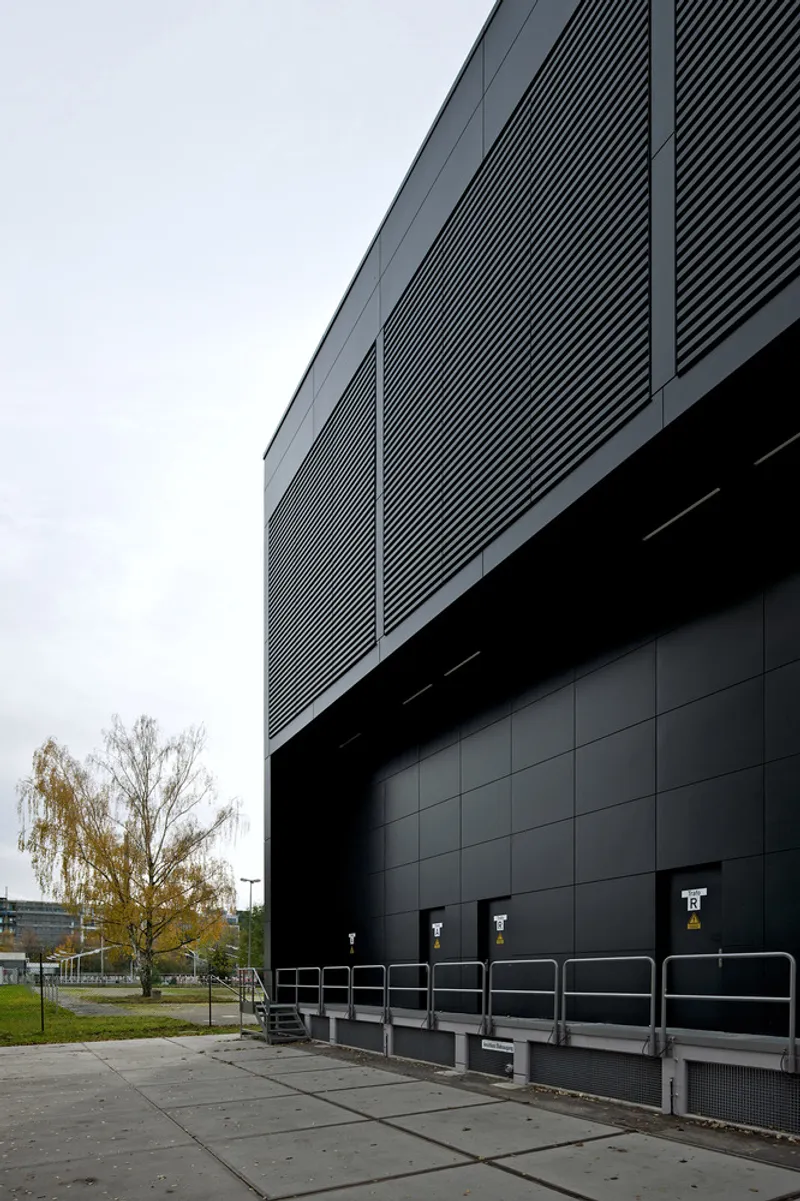
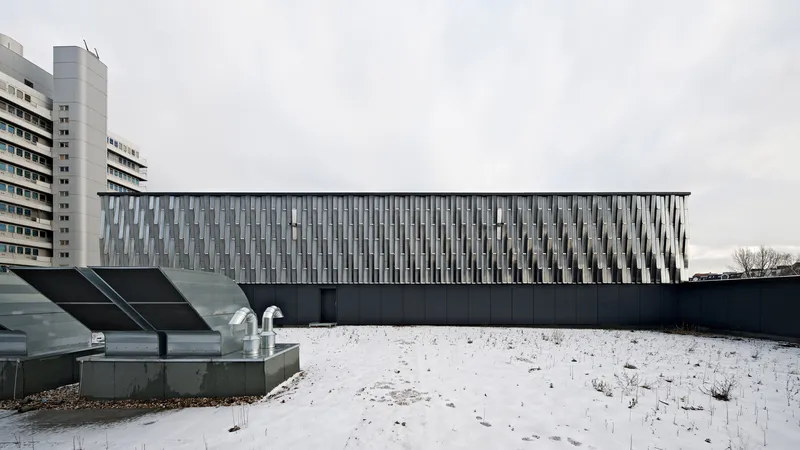
Located in the heart of Berlin-Mitte, the Umspannwerk Sellerstrasse Energy Plant designed by Heide & von Beckerath is a key infrastructural project that marks a pivotal step in the city’s ongoing urban transformation. Completed in 2017, the 1,666 m² facility plays a crucial role in supplying power to the emerging Europacity district north of Berlin Central Station, integrating state-of-the-art energy infrastructure within a historically rich urban fabric.
Architectural Context and Historical Legacy
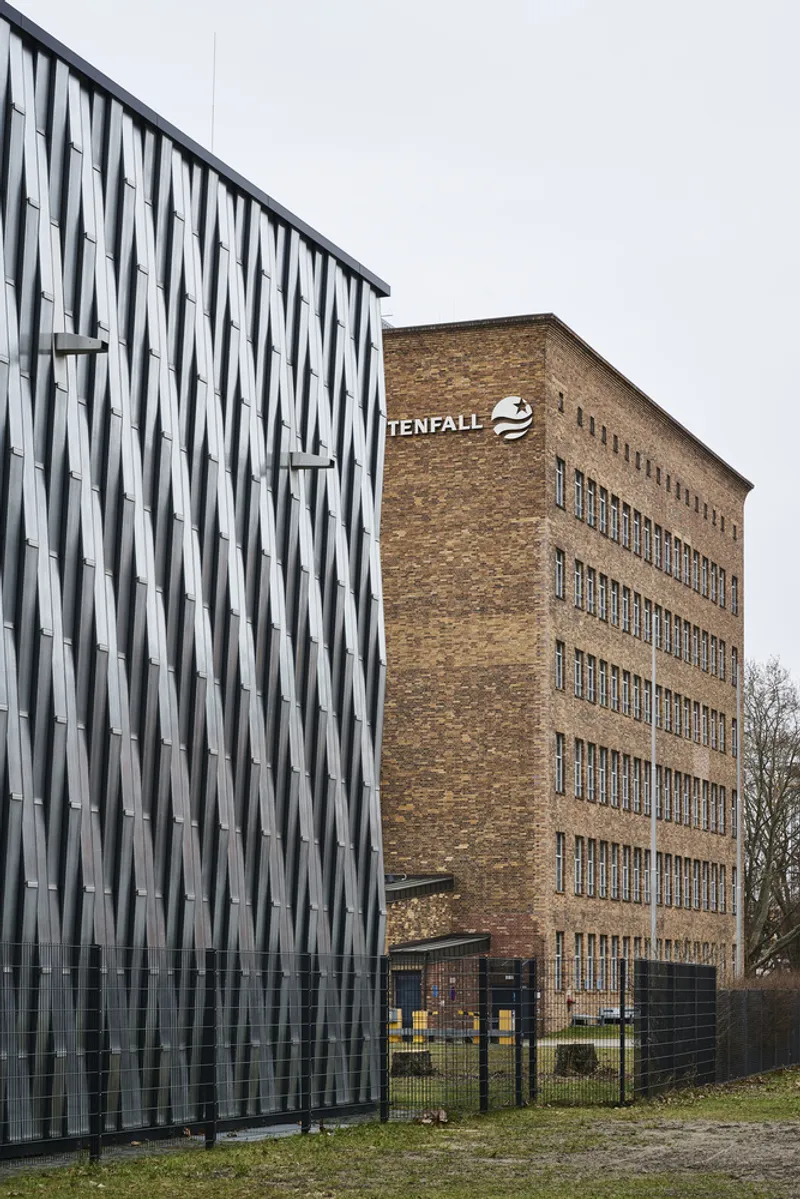
The new substation stands adjacent to the historically listed Scharnhorst substation—a striking example of expressionist brick architecture designed by Hans Heinrich Müller in 1928. This sensitive positioning between the historic and the contemporary reflects Berlin’s evolving identity, seamlessly linking Sellerstrasse to a riverside footpath along the River Panke through a newly created public courtyard. This open space not only improves pedestrian connectivity but also fosters community interaction amid the dense urban environment.
Further north, the Bayer Pharma Campus, once isolated from its surroundings, is undergoing gradual densification, ensuring its reintegration into Berlin’s vibrant cityscape. The Umspannwerk Sellerstrasse project forms a vital bridge between these dynamic developments.
Urban Integration and Design Approach
The architectural strategy by Heide & von Beckerath ensures that the substation remains both autonomous in function and integrated in form. Though constrained by technical necessities, the building’s orientation and massing were carefully crafted through a comprehensive urban development study. This plan firmly anchors the energy facility within a broader mixed-use complex that will soon accommodate office spaces and commercial activities.
Inside, the facility houses a gas-insulated 110-kV high-voltage switchgear and an air-insulated 10-kV switchgear, ensuring the reliable distribution of electricity to approximately 19,000 households and 3,000 commercial units. Supplementary administrative areas and staff rooms support the plant’s operations, making it a critical node in Berlin’s modern energy network.
Innovative Facade and Material Strategy
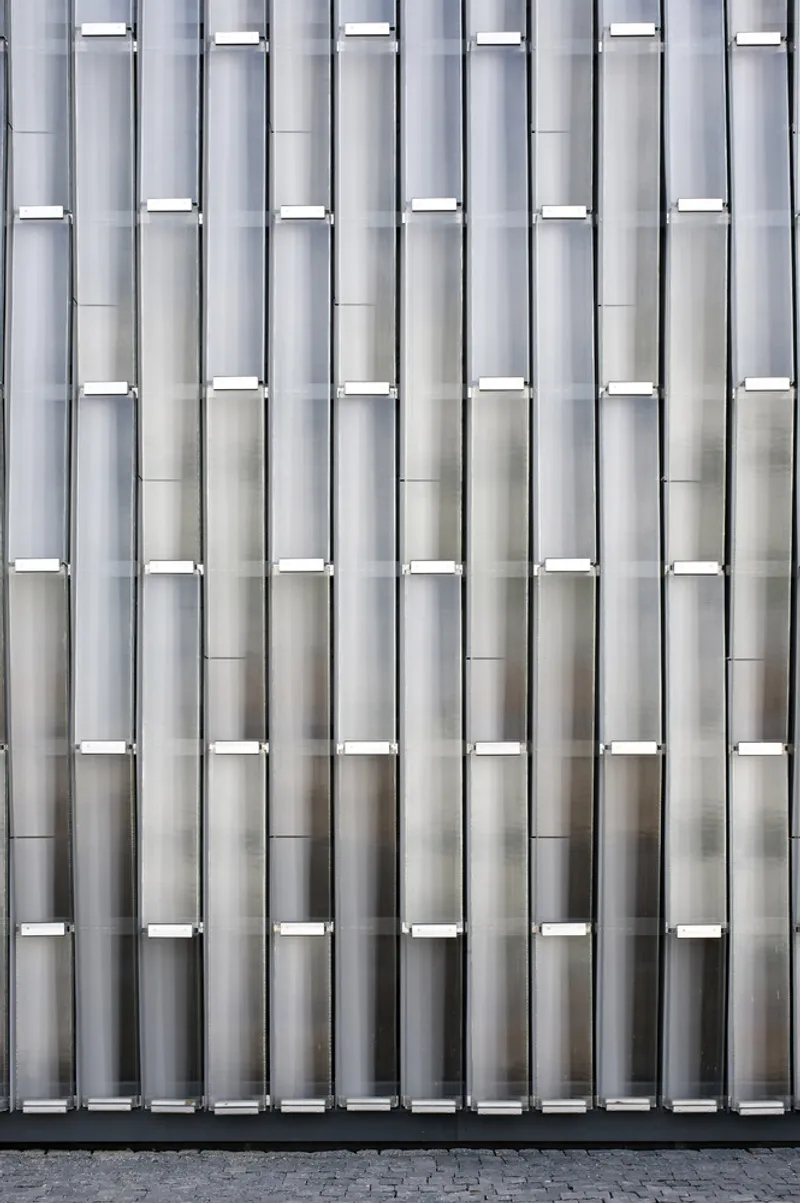
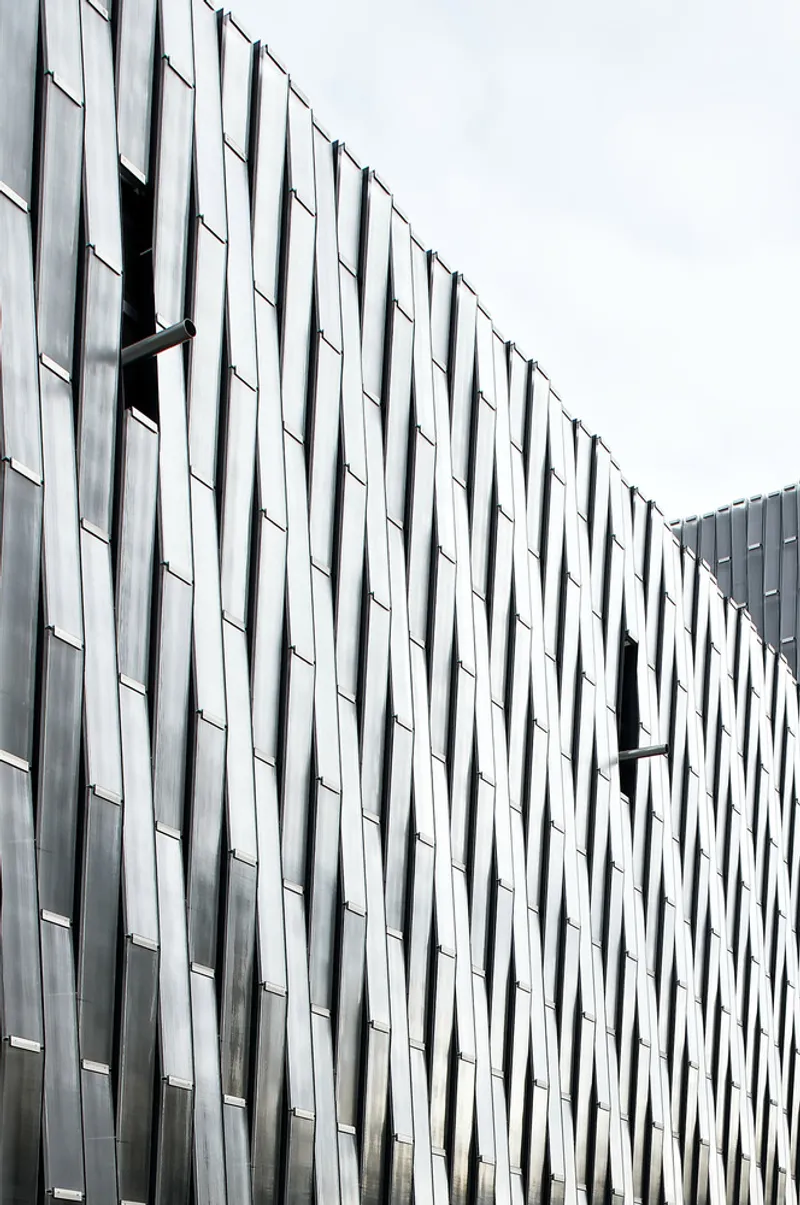
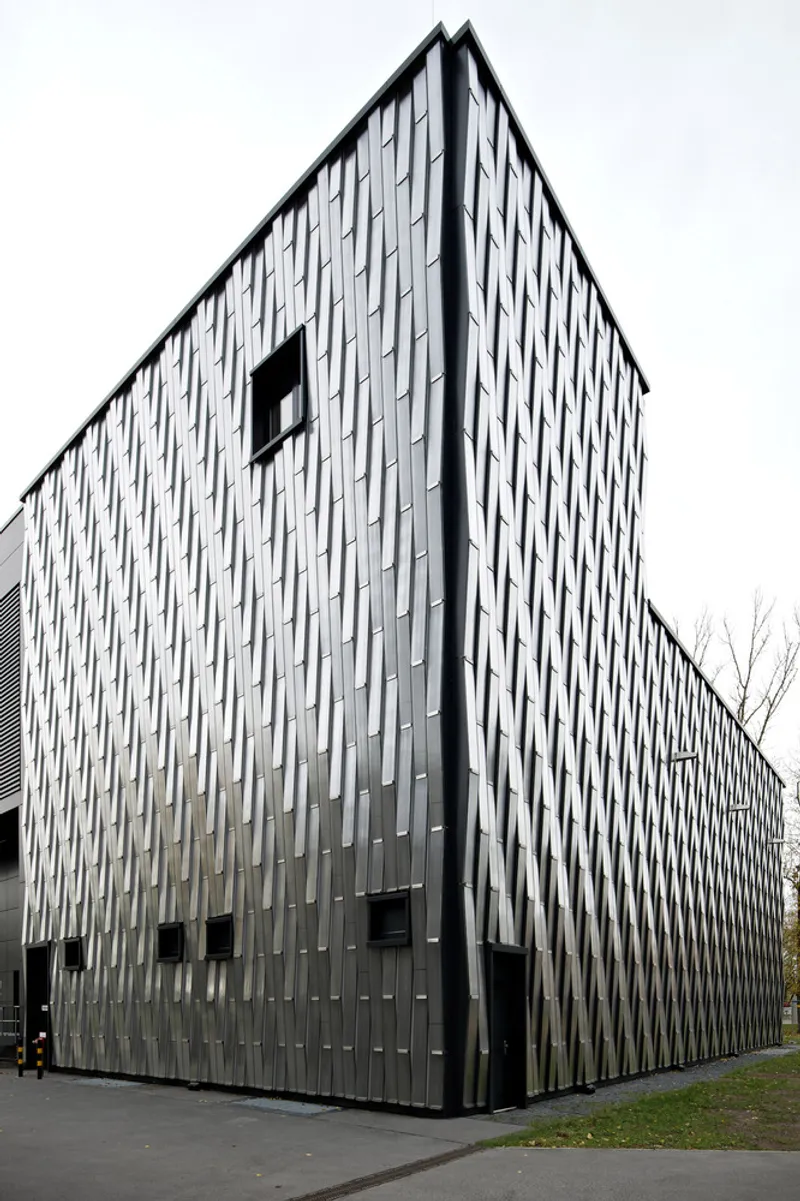
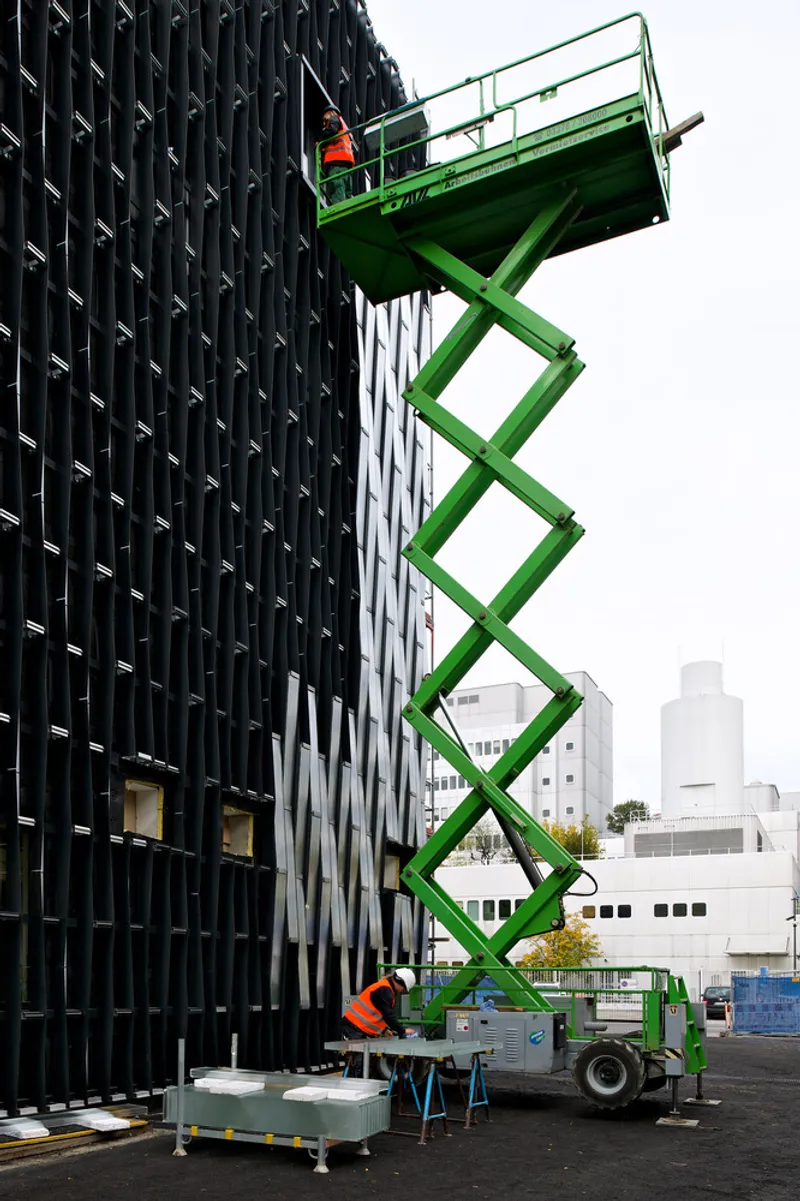
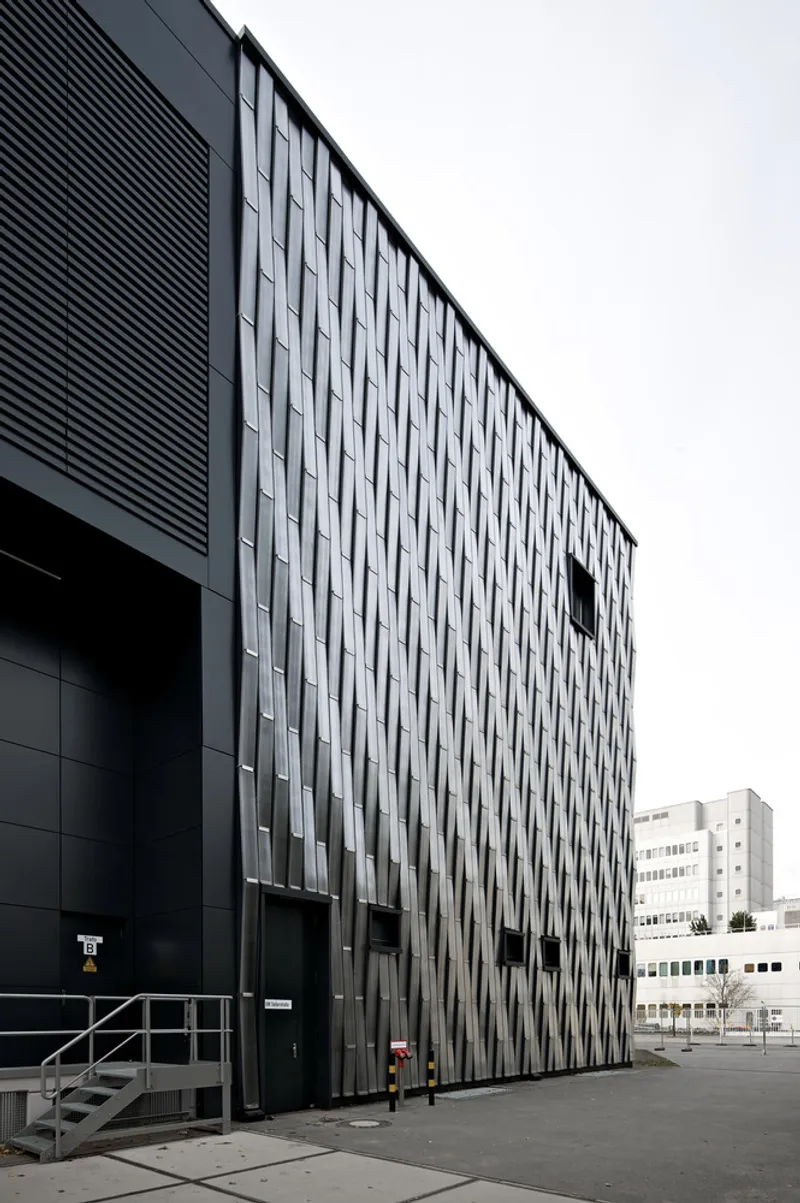
A defining feature of the Umspannwerk Sellerstrasse is its dynamic mineral facade, crafted to reflect the technical precision of the energy plant. Utilizing rain-screen cladding made from profiled glass elements, the facade is arranged with aluminum lisenes tilted at a subtle 3-degree angle. This alternating system creates a differentiated surface effect that responds dynamically to light and movement, enhancing the building’s visual presence while meeting stringent technical and smoke extraction standards.
The eastern elevation, covering the transformer chambers, features integrated sound-control blinds paired with matt-coated sheet metal, balancing technical accessibility with acoustic performance. Meanwhile, the western side, facing a future development, is designed as a plastered fire break wall, anticipating further urban density.
Sustainability and Urban Ecology
Beyond its immediate technical function, the project contributes to environmental stewardship. The building incorporates extensive green roofs and permeable surface landscaping within its open spaces. These elements help regulate microclimates, promote biodiversity, and improve stormwater management—essential components in Berlin’s vision for a sustainable urban future.
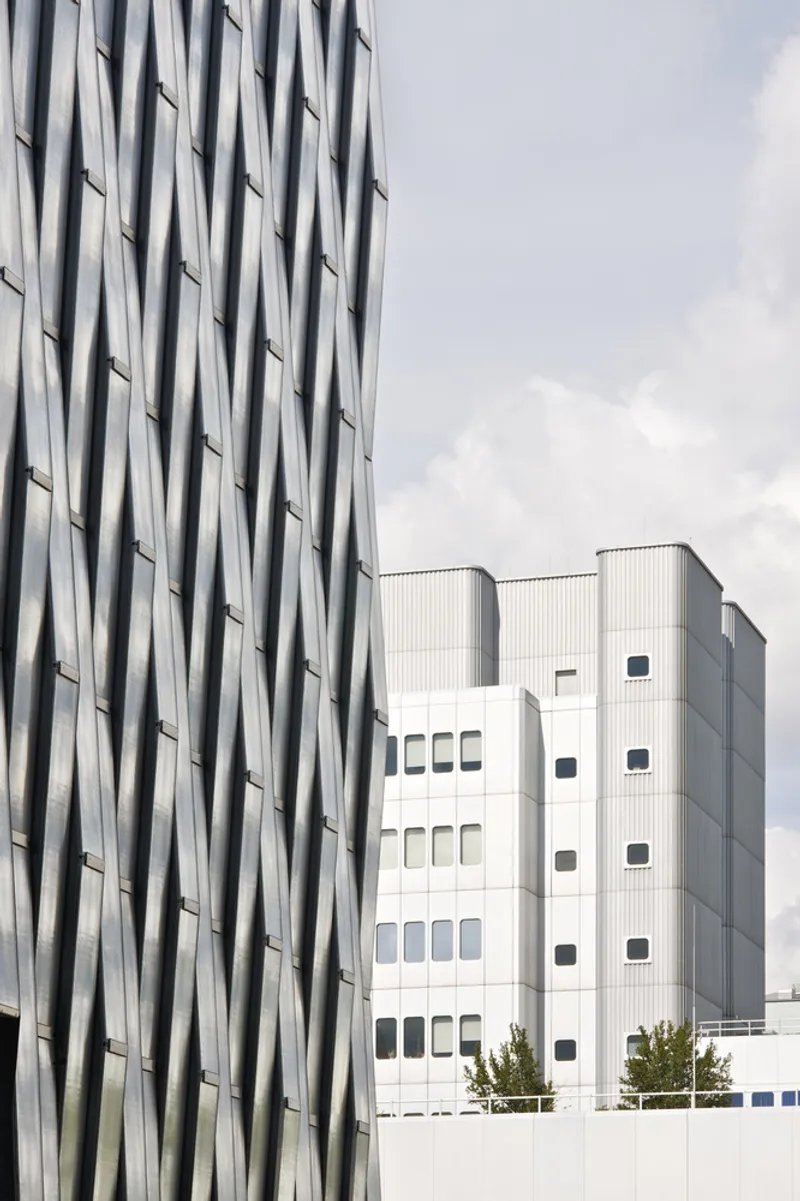
All Photographs are works of Andrew Alberts




Popular Articles
Popular articles from the community


Hill & Cross Opera: Sculptural Opera House Architecture Shaped by Tallinn’s Landscape and Identity
Hill & Cross Opera reimagines opera house architecture in Tallinn through its sculptural hill, civic plaza, glass wave and a luminous cross.

Lunar Spiral: Space Architecture Shaped by the Mathematics of the Universe
Lunar Spiral reimagines space architecture through Fibonacci geometry, lunar regolith, levitating habitats, and self-sustaining Moon living.

The Ocean Hive: Sustainable Architecture for a Self-Sufficient Civilization at Sea
The Ocean Hive imagines sustainable architecture at sea, where modular habitats, algae, wave power and ocean waste sustain a growing colony.

Riyadh For All: Intergenerational Urban Design for Active Aging in Rabat
Riyadh For All reimagines urban design in Rabat with intergenerational co-living, adaptive courtyards, and Moroccan cultural exchange today.


Similar Reads
You might also enjoy these articles


Hodi-Mandai Geram
Project Function: Preservation and revitalization of the Intangible heritage and socio-spatial identity of the Hodi by Housing, Cultural Memory Center, Sacred Grove, landscape, local tourism economy


Olio Towers: A Mid-Rise for Performers That Fuses Housing, Rehearsal, and Stage
Located blocks from Houston's Theater District, this modular tower stacks living units around a central performance atrium.

Oasis: Modular Green Housing Carved into Dhaka's Urban Fabric
A shortlisted Plugin Housing entry reclaims unauthorized settlements in Dhaka with stepped concrete volumes, green roofs, and ventilation-driven design.

Black Hole: A Floating Megastructure for the Post-Physical Era
Emiliano Mazzarotto envisions a spherical, self-scaling arena where e-sports, digital hotels, and holographic stadiums replace traditional public space.


Explore TU Berlin Competitions
Discover active competitions in this discipline



Challenge to reimagine the Iron Throne


Photograph architecture without architects


Illustrate the lost glory of Angkor Wat - Render Challenge


Design challenge to reuse E-waste
Comments (0)
Please login or sign up to add comments
No comments yet. Be the first to comment!