

Urban Dimension
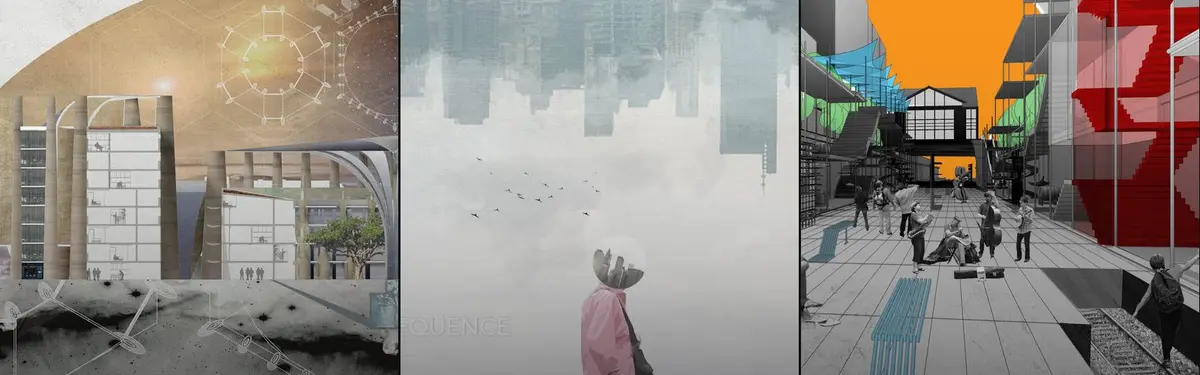
Architectural and urban design projects exploring density, modularity, and spatial innovation in cities.


prOpencity: Where the Common Man Presides
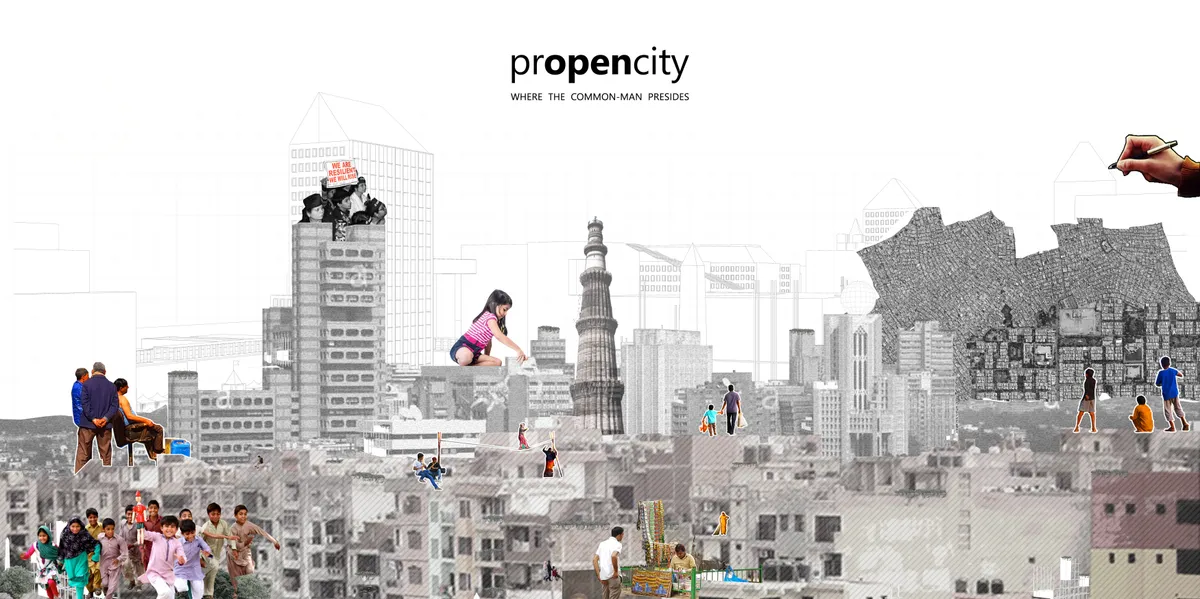
‘(pr)OpenCity’ advocates a collaborative design method for future development: one that allows rapid application with its prototypical nature and an inclusive approach with mediation between the ‘user’ and the ‘urban’. Building upon the concepts of ‘open-sourcing’ in design, this experiment establishes a user-centric design approach to design the densifying

Urban Continuum:An alternative learning ecosystem
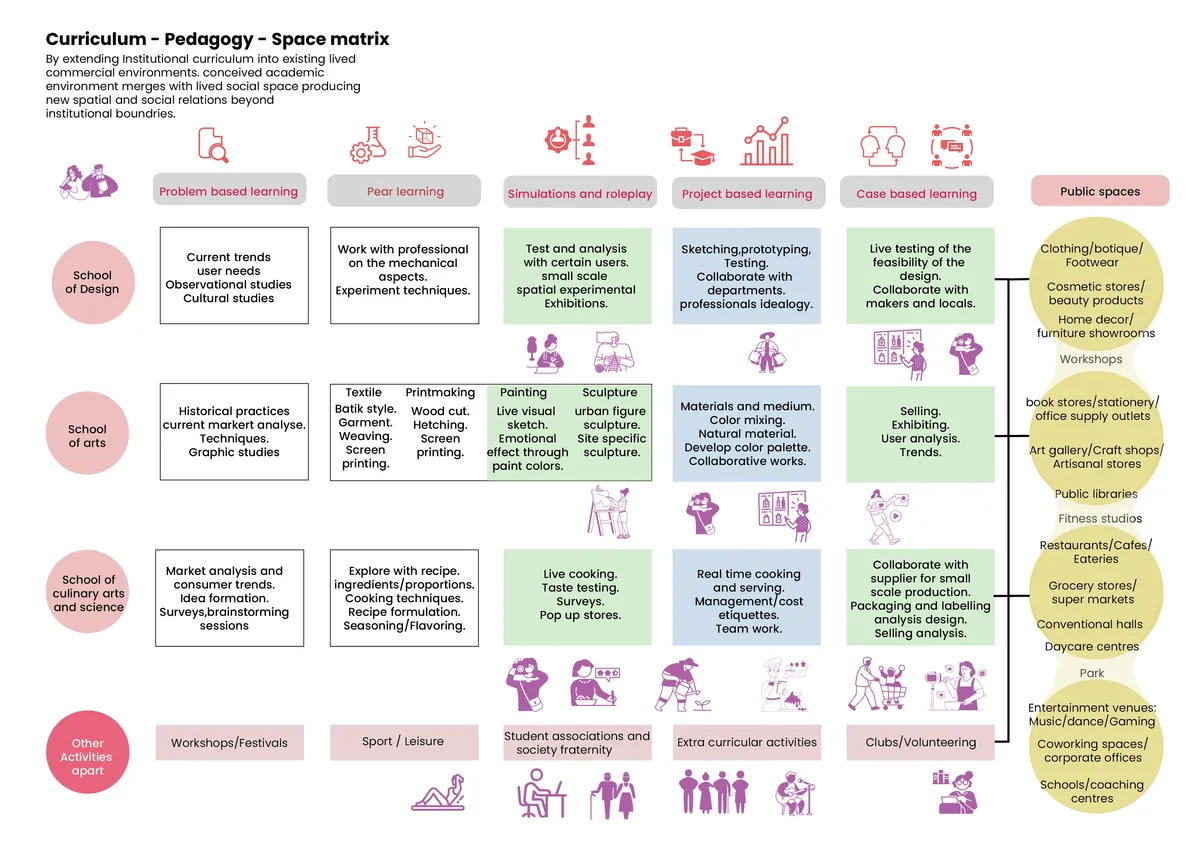
Education has increasingly become detached from the lived realities of the city. Urban Continuum proposes an alternative model in which learning is embedded within the rhythms of everyday urban life. Instead of concentrating education inside institutional boundaries, the project distributes learning across existing neighbourhood spaces, creating an interconn


CUBE(ish)
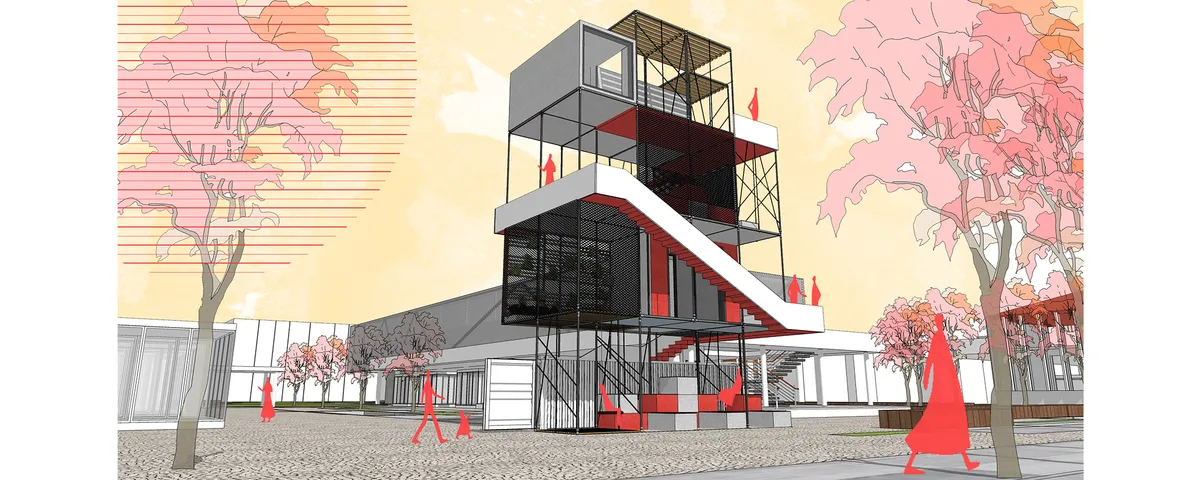
People are in a rush between their home and workplaces. They sometimes miss the opportunity to pause, look around and feel good. At this point in-between spaces (between home and workplace) in cities draw attention. Our concept is an in-between space which creates an escape point from daily rush.


The Commercial Ground Floor: Catalyst of an Unplanned Centrality . Jet Sakane, Agadir, Morocco
This Master's thesis in architecture examines how the commercial ground floors of collective housing blocks in the Jet Sakane neighbourhood of Agadir, Morocco, generate an unplanned urban centrality. Combining field observation, cartographic analysis, and user interviews, the research shows how appropriation practices exceed the conceived framework and transform standardised pavements into lived spaces of identity and sociability.


From Sociofugal Grids to Sociopetal grounds: Third places as tools for rehumanising the industrial landscape
From Sociofugal Grids to Sociopetal Grounds explores how industrial towns, shaped by rigid zoning and mechanised planning, often foster spatial alienation and social disconnection. Through theories of sociopetality, placemaking, and third places, it investigates how neglected urban spaces can be transformed into inclusive environments that nurture interaction, belonging, and collective life.


one can see great work with pure dedication while reading this thesis.👍🏻

Great Work

Great work🙌🏻

The end of expansionary urban planning
The article shows that the future of urban planning lies in transforming existing spaces rather than expanding cities, in order to address ecological, economic, and territorial challenges.


HYPERBLOCK

"At night we know these towers by their illumination in color. These yellow, red, green, blue and white towers tell us the sector we are entering and, along the approach, light is used to see by and give us direction in ideas of lighting in rhythm with our speed". Midtown Philadelphia, Louis I. Kahn.

Metabolic Infrastructure: Reimagining Dombivli Station as a Civic Catalyst
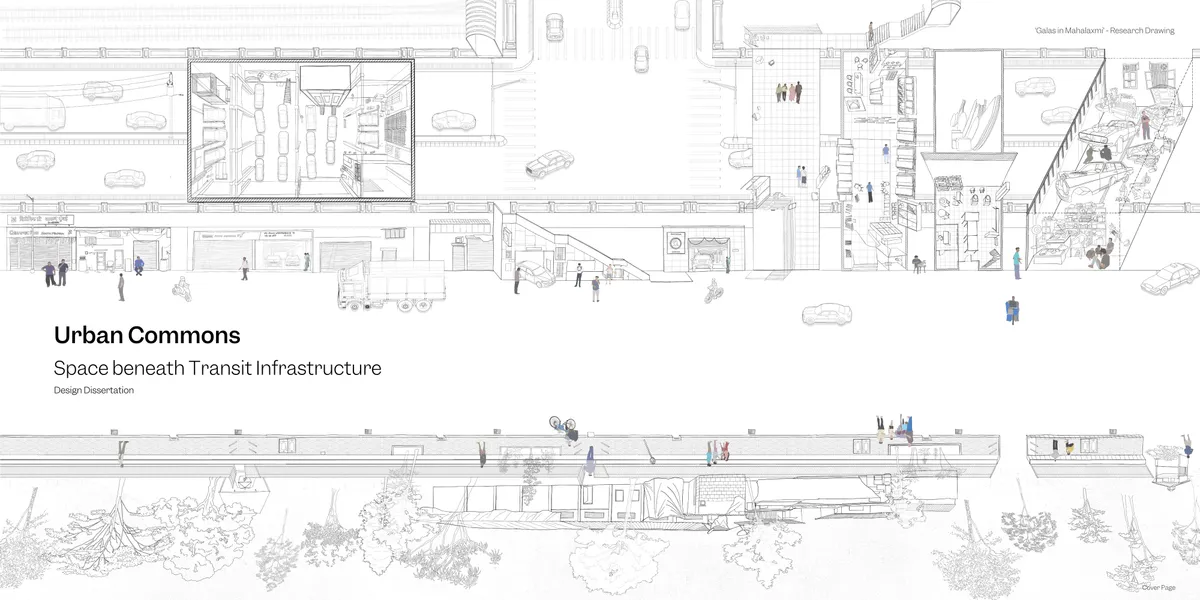
This publication explores Dombivli Station as a key urban area influenced by the intersecting dynamics of mobility, governance, informal economies, and environmental challenges. Through urban theory, site diagnosis, and layered analytical mapping, it reframes transit infrastructure not as a purely circulatory system, but as a civic condition capable of supporting more inclusive, resilient, and socially productive forms of urban life.



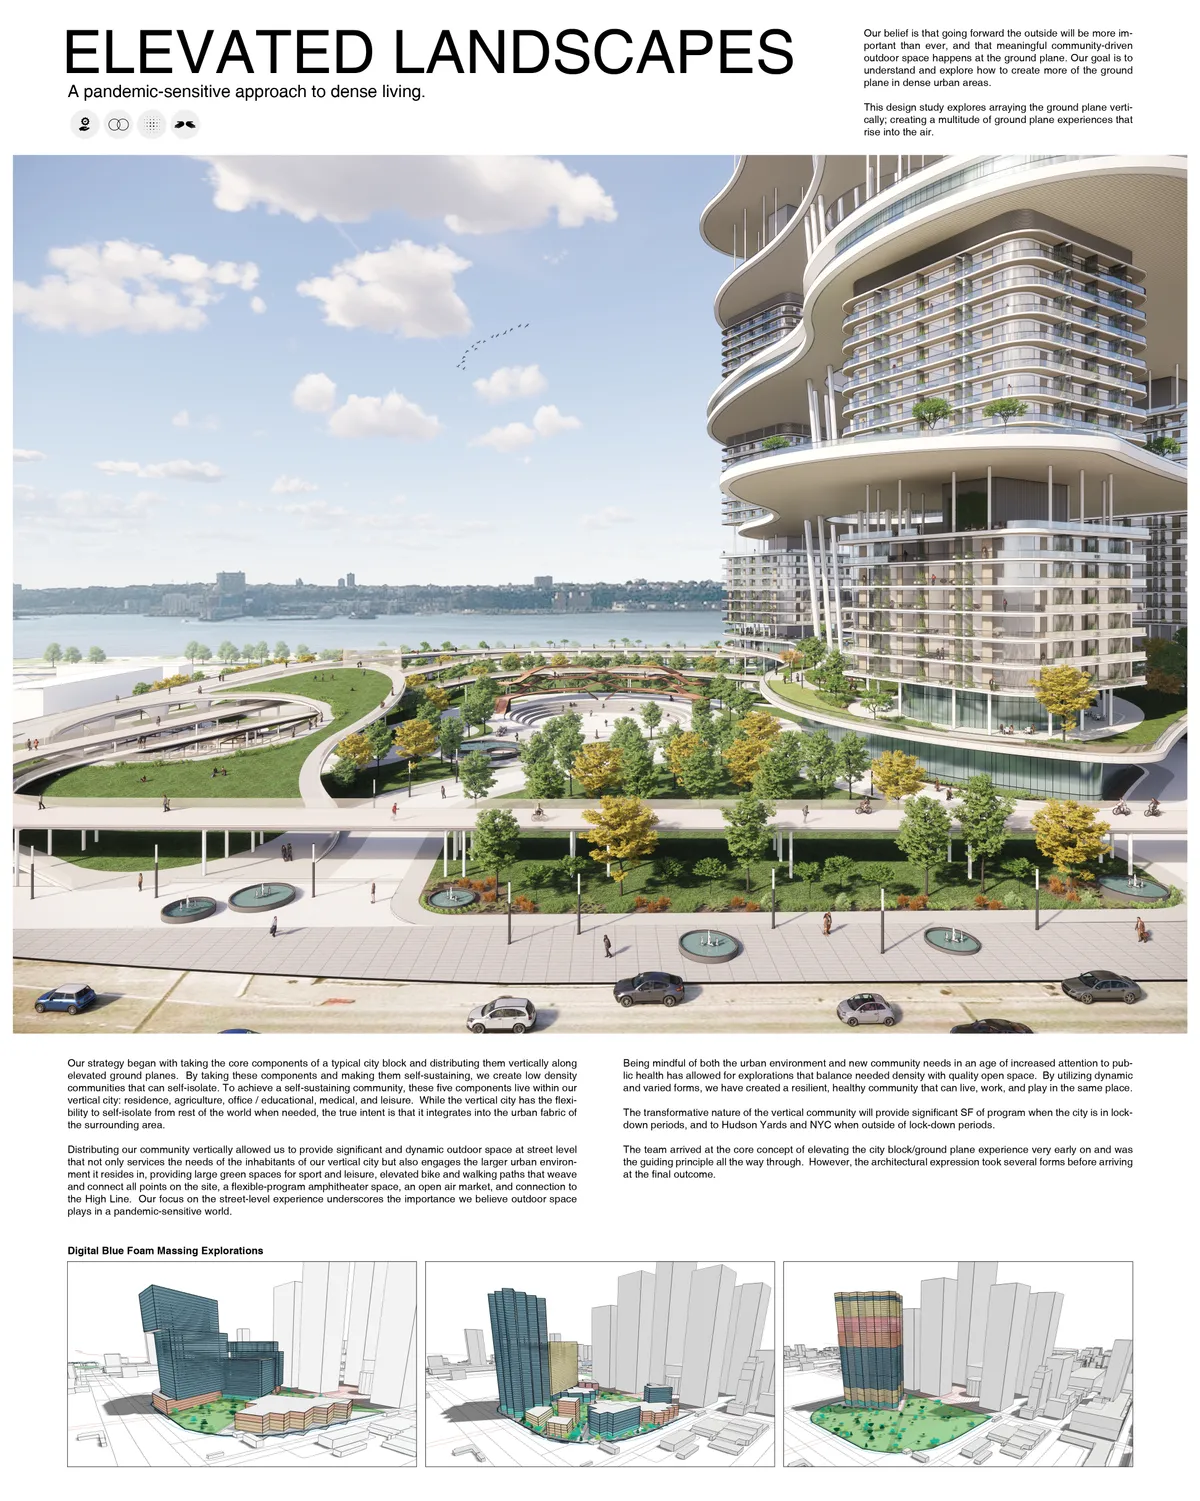


The Wall
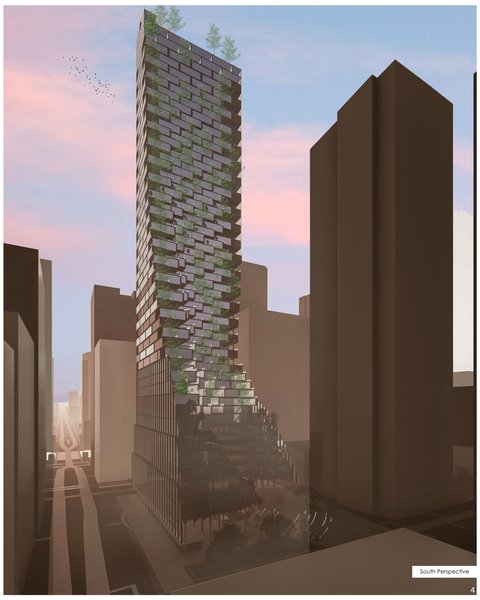
Our project proposes an alternative approach towards skyscrapers; we hope to uplift the city, especially the Karun river, and purify the air of Ahvaz. Our project has the potential to become an icon by creating a diverse way of living and a connection with older city icons. Housing, environment, and social interactions are the main focuses of our design.
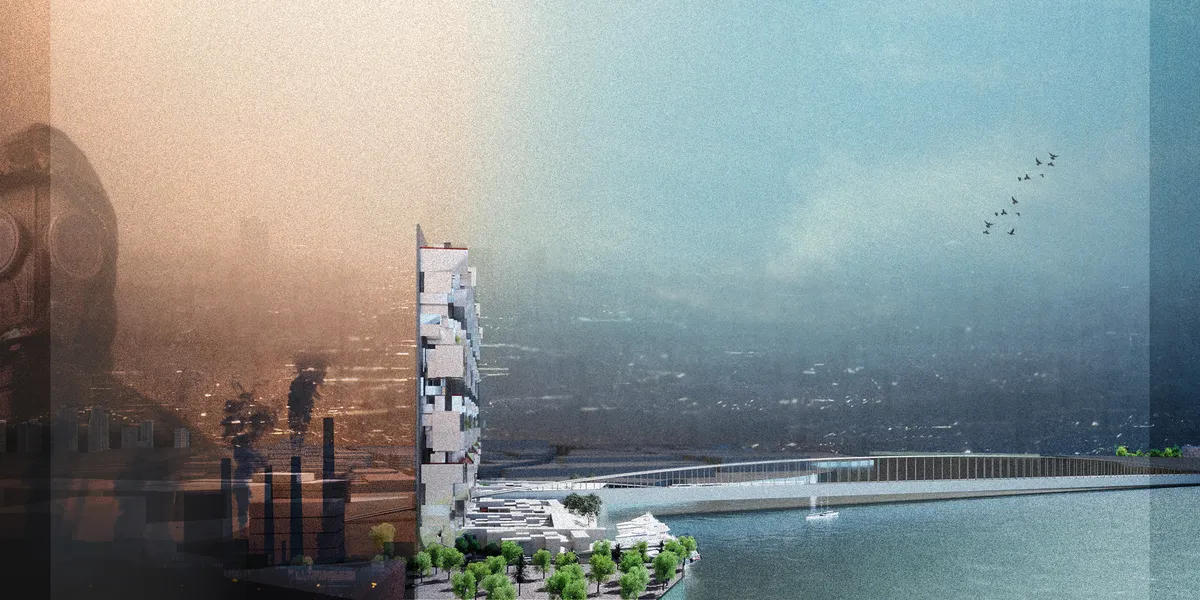

You have dealt with the climate problems in Ahvaz city in an excellent and creative way, and using the city map and texture as a vertical element is really smart.




ProEixample_4.0
Lorem ipsum dolor sit amet, consetetur sadipscing elitr, sed diam nonumy eirmod tempor invidunt ut labore et dolore magna aliquyam erat, sed diam voluptua. At vero eos et accusam et justo duo dolores et ea rebum. Stet clita kasd gubergren, no sea takimata sanctus est Lorem ipsum dolor sit amet. Lorem ipsum dolor sit amet, consetetur sadipscing elitr, sed dia
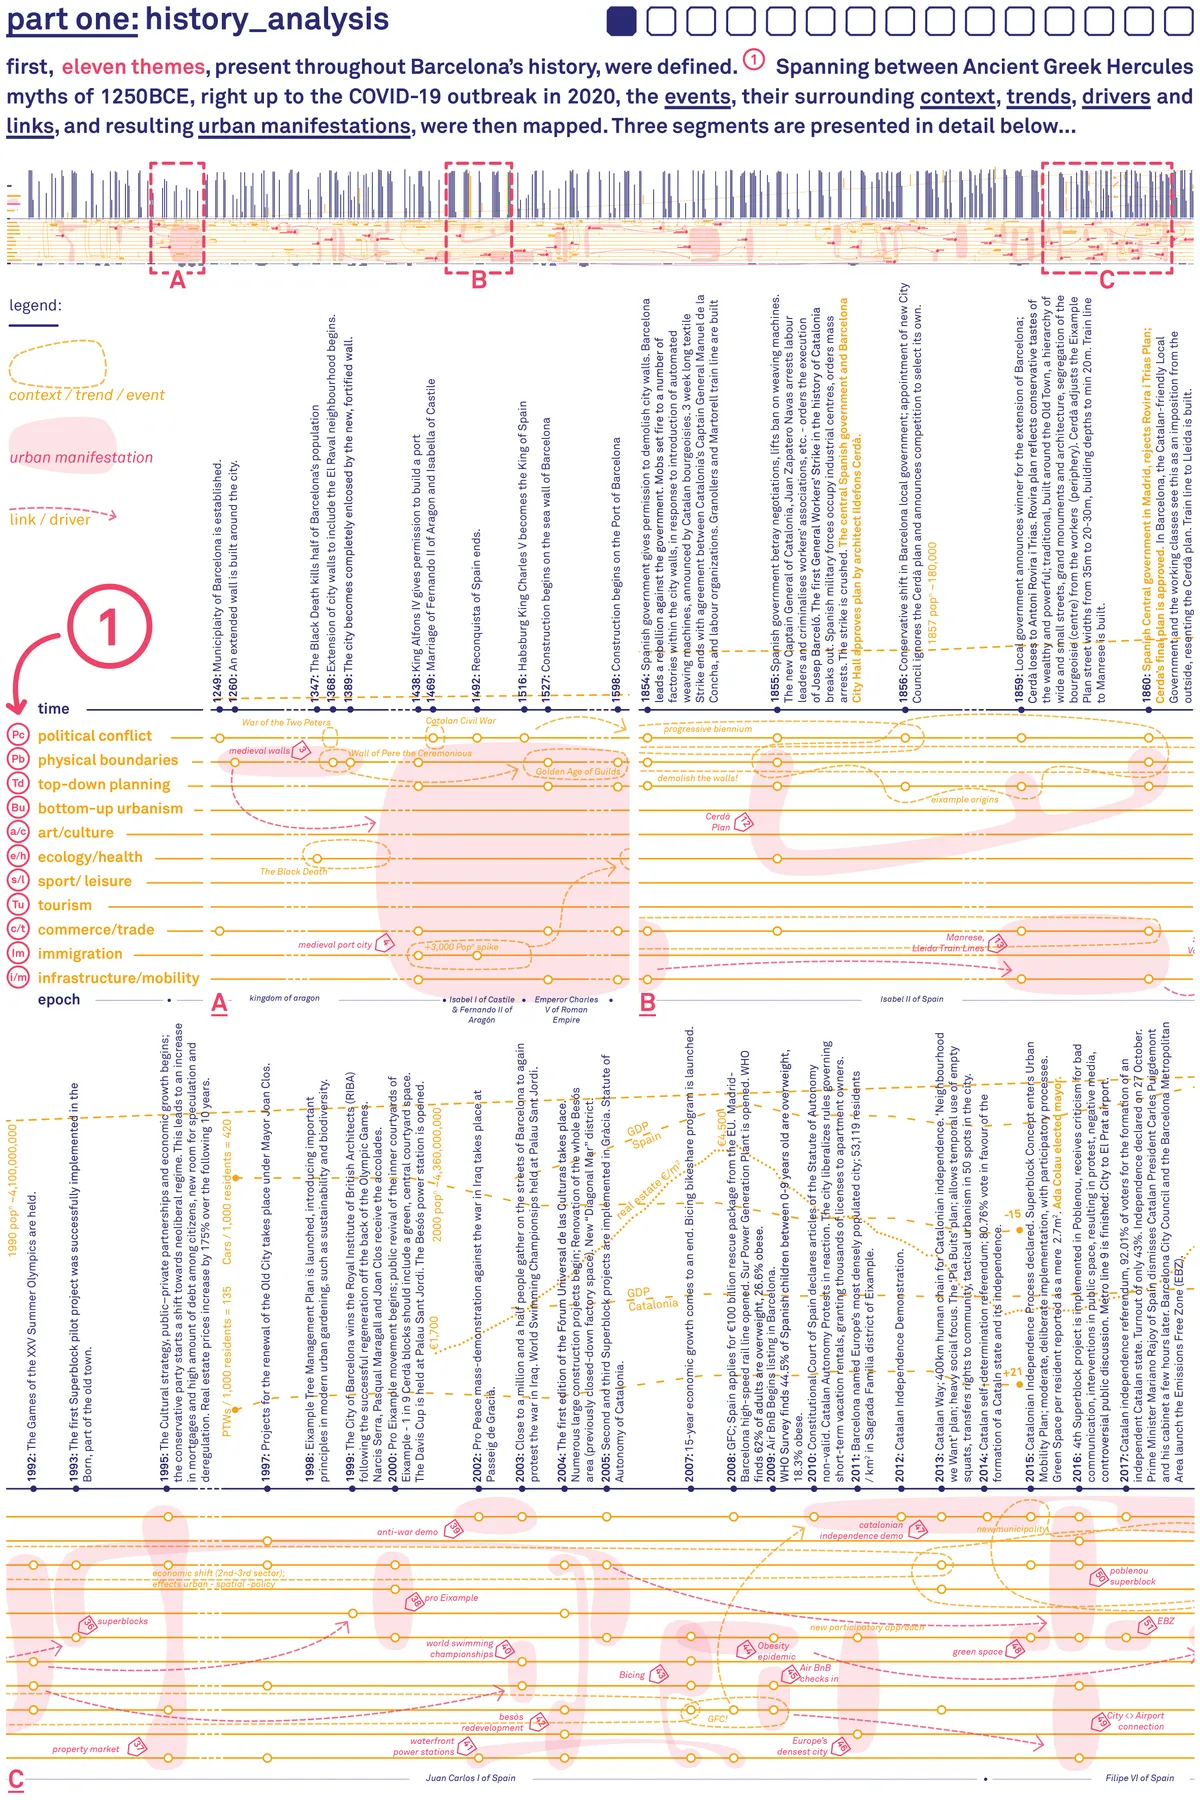

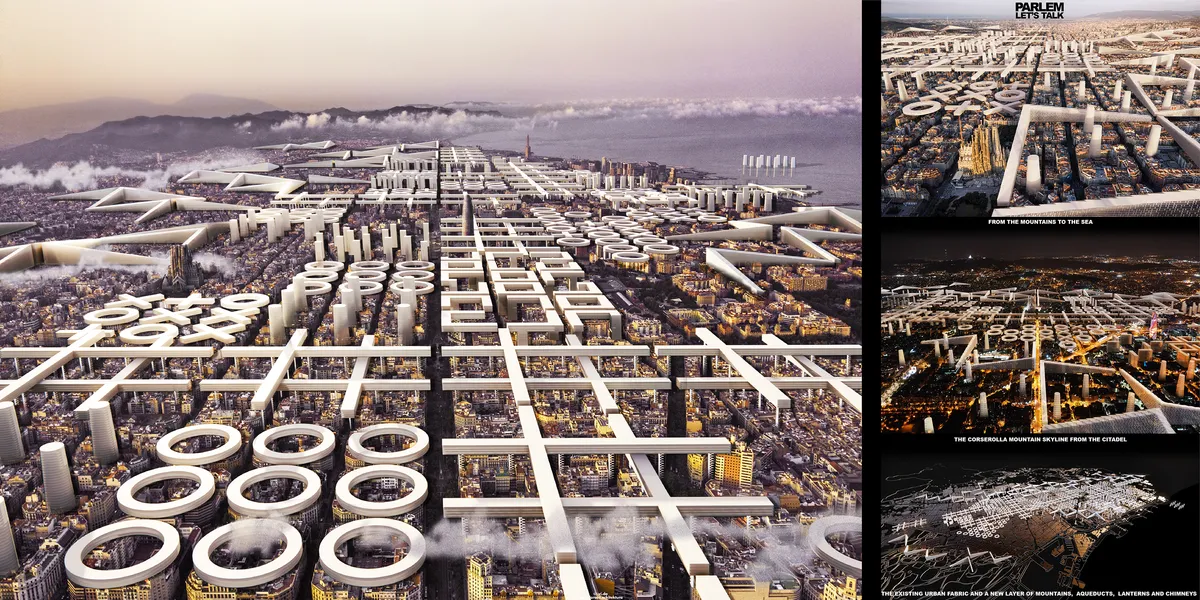
A very good proposal. It keeps a perfect balance between preexisting respect and forward-thinking. the authors made a powerful analysis of the metabolism of the Eixample district nowadays. It assumes the goals of the competition (increasing density, for example) in a realistic way, feasable and equilibrate. there is also an interesting reflecction on how to "fulfill" the street spaces once the cars disappear. the proposal is very well explained, very clear and seductive. the drawings explain very well the concept, the ideas and the implementations, with nice axonometries.

A deep analysis and great infographics. Proposal respectful with the existing. I would only add that having a good synthesis capacity is important to transmit the clarest ideas... sometimes it was too complex to understand. Also, I would have appreciated seeing a more visual (more realistic perharps) photography of the impact of the proposal in the city.
What we talk about when we talk about Architecture? Do we talk about innovation, social behavior, nature, growth, time, change, sustainability, weather, citizenship, atmosphere, water, adaptability, welfare, environment…?. This project….yes.


Common Practice and Studio AAAN Carve a Hidden Courtyard World into Amsterdam's Narrowest Plot
Sixty-four mid-rent apartments on Oostenburgereiland turn a sliver beside a parking garage into a layered urban interior.


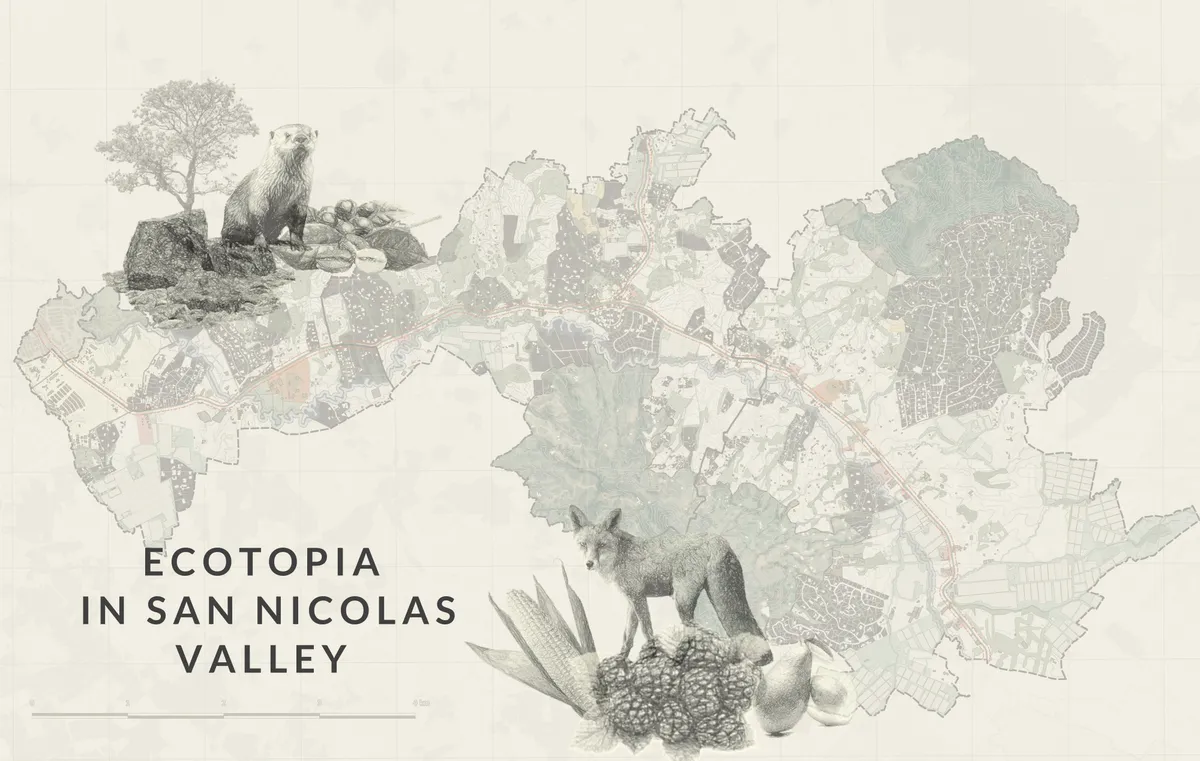
Ecotopia in San Nicolas Valley
The San Nicolás Valley in eastern Antioquia, Colombia, faces ecological degradation. This project integrates elevated housing, silos, and vertical farming to restore harmony between urban growth and nature, fostering regenerative development.

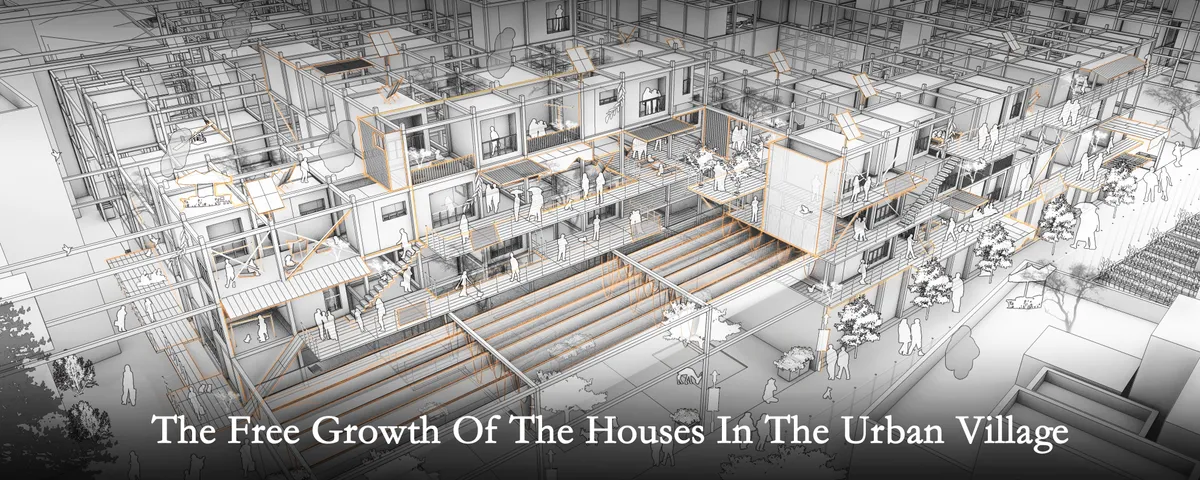
The free growth of the houses in the urban village
The base is located in the city village of Shenzhen, hoping to explore a kind of residential mode which is from the city village but superior to it. It is expected that the living mode will grow freely in the mode of city village, with more space vitality, and activate the surrounding environment at the same time.


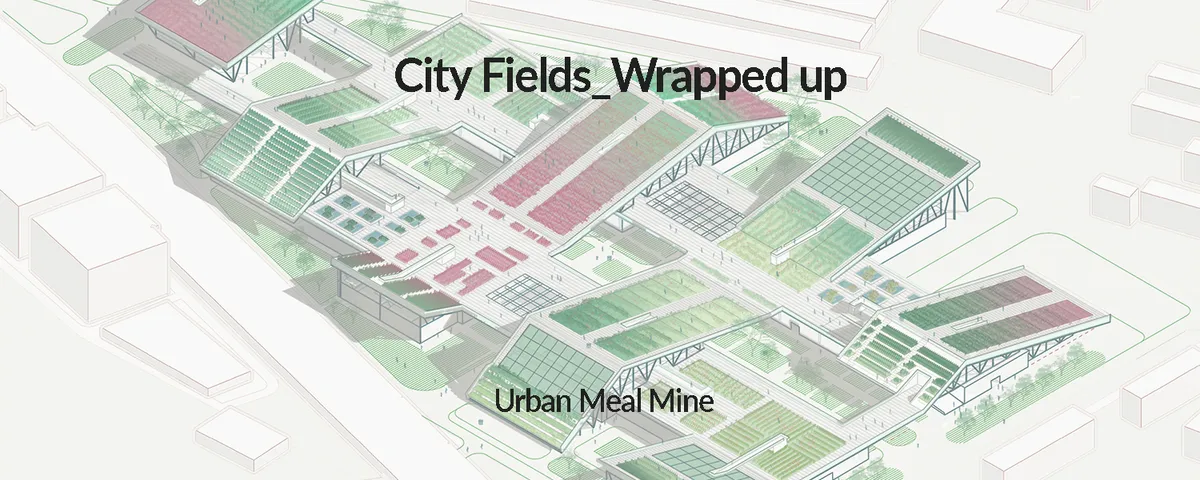
City Fields_Wrapped Up
General idea is based on immersion of the landscape principles into an urban context. This act would create new links in both morphological and functional way, becoming an attractive and productive sustainable ecosystem at the same time, combining fields, workshops, hubs public space and markets into one.
MAKER Architecten Weaves Social Housing into Kortrijk's Dense Urban Fabric with Brick and Restraint
A social housing infill in Kortrijk, Belgium, negotiates between existing rooftops, rail corridors, and neighborhood memory with quiet force.




Urban Oasis
The contradiction between the encroachment of urbanization and the increasing tension of agricultural land has also become the most prominent problem in the current stage of rapid urban development. We need "urban agricultural landscape system", as a unique continuous "patch" type of urban green ecosystem-the "urban oasis".
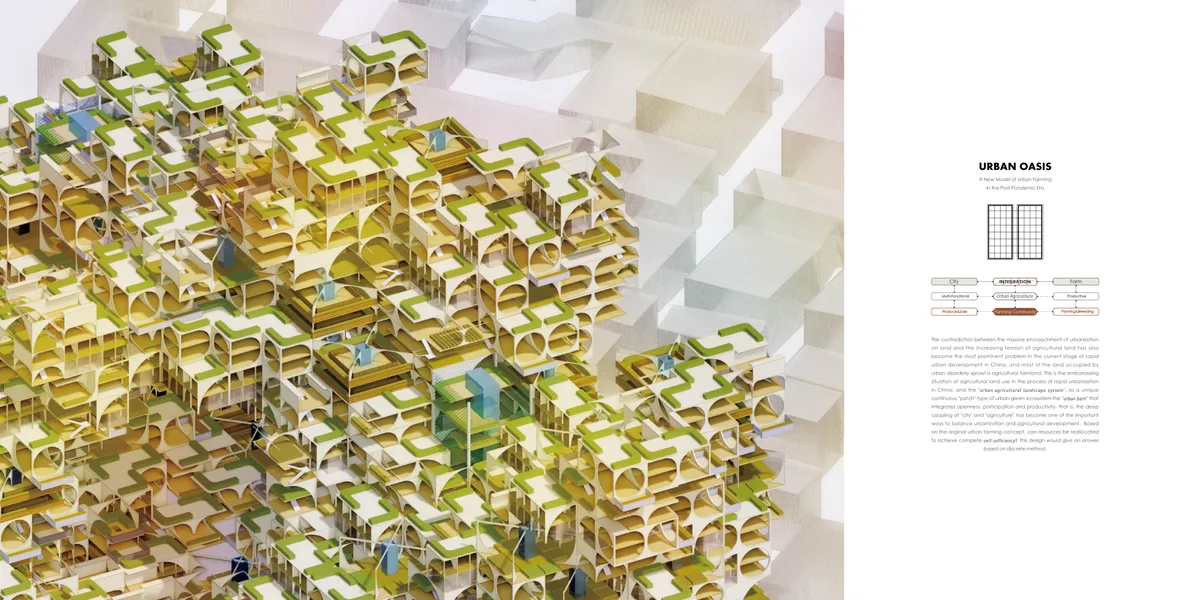

This is a visionary project with stunning visuals and extensive design. However, the overall presentation of the board is a little miscellaneous with complex graphics but simple information.


CUSTOMIZED INSTANT CITY MODULE OPERATING SYSTEM
Urban renewal plan based on post-metabolism in the Eixample district, Barcelona, Spain (2020-2050)
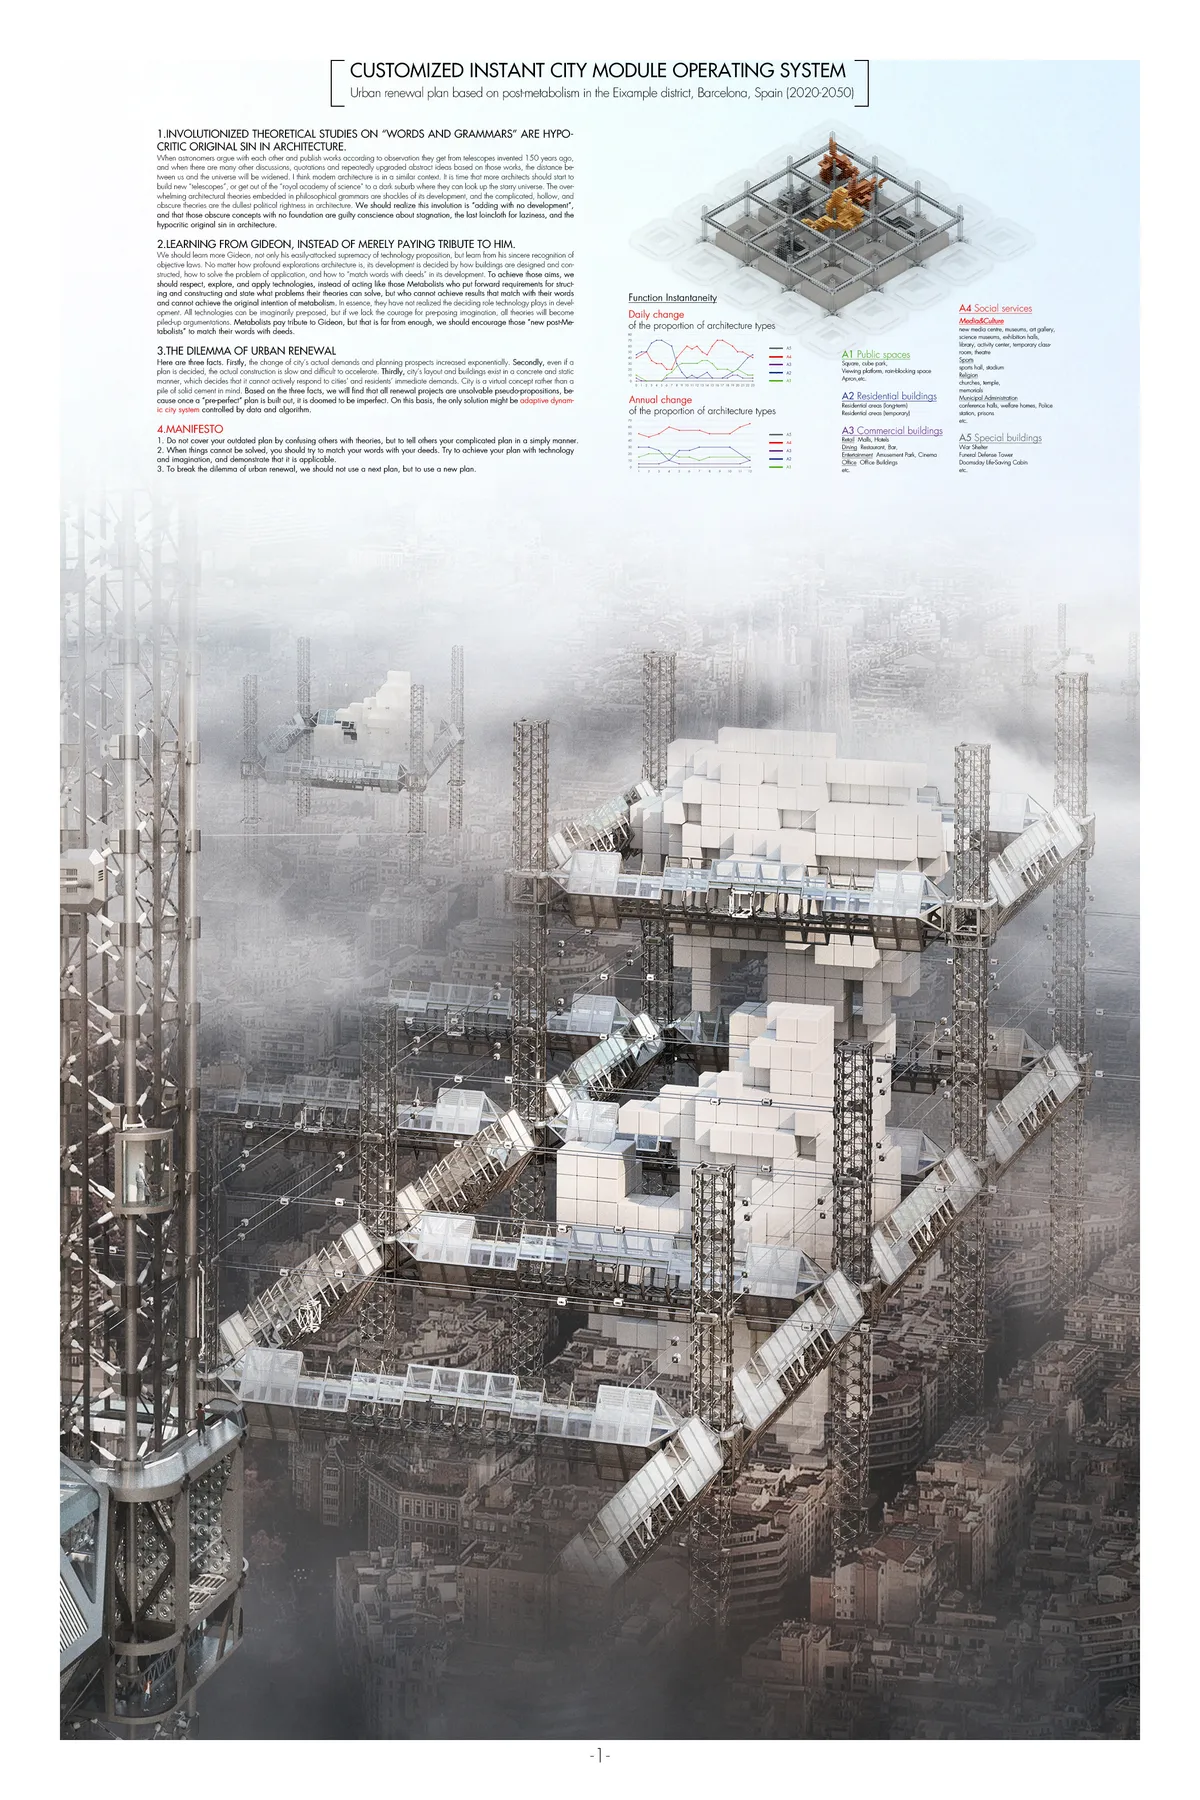

such a great work

fantastic project! super great!

very good job ! I like it very much !



A thoughtful and original approach that expands learning into everyday urban life. Further exploring how this model can operate across different public spaces could strengthen its potential and impact.
Thank you so much for the thoughtful feedback. The project grew from questioning the mono-functional nature of urban spaces and eventually led me to explore learning as something that could connect people, genetations and everyday civic life beyond the conventional campus. Your suggestion to test this model across different public spaces is something i'd really like to explore further, particularly how different urban contexts could create different opportunities for learning and collective information.