
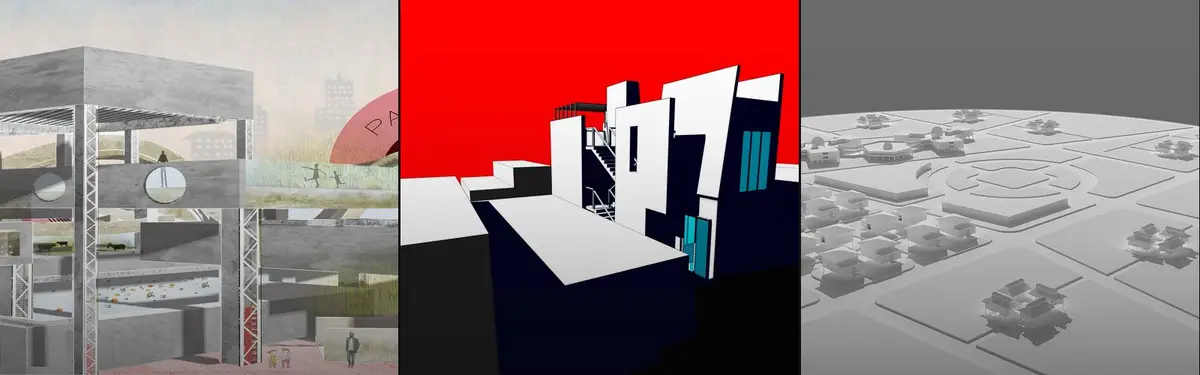


Urban Dweller
Housing, community spaces, and adaptive design strategies for contemporary urban living.
Urban Dweller explores how designers and architects approach residential and communal spaces within cities. The work covers everything from individual homes to collective housing projects, examining how buildings integrate into existing urban contexts and respond to the needs of modern inhabitants.
The community investigates retrofitting and densification strategies, hidden courtyards carved from tight urban plots, green interventions in built environments, and social housing that balances individual and collective needs. Projects range from nomadic living concepts to permanent installations that reshape how people inhabit cities.


Popular projects
View all 49 projects


Latest journals
View all 54 journals
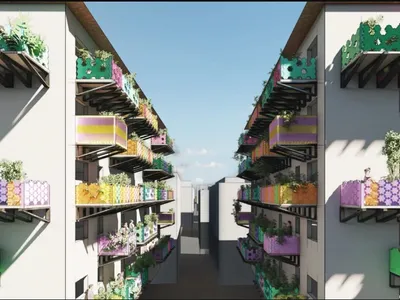
U-BALCONY: Turning Shanghai's Standardized Façades into Frameworks for Individual Life
A modular retrofit system lets residents of Shanghai's workers' housing customize balconies for gardening, storage, leisure, and community life.


Loizou Architects and Associates Replace the Facade with a Living Green Shell in Limassol
A 360-square-meter mixed-use building in a dense Cypriot neighborhood trades its outer wall for a vertical garden of climbing vines and local plants.

Common Practice and Studio AAAN Carve a Hidden Courtyard World into Amsterdam's Narrowest Plot
Sixty-four mid-rent apartments on Oostenburgereiland turn a sliver beside a parking garage into a layered urban interior.
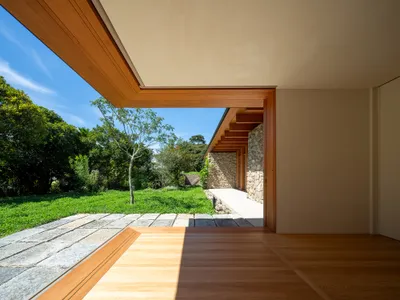
Teitakusubako and Yusuke Igarashi Architects Dissolve a House into the Forest Edge in Zushi
A 215 m² residence on a generous Tokyo-suburban plot uses stone, timber, and fragmented volumes to blur the line between dwelling and woodland.


