

Urban Dweller
Housing, community spaces, and adaptive design strategies for contemporary urban living.


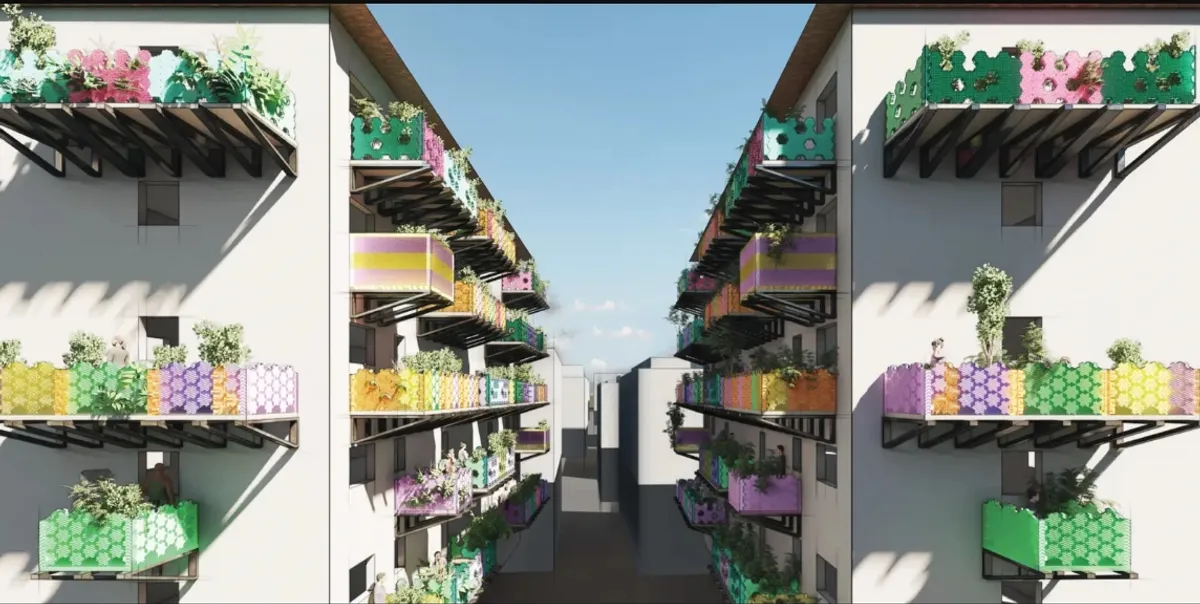
U-BALCONY: Turning Shanghai's Standardized Façades into Frameworks for Individual Life
A modular retrofit system lets residents of Shanghai's workers' housing customize balconies for gardening, storage, leisure, and community life.

FRAMEWORK
This is a building that works as a frame for self-assembled flats.It uses the inhabitants creativity within the set architectural frame, spiced up by fresh plants straight from the next-door aquaponics garden (greenery planted in fish tank). The flats are modular which makes them affordable and allows the owner to control the cost.






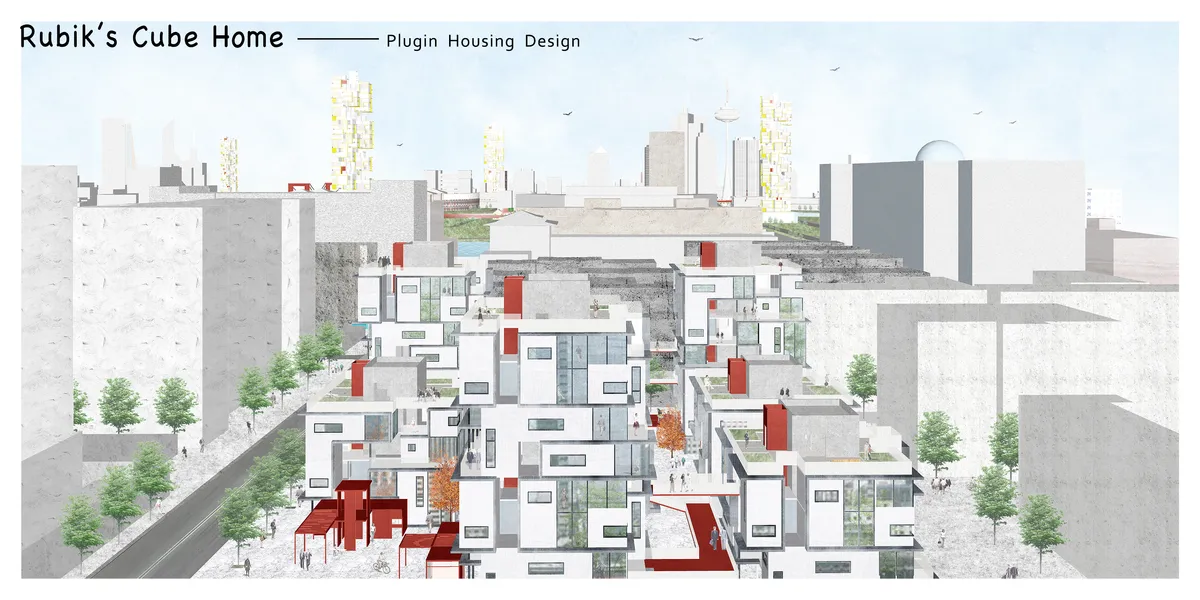
Rubik's Cube Home??plugin housing design
We get the concept of this design from the construction of magic cube. Rubik's cube can be quickly disassembled and assembled, and can form a variety of changes. We regard each residential unit module as a small block, forming a large unit around the axis. Different house types can be combined freely, and each module can be replaced.

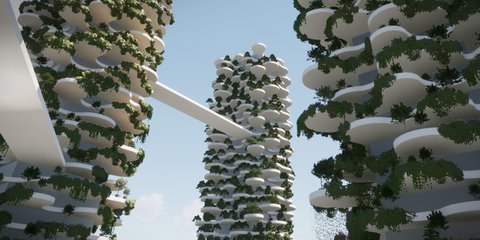
Loizou Architects and Associates Replace the Facade with a Living Green Shell in Limassol
A 360-square-meter mixed-use building in a dense Cypriot neighborhood trades its outer wall for a vertical garden of climbing vines and local plants.

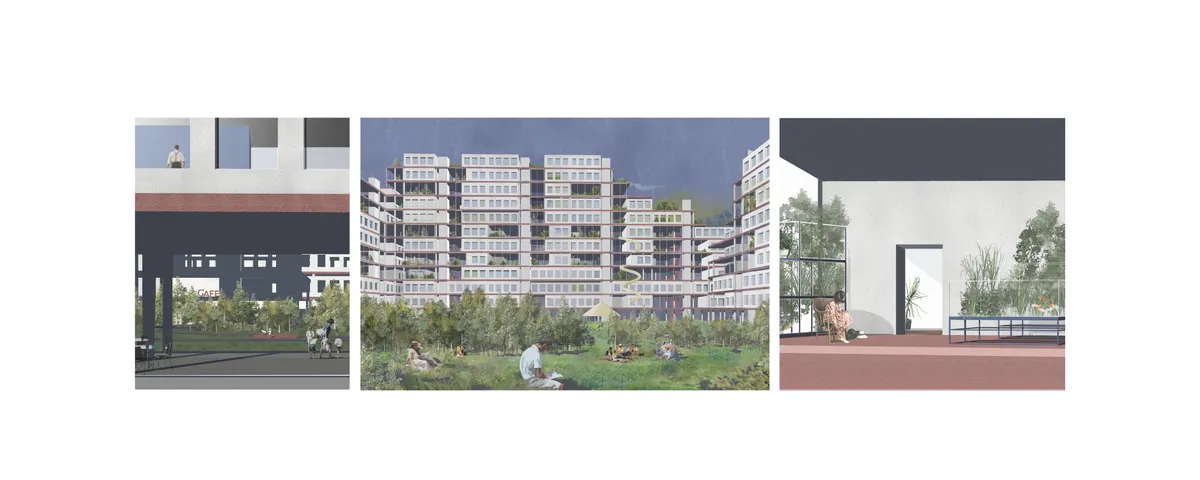
Common Practice and Studio AAAN Carve a Hidden Courtyard World into Amsterdam's Narrowest Plot
Sixty-four mid-rent apartments on Oostenburgereiland turn a sliver beside a parking garage into a layered urban interior.


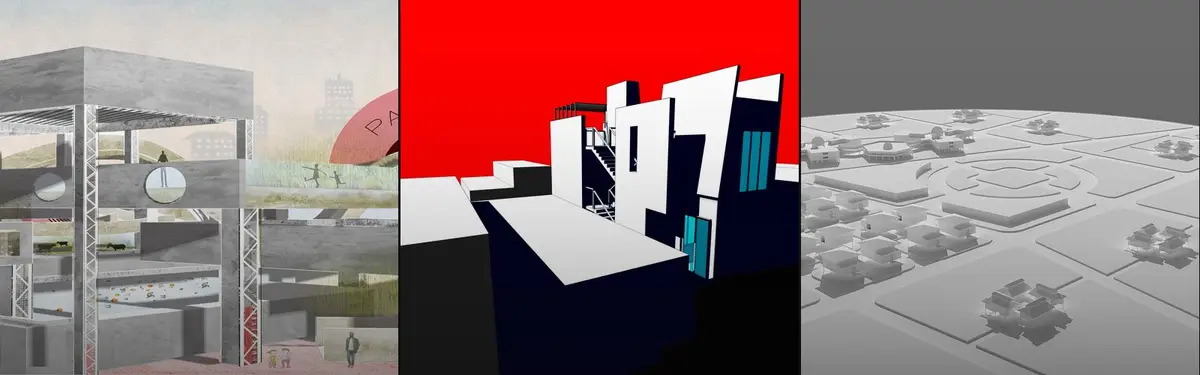
Infinite Dynamic Community: Modular Housing That Grows Like an Urban Village
A plug-in housing framework in Shenzhen lets residents select, relocate, and reconfigure dwelling units within a shared structural grid.


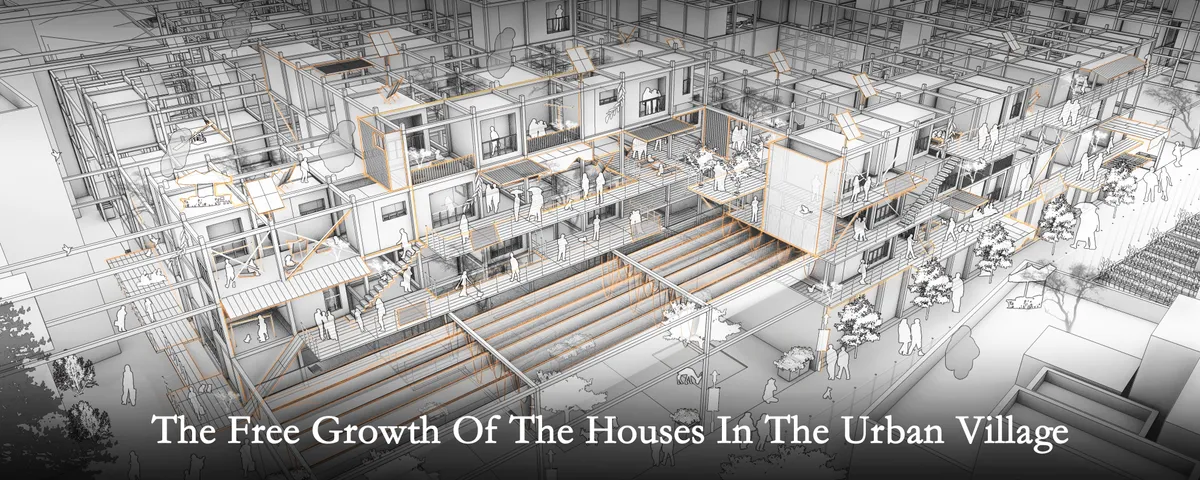
The free growth of the houses in the urban village
The base is located in the city village of Shenzhen, hoping to explore a kind of residential mode which is from the city village but superior to it. It is expected that the living mode will grow freely in the mode of city village, with more space vitality, and activate the surrounding environment at the same time.


K A R A N G
Resilent city for
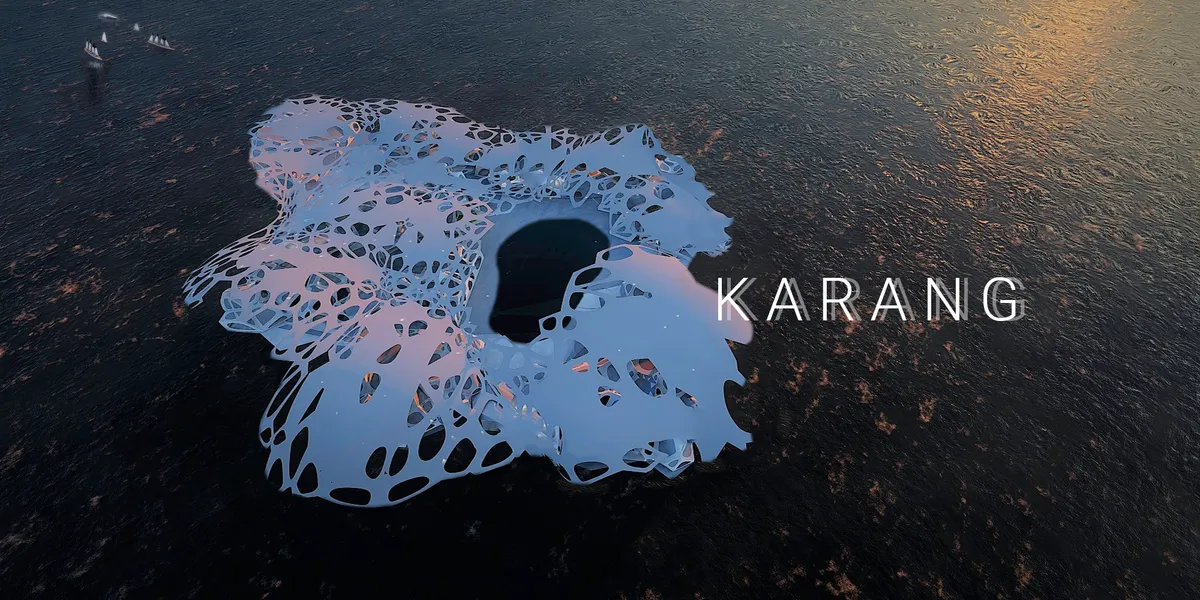

Radical, futuristic and explorative. Modules are quite applicative, but doesn’t offer various options for further development. Lack of analysis for supporting system such as energy and self-sufficient methods.

It offers something new which I do not see on other entry. However, some improvement in the method of presentation is necessary to articulate some of its space composition.
Teitakusubako and Yusuke Igarashi Architects Dissolve a House into the Forest Edge in Zushi
A 215 m² residence on a generous Tokyo-suburban plot uses stone, timber, and fragmented volumes to blur the line between dwelling and woodland.

MAKER Architecten Weaves Social Housing into Kortrijk's Dense Urban Fabric with Brick and Restraint
A social housing infill in Kortrijk, Belgium, negotiates between existing rooftops, rail corridors, and neighborhood memory with quiet force.


Urban Oasis
The contradiction between the encroachment of urbanization and the increasing tension of agricultural land has also become the most prominent problem in the current stage of rapid urban development. We need "urban agricultural landscape system", as a unique continuous "patch" type of urban green ecosystem-the "urban oasis".
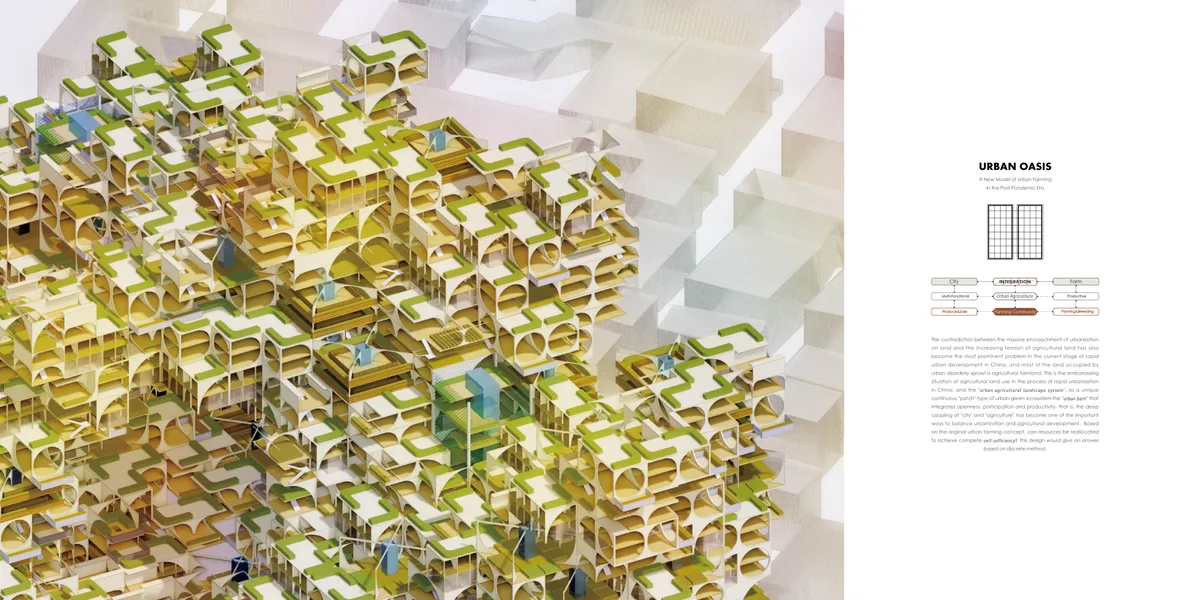

This is a visionary project with stunning visuals and extensive design. However, the overall presentation of the board is a little miscellaneous with complex graphics but simple information.

PENCIL DWELLING
The one-unit-per-floor paradigm of Tokyo pencil building demonstrates both a natural solo dwelling and the Japanese social dilemma of loneliness. In an age of solo living, this project aims to address the following questions: - what space do you want to keep completely to yourself? - which part of li
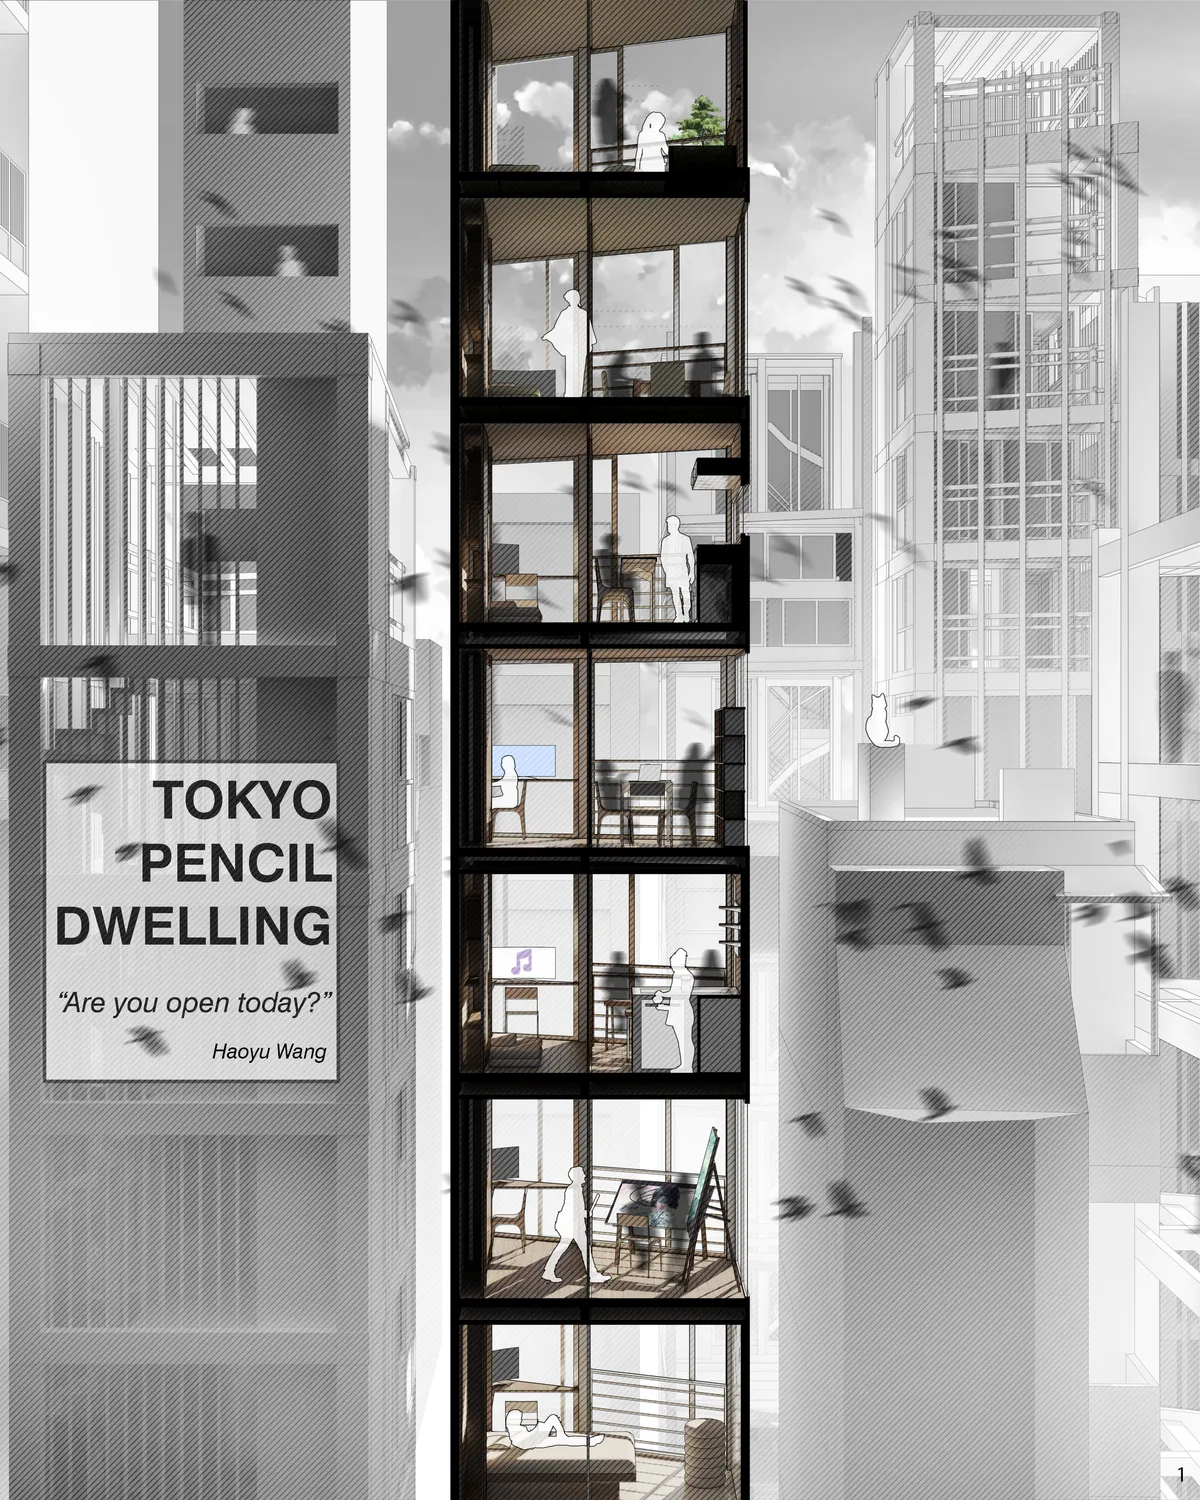

Interesting research for the historical reason for the development of small pencil buildings in Tokyo. In Tokyo, there exists so many pencil buildings and small apartments, but they are all closed and lucking the possibility of communication. This idea present possible new way of half-open half-private living. The idea is experimental and realistic at the same time. I can imagine interesting life in this building through beautiful presentation.


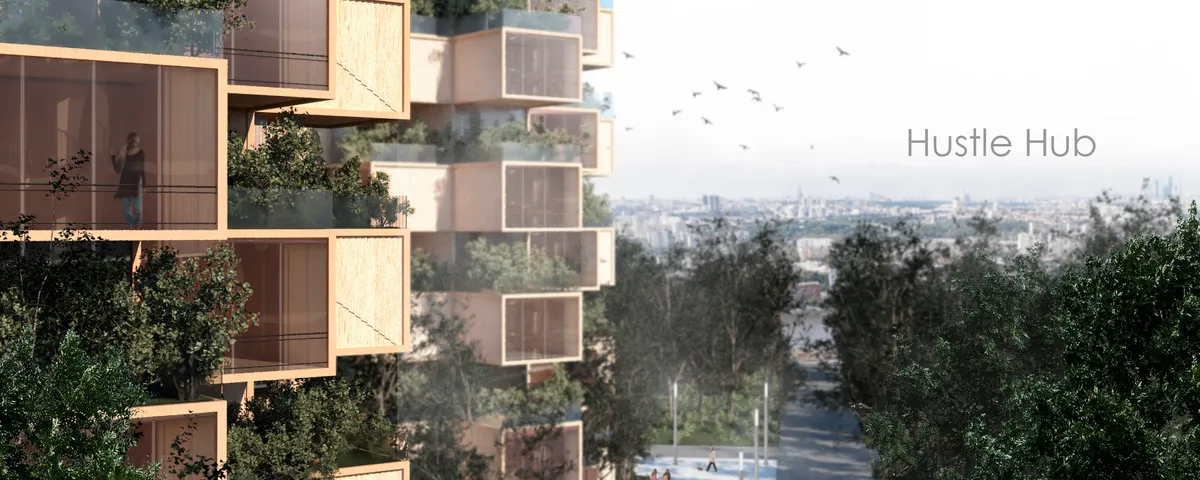
Hustle Hub - Cooperative Emerging Communities
The gregarious nature of the human being is the principal resource, is always easier to achieve the goals as a group, rather than an individual. The proposal's premise is that sharing spaces is an outstanding opportunity for the emergence of undetermined social dynamics that could foster the achievement of hustling youth's goals.
Productive Organism: A Mumbai Thesis That Treats Peripheral Housing as a Tool for Ecological Repair
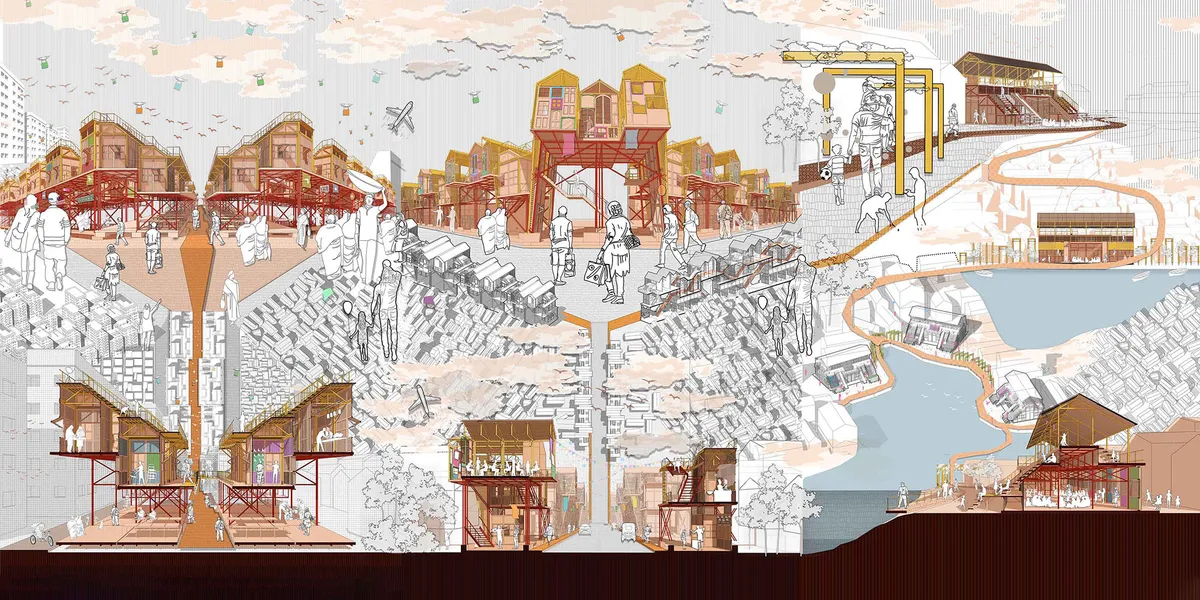
Amod Nargund's thesis for Marve, Malvani layers mangrove ecology, adaptive housing and water cycles into a habitat that works like a living organism.


The city garden of Eden
We should not only build a system to ensure the process of food acquisition so as to integrate into the city for a long time, but also lack an element to ensure the operation of the system. On the contrary, we should ensure the participation of urban residents, who are the key to the operation of the system.

[UP]Town
![[UP]Town](https://img.uni.xyz/eyJidWNrZXQiOiJ1bmktcHJvamVjdHMiLCJrZXkiOiI4L2FiZjAyYmUxLWYwODAtNGFhYy1hNjNlLTY1NTliNDVjODc5Ny90dWdjZTIyMDIxLTA1LTAxVDIzLTUxLTUwLTcxNTc5NC5qcGciLCJlZGl0cyI6eyJyZXNpemUiOnsid2lkdGgiOjEyMDAsImZpdCI6Imluc2lkZSJ9LCJqcGVnIjp7InF1YWxpdHkiOjgwfSwid2VicCI6eyJxdWFsaXR5Ijo4MH0sImZsYXR0ZW4iOmZhbHNlLCJub3JtYWxpc2UiOmZhbHNlfX0=)

I think this is a great concept to allow provide a space for homeless people by using the rooftop spaces of buildings that are not utilised otherwise. It gives a good feeling of community and safely. However there are things that haven't been addressed such as ablutions and protection from the cold.

Interresting design for commonspaces. Not very futuristic or resolving "habitation" issues.

The Growing Citadelle
The Growing Citadelle aims to bring urban agriculture to the city center and educate visitors about the growing needs of upcycling, food conservation and how one individual can help reduce the amount of food wastage in the city. The name suggests series of connected towers that grows base on food needs in current season of the year.

Urban Retrofit The Col
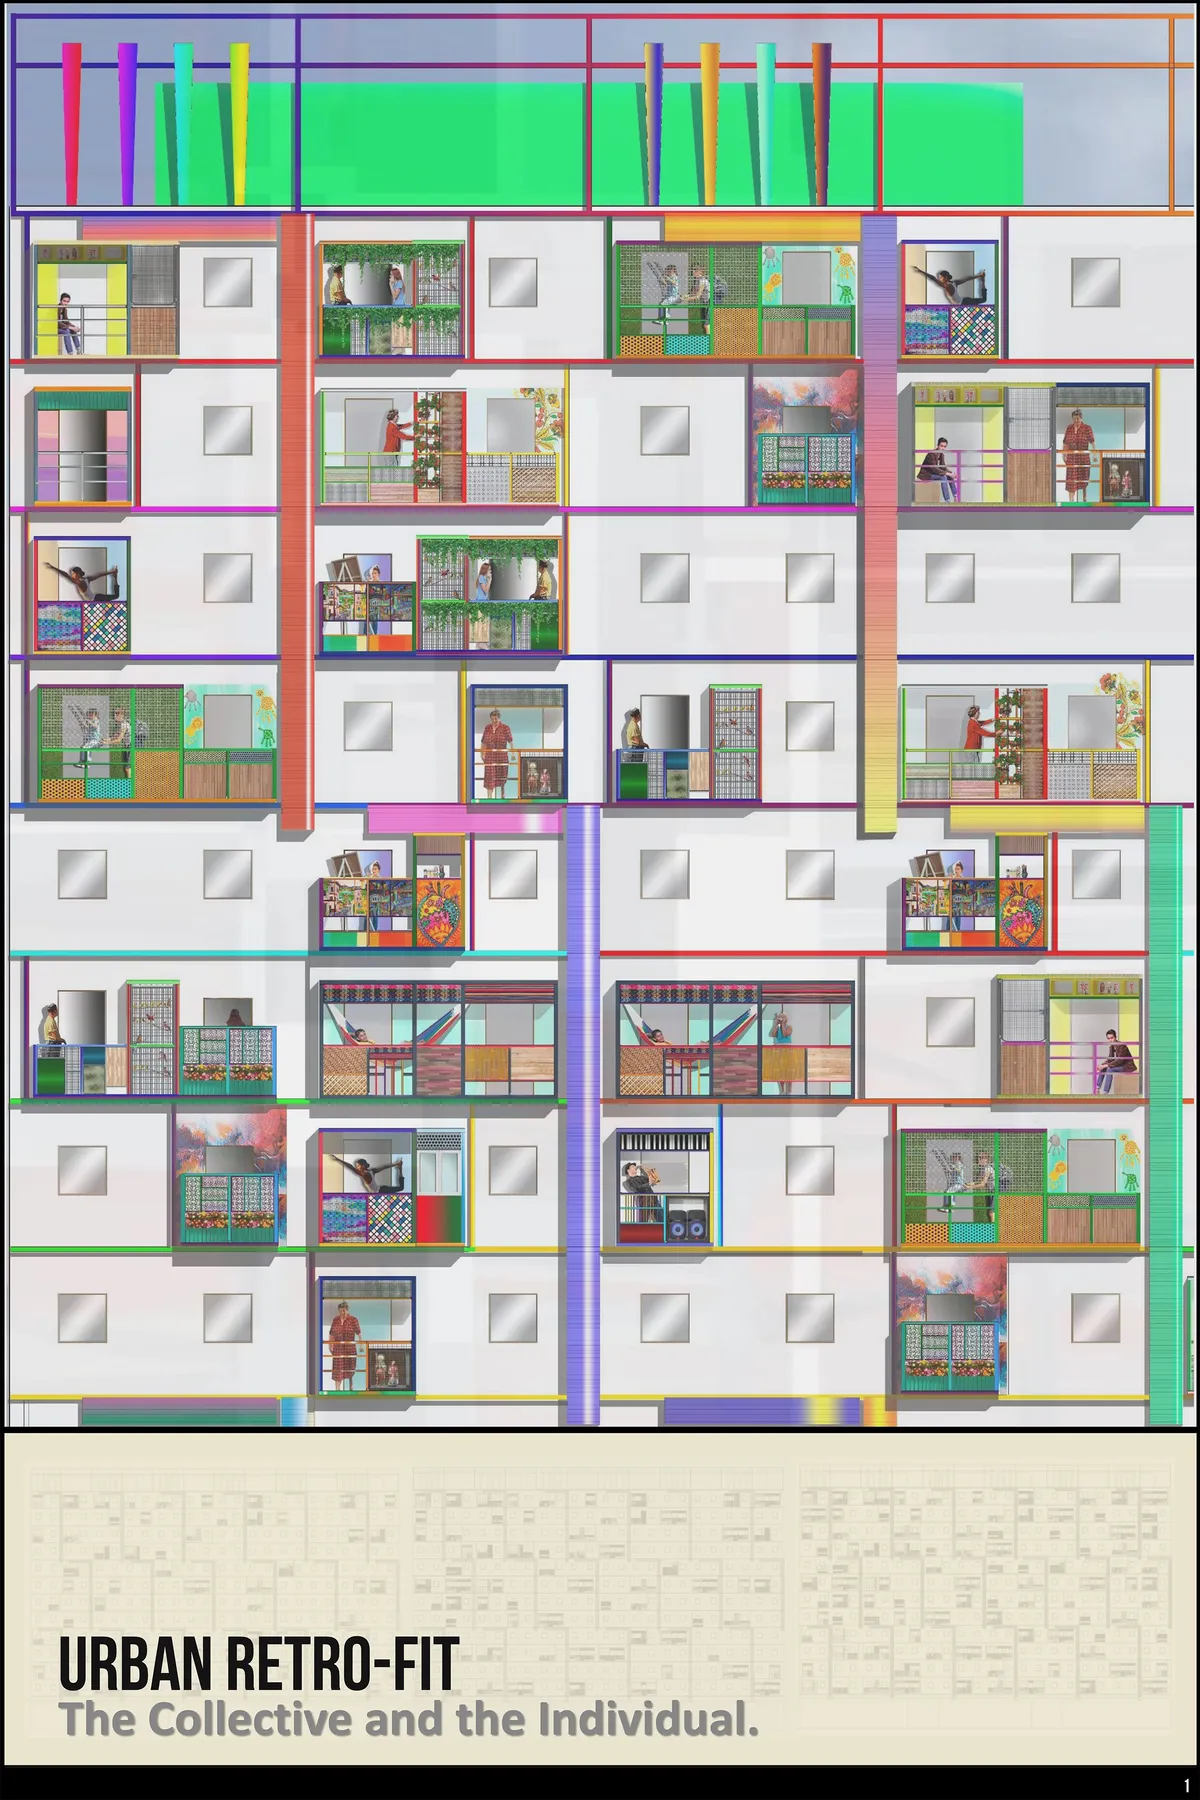

Very interesting solution, with great aesthetic and constructive concern. The issues addressed in terms of efficiency, versatility and modularity have become fundamental in the overall presentation.

The project lacks of a good architectural sollution that can be well read both from outside and inside. From inside it looks excessive. From outside it does not improve the previous situation. Could really bennefit from using the references presented as a start.
Excelente proyecto! Felicitaciones


Focusing on boundaries, privacy, community, level, sustainability, modular construction is good, but designed spaces looks a bit boring or noisy (specially wood louver on facade and solar power roof top.) And presentation should be more sophisticated both exterior and interior renderings. Idea should be presented in more simple way.