


Urban Housing
Residential architecture in dense cities, covering compact apartments, multifamily blocks, and adaptive homes on constrained urban sites.


[FLEXIBILITY]?: A Timber Housing Module That Lets the Kitchen Move and the Building Grow
A 5m x 7m cross-laminated timber module and a movable kitchen-bathroom core let homes in Seoul's Yeouido District reshape themselves over time.



Neogenesis and Studi0261 Stack Balconies and Green Veils into a Layered Urban Home in Surat
Antarvan Residence compresses 375 square meters of domestic life into a vertical sequence of rooms, terraces, and trailing plants in Gujarat.


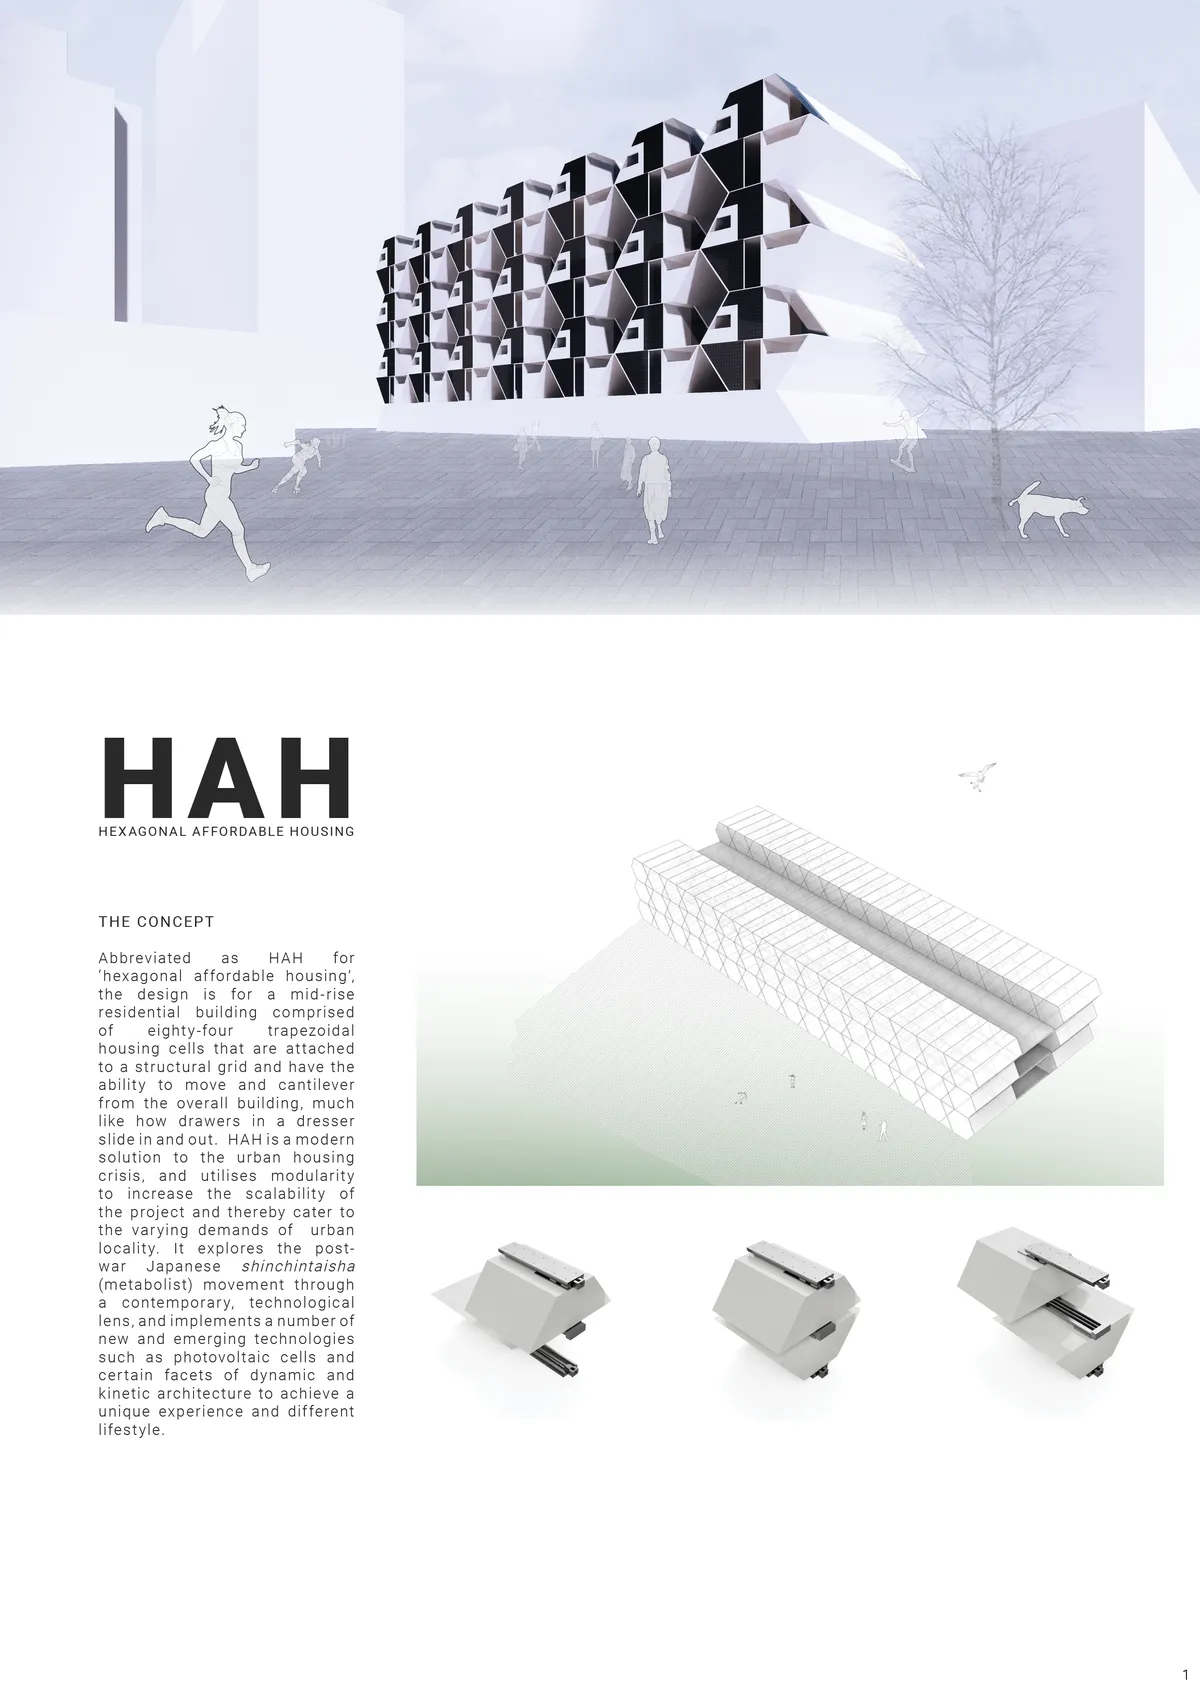
HAH - Hexagonal Affordable Housing
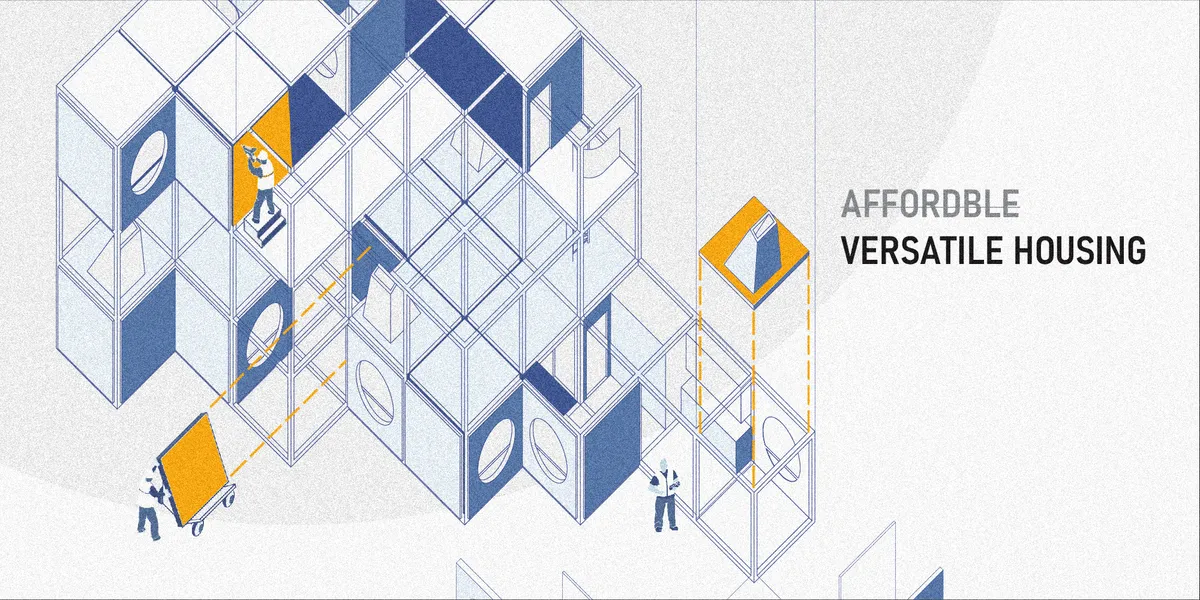
Abbreviated as HAH for 'hexagonal affordable housing', the design is for a mid-rise residential building comprised of 84 trapezoidal housing cells that are attached to a structural grid and slide in and out, much like drawers in a dresser. It explores various lighting concepts and the Japanese shinchintaisha movement through a modern, technological lens.




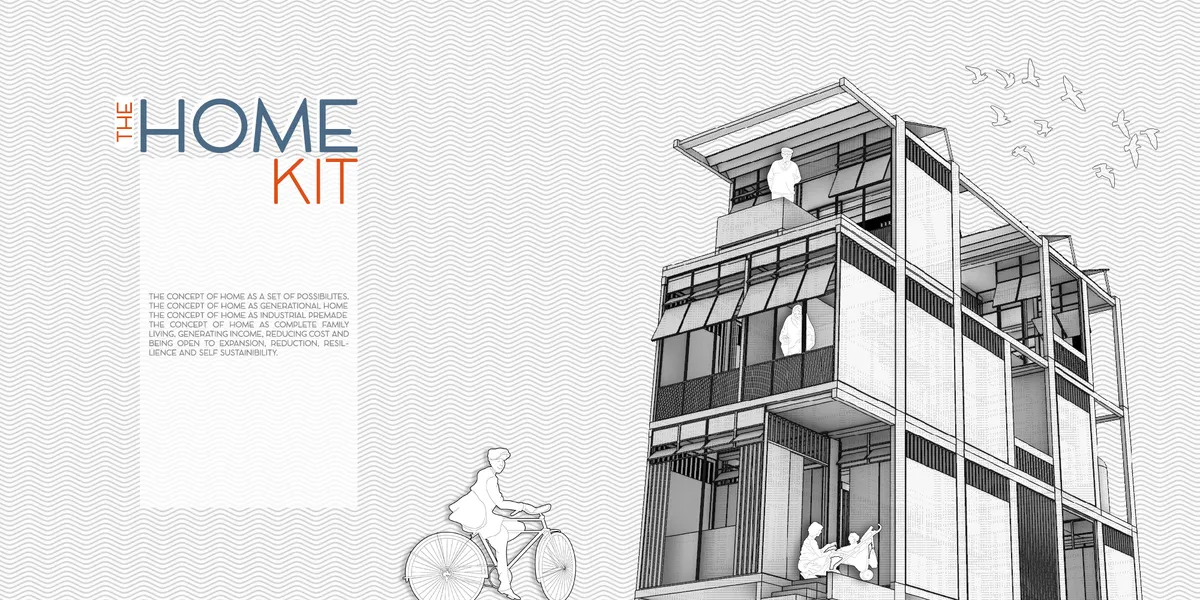
The Home Kit
A "knock down" or kit system house concept for lower-middle income family living in a dense tropical city. A joint family of 6 members contains 3 gene

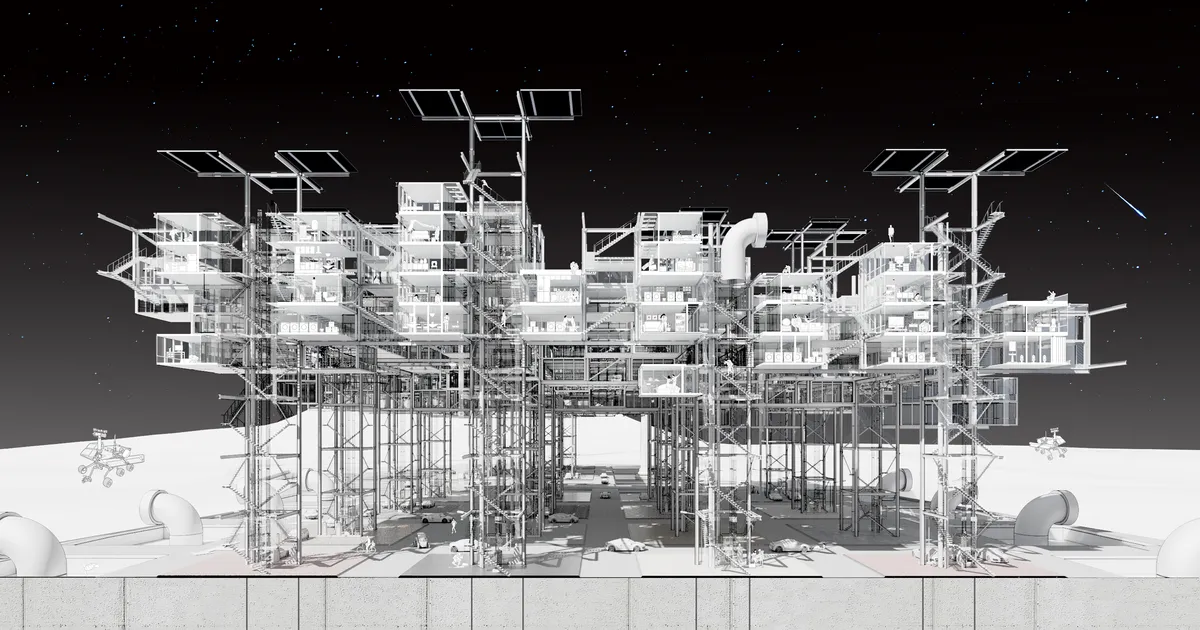
New Babylon II
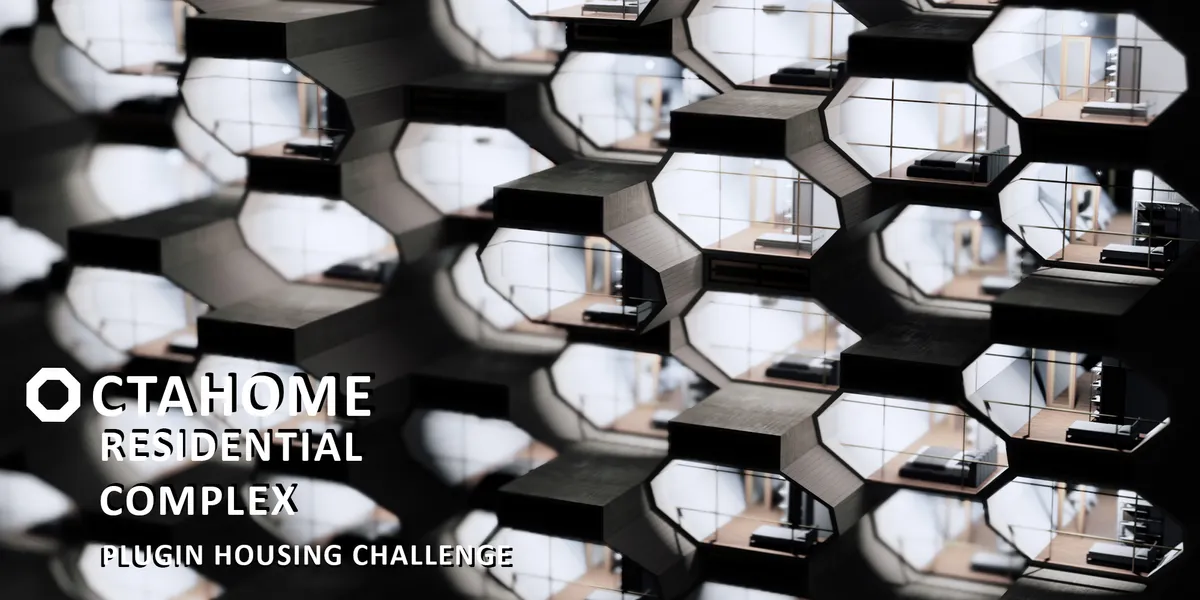
New Babylon II aims to develop a highly circuitry plugin housing network of a miniature and autonomous city with machine tectonics. It discusses about a technological utopia of how human being, ecology and technology can come together to reject the housing shortage and the social inequality.
Flat6 Architects and aestudiooo Carve Light and Life into a Vietnamese Tube House
A 280-square-meter tower in Vietnam uses internal courtyards, polycarbonate screens, and living trees to redefine narrow urban housing.


Abode
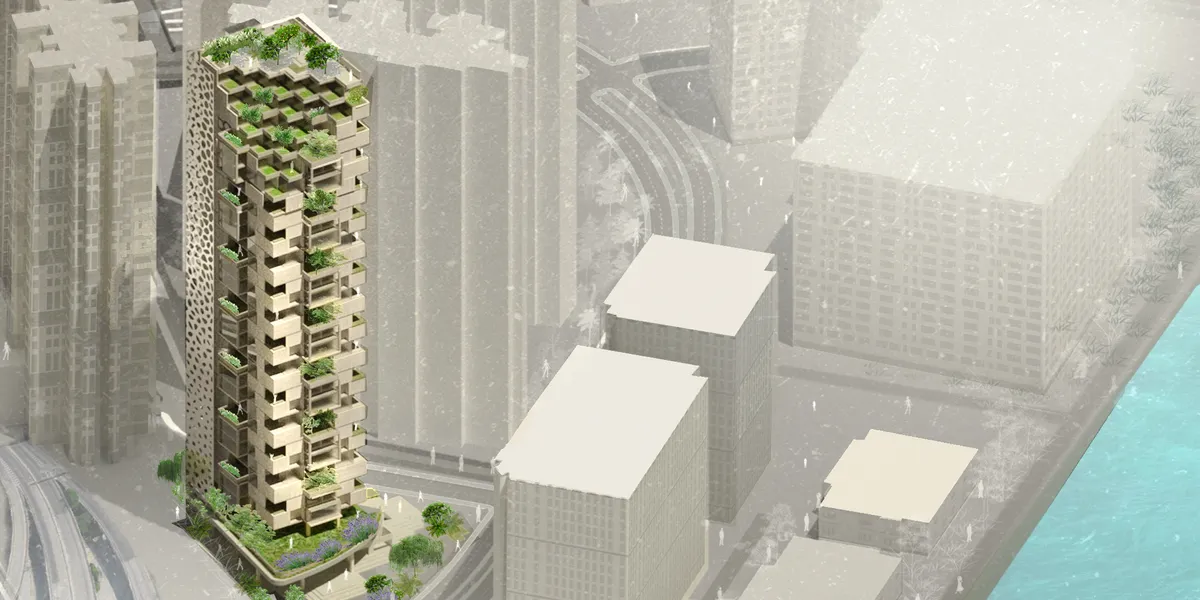
The design is based on a sequential concept that allows for a significant impact beyond the site context. Regarding Biophilia's primary purpose of providing human wellness, the design focuses on fulfilling several personal engagement instances with nature through modular customizable

Great Project! Outstanding job!

Excellent proyect and creative idea. Love the graphics.

Very complete and clear proposal. The project would have been much benefitted from a less rigid design approach in relation to the concept proposed. Great presentation


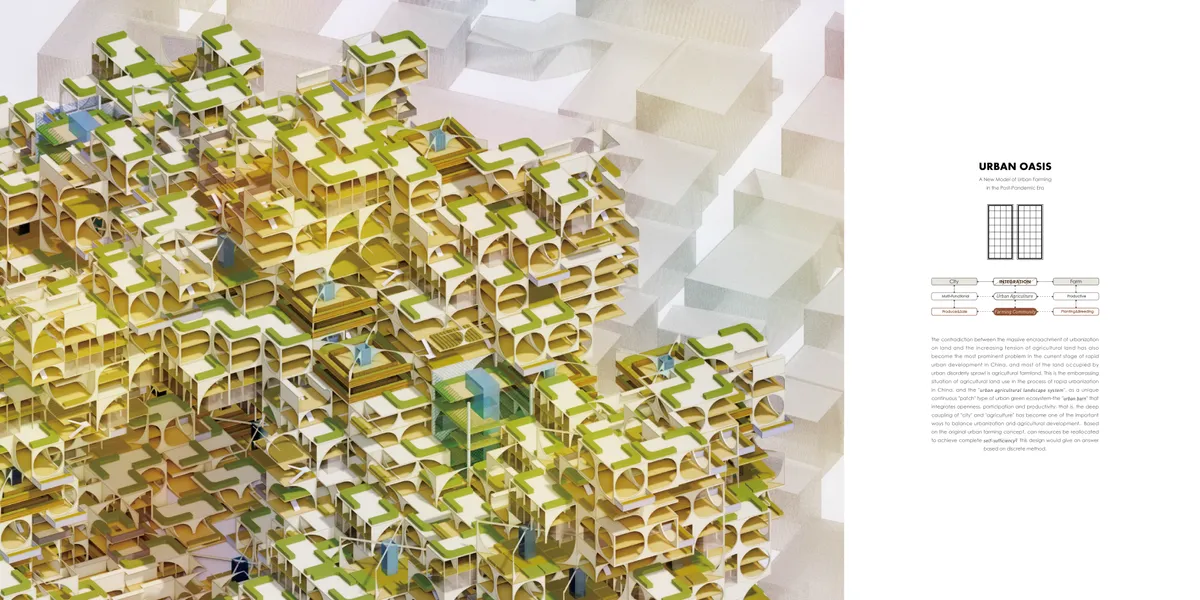
Urban Oasis
The contradiction between the encroachment of urbanization and the increasing tension of agricultural land has also become the most prominent problem in the current stage of rapid urban development. We need "urban agricultural landscape system", as a unique continuous "patch" type of urban green ecosystem-the "urban oasis".

This is a visionary project with stunning visuals and extensive design. However, the overall presentation of the board is a little miscellaneous with complex graphics but simple information.


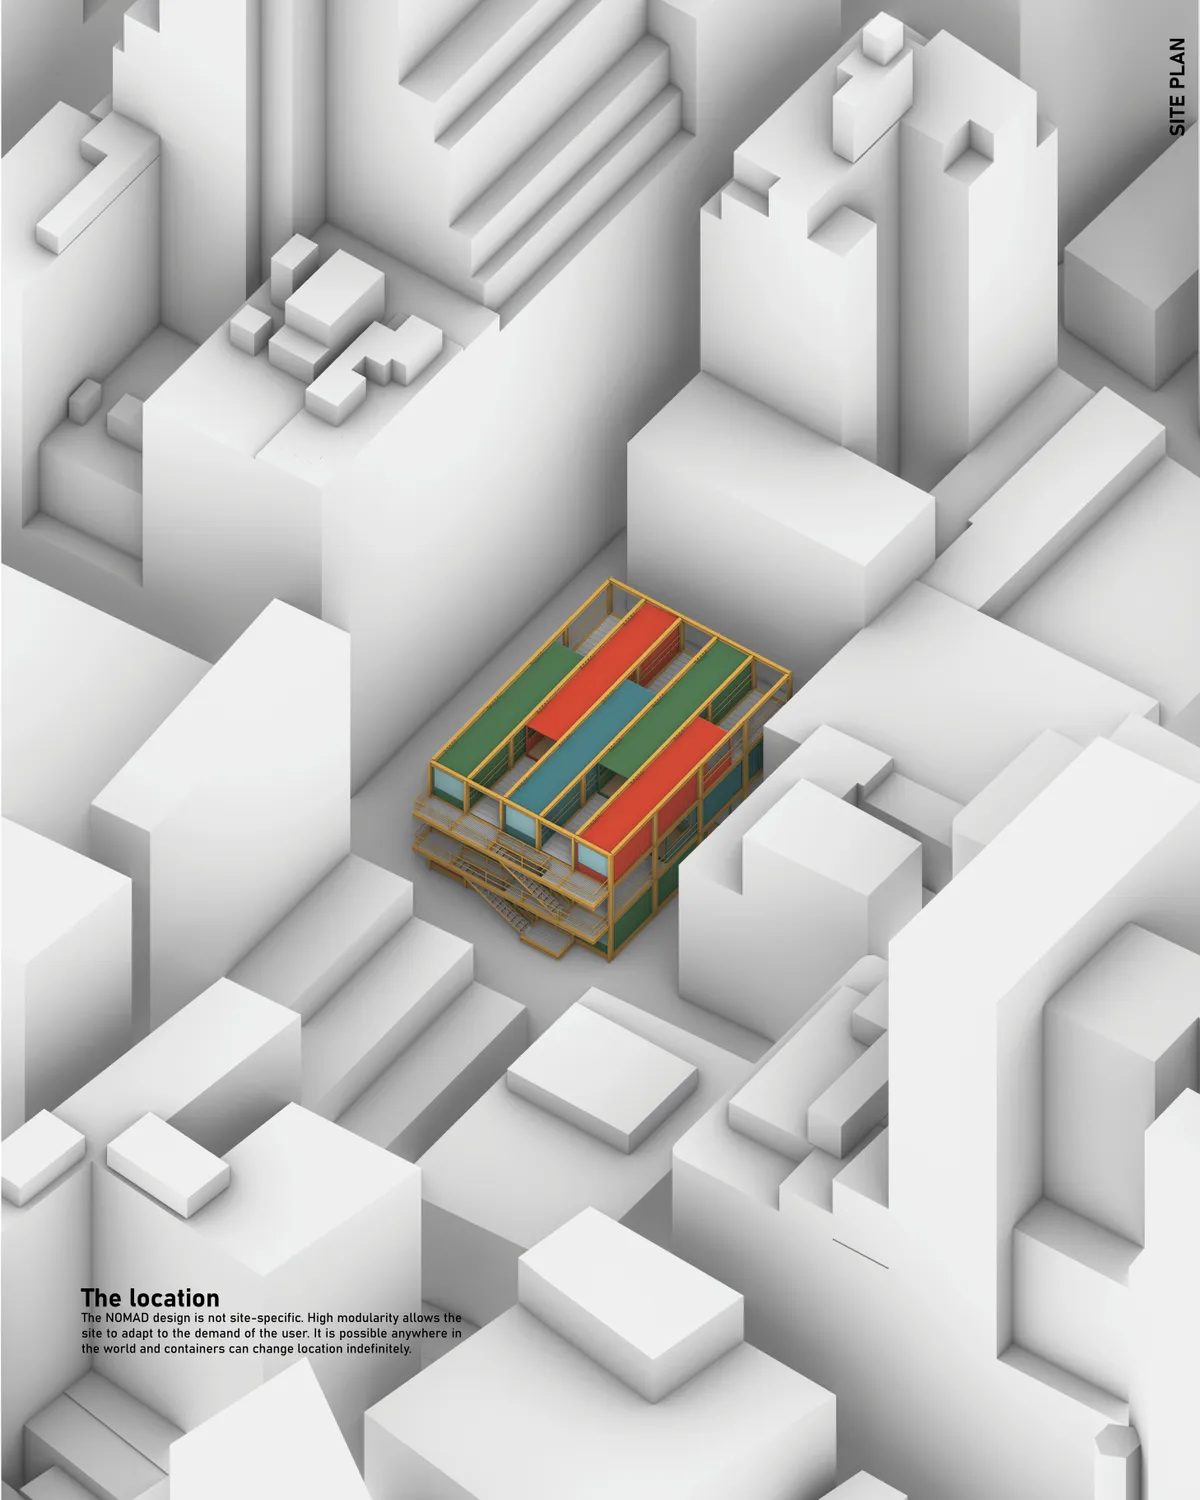
NOMAD
A step towards a new era of housing typologies

this one hits different
Wow, incredible!

Nice


The O2 Pod
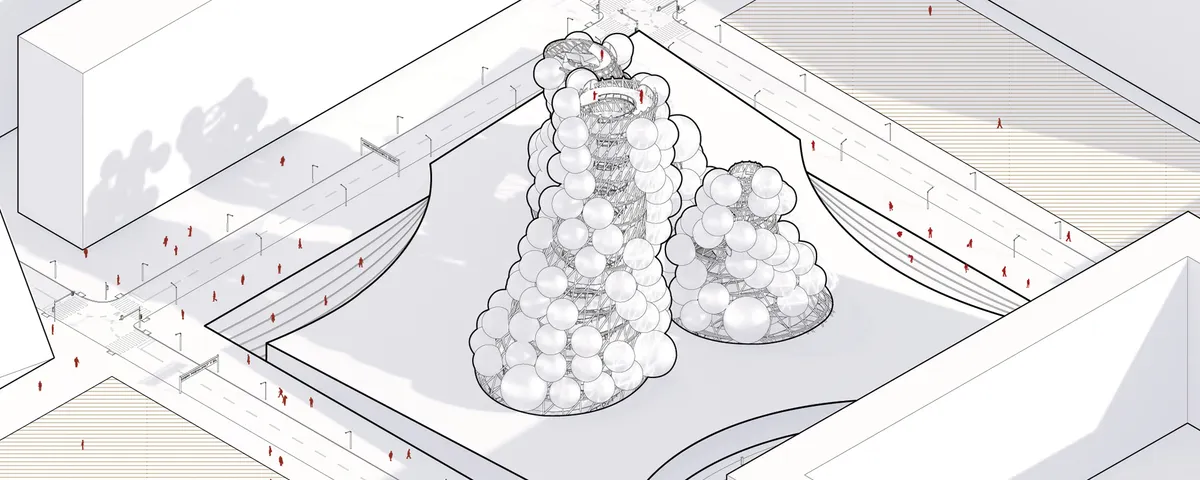
The "O2" or "Air" POD is the result of an exploration into alternative materials and forms for cost effective housing in the future. Our solution to expensive and heavy building techniques was to approach the problem from another angle, developing a light pre-fab pod that can be mass produced at a low cost out of an inflatable membrane.

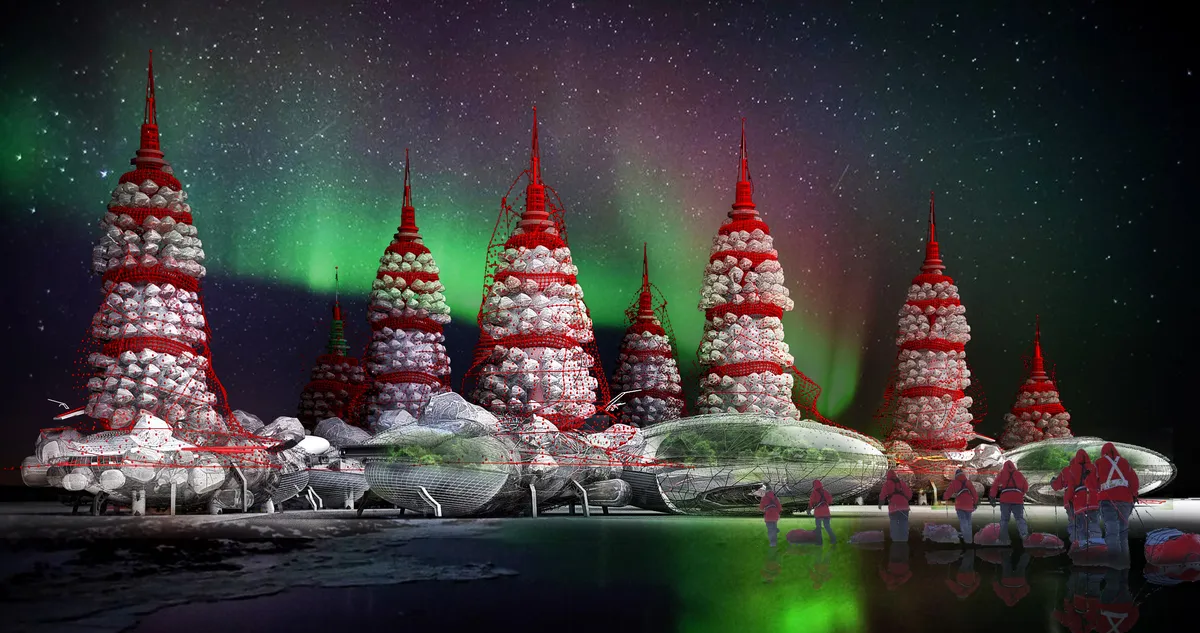
City in the Arctic
Since human presence in an aggressive environment should be limited, it is necessary to create conditions for long-term stay of people inside the building. To do this, we offer to place inside the building: residential modules, offices, recreation area and facilities for the development of children and other premises.

More rigor to understanding the place and needs of a remote community would help this project greatly.

Casa Segura 1124 by Primer Piso Arquitectos: A Compact Multifamily Housing Solution in Mendoza
Compact multifamily housing in Mendoza featuring brick façades, gardens, flexible interiors, and strong urban integration with sustainable mobility and greenery.

Baltasar Building by Santa-Cruz Arquitectura: Sustainable Housing Redefining Urban Regeneration in Murcia
Adaptive reuse housing in Murcia blending heritage, sustainability, biophilic design, and social equity through contemporary residential architecture and urban regeneration.

450 Warren Residential Architecture: A New Model for Community Living in Brooklyn
Innovative residential project in Brooklyn featuring courtyards, terraces, and green spaces, promoting community interaction, natural light, and sustainable urban living.


The architectural design is very beautiful, but how does it perform against the force of the earthquake? 👌🏻
What a fascinating and admirable project.
Super!✨