
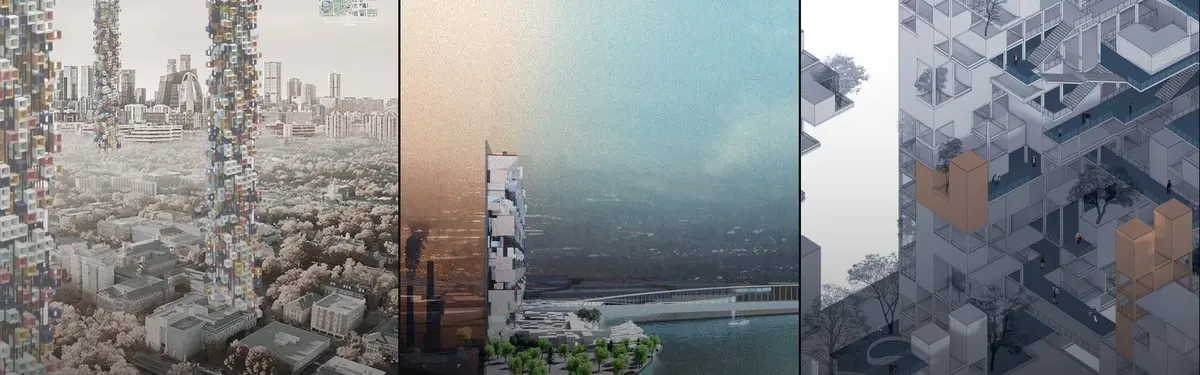


Urban Scale
Design and architectural projects that address cities and buildings at multiple scales, from individual structures to urban systems.
Urban scale explores how designers and architects approach the relationship between buildings, neighborhoods, and cities. Projects at this scale consider how individual interventions connect to broader urban contexts and how modular or adaptive systems can respond to changing urban conditions.
The community examines modular city frameworks, mixed-use developments that integrate living and working spaces, adaptive renewal strategies, facade interventions, and site-specific insertions that negotiate between architectural detail and urban presence.


Popular projects
View all 62 projects


Latest journals
View all 43 journals

ULTRA STUDIO Rescales Tokyo's Tiled Towers and Retaining Walls into a Terraced Apartment Block in Uehara
In Tokyo's sloping Uehara district, a 899 m² apartment block turns overlooked street habits, tile, plinths and hanging gardens, into architecture.

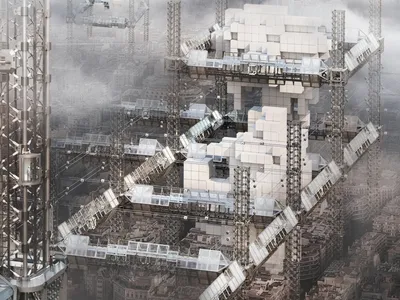
Customized Instant City Module Operating System: A Second, Movable City Above Barcelona's Eixample
A post-metabolist plan for Barcelona's Eixample inserts a mobile lattice of modules into the air, rooftops and courtyards rather than razing the grid.

Common Practice and Studio AAAN Carve a Hidden Courtyard World into Amsterdam's Narrowest Plot
Sixty-four mid-rent apartments on Oostenburgereiland turn a sliver beside a parking garage into a layered urban interior.
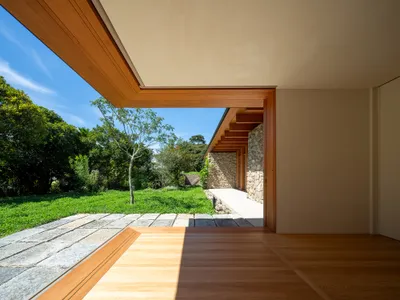
Teitakusubako and Yusuke Igarashi Architects Dissolve a House into the Forest Edge in Zushi
A 215 m² residence on a generous Tokyo-suburban plot uses stone, timber, and fragmented volumes to blur the line between dwelling and woodland.


