

Urban Scale
Design and architectural projects that address cities and buildings at multiple scales, from individual structures to urban systems.

ULTRA STUDIO Rescales Tokyo's Tiled Towers and Retaining Walls into a Terraced Apartment Block in Uehara
In Tokyo's sloping Uehara district, a 899 m² apartment block turns overlooked street habits, tile, plinths and hanging gardens, into architecture.


FRAMEWORK
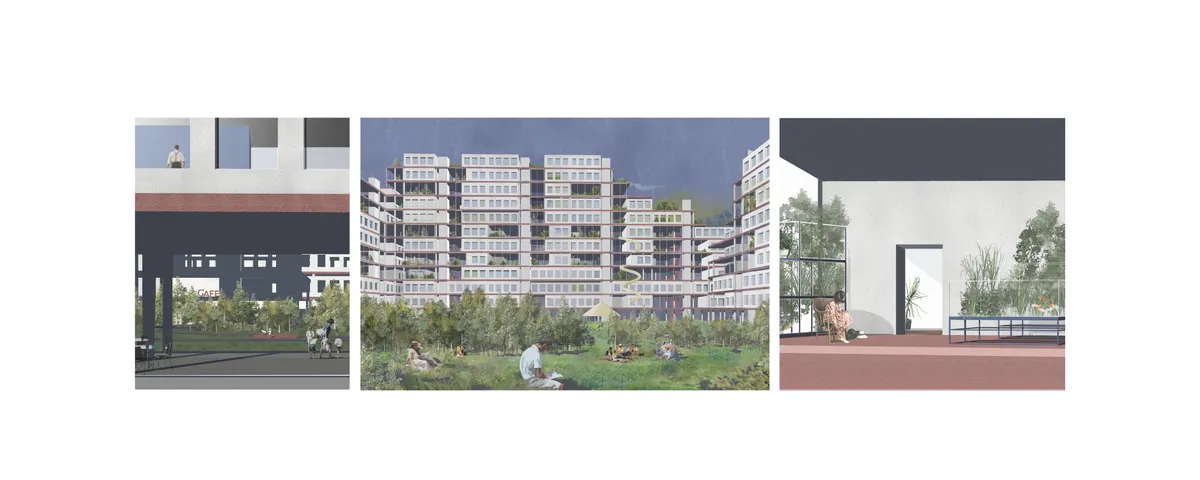
This is a building that works as a frame for self-assembled flats.It uses the inhabitants creativity within the set architectural frame, spiced up by fresh plants straight from the next-door aquaponics garden (greenery planted in fish tank). The flats are modular which makes them affordable and allows the owner to control the cost.


Urban design Portfolio | Spring 2026
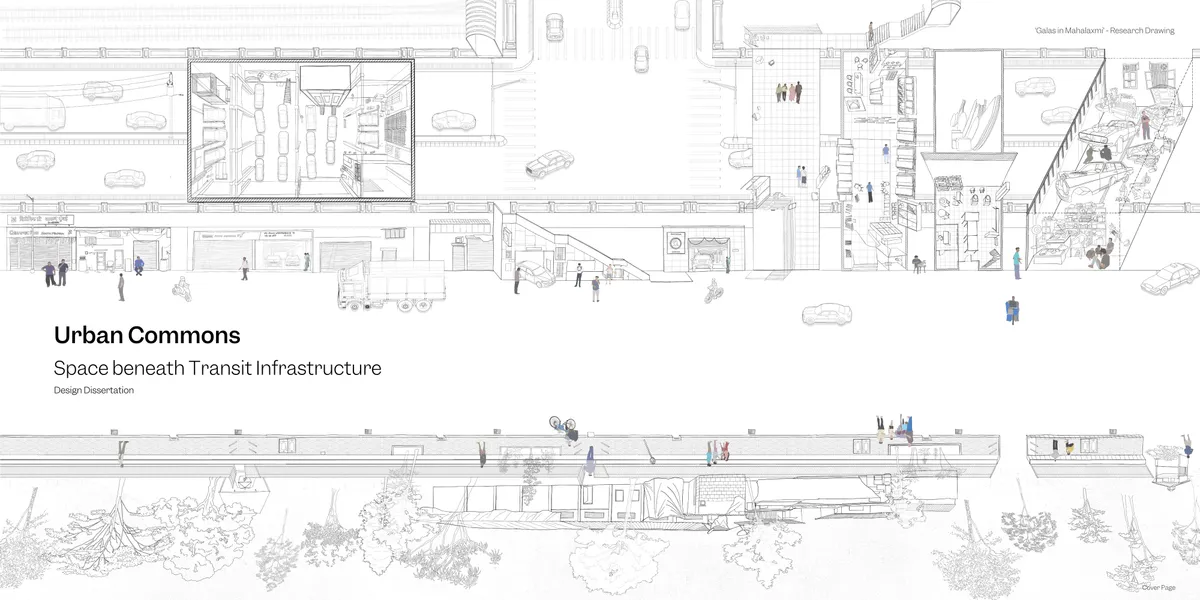
The portfolio represents the culmination of a studio that began with an introduction to urban elements and the design of urban public spaces. The studio was founded on the premise that urban design is most effectively understood and articulated through the study and analysis of the built urban environment and its constituent elements. Structured as a series of three interconnected modules, first two showcasing case studies of urban elements and the third one, an effective design intervention.


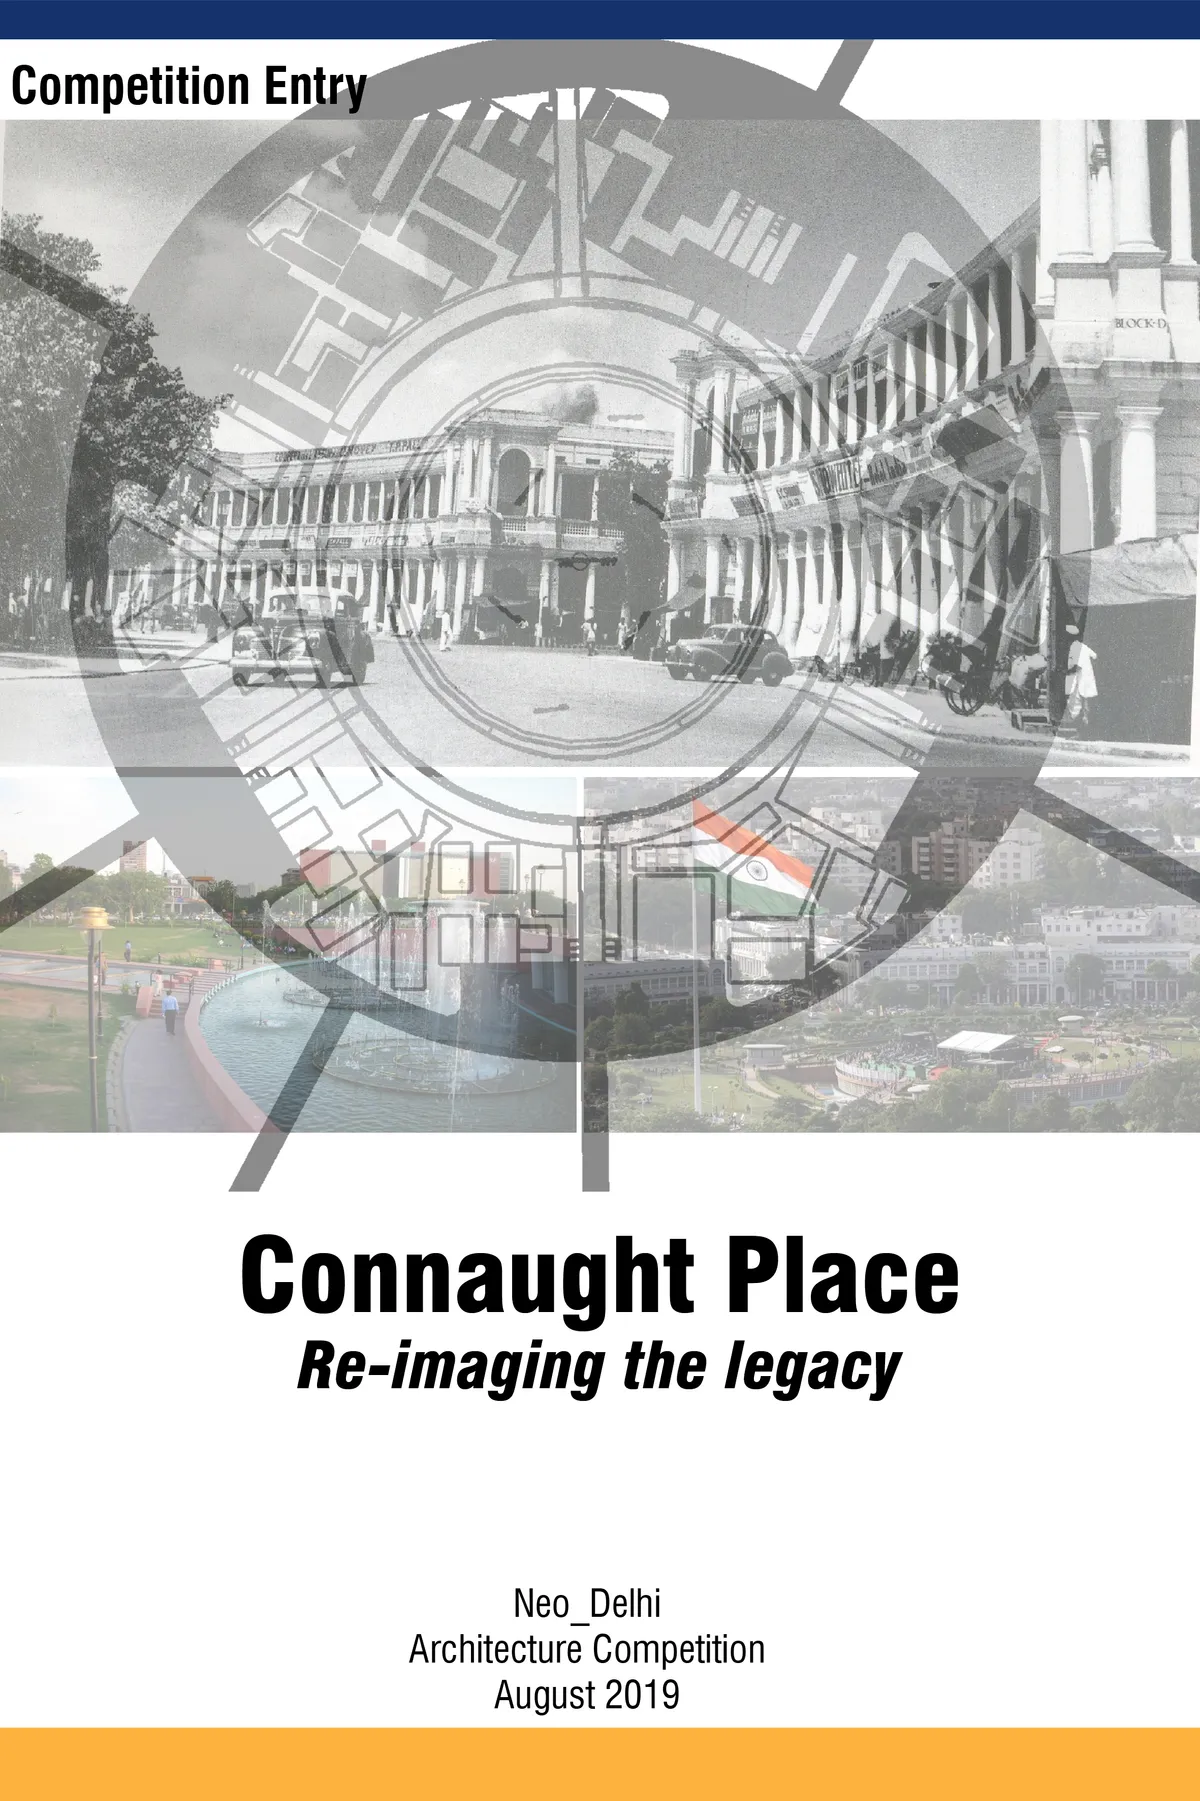
Connaught Place: Re-imaging the legacy
The heritage ties of CP are threefold: physical, social and cultural. The most important factors that make it popular destination are the social and cultural activities. The legacy of CP lies in its functional value as a dynamic place for recreation. Since this area is economically active, there is a need to increase the area for commercial activities.


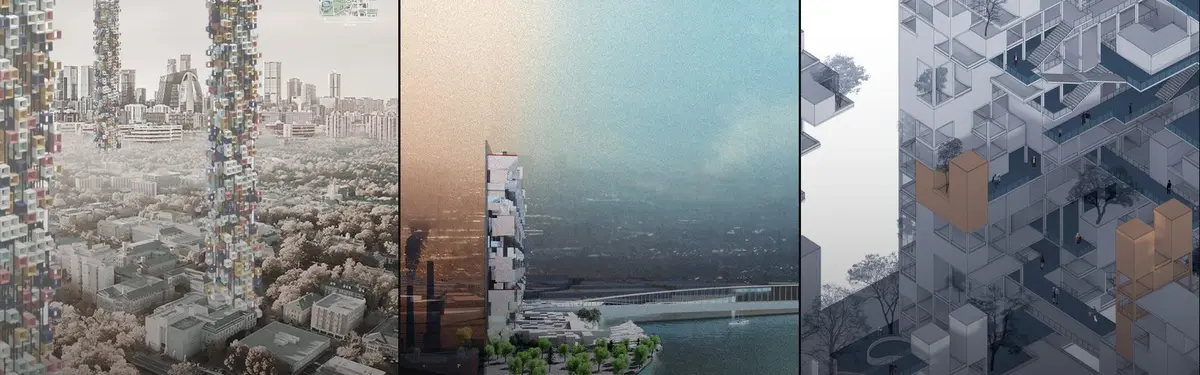
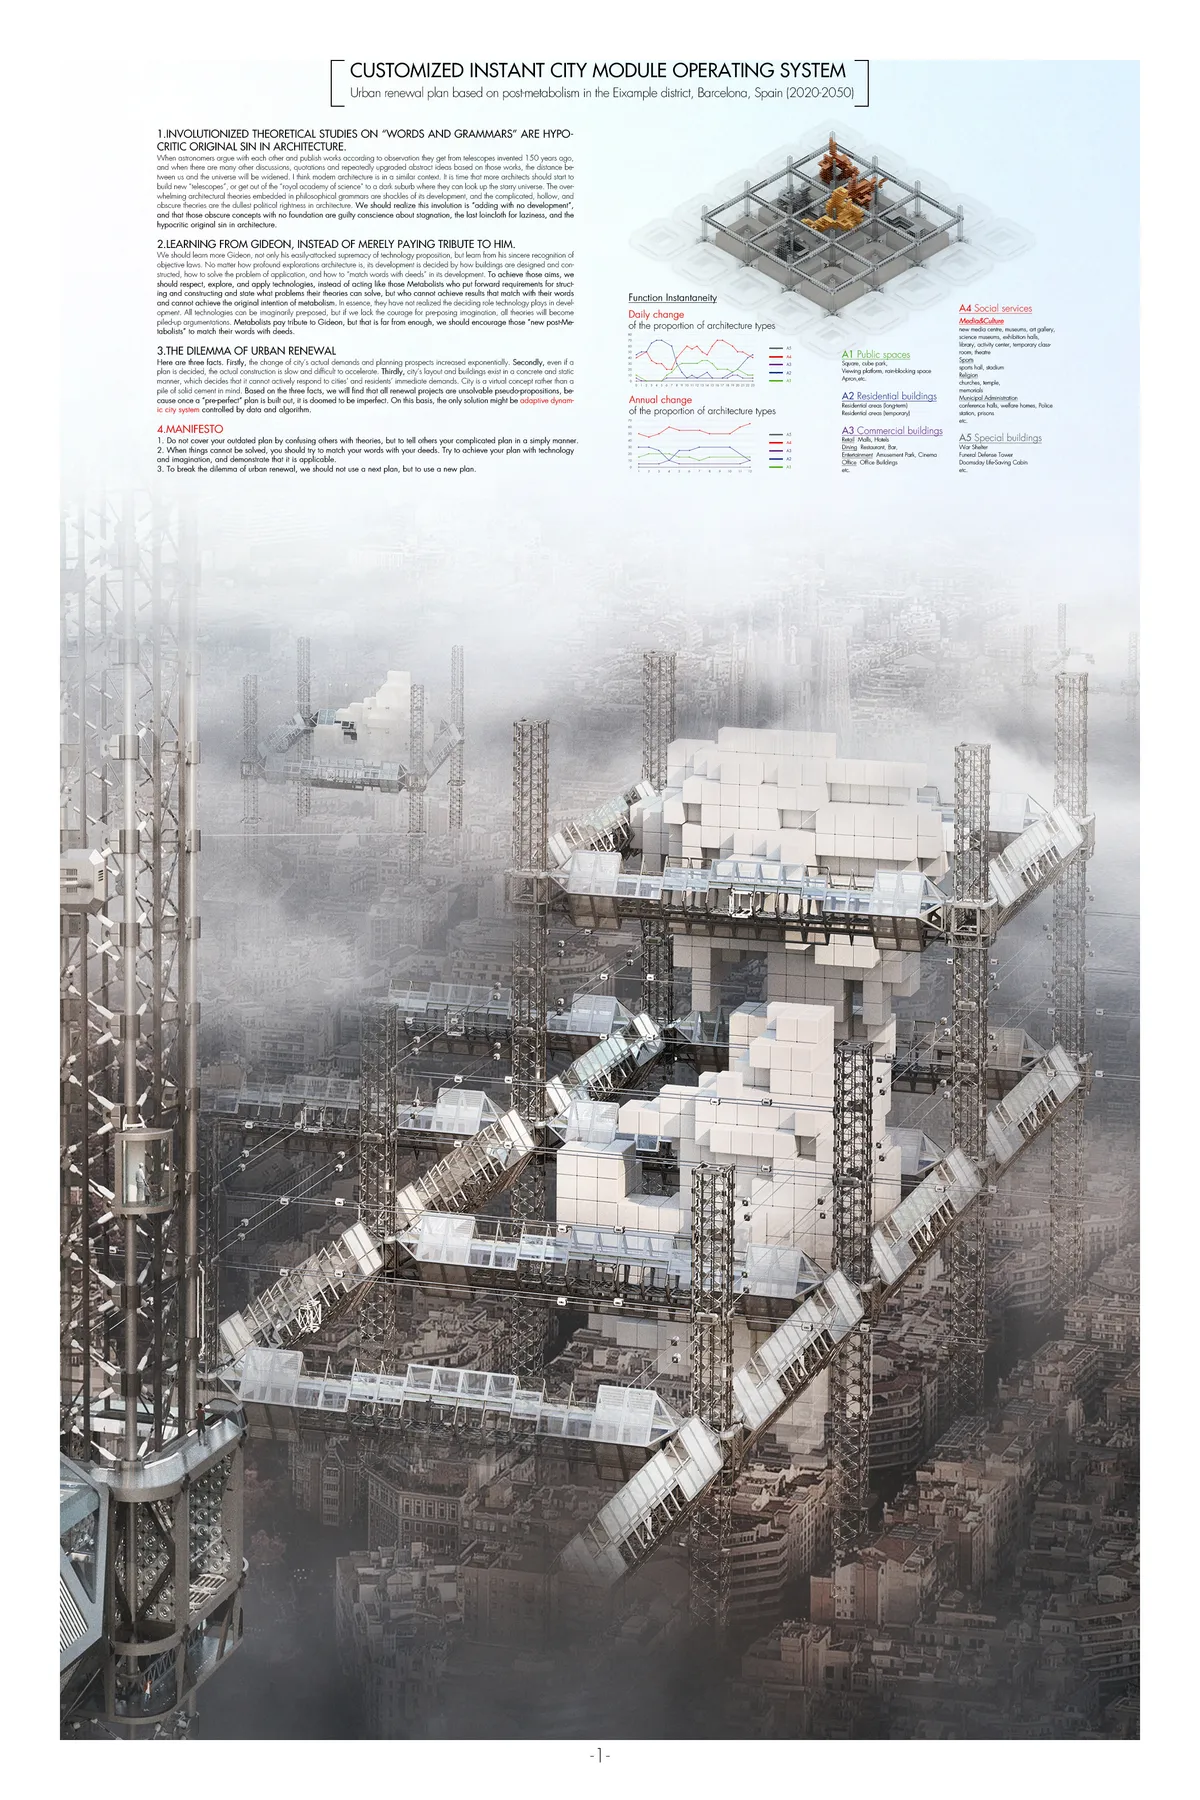
Customized Instant City Module Operating System: A Second, Movable City Above Barcelona's Eixample
A post-metabolist plan for Barcelona's Eixample inserts a mobile lattice of modules into the air, rooftops and courtyards rather than razing the grid.


The Commercial Ground Floor: Catalyst of an Unplanned Centrality . Jet Sakane, Agadir, Morocco
This Master's thesis in architecture examines how the commercial ground floors of collective housing blocks in the Jet Sakane neighbourhood of Agadir, Morocco, generate an unplanned urban centrality. Combining field observation, cartographic analysis, and user interviews, the research shows how appropriation practices exceed the conceived framework and transform standardised pavements into lived spaces of identity and sociability.


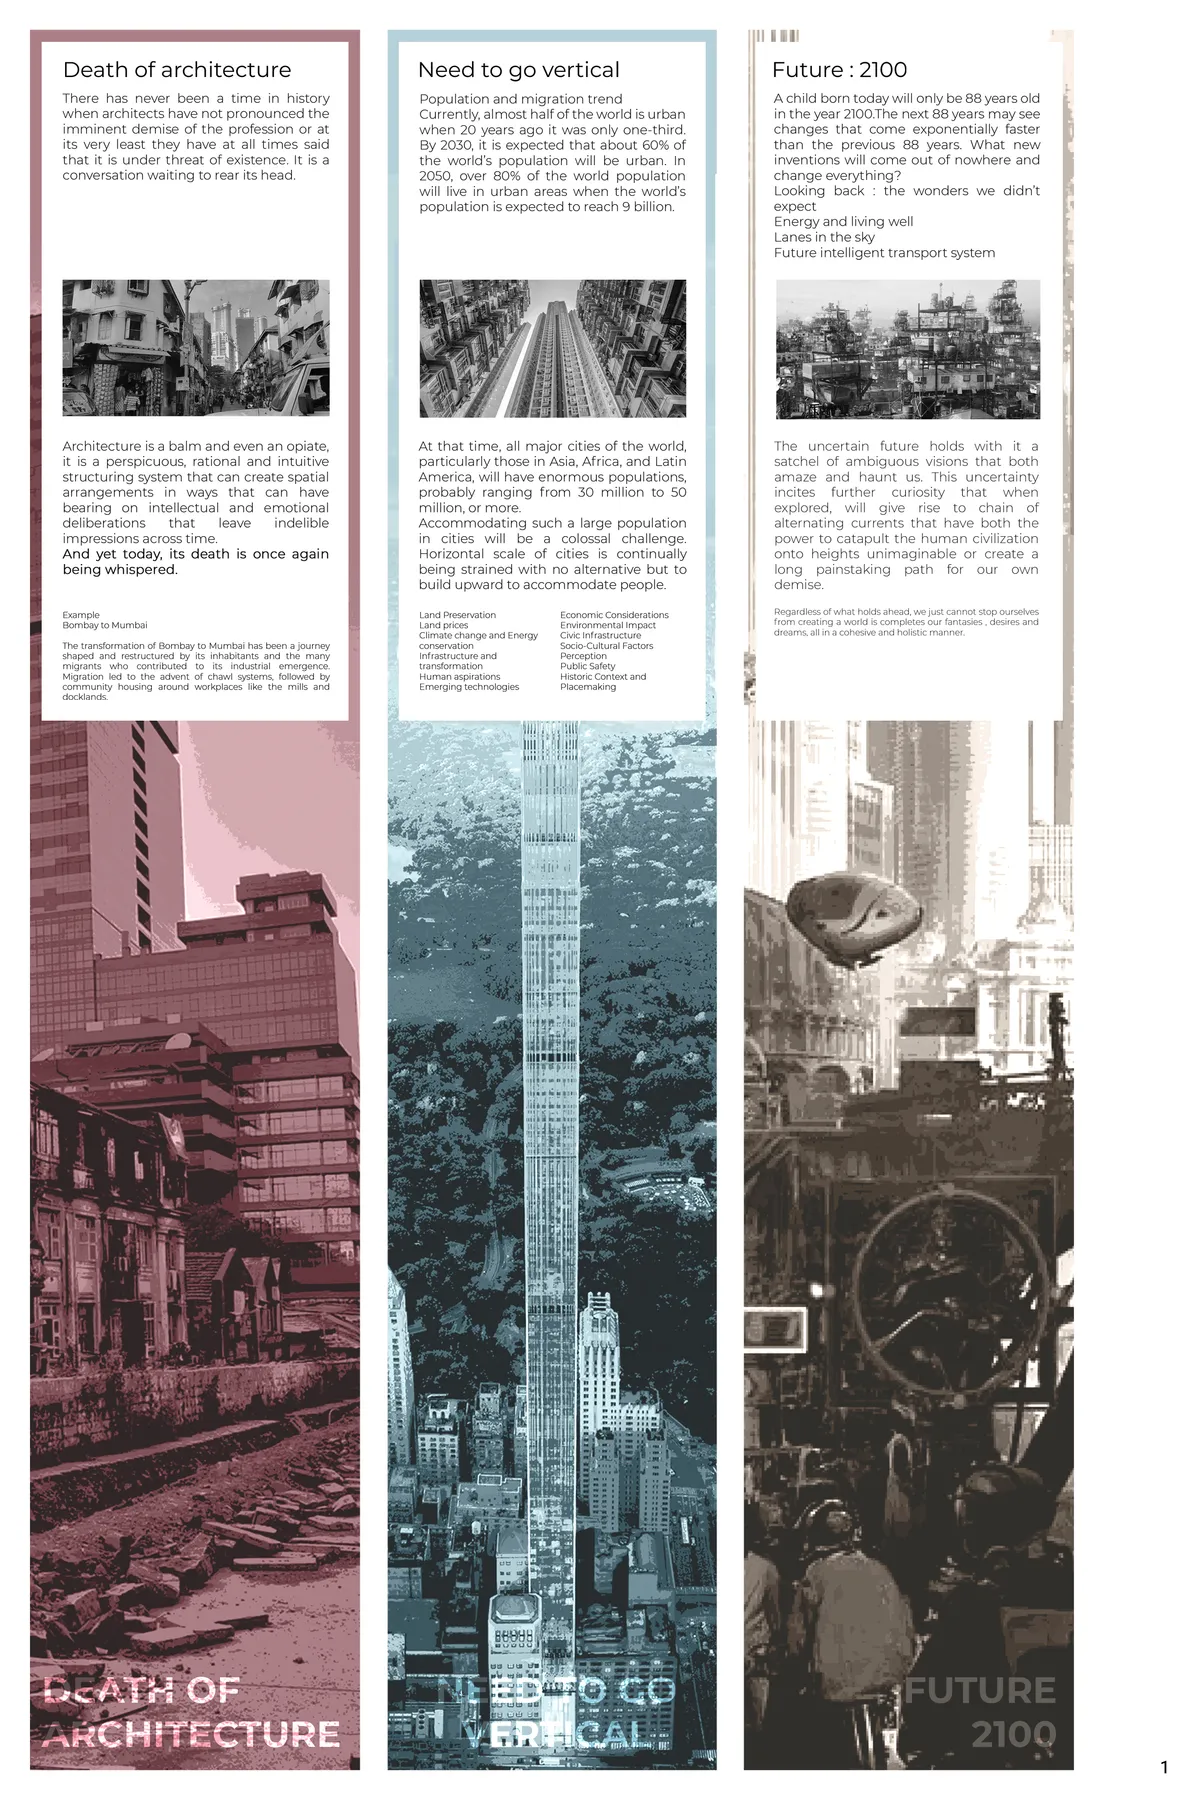
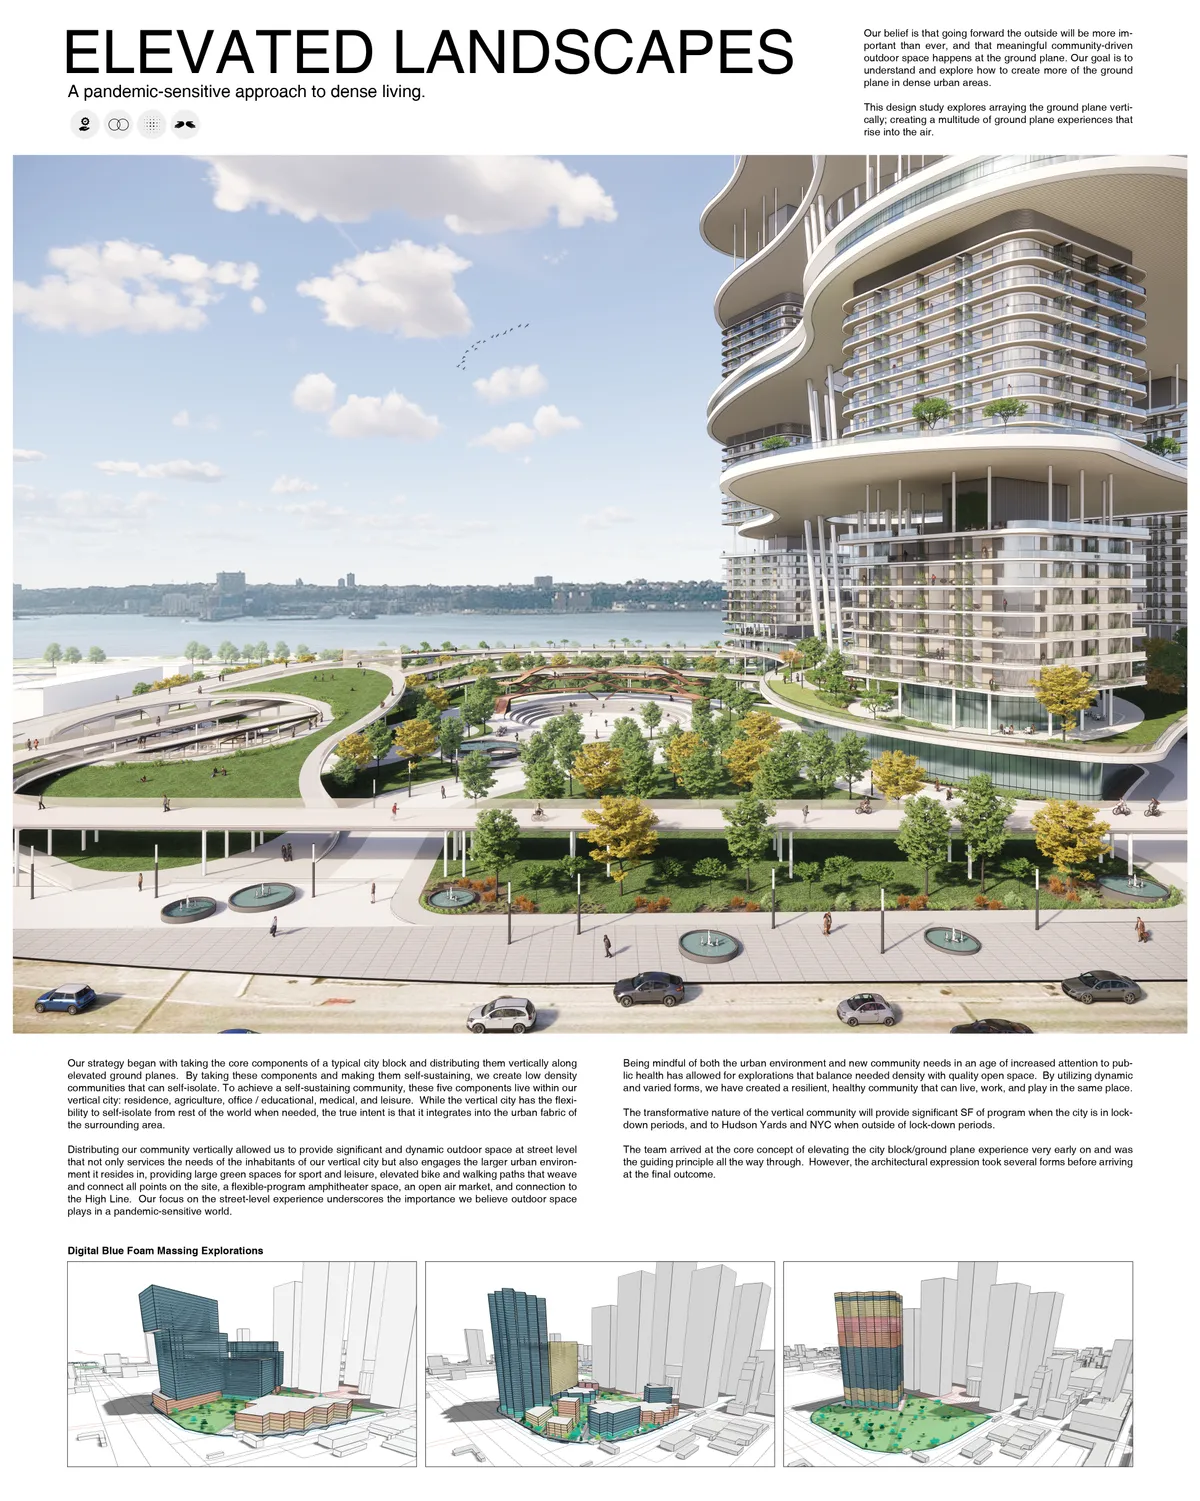
Rebirth Architecture:Vertical neighborhood: 2100
This thesis focuses on the aspect of a Vertical Neighbourhood built using tools present today knowhow, for a life whose dependencies coexist and alter with the future and is well informed by its past.






The end of expansionary urban planning
The article shows that the future of urban planning lies in transforming existing spaces rather than expanding cities, in order to address ecological, economic, and territorial challenges.





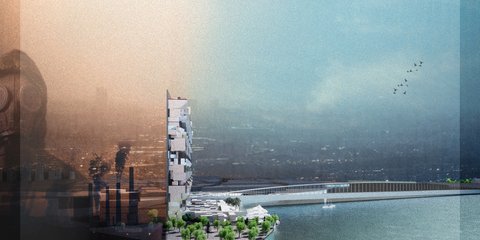
The Wall
Our project proposes an alternative approach towards skyscrapers; we hope to uplift the city, especially the Karun river, and purify the air of Ahvaz. Our project has the potential to become an icon by creating a diverse way of living and a connection with older city icons. Housing, environment, and social interactions are the main focuses of our design.
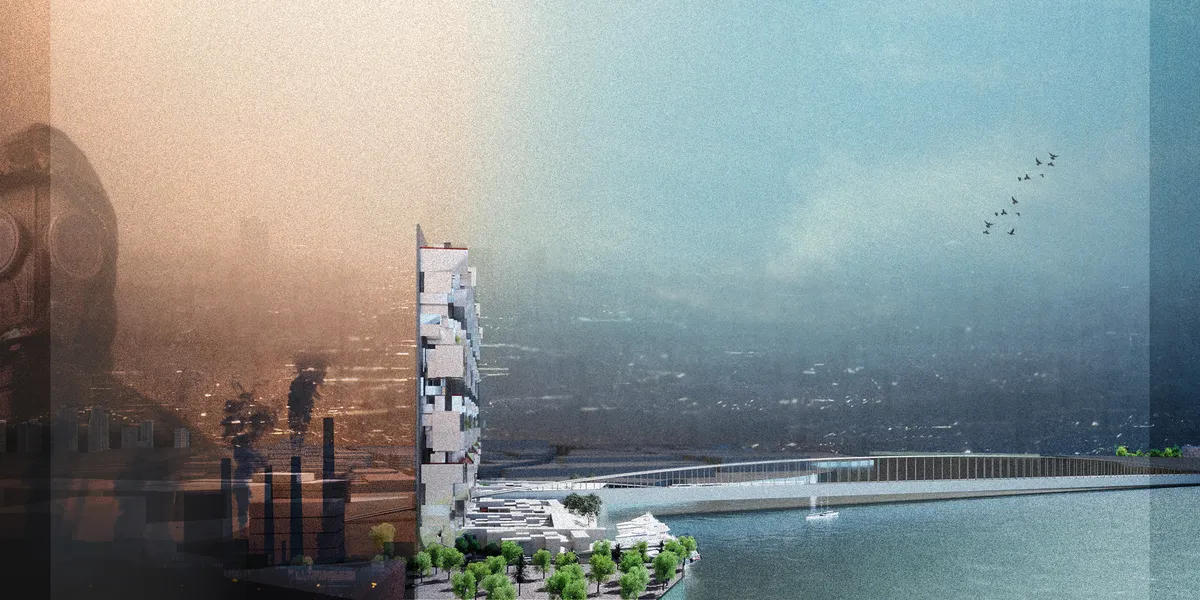

You have dealt with the climate problems in Ahvaz city in an excellent and creative way, and using the city map and texture as a vertical element is really smart.




ProEixample_4.0
Lorem ipsum dolor sit amet, consetetur sadipscing elitr, sed diam nonumy eirmod tempor invidunt ut labore et dolore magna aliquyam erat, sed diam voluptua. At vero eos et accusam et justo duo dolores et ea rebum. Stet clita kasd gubergren, no sea takimata sanctus est Lorem ipsum dolor sit amet. Lorem ipsum dolor sit amet, consetetur sadipscing elitr, sed dia
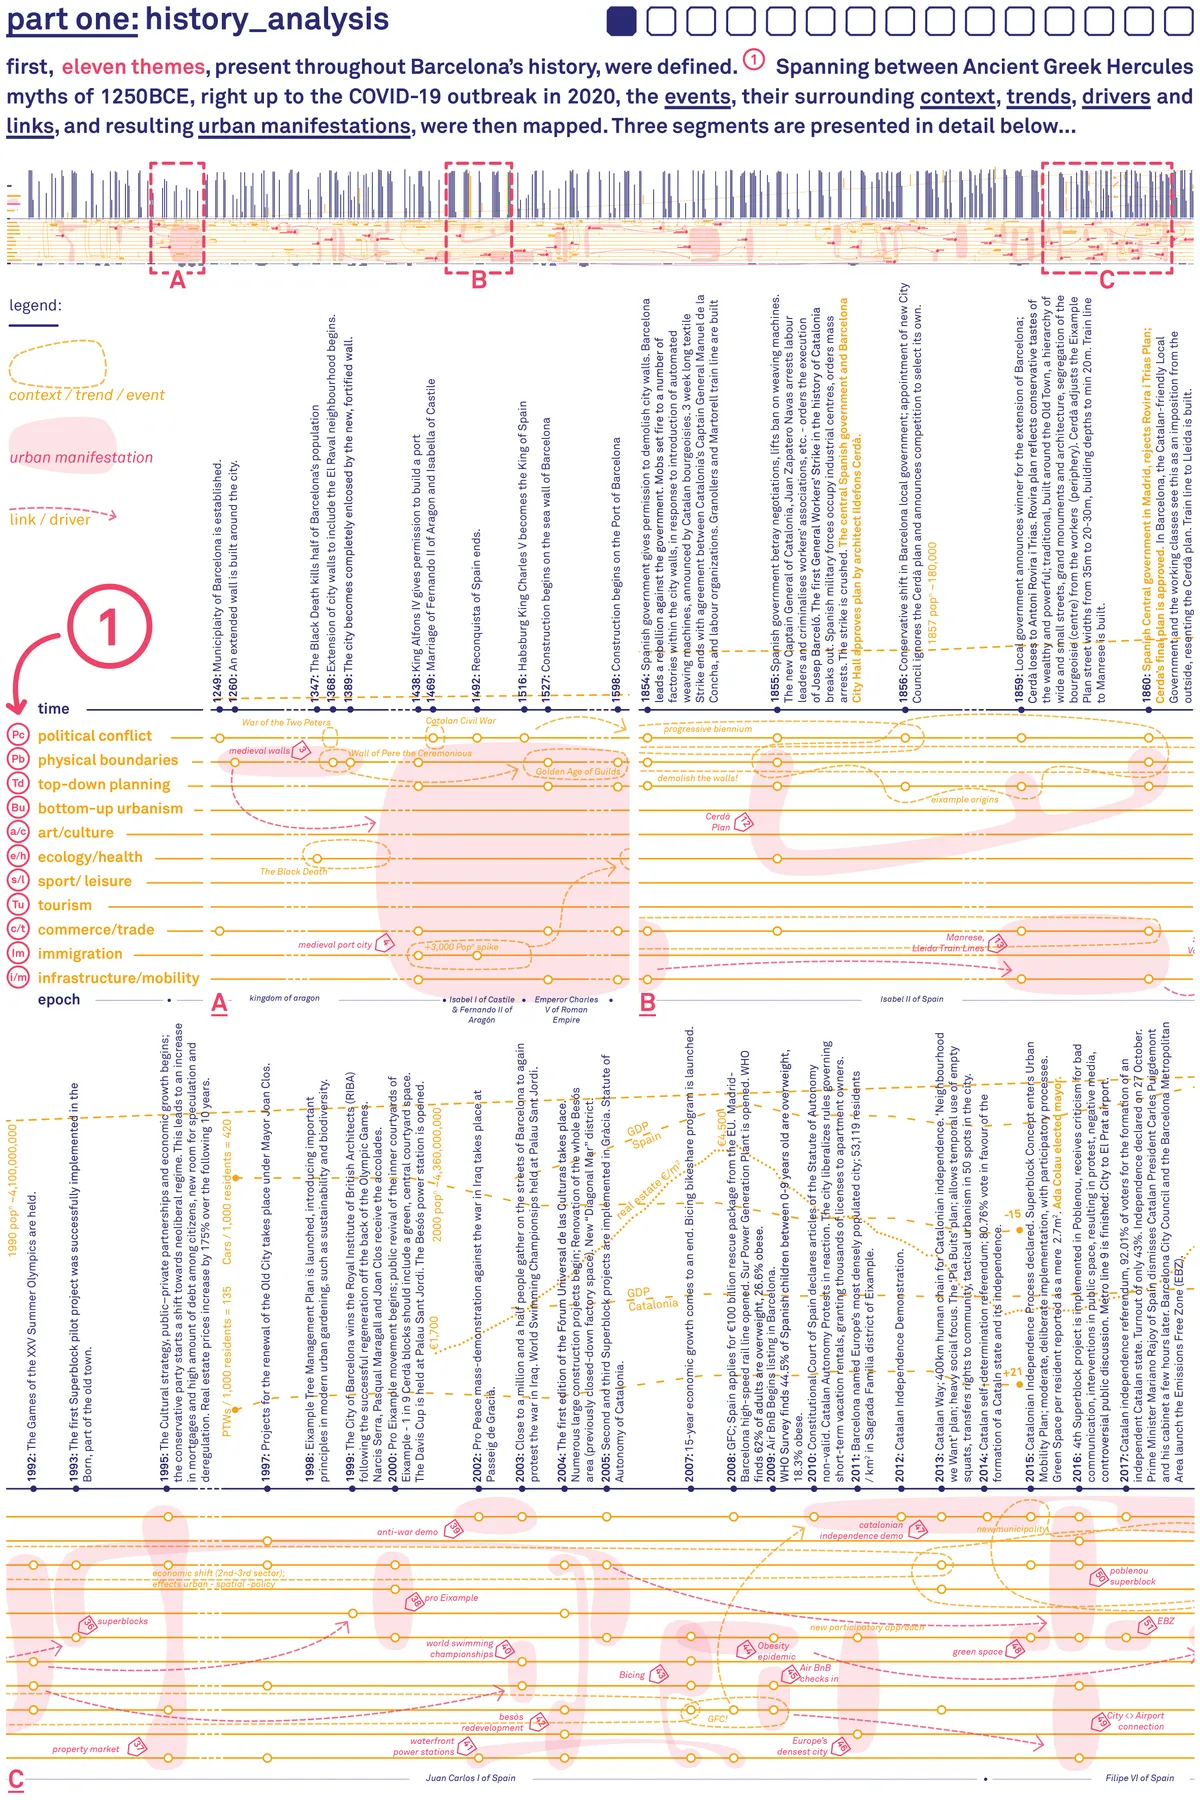

A very good proposal. It keeps a perfect balance between preexisting respect and forward-thinking. the authors made a powerful analysis of the metabolism of the Eixample district nowadays. It assumes the goals of the competition (increasing density, for example) in a realistic way, feasable and equilibrate. there is also an interesting reflecction on how to "fulfill" the street spaces once the cars disappear. the proposal is very well explained, very clear and seductive. the drawings explain very well the concept, the ideas and the implementations, with nice axonometries.

A deep analysis and great infographics. Proposal respectful with the existing. I would only add that having a good synthesis capacity is important to transmit the clarest ideas... sometimes it was too complex to understand. Also, I would have appreciated seeing a more visual (more realistic perharps) photography of the impact of the proposal in the city.

What we talk about when we talk about Architecture? Do we talk about innovation, social behavior, nature, growth, time, change, sustainability, weather, citizenship, atmosphere, water, adaptability, welfare, environment…?. This project….yes.

Common Practice and Studio AAAN Carve a Hidden Courtyard World into Amsterdam's Narrowest Plot
Sixty-four mid-rent apartments on Oostenburgereiland turn a sliver beside a parking garage into a layered urban interior.


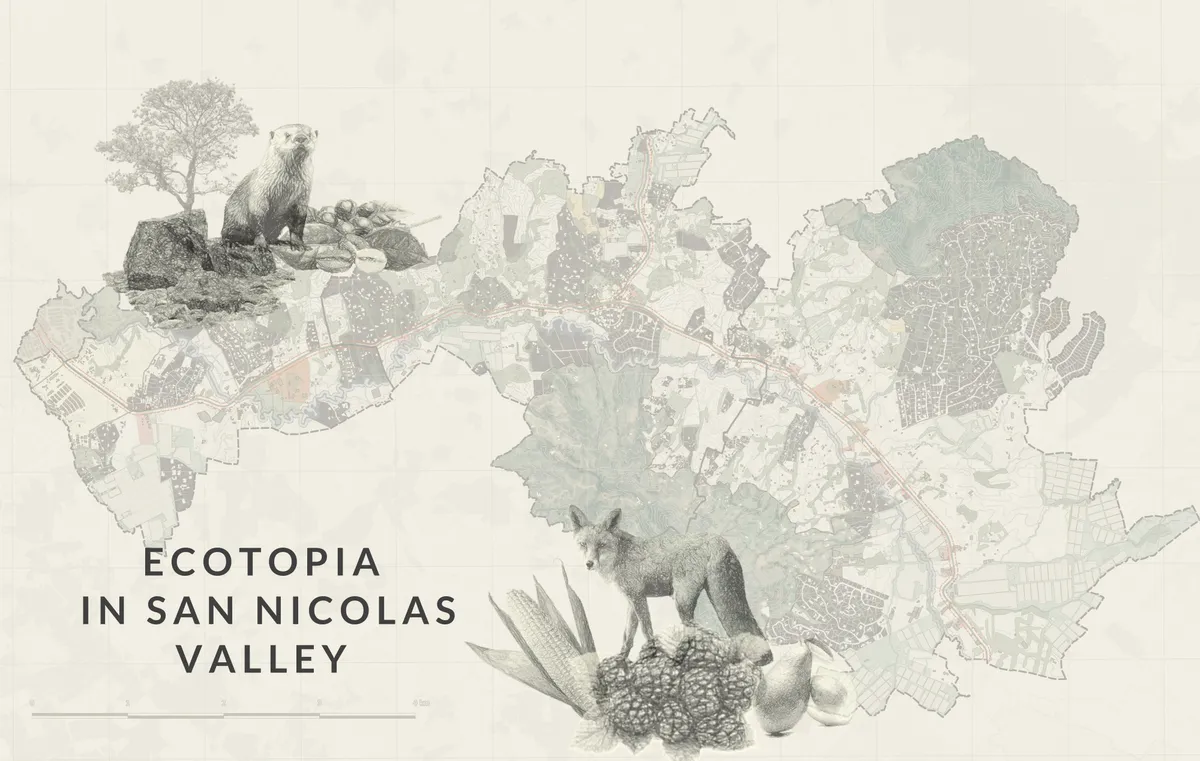
Ecotopia in San Nicolas Valley
The San Nicolás Valley in eastern Antioquia, Colombia, faces ecological degradation. This project integrates elevated housing, silos, and vertical farming to restore harmony between urban growth and nature, fostering regenerative development.

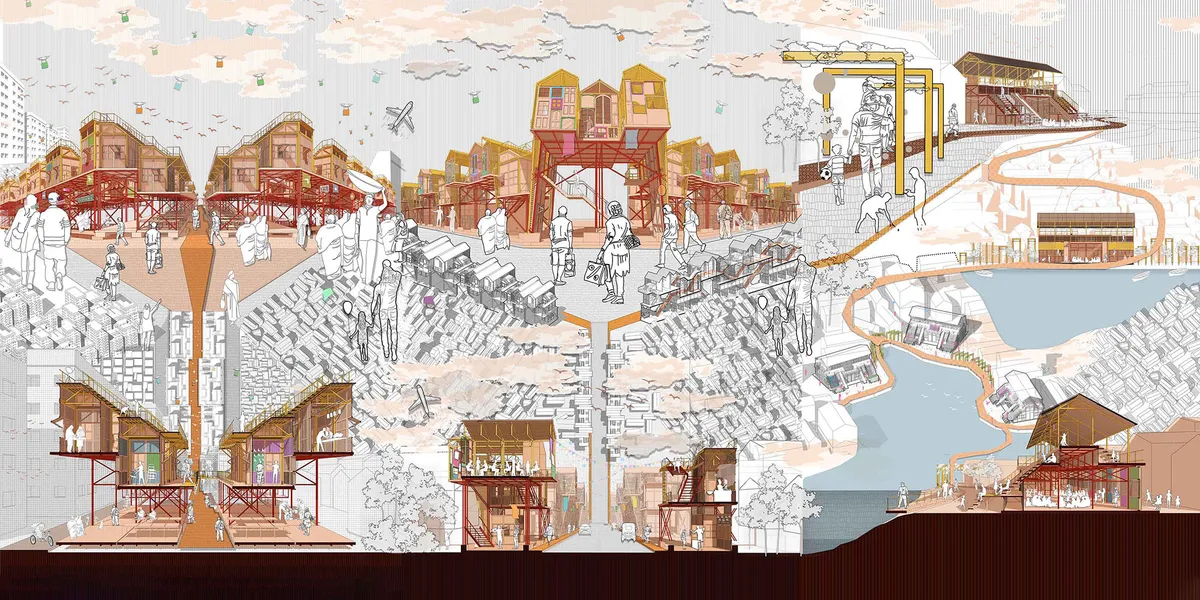
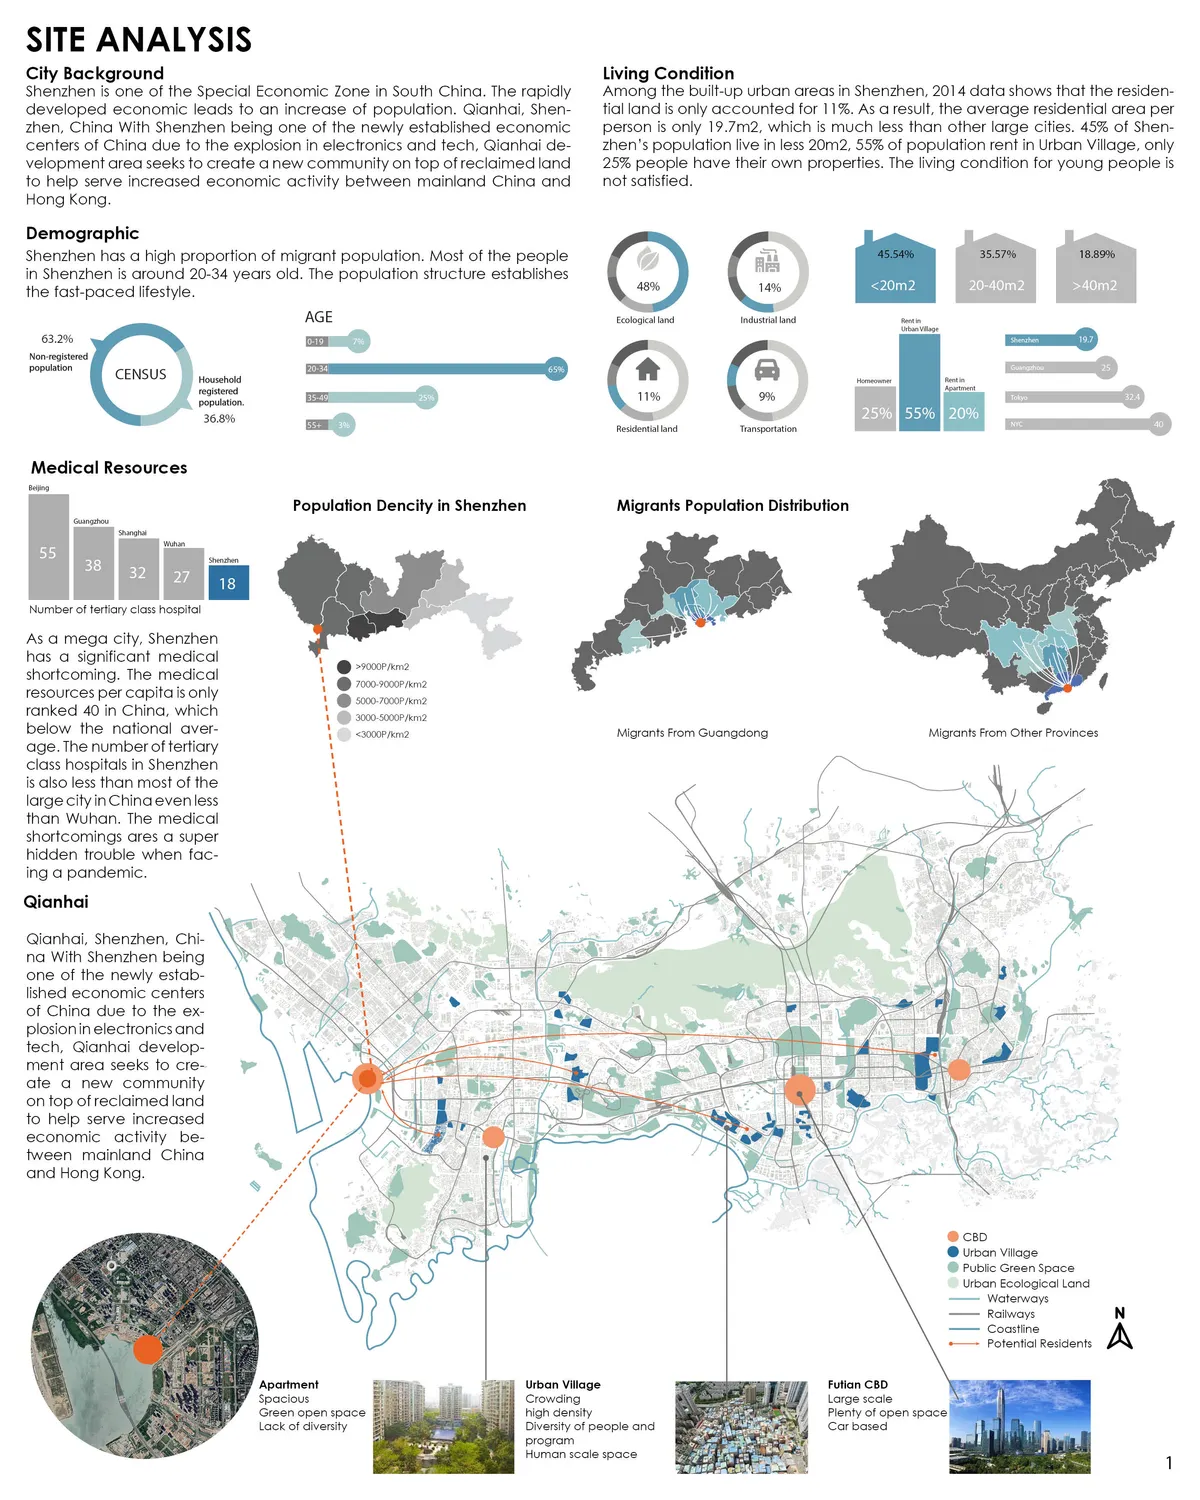
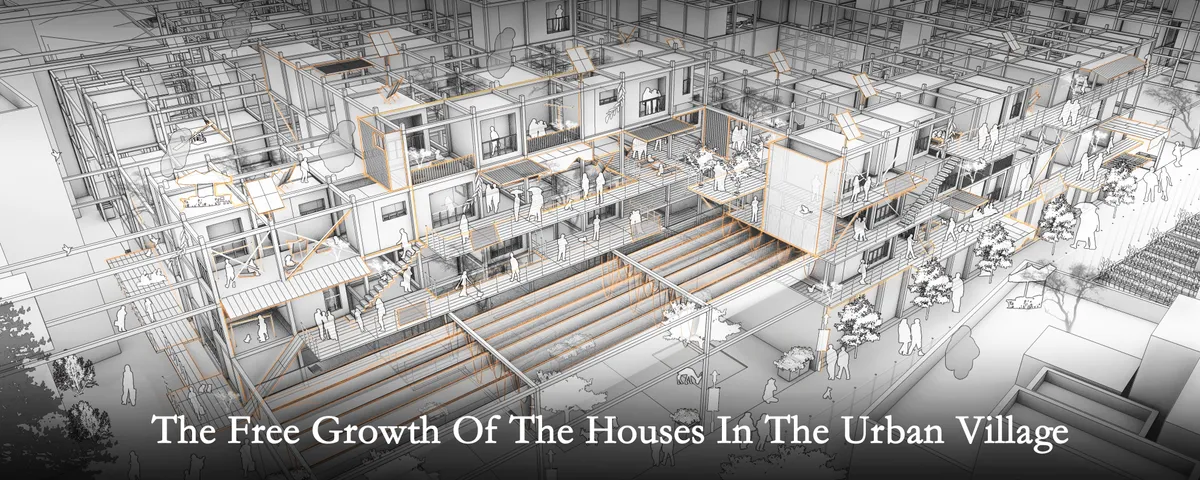
The free growth of the houses in the urban village
The base is located in the city village of Shenzhen, hoping to explore a kind of residential mode which is from the city village but superior to it. It is expected that the living mode will grow freely in the mode of city village, with more space vitality, and activate the surrounding environment at the same time.
Teitakusubako and Yusuke Igarashi Architects Dissolve a House into the Forest Edge in Zushi
A 215 m² residence on a generous Tokyo-suburban plot uses stone, timber, and fragmented volumes to blur the line between dwelling and woodland.

MAKER Architecten Weaves Social Housing into Kortrijk's Dense Urban Fabric with Brick and Restraint
A social housing infill in Kortrijk, Belgium, negotiates between existing rooftops, rail corridors, and neighborhood memory with quiet force.


CUSTOMIZED INSTANT CITY MODULE OPERATING SYSTEM
Urban renewal plan based on post-metabolism in the Eixample district, Barcelona, Spain (2020-2050)

such a great work

fantastic project! super great!

very good job ! I like it very much !


what software did u use for climatic analysis