
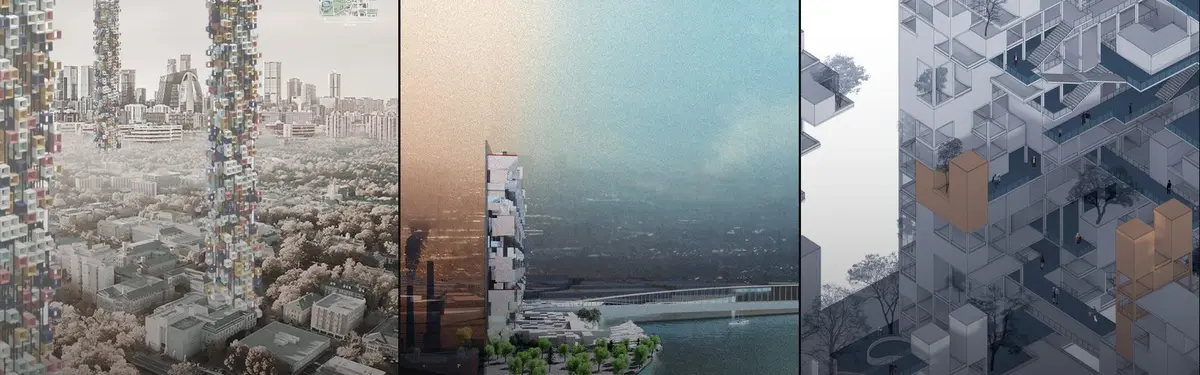


Urban Scale
Design and architectural projects that address cities and buildings at multiple scales, from individual structures to urban systems.


ULTRA STUDIO Rescales Tokyo's Tiled Towers and Retaining Walls into a Terraced Apartment Block in Uehara
In Tokyo's sloping Uehara district, a 899 m² apartment block turns overlooked street habits, tile, plinths and hanging gardens, into architecture.

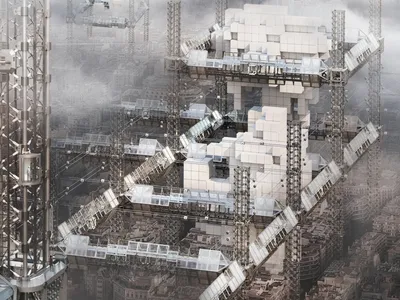
Customized Instant City Module Operating System: A Second, Movable City Above Barcelona's Eixample
A post-metabolist plan for Barcelona's Eixample inserts a mobile lattice of modules into the air, rooftops and courtyards rather than razing the grid.

Common Practice and Studio AAAN Carve a Hidden Courtyard World into Amsterdam's Narrowest Plot
Sixty-four mid-rent apartments on Oostenburgereiland turn a sliver beside a parking garage into a layered urban interior.
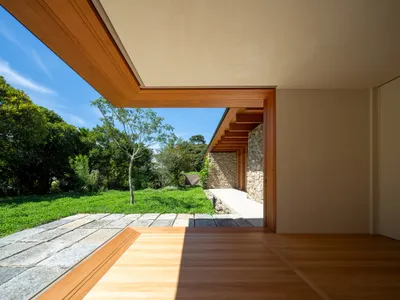
Teitakusubako and Yusuke Igarashi Architects Dissolve a House into the Forest Edge in Zushi
A 215 m² residence on a generous Tokyo-suburban plot uses stone, timber, and fragmented volumes to blur the line between dwelling and woodland.
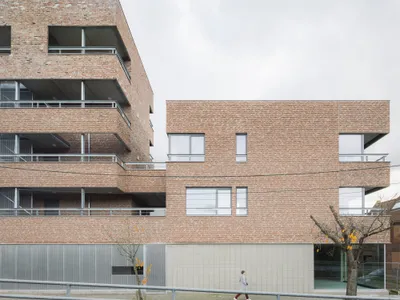
MAKER Architecten Weaves Social Housing into Kortrijk's Dense Urban Fabric with Brick and Restraint
A social housing infill in Kortrijk, Belgium, negotiates between existing rooftops, rail corridors, and neighborhood memory with quiet force.
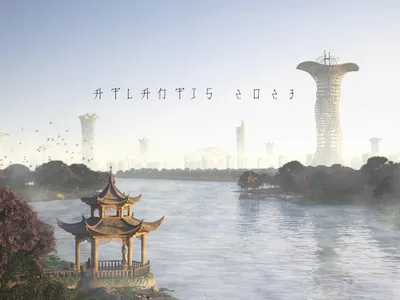
Atlantis 2023: Vertical Farm Towers That Turn a City's Waste Into Its Own Food Supply
Jakub Sokólski proposes a network of timber farming towers where organic waste, water and energy circulate in a closed loop inside the dense city.
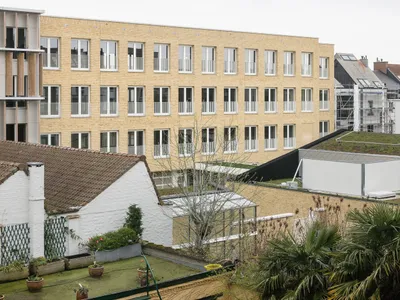
De Watergroep Office Building by evr-Architecten
Sustainable Ghent office by evr-Architecten integrates flexible workspaces, brick facades, green courtyards, roof gardens, and biodiversity-driven urban densification strategies successfully.


Shanghai Tianshang: A Vertical Metropolis Where Public Life Leaves the Ground
A speculative master thesis reimagines Shanghai as a layered aerial city of sky streets, suspended parks, and interconnected towers by 2080.
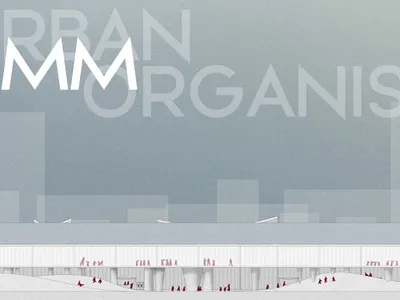
Urban Fun Farm: Merging Agriculture, Education, and Leisure in a Mega-City Hub
A shortlisted competition entry proposes a multi-functional waterfront complex where indoor farming, workshops, and public life coexist under one roof.
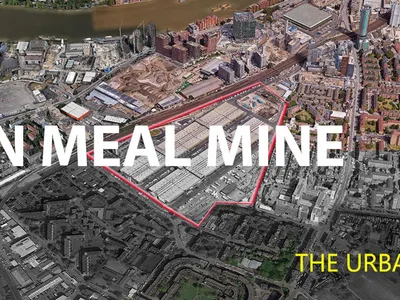
The Urban Mountain: Sustainable Architecture for Future Cities
Transforming cities into living ecosystems through sustainable architecture that integrates urban farming, community, and culture.
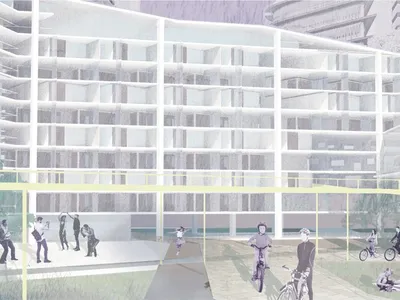
Life Within 1 KM: A Walkable Microtown Planted in Moscow's Post-Industrial ZIL District
A 40-30-30 live-work-play masterplan that folds aquaponics, passive solar design, and shared workspaces into a single walkable kilometer.

Dubai Tower: A Vertical City Designed for Air Mobility and Green Living in 2050
A mixed-use skyscraper splits its mass with a central void to channel daylight, airflow, and a new model of urban coexistence in Dubai.


