
Urban Space
Design and architecture projects that reshape cities through interventions in public spaces, housing, and community infrastructure.

Akanksha Satpute_Architecture Portfolio
This portfolio is a reflection of how my understanding of architecture has evolved over time. It has taught me to look beyond buildings and drawings, and to appreciate how spaces are influenced by people, their routines, and everyday experiences. I enjoy translating these observations into thoughtful design and continue to approach each project as an opportunity to learn and grow.




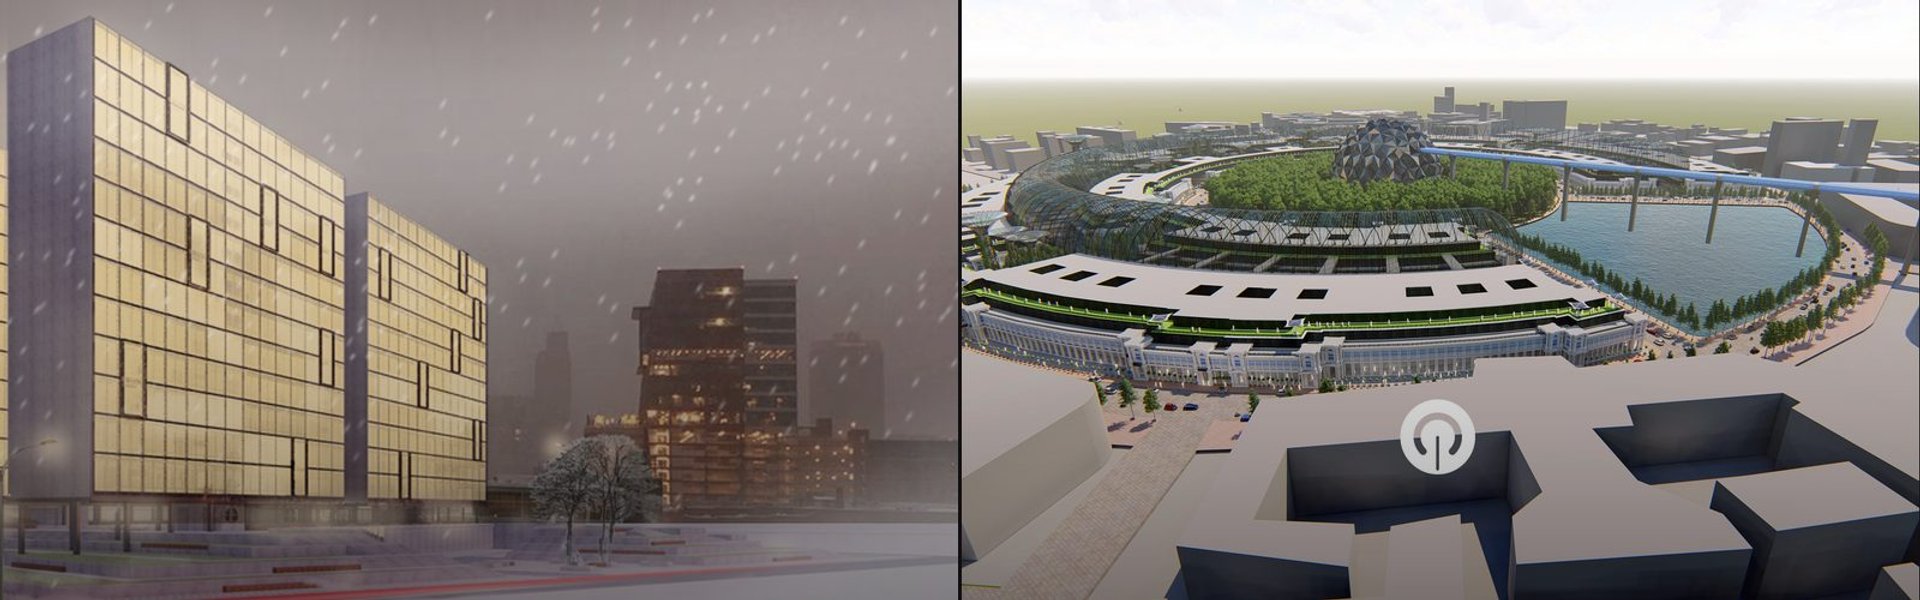
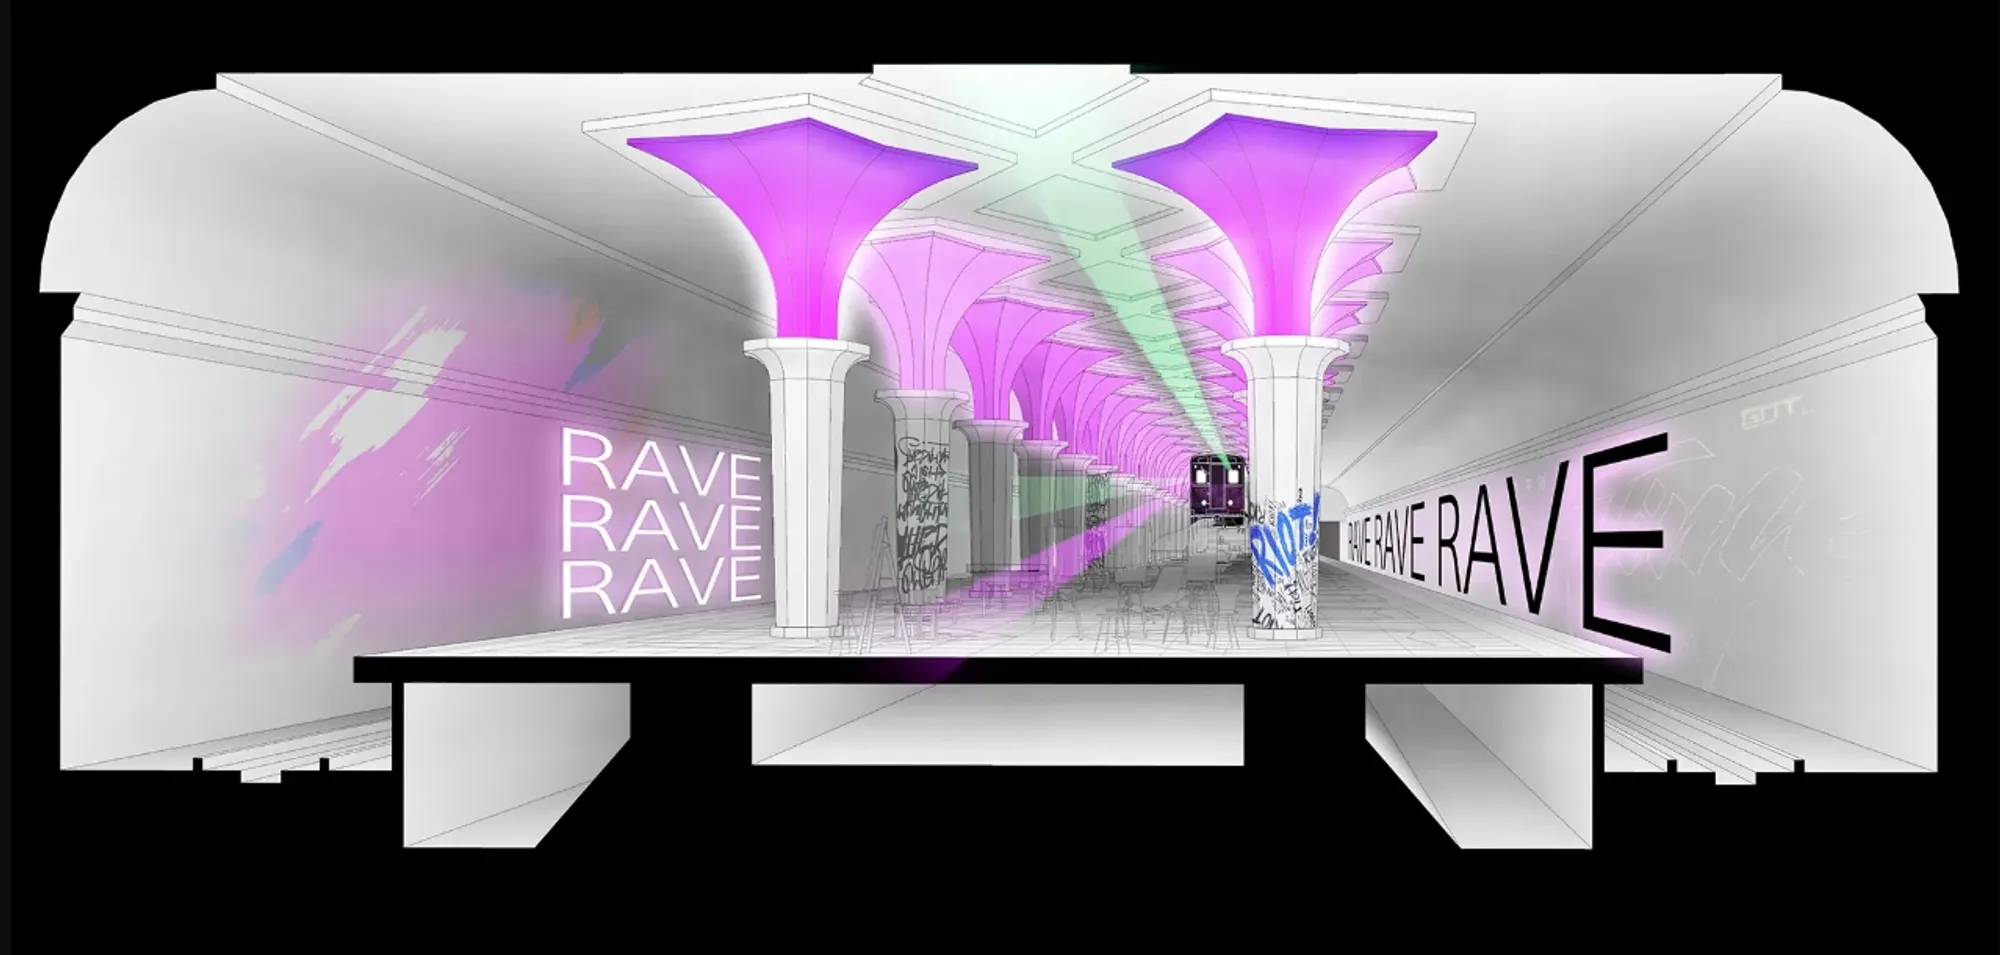
Moscow Metro Shelter: Underground Architecture for Life After Environmental Collapse
Moscow Metro Shelter transforms underground architecture into a self-sufficient network for housing, food, health, research and communities.


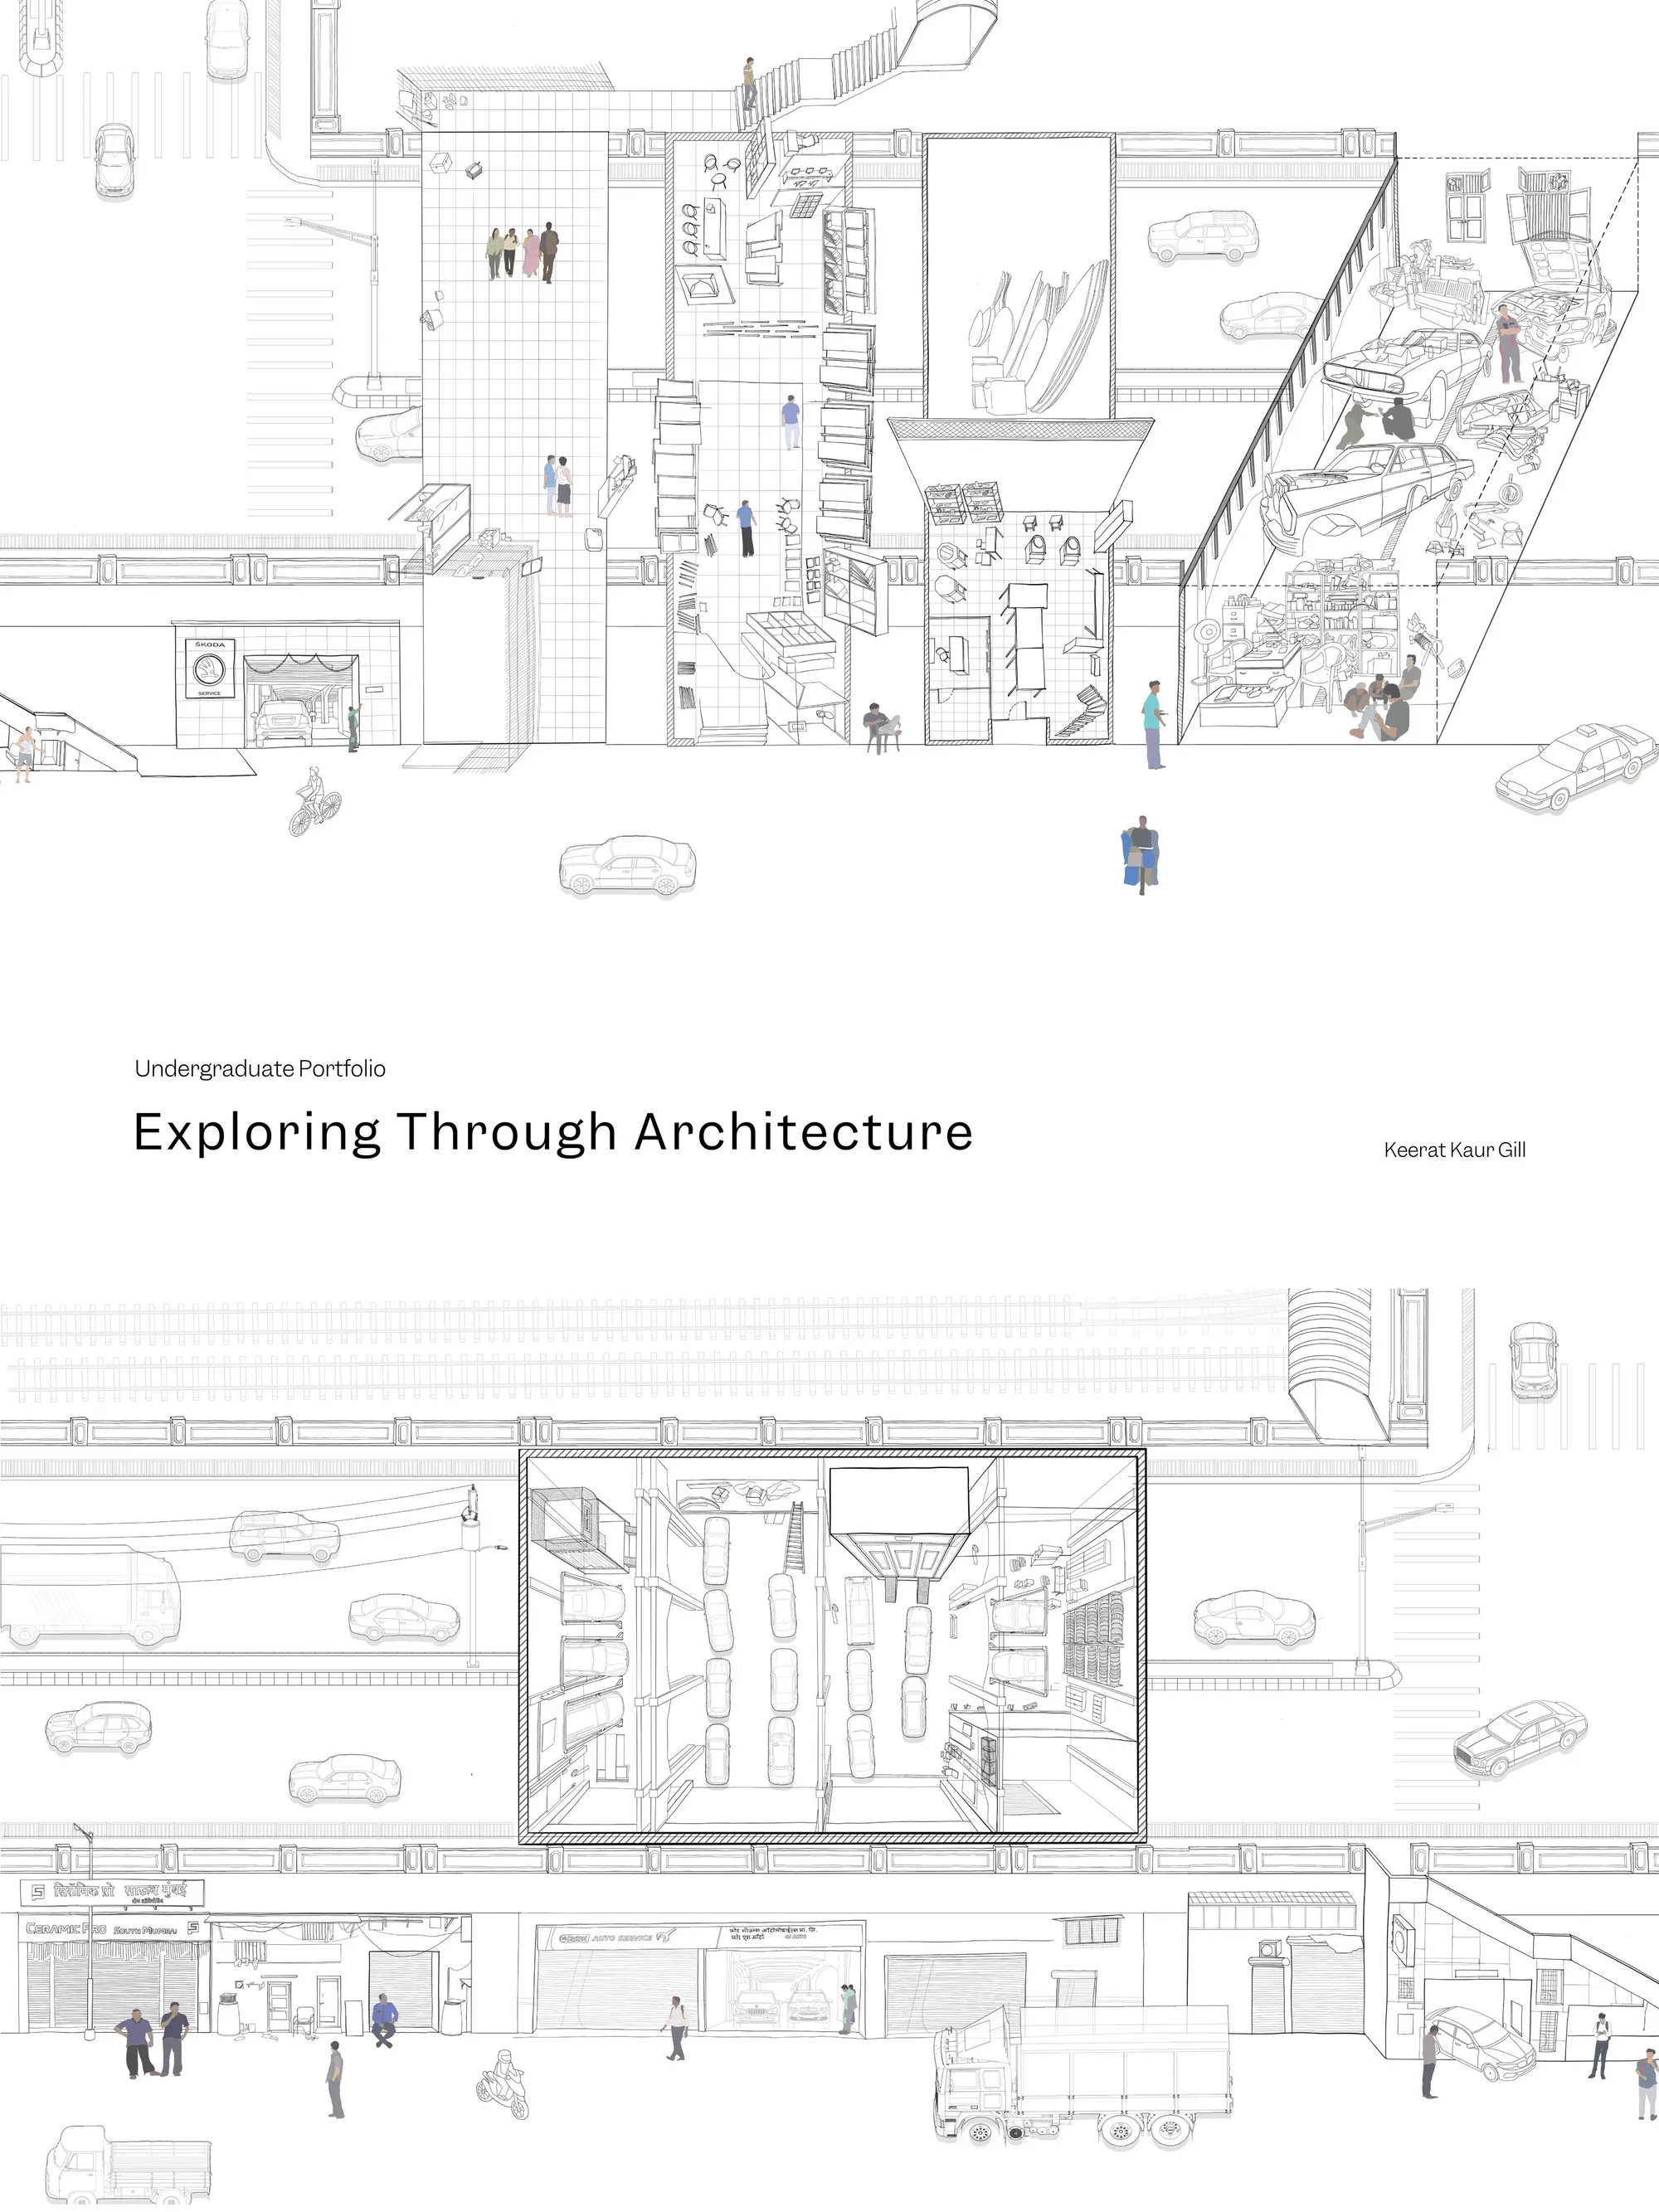

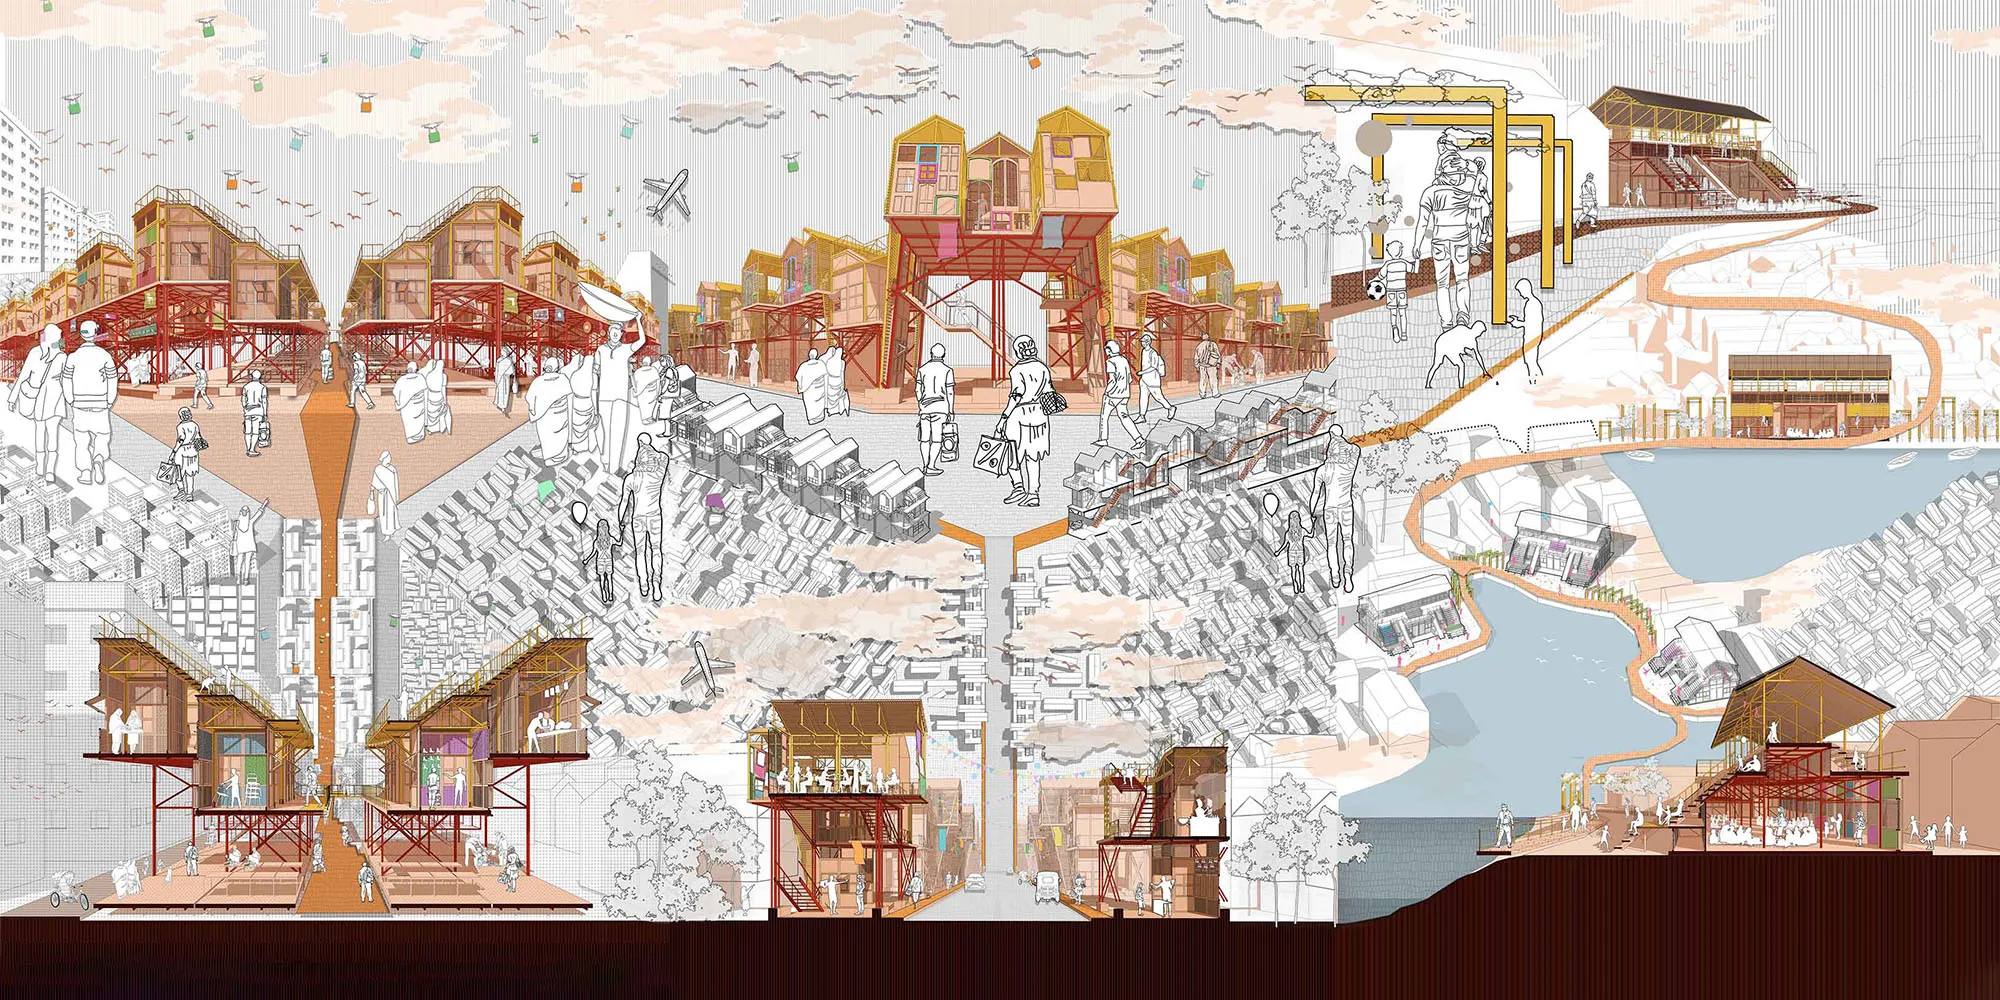
Living the unplanned, Informal urbanism & place-making in Karachi.
The research concluded that informal urban activities are not obstacles to city development but essential contributors to Karachi's social and spatial identity. It demonstrated that top-down urban renewal and commercialization often fragment established urban ecologies by displacing informal communities without providing meaningful alternatives. The study advocates for a re-urbanism approach that recognizes and integrates everyday urban practices into future planning.


Urban design Portfolio | Spring 2026
The portfolio represents the culmination of a studio that began with an introduction to urban elements and the design of urban public spaces. The studio was founded on the premise that urban design is most effectively understood and articulated through the study and analysis of the built urban environment and its constituent elements. Structured as a series of three interconnected modules, first two showcasing case studies of urban elements and the third one, an effective design intervention.


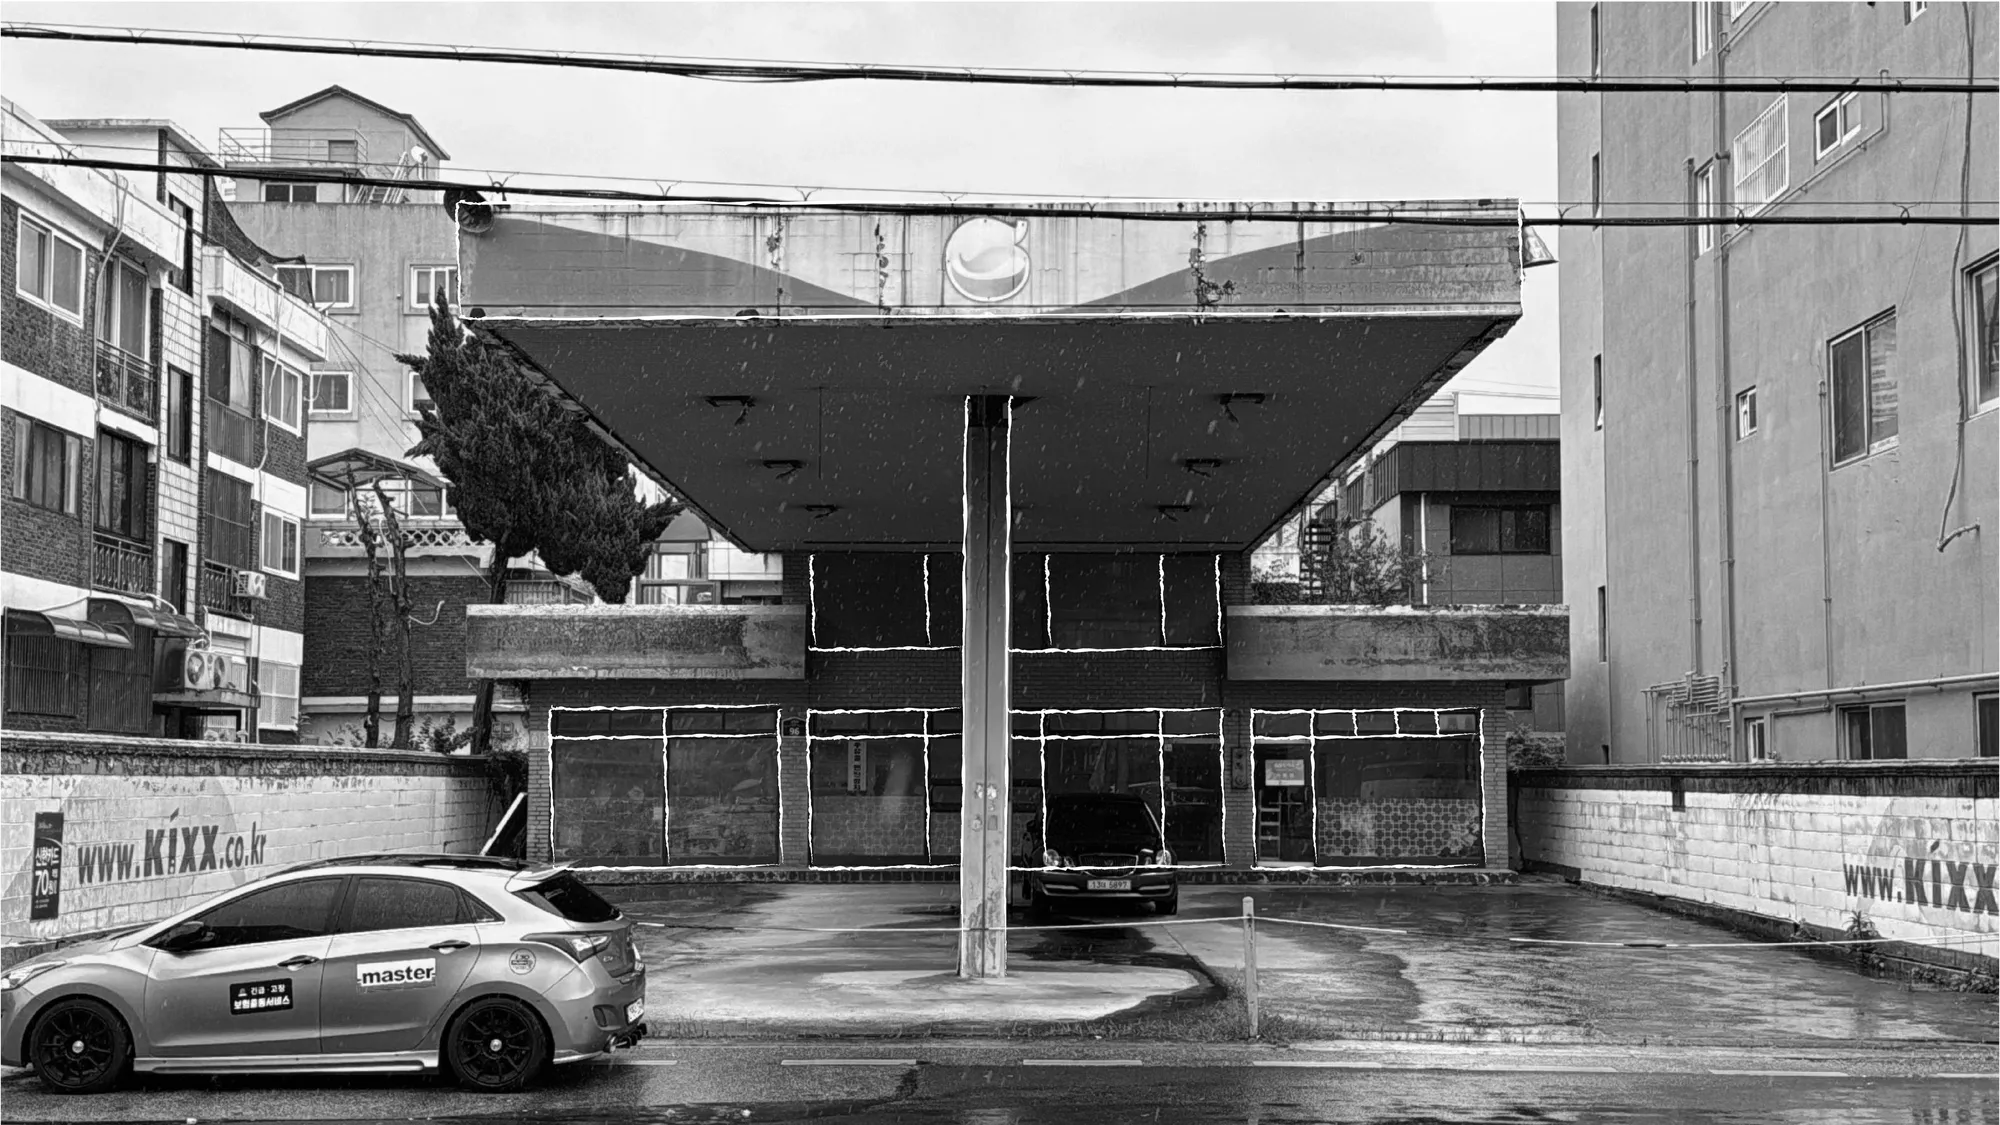
Abandoned Gas Stations as Urban Brownfields
As the transition to electric mobility accelerates, conventional gas stations are gradually losing their original function. High demolition and soil-remediation costs often prevent immediate redevelopment, leaving many closed stations as vacant brownfields. These obsolete infrastructures become fragmented gaps within the urban fabric, waiting for a new architectural role.



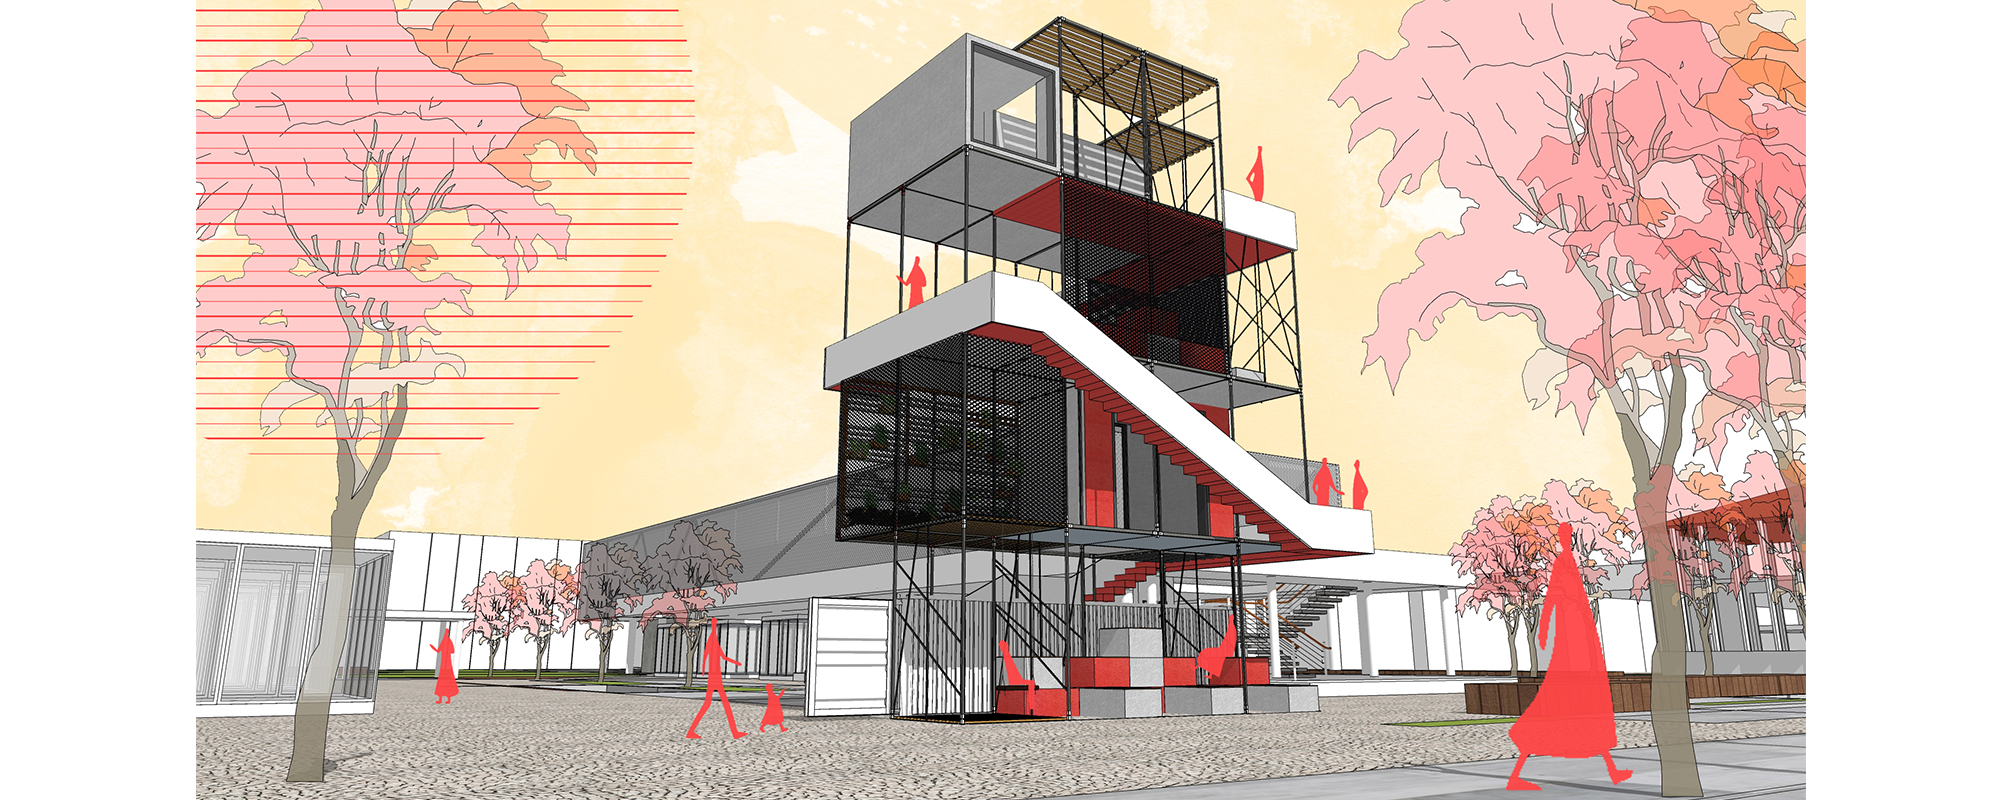
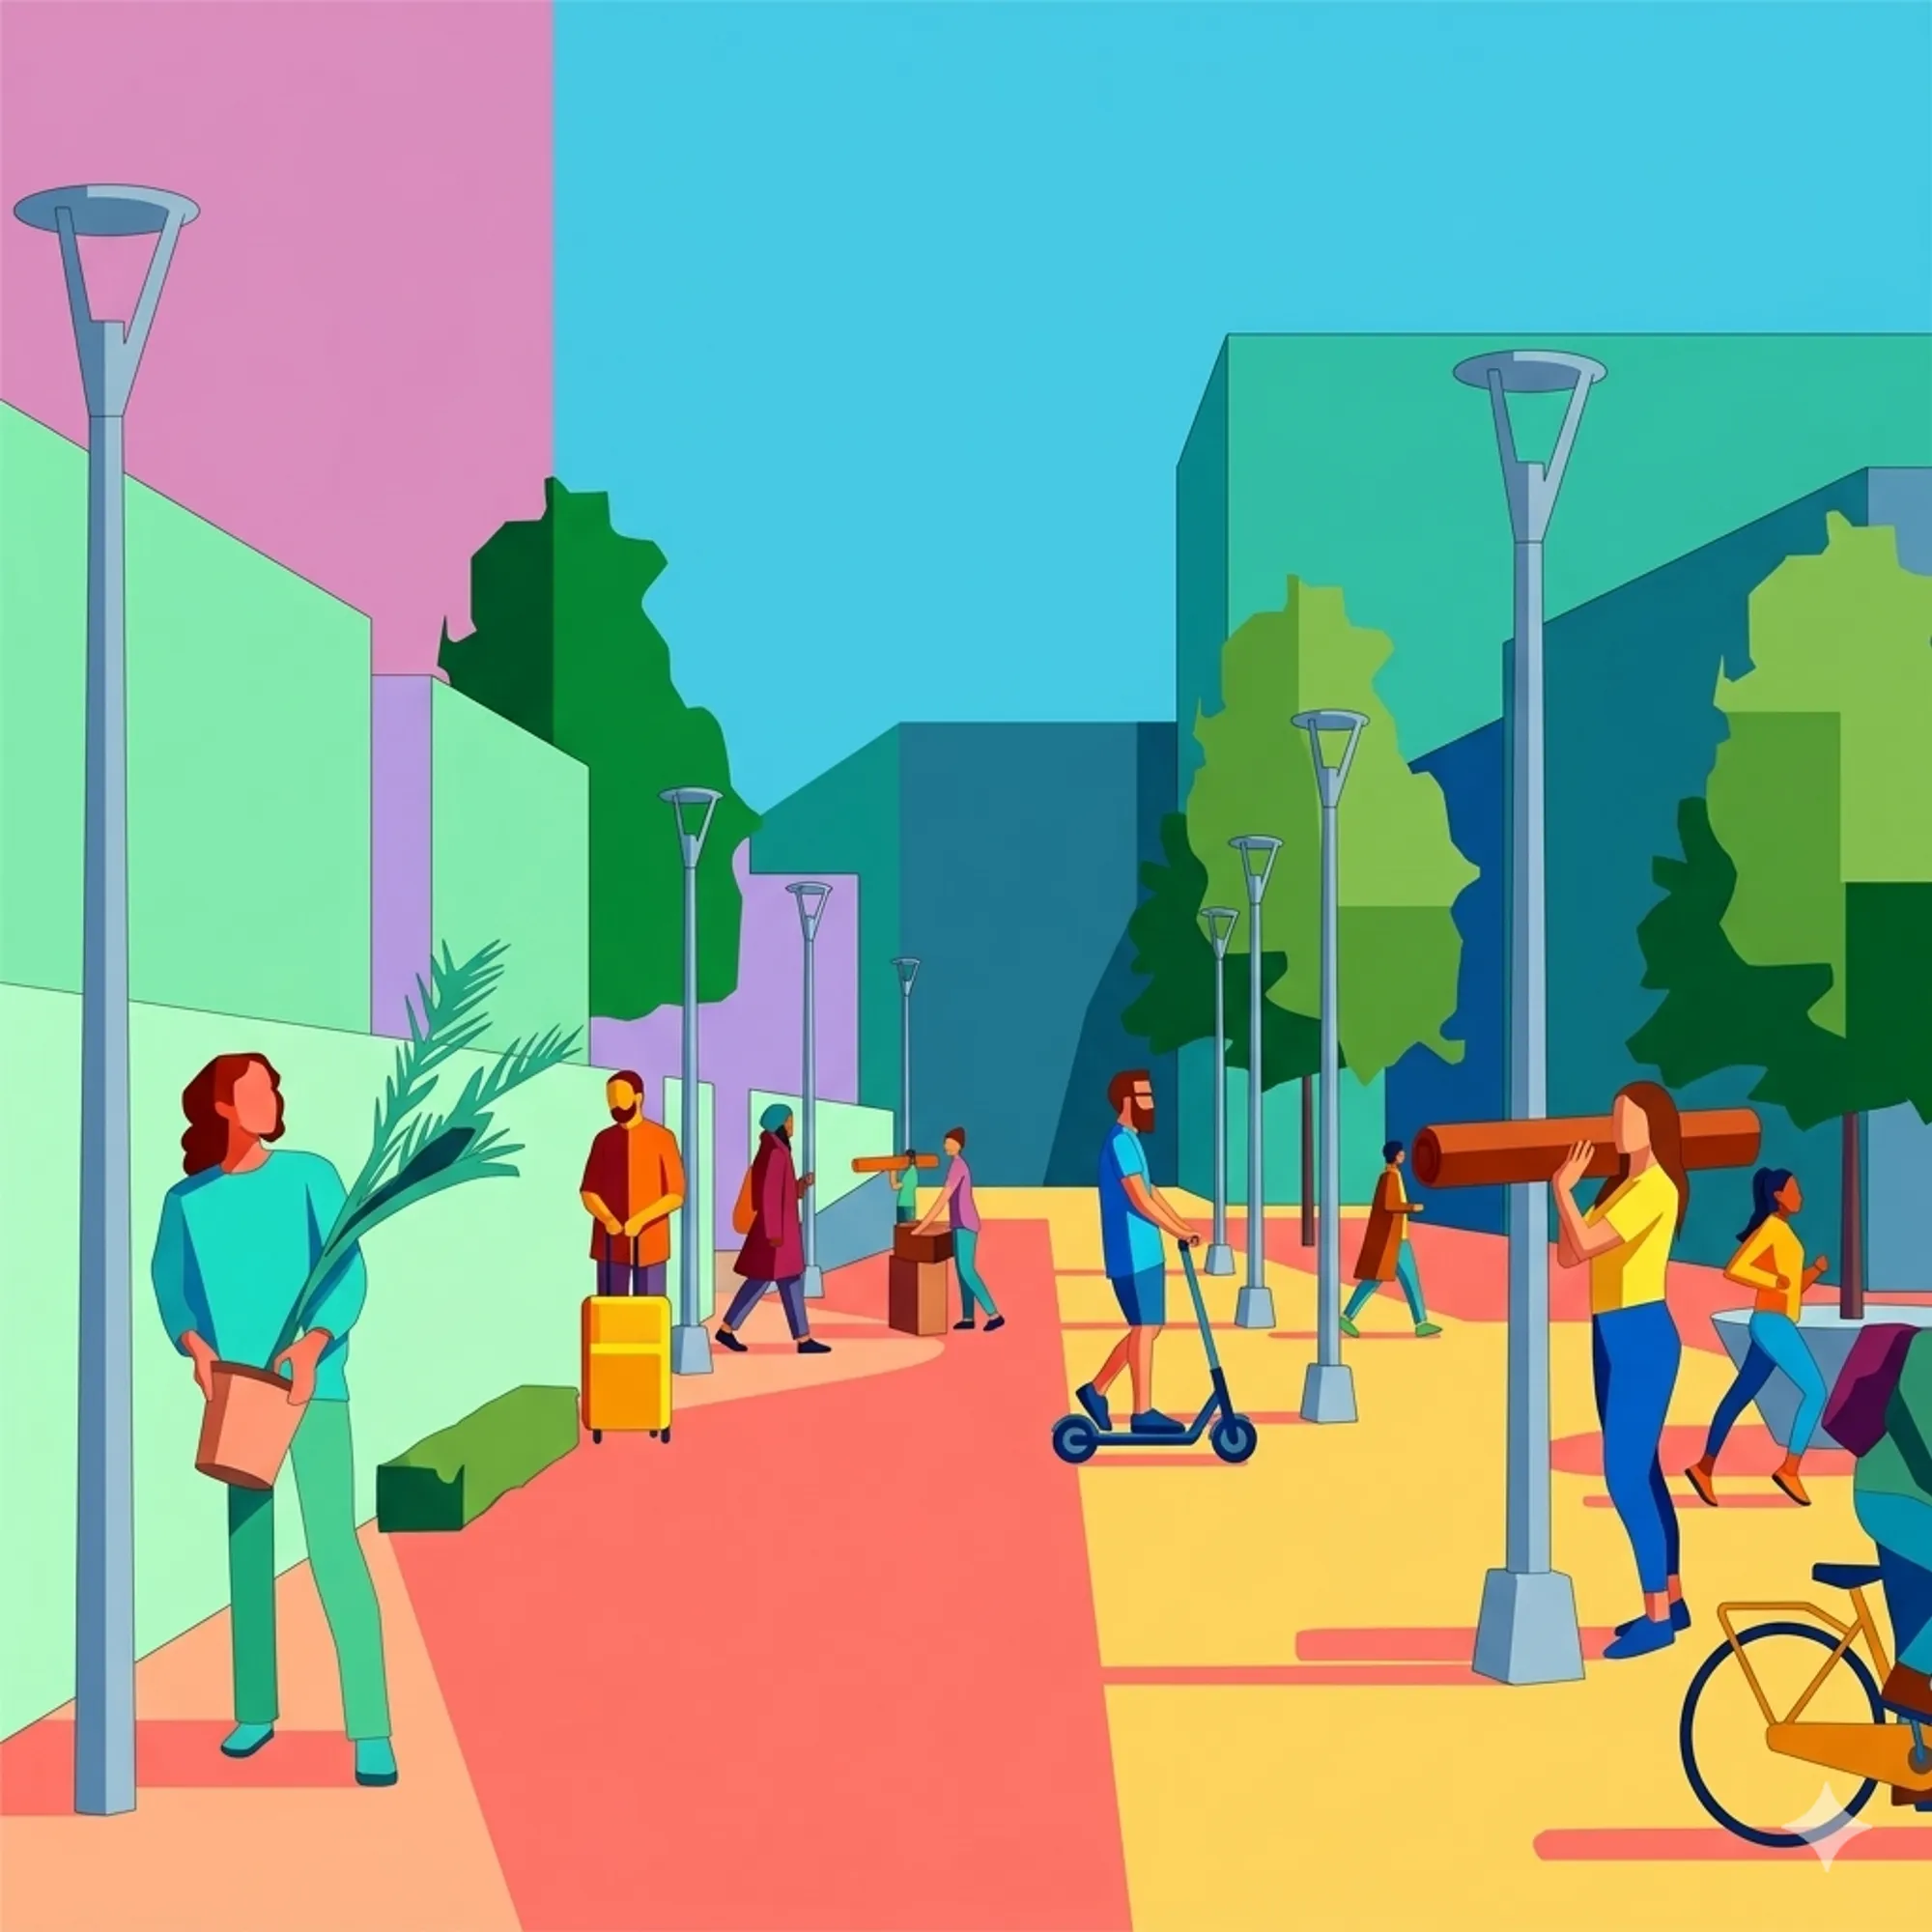
CUBE(ish)
People are in a rush between their home and workplaces. They sometimes miss the opportunity to pause, look around and feel good. At this point in-between spaces (between home and workplace) in cities draw attention. Our concept is an in-between space which creates an escape point from daily rush.
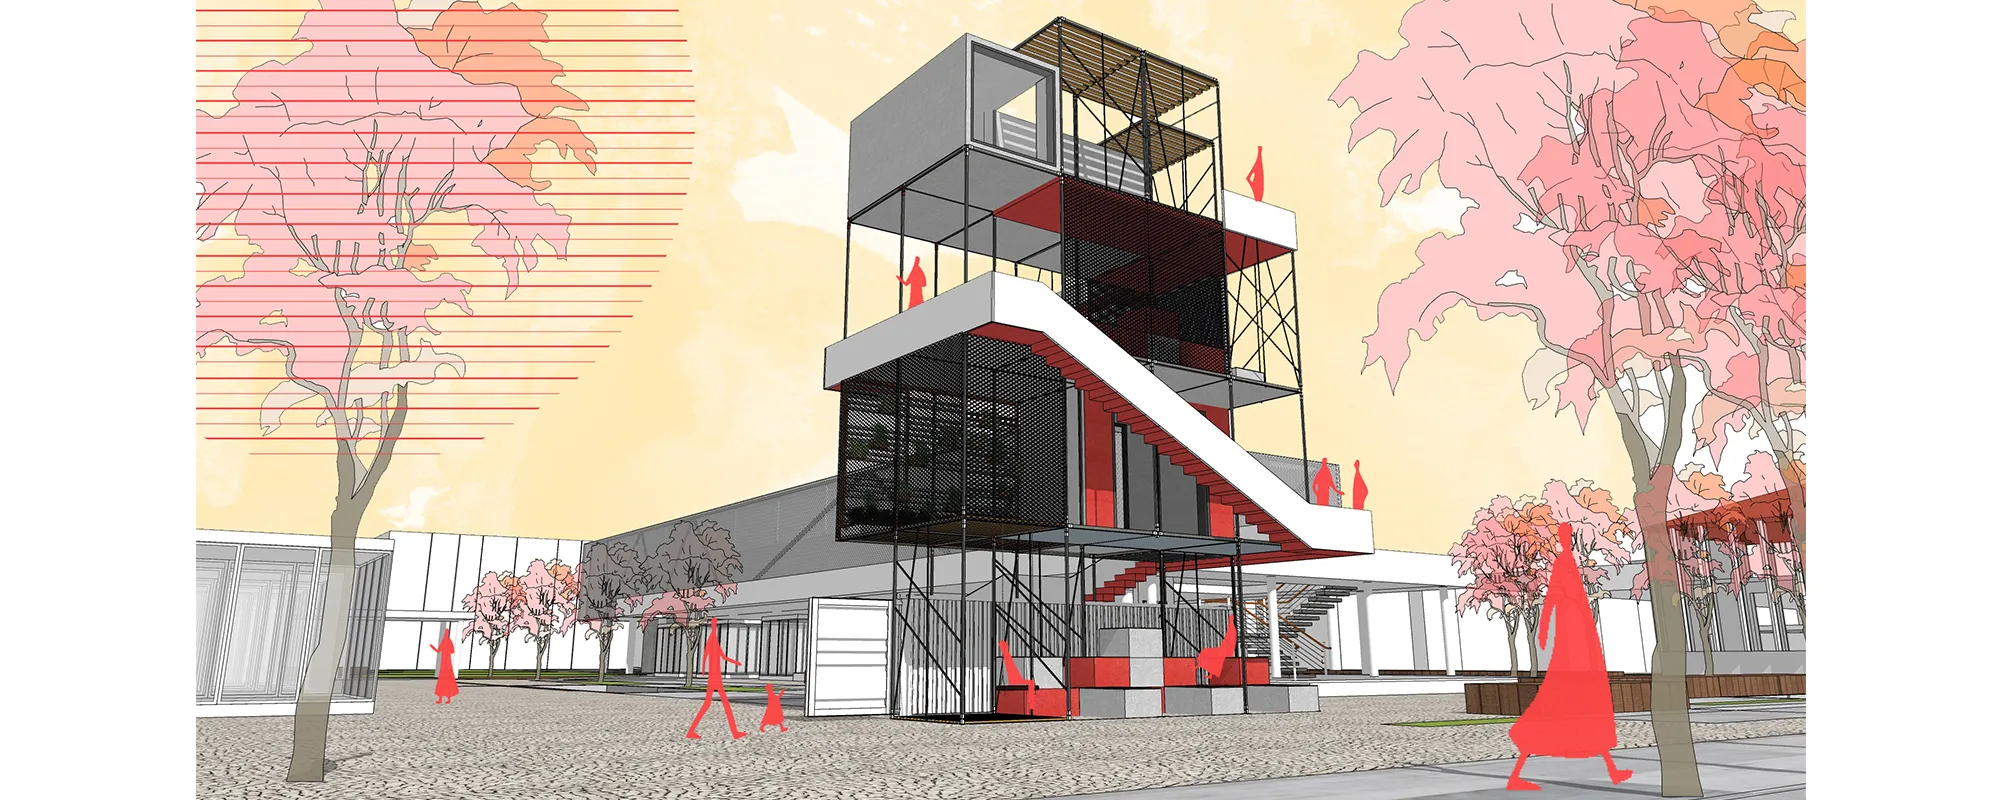

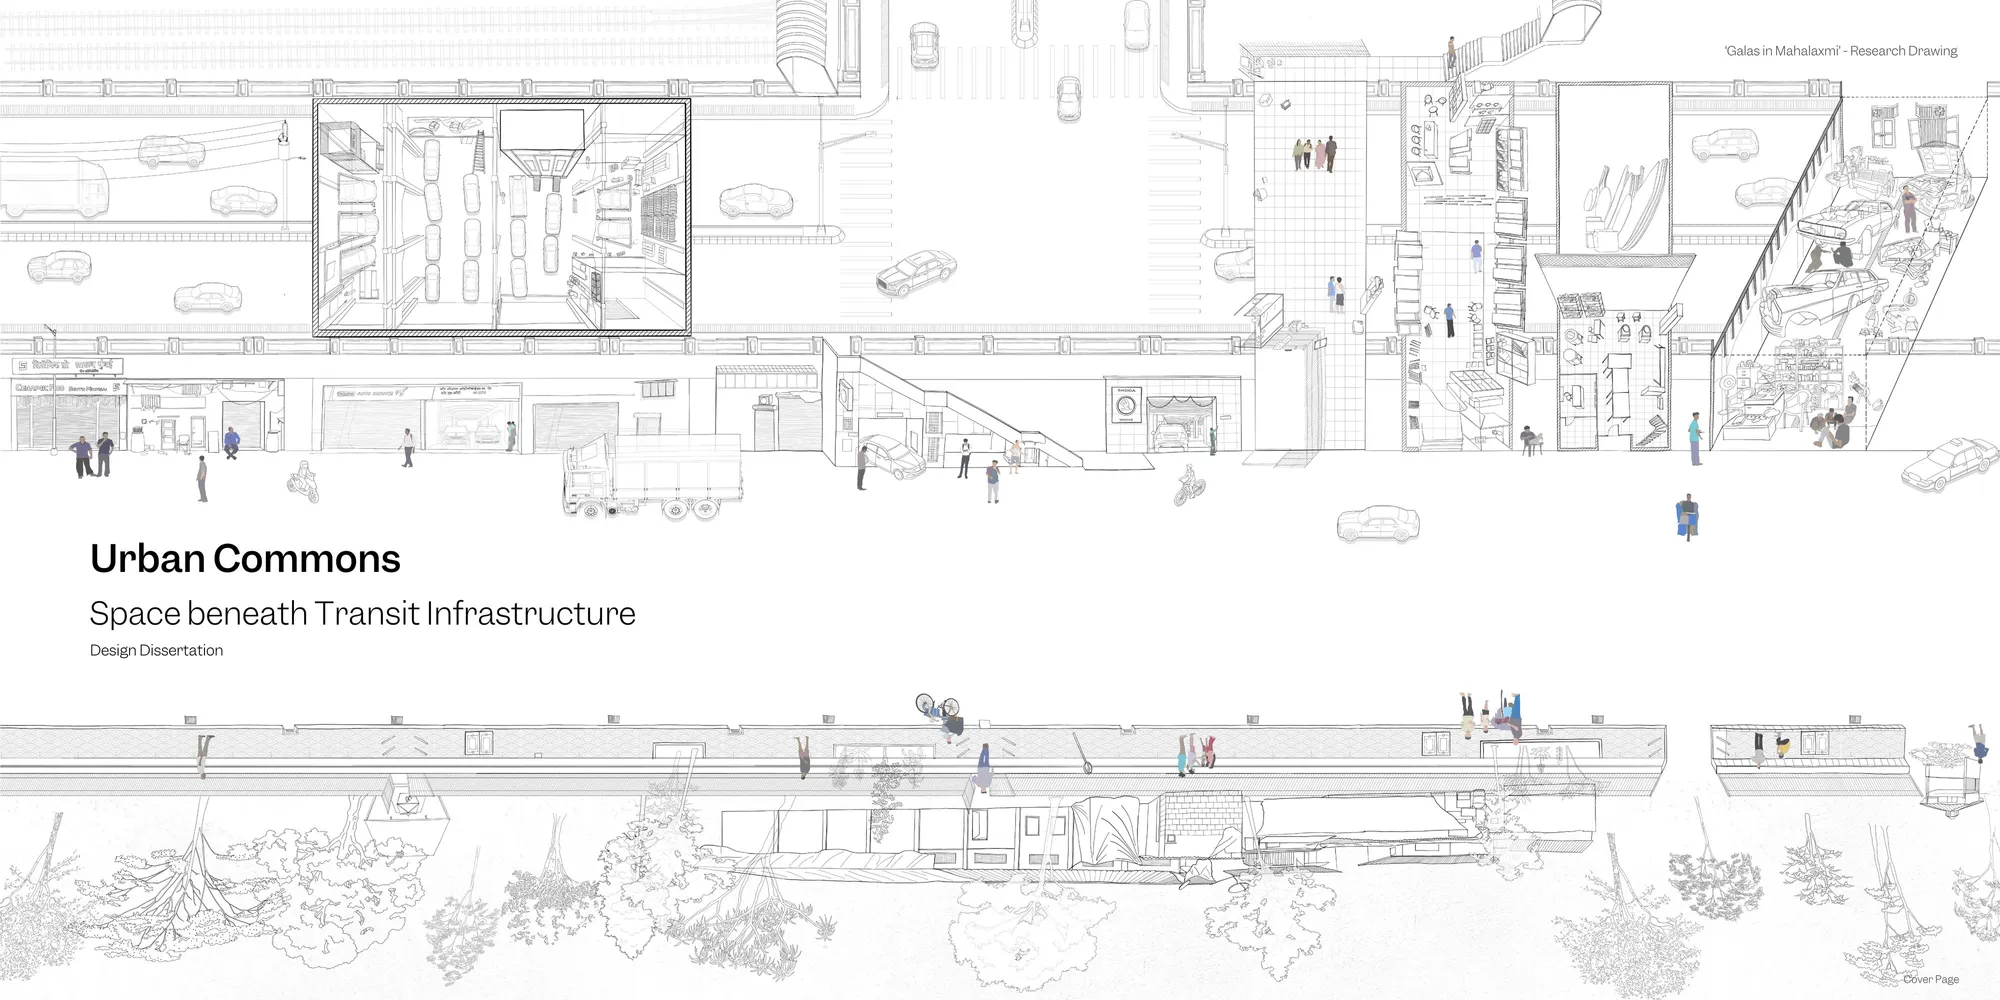
Thresholds of Publicness: Rethinking Interstitial Spaces in Mumbai
Thresholds steps, plinths, verandahs are where public and private quietly meet. This research studies these in-between spaces as the living social fabric of Indian cities. As boundaries harden and land gets privatized, these porous edges are disappearing, taking everyday connection with them. Through observation and mapping, the study reads thresholds not as leftover space, but as sites of pause, exchange, and belonging. It argues that even a step or a strip of shade can hold a city together


Mayura Bhoir _ Undergraduate portfolio _
This portfolio is a curated collection of works from my five years in architecture school, each project marking a distinct phase of learning and growth shaped by curiosity, collaboration, and a continuous drive to refine my design thinking. Together, they trace not just academic exploration but the gradual emergence of a personal architectural voice. Alongside this, the portfolio includes work from my internship, offering a glimpse into how these academic foundations found expression in professi



good work😍

Getting into different typologies looks very interesting

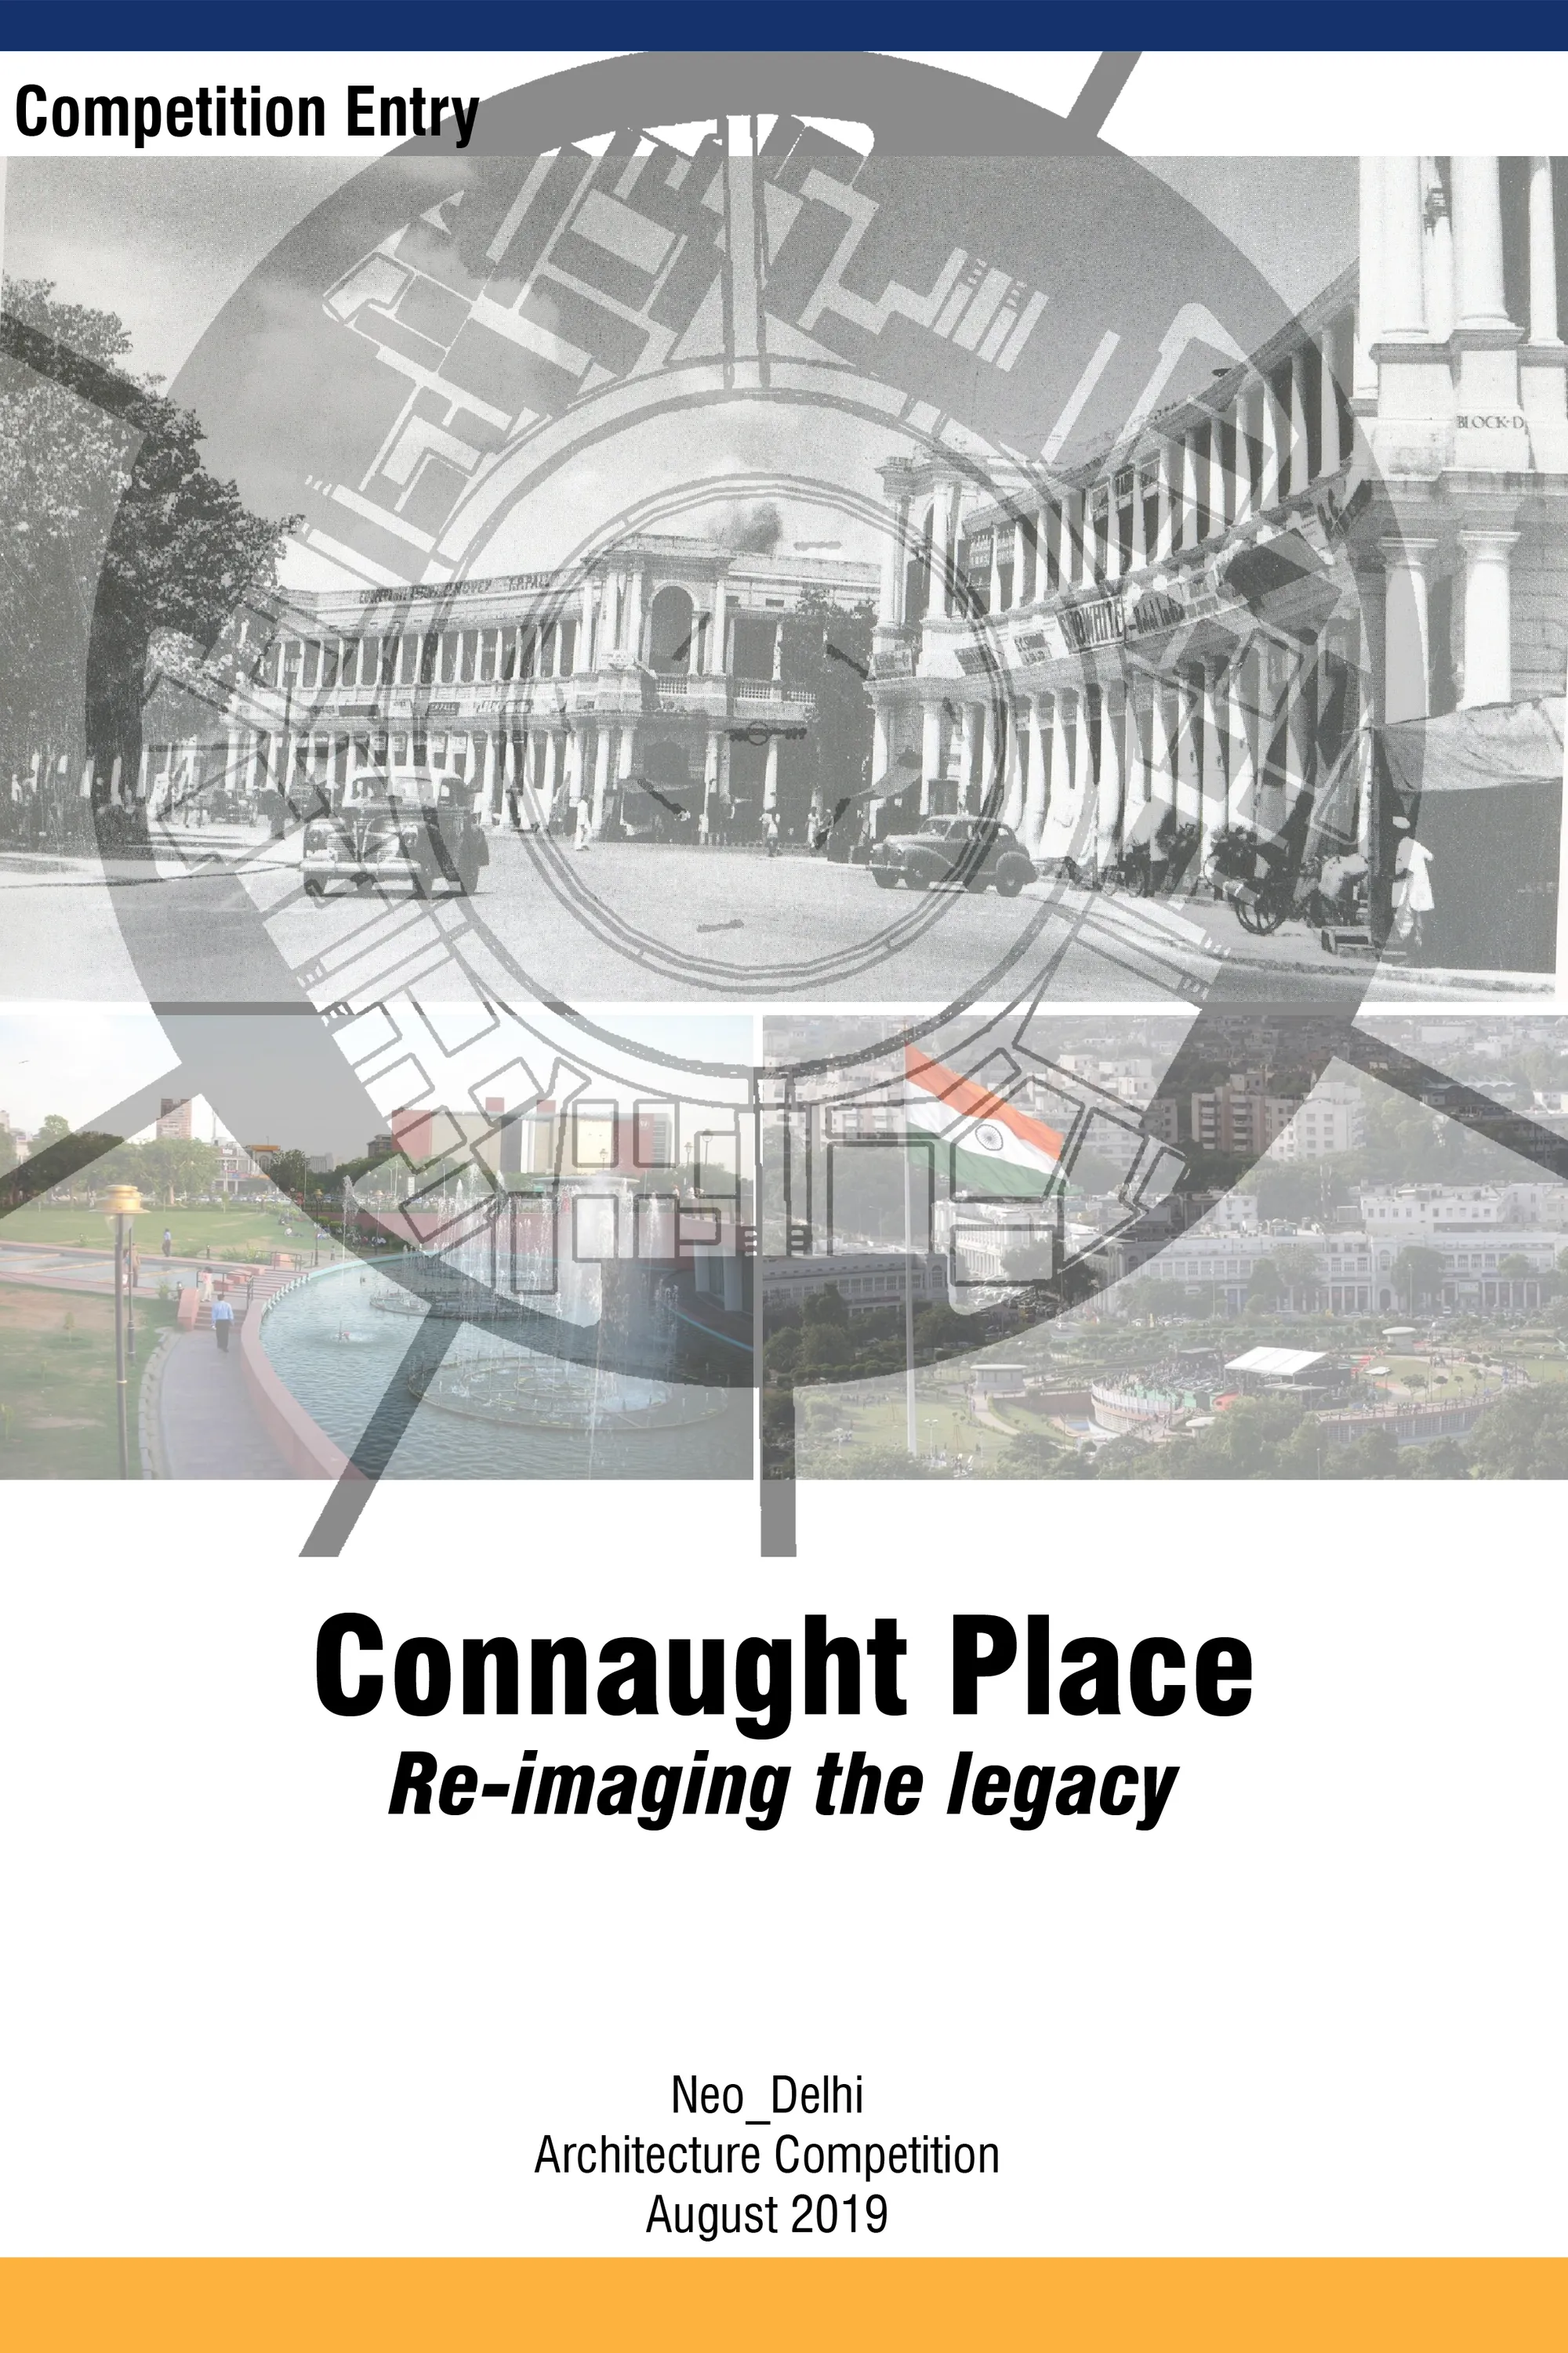
Connaught Place: Re-imaging the legacy
The heritage ties of CP are threefold: physical, social and cultural. The most important factors that make it popular destination are the social and cultural activities. The legacy of CP lies in its functional value as a dynamic place for recreation. Since this area is economically active, there is a need to increase the area for commercial activities.

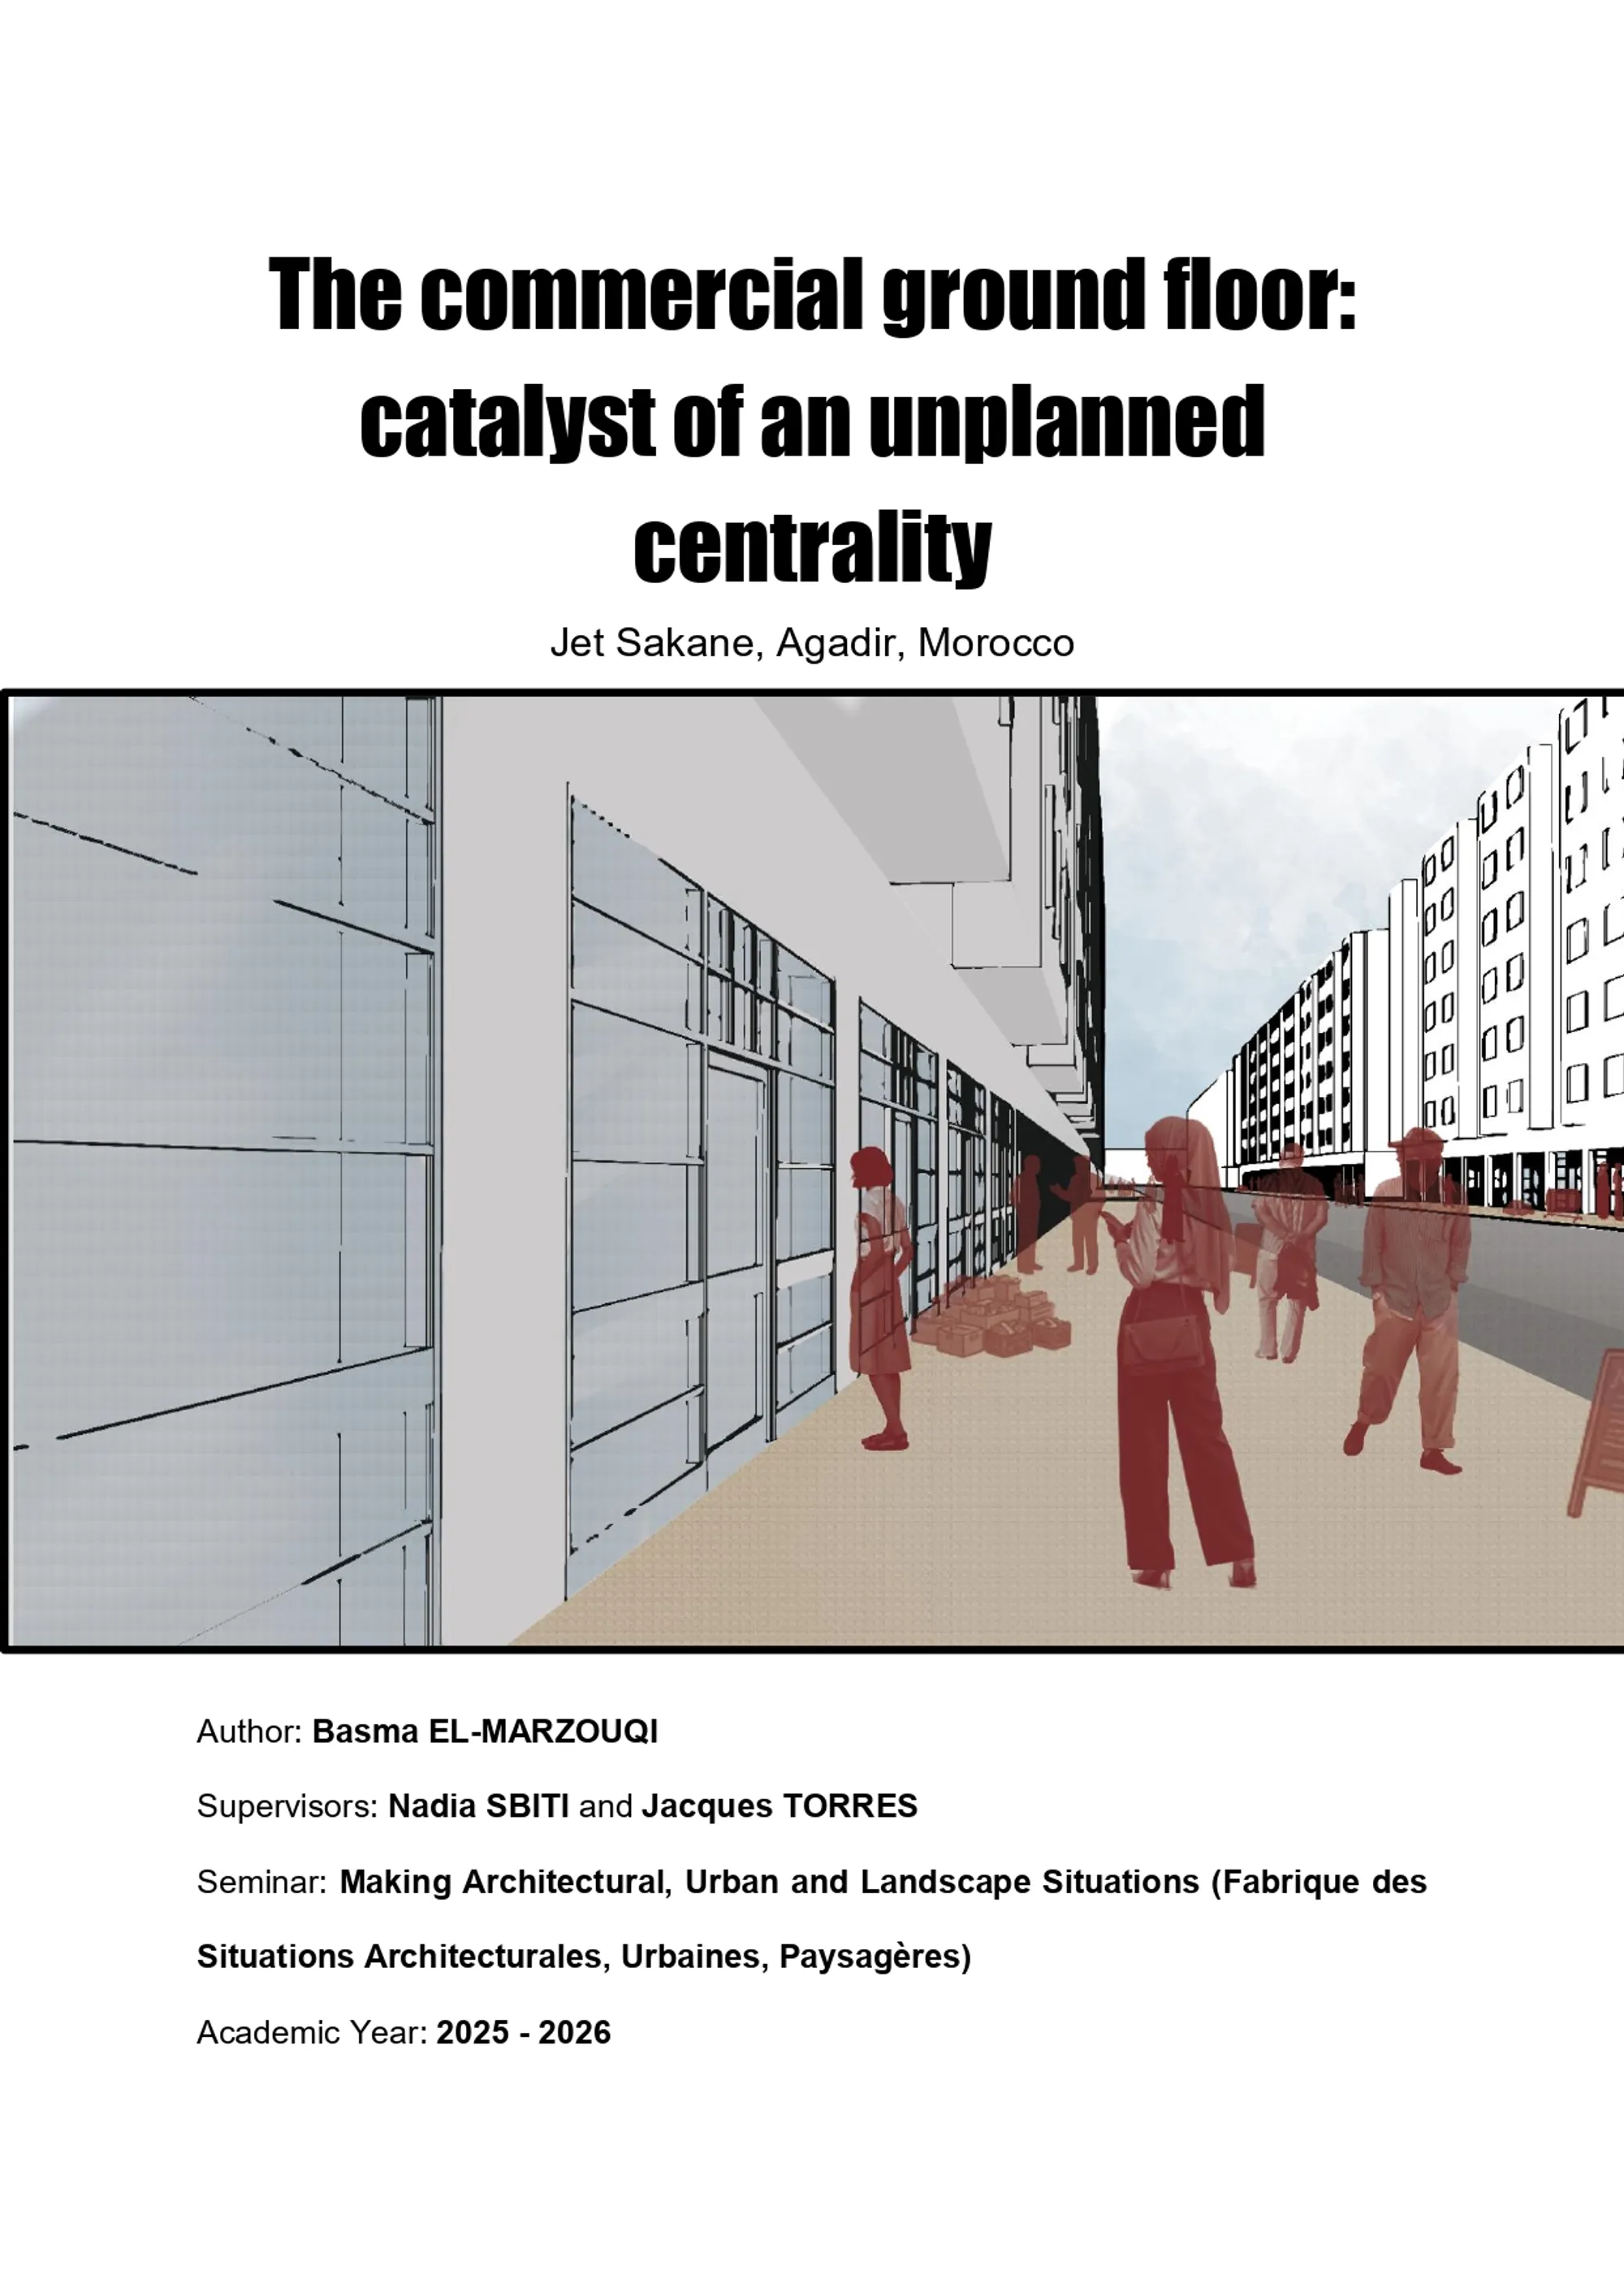
The Commercial Ground Floor: Catalyst of an Unplanned Centrality . Jet Sakane, Agadir, Morocco
This Master's thesis in architecture examines how the commercial ground floors of collective housing blocks in the Jet Sakane neighbourhood of Agadir, Morocco, generate an unplanned urban centrality. Combining field observation, cartographic analysis, and user interviews, the research shows how appropriation practices exceed the conceived framework and transform standardised pavements into lived spaces of identity and sociability.








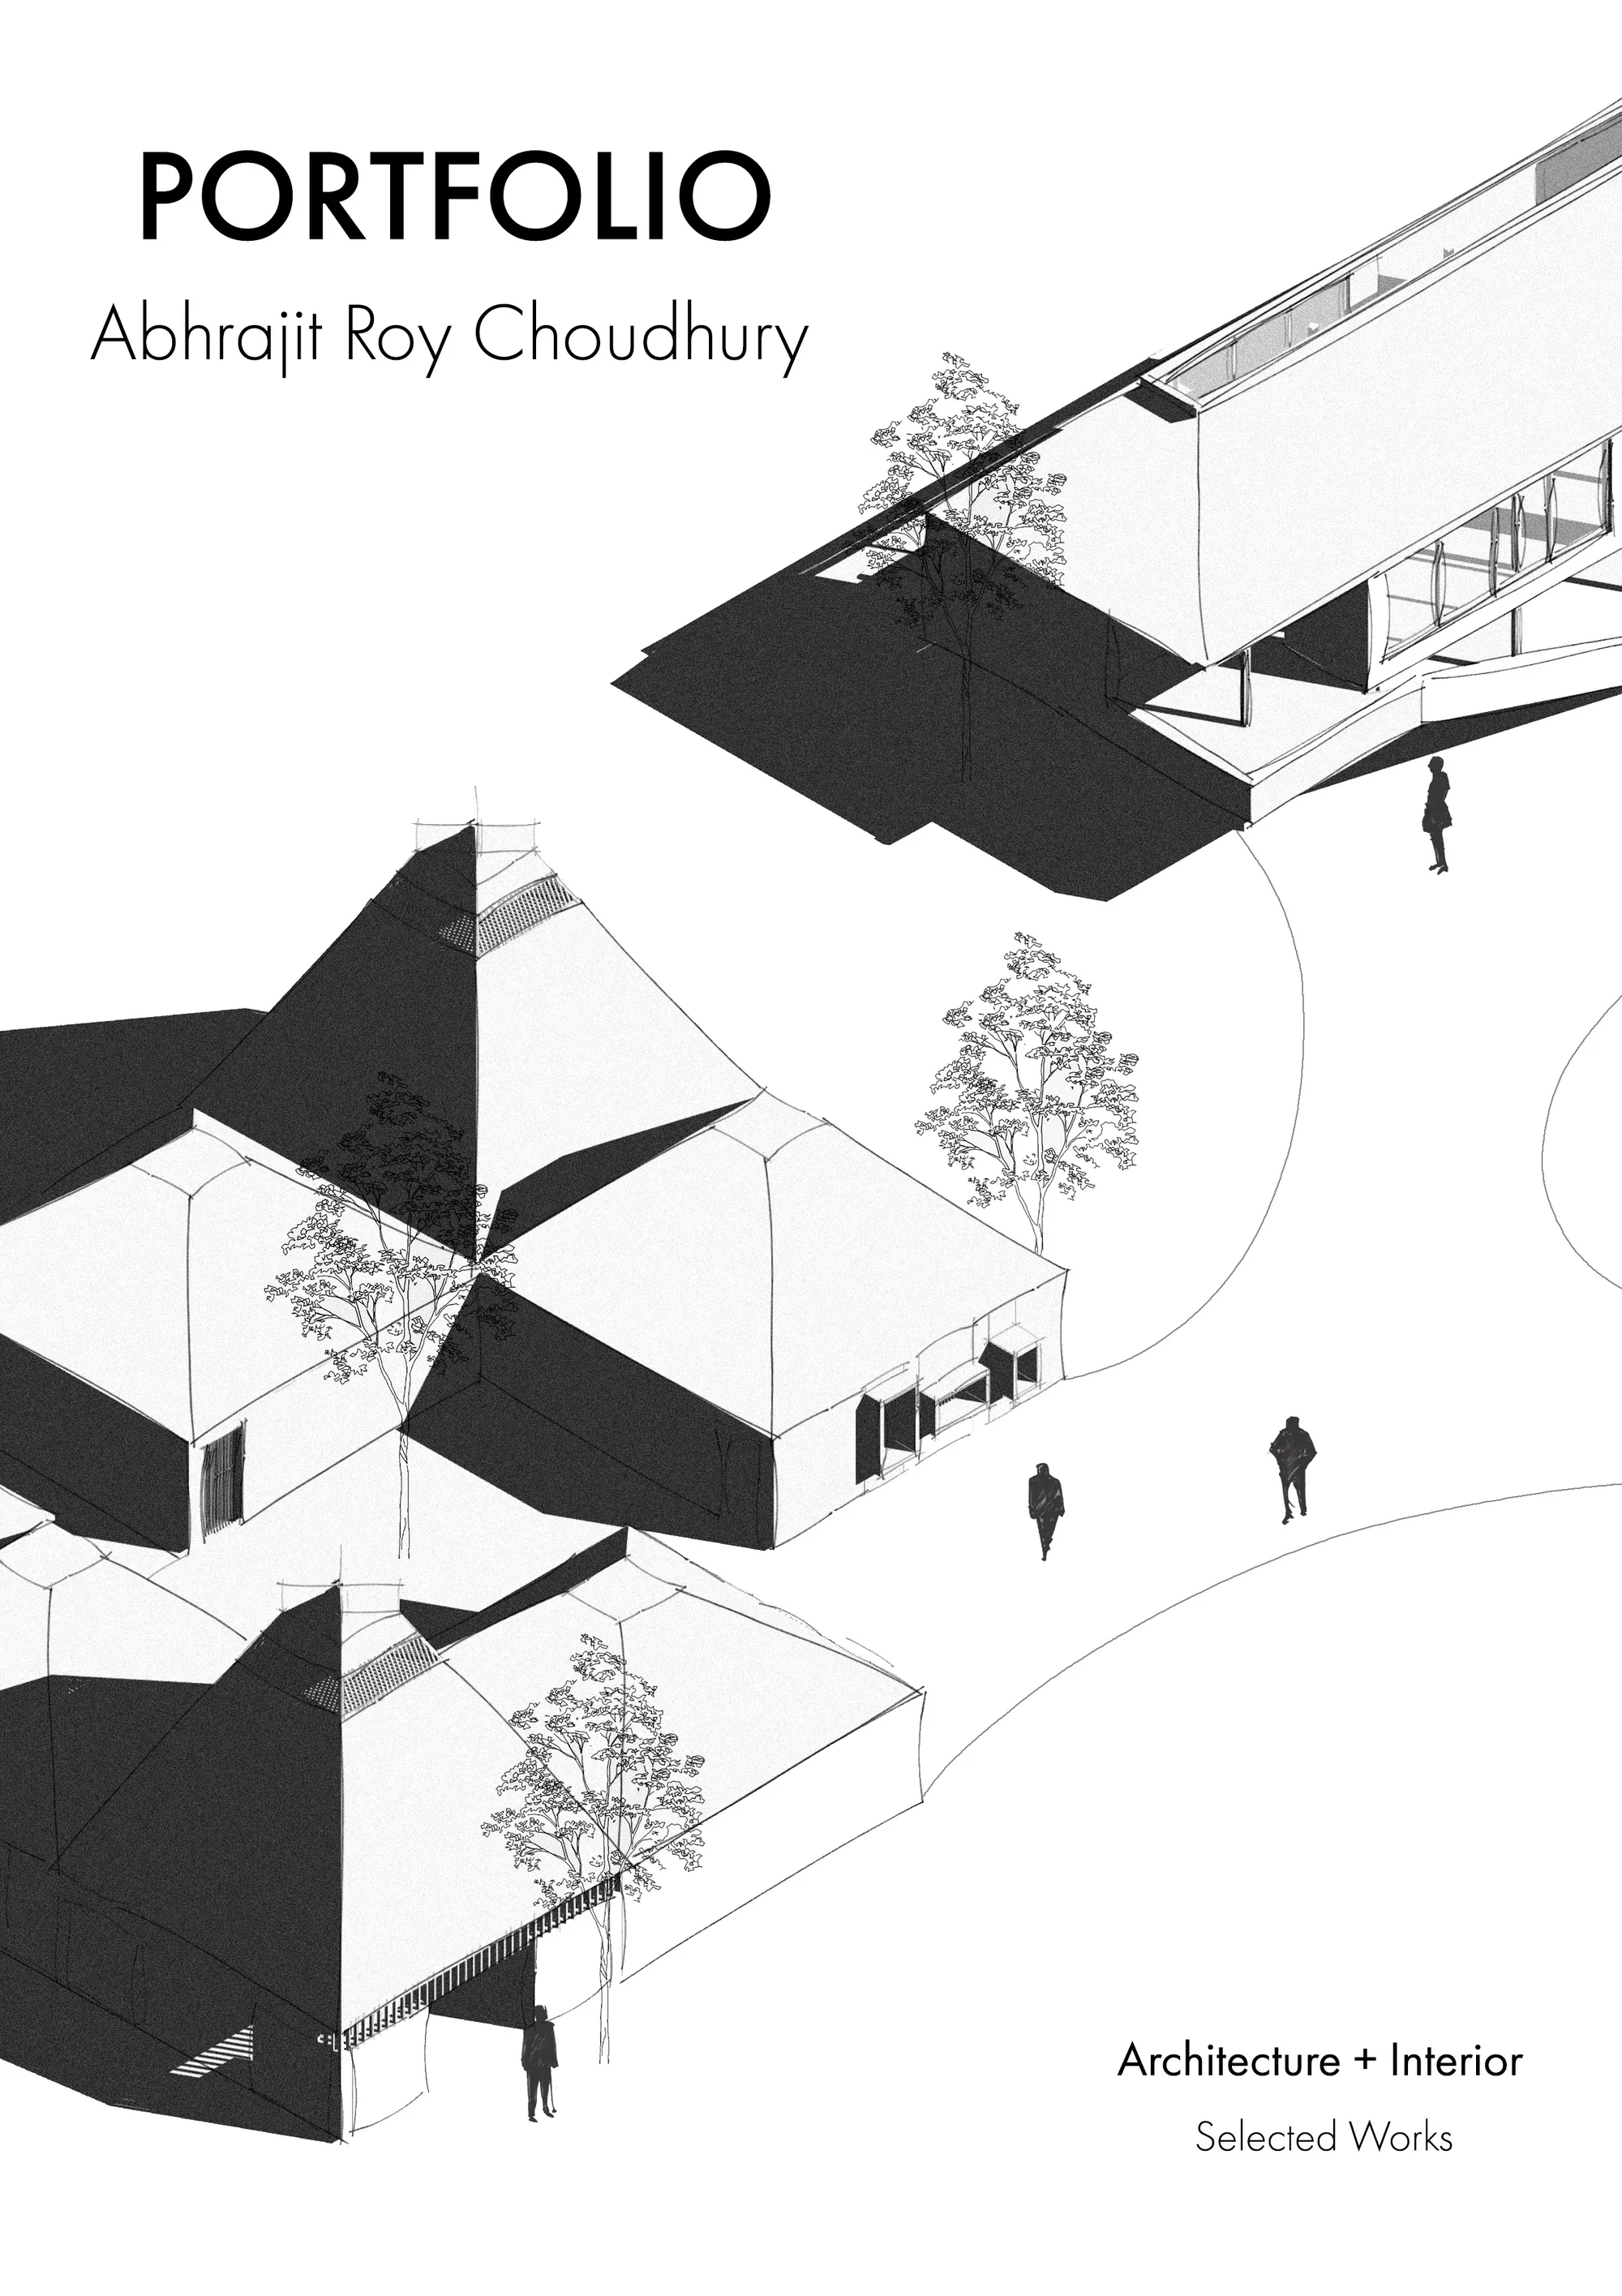

Optimizing Transitional Spaces
This study examines how transitional spaces in Bur Dubai’s Meena Bazaar drive urban vibrancy and social dynamics. Using mental mapping, behavioral tracking, and mass void analysis, the research evaluates how spatial organization and thermal comfort impact usability in dense environments. It demonstrates that optimizing accessibility and climate comfort transforms these overlooked connectors from mere pathways into vital cultural hubs.






The Wall
Our project proposes an alternative approach towards skyscrapers; we hope to uplift the city, especially the Karun river, and purify the air of Ahvaz. Our project has the potential to become an icon by creating a diverse way of living and a connection with older city icons. Housing, environment, and social interactions are the main focuses of our design.
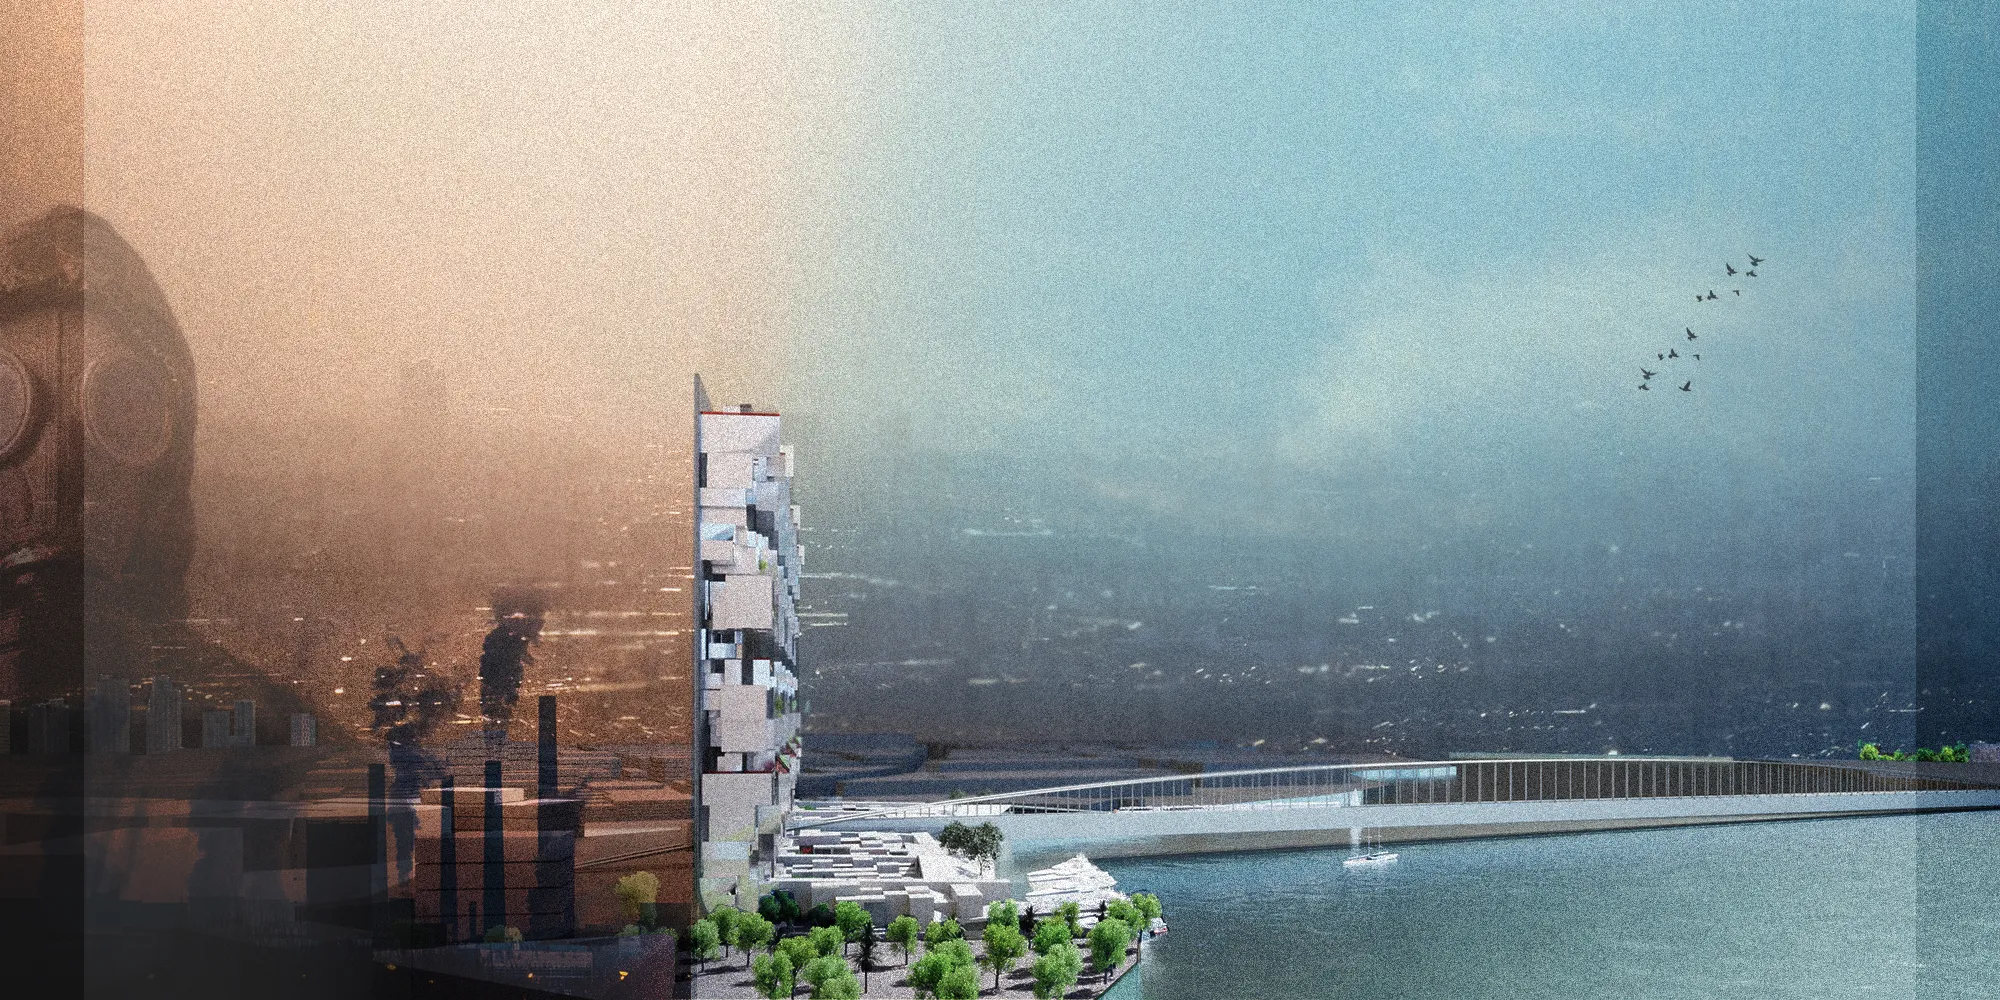

You have dealt with the climate problems in Ahvaz city in an excellent and creative way, and using the city map and texture as a vertical element is really smart.

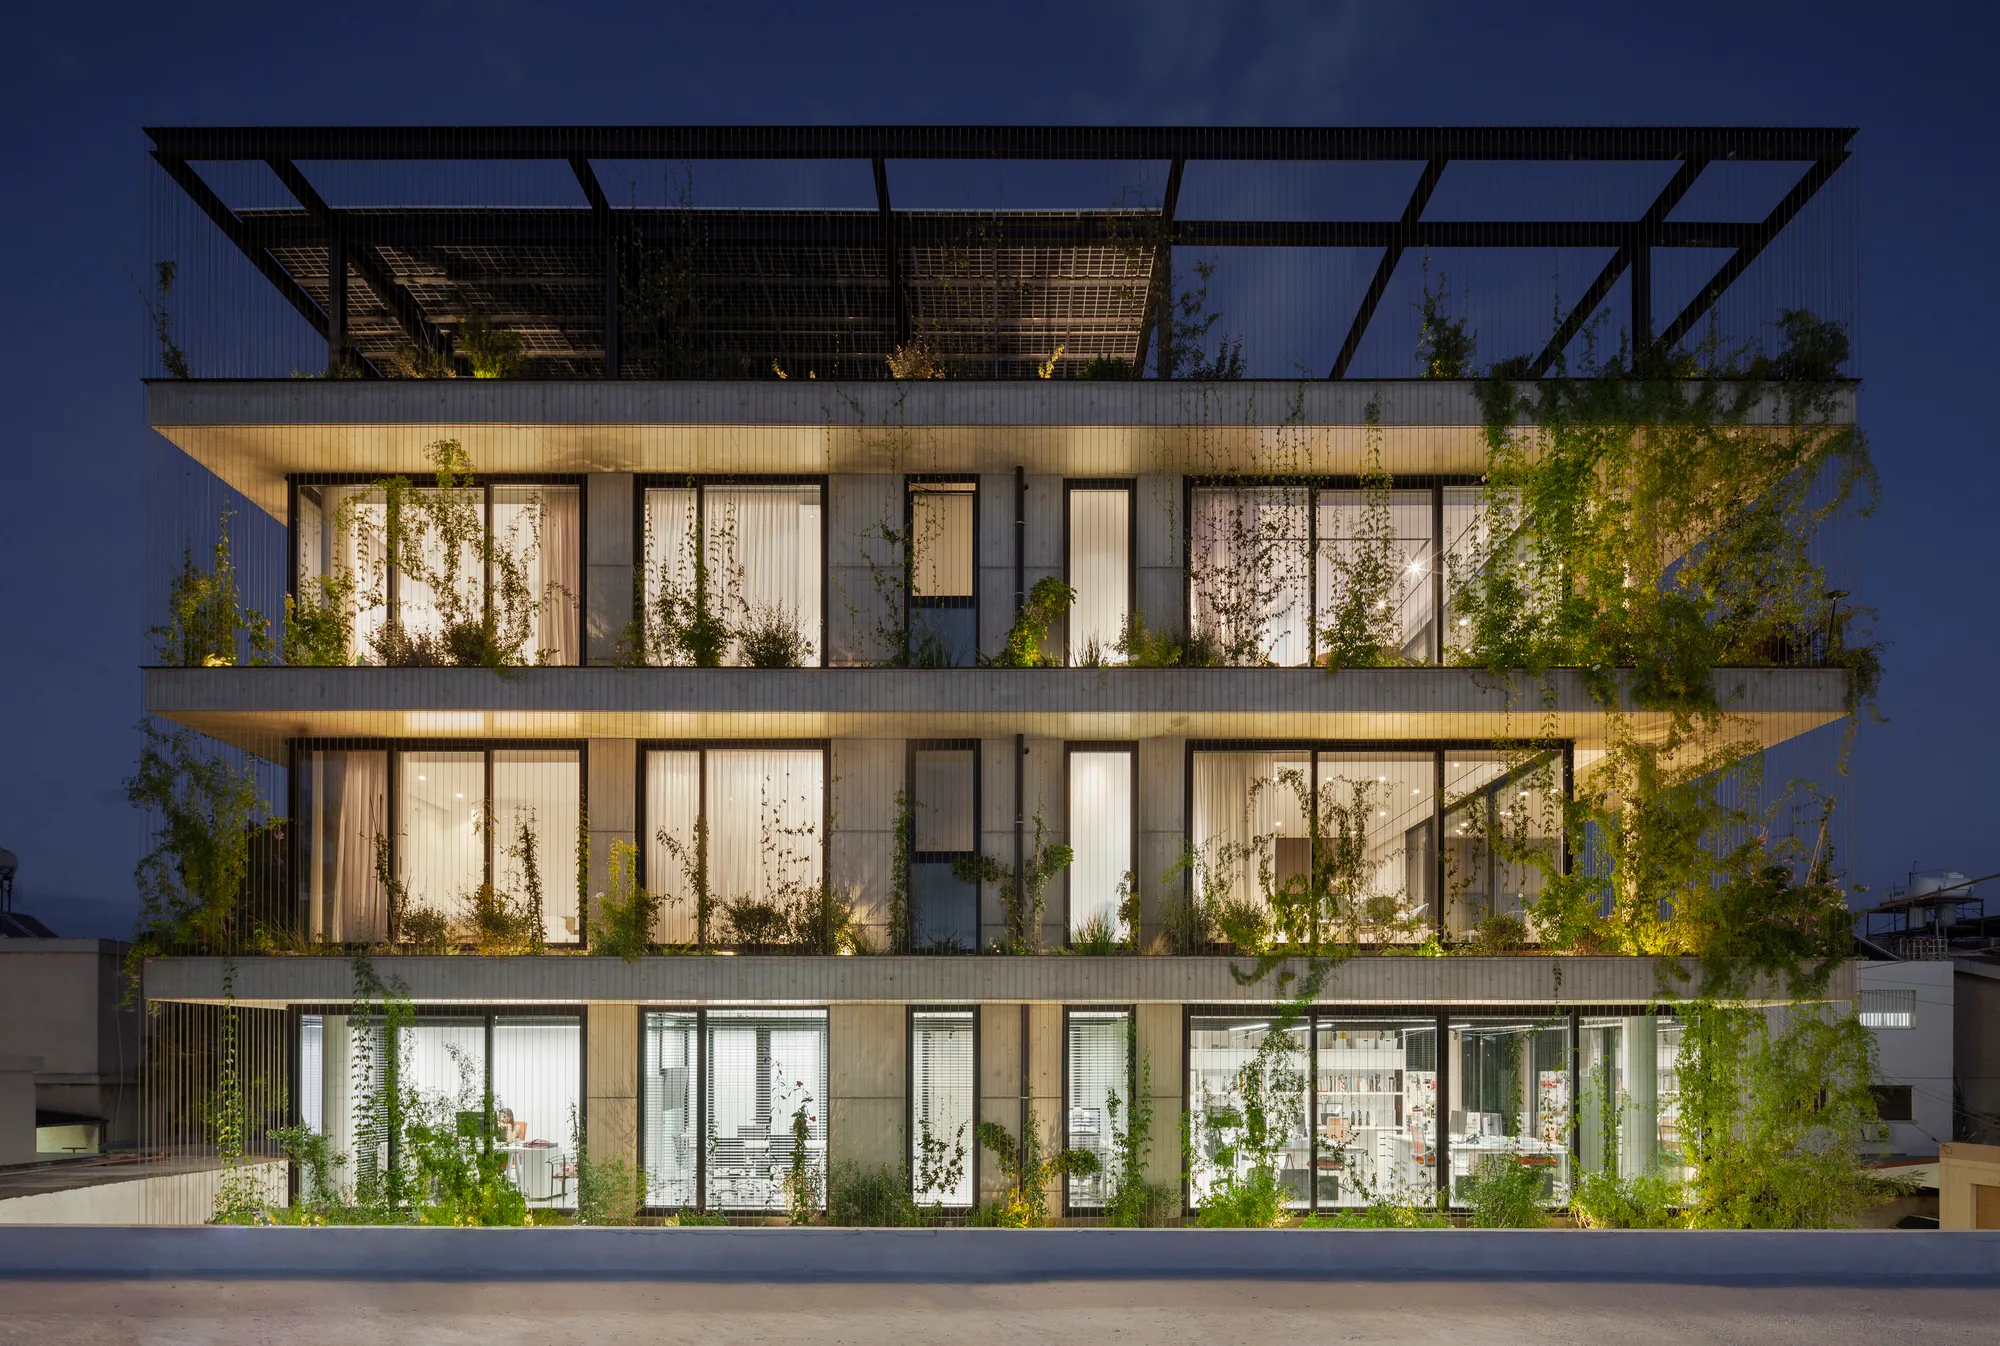
Loizou Architects and Associates Replace the Facade with a Living Green Shell in Limassol
A 360-square-meter mixed-use building in a dense Cypriot neighborhood trades its outer wall for a vertical garden of climbing vines and local plants.

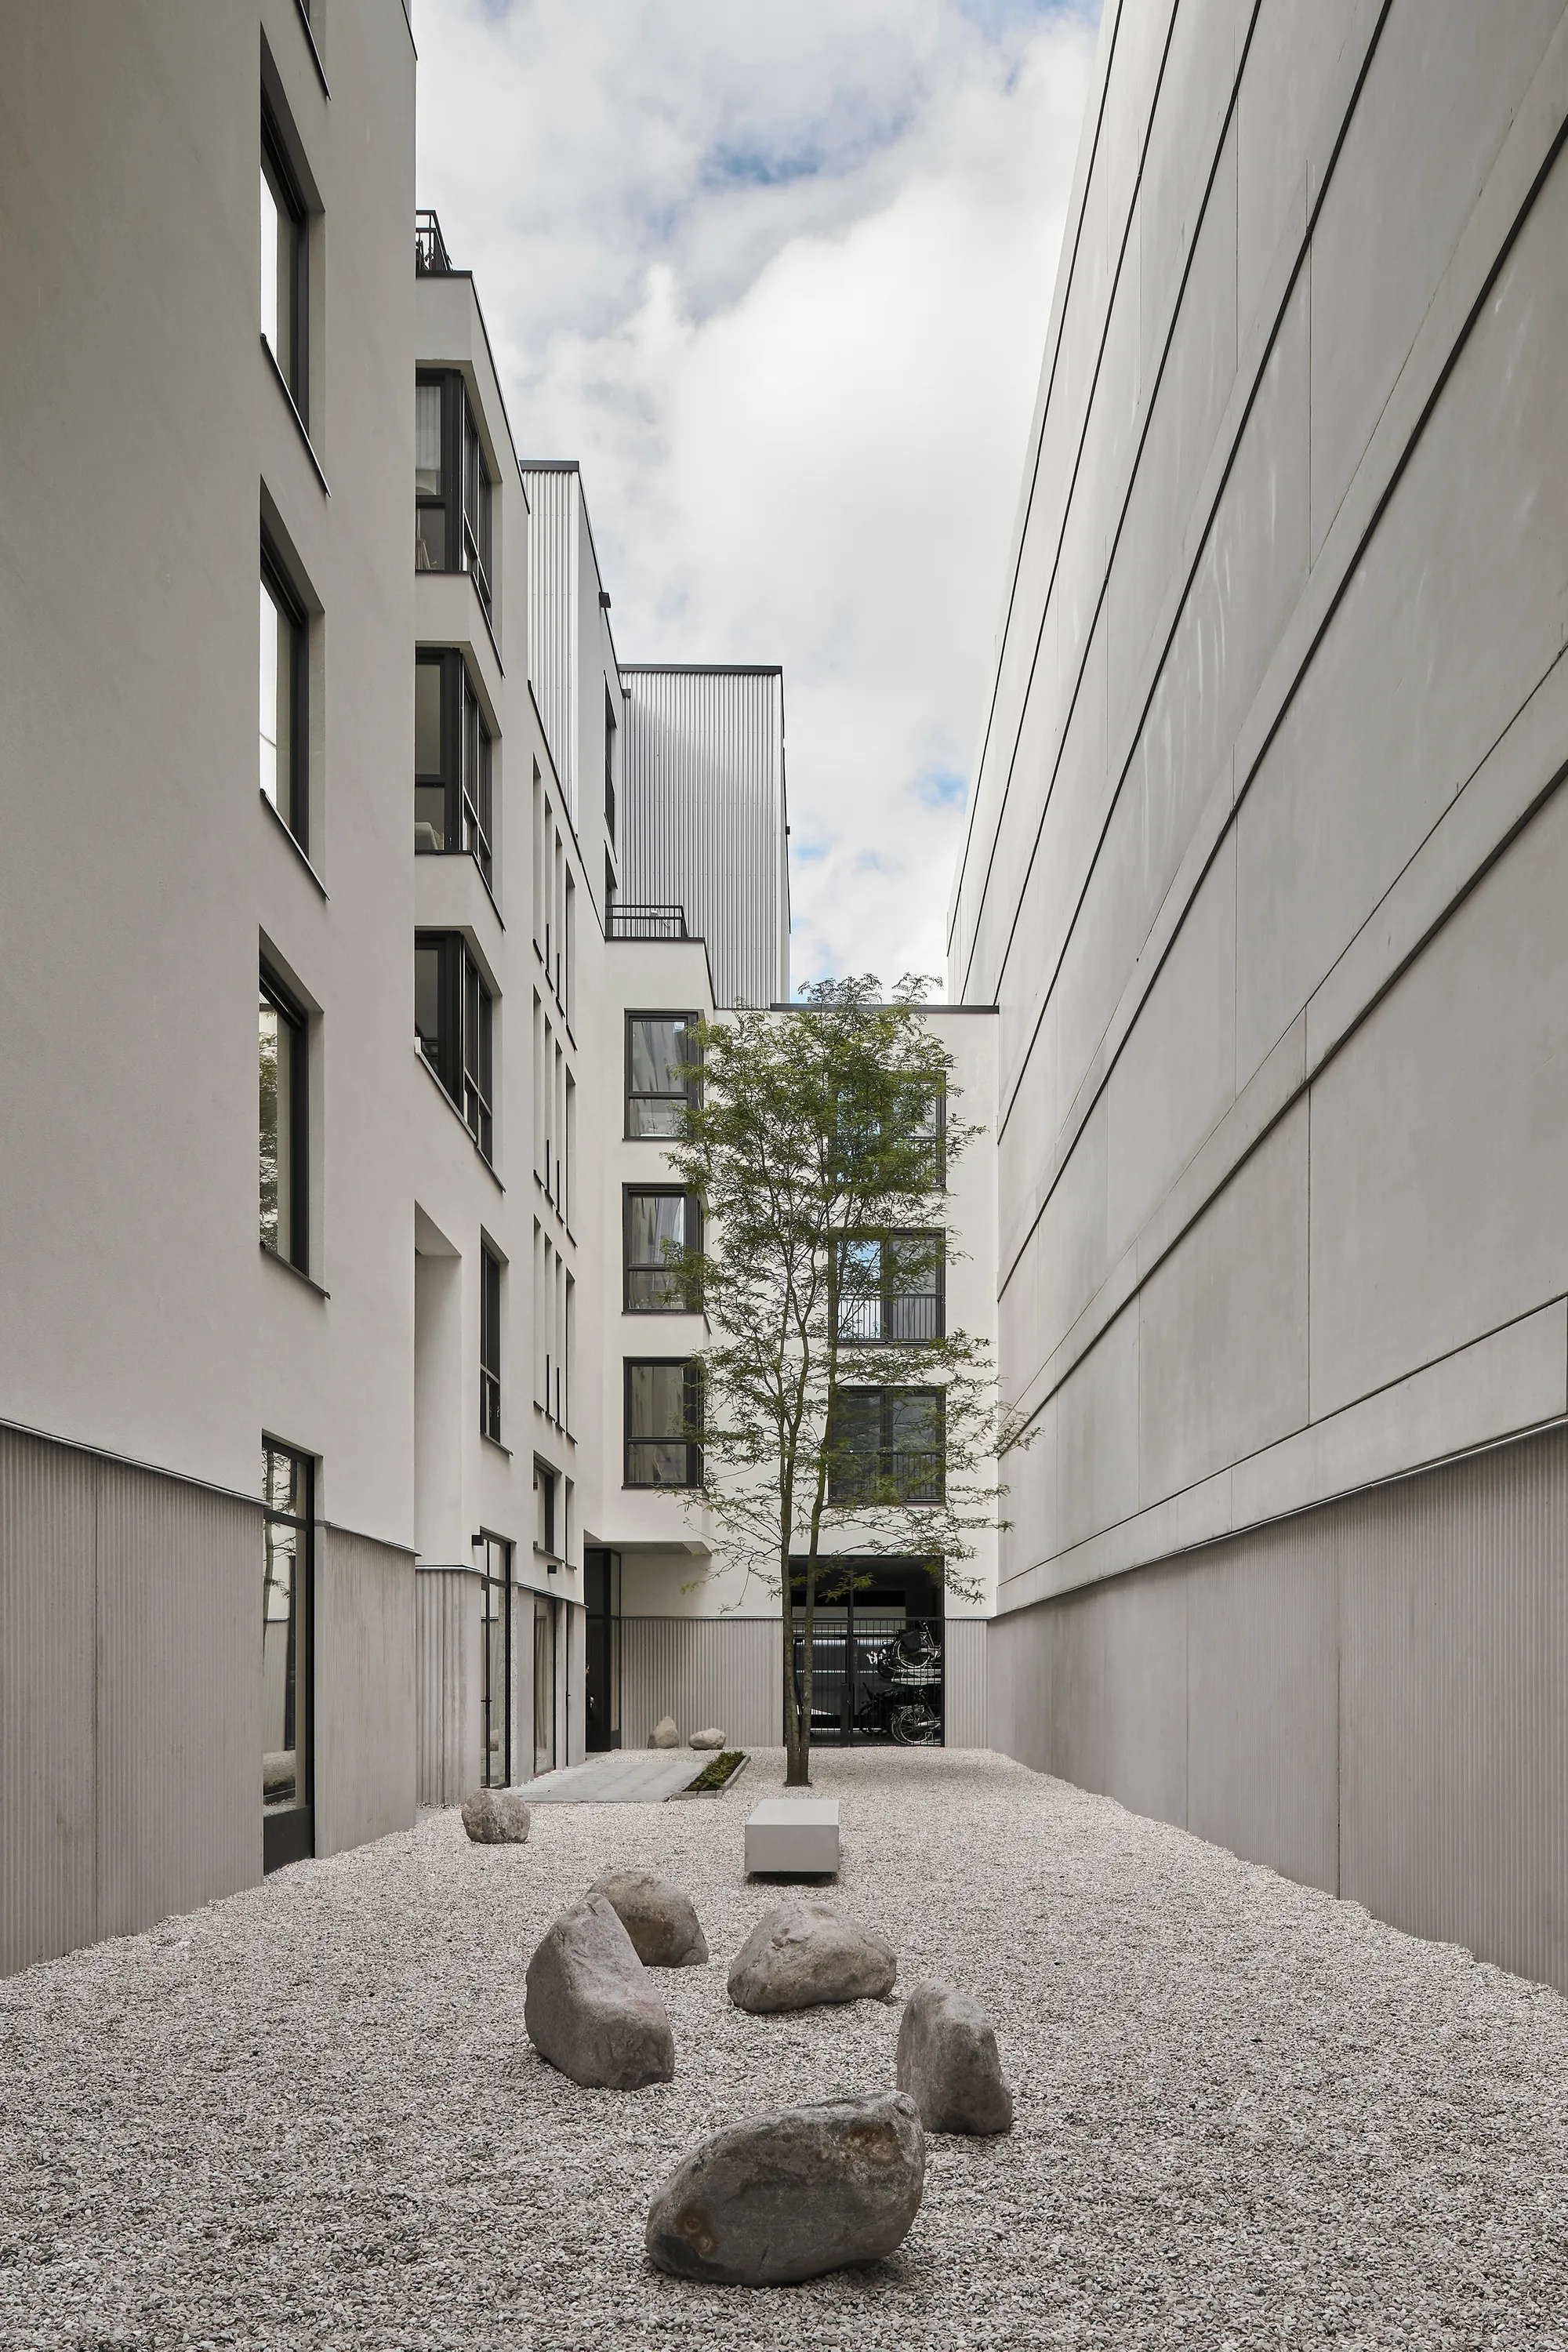
Common Practice and Studio AAAN Carve a Hidden Courtyard World into Amsterdam's Narrowest Plot
Sixty-four mid-rent apartments on Oostenburgereiland turn a sliver beside a parking garage into a layered urban interior.



😍
The in depth study of urban spaces and delicateness towards public is very promising and very nice.