
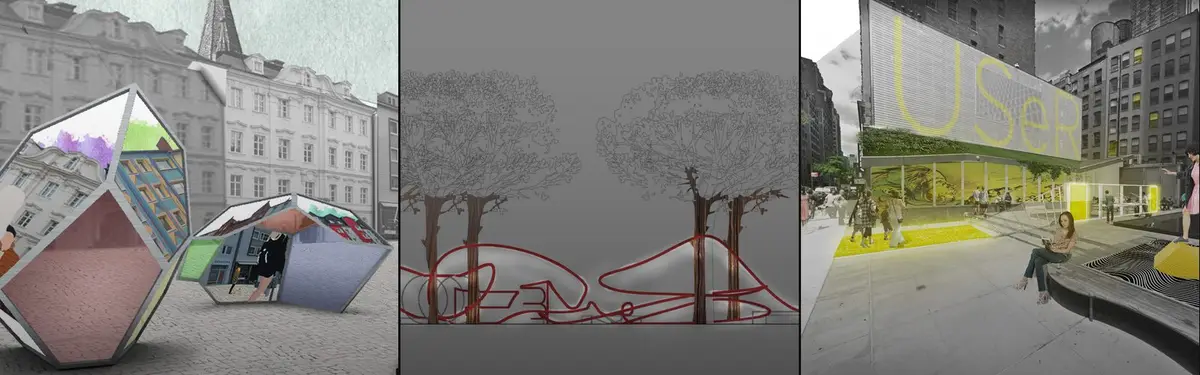


Urban Void
Architecture and design interventions that create meaningful empty spaces within dense urban environments.

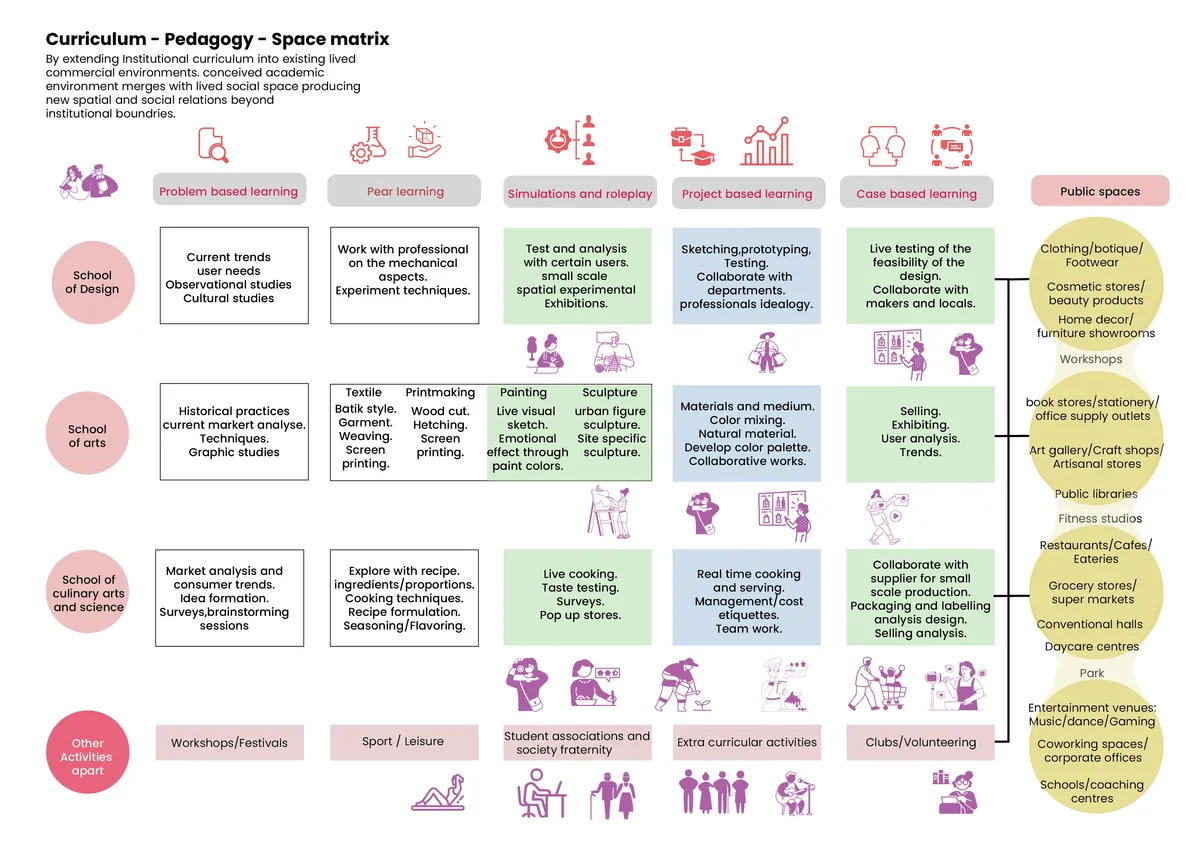
Urban Continuum:An alternative learning ecosystem
Education has increasingly become detached from the lived realities of the city. Urban Continuum proposes an alternative model in which learning is embedded within the rhythms of everyday urban life. Instead of concentrating education inside institutional boundaries, the project distributes learning across existing neighbourhood spaces, creating an interconn


Rolly
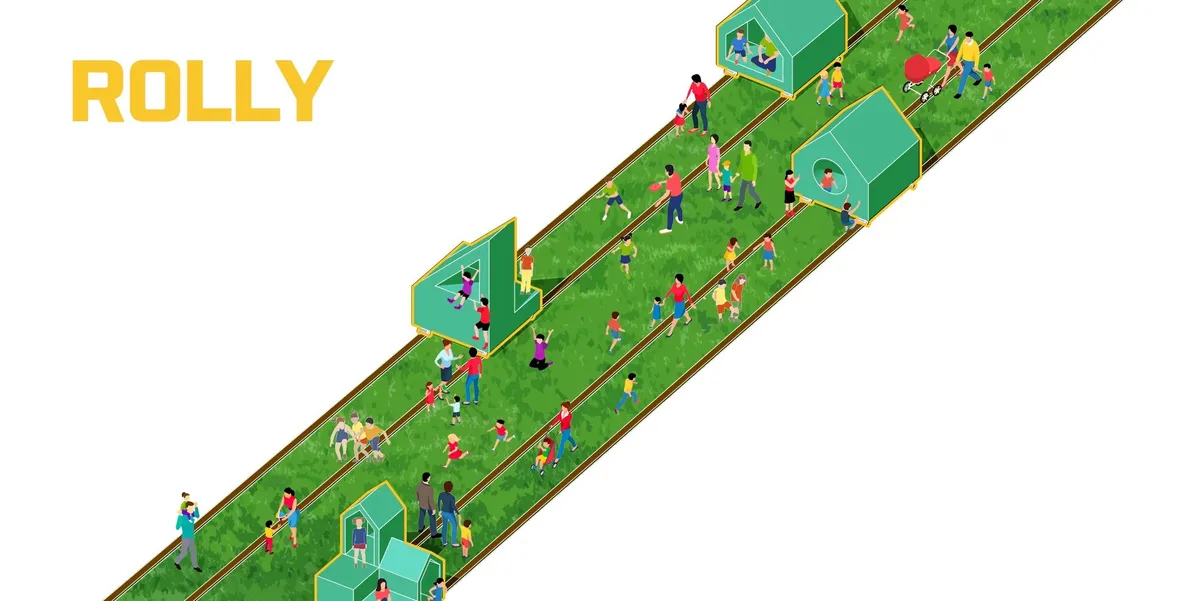

Project with the posibility of the creation of beautiful spaces but maybe because of the lack of development is missing the necessary conection to the city.

Cute idea - needs development


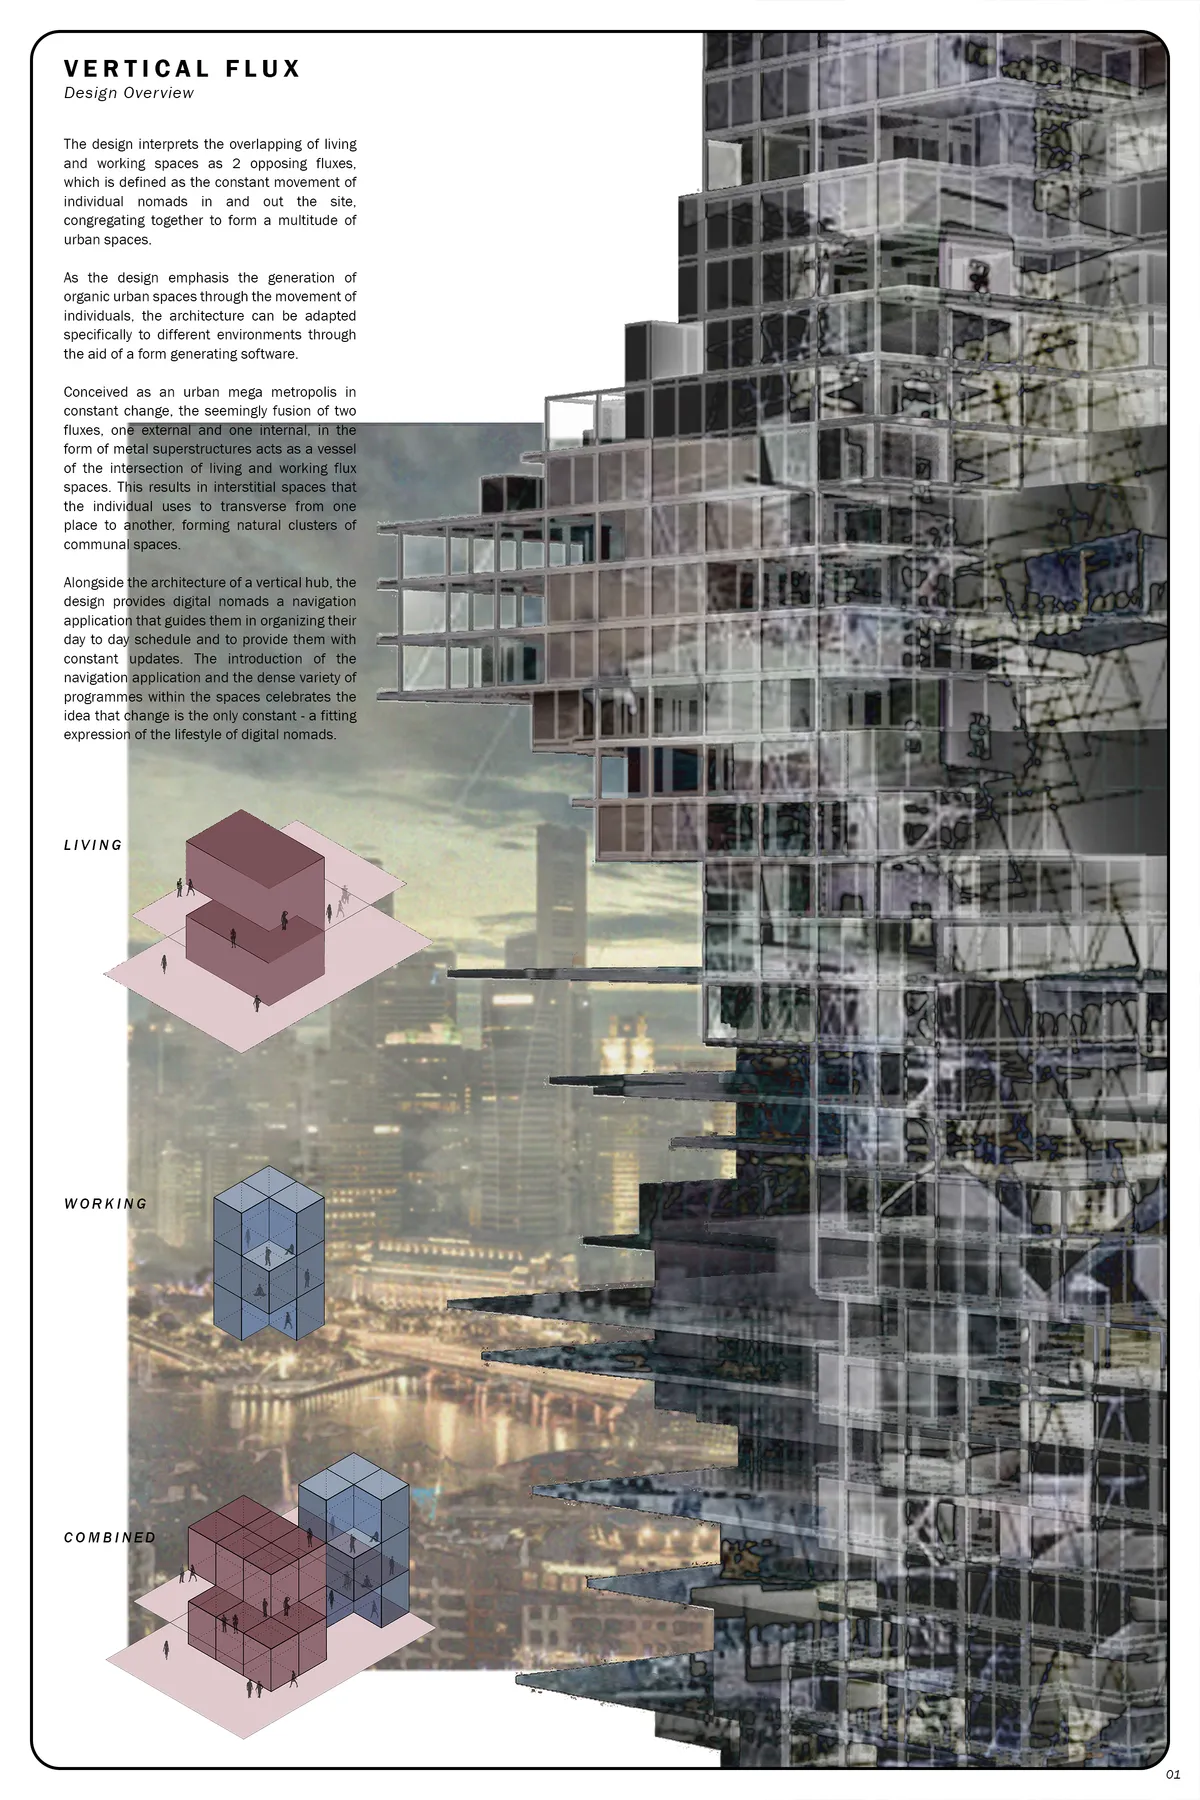
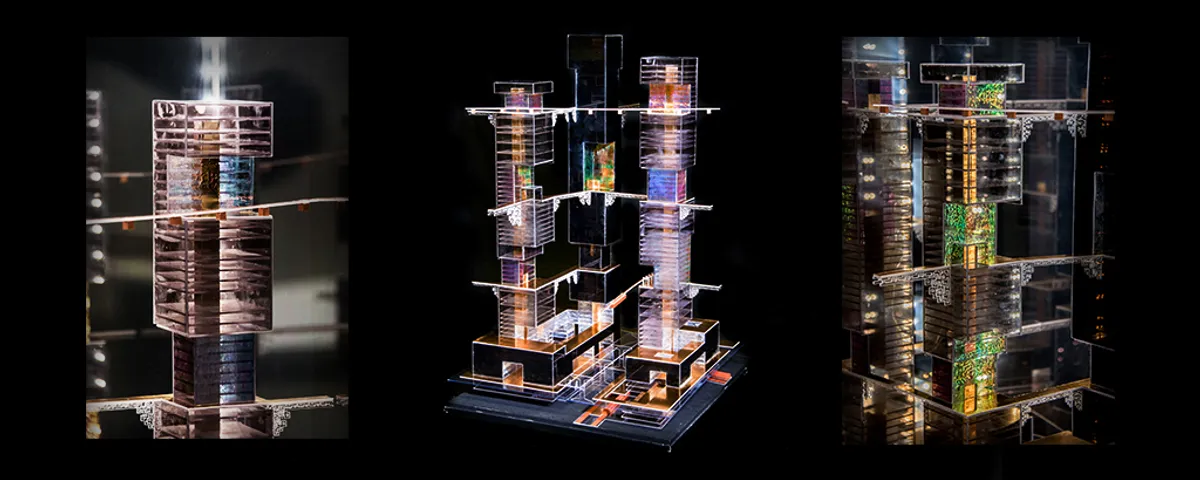
HYPERBLOCK
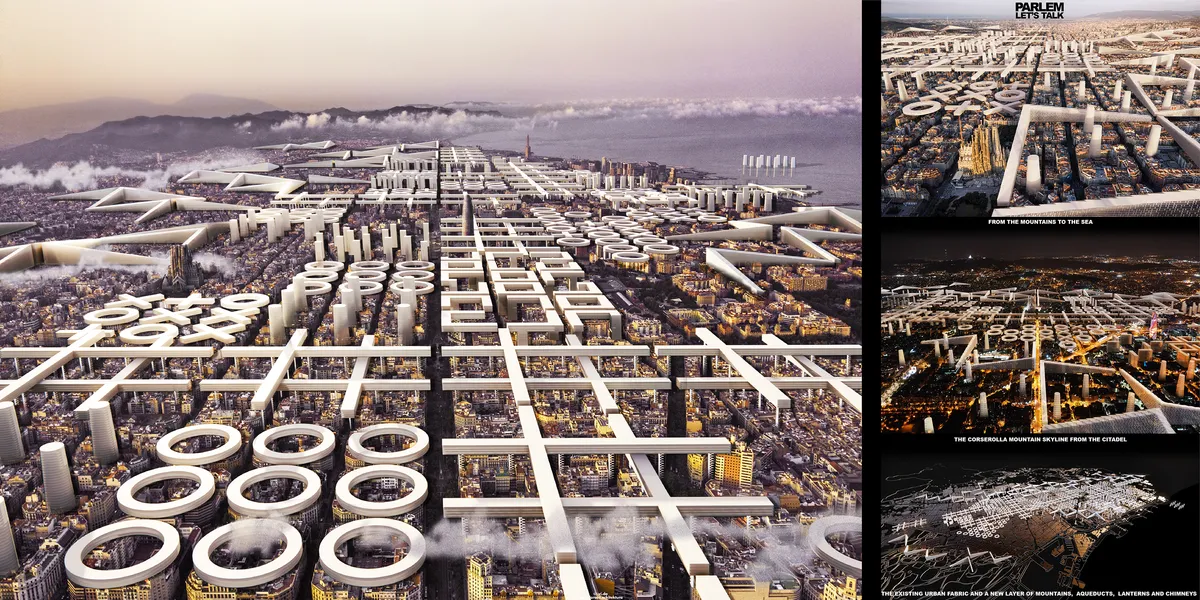

"At night we know these towers by their illumination in color. These yellow, red, green, blue and white towers tell us the sector we are entering and, along the approach, light is used to see by and give us direction in ideas of lighting in rhythm with our speed". Midtown Philadelphia, Louis I. Kahn.



Bubble Markets
The Bubble Markets is a re-envisioning of the local street market of Ho Chi Minh wherein it provides an urban porous bubble-like space to be a platform for the busy market culture of Vietnam which can accomodate all forms of social life.
Hydroponic design


Common Practice and Studio AAAN Carve a Hidden Courtyard World into Amsterdam's Narrowest Plot
Sixty-four mid-rent apartments on Oostenburgereiland turn a sliver beside a parking garage into a layered urban interior.

ROOMOOR Carves a Central Void Through a Dense Surat Townhouse to Let It Breathe
A multigenerational home in Surat turns inward, organizing life around a vertical core of light, air, and shared space.


The Empty Space: Modular Units That Turn Plazas, Parks and Streets into Open Stages
Lianping Xia's runner-up Opera Truck entry reads Peter Brook's empty space as a modular framework that performers, audiences and cities keep redefining.

Natan Gil Arquitetura Builds a Charred Timber Hotel Room as a Desert Oasis in Belo Horizonte's Forest
Installed at CASACOR Minas 2022 on the grounds of Niemeyer's Palácio das Mangabeiras, this 100 m² room channels the logic of a desert caravan stop.


Cloud: Triangulated Urban Furniture That Invites Spontaneous Gathering
Steel pipes and woven nylon wires form floating modular canopies that activate forgotten pockets of public space across the city.






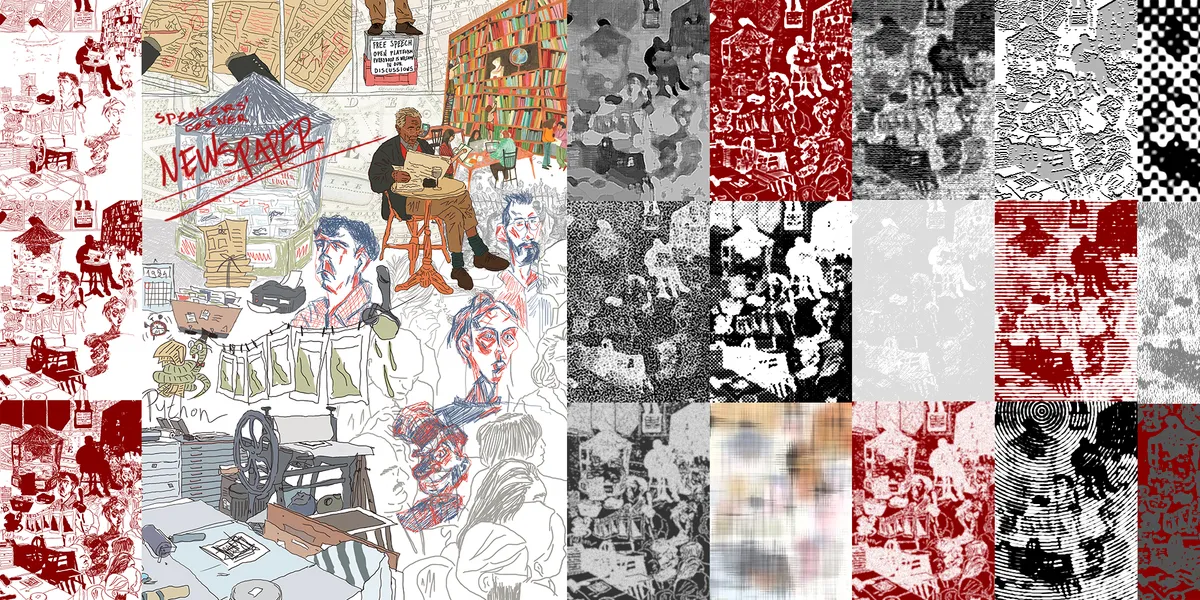
SPEAKERS’ CORNER NEWSPAPER
The proposed idea involves establishing an underground newspaper production within the confines of Hyde Park in London, with a specific emphasis on traditional printing methods such as woodcuts, linocuts, and engravings.

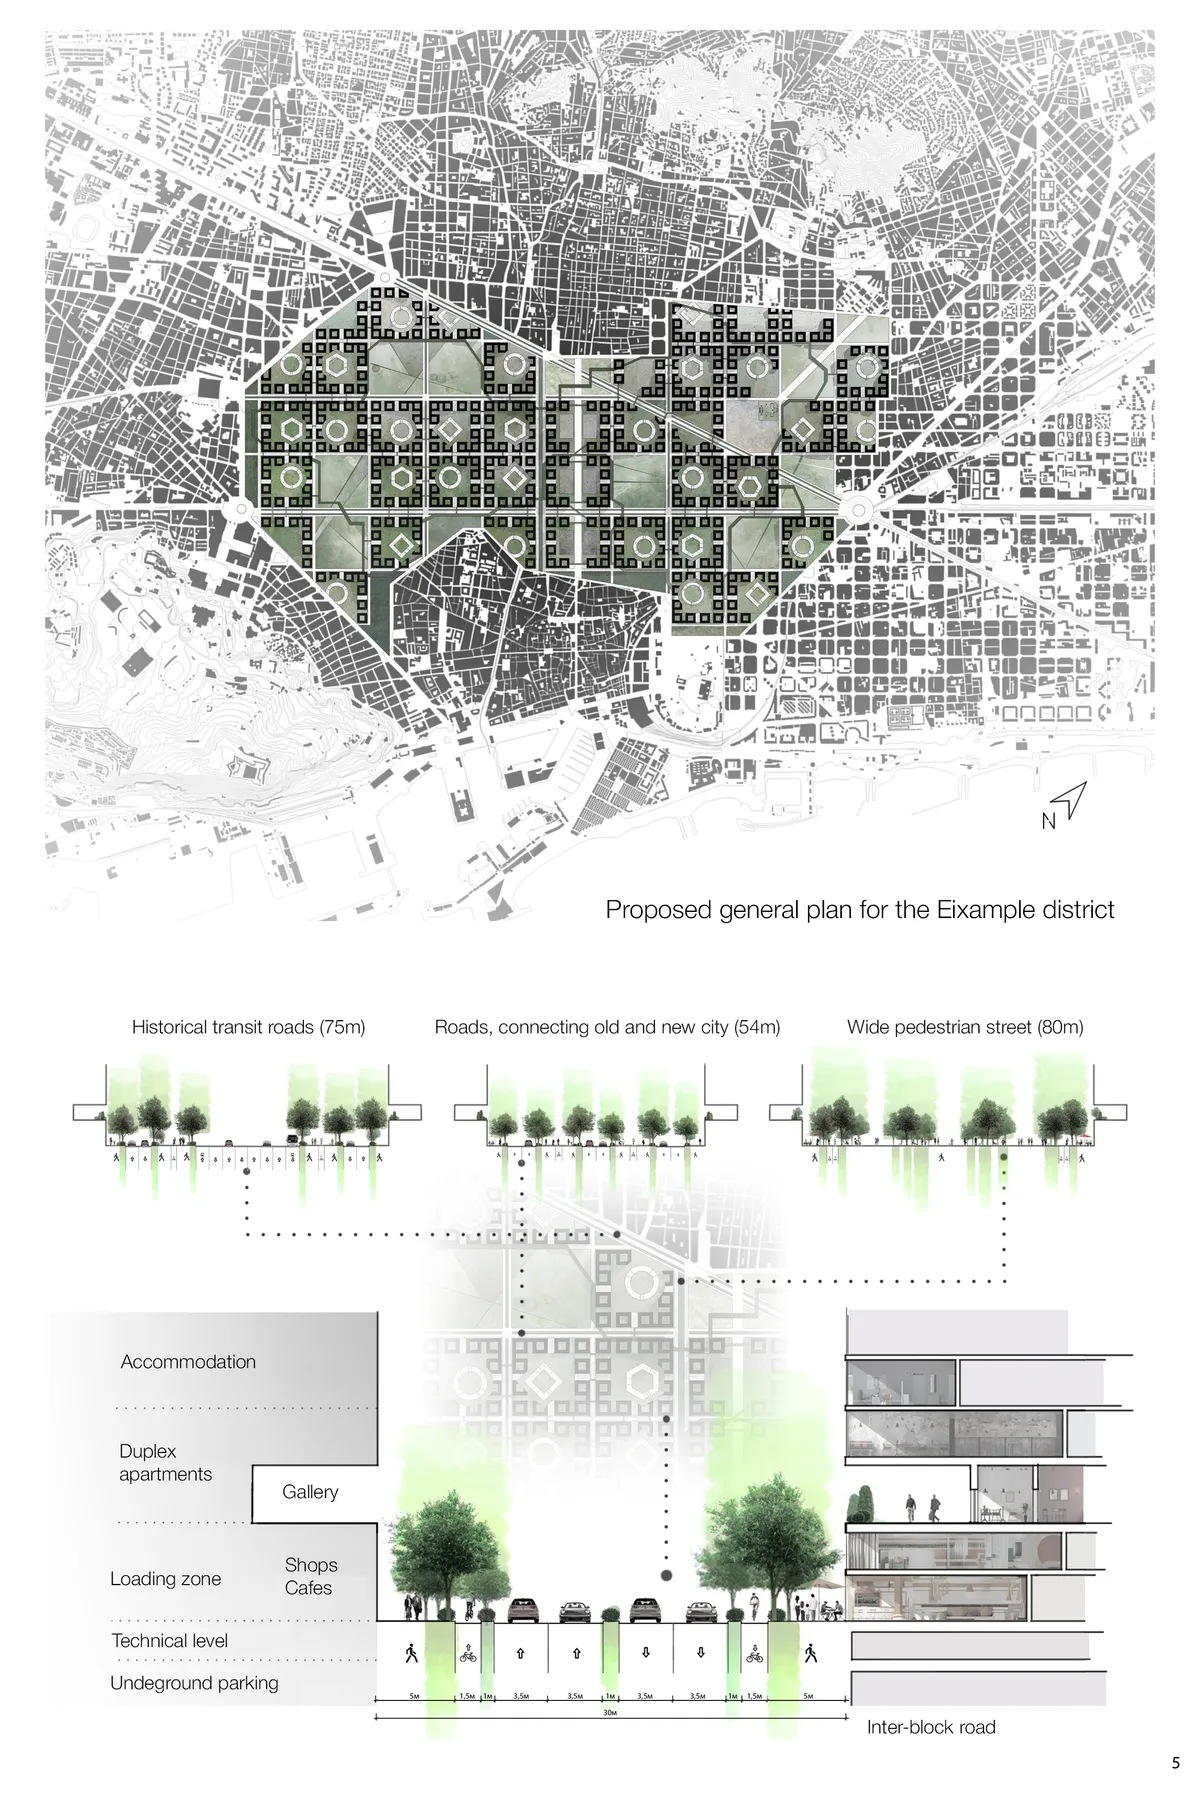
NEW WAVE
NEW WAVE is a conceptual project, that is based on rethinking Cerda’s legacy. Our main goal was to improve and adapt the existing scheme, saving the unique atmoshpere of Barcelona.
To mention the musical New Wave as a counterpart of post-punk, where the artists were influenced by bourgeois pressure from the musical pop of 1960s. Could we use the reference as a projective approach talking about social future behaviors?

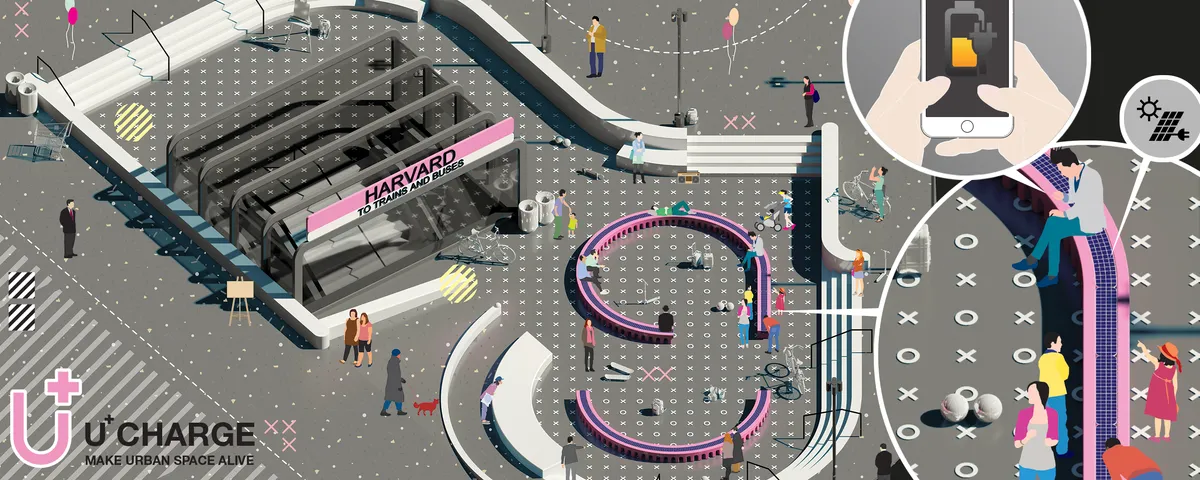
U+ CHARGE: MAKE URBAN SPACE ALIVE
?U+Charge? is a set of urban furniture module designed for public squares in Boston area which provides people with reconfigurable street benches equipped with solar charge stations.



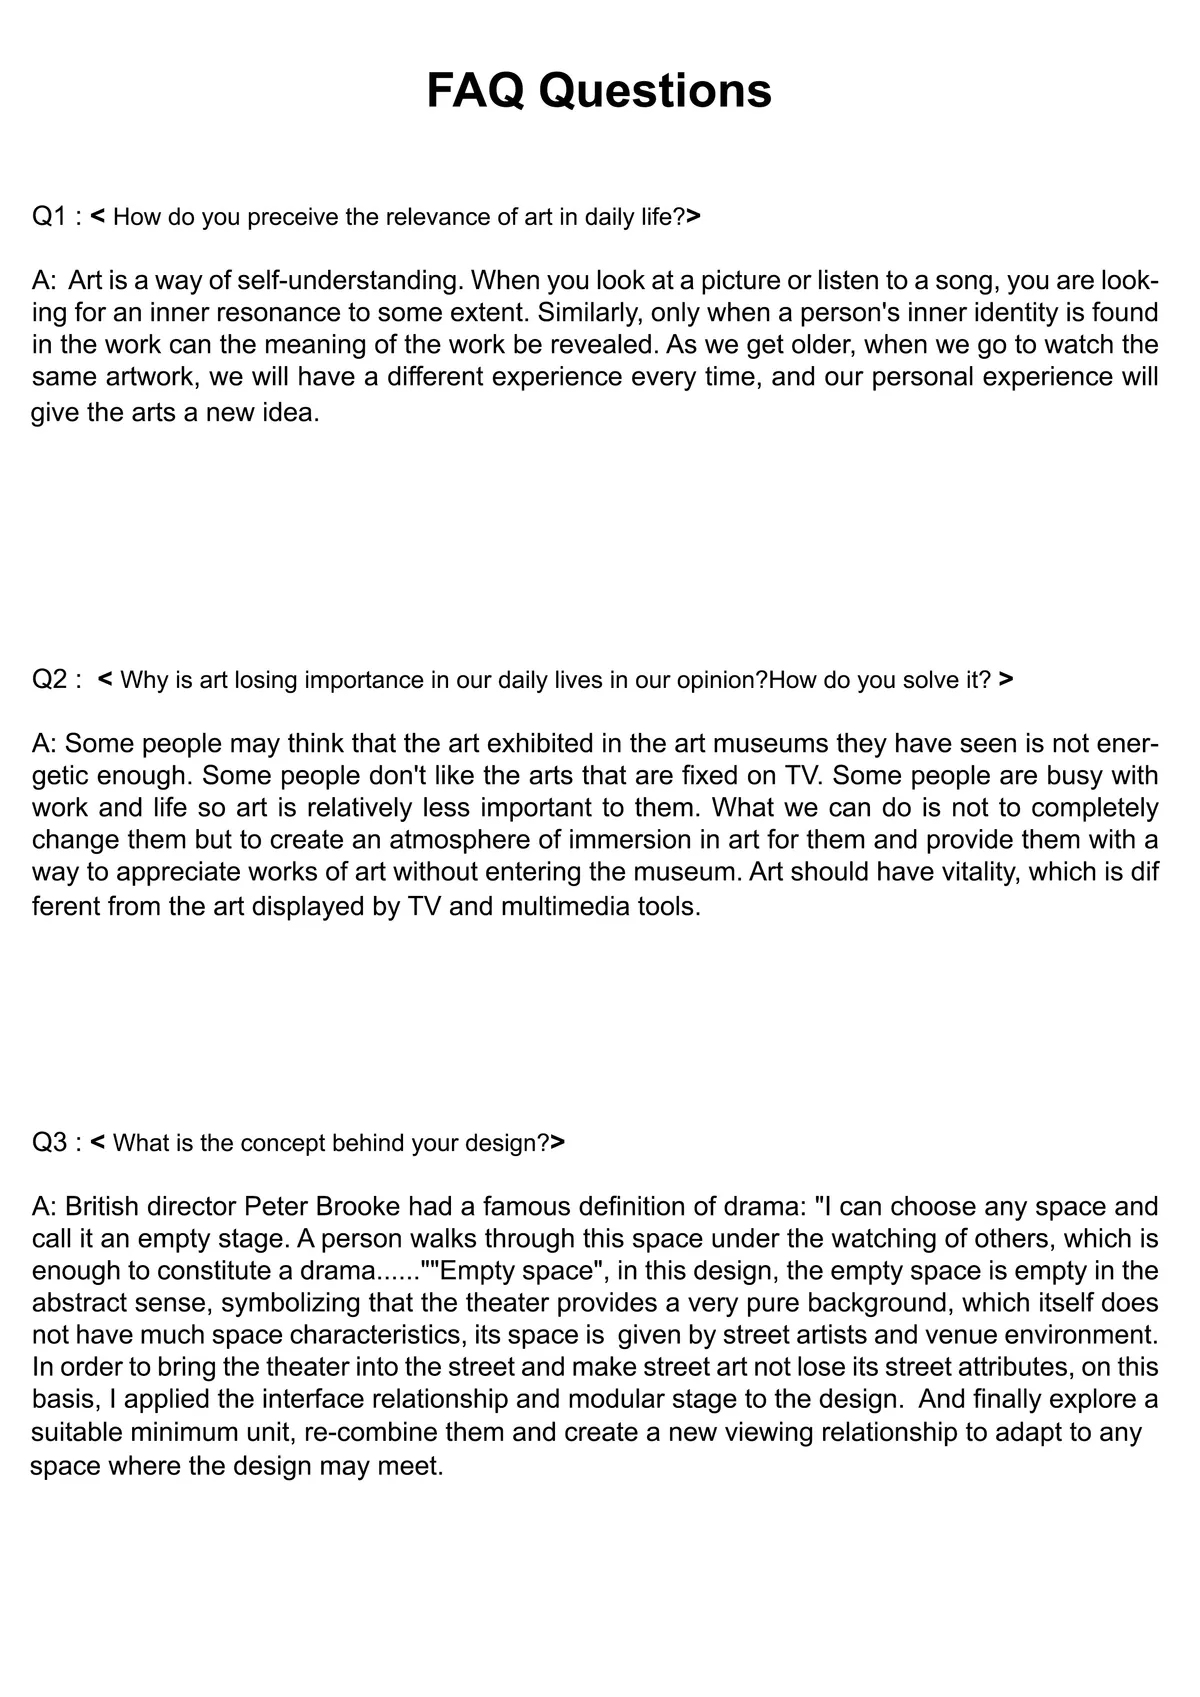
The empty space
"Empty space"means empty in the abstract sense,symbolizing that the theater provides a very pure background, which is given by street artists and venue environment.I apply the interface relationship and modular stage to the design and explore a suitable minimum unit and create a new viewing relationship. to adapt to any space where the design may meet.

Wow ! Thank you very much!!
Love it!

not worthy of second place
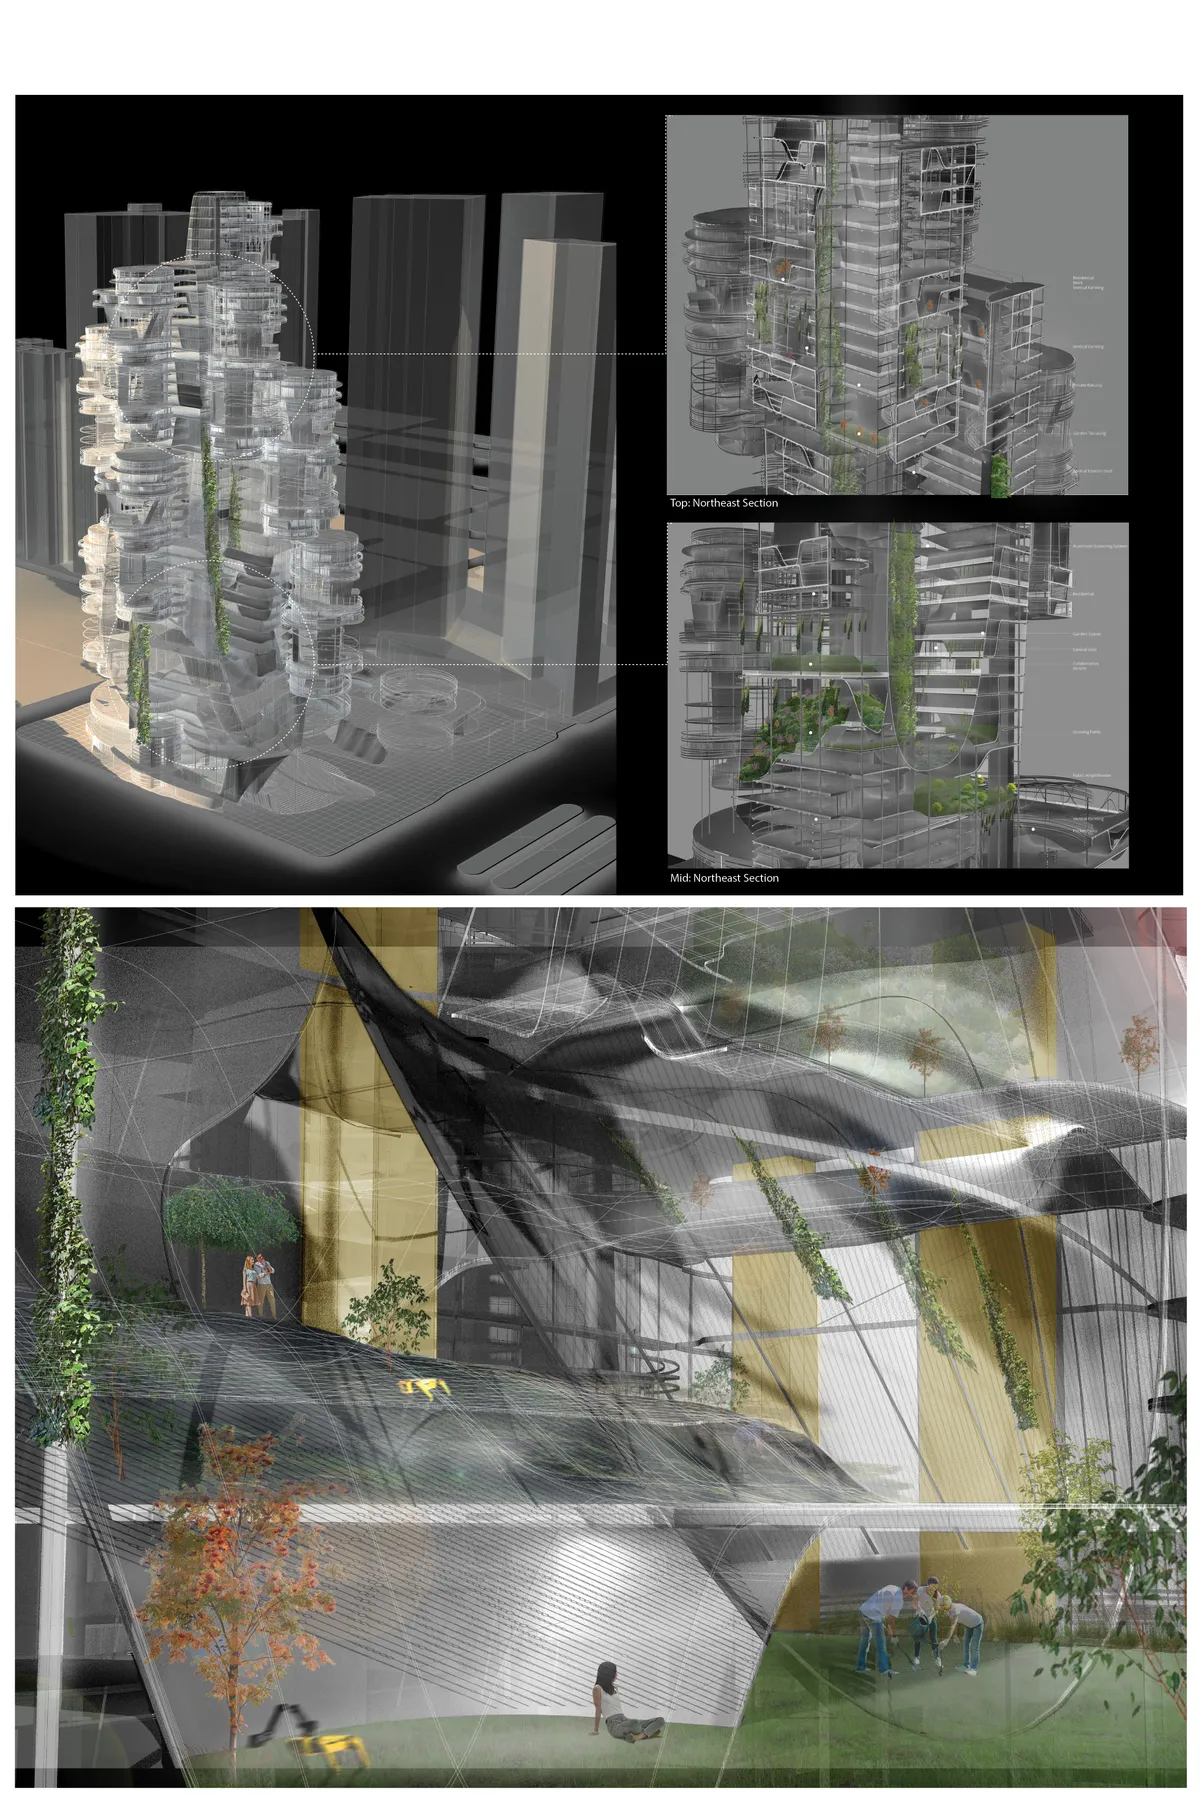
Shanghai Tianshang. A metropolitan dream, on the sea and above the sky. (Master Thesis)
Shanghai Tianshang is a system incorporating aerial public spaces within buildings, aimed to solve urban sprawls issues by being applied on the majority of the city by 2080. The polysemy of its spaces and its uses is a new way of making the dense and human vertical city of the future, allowing the inhabitants to re-appropriate all dimensions of the city.


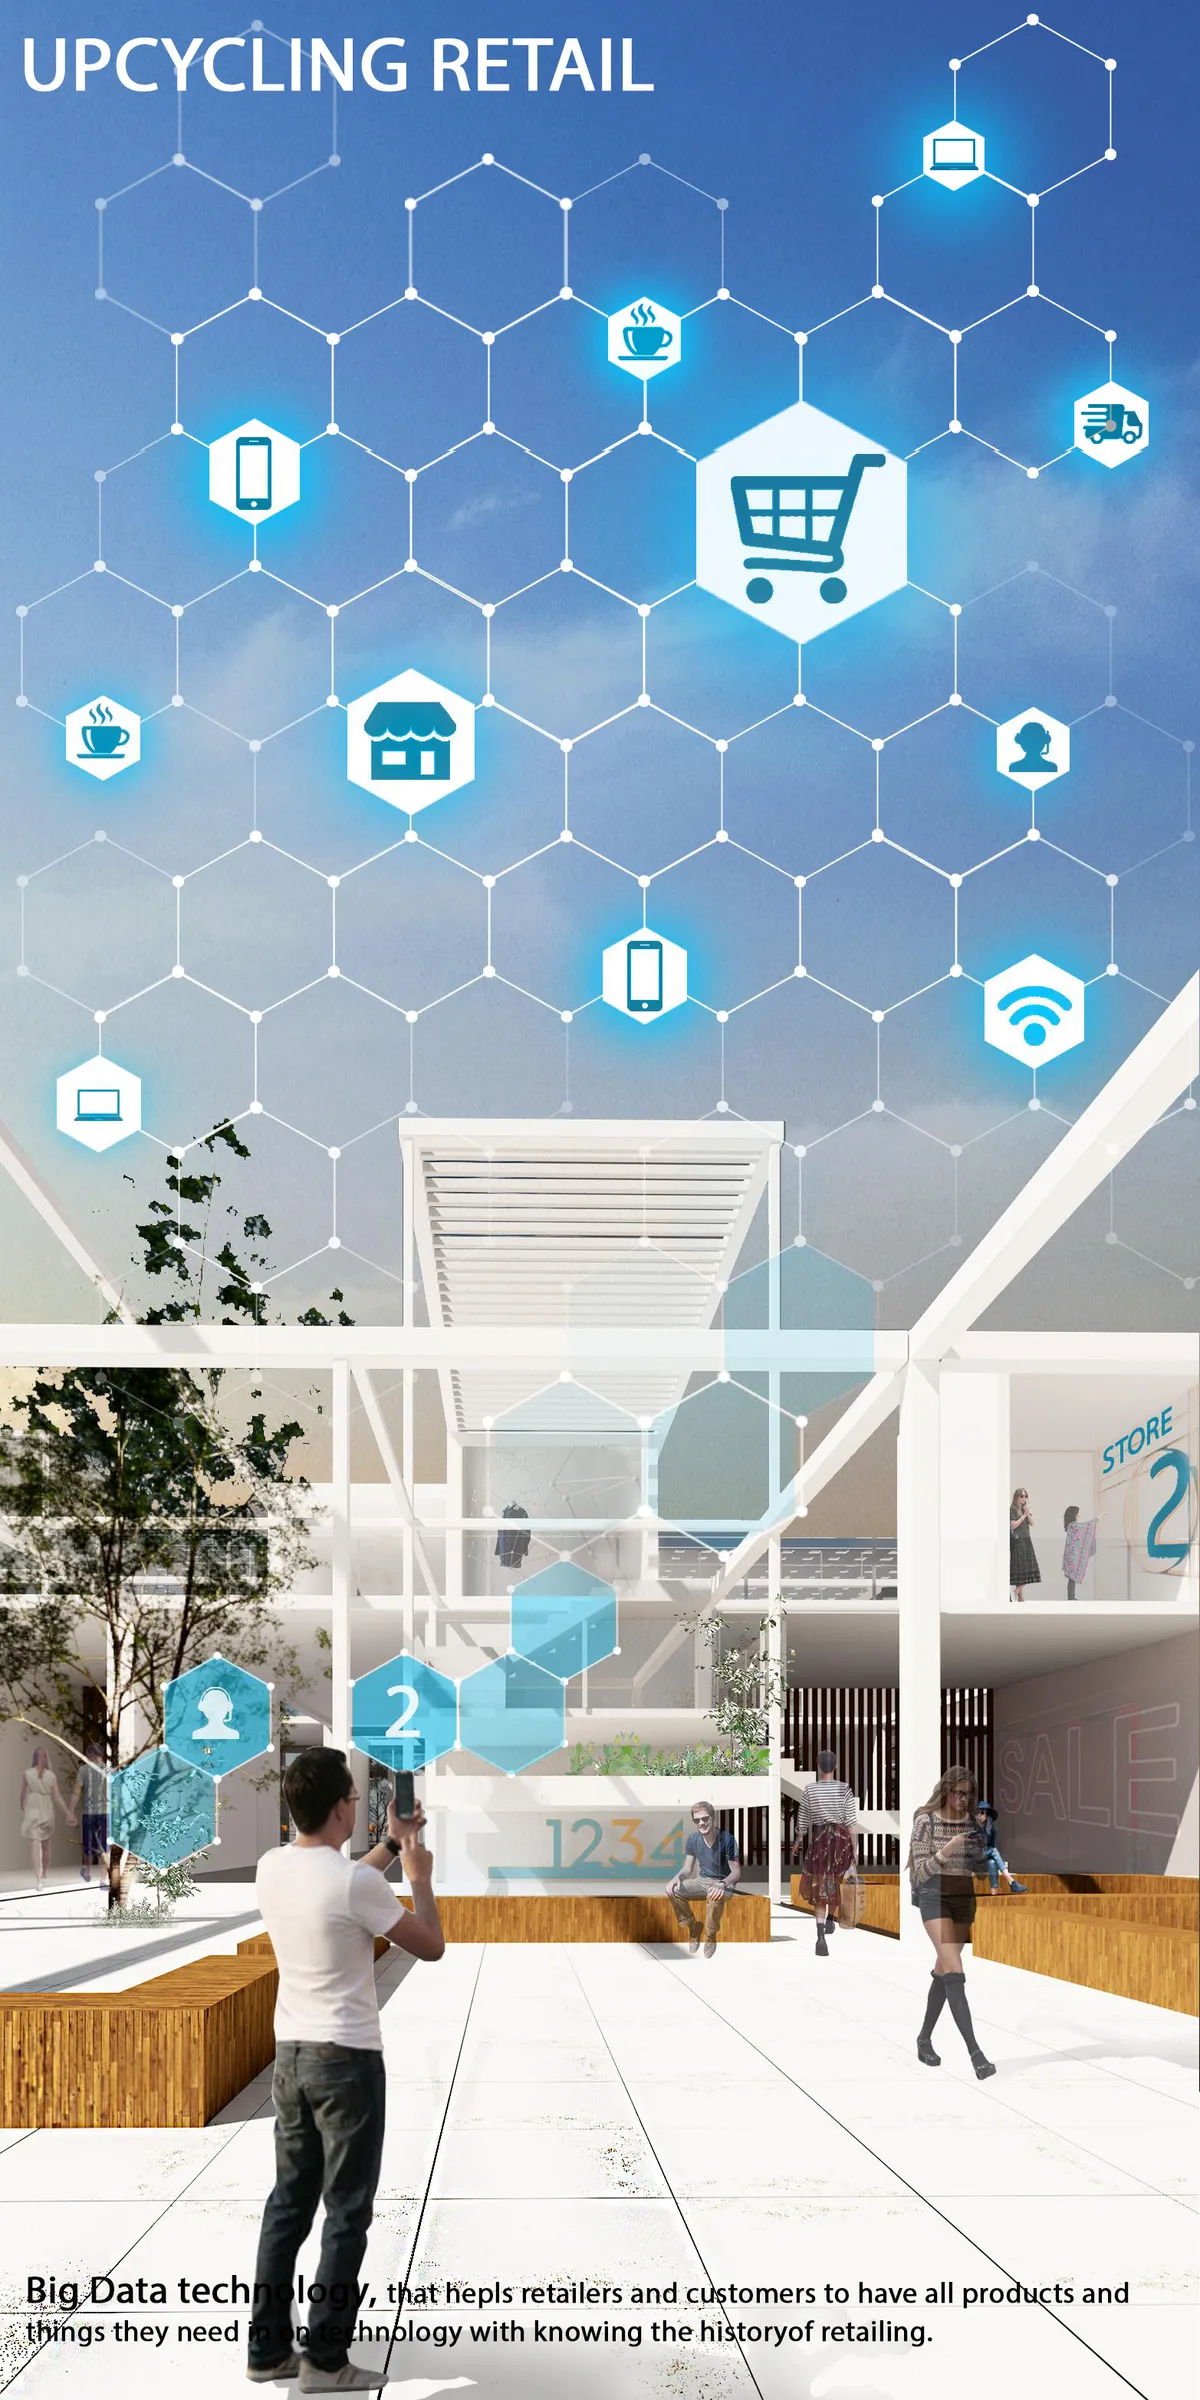
Upcycling Retail
The retail is an assembly of modular structure system, contains prefabricated units guided by main and secondary paths. The structure adapts for changing functions in the future. The units are designed to embrace different activities. Technological interventions are added to the physical store, to make interesting experience in the abundant site of Dixie.


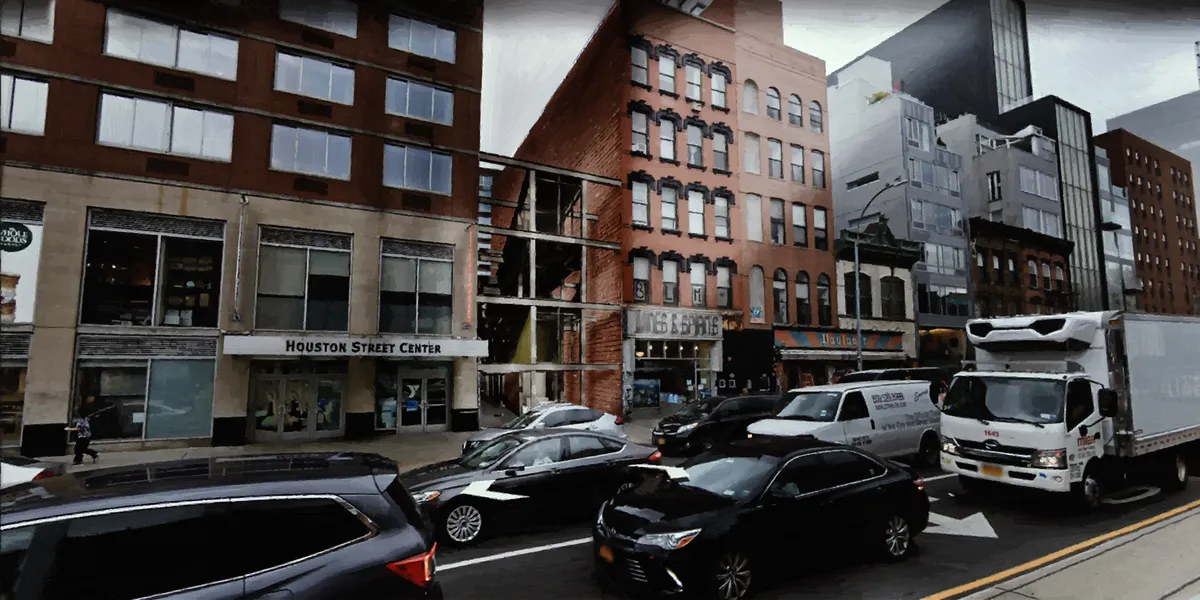
An Urban Infill: Echo-Morphism
All cities have different dynamics in terms of their urban plans, streets, and even the functions of each area.In the development process of the Echo-morphism, we search for new methods that can regain those abandoned in-between spaces to the city by using the reflections of each town and culture itself.


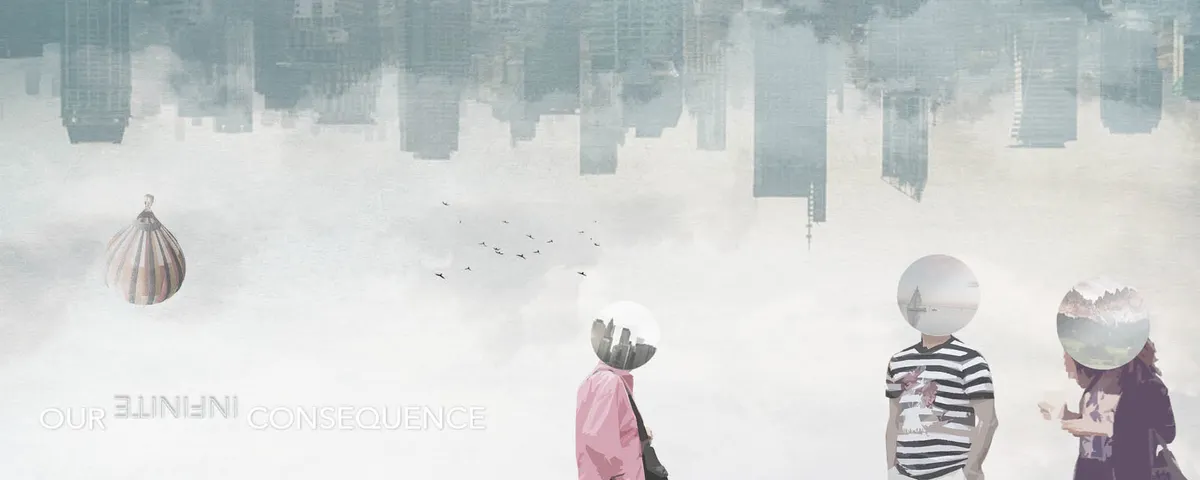
OUR INFINITE CONSEQUENCE
This project seeks to promote a space for reflection on our scale and our role in the collective space. An experience where visitors see themselves in infinity in order to perceive their place, their actions and therefore their consequences. The space only exists in our presence, that is, it exists only because of our presence.


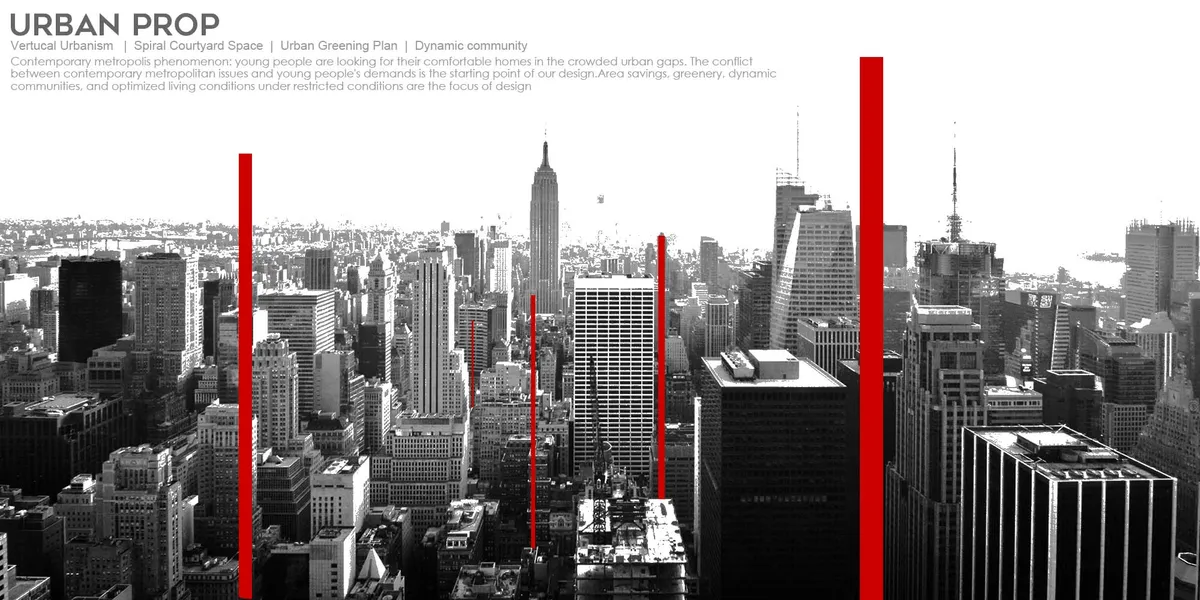
URBAN PROP
Contemporary metropolis phenomenon: young people are looking for their comfortable homes in the crowded urban gaps. The conflict between contemporary metropolitan issues and young people's demands is the starting point of design.Area savings, greenery, dynamic communities, and optimized living conditions under restricted conditions are the focus of design


A thoughtful and original approach that expands learning into everyday urban life. Further exploring how this model can operate across different public spaces could strengthen its potential and impact.
Thank you so much for the thoughtful feedback. The project grew from questioning the mono-functional nature of urban spaces and eventually led me to explore learning as something that could connect people, genetations and everyday civic life beyond the conventional campus. Your suggestion to test this model across different public spaces is something i'd really like to explore further, particularly how different urban contexts could create different opportunities for learning and collective information.