

Utilitarian Architecture
Architecture designed for practical function and social purpose, prioritizing accessibility and human need.

The illusion of permanence: the design for disassembly framework
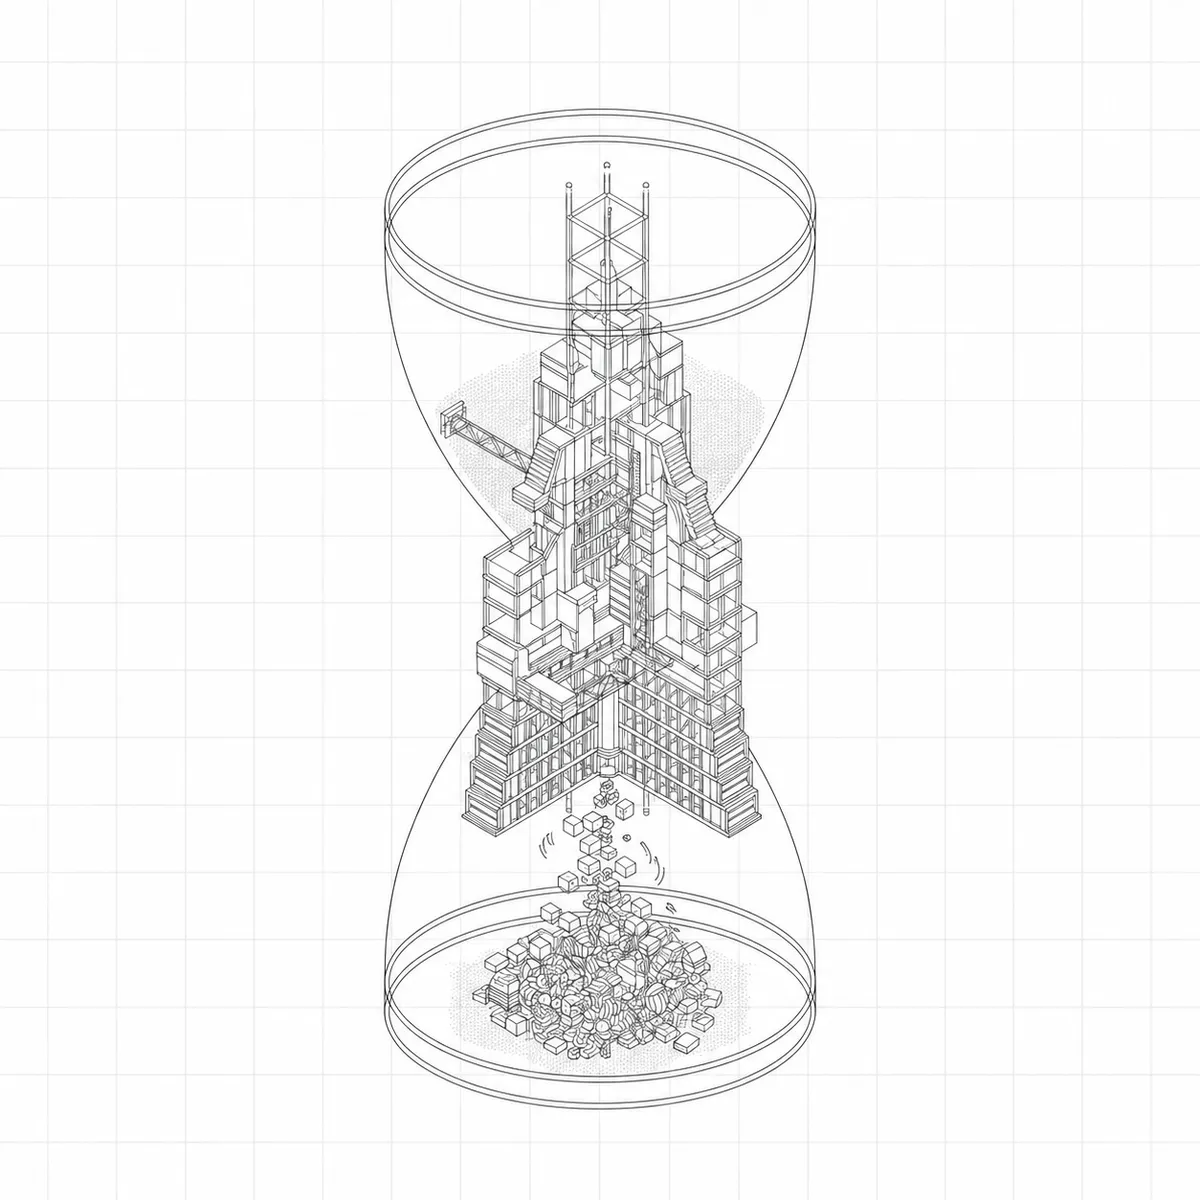
Traditional architecture’s focus on permanence overlooks the environmental constraints of climate urgency. Design for Disassembly (DfD) challenges this by planning buildings to be dismantled, reused, or relocated. This thesis investigates the ecological and socio-economic potentials of DfD, exploring how modularity and reversible connections shape future-oriented construction. Shifting focus from building to responsibly unbuilding redefines permanence for a sustainable lifecycle.









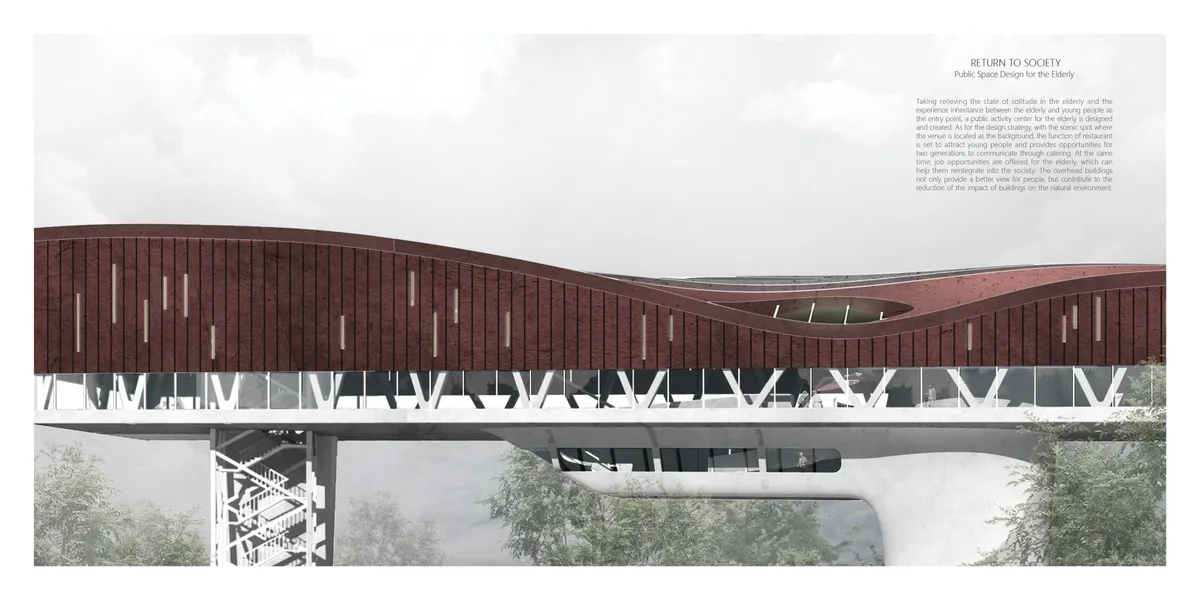
RETURN TO SOCIETY
Taking relieving the state of solitude in the elderly and the experience inheritance between the elderly and young people as the entry point, the building uses diet as a medium to connect older people to other people. The overhead buildings not only provide a better view, but contribute to the reduction of the impact of buildings on the natural environment.



The illusion of minimalism
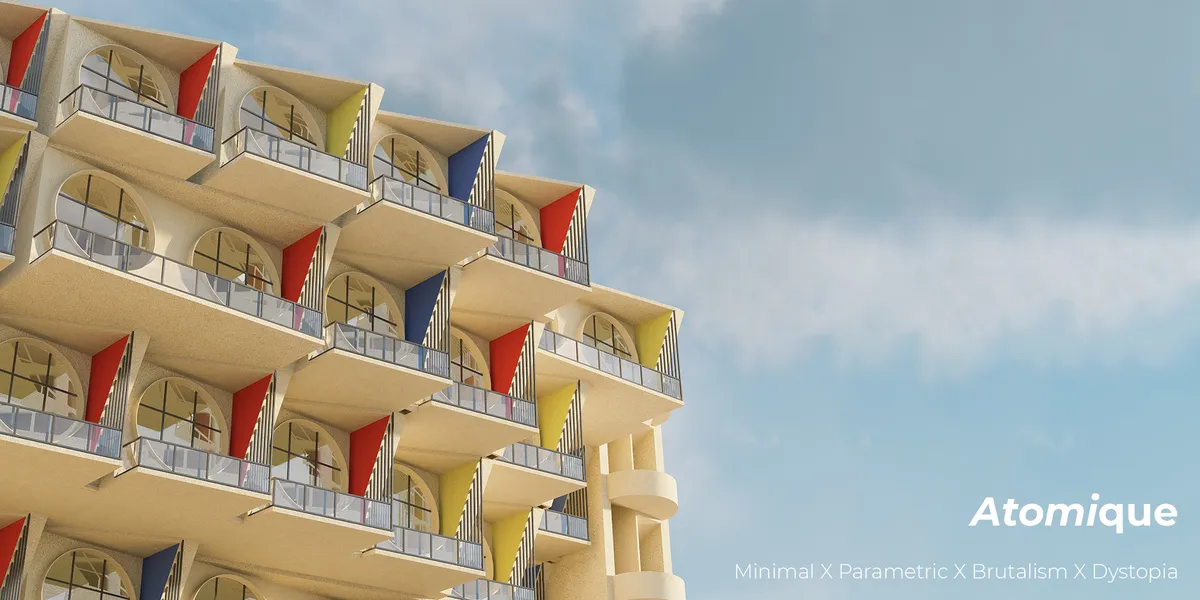
This article addresses contemporary minimalism in architecture. It describes a shift from spatial intensification toward material and spatial neutralisation. It contrasts Miesian reduction with market-driven standardisation. It situates the argument through Heidegger, Merleau-Ponty, Zumthor and Koolhaas.




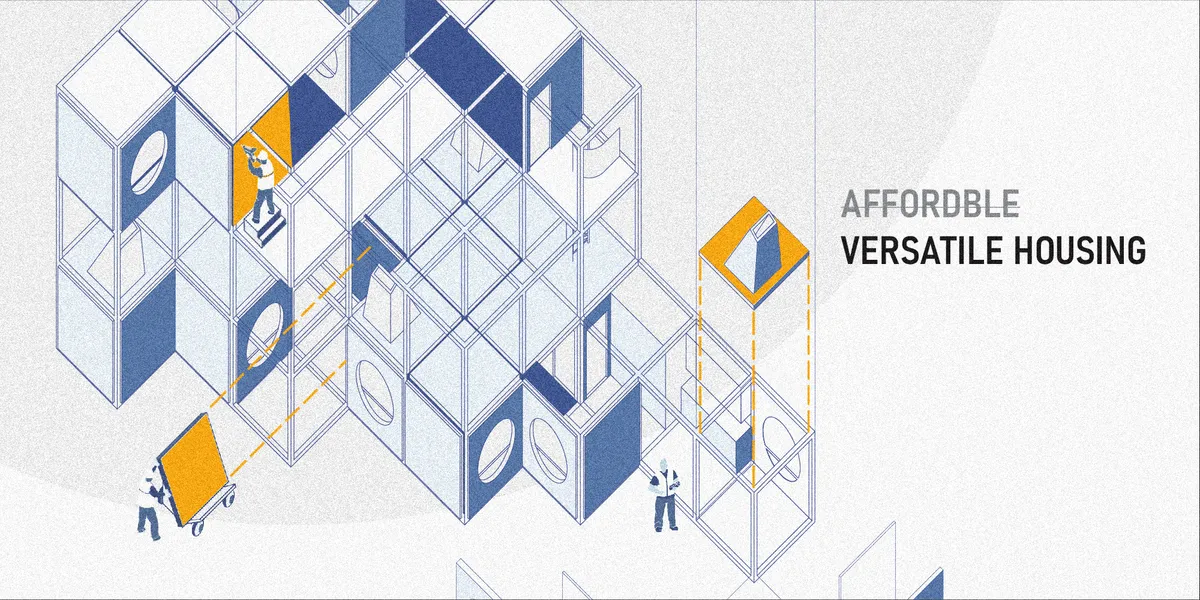


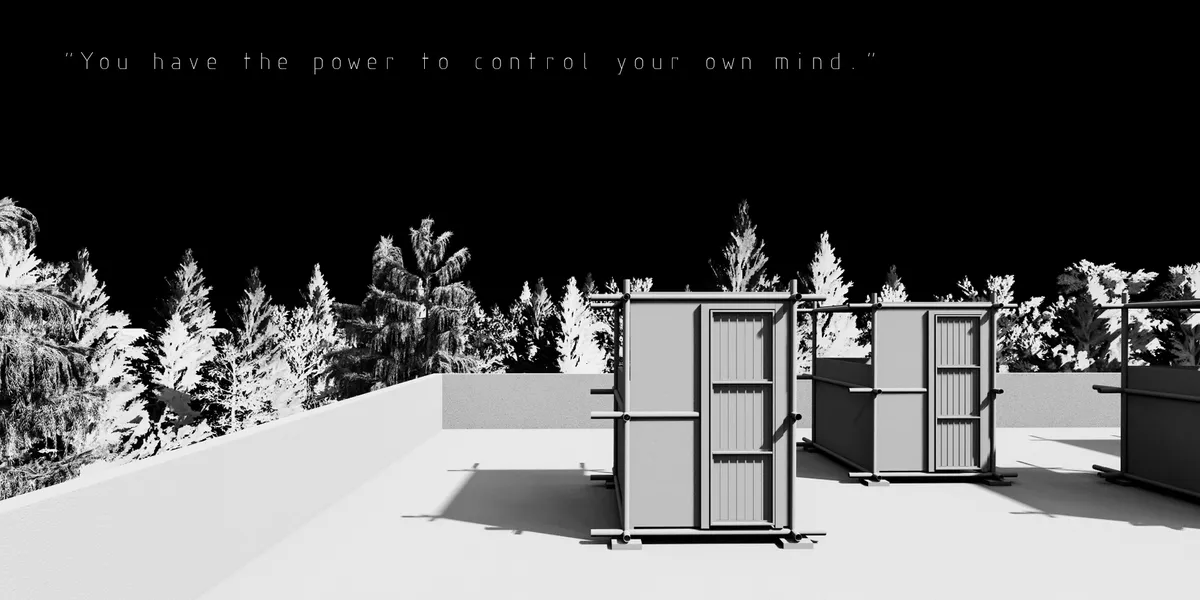





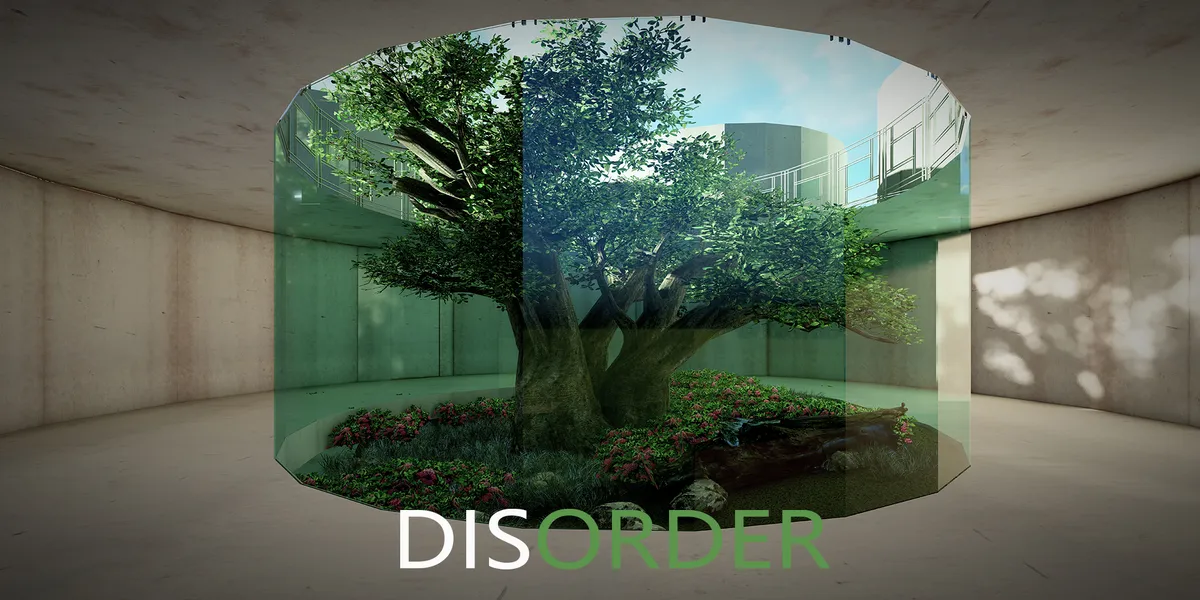
DISORDER PENETRATIVE&INTERACTIVE STRUCT
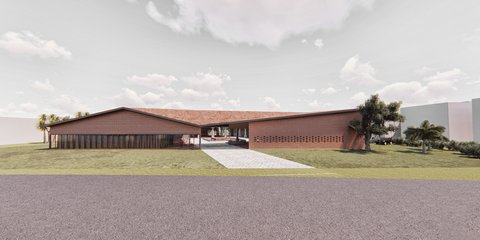
In Kansas, a number of traditional barns are coming to the end of their lives as the modern industry accelerates. If they are not properly disposed of, they will lead to the increase of heavy metal content in local agricultural land, thus affecting the health of agricultural product quality, which is not in line with the theme of "environmental protection"w


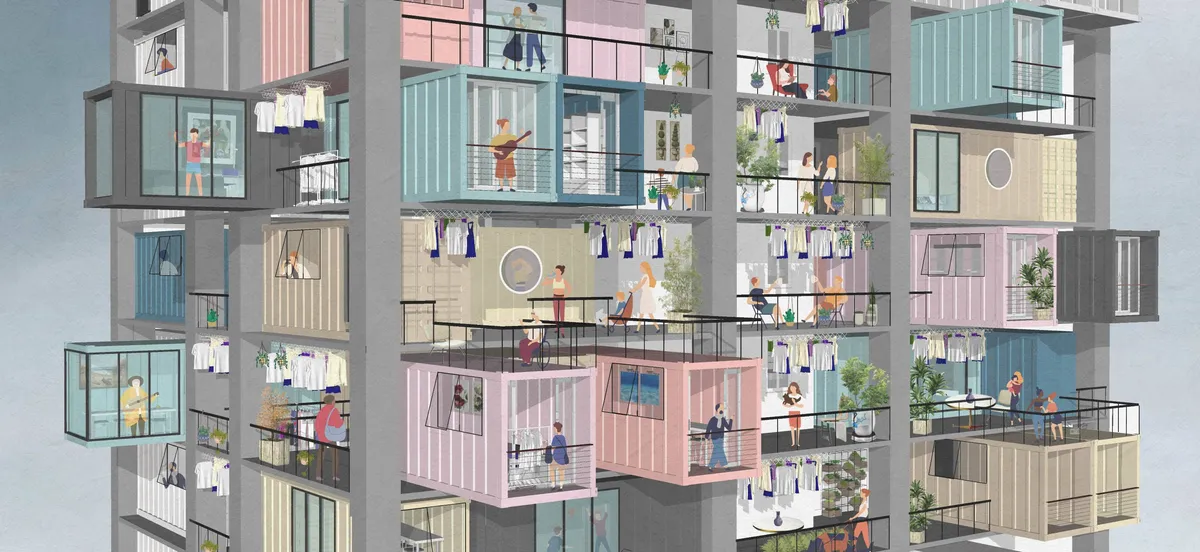
THE HANGING PODS
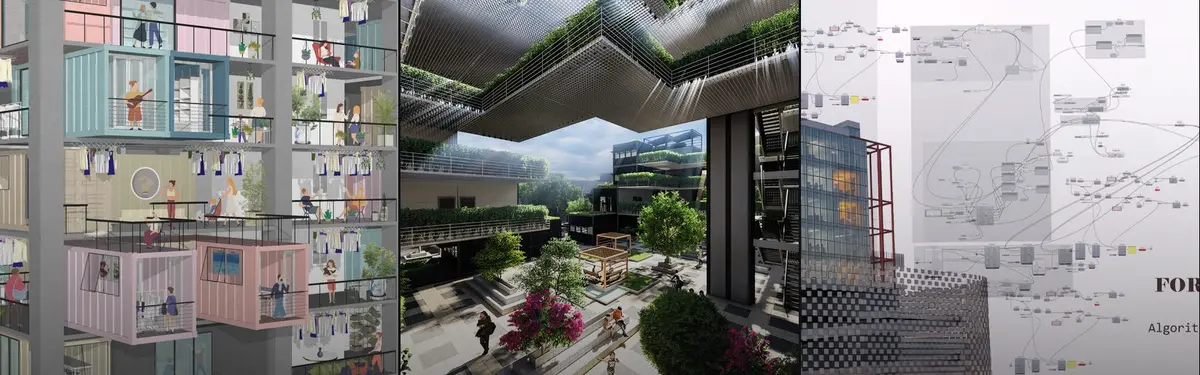
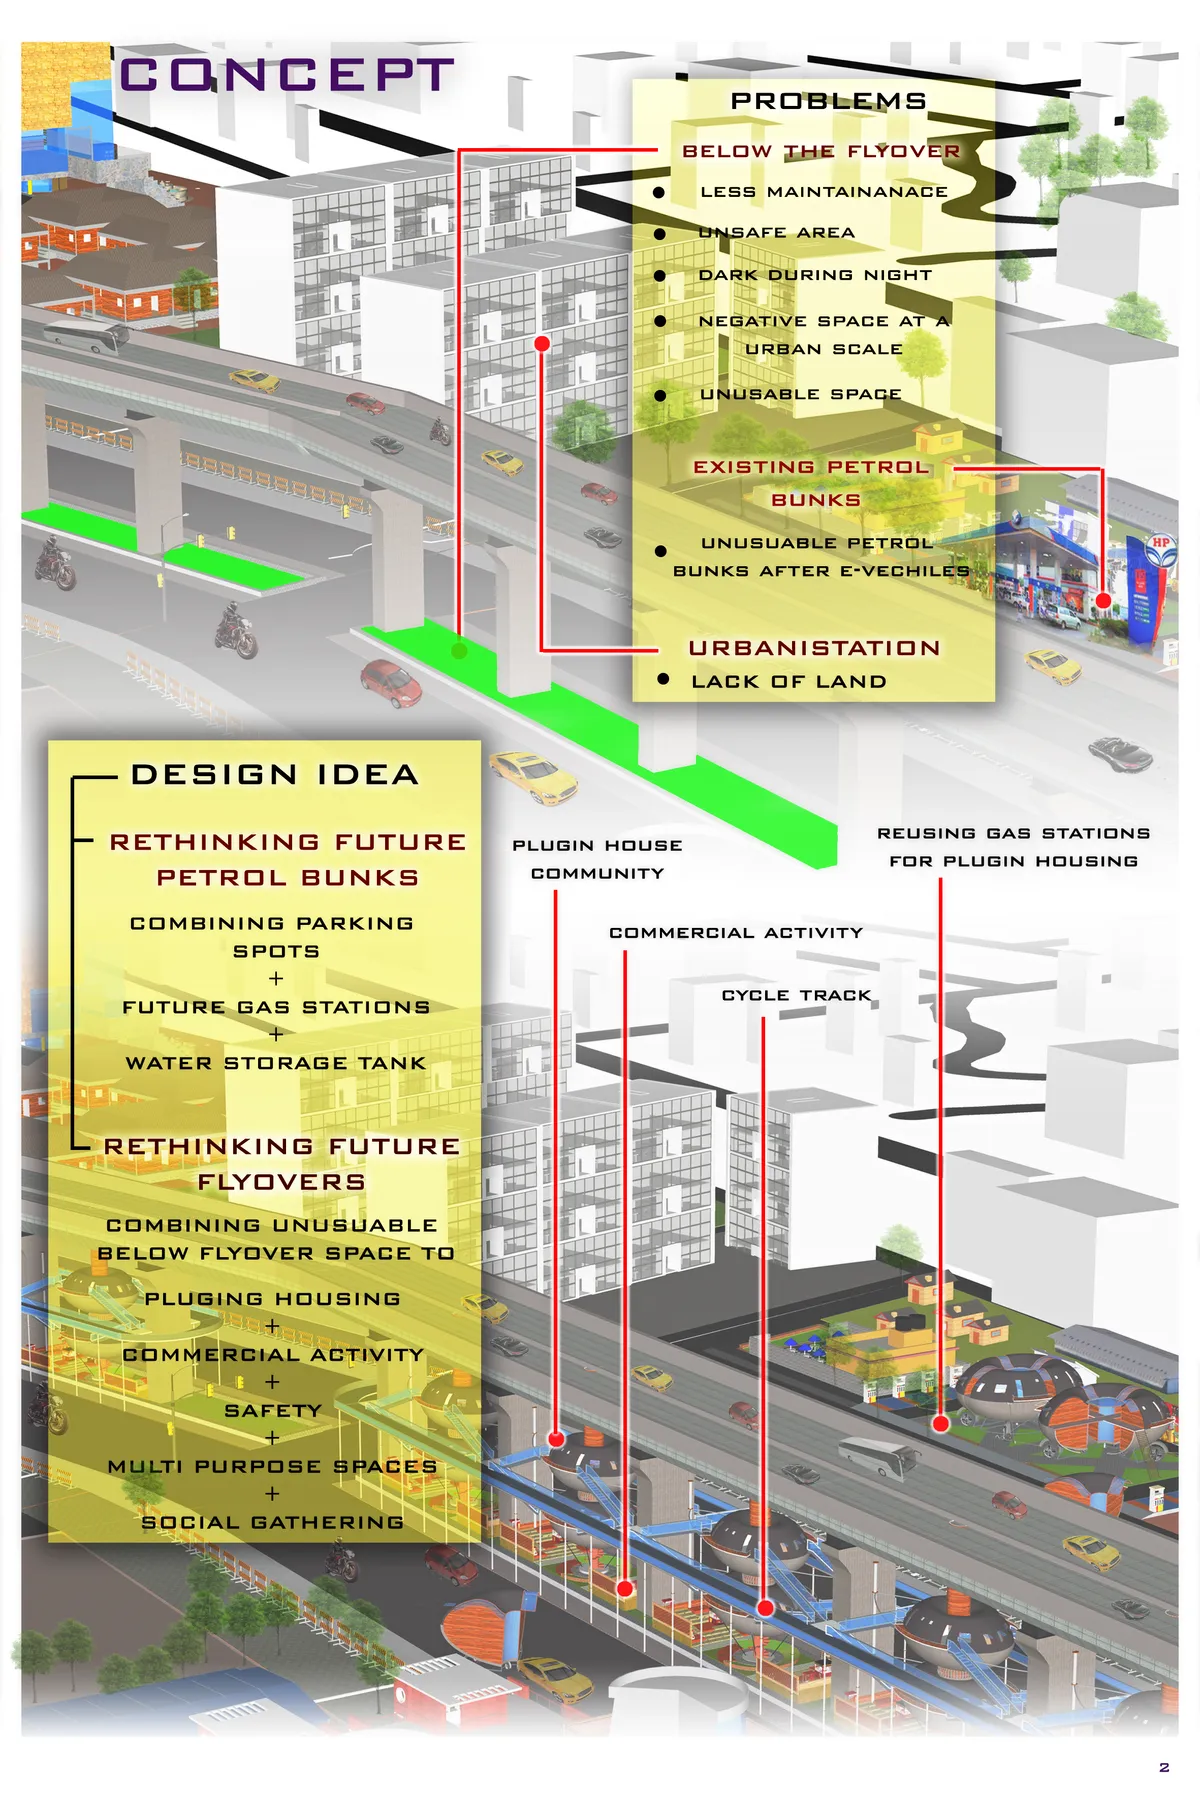
RETHINKING FLYOVERS AND FUTURE GAS STATIONS TO ADDRESS IMMEDIATE NEED OF HOUSING CRISIS IN DEVELOPING INDIA.IN BANGALORE THERE IS A HUGE NUMBER OF SHIFTING RESIDENTS LIKE STUDENTS,CORPORATE PEOPLE,LOW INCOME GROUP WHICH ARE IN ARDENT NEED OF AFFORDABLE HOUSING.THE PROPOSAL FOCUS ON A MODULAR UNIT WHICH CAN BE PLUGGED IN DIFFERENT URBAN SCENARIOS.

Abode
Biophilic high-rise located in Hong Kong, China that embraces nature
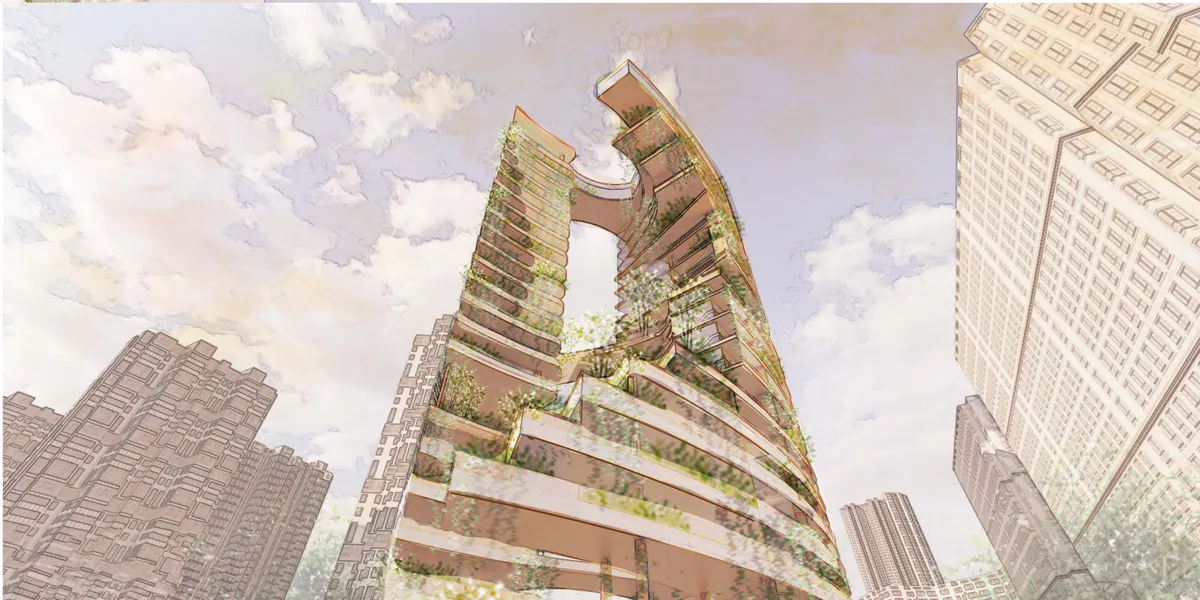

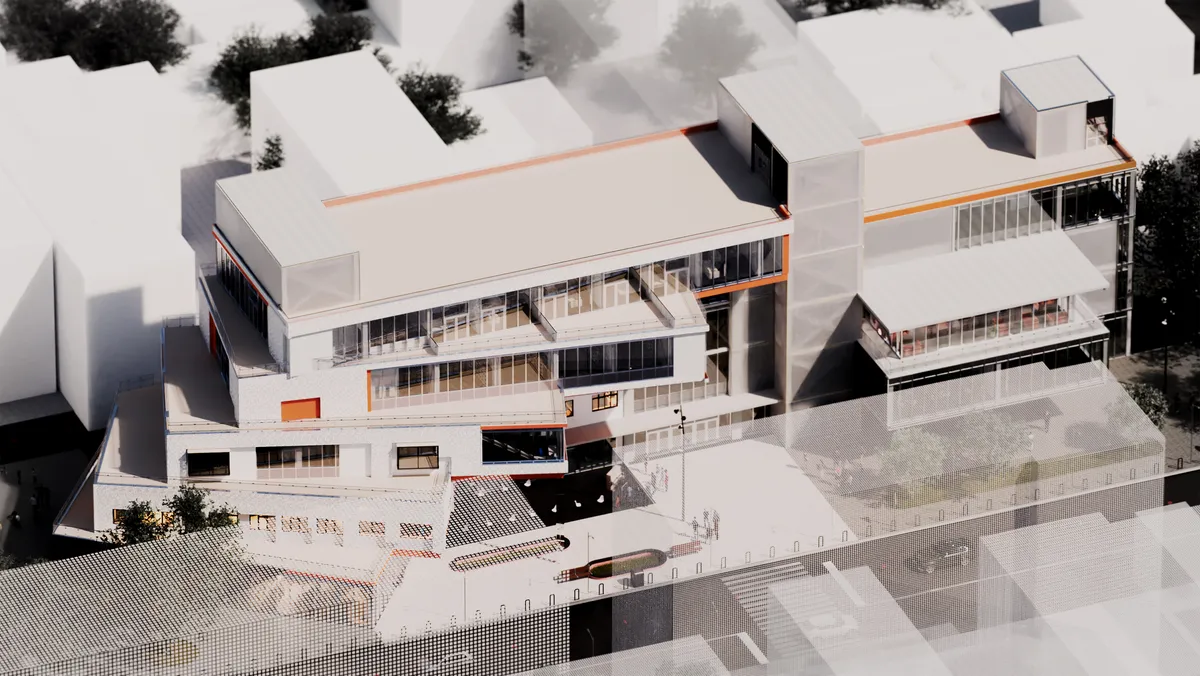
The project does not manage to stablish a full concept that allows its full development. There is littel relation to site and community and aesthethically the proposal lacks a unifying concept and in detail solution

Concept is not flexible and floorplans are static in geometry.



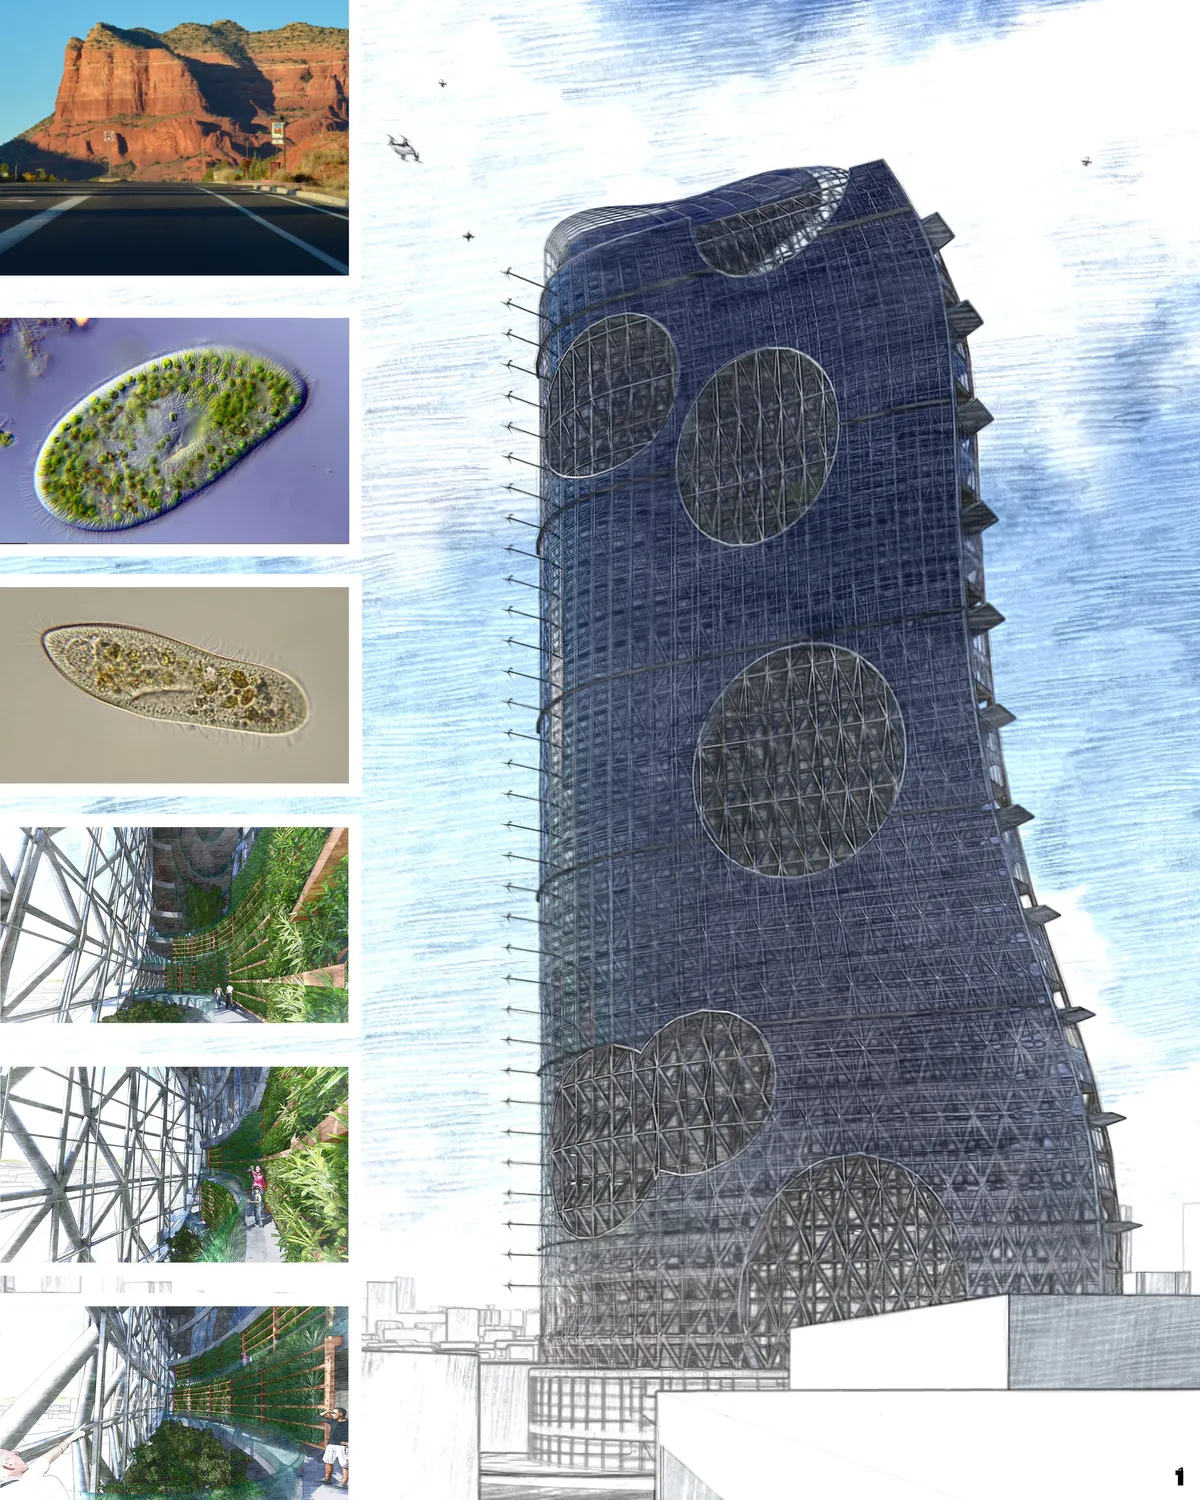


EARTH-SCRAPER " AN UTOPIAN HABITAT
New ideas have evolved in the architecture, that recognise today's issues caused due to mass urbanisation, which are designed in a way that they help to build a better future. The project is an attempt to show the SURREAL design idea which can deal with the problems of mass urbanisation, climate change, lack of land in city for future development.


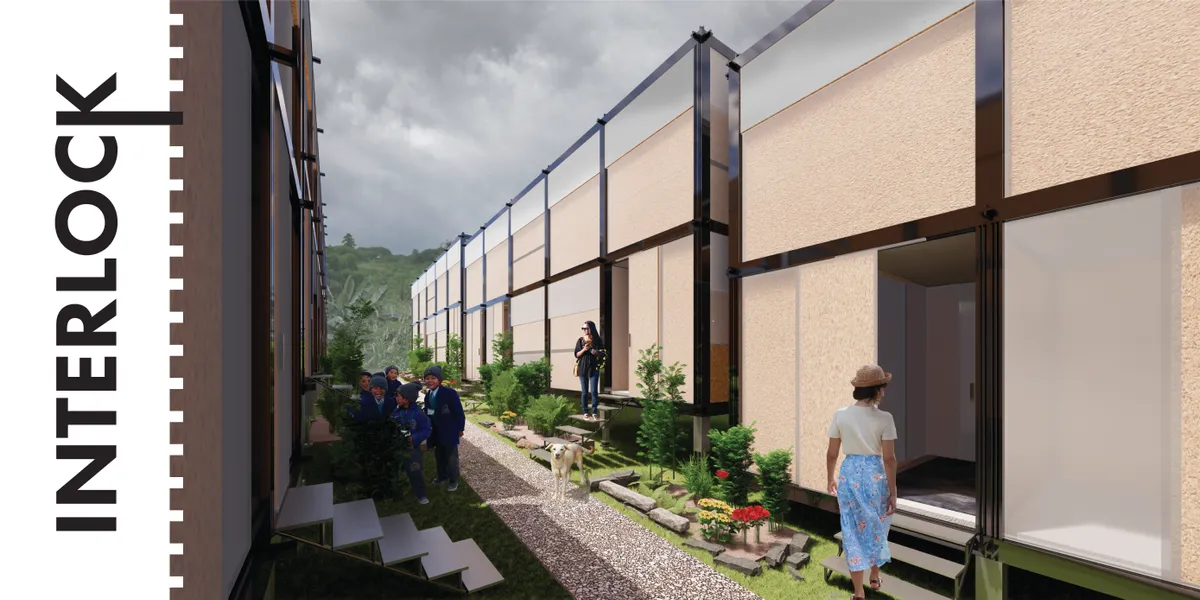
ILLUMINUS
Set in the heart of Salford, Manchester, my project aims to challenge the typical perception of compact living, while providing an essence of traditional living. It encourages the interaction of occupants while responding to their distinct lifestyle differences. The self- supportive units enable flexibility in design with easy addition and removal of units.
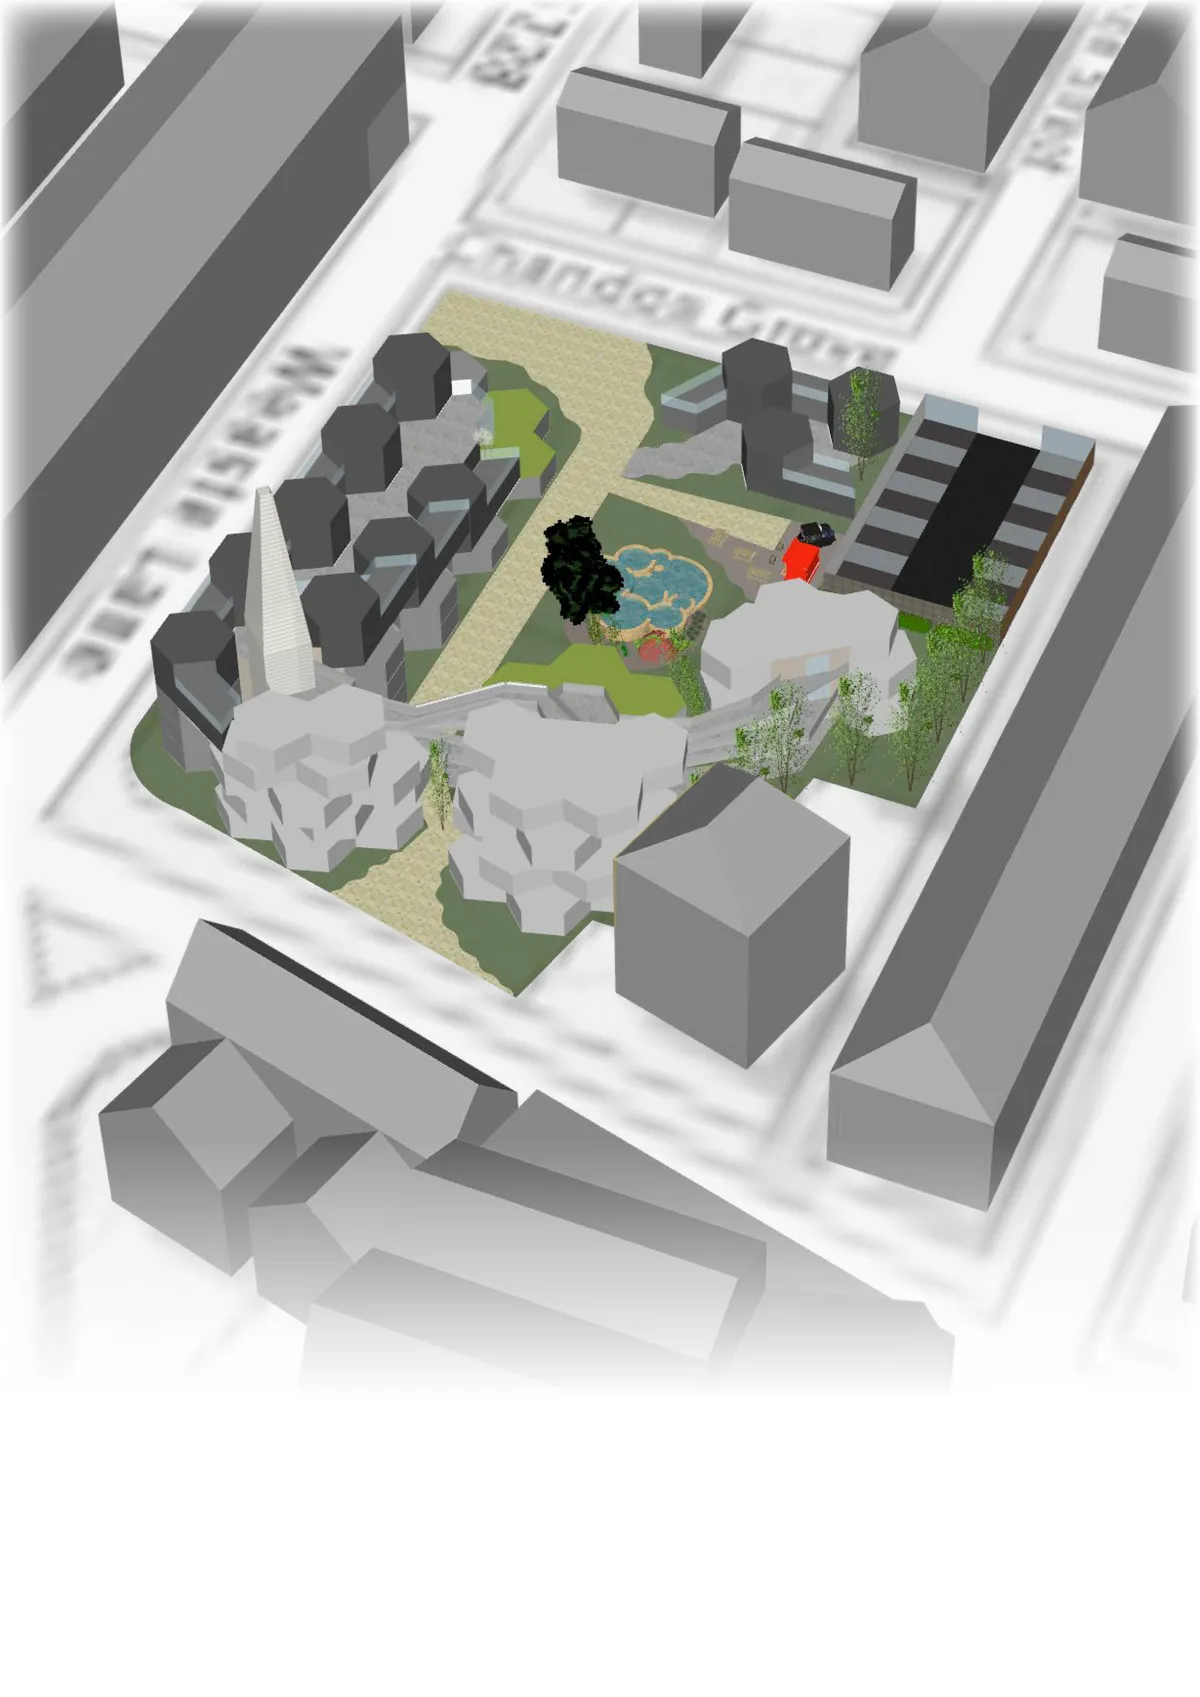


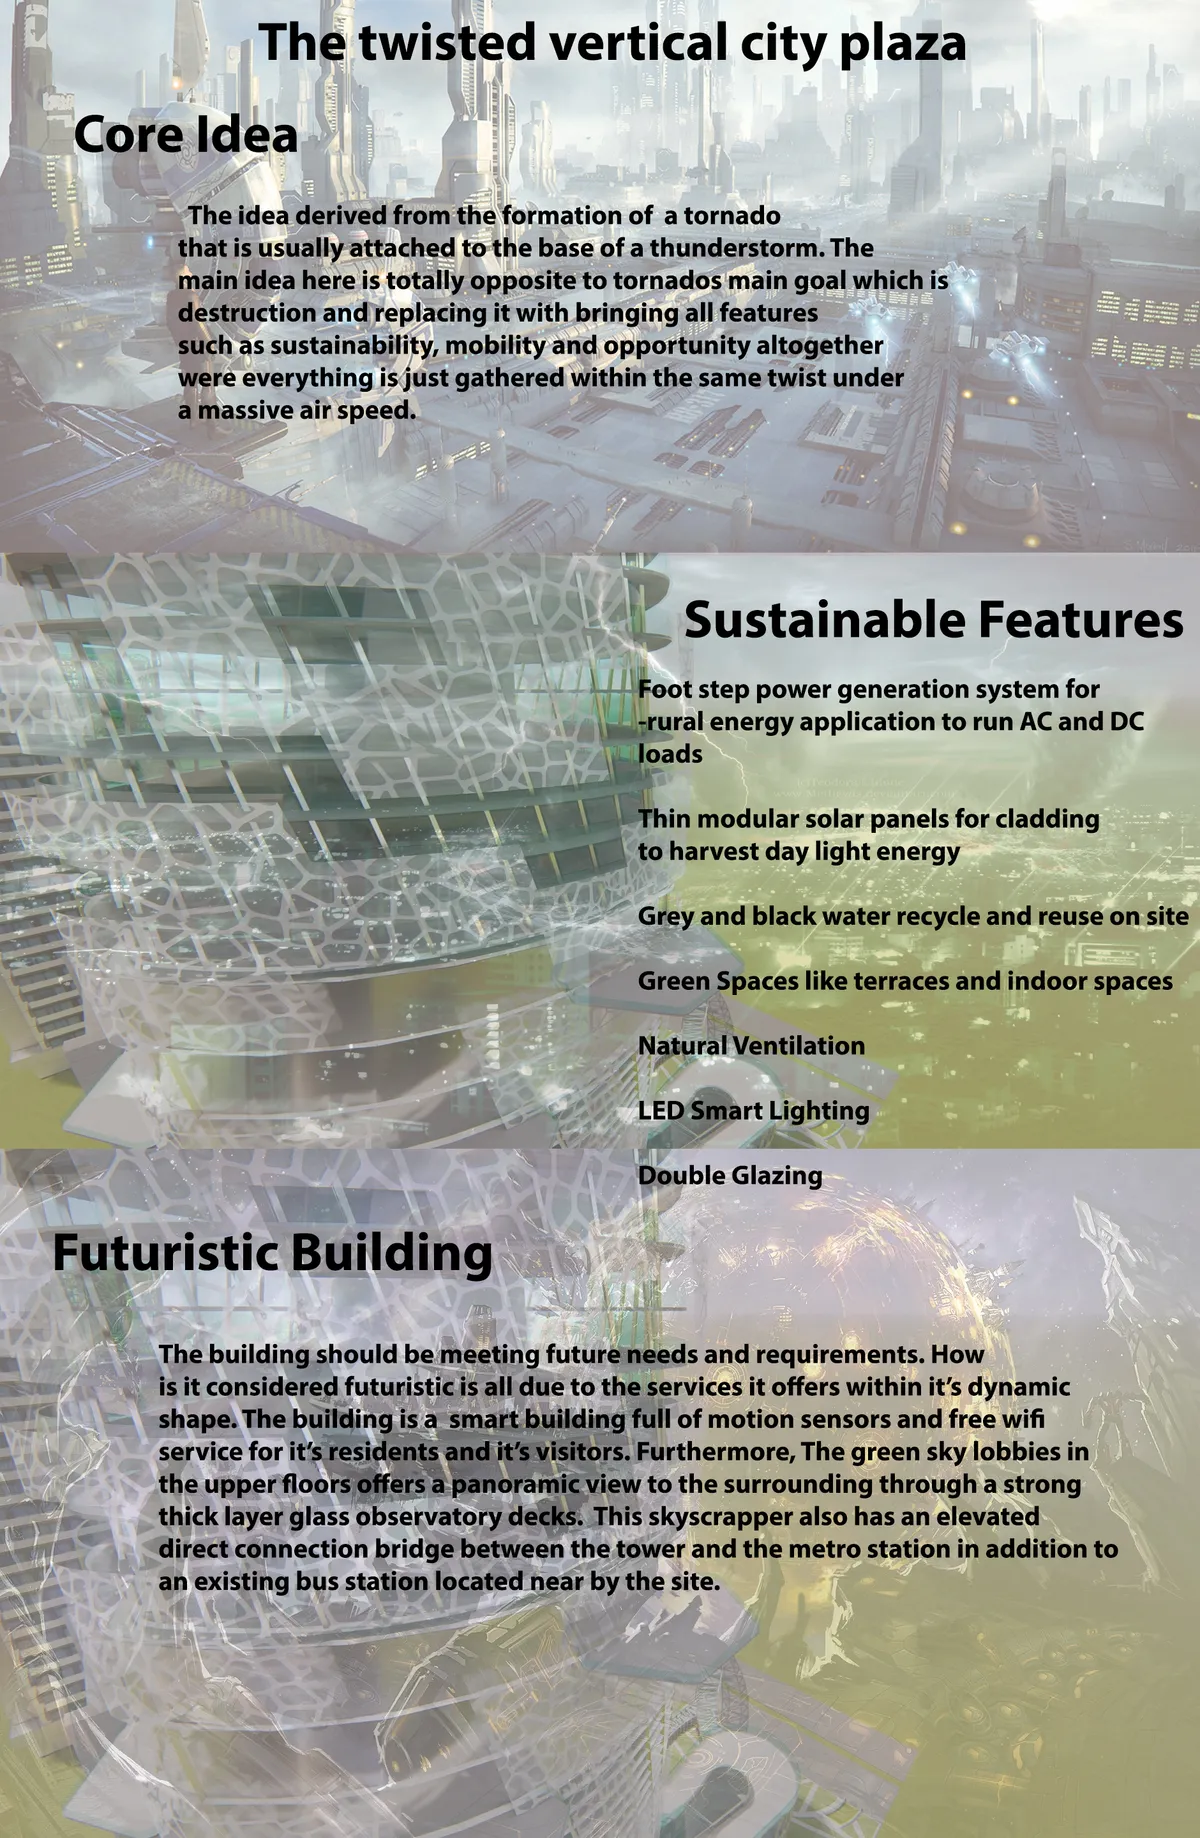
The twisted vertical city plaza
The idea derived from the formation of a tornado that is usually attached to the base of a thunderstorm. The main idea here is totally opposite to tornado's main goal which is destruction and replacing it with bringing all features within same twist under massive air speed.






very interesting