
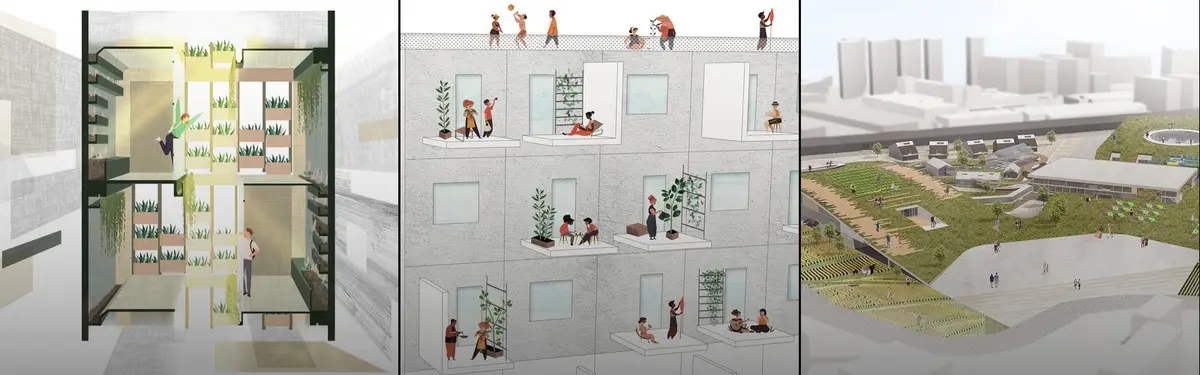


Vertical Garden
Vertical gardens and living walls that integrate vegetation into architectural surfaces and facades.
A vertical garden is a planting system that grows plants on a vertical surface instead of on the ground. The term covers two main families: green facades, where climbing plants rooted at the base grow up a wall or trellis, and living walls, where the growing medium and irrigation are fixed to the face of the wall itself. Vertical gardens are used outdoors on building facades and boundary walls and indoors in lobbies, offices and homes.
What is a vertical garden?
Wikipedia's article on the green wall defines a living wall, green wall or vertical garden as a vertical built structure intentionally covered by vegetation, with a vertically applied growth medium such as soil, substitute substrate or hydroculture felt, and an integrated system for water and nutrients. It also draws the line that matters most for designers: green walls carry their growing medium on the vertical face, while green facades keep it at the base, in a container or a ground bed, and rely on climbers.
A vertical garden is different from vertical farming. Vertical farming stacks crops, often indoors under controlled light, to produce food at scale. A vertical garden is first an architectural and landscape element, judged by how it shapes a wall, a street or a room, even when it includes edible plants. It also differs from the green roof, which works on a horizontal surface with deeper soil and different drainage.
The idea scales from a single planted panel in an apartment to whole towers. At the largest scale it overlaps with the vertical forest, where trees and shrubs grow on balconies, and with biophilic architecture, which treats contact with nature as a design goal in its own right. The shorter topic page on the green wall collects member work on planted walls; this article covers the wider field.
A short history of vertical gardens
People have trained vines over walls and pergolas for millennia, but the engineered vertical garden is a twentieth-century invention. Stanley Hart White, who taught landscape architecture at the University of Illinois from 1922 to 1959, patented a "Vegetation-Bearing Architectonic Structure and System" in 1938. He called his units "Botanical Bricks" and built prototypes in his backyard in Urbana, though the invention did not progress beyond them. His brother, the writer E. B. White, described the idea in a 1937 letter.
"...plant units capable of being built up to any height, for quick landscape effects, the vertical surfaces covered with flowering vines, or the like."
White's wall was later reconstructed: landscape architect Richard Hindle, now at UC Berkeley, received a Graham Foundation Award in 2012 to rebuild the "Vegetation-Bearing Architectonic Structure and Systems".
The modern living wall is most closely linked with the French botanist Patrick Blanc, a specialist in tropical forest undergrowth at the French National Centre for Scientific Research. With architect Adrien Fainsilber and engineer Peter Rice he built the first successful large indoor green wall, his mur végétal, in 1986 at the Cité des Sciences et de l'Industrie in Paris. Blanc's own site calls him the inventor of the Vertical Garden (Mur Végétal), and his works since include the Musée du Quai Branly in Paris and, in 2007, the wall at CaixaForum Madrid, the cultural centre Herzog & de Meuron made from a former power station on the Paseo del Prado.

In the 2000s and 2010s the idea moved from walls to whole buildings. Stefano Boeri's Bosco Verticale in Milan's Porta Nuova district (2007 to 2014) is two residential towers of 110 and 76 metres that host 800 trees, 4,500 shrubs and 20,000 plants, distributed according to the sun exposure of each facade. Singapore made skyrise greenery public policy: the Urban Redevelopment Authority launched its LUSH programme (Landscaping for Urban Spaces and High Rises) in 2009 to mitigate the urban heat island effect and improve air quality, and WOHA's planted towers there, such as Oasia Hotel Downtown and Parkroyal on Pickering, are among the best-known examples of skyrise greenery.
Types of vertical gardens
Green facades with climbers
The simplest and oldest type. Climbing plants root in the ground or in planters and grow up cables, wire mesh or trellis fixed a short distance from the wall. They are cheap, need little technology and take years to cover a surface. WOHA's Oasia Hotel Downtown in Singapore is a large example: its exterior carries 21 species of climbing plants on an aluminium mesh that will appear more "furry" as the plants grow.

Living walls: modular panels
Modular systems use trays, boxes or panels filled with soil or substrate, hung on a frame with built-in irrigation. Panels can be planted in a nursery and installed ready-grown, and a failing module can be swapped out. Wikipedia notes that modular and tray systems are the most widely available products in the interior landscaping industry.
Living walls: felt and mat systems
Mat systems grow plants in pockets of felt or coir. Patrick Blanc's version fixes a metal frame to a load-bearing wall, adds a 10 millimetre PVC sheet and staples two layers of polyamide felt onto it, so that the felt mimics cliff-growing mosses. Thin mats are light, but Wikipedia records that coir or felt mats cannot support the roots of mature plants for more than three to five years before roots overtake the mat.
Hydroponic walls
In hydroponic walls the plants take nutrients from water rather than soil. In Blanc's system a network of pipes and valves feeds a nutrient solution into the felt, which soaks it up by capillary action as it flows down by gravity; a gutter at the base collects the excess, which is pumped back round in a closed circuit.
Indoor walls
Indoor vertical gardens depend on artificial light, stable temperature and careful humidity control. They are often freestanding or modular, can be moved, and are used in lobbies, offices and homes to bring planting into rooms with no garden at all.
"home for trees and birds, that also houses humans"
Stefano Boeri Architetti, project text on the Bosco Verticale, Milan
Key principles of vertical garden design
Structure and load
Saturated soil, water, frames and mature plants are heavy, and wind acts on all of them. The wall or frame behind a vertical garden has to carry that load, and the fixings have to keep moisture away from the building fabric. The UNI Editorial journal on Loizou Architects' Urban Garden in Limassol shows a light approach: plants grow vertically and horizontally around the whole perimeter, supported by cable trellises and perimeter flowerbeds at every level, in place of a conventional facade.

Irrigation and drainage
Every living wall needs a reliable water supply, a way to spread it evenly from top to bottom, and a way to collect what runs off. Drip lines, timers, moisture sensors and a gutter at the base are standard; recirculating systems save water but need filtration and monitoring. A failed pump can damage a wall quickly, so access for repair is part of the design.
Plant selection and climate
Plants have to suit the light, exposure and climate of each face of the building, not just the overall site. Bosco Verticale distributes its species by sun exposure. Singapore's planning guidelines go further: under URA's current LUSH guidelines, the vertical surface area of green walls counts toward the landscape replacement area that developments in strategic areas must provide.
Maintenance
Pruning, replacing failed plants, cleaning filters and checking fixings are ongoing costs. Climbers on cables usually need the least intervention; dense hydroponic walls need the most. Designers should plan access, such as balconies, gantries or rope access, from the first sketch.
Cooling, biodiversity and comfort
The benefits most often cited are cooling, habitat and wellbeing. Wikipedia's green wall article quotes research that plant surfaces, because of transpiration, do not rise more than 4 to 5 °C above ambient temperature and are sometimes cooler, while hard city surfaces store and re-radiate heat. It also notes that continuous felt and modular walls create damp, cool habitats comparable to vegetated waterfalls, while traditional green facades are closer to cliffs. The journal on VTN Architects' Urban Farming Office in Ho Chi Minh City describes a six-storey frame wrapped in planters, with green coverage of 190 percent of the site area, used for food, shade and microclimate control.

Vertical gardens on uni.xyz
The vertical garden topic on uni.xyz holds 59 projects and 69 journals. Competition entries tend to push the idea to the scale of the city, while the journals document built work in very different climates.
The Vertical Park by Omar El Halfawy and Omar Atef received a Jury Commendation in the Yo Parking 2019 competition. The team proposes taking over multi-storey car parks, using their function, number and location, and turning them into lightweight vertical parks that relieve life among crowded towers.

The Future by Fulya Özmen, Enes Keleşmehmet, Zeynep Çoban, Dilara Bedir and Ömerfaruk Satçelik won a People's Choice Award in the Seed Bank competition. It uses the seed as a metaphor for regeneration and takes it out of storage to meet citizens in the city.

Cloudburst Forest by Salman Faris, a winning entry in the Abode competition, is described as Hong Kong's first biophilic "plyscraper": a wooden residential skyscraper that brings elements and vegetation of the deforested sub-tropical rainforest back into the city.

Oasis by Nicolas Gomez Camacho, Andres Felipe Cardenas Murcia, Ana Victoria Gonzalez Zambrano and Juana Valentina Moreno Rozo, an Editor's Choice in the Home Futura competition, rethinks the home of the near future as an oasis, a place of community and life.
Among the journals, Canteria Urban Restaurant by Natura Futura in Babahoyo, Ecuador, is built around a planted double-height courtyard, and its street front is a timber pergola, a brick volume and an ivy-covered wall. In Tokyo, the journal on KEY OPERATION's Clerestory Garden makes the opposite case: the architects rejected a green wall because it would have hidden the shopfronts, and put the planting into the transom bands at each floor edge. In Singapore, In a Park by L Architects turns a 98 square metre apartment for a horticulturist into a continuous interior garden of brick screens, timber and plants.
"The architects describe the tree as a 'roommate' that 'pays its rent with oxygen.'"
UNI Editorial, journal on Urban Garden by Loizou Architects and Associates
Challenges and future directions
Water is the first challenge. A living wall in a hot, dry climate can need irrigation every day, and in places with water restrictions that is hard to justify unless the system recycles rainwater or greywater. Wikipedia notes studies where living wall plants helped purify slightly polluted greywater, but results are still being tested.
Maintenance cost is the second. Many walls look strong at opening and patchy a few years later because nobody budgeted for pruning, replanting and repairs. Simple climber systems on cables are often the more durable choice, even though they take longer to grow.

The third is greenwashing. Renderings of towers covered in trees are easy to draw and hard to build, and a planted facade can distract from a building that performs poorly in every other way. Honest proposals show the irrigation, the structure, the species list and who maintains it. The future of the field lies in that kind of evidence, and in cities such as Singapore that measure greenery in their planning rules rather than leave it to marketing.
Vertical gardens for students and designers
A vertical garden makes a strong thesis subject when it is treated as a system rather than a texture. Useful angles include a retrofit of an existing housing block with planted balconies, a low-water facade for a hot, dry city, a planted car park or infrastructure wall, or a study comparing climber, modular and felt systems on one building. Modular Balconies by Vid Bogovič and Saša Kolman, an entry to the Retro - Fit 2020 competition, shows one route: a uniform but diverse balcony unit that unifies a neighbourhood block while letting each household create its own micro-environment.

Open briefs where these ideas fit are listed on the uni.xyz competitions page.
Frequently asked questions
What is the difference between a vertical garden and a green wall?
The terms are often used interchangeably. Strictly, a green wall or living wall holds its growing medium on the face of the wall, while a green facade relies on climbers rooted at the base. Both are types of vertical garden.
How does a vertical garden work?
Plants grow in panels, pockets of felt or planters fixed to a frame, or climb up cables from the ground. An irrigation system delivers water and nutrients from the top, and a gutter or drain collects the runoff at the bottom.
Which plants are best for a vertical garden?
It depends on light, climate and the system. Climbers suit green facades, while ferns, mosses, grasses and small shrubs are common on living walls. Plants should be matched to the light and exposure of each wall, and indoor walls need species that tolerate low light.
Do vertical gardens cool buildings?
Planted surfaces stay much cooler than bare walls in sun because plants transpire and shade the wall behind them. The effect depends on coverage, climate and how well the wall is watered.
Are vertical gardens expensive to maintain?
Living walls with irrigation and many plants need regular pruning, replanting and system checks, which adds a lasting cost. Climber-based green facades are usually cheaper to run.
References and further reading
- Green wall, Wikipedia
- Vertical Garden Patrick Blanc, Patrick Blanc
- Vertical Forest (Bosco Verticale), Stefano Boeri Architetti
- Circular Package: LUSH Programme, Urban Redevelopment Authority, Singapore
- Richard Hindle, UC Berkeley College of Environmental Design
- Stanley Hart White, Wikipedia


Popular projects
View all 51 projects


Latest journals
View all 63 journals

Studio KRAFT Stacks Timber Treehouses Along the Edges of a Crowded Budapest Schoolyard
In Budapest's Terézváros, a timber playgarden climbs the courtyard edges so 500 children keep their sports court and gain quiet places to retreat.

gaSSz arquitectos Builds a Demountable Circular-Economy Garden from Rubble and Tires in Madrid's Vicálvaro
In Vicálvaro, Madrid, a 2,400 m² garden of bolted yellow steel, rubble gabions and tire-rubber paving treats public space as a reversible material bank.

Felipe Hess Arquitetos Pushes a São Paulo House to the Edge of Its Corner Lot to Free a 600 m² Garden
On a 1,000 m² corner lot in São Paulo, a brick, timber and concrete house claims only 40% of the ground and turns every room toward one continuous garden.

KEY OPERATION Threads Planted Clerestories Through an Eight-Storey Tower Facing Tokyo's Naka-Ikebukuro Park
On a tight corner in Toshima, Tokyo, planted transom bands tie shops and an owner's home to a civic plaza by day and filter light onto it at night.


