


Vertical Space
How designers use height, depth, and layering to create spatial experiences and organize complex programs.



Serendipity
Every house must answer all fundamental needs for a human.Before overgrowing of cities and residential towers,houses were connected to the street with smaller streets giving the dwellers an opportunity to interact with people of neighborhood.today apartments connect units by stairs and elevators which are in lack of Serendipity.




Aeroscraper
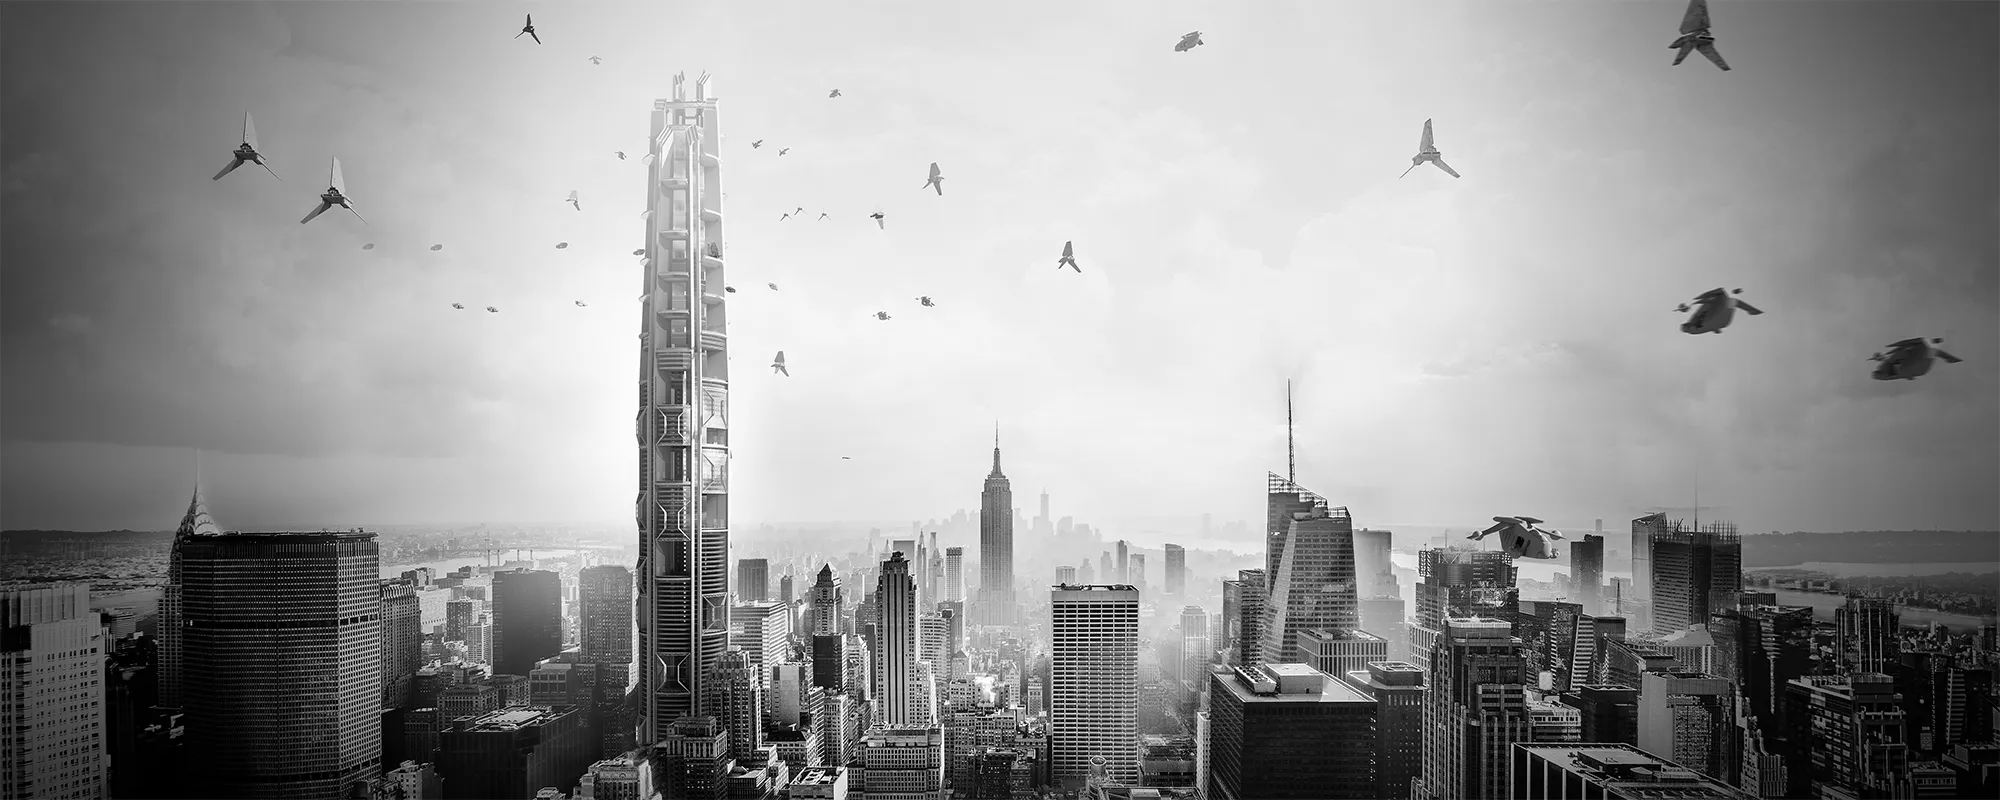
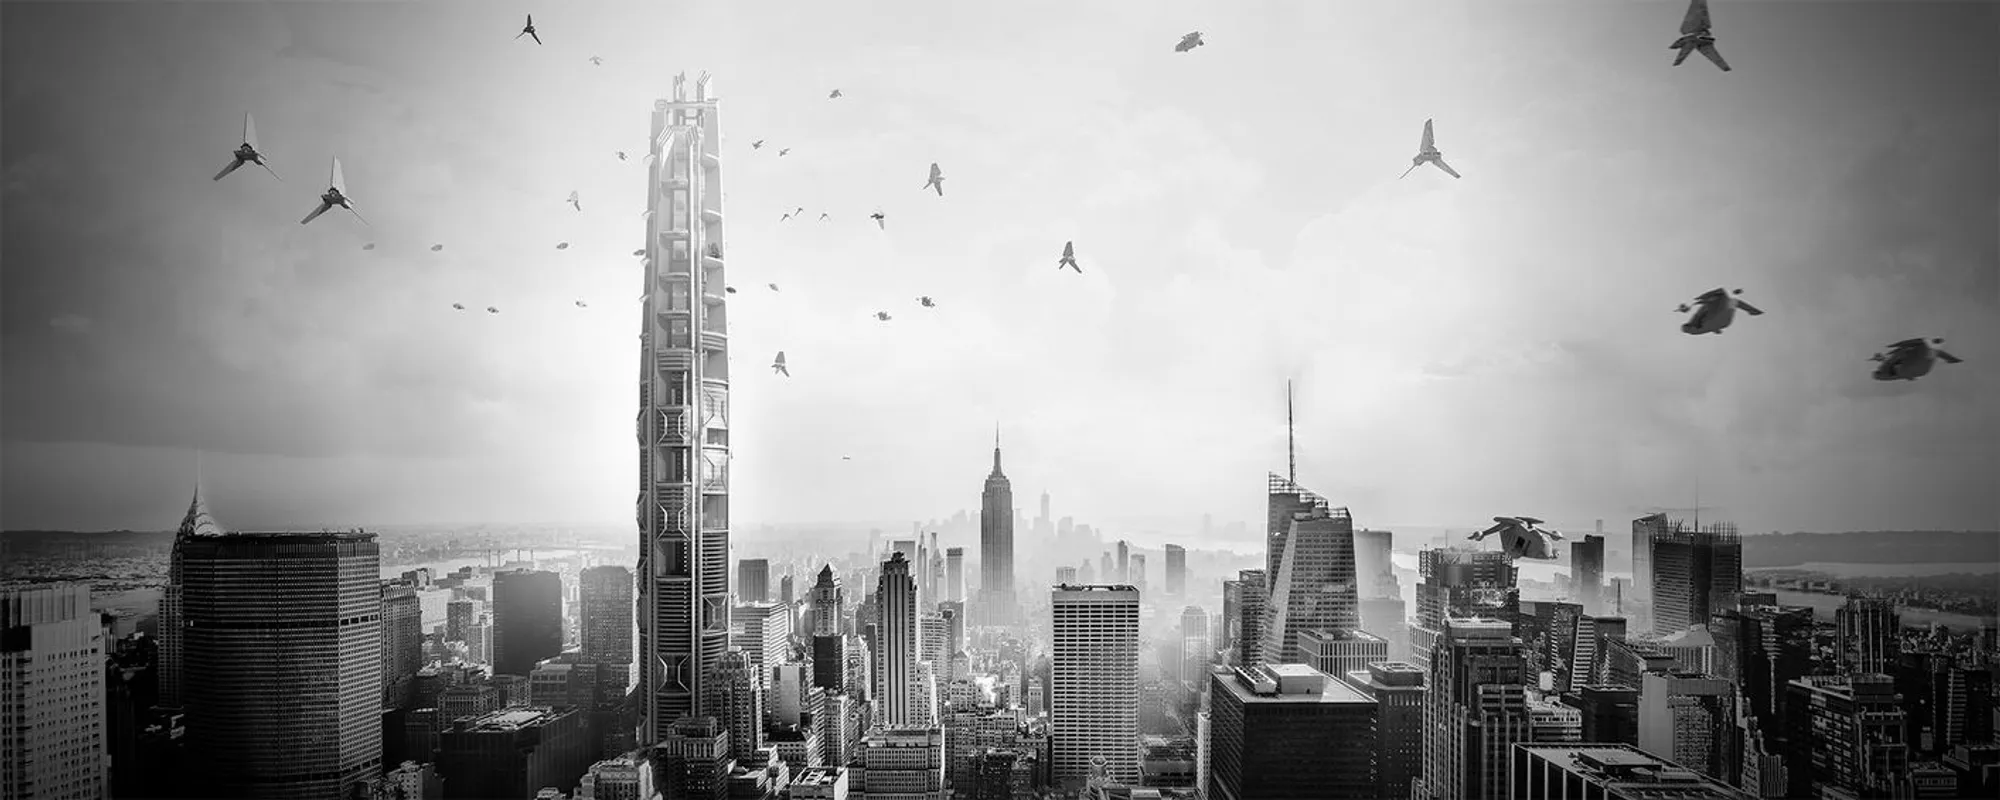
The Aeroscraper is a mixed-use super-tall tower aims to be a new paradigm for office building in the age of personal air travel. Technological advance makes the boundary between work and life blurred, we are in constant transitions between the two, moving from places to places. The design aims to make this transitional status more attractive and productive.






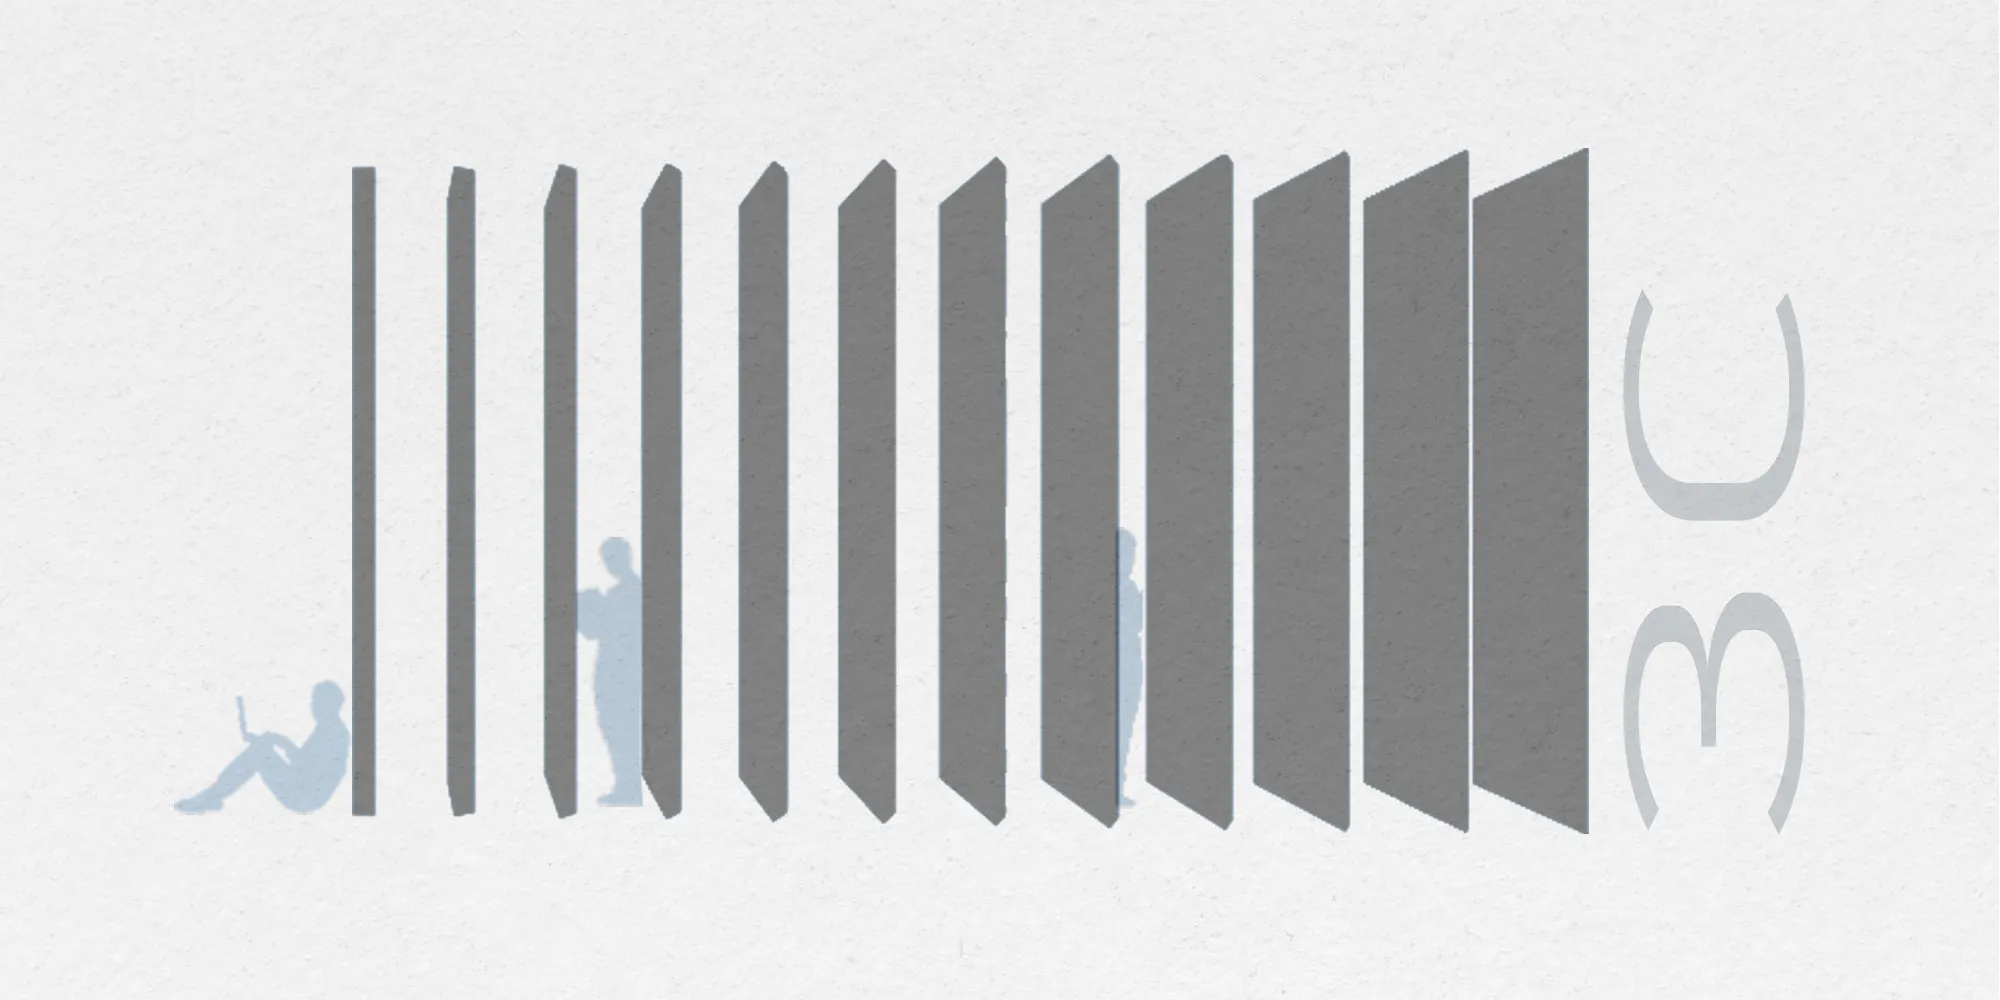
C
Since the UNI website did not allow me to upload the Narrative as a PDF and the Film in the format established, I have uploaded them as a JPG and as a Youtube link respectively, which is what the website allowed. Sorry for the inconvenience.

Magnet - Magnetic City
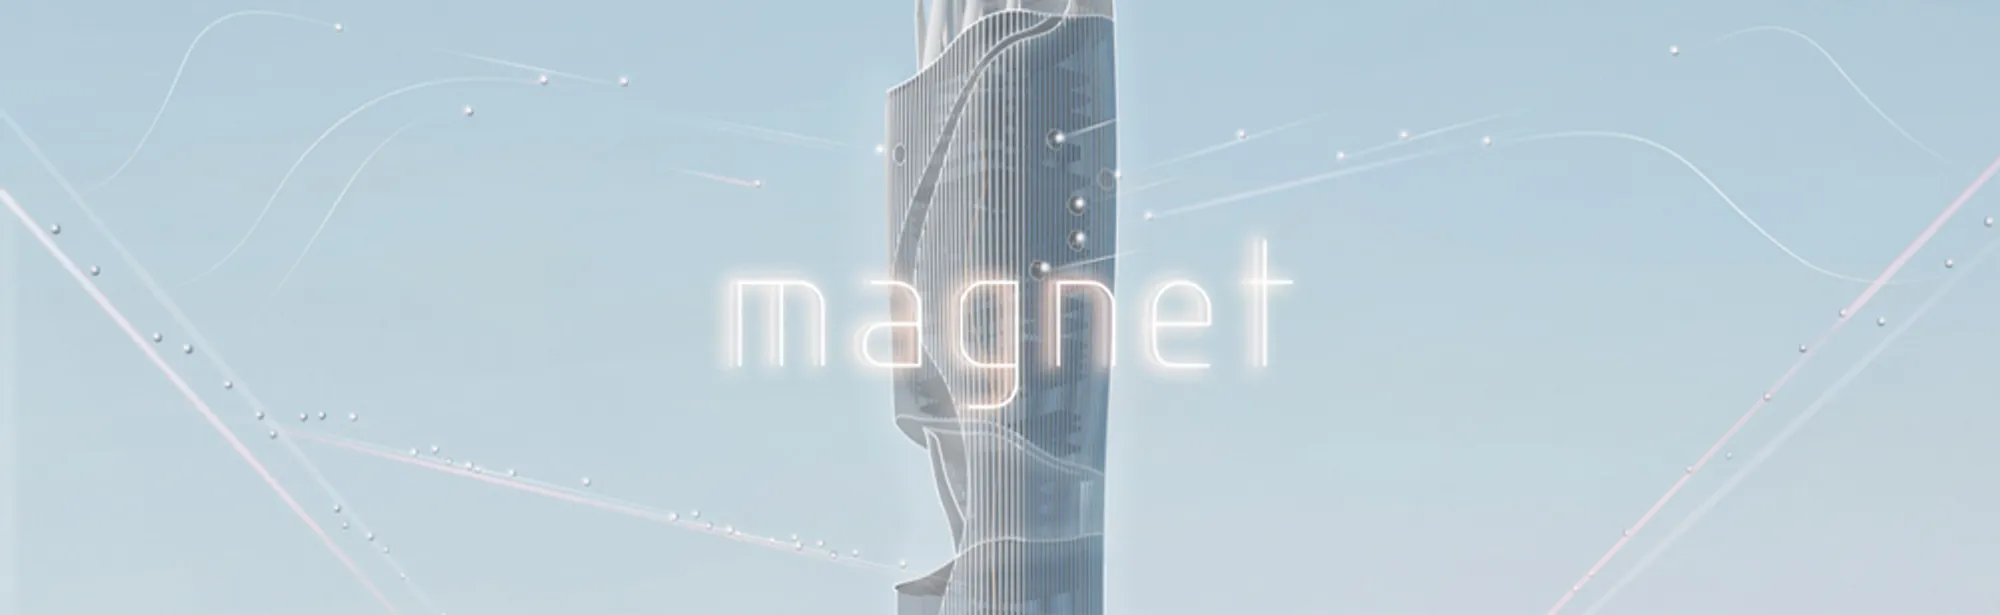
Magnet, a network of hybrid skyscrapers built up with magnetic levitation, rise in this Magnetic City. They form systems of clean energy supply and urban green space. They link the regions in the city, accommodate the functions of working space, commercial center, as well as the home for future transportation; attract people to gather here as a daily basis.



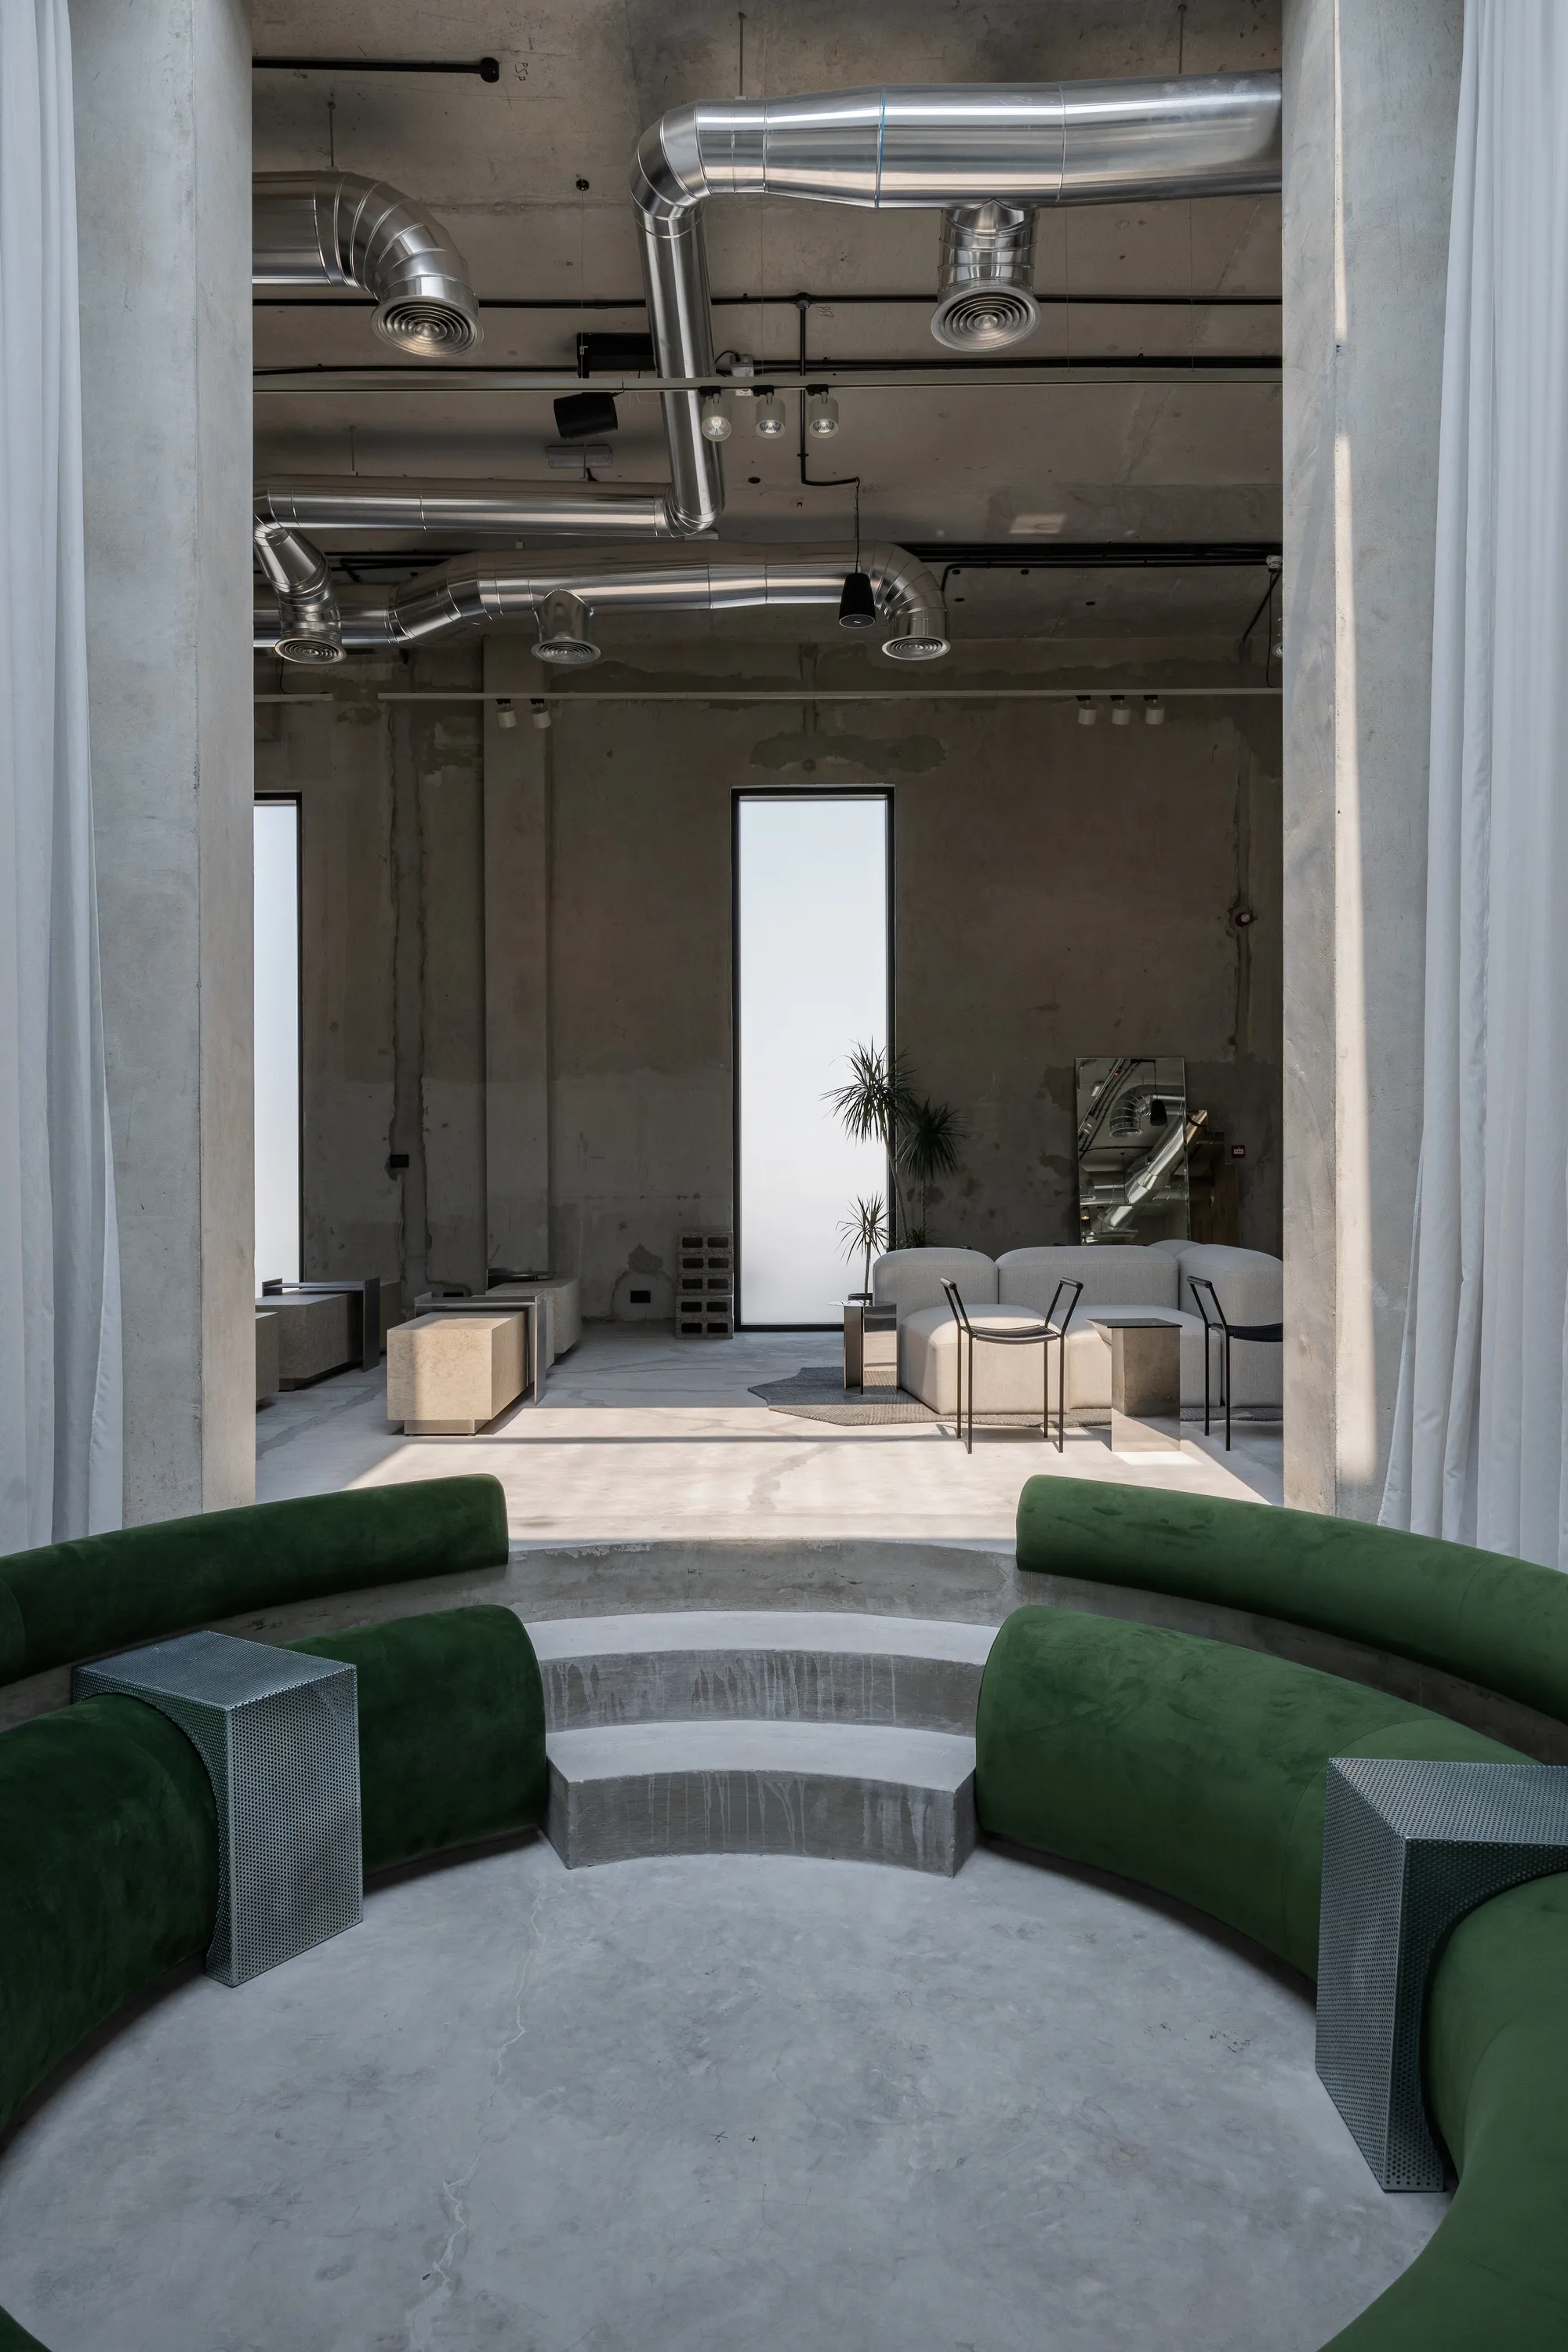
Shell+Core Carve a Brutalist Coffee House and Concept Store from Raw Concrete in Dubai
Koncrete Space on Jumeirah's Dar Al Wasl road merges specialty coffee, curated retail, and a sunken majlis into 215 square meters of raw finishes.


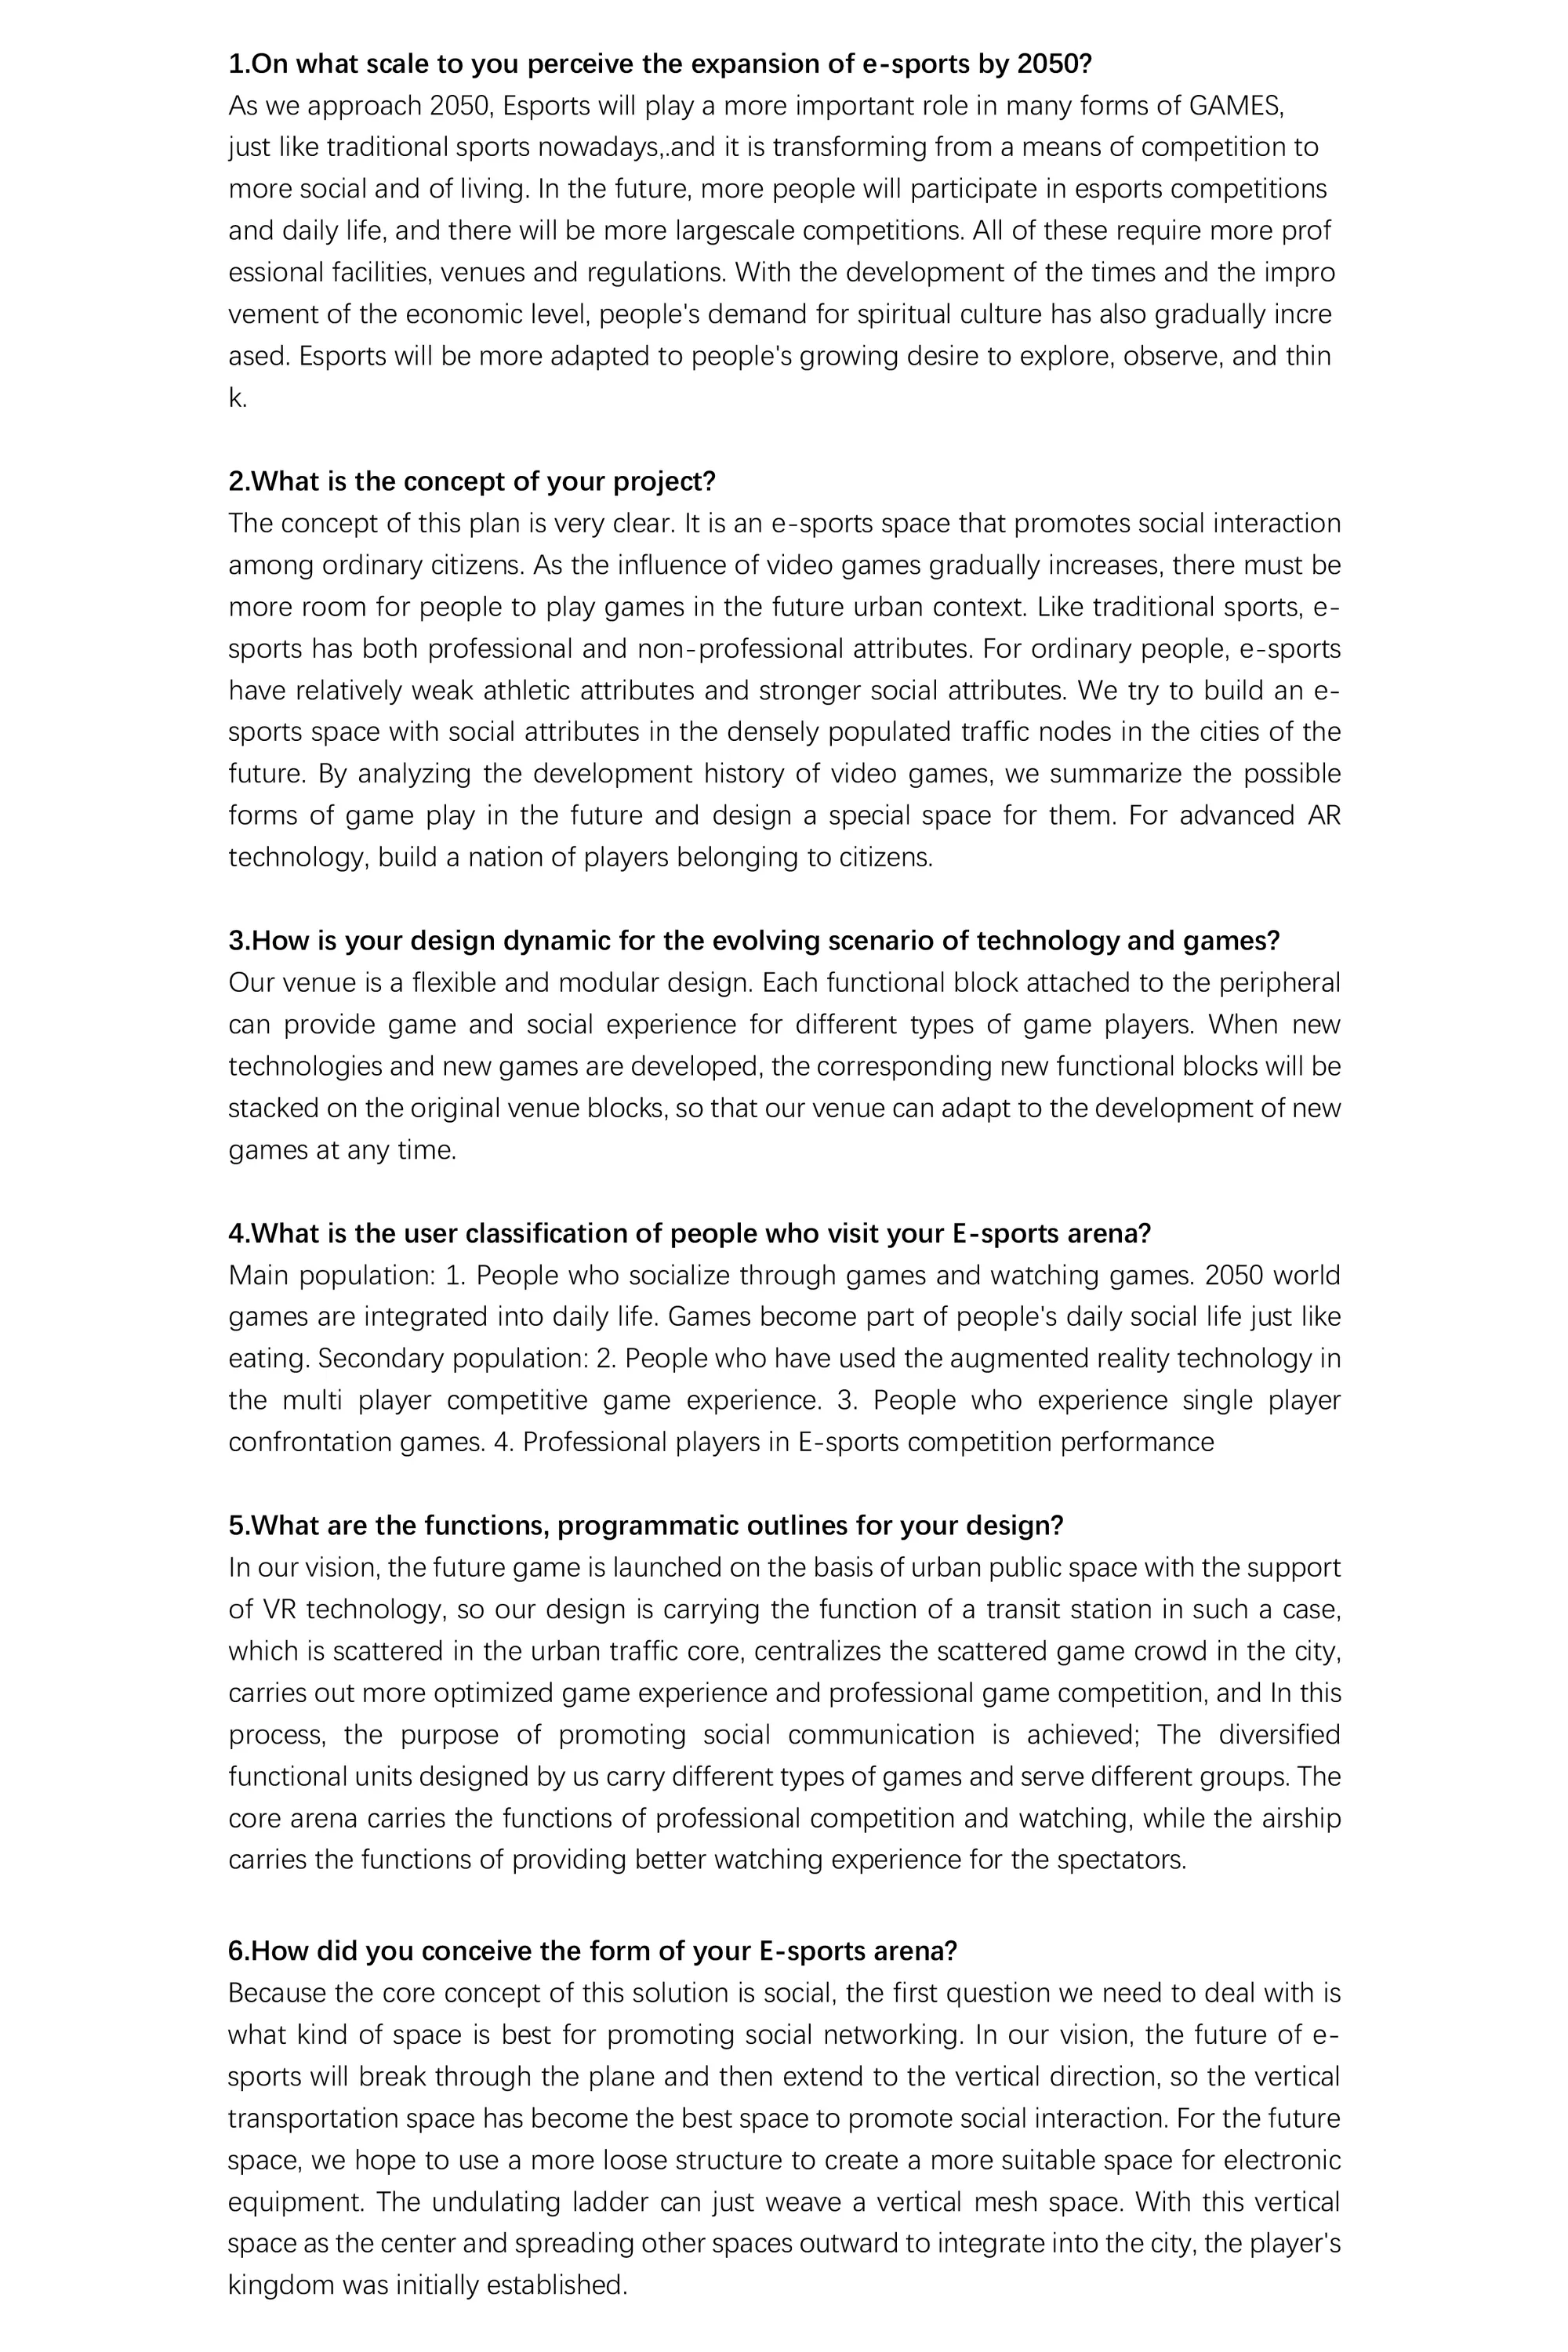



GAME-UTOPIA:IT INSTITUTE IN PHY-
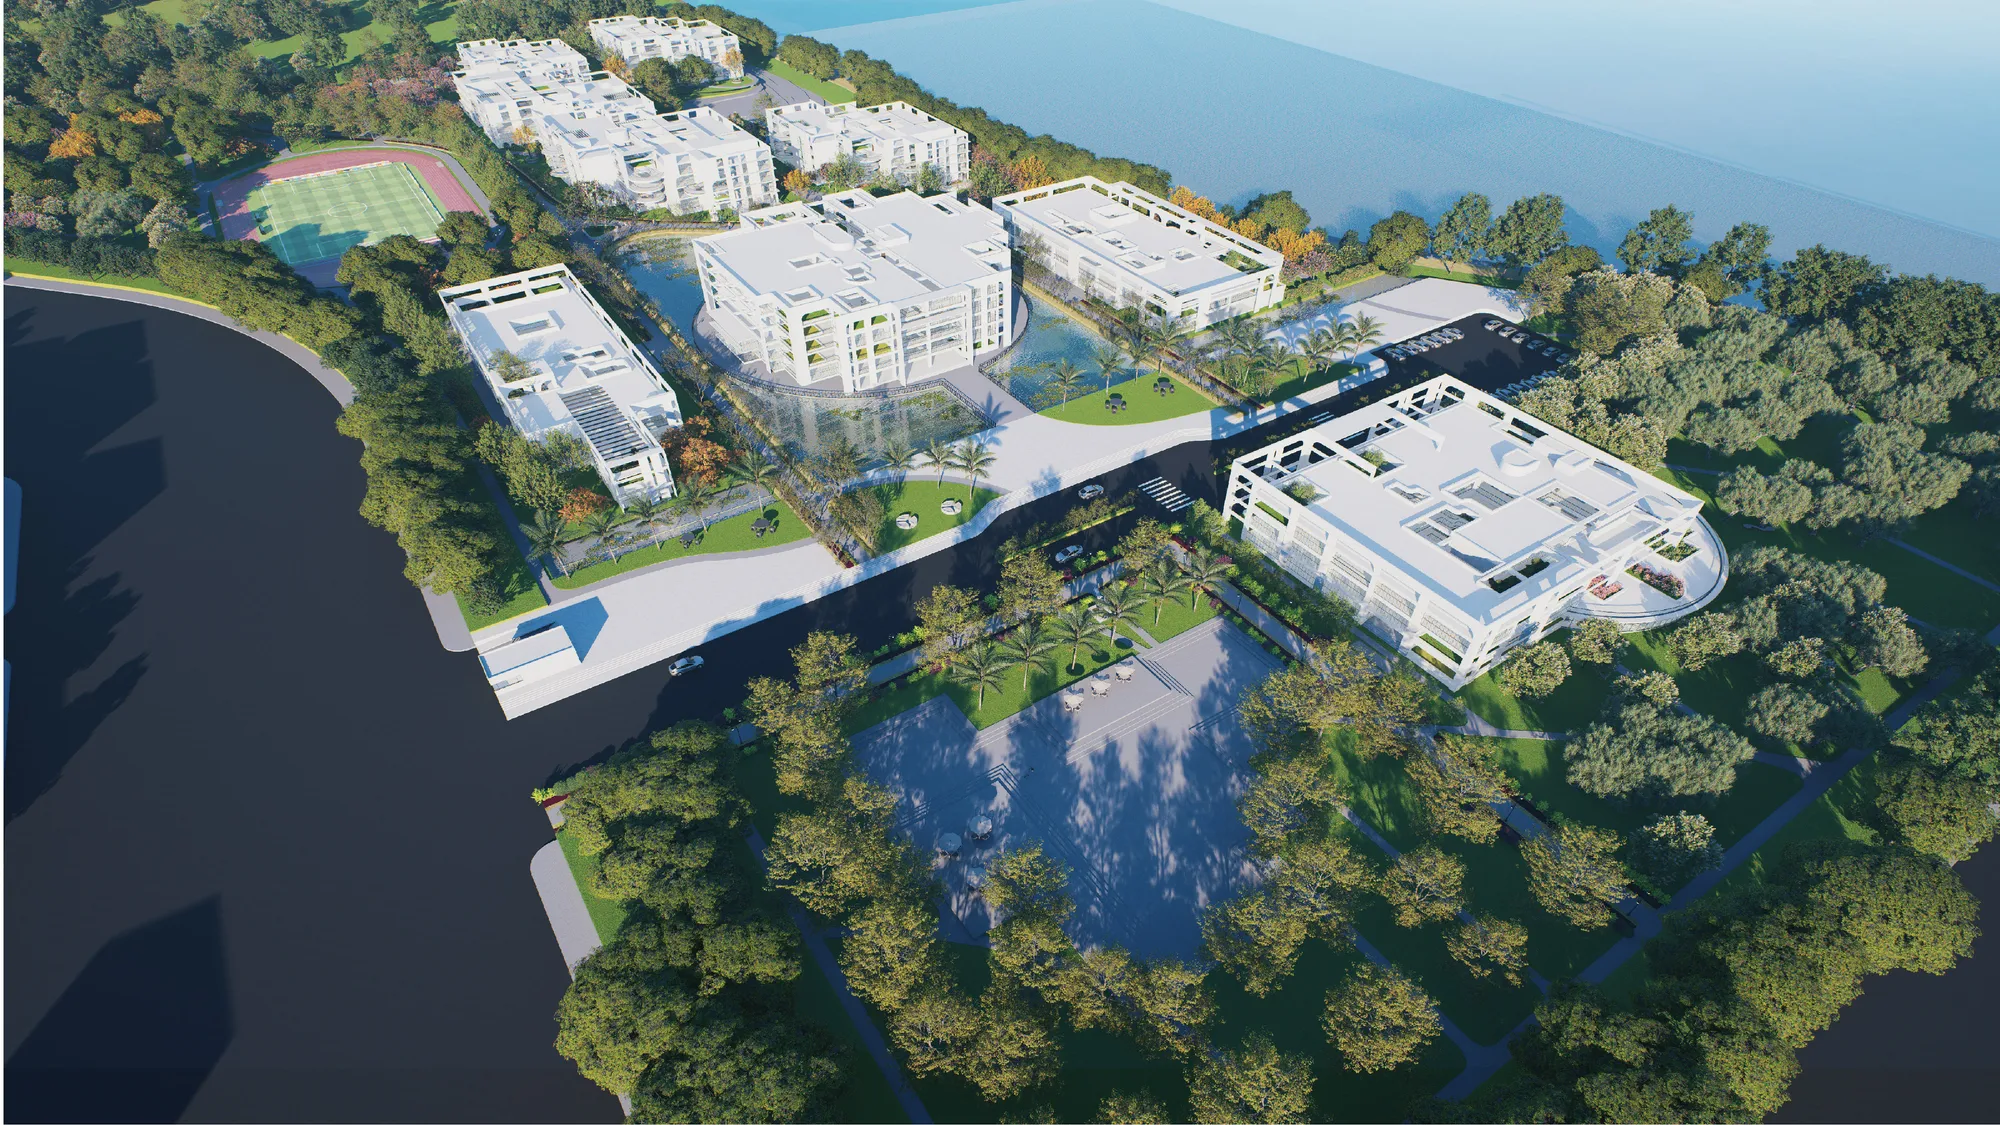
Game-Utopia explores 21st-century architecture through AI, algorithmic design, and immersive technologies. An IT Institute in Dhaka and its digital twin in the metaverse test procedural geometry, behavioral heatmaps, and interactive spaces, reimagining learning, social interaction, and architectural experience in both physical and virtual worlds.
This project is really impressive—it shows a smart and creative way of mixing technology with design, and the designer deserves praise for bringing such a bold and forward-thinking idea.
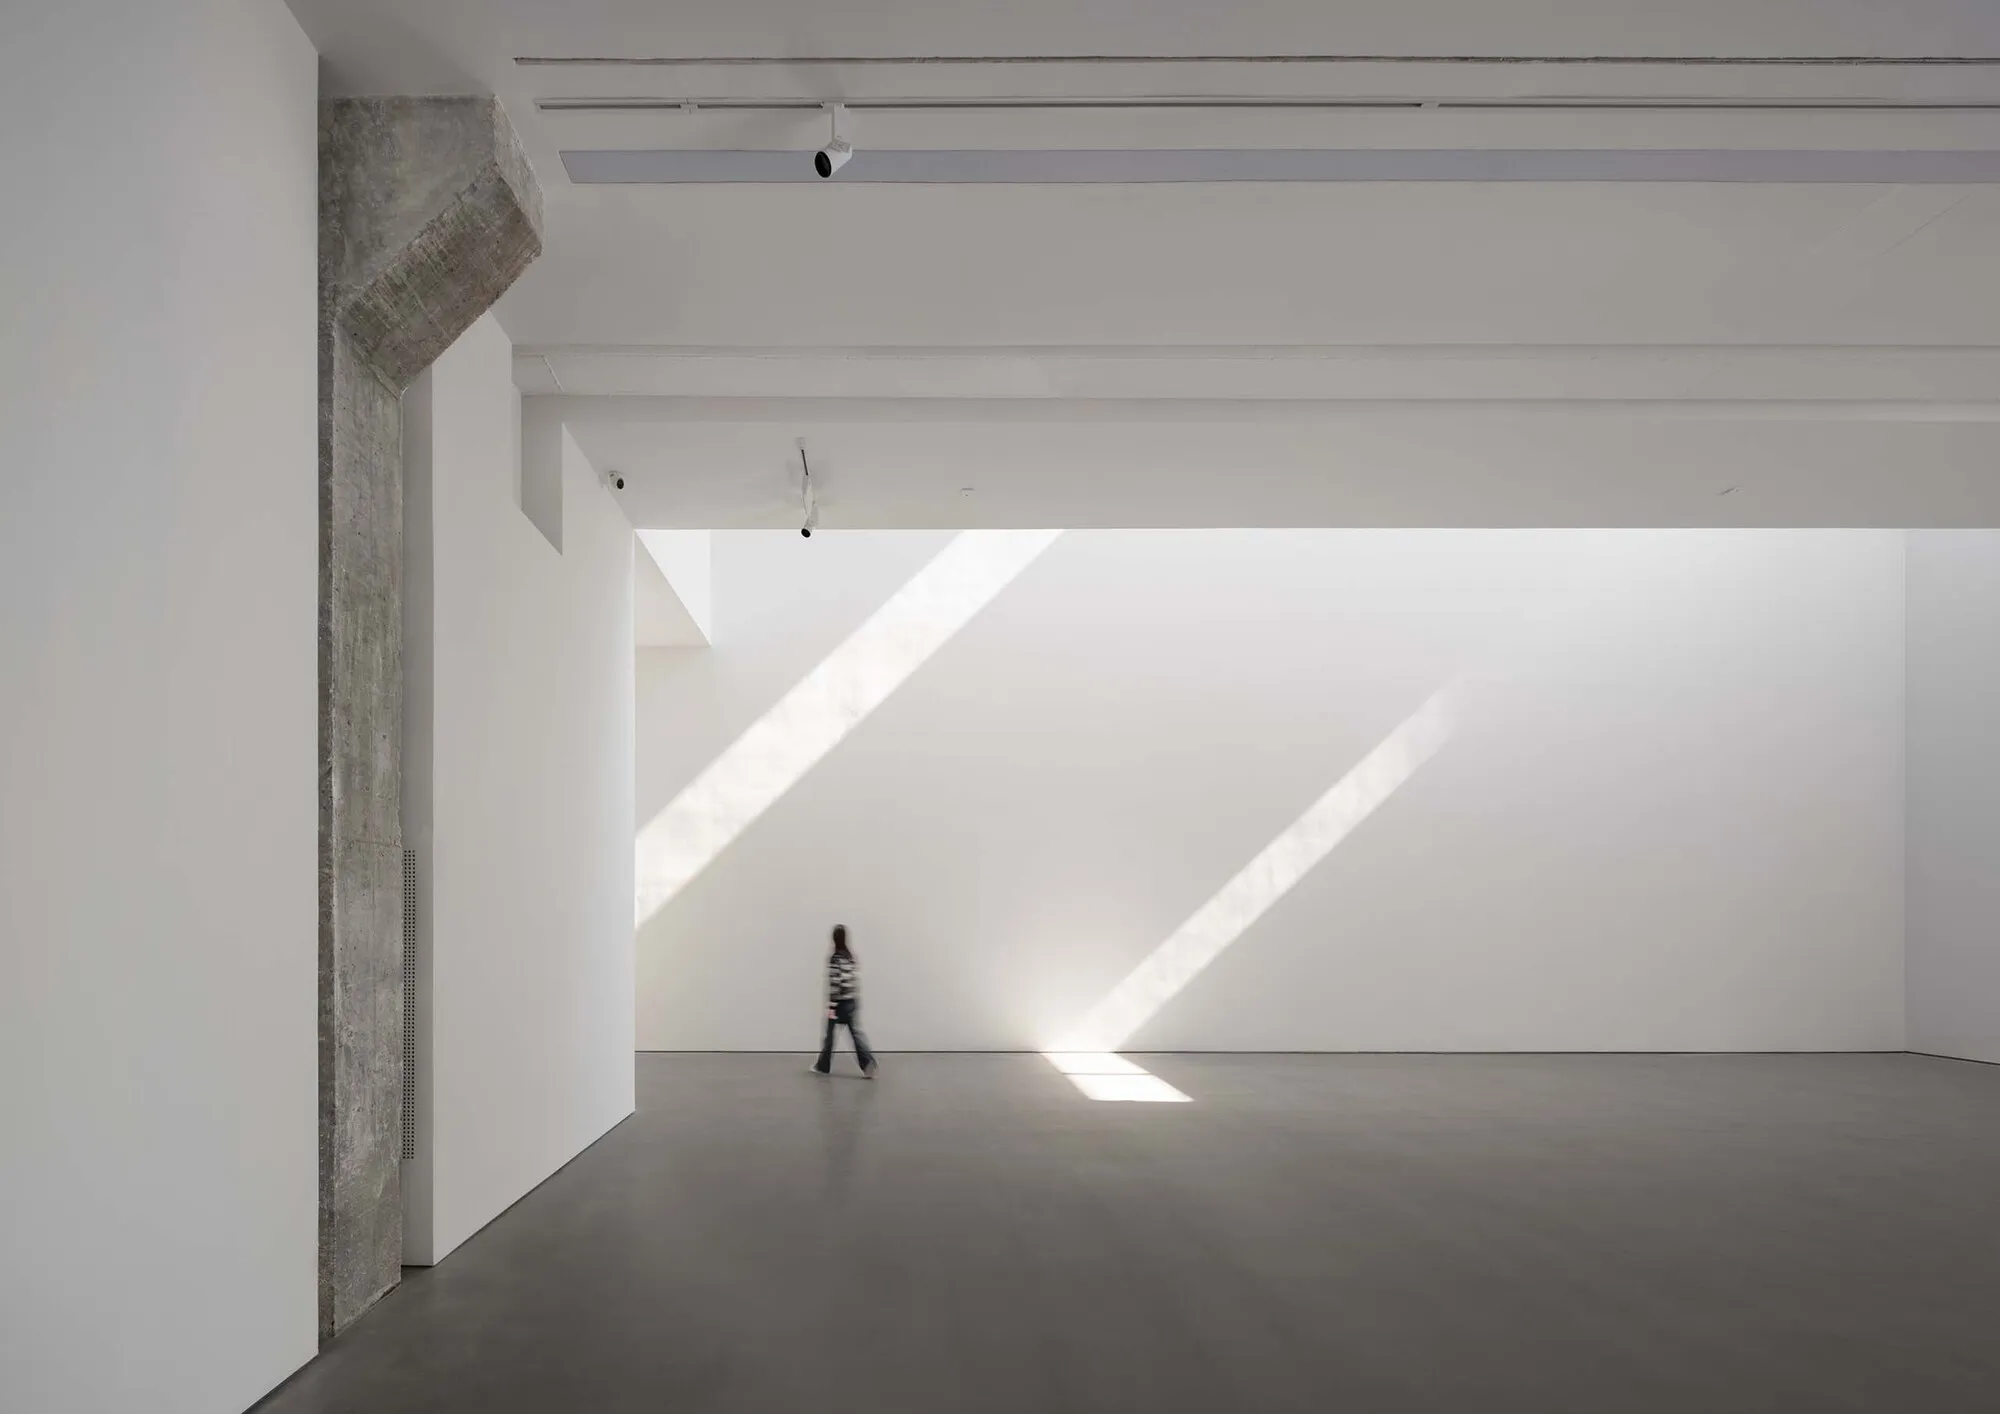
ADINJU Muhhe Studio Carves a Sunlit Gallery from a 1980s Nanjing Factory Shell
East Gallery's new 680-square-meter space in Nanjing preserves industrial scale while channeling afternoon light onto white exhibition walls.


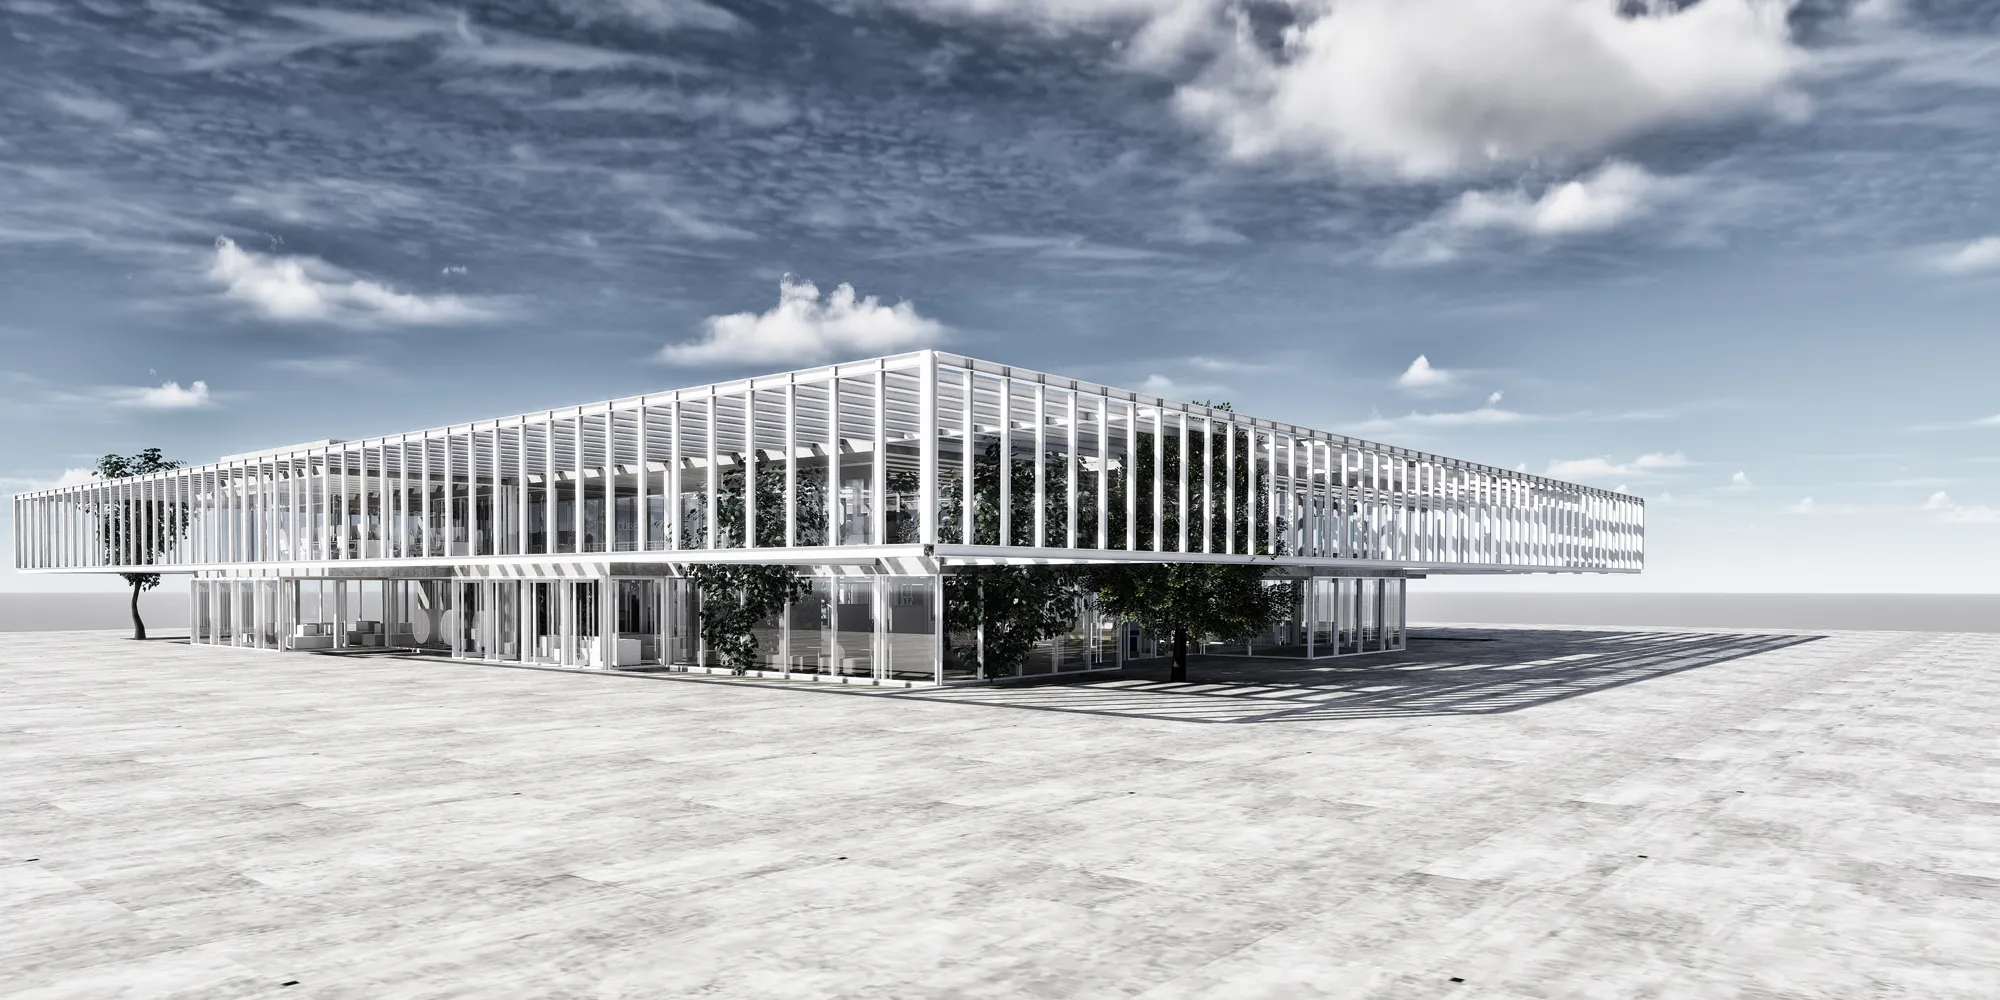
THE LEARNING CUBES
The learning cubes project offers an in between recreative space around the perimeter of the building. It accommodates a system of modular panels-reconfigurable material systems

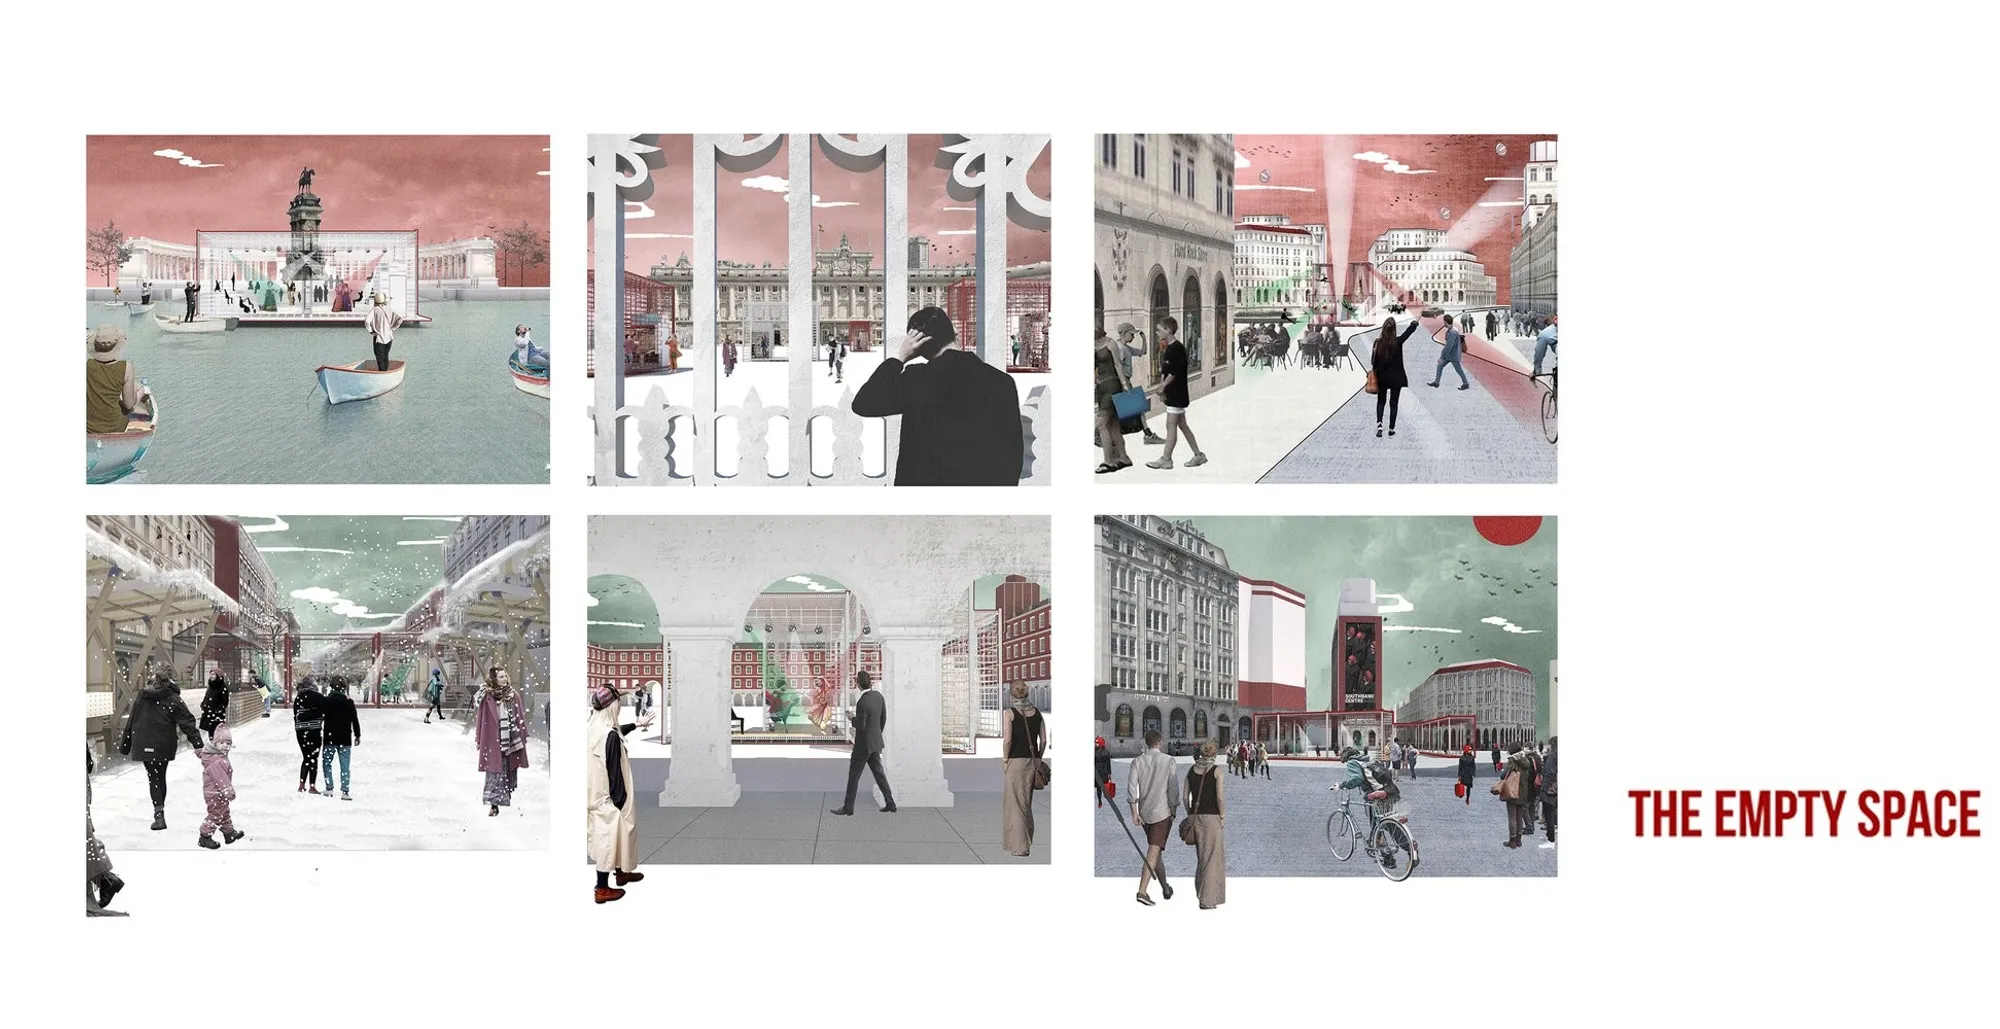
The Empty Space: Reimagining Urban Performance Through Modular Architecture
A modular architecture system transforming urban streets into adaptable performance spaces, merging street art, theater, and public life.

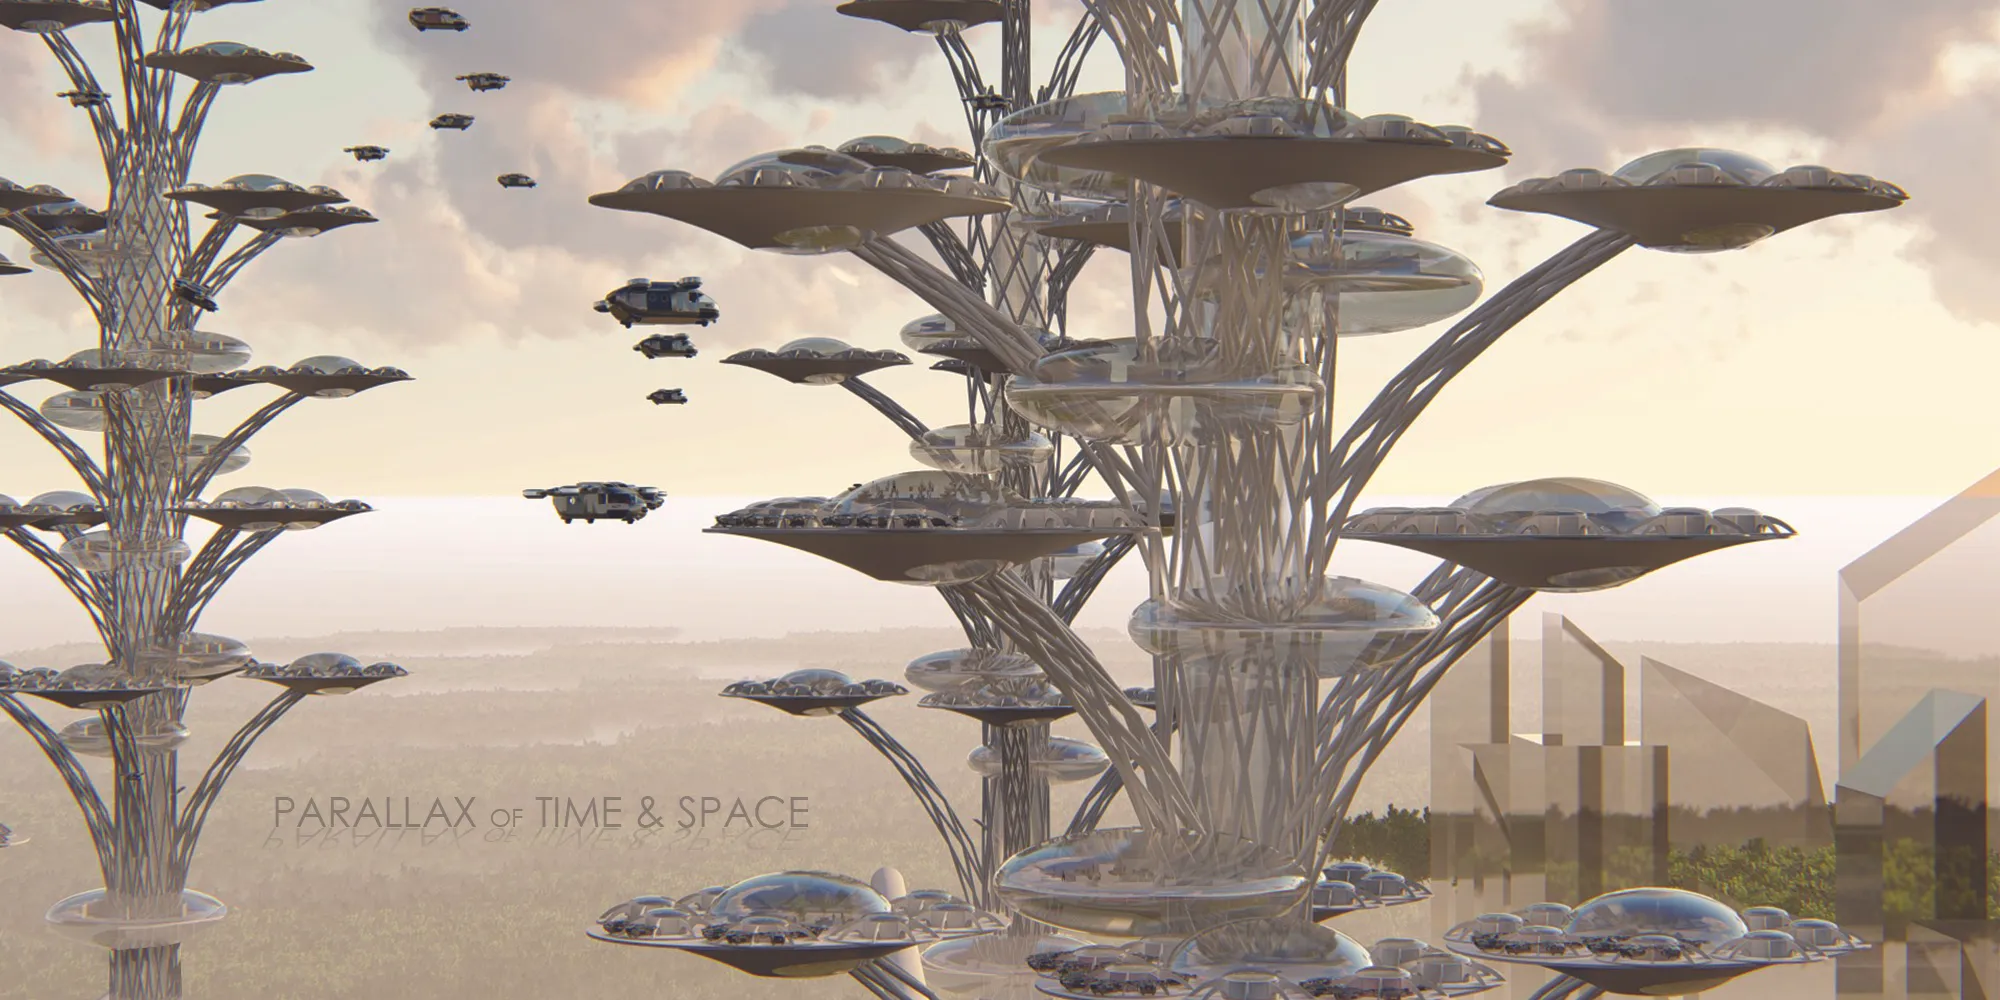
PARALLAX OF TIME & SPACE
Flexibility is what characterizes a space, it's the ability to be variable and adaptable to make changes in the lives of users or in relation to the activity or use which changes over time. Again, a space can be used for different purposes depending on user activity. Here in this Hybrid Skyscrapers the VTOLs are perceived as modular workstation.






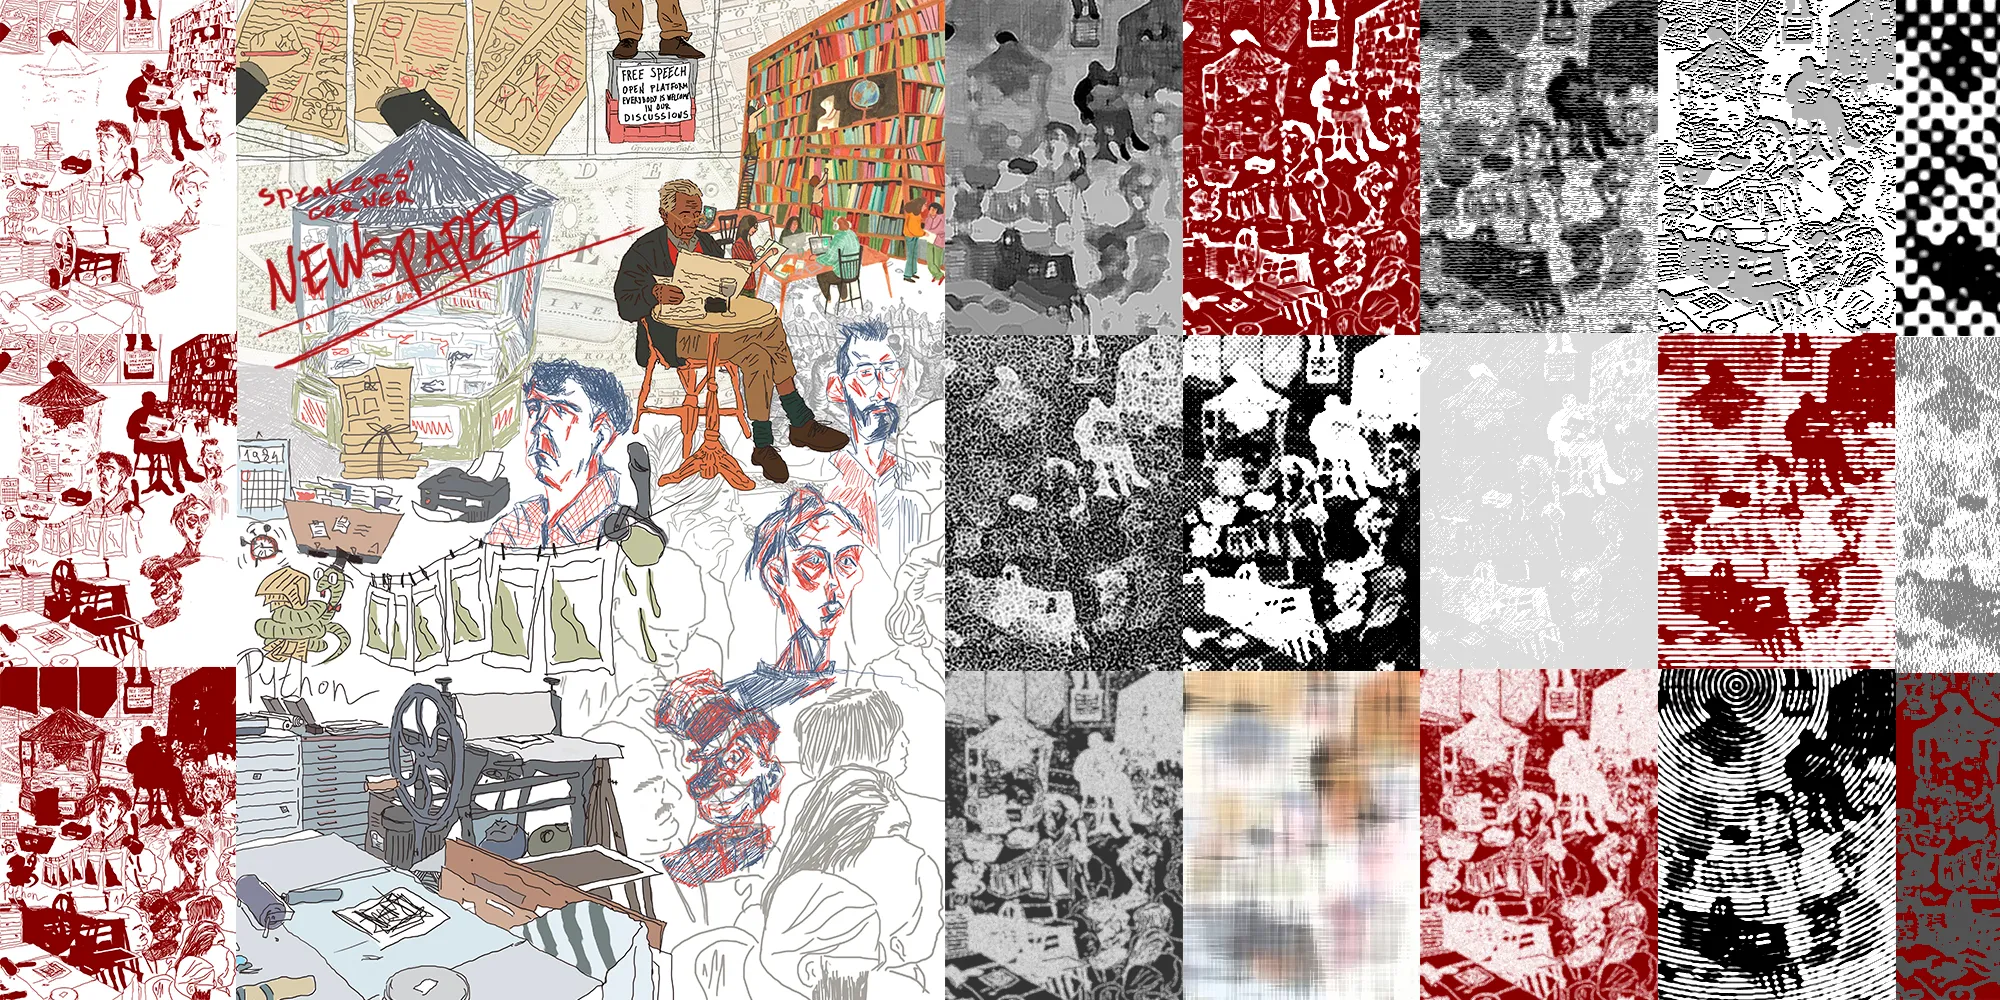
SPEAKERS’ CORNER NEWSPAPER
The proposed idea involves establishing an underground newspaper production within the confines of Hyde Park in London, with a specific emphasis on traditional printing methods such as woodcuts, linocuts, and engravings.


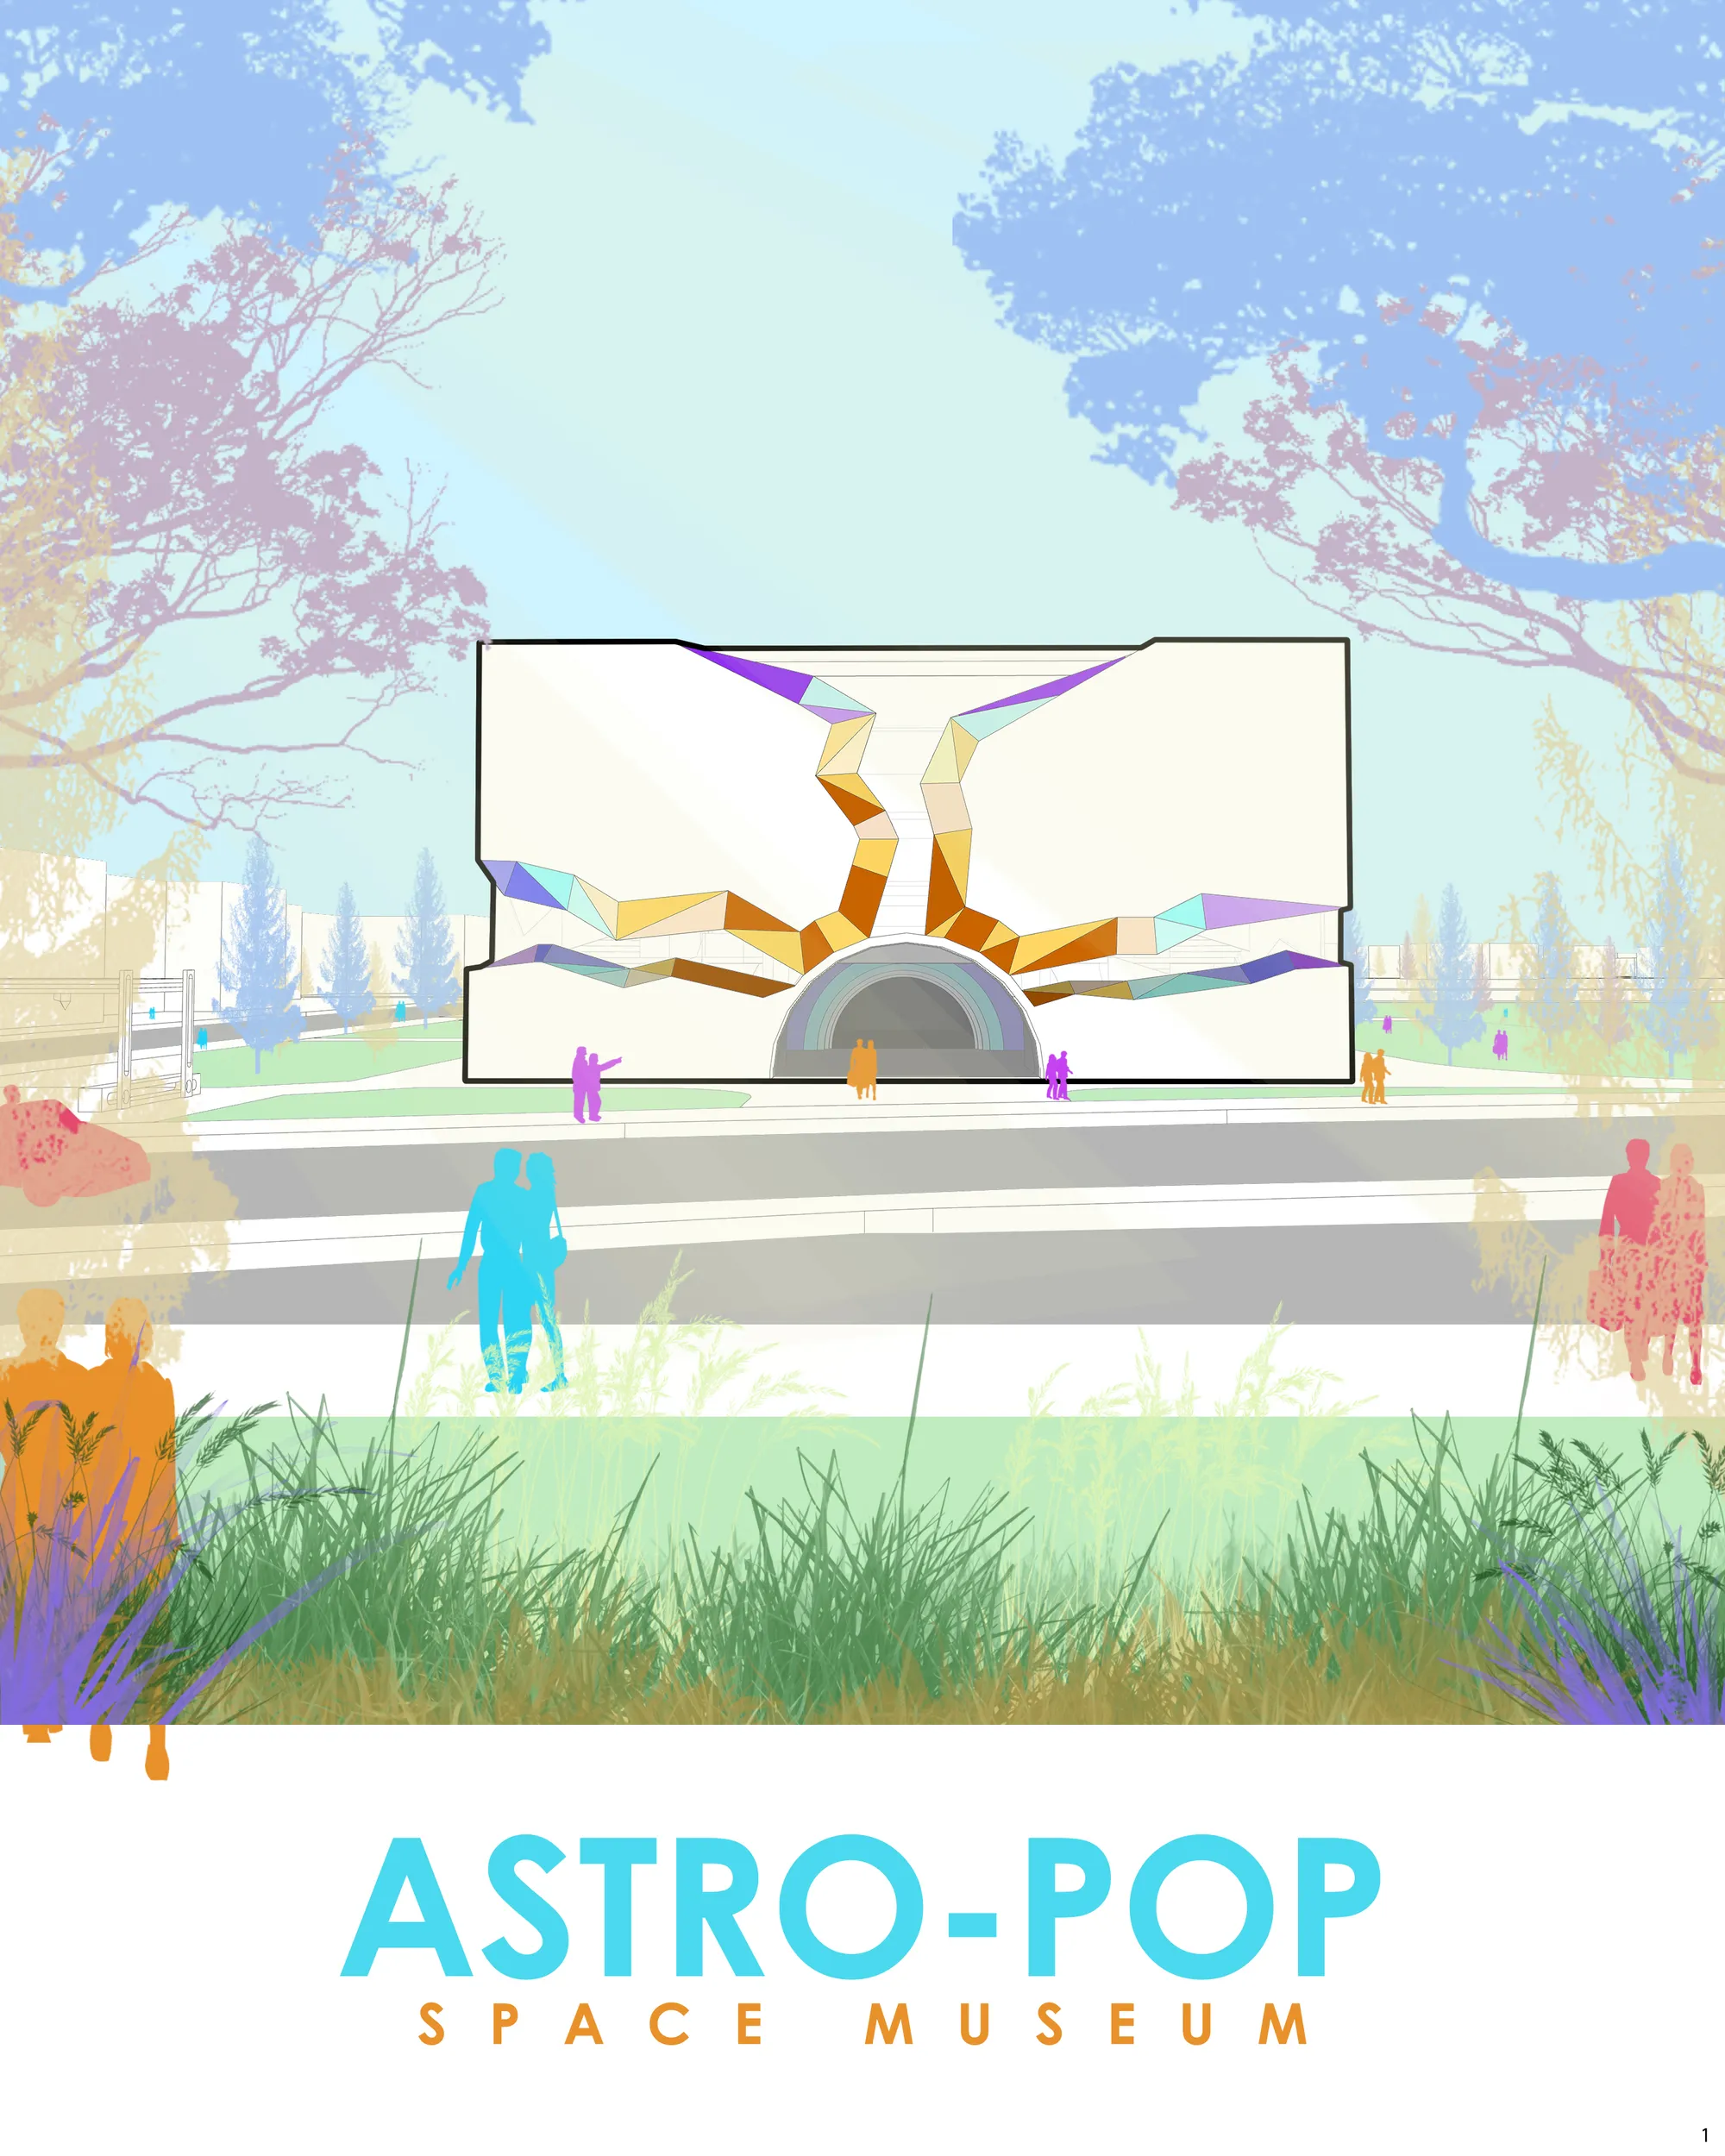
ASTRO-POP Space Museum
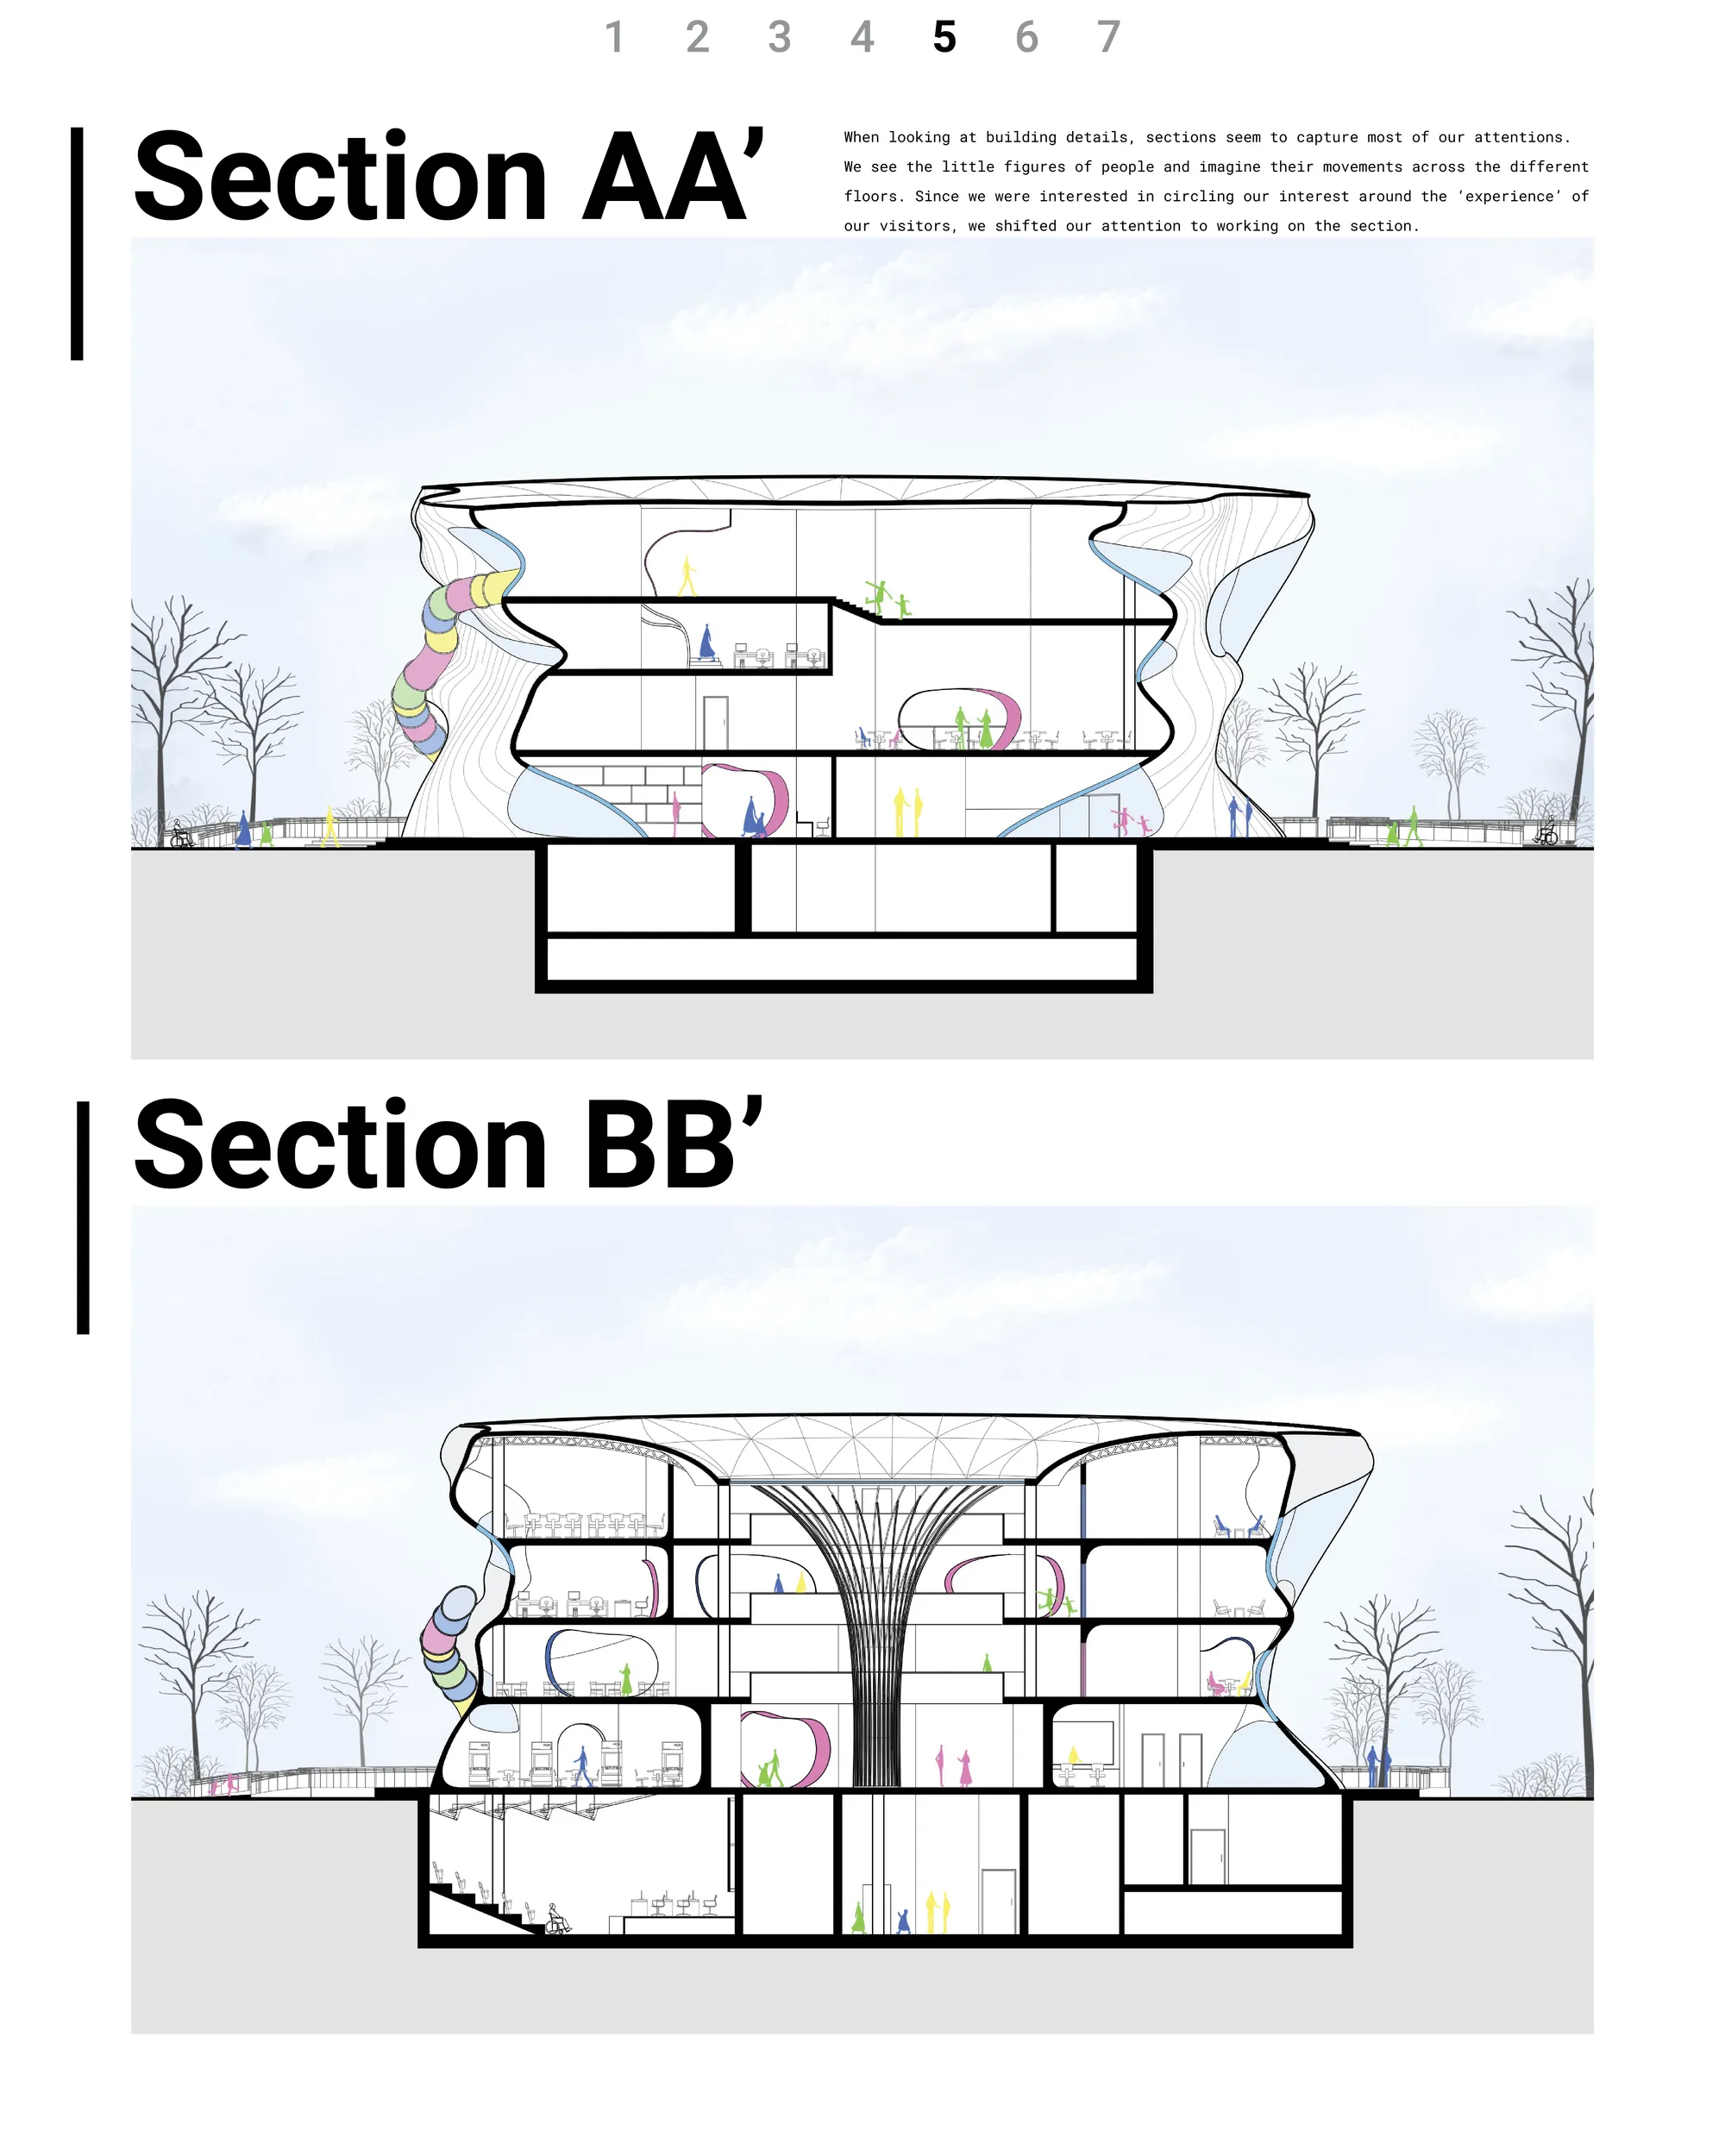
An Interactive Space Museum desig
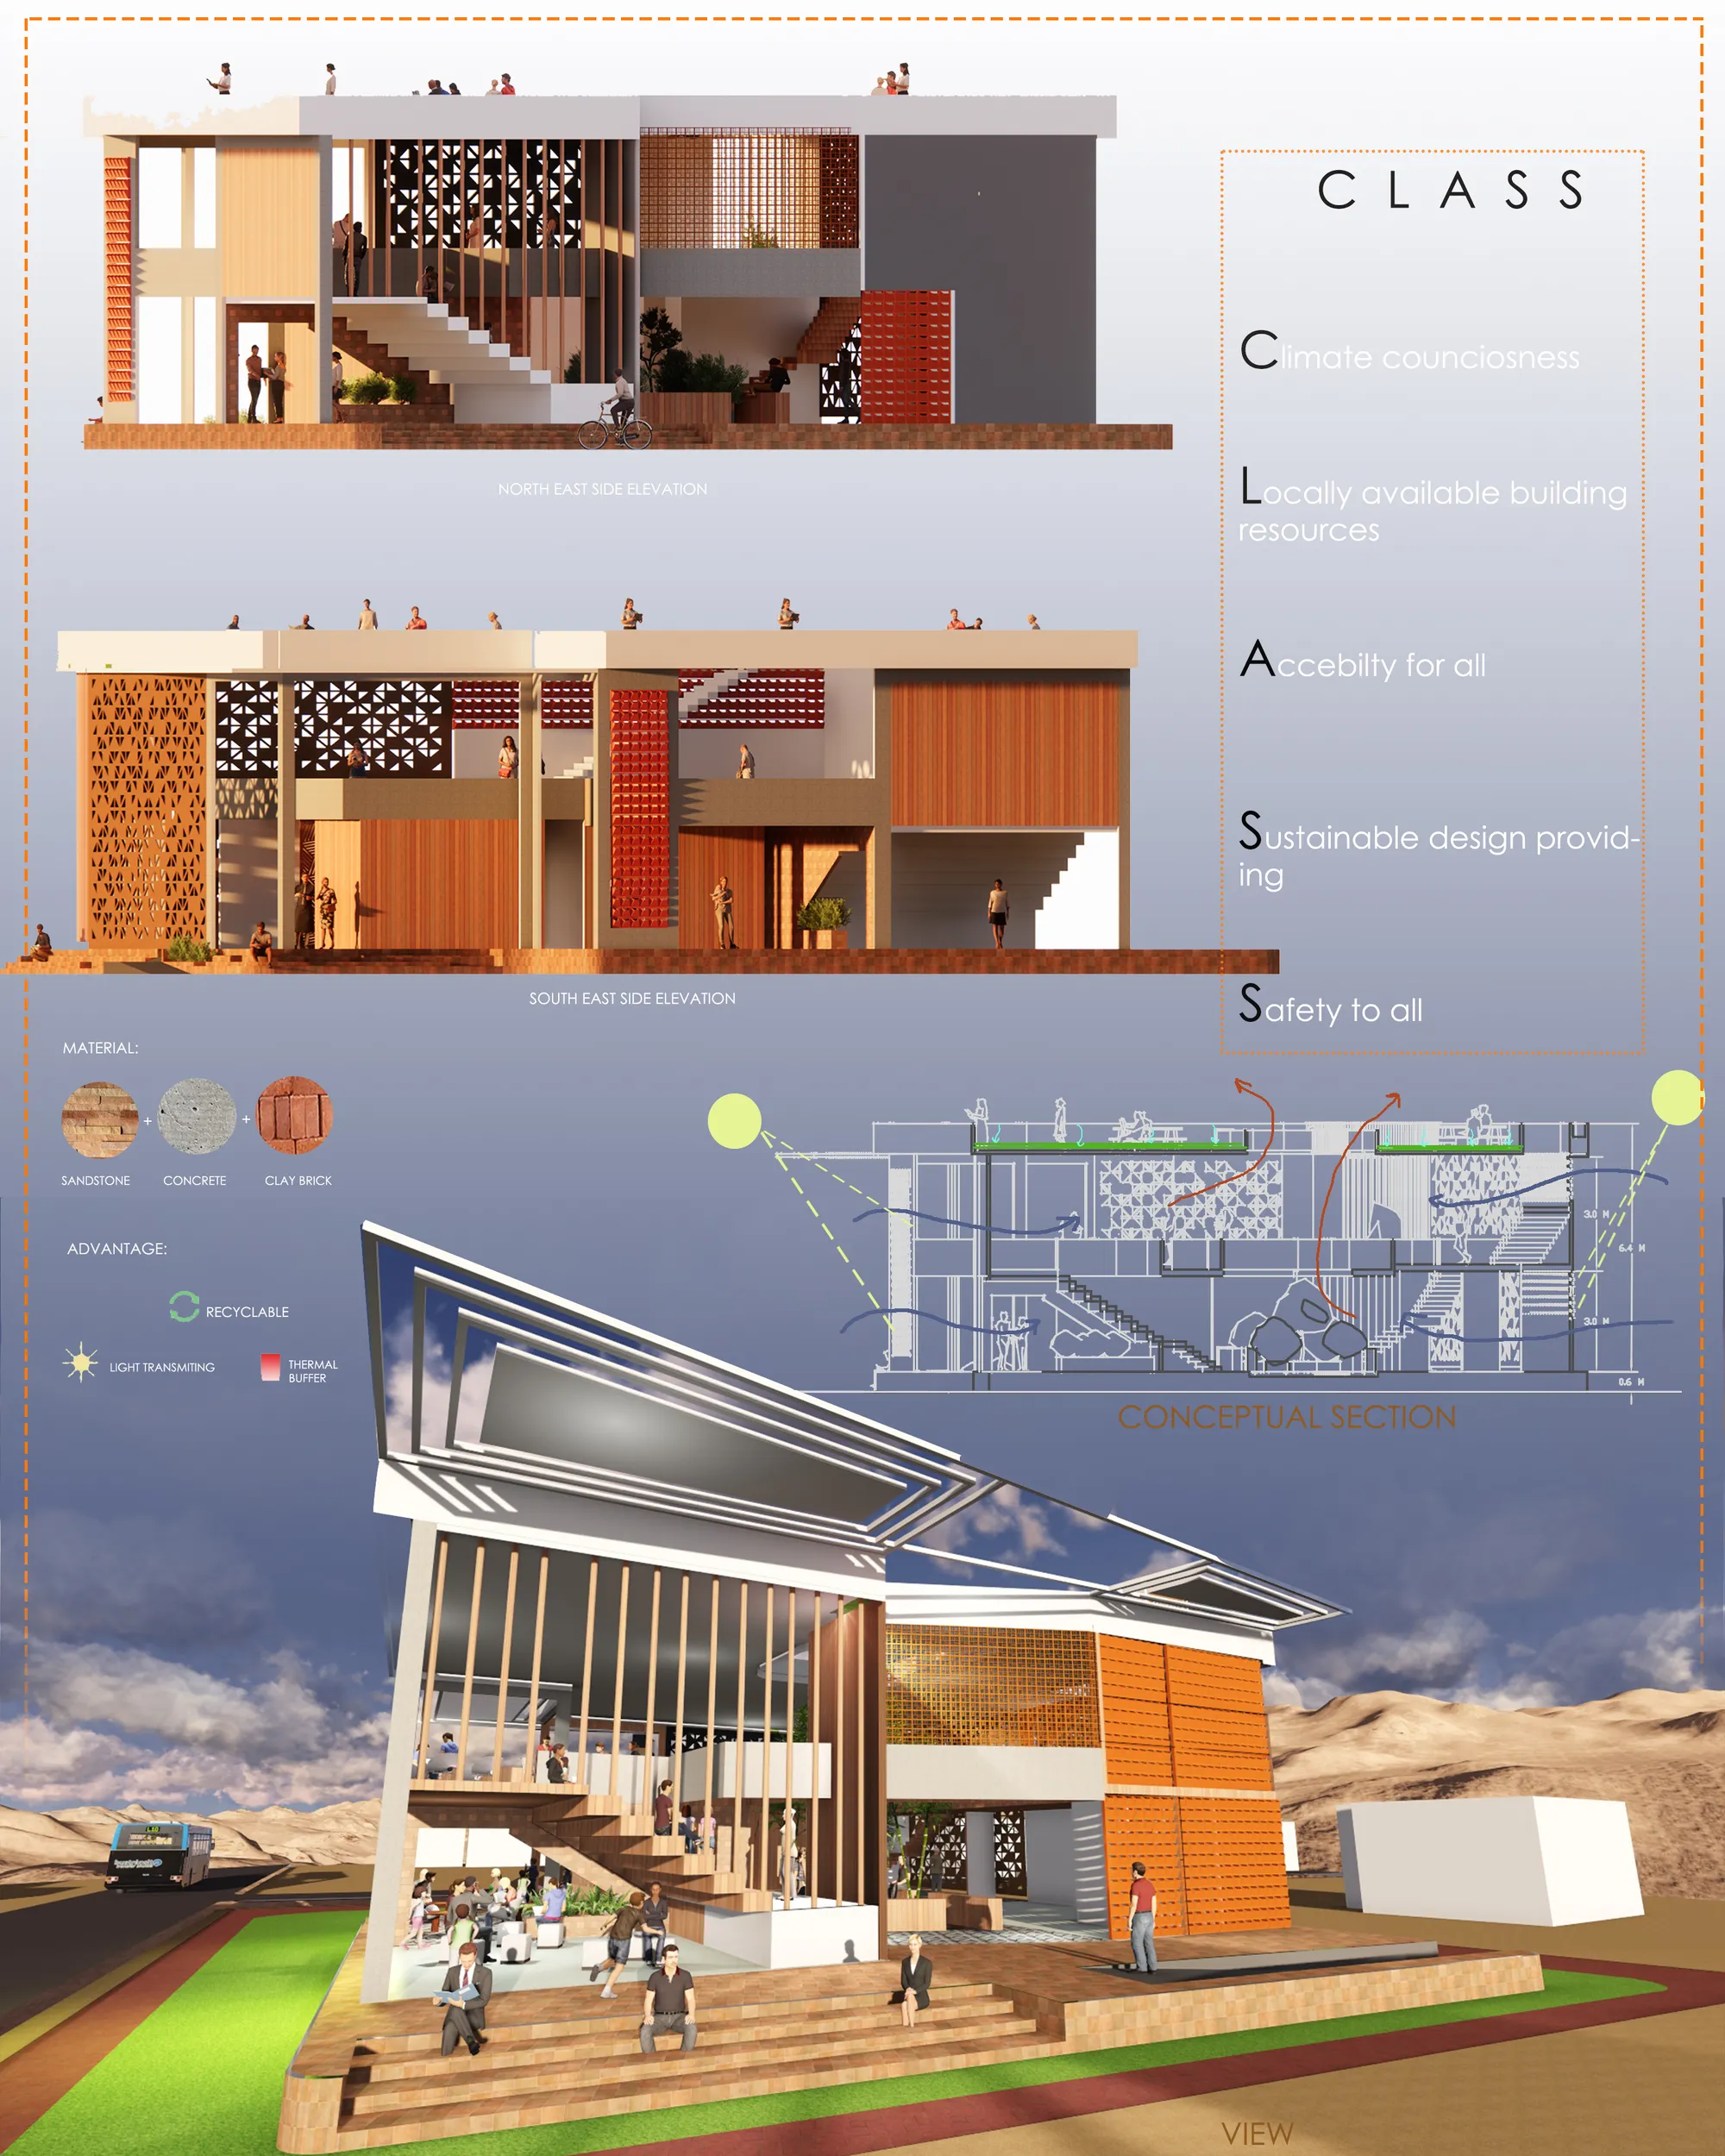
I love the full functioning design of the museum!


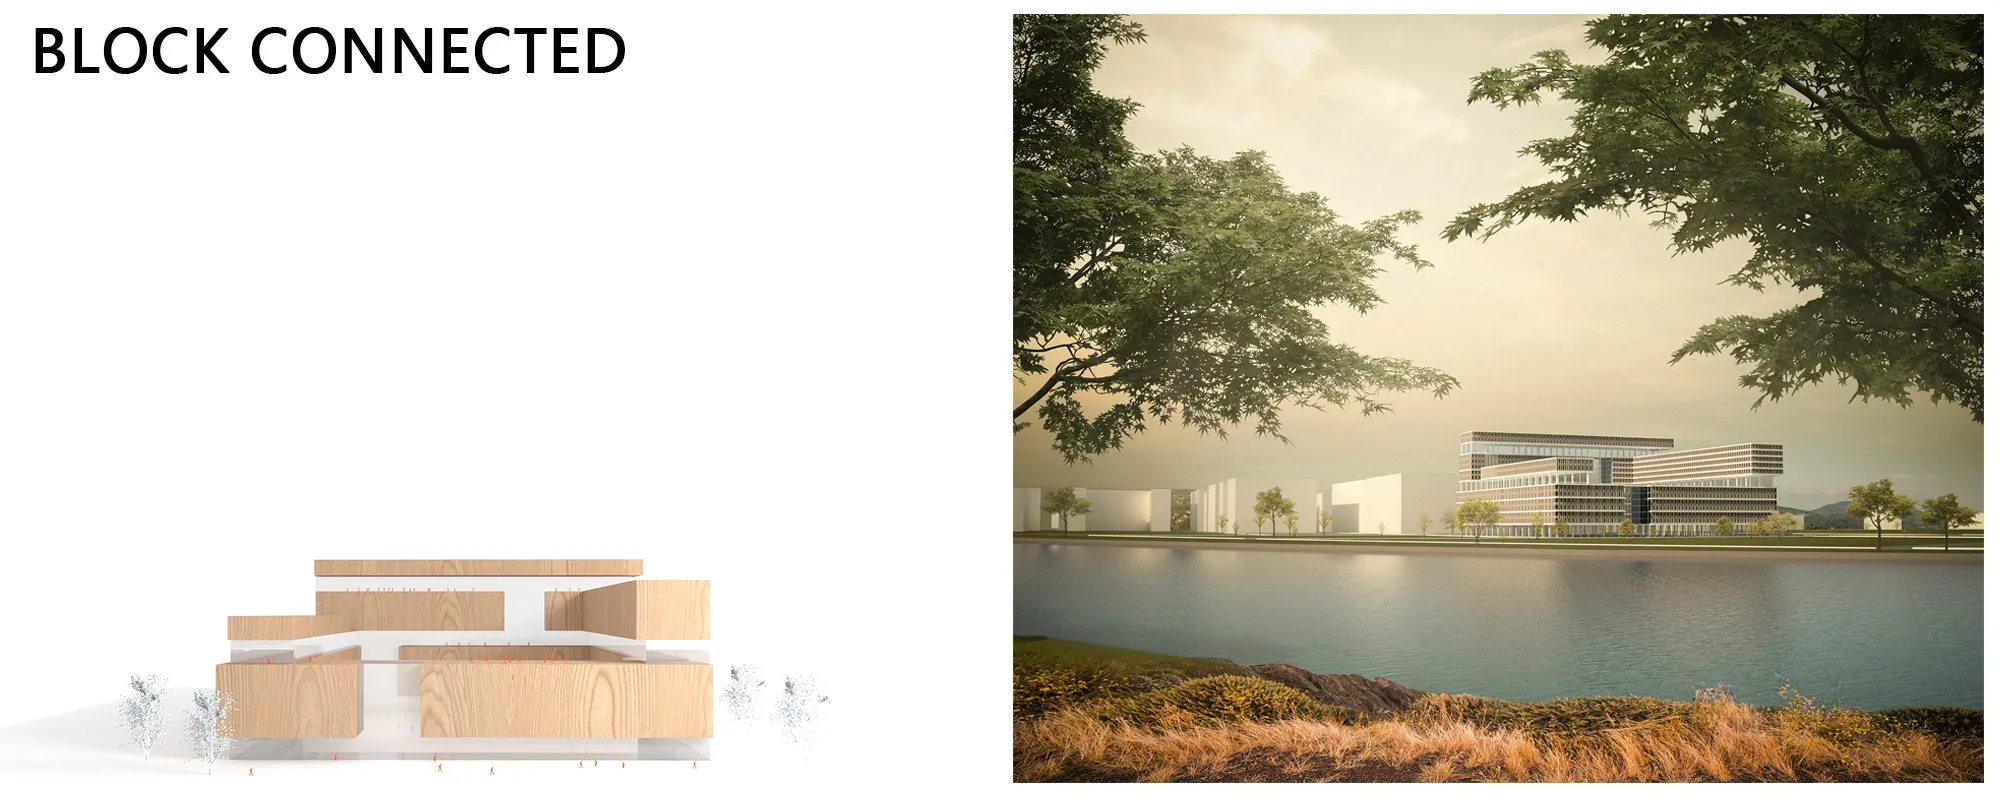
BLOCK CONNECTED
The concept of the project originates from the bricklaying, where bricks are simply connected to form the whole through concretes. Living space is regarded as entity space, as brick, and public space as virtual space, as the binder, which connects living space tightly, creating a Residential Complex of "Residence+Commerce+Office"




Honestly I found this project amazing and it deserves the 1st award . Stunning presentation
It's wordless.
brilliant presentation .