


Visualization
SKLVisual techniques for communicating architectural and design concepts through imagery and representation.


Animation for Immersive Theme Activity Center
The concept of the architecture is the immersive journey. I made this animation to tell a story of a confused girl who surprised woke up to find that she had become an old lady, then she fell into the water and started her fantasy journey... Everyone’s life is a fantasy journey, and we must be firm towards our goals. Go ahead. Life is full of surprises.




Moon Colony
Step on the Moon yourself, live in colony and become an astronaut!
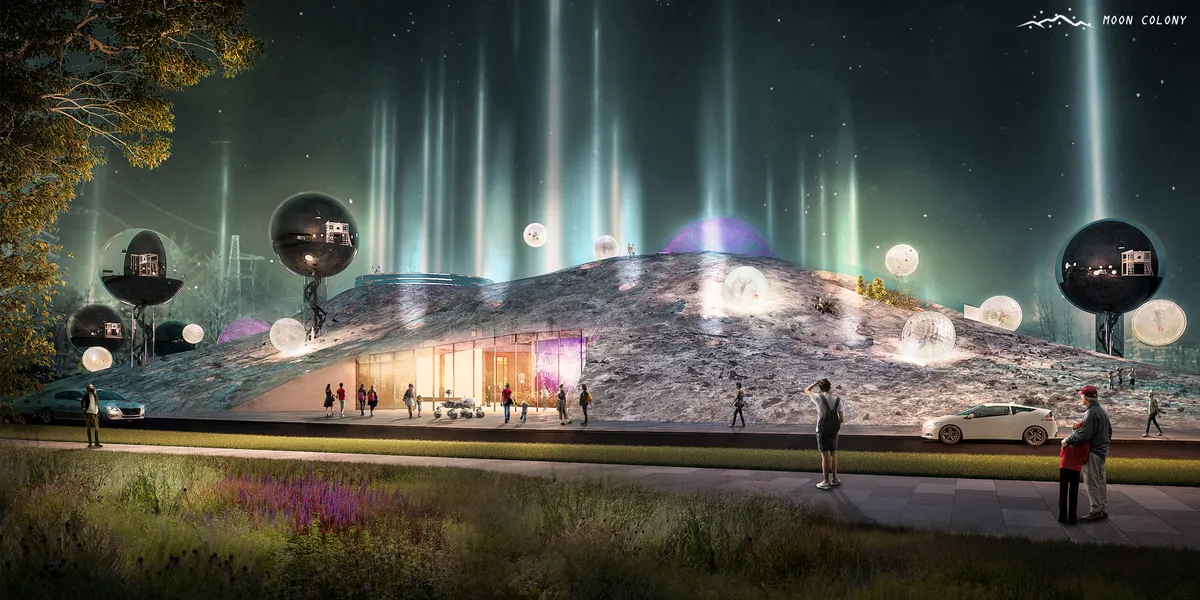

The indoor programmatic requirements are well developed, and the presentation is also strong. What is the inspiration for a regolith surface treatment?


Sakura Y
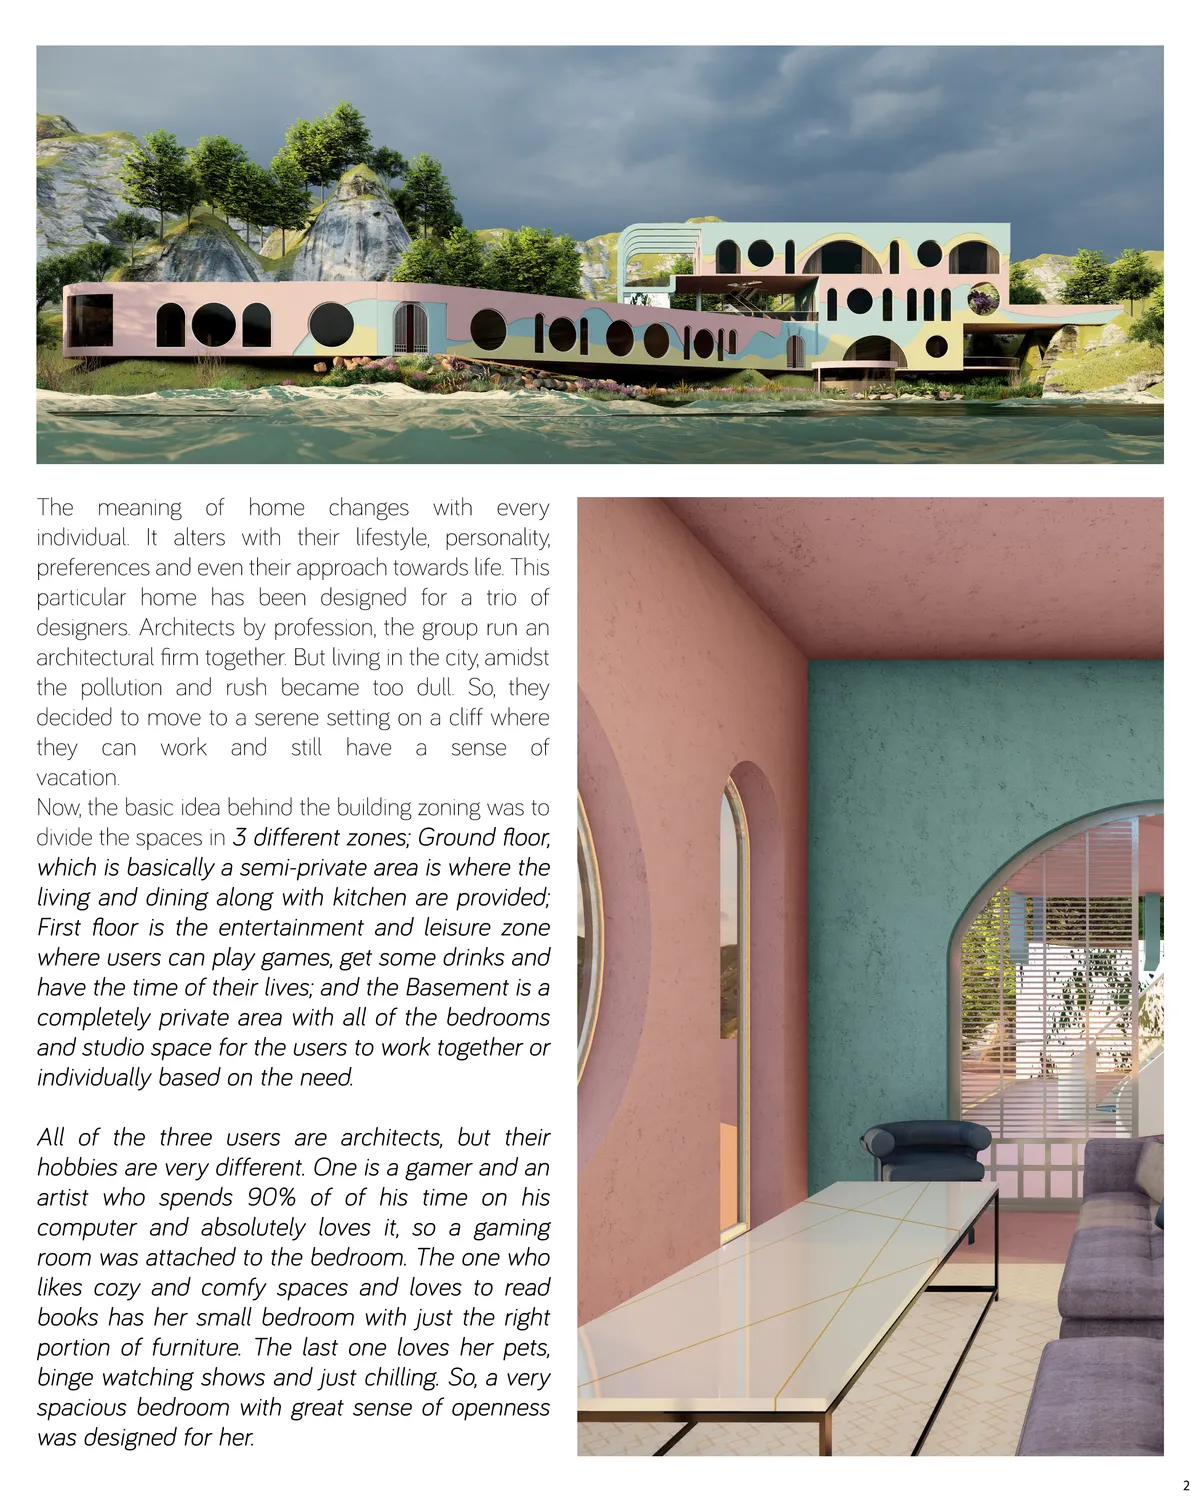

Wow this looks so beautiful and artistic! I love how the windows make it look so open and spacious! Great work!

I would love to live in this house in the future! Maybe eco materials and sustainability could have been touched on. Will people live in such a large home in the future?

Damn osm🔥🔥🔥


Helix Link
spiraling bicycle bridge, connecting two canal fronts, as well as
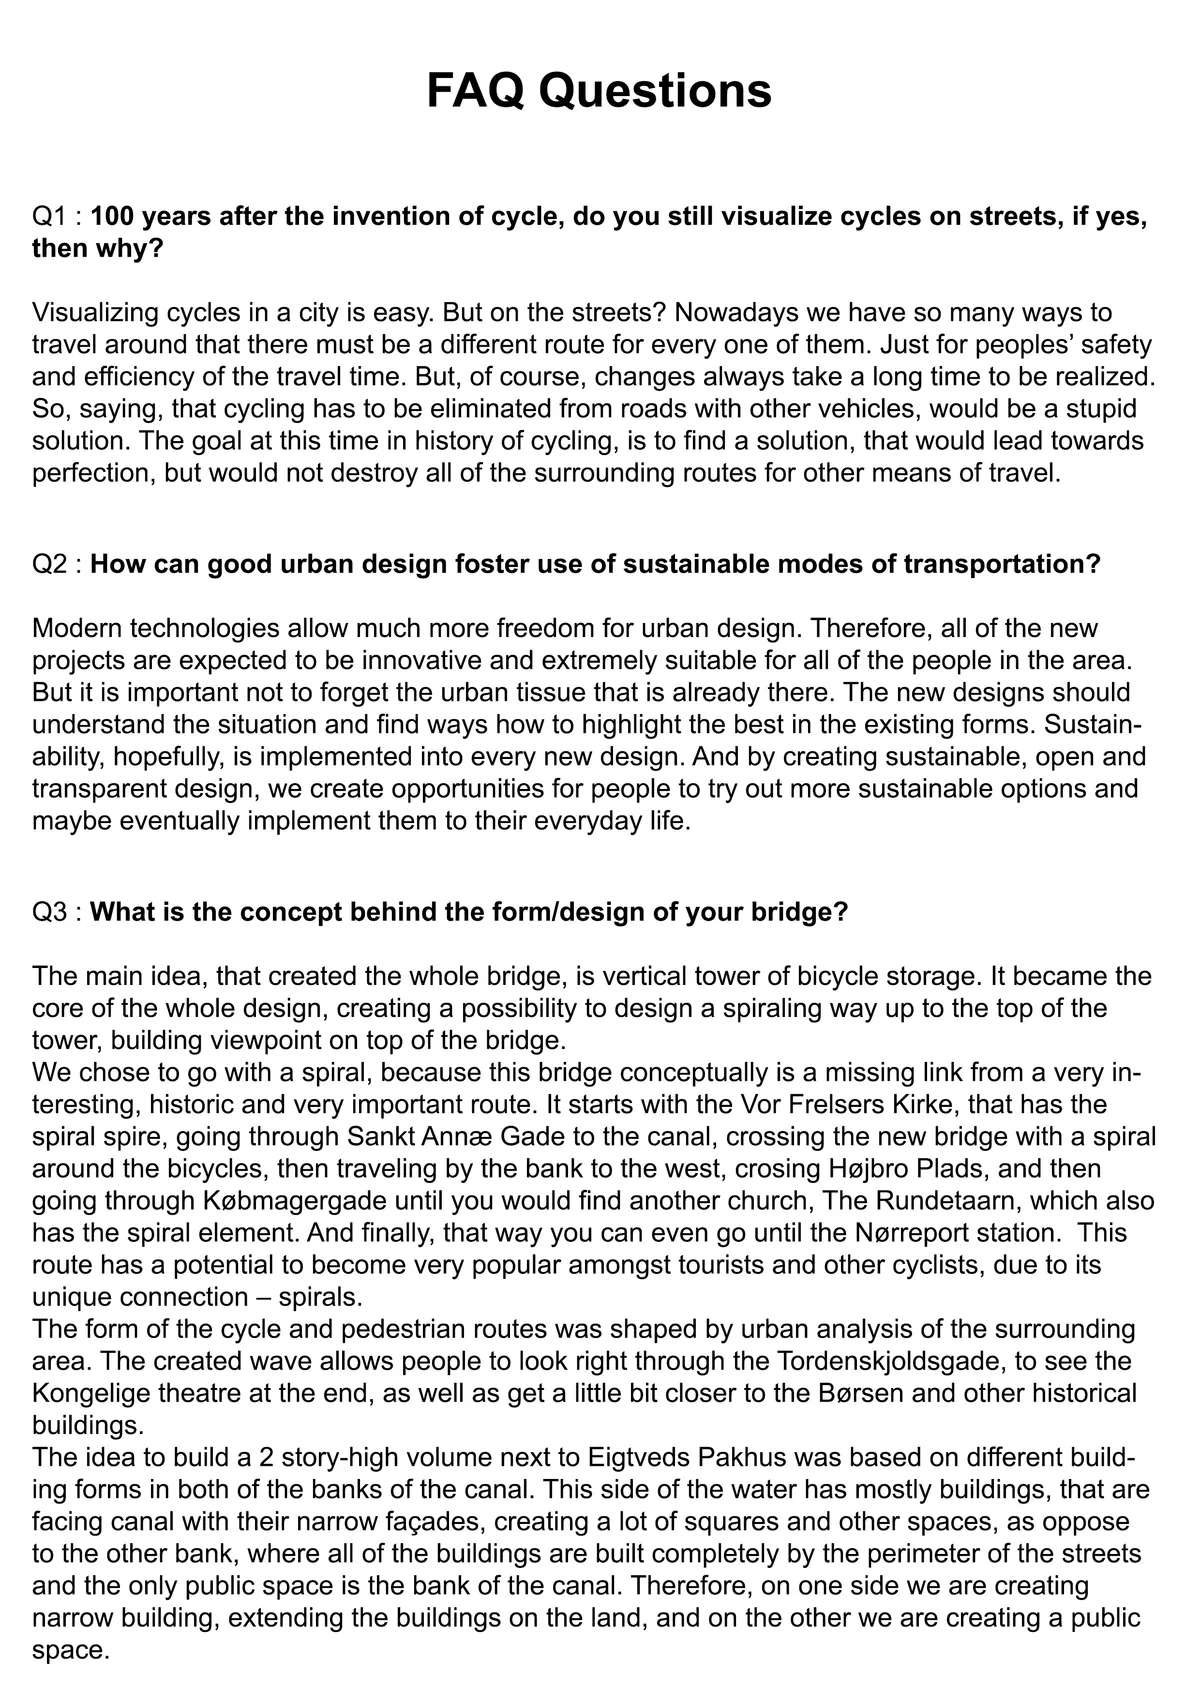

Incredibly beautiful bridge. Lines that give a sense of fluidity and elegance very appealing to the eye. All in addition to a very useful tower and common space. Great way to connect such iconic towers withing Copenhagen. Good work.
Amazing work and great concept!



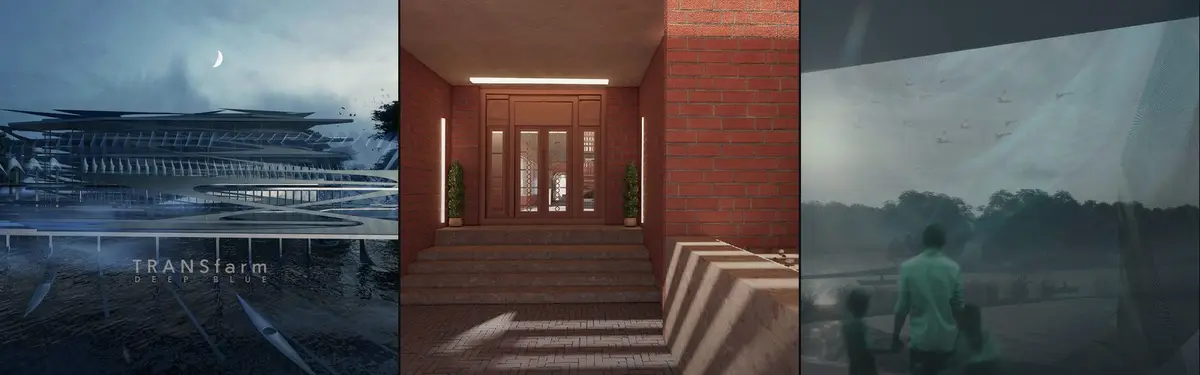
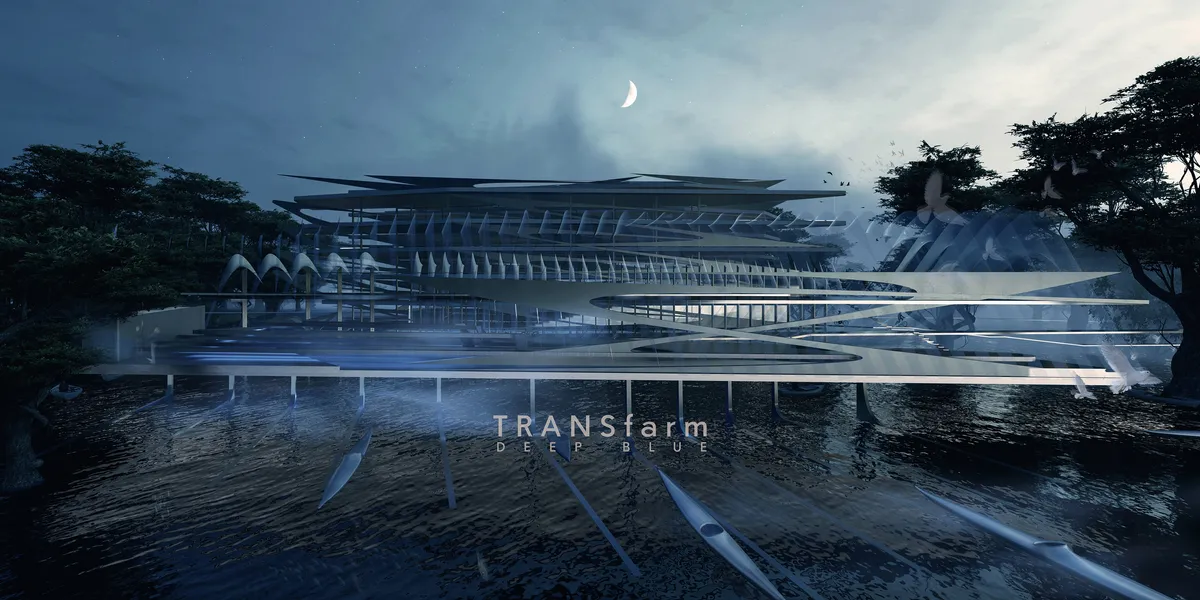
DEEP BLUE
This project brings innovative hybrid agricultural and urban typologies to the natural landscape. Methods of natural water purification using a sustainable ecosystem encourage the treatment of heavily polluted water as it flows through the site and establishes a new paradigm for modern agricultural life.
Opasno dobro
Odlicno
👏👌
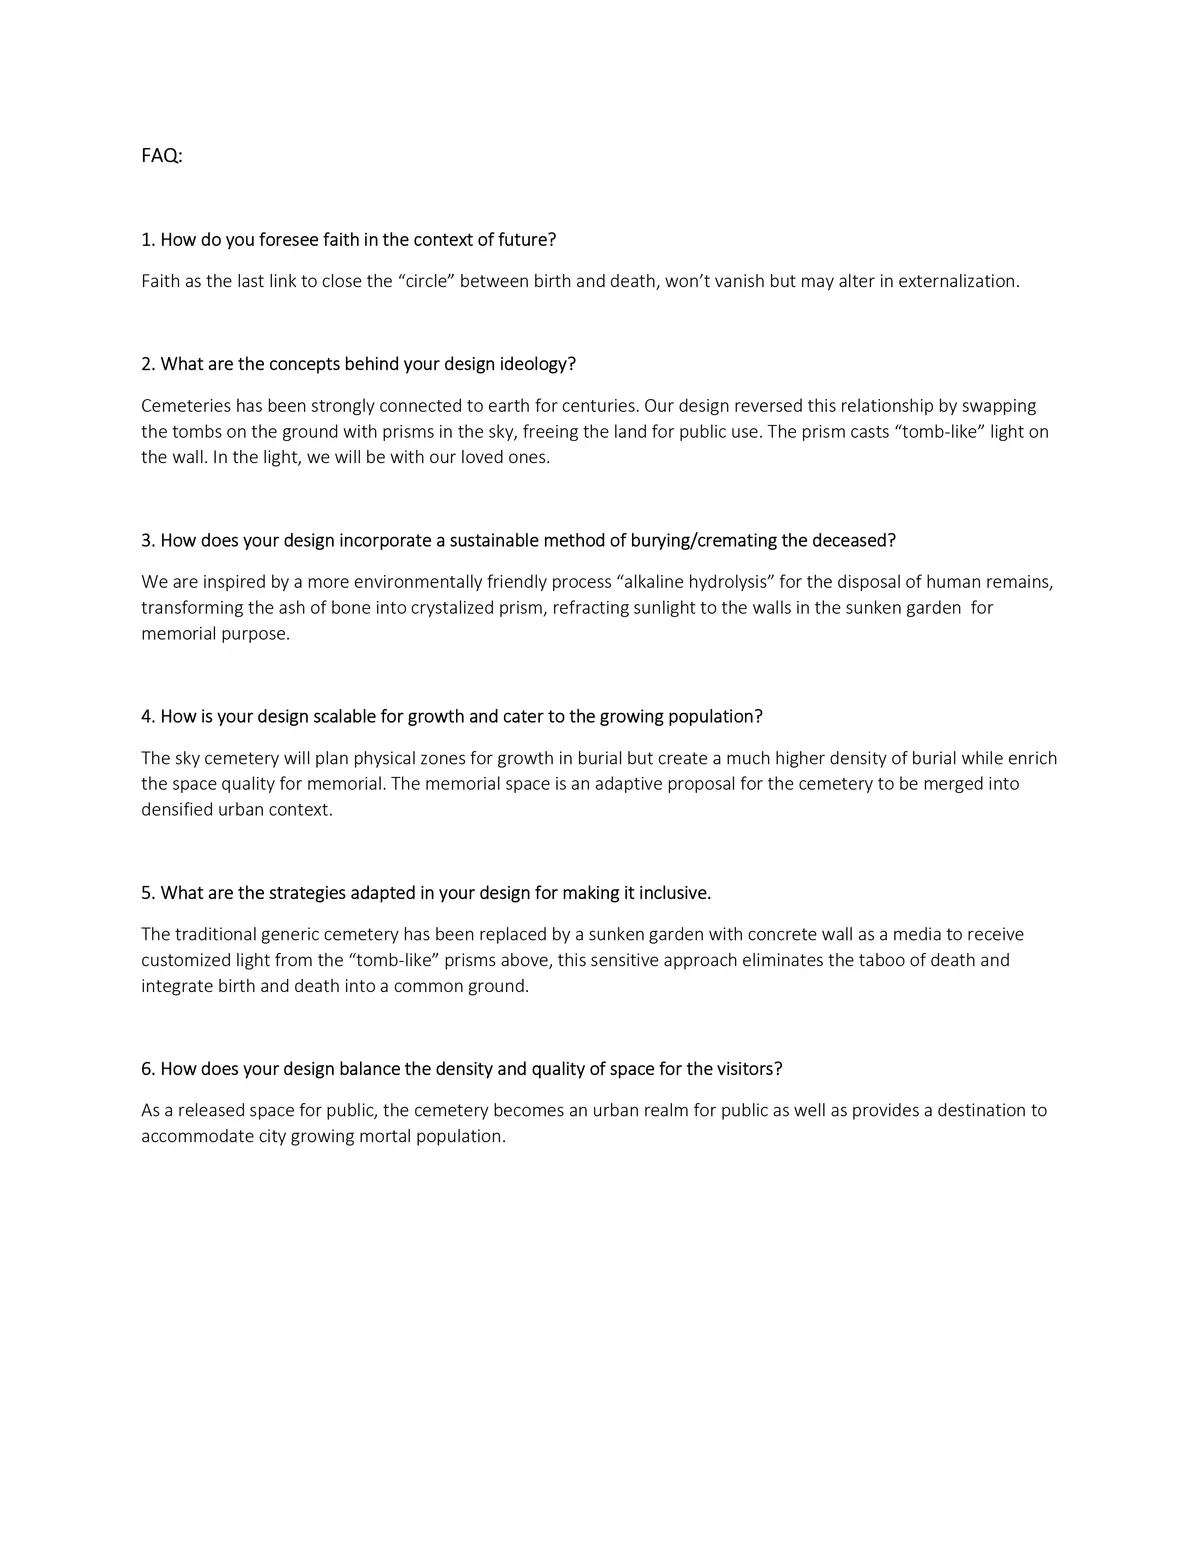
LEVITATION ARCHITECTURE
Levitation Architecture is a concept which explores the concept of building without foundation and possibility of a new architecture.




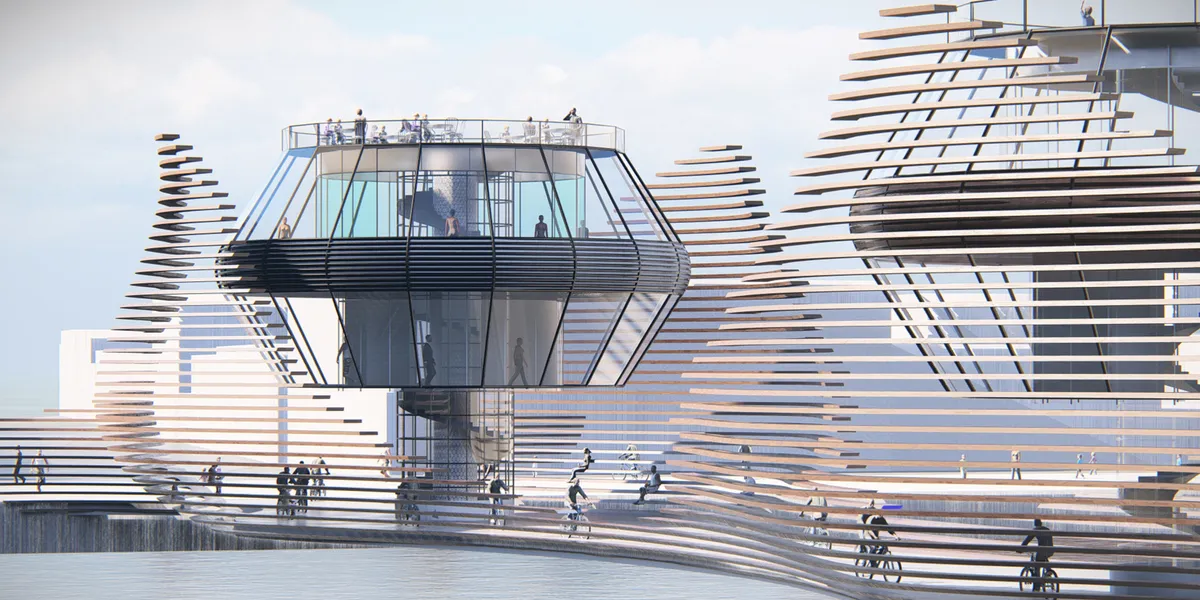
The Push
The project is a tool to attract people and encourage them to ride bicycles through childhood memories
Good luck ISA
With best wishs


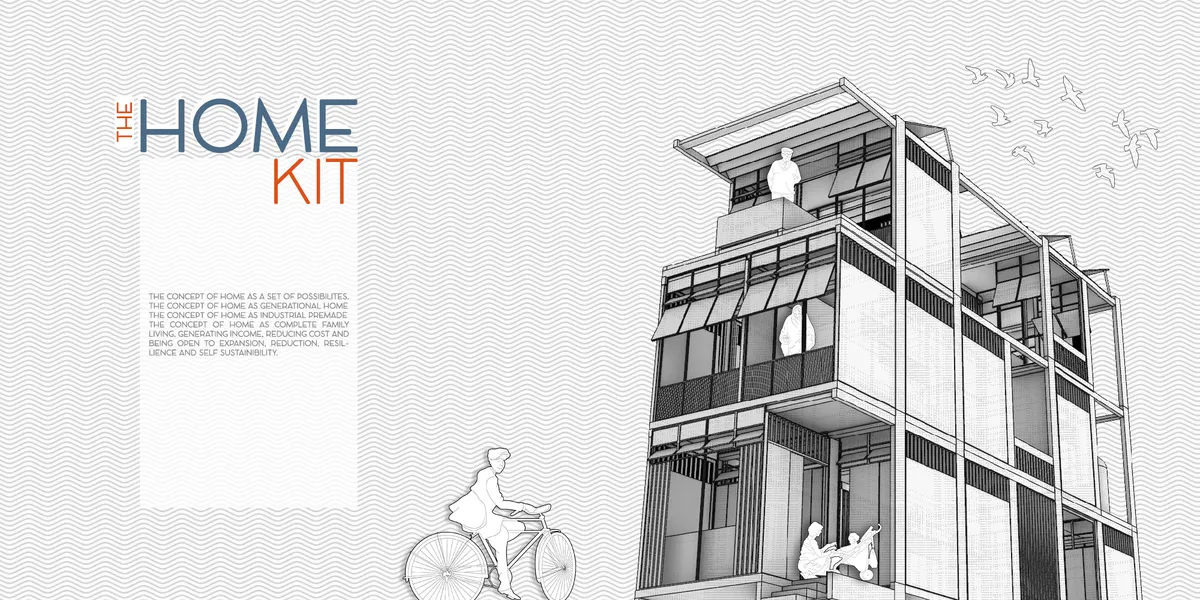
The Home Kit
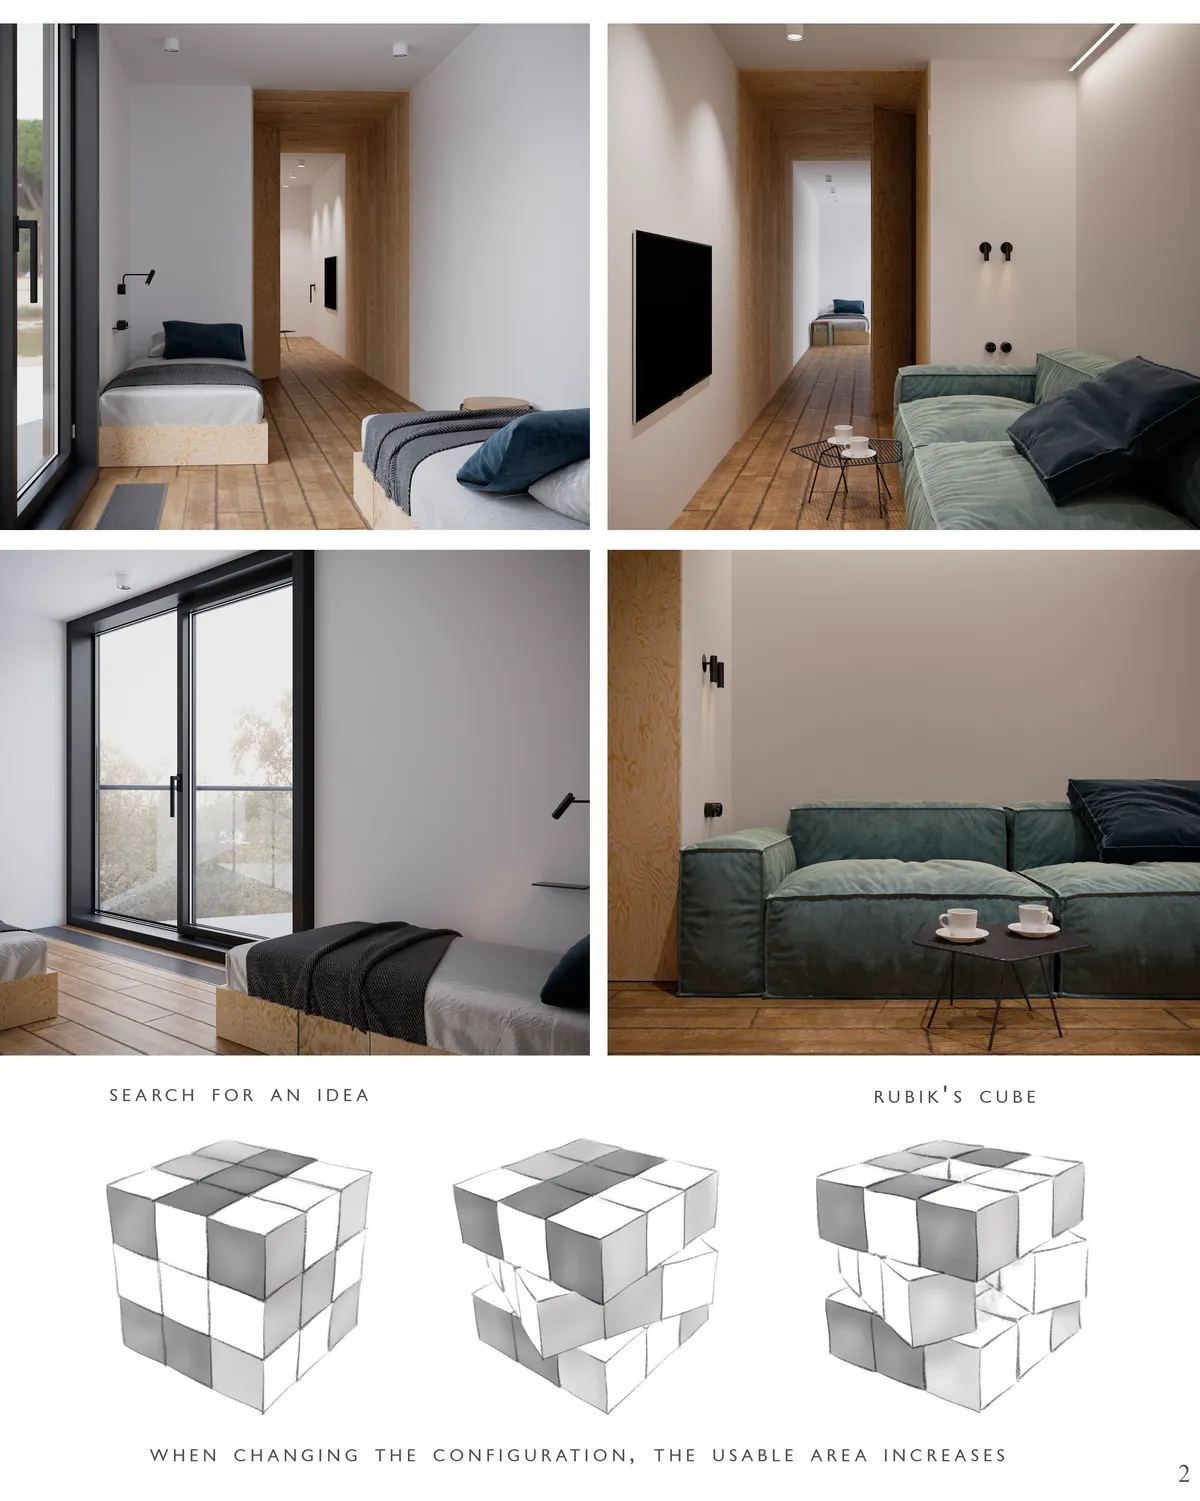
A "knock down" or kit system house concept for lower-middle income family living in a dense tropical city. A joint family of 6 members contains 3 gene


Ayo
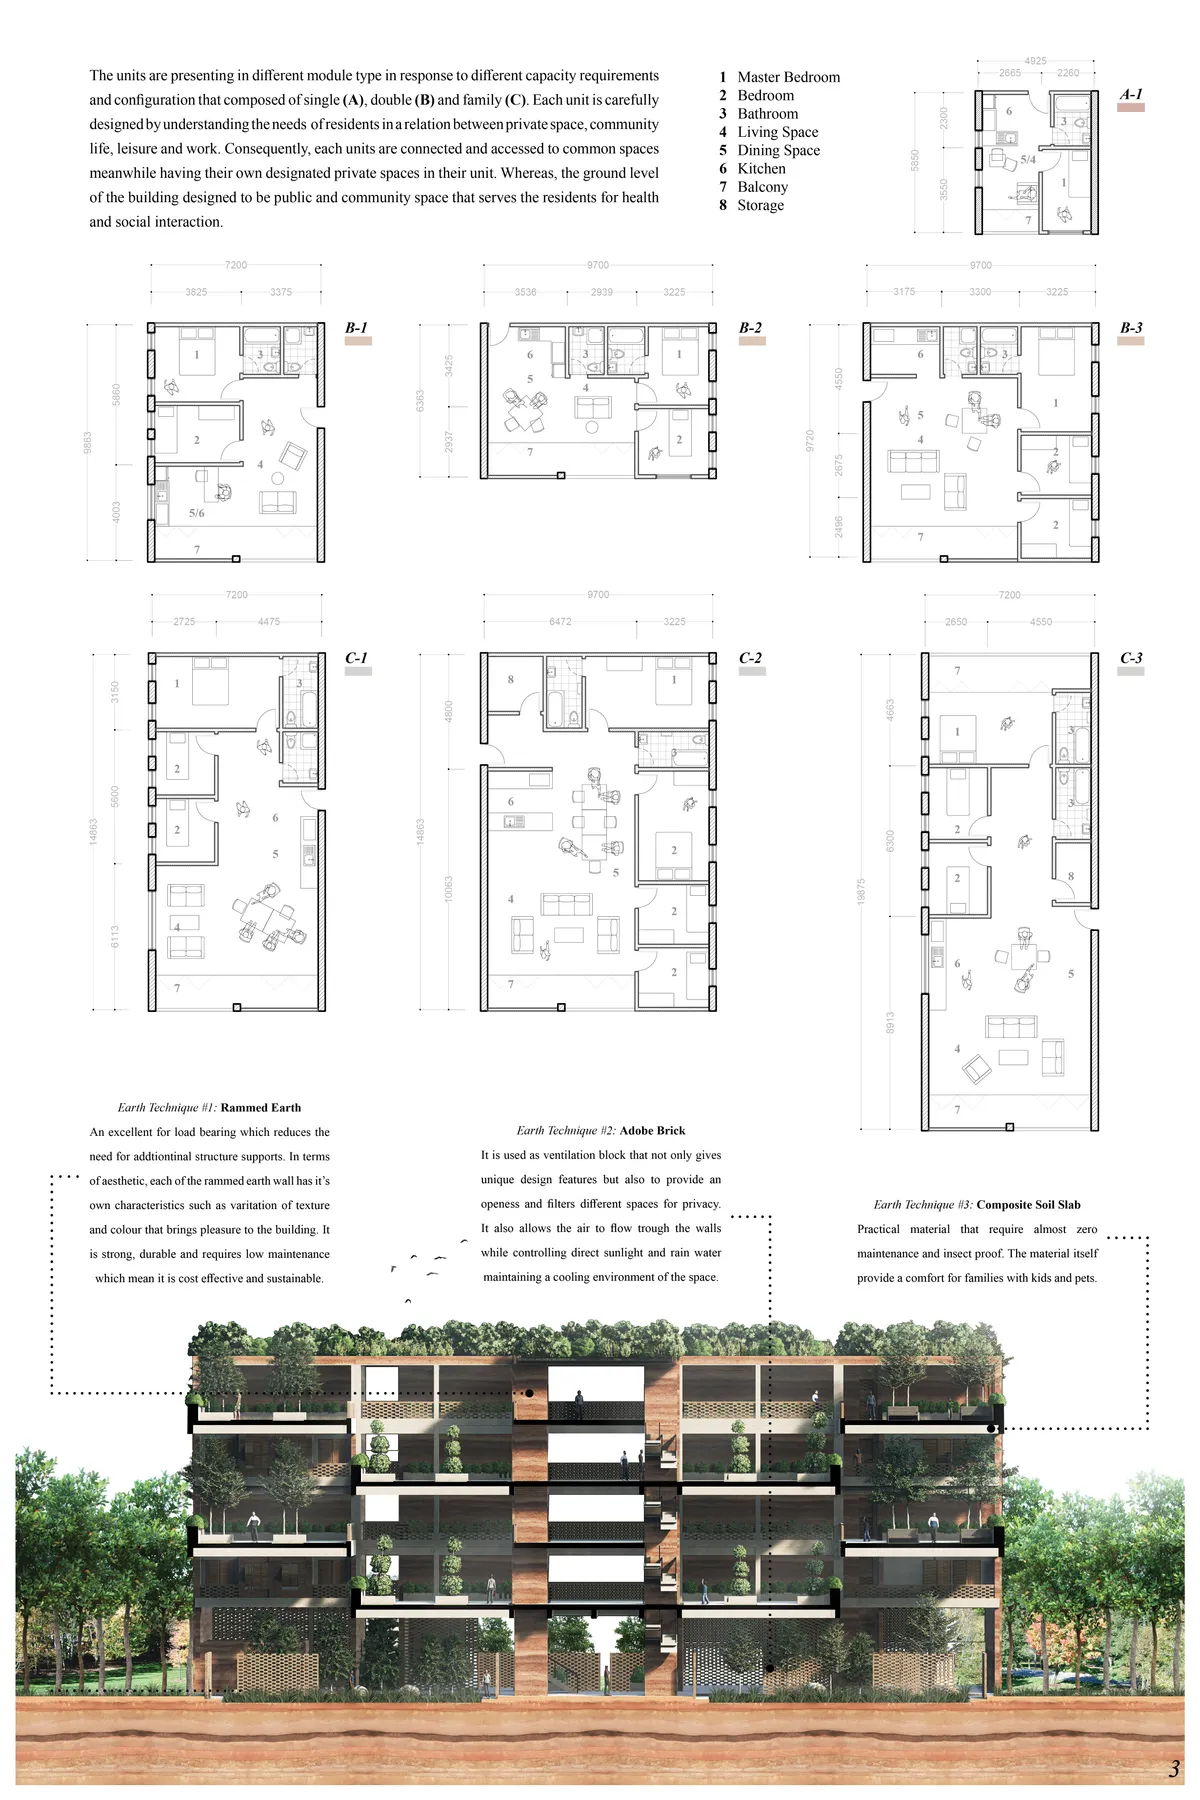

interesting to have the common spaces in the last floor. Plans of the apartments need to be improved.

Foumban's Cultural Village
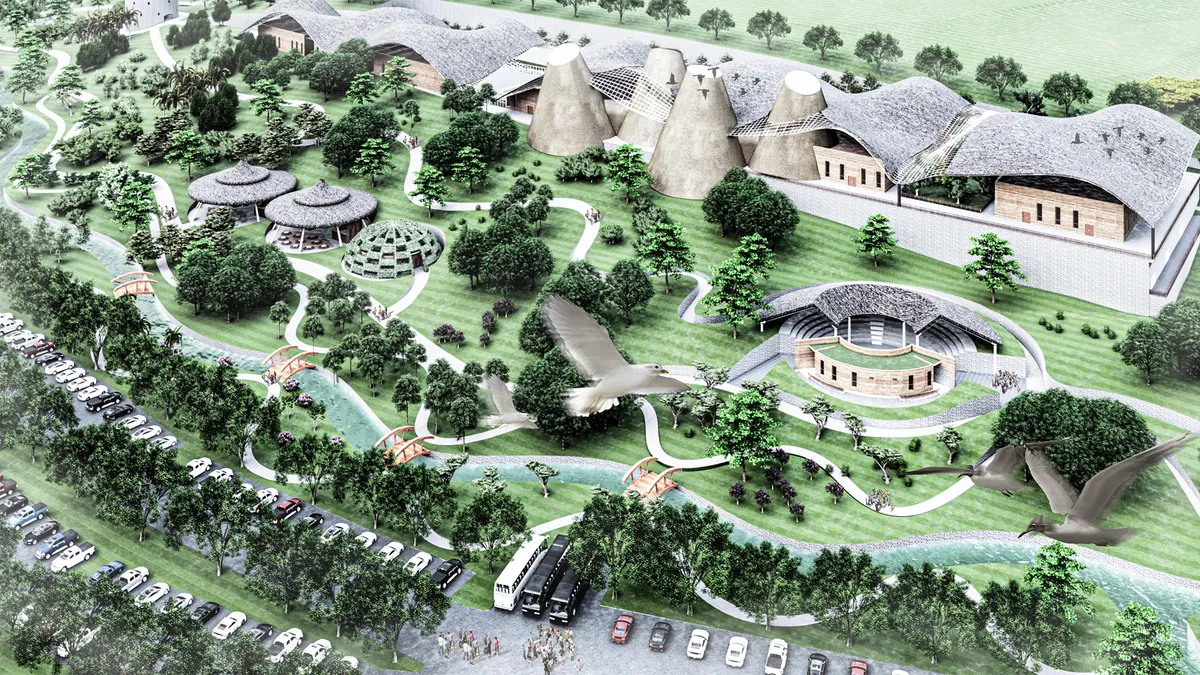
Foumban Cultural Village is an architectural approach developed to contribute to the maintenance of peace while promoting living together in Cameroon. It makes it possible to explore human, social, cultural and natural resources in order to provide a response to the development, fulfillment and coexistence of Cameroonians.

C’est vraiment fabuleux de voir un pareil Chef-d’œuvre, Car nous nous situons désormais à une aire où allier culturalisme et technique architecturale locale peut nous redonner notre identité qui tend à s’estomper avec la mondialisation, Vraiment toutes mes félicitations pour ce projet plaisant à parcourir tout comme à visualiser.

This project is just Amazing. Gathered the people of a country in one place it's incredible. Congratulations M. Ariel Akamba for this fabulous architectural work.

We cheers for tolerance and togetherness!

Architectural Portfolio
This portfolio is a curated reflection of my academic journey, professional growth, and design philosophy as an architect. It showcases a diverse range of projects—each selected to highlight conceptual clarity, technical skill, and visual storytelling. From early explorations to refined architectural proposals, the portfolio demonstrates a consistent pursuit of innovation, contextual relevance, and human-centered design. The layout, graphics, and narrative have been thoughtfully composed to not only present the work clearly but to reflect my identity as a designer. This submission is both a creative document and a strategic presentation of my architectural mindset.


amazing work...


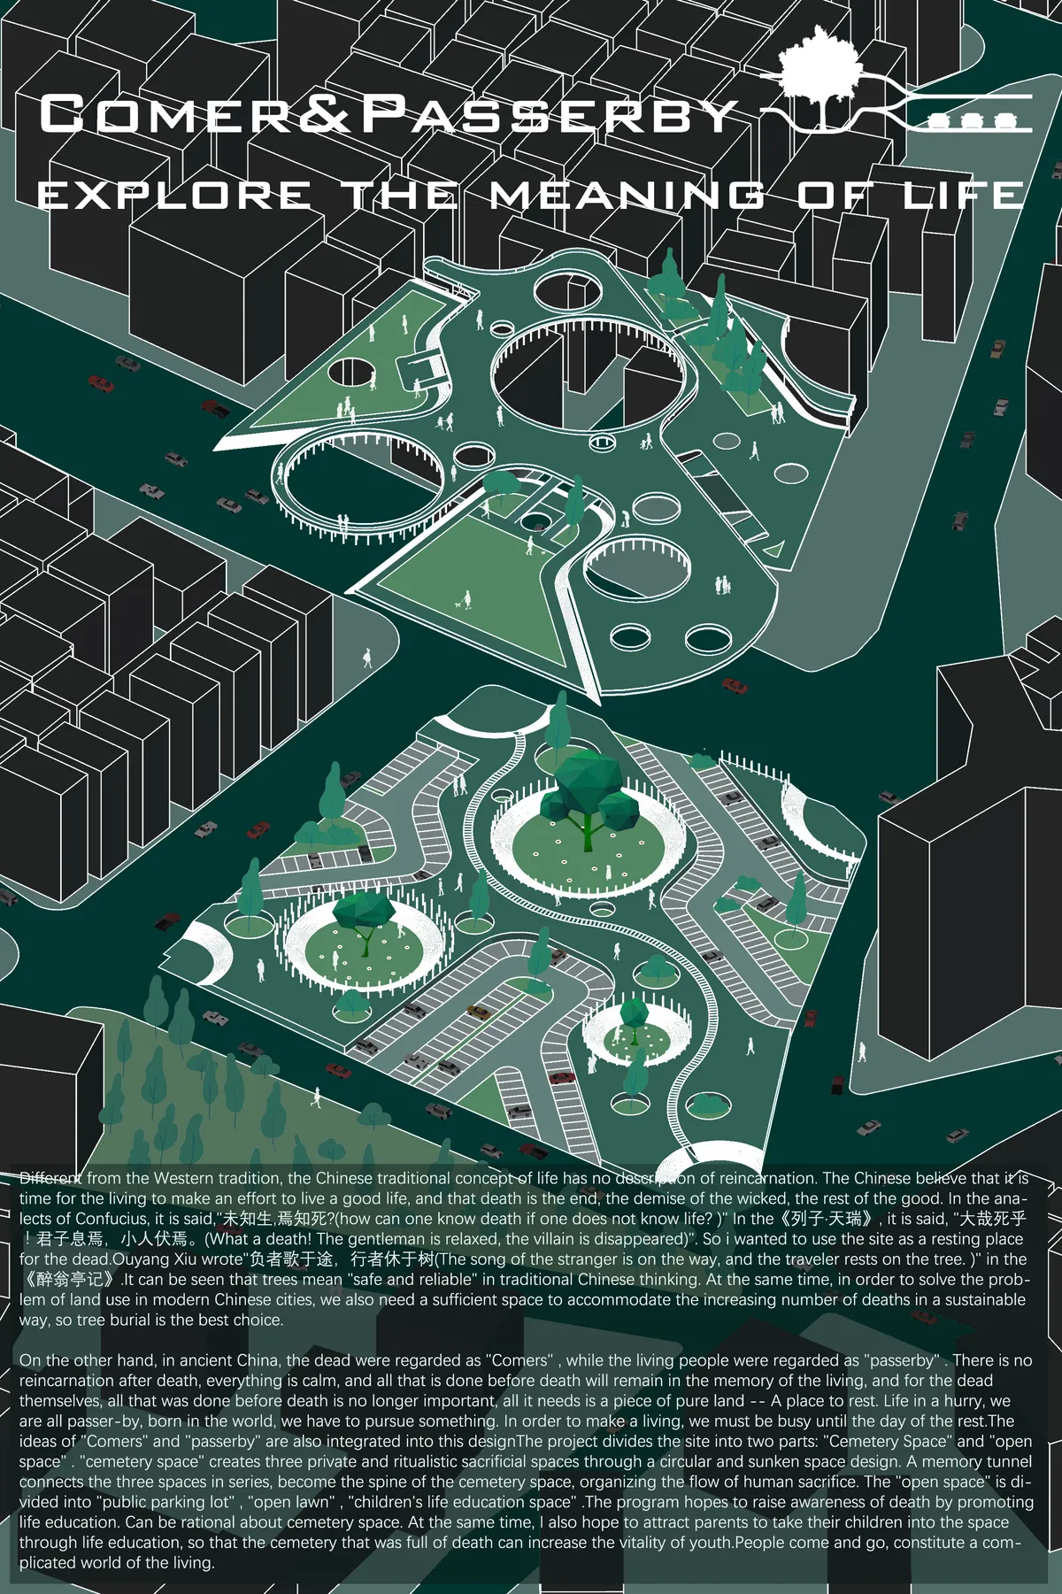

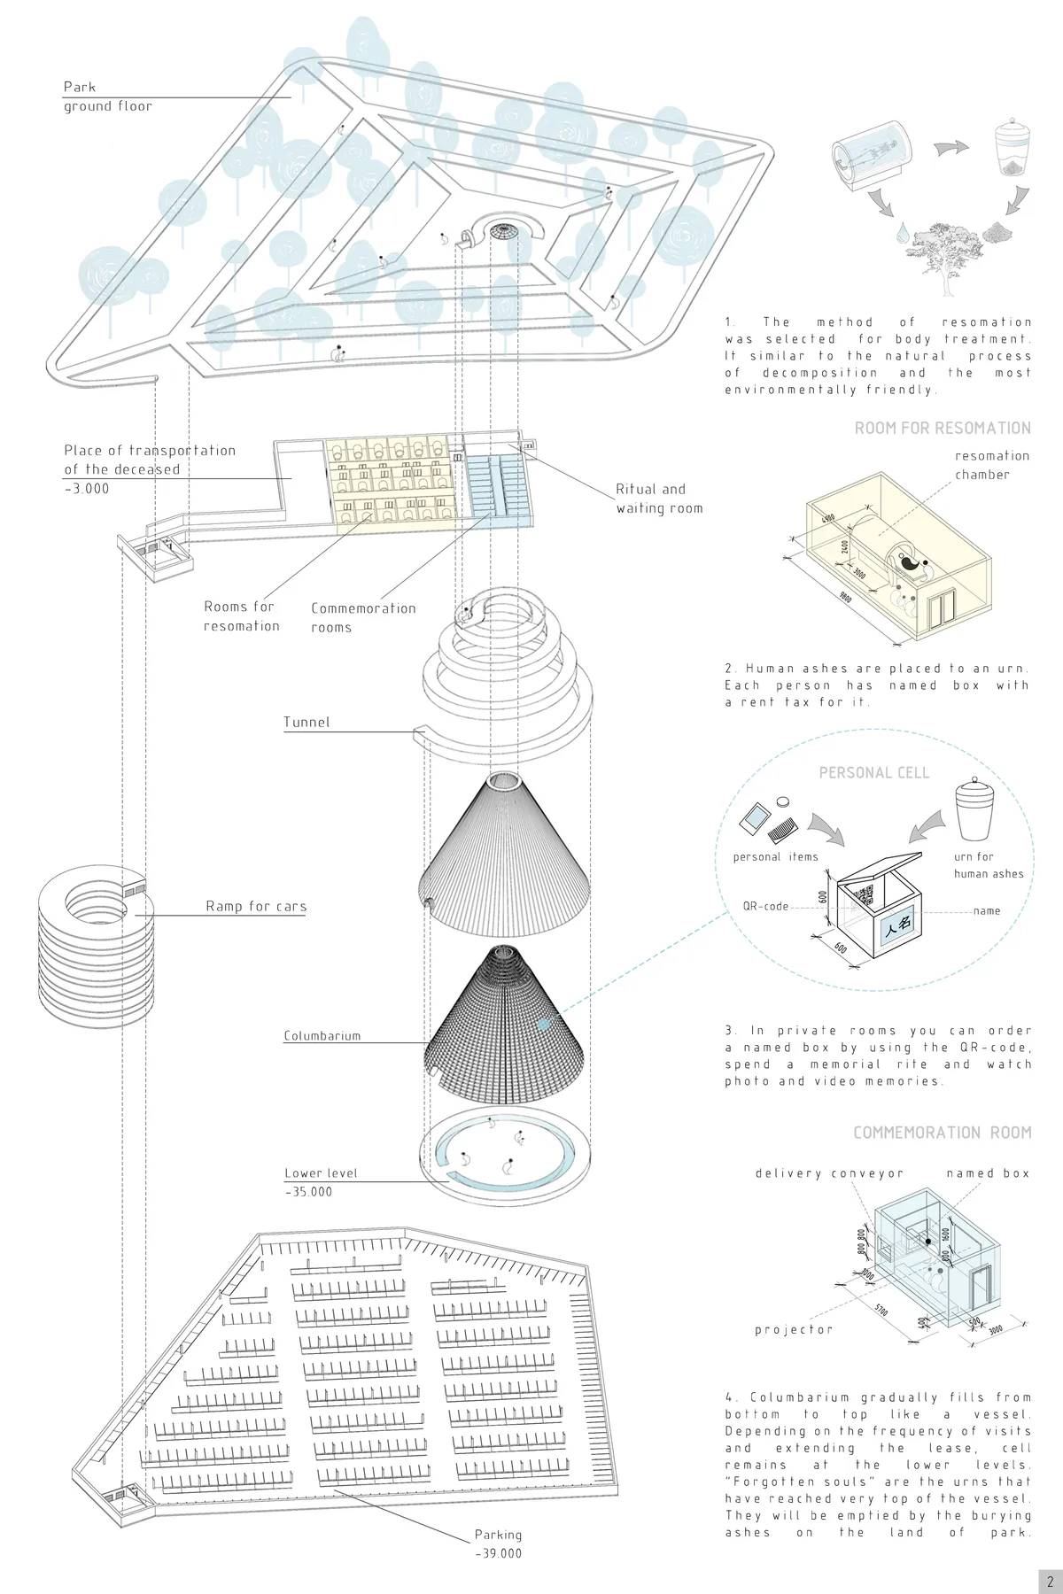

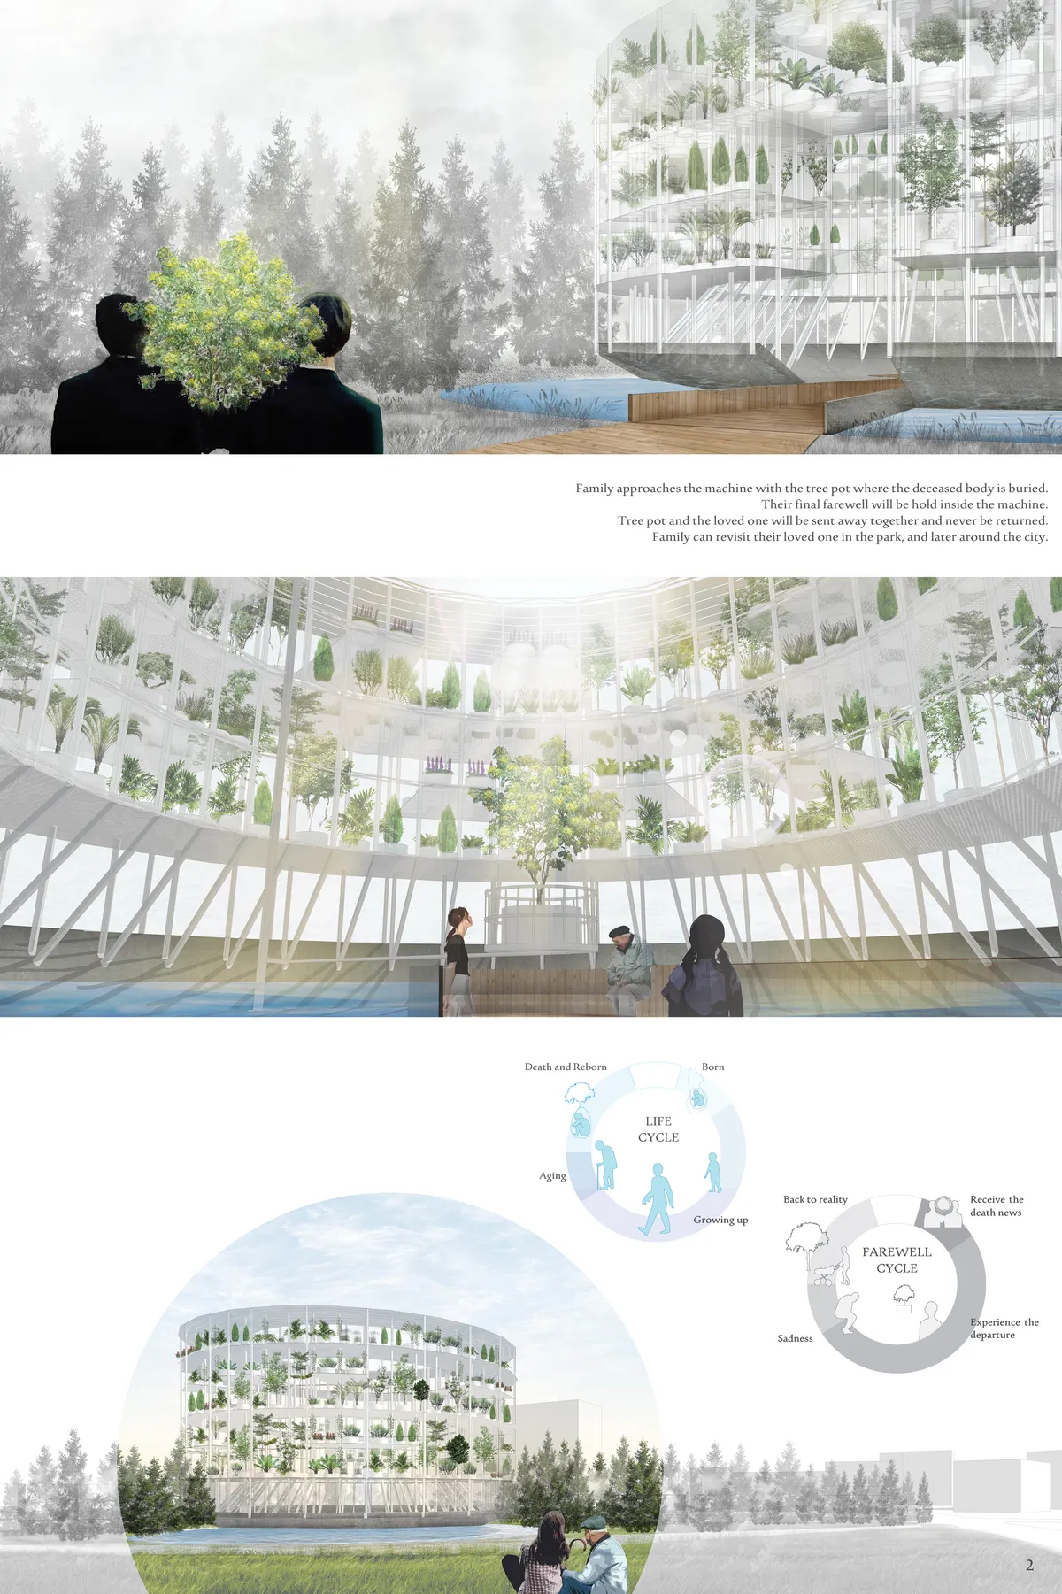

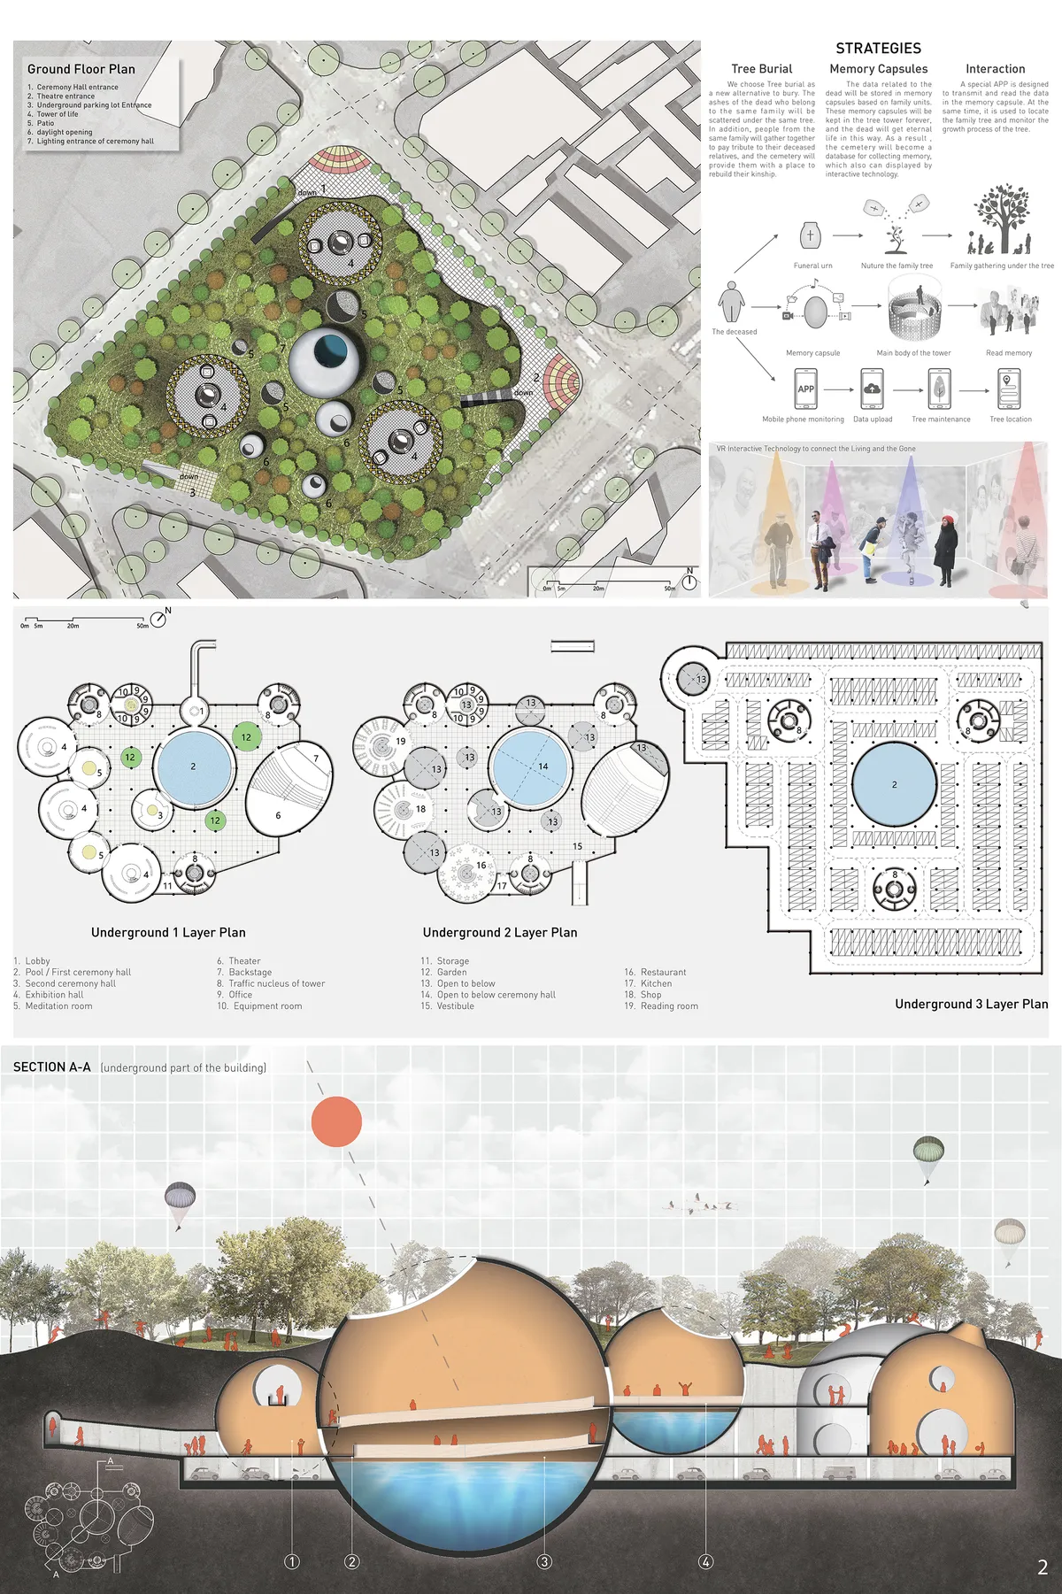
I appreciate with the concept of the design above as well as the use of space in the urban city. It is such a good idea to combine the bike and car parking underground which maximise the space in the city.

Love the idea of second life. With a tree to hold on for the love ones is full of commemorative value. This design is eco friendly as the world needs more trees than ever due to the climate crisis is getting worst. The basement carpark is a very good concept for busy cities, gives more spaces for green infrastructure on surface and make it a better place for community.

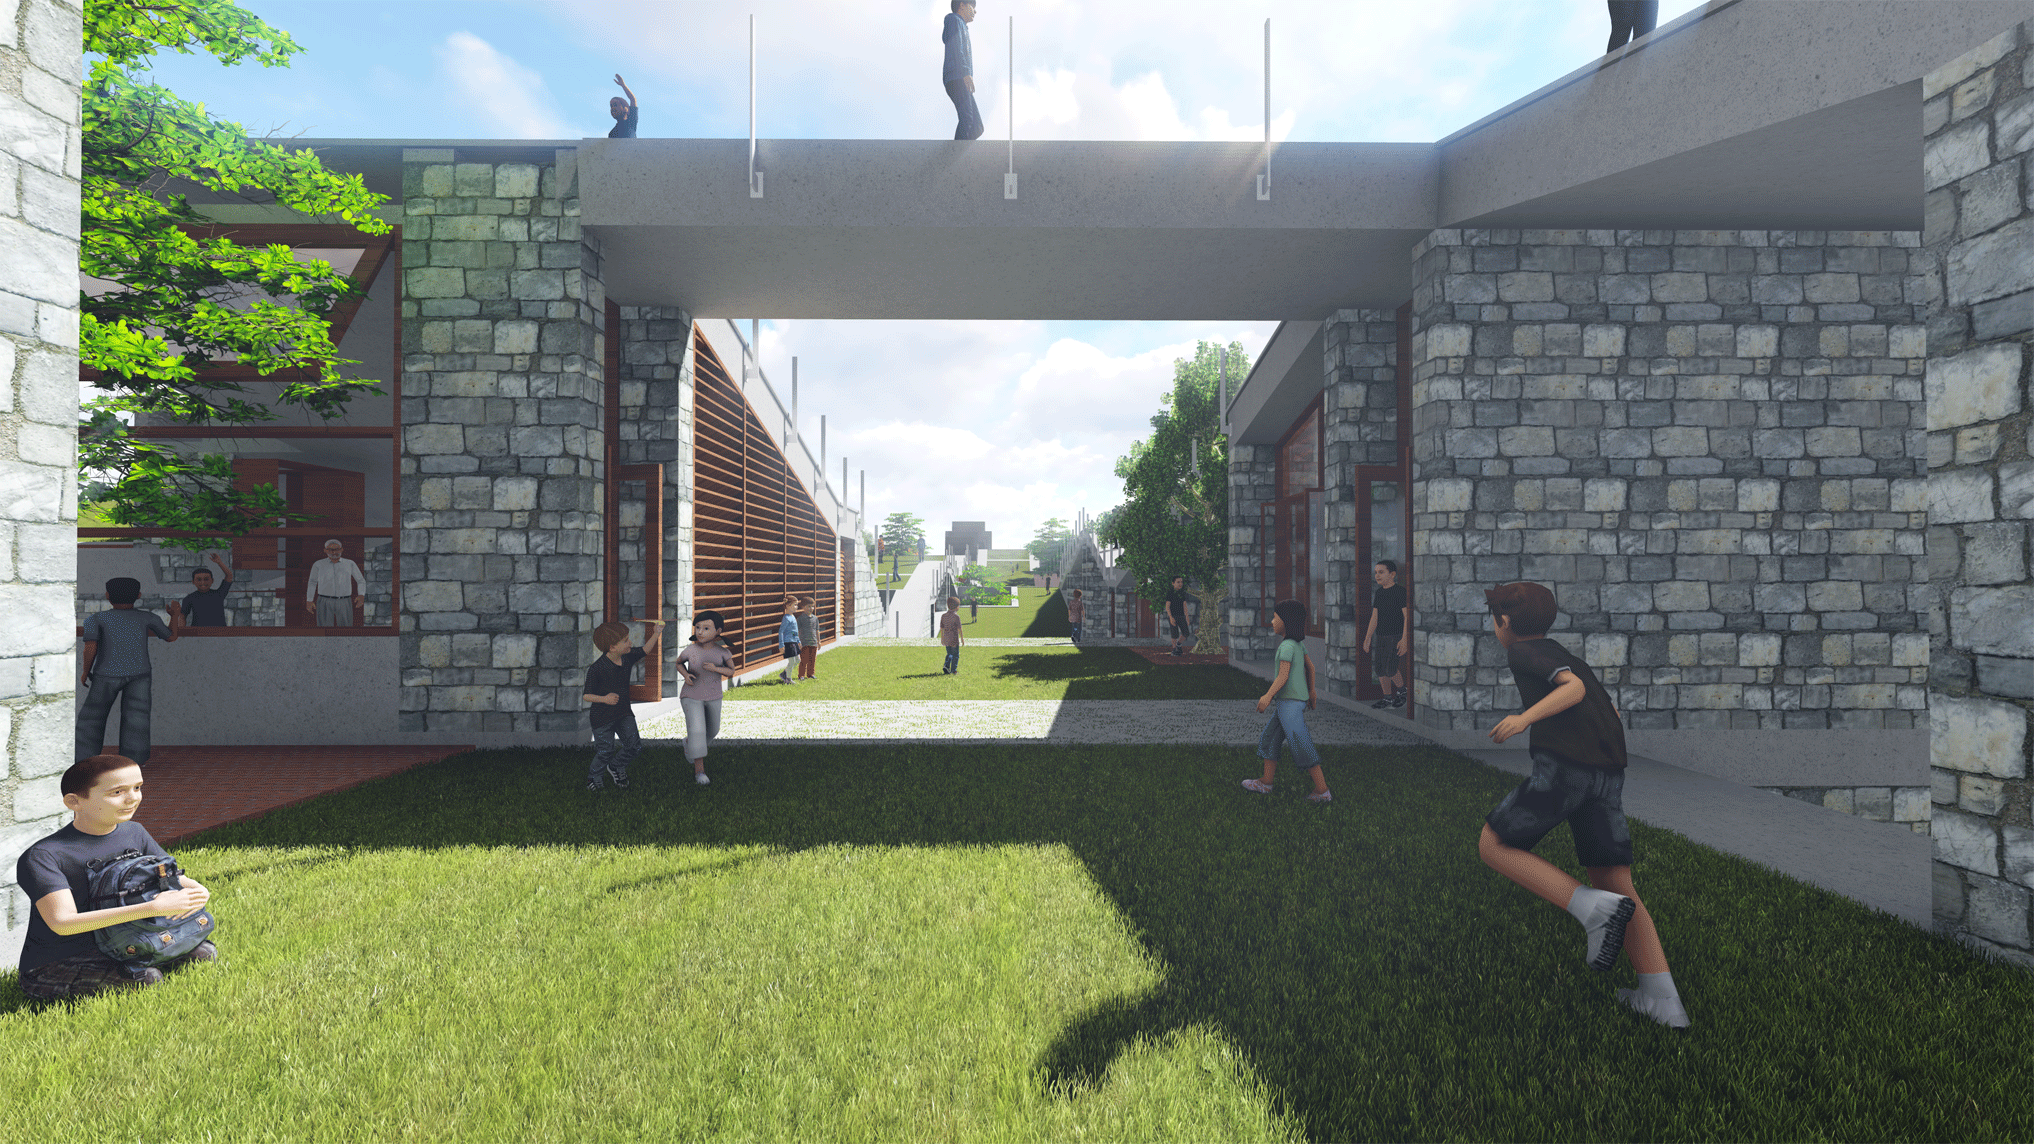
Simple but strong idea; the estructural criteria is not that clear, but there are great spaces; I would work probably more with the park, topography, pathways...



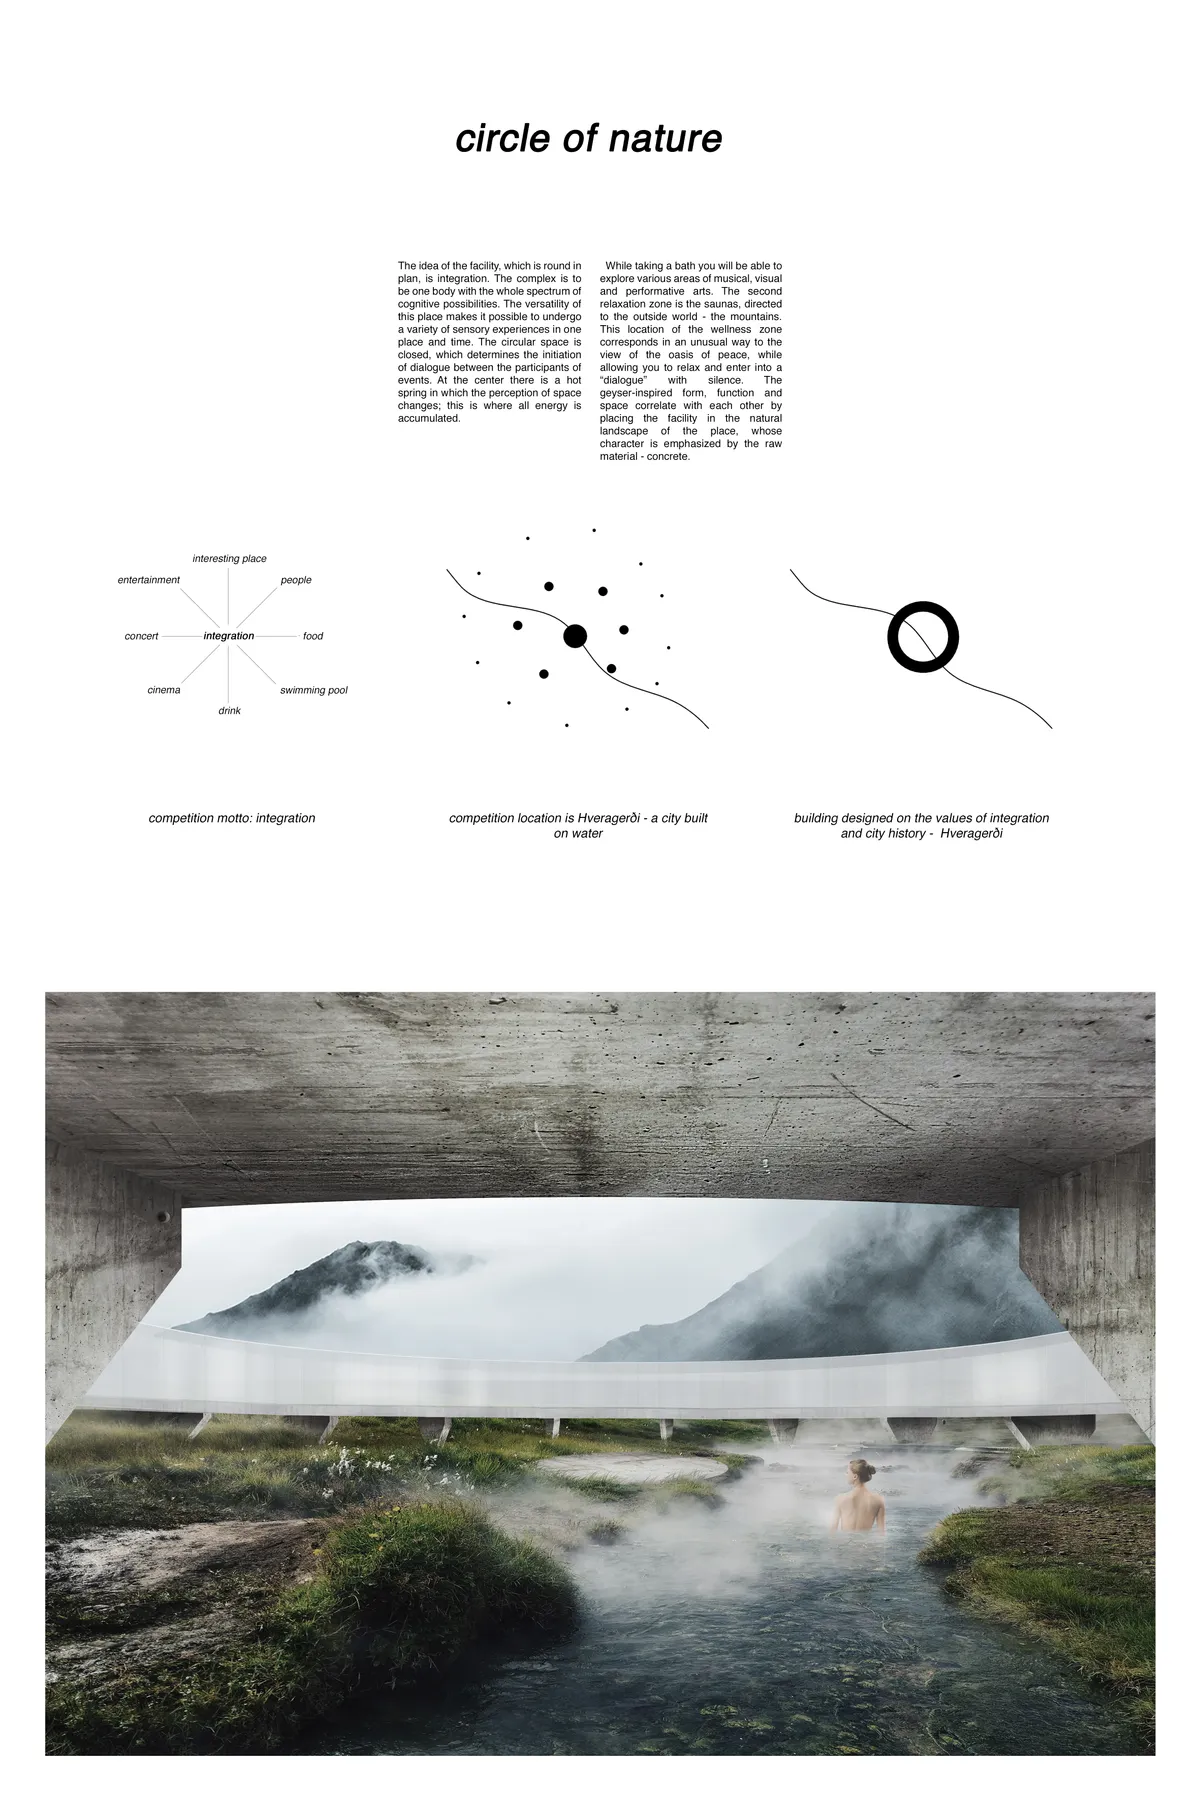





It's quite nice. The concept could be explained a bit more elaborately referring to the girl's fantasy. Like a definite idea of realisation. It's soothing overall.